
Ph23 - 55 Ann O'reilly Road Toronto, Ontario M2J 0E1

$2,750 Monthly
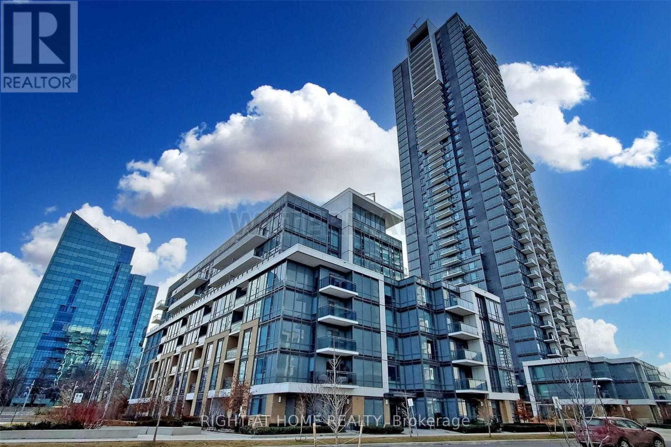
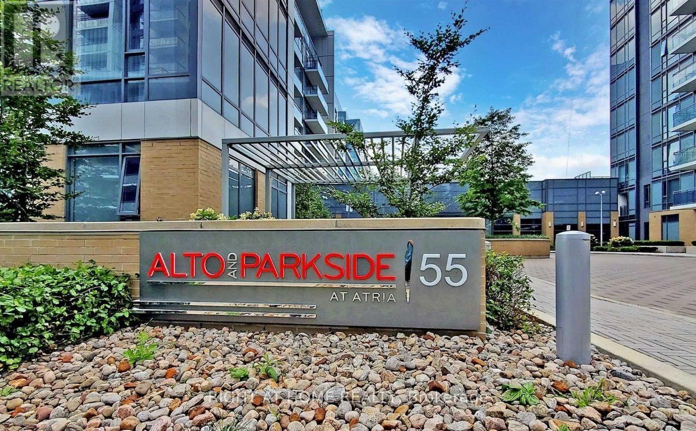
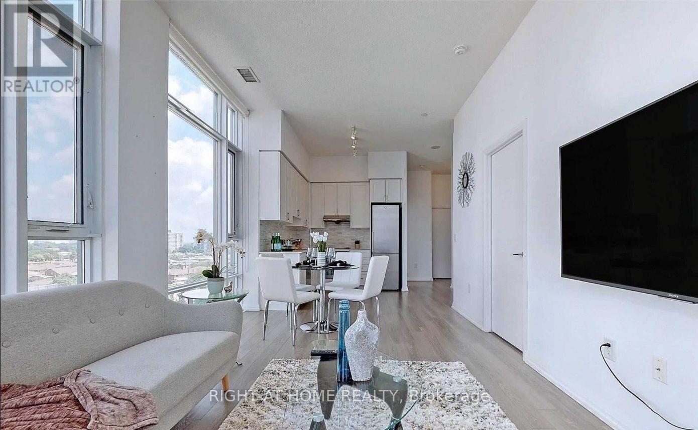
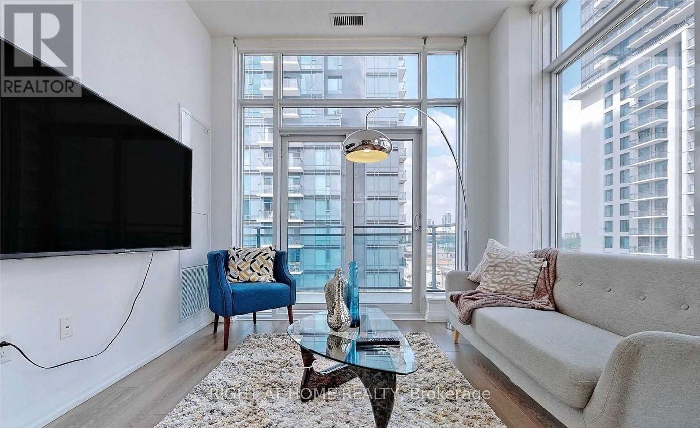
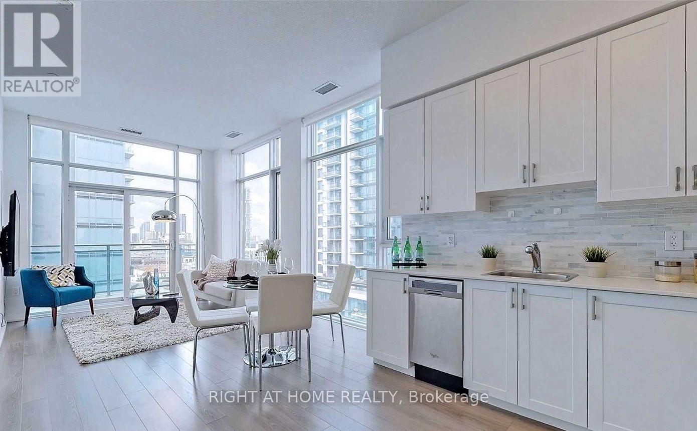
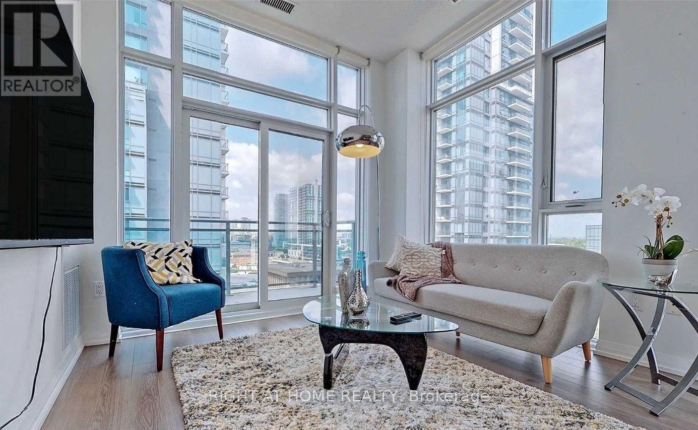
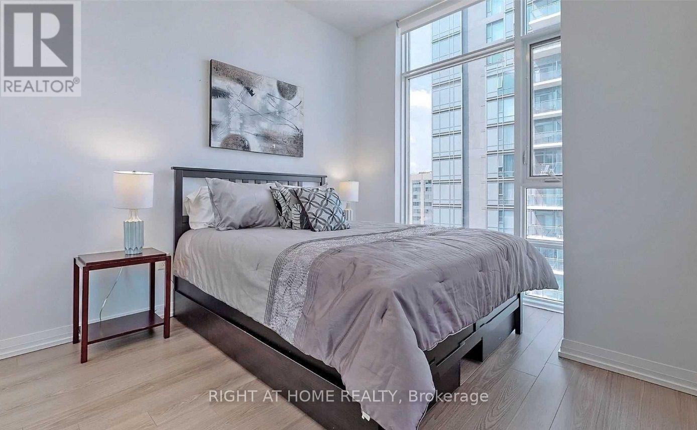
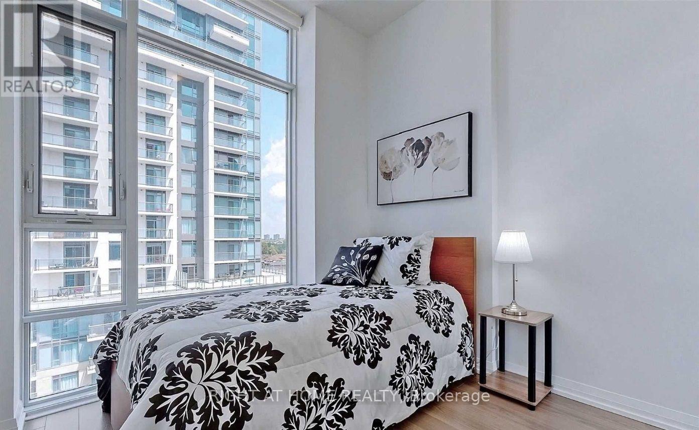
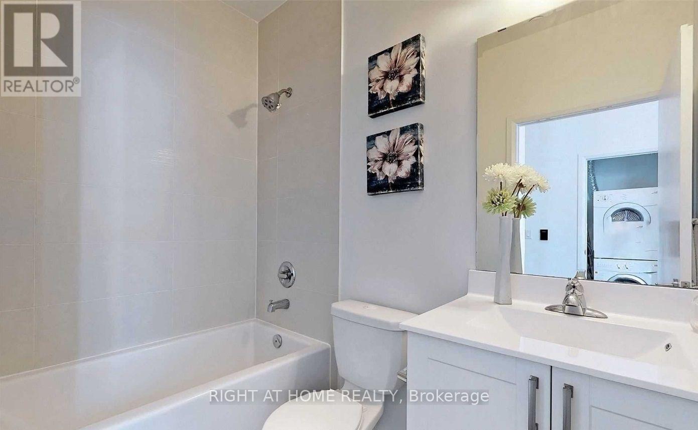
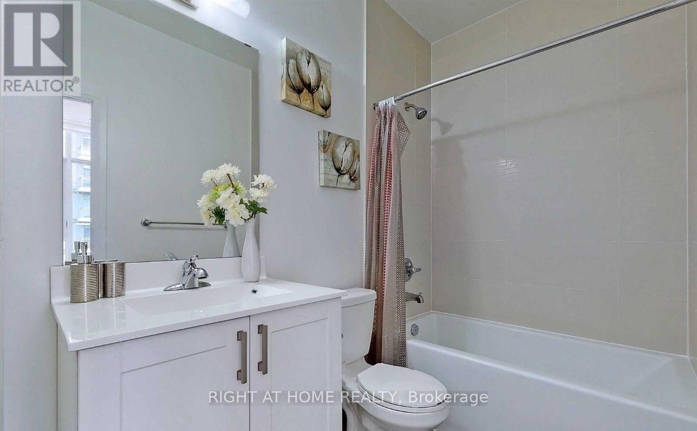
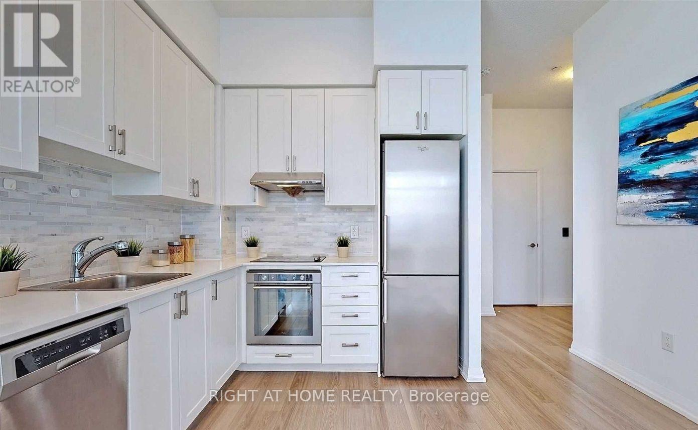
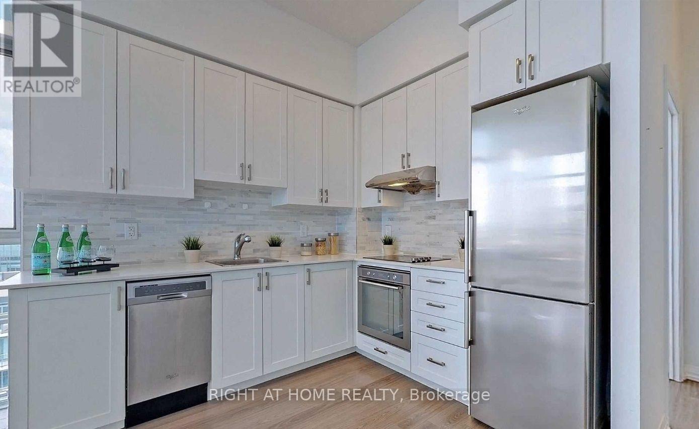
A Tridel's New Master Planned & Luxury Community, Alto & Parkside @ Atria (Sheppard/Hwy 404)! A 5-Year New Penthouse W/ 2 Bds & 2 Baths, Approx. 765 Sf Featuring An Airy 10' Ceiling, Premium North West Corner Suite W/ Lots Of Floor-To-Ceiling Windows, Open Gourmet Kitchen W/ Granite Countertop & Upgraded Stainless Steel Appliances, Spacious Living Rm & Balcony W/ Sun-Filled Views, Upgraded Engineering Hardwood Floor Thru, Mins. To Don Mills Subway, Fairview, 401/404.5-Star Hotel-Style Lobby, Indoor Swimming Pool, Whirlpool, Steam Rm, Theatre, Yoga Studio, Terrace & Bbq, Fitness Ctr, Fireplace Lounge, Billiards, 24-Hr Concierge, Lots Of Visitor Parking. (id:60365)
Property Details
| MLS® Number | C13612944 |
| Property Type | Single Family |
| Community Name | Henry Farm |
| CommunityFeatures | Pets Not Allowed |
| Features | Balcony |
| ParkingSpaceTotal | 1 |
Building
| BathroomTotal | 2 |
| BedroomsAboveGround | 2 |
| BedroomsTotal | 2 |
| Amenities | Storage - Locker |
| Appliances | Blinds, Cooktop, Dishwasher, Dryer, Oven, Hood Fan, Stove, Washer, Refrigerator |
| BasementType | None |
| CoolingType | Central Air Conditioning |
| ExteriorFinish | Concrete |
| FlooringType | Hardwood |
| HeatingFuel | Natural Gas |
| HeatingType | Forced Air |
| SizeInterior | 700 - 799 Sqft |
| Type | Apartment |
Parking
| Underground | |
| Garage |
Land
| Acreage | No |
Rooms
| Level | Type | Length | Width | Dimensions |
|---|---|---|---|---|
| Flat | Living Room | 5.37 m | 3.42 m | 5.37 m x 3.42 m |
| Flat | Dining Room | 5.37 m | 3.42 m | 5.37 m x 3.42 m |
| Flat | Kitchen | 3.84 m | 2.93 m | 3.84 m x 2.93 m |
| Flat | Primary Bedroom | 4.08 m | 2.97 m | 4.08 m x 2.97 m |
| Flat | Bedroom 2 | 3.04 m | 3.02 m | 3.04 m x 3.02 m |
https://www.realtor.ca/real-estate/30086956/ph23-55-ann-oreilly-road-toronto-henry-farm-henry-farm
Jesse Choi
Salesperson
1396 Don Mills Rd Unit B-121
Toronto, Ontario M3B 0A7

The trademarks REALTOR®, REALTORS®, and the REALTOR® logo are controlled by The Canadian Real Estate Association (CREA) and identify real estate professionals who are members of CREA. The trademarks MLS®, Multiple Listing Service® and the associated logos are owned by The Canadian Real Estate Association (CREA) and identify the quality of services provided by real estate professionals who are members of CREA. The trademark DDF® is owned by The Canadian Real Estate Association (CREA) and identifies CREA's Data Distribution Facility (DDF®)
July 28 2026 04:30:34
Toronto Real Estate Board
Right At Home Realty

© 2026 Proptech Realty Inc., Brokerage.