
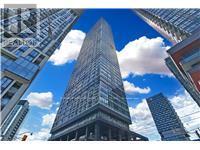
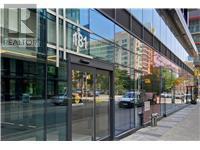
Ph02 - 181 Dundas Street E Toronto, Ontario M5A 0N5

$2,200 Monthly
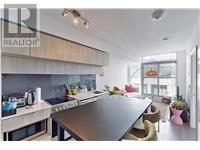
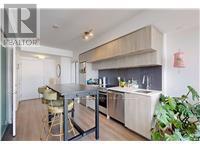
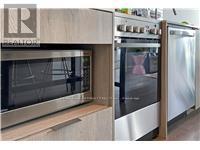
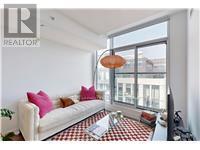
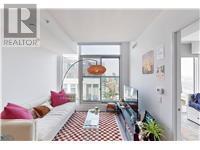
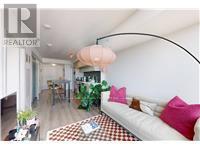
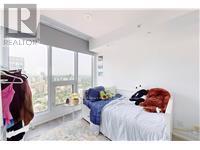
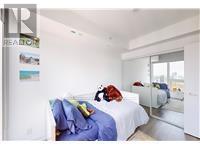
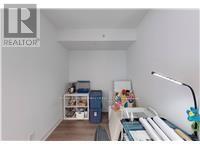
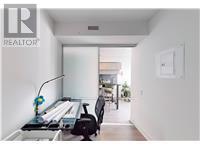
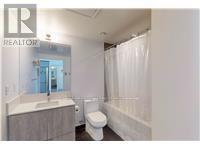
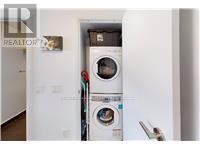
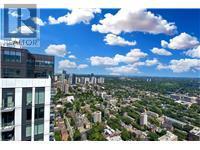
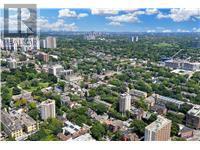
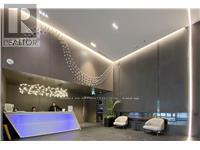
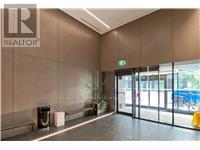
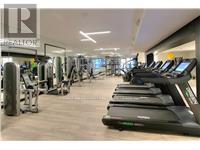
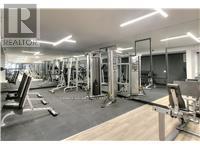
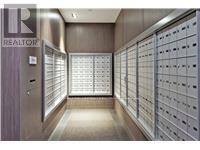
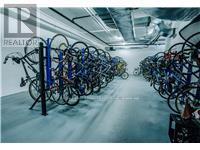
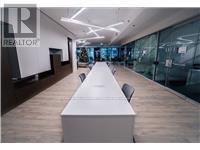
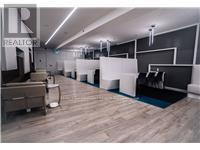
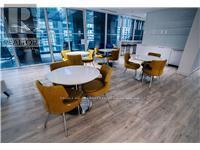
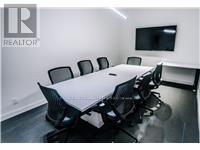
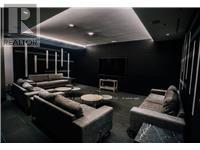
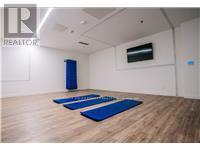
Welcome to 181 Dundas St East. A stunning penthouse suite offering incredible city views in the prime downtown area. Beautiful 1 bedroom plus a large den that could be a 2nd bedroom with a sliding door. Bright open-concept layout with wood styled flooring throughout, modern kitchen equipped with stainless steel appliances, 4-piece bathroom and in suite laundry area. Amenities include fully equipped gym, yoga studio, huge outdoor Terrace with BBQs, spacious work centre, 24-hour concierge/security, guest suites, and more. Perfectly located just steps away from Ryerson University, George Brown College, Shopping districts, Financial District, and the heart of Toronto. Tenant will be responsible for paying hydro and water (heat is included). (id:60365)
Property Details
| MLS® Number | C13593660 |
| Property Type | Single Family |
| Community Name | Church-Yonge Corridor |
| AmenitiesNearBy | Hospital, Park, Public Transit, Schools |
| CommunityFeatures | Pets Allowed With Restrictions |
| Features | Elevator, Balcony, Carpet Free, In Suite Laundry |
Building
| BathroomTotal | 1 |
| BedroomsAboveGround | 2 |
| BedroomsTotal | 2 |
| Age | 6 To 10 Years |
| Amenities | Security/concierge, Exercise Centre, Storage - Locker |
| Appliances | Dishwasher, Dryer, Microwave, Oven, Stove, Washer, Window Coverings, Refrigerator |
| BasementType | None |
| CoolingType | Central Air Conditioning |
| ExteriorFinish | Concrete |
| FoundationType | Poured Concrete |
| HeatingFuel | Natural Gas |
| HeatingType | Forced Air |
| SizeInterior | 500 - 599 Sqft |
| Type | Apartment |
Parking
| No Garage |
Land
| Acreage | No |
| LandAmenities | Hospital, Park, Public Transit, Schools |
Rooms
| Level | Type | Length | Width | Dimensions |
|---|---|---|---|---|
| Main Level | Living Room | 3.38 m | 2.92 m | 3.38 m x 2.92 m |
| Main Level | Kitchen | 4.19 m | 2.82 m | 4.19 m x 2.82 m |
| Main Level | Primary Bedroom | 3.2 m | 2.74 m | 3.2 m x 2.74 m |
| Main Level | Den | 2.11 m | 2.62 m | 2.11 m x 2.62 m |
| Main Level | Bathroom | Measurements not available |
Clinton Lorne Howell
Broker
2180 Itabashi Way #4b
Burlington, Ontario L7M 5A5

The trademarks REALTOR®, REALTORS®, and the REALTOR® logo are controlled by The Canadian Real Estate Association (CREA) and identify real estate professionals who are members of CREA. The trademarks MLS®, Multiple Listing Service® and the associated logos are owned by The Canadian Real Estate Association (CREA) and identify the quality of services provided by real estate professionals who are members of CREA. The trademark DDF® is owned by The Canadian Real Estate Association (CREA) and identifies CREA's Data Distribution Facility (DDF®)
July 22 2026 05:28:26
Toronto Real Estate Board
RE/MAX Escarpment Realty Inc.

© 2026 Proptech Realty Inc., Brokerage.