
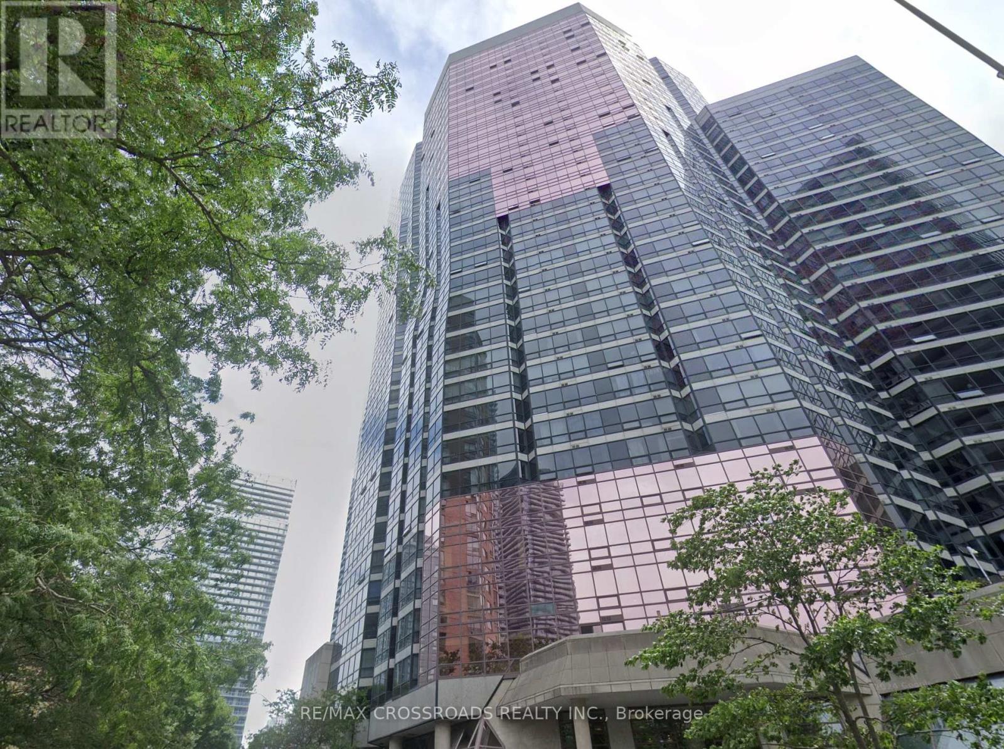
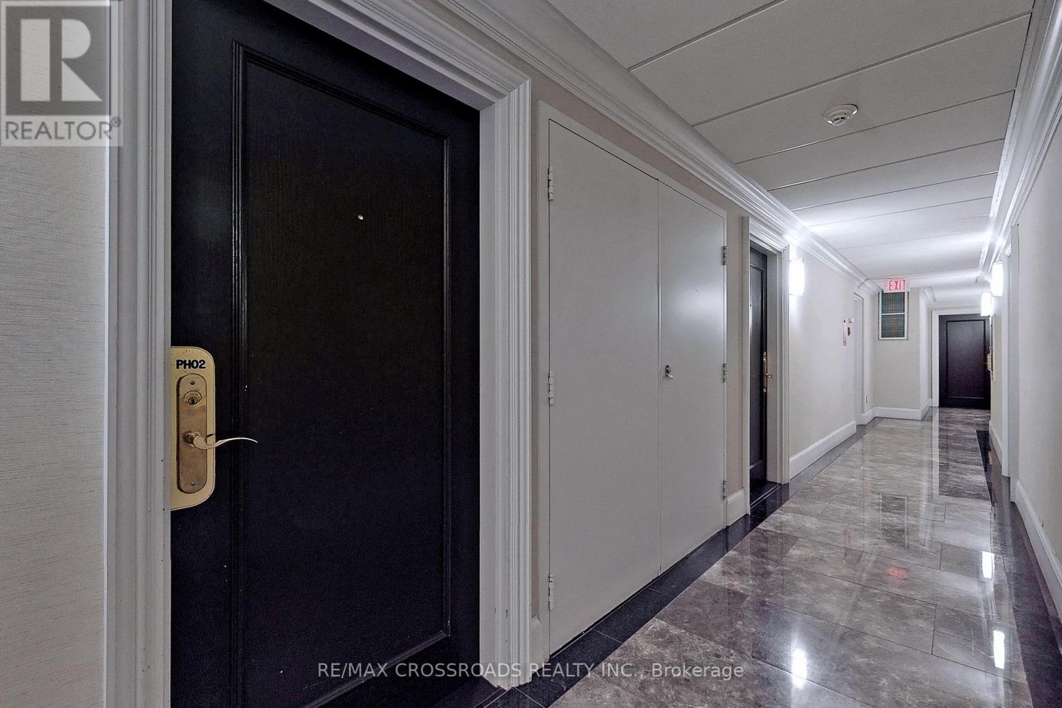
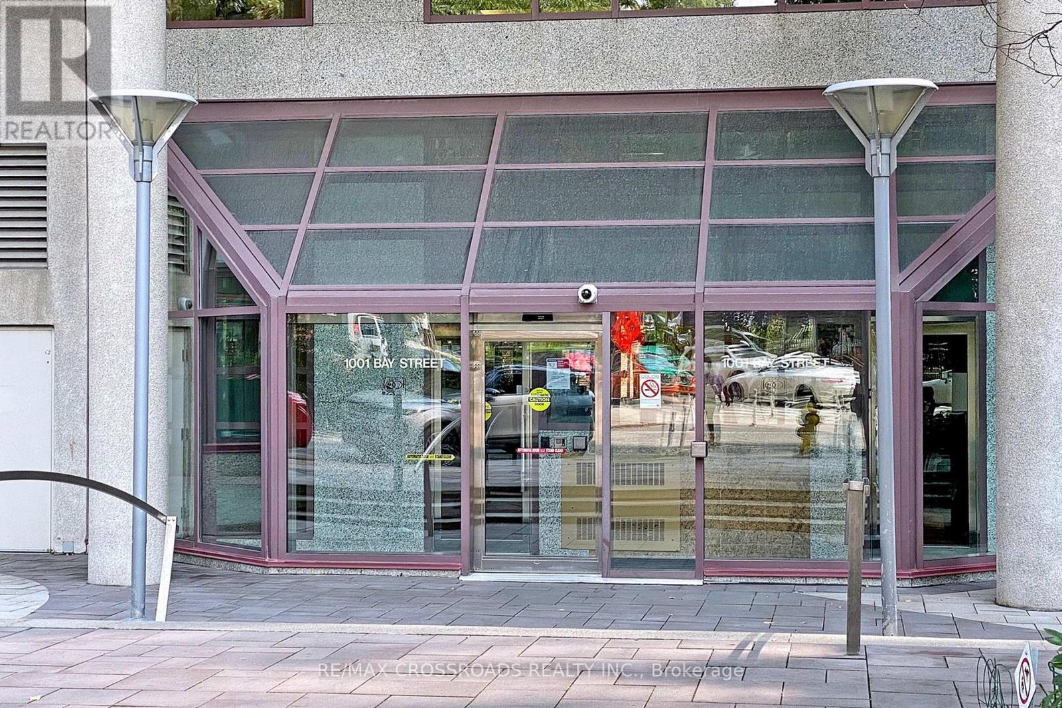
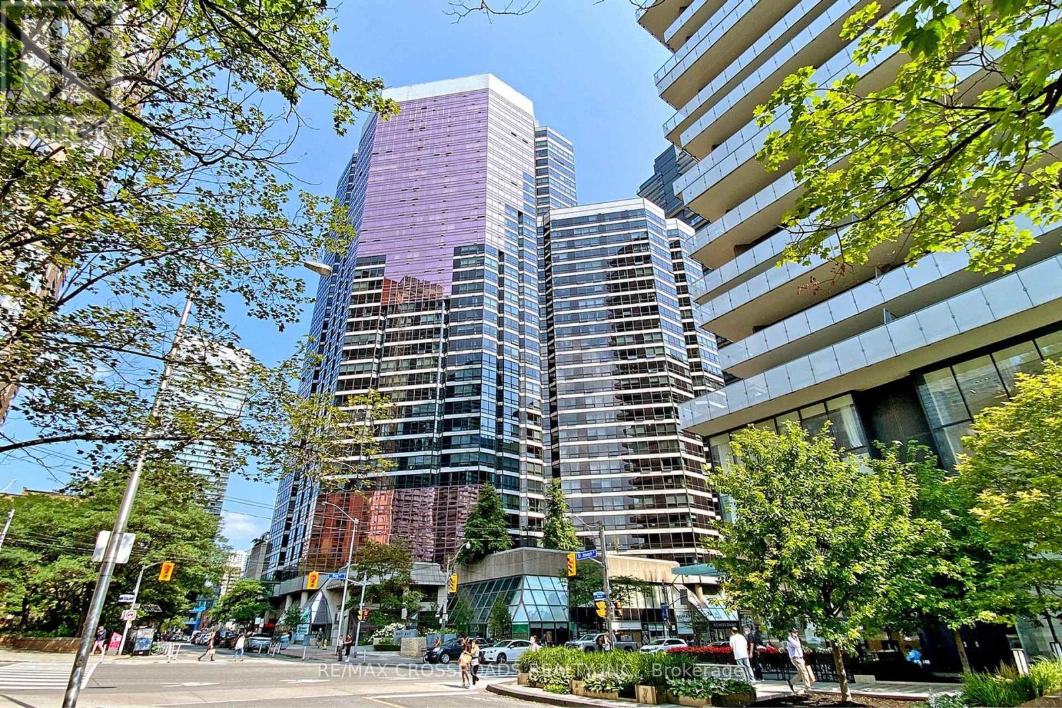
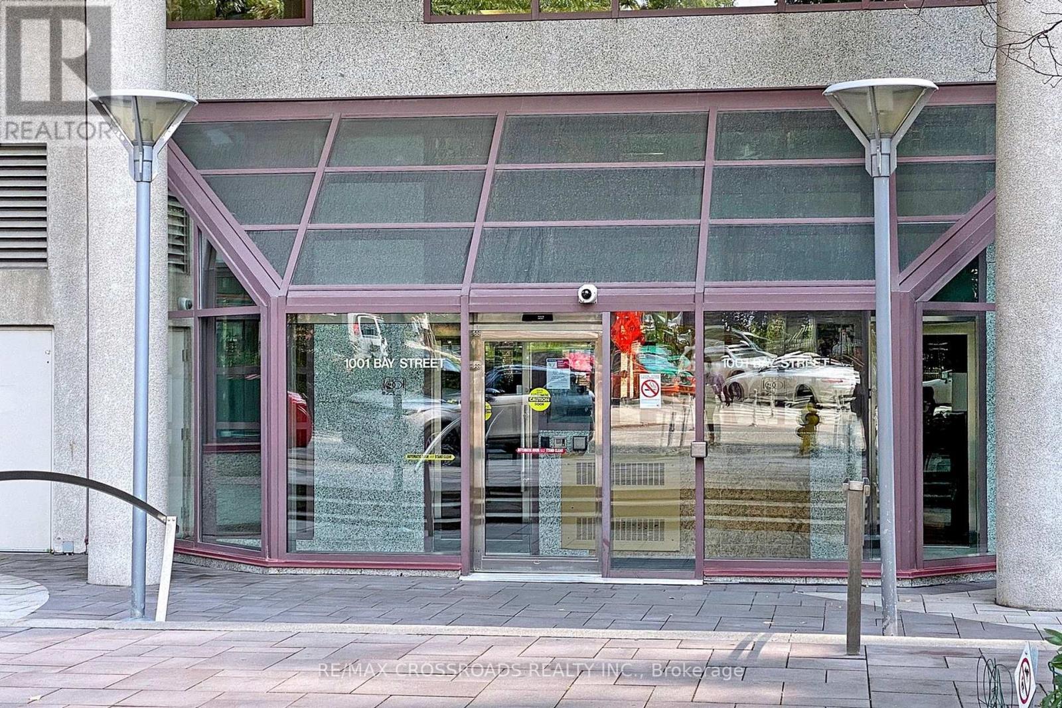
Ph02 - 1001 Bay Street Toronto, Ontario M5S 3A6

$1,199,999Maintenance, Common Area Maintenance, Insurance, Parking, Water, Cable TV
$1,403.61 Monthly
Maintenance, Common Area Maintenance, Insurance, Parking, Water, Cable TV
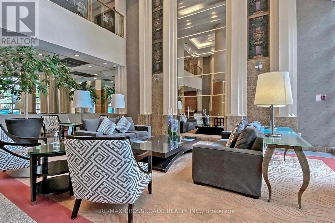
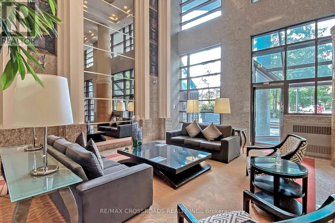
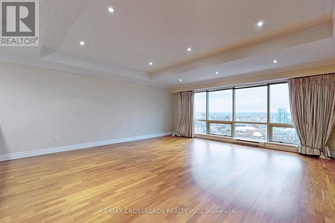
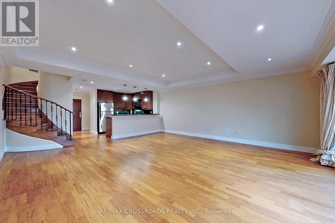
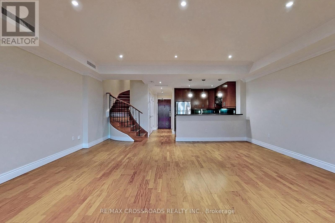
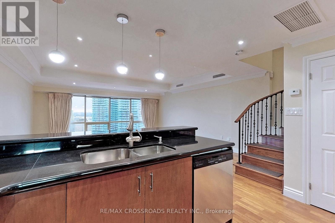
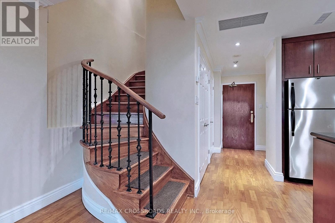
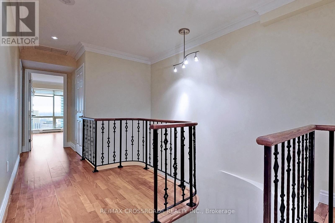
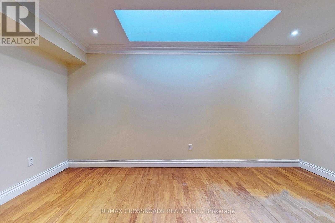
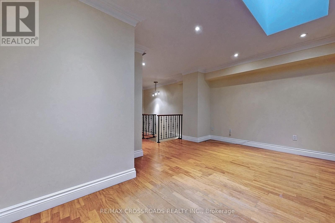
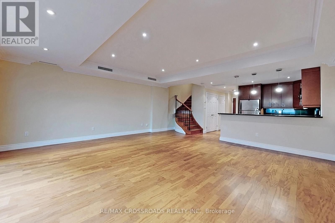
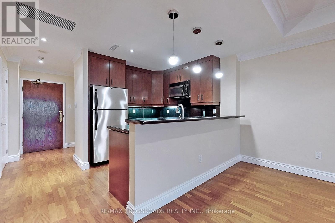
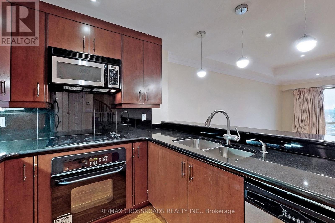
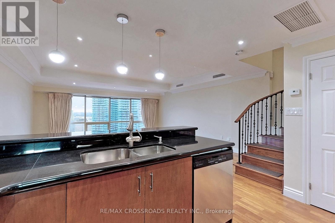
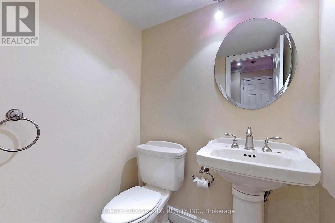
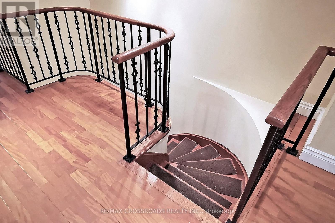
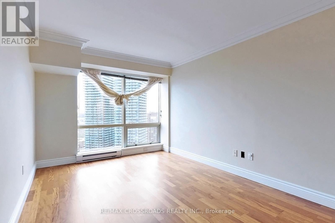
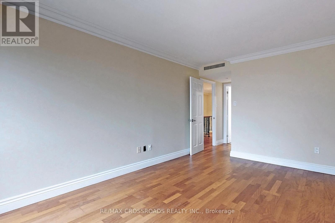
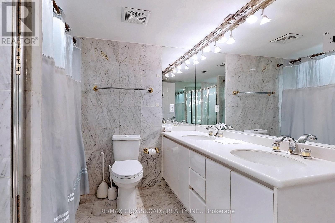
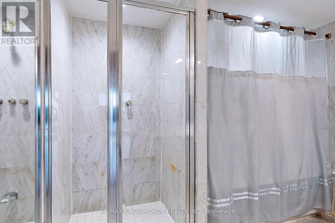
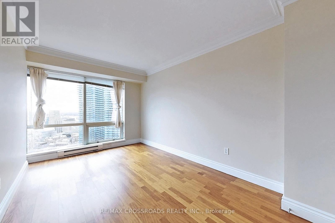
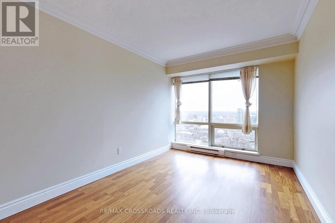
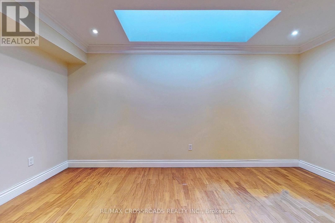
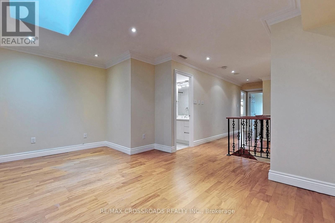
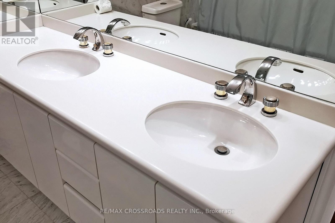
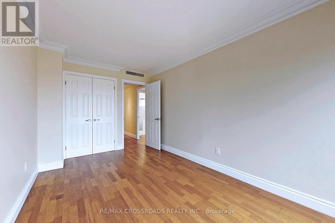
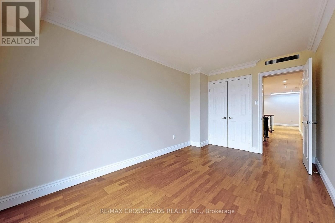
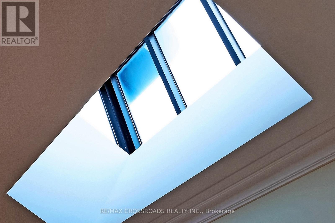
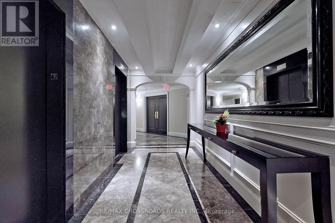
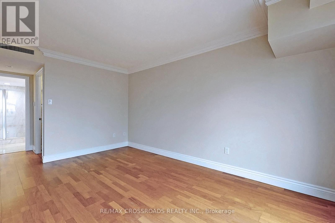
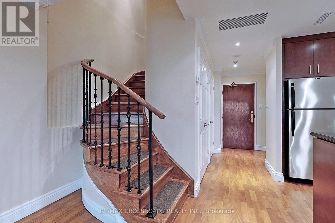
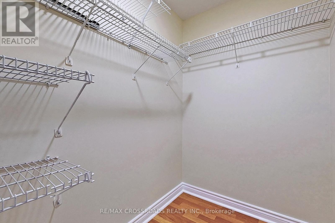
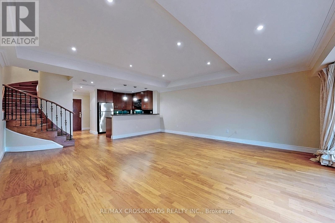
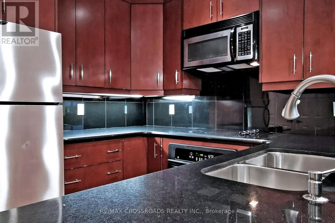
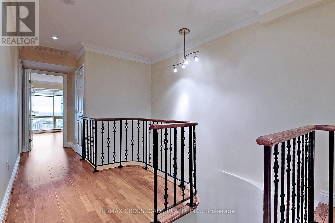
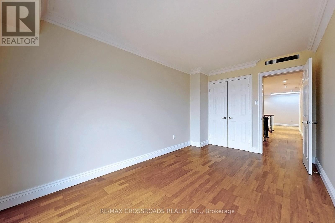
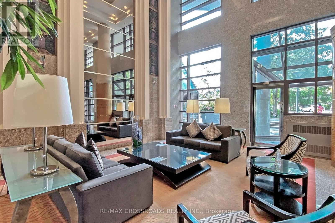
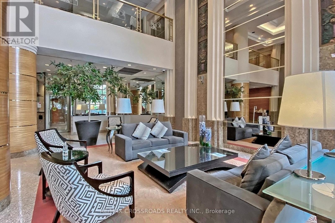
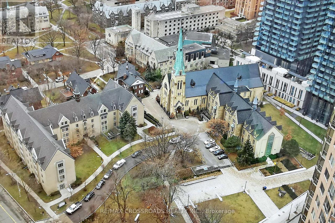
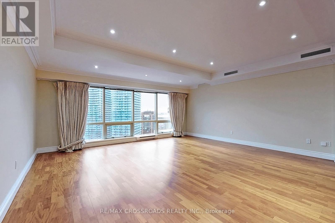
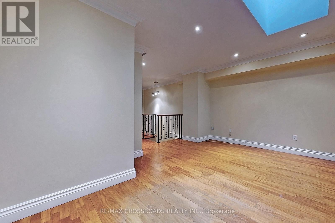
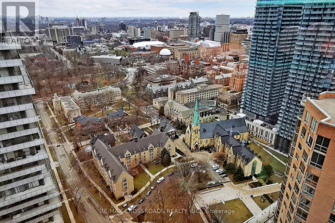
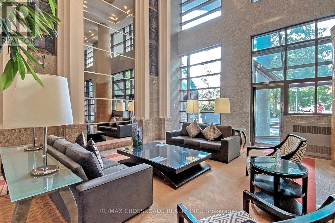
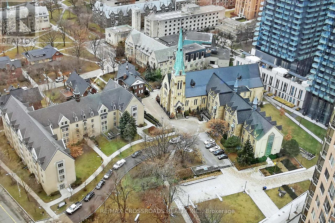
$1,403.61 MonthlyAmazing one of a kind unique 2 storey penthouse unit with stunning views that this city has to offer! Appr. 1400 Sq Ft. of living space spread over 2 levels. Open concept, fantastic layouts with unobstructed views of the city with floor-to-ceiling windows. 2 Bedrooms plus den with skylight, 2.5 Bathrooms, skylight, 1 parking space. Granite countertops with engineered wood flooring throughout, crown moulding, 24 Hrs concierge, full amenity centre with fitness centre, party room, indoor pool, basketball court, study area, visitor parking and more. Steps to TTC buses, streetcar and subway, shopping, minutes to university, financial district, hospital district and more. (id:60365)
Property Details
| MLS® Number | C13587070 |
| Property Type | Single Family |
| Community Name | Bay Street Corridor |
| CommunityFeatures | Pets Allowed With Restrictions |
| ParkingSpaceTotal | 1 |
| PoolType | Indoor Pool |
Building
| BathroomTotal | 3 |
| BedroomsAboveGround | 2 |
| BedroomsBelowGround | 1 |
| BedroomsTotal | 3 |
| Amenities | Security/concierge, Exercise Centre, Recreation Centre, Sauna, Visitor Parking, Storage - Locker |
| Appliances | Dishwasher, Dryer, Microwave, Stove, Washer, Window Coverings, Refrigerator |
| BasementType | None |
| CoolingType | Central Air Conditioning |
| ExteriorFinish | Concrete |
| FlooringType | Wood |
| HalfBathTotal | 1 |
| HeatingFuel | Electric |
| HeatingType | Heat Pump |
| StoriesTotal | 2 |
| SizeInterior | 1400 - 1599 Sqft |
| Type | Apartment |
Parking
| Underground | |
| Garage |
Land
| Acreage | No |
Rooms
| Level | Type | Length | Width | Dimensions |
|---|---|---|---|---|
| Second Level | Primary Bedroom | 4.43 m | 2.93 m | 4.43 m x 2.93 m |
| Second Level | Bedroom 2 | 4.31 m | 2.69 m | 4.31 m x 2.69 m |
| Second Level | Den | 4.62 m | 2.85 m | 4.62 m x 2.85 m |
| Main Level | Living Room | 6.01 m | 5.6 m | 6.01 m x 5.6 m |
| Main Level | Dining Room | 6.01 m | 5.6 m | 6.01 m x 5.6 m |
| Main Level | Kitchen | 2.57 m | 2.67 m | 2.57 m x 2.67 m |
Ronald Chung
Salesperson
208 - 8901 Woodbine Ave
Markham, Ontario L3R 9Y4
Peter Ying F. Chung
Broker
111 - 617 Victoria St West
Whitby, Ontario L1N 0E4

The trademarks REALTOR®, REALTORS®, and the REALTOR® logo are controlled by The Canadian Real Estate Association (CREA) and identify real estate professionals who are members of CREA. The trademarks MLS®, Multiple Listing Service® and the associated logos are owned by The Canadian Real Estate Association (CREA) and identify the quality of services provided by real estate professionals who are members of CREA. The trademark DDF® is owned by The Canadian Real Estate Association (CREA) and identifies CREA's Data Distribution Facility (DDF®)
July 21 2026 04:31:07
Toronto Real Estate Board
RE/MAX Crossroads Realty Inc.

© 2026 Proptech Realty Inc., Brokerage.