
Ph 714 - 246 Logan Avenue Toronto, Ontario M4M 0E9

$999,999Maintenance, Heat, Water, Parking
$815 Monthly
Maintenance, Heat, Water, Parking
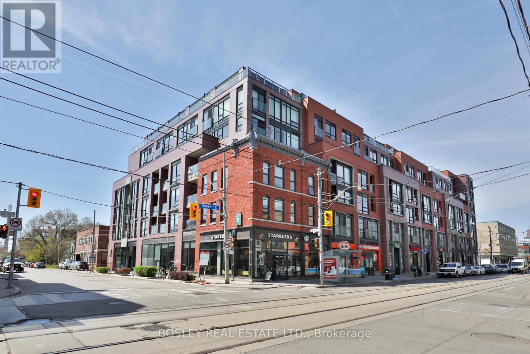
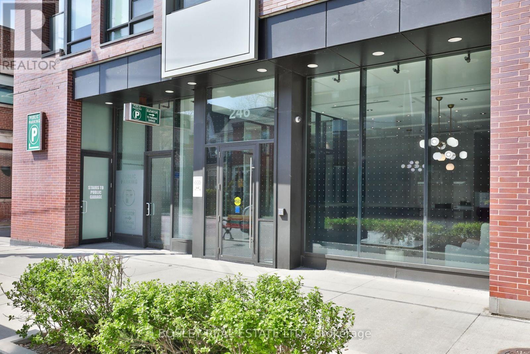
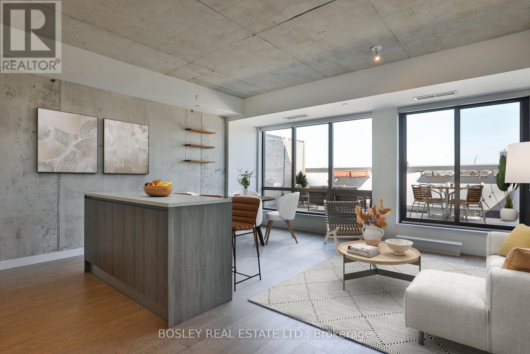
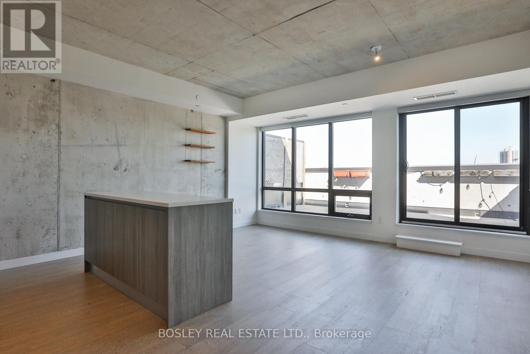
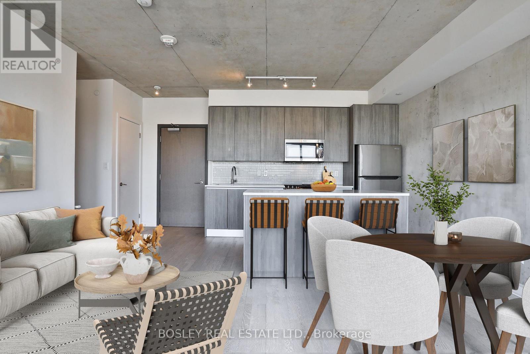
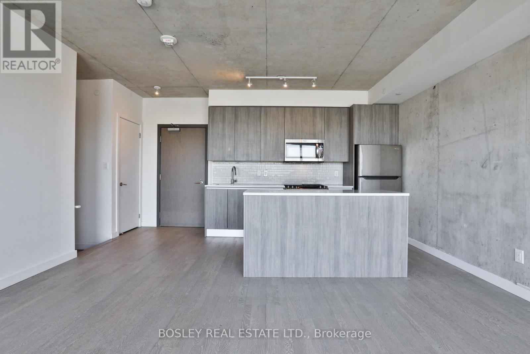
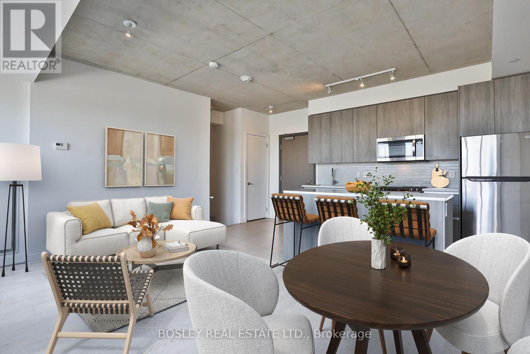
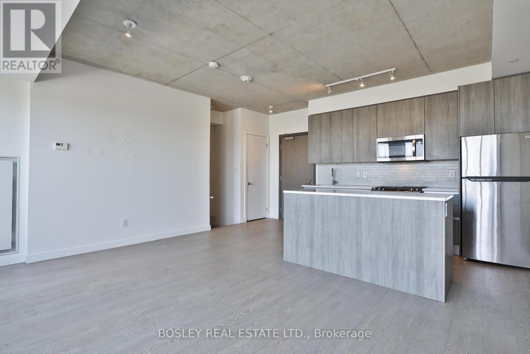
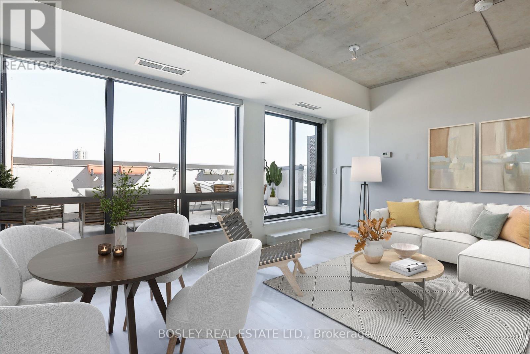
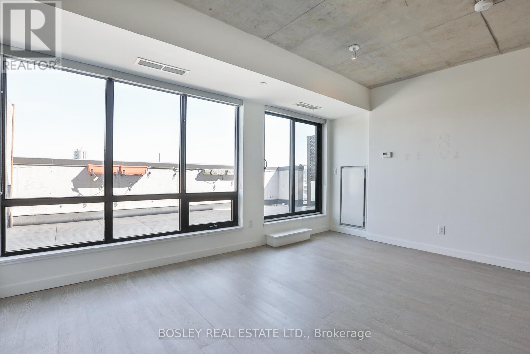
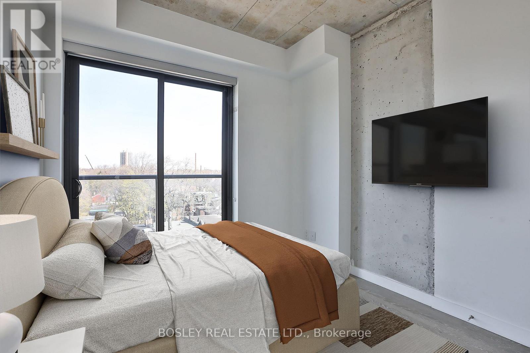
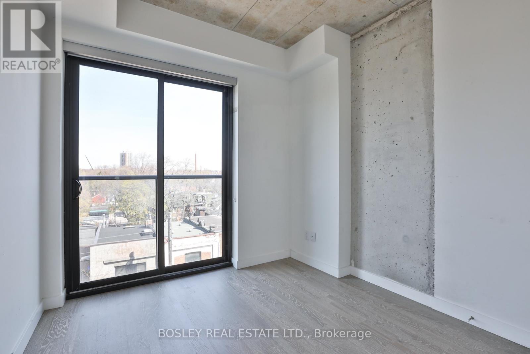
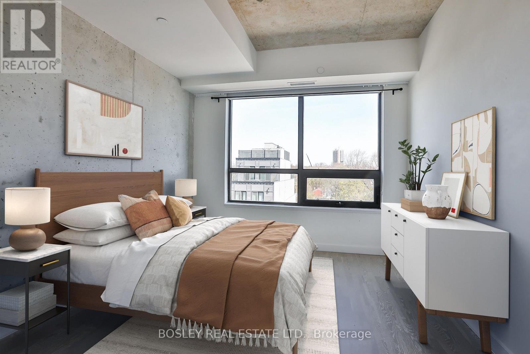
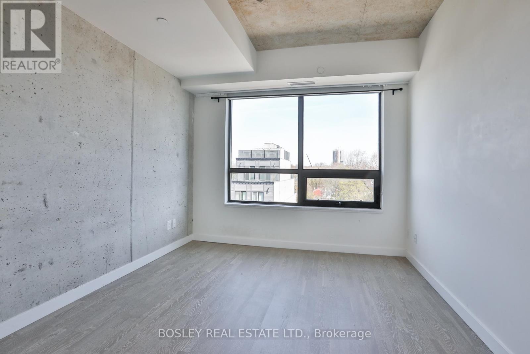
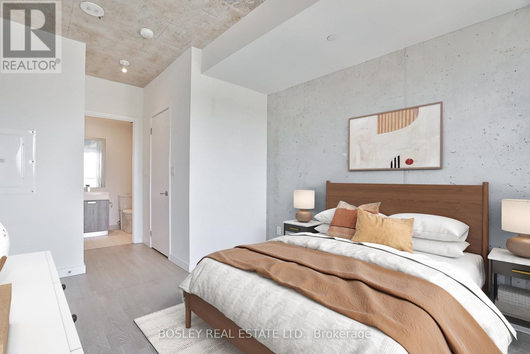
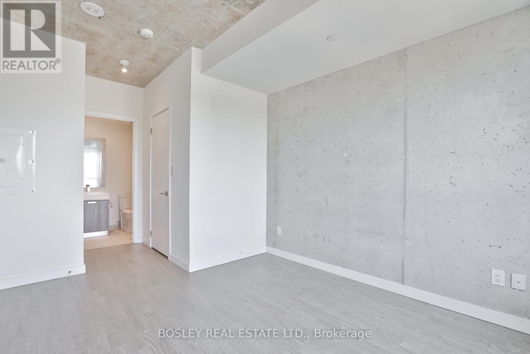
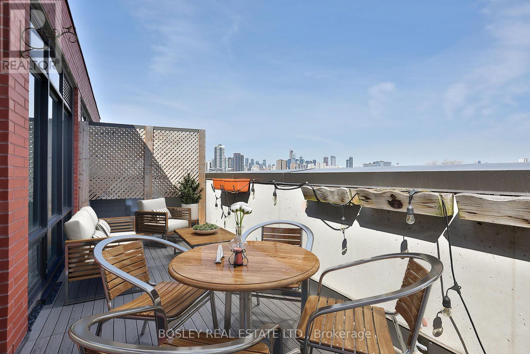
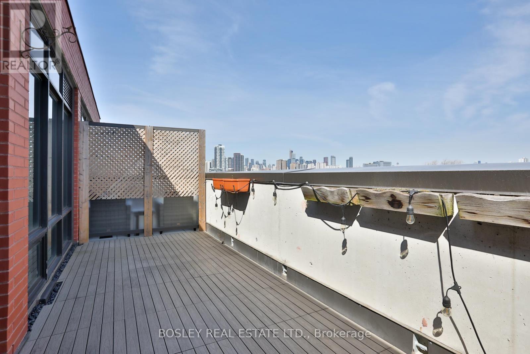
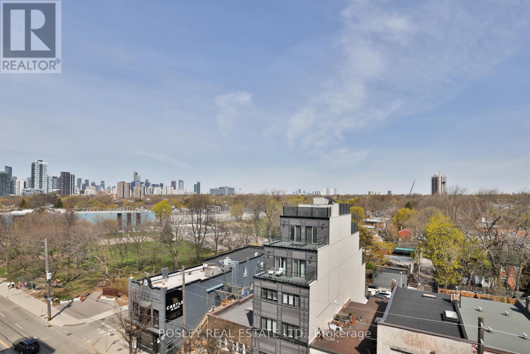
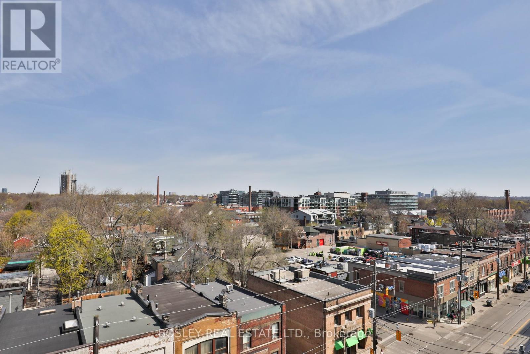
$815 MonthlyWelcome to life at Queen & Logan! The perfect opportunity for first-time buyers or young families looking for space, style, and an unbeatable neighbourhood. This bright 2-storey, 2-bedroom penthouse in a 7-storey boutique condo features soaring 9-foot ceilings, floor-to-ceiling windows, and a sun-filled open-concept living and dining area with walk-out to a beautiful private terrace with gas hook up. Enjoy two spacious bedrooms on the lower level. Primary bedroom has luxurious 4-piece ensuite and walk in closet. Second bedroom has a closet and juliette balcony. Laundry conveniently located on same level as bedrooms. Complete with parking and 1 XL locker (3.05 x 1.58m). Step outside and experience the best of Leslieville including morning coffee from the Starbucks downstairs, walks with the dog at Jimmie Simpson Park, and endless restaurants, cafés, and local shops along Queen East. Easy access to the Queen streetcar, DVP, Gardiner, and Lake Shore makes commuting a breeze. (id:60365)
Property Details
| MLS® Number | E13112902 |
| Property Type | Single Family |
| Community Name | South Riverdale |
| AmenitiesNearBy | Beach, Park, Place Of Worship, Public Transit, Schools |
| CommunityFeatures | Pets Allowed With Restrictions |
| EquipmentType | Heat Pump |
| Features | Carpet Free |
| ParkingSpaceTotal | 1 |
| RentalEquipmentType | Heat Pump |
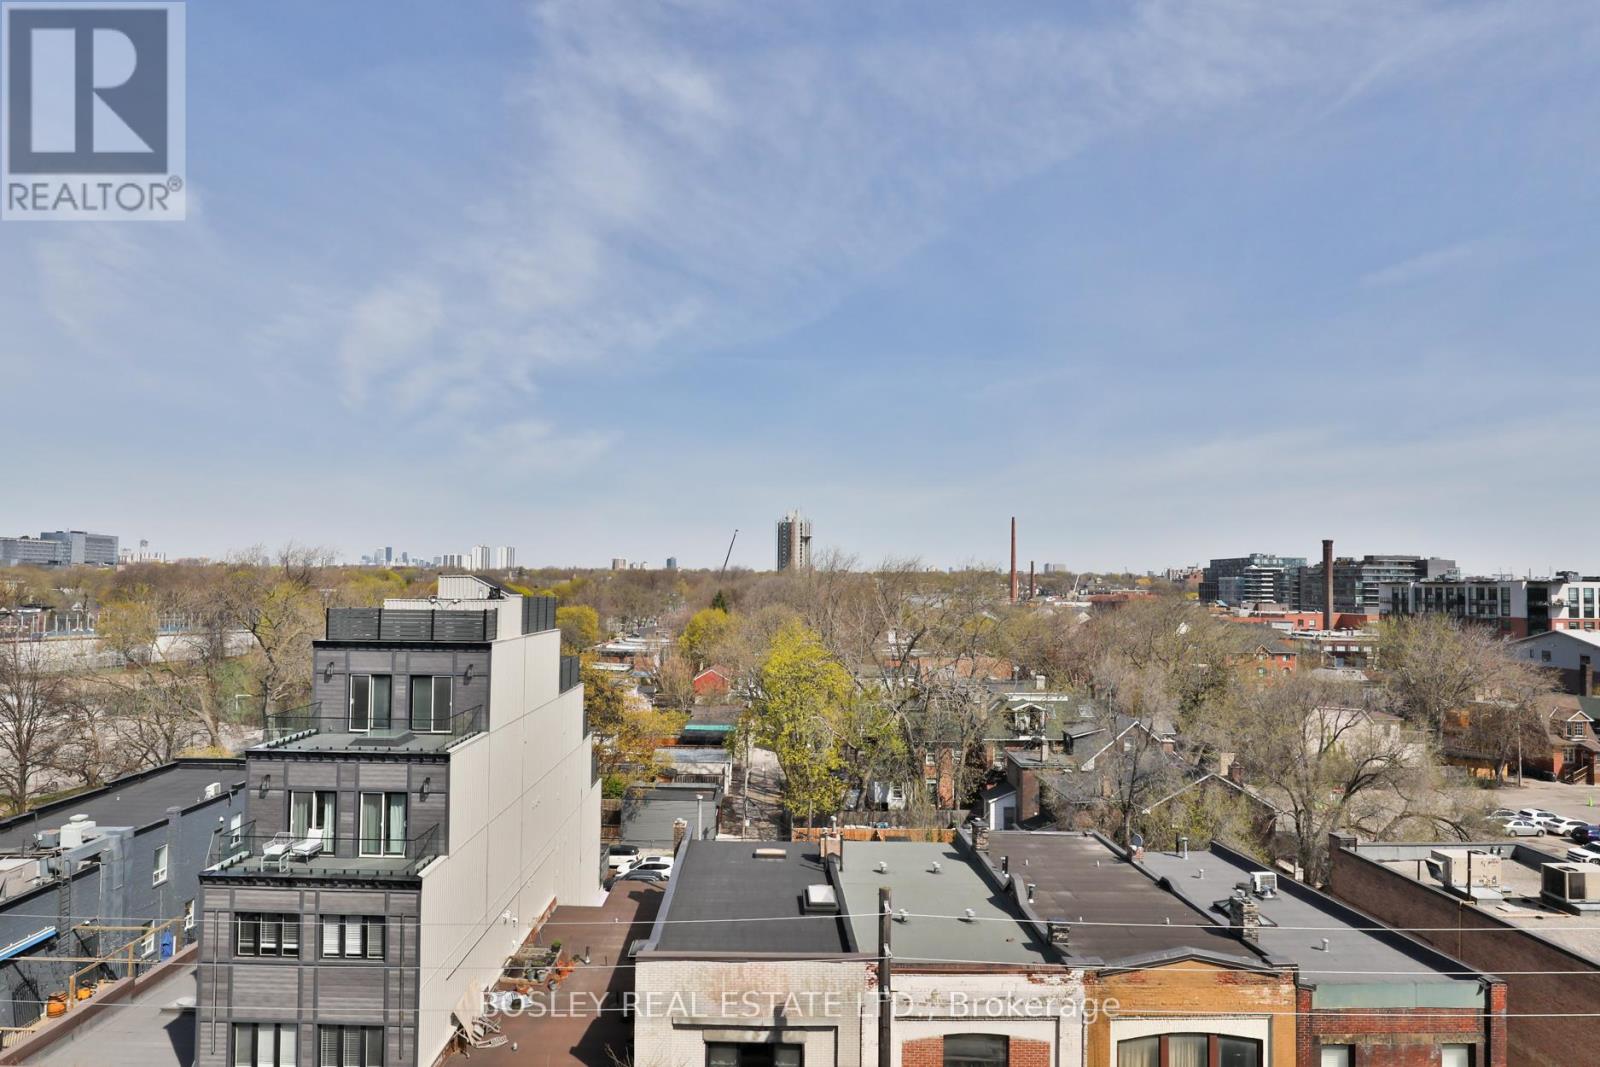
| ViewType | City View |
Building
| BathroomTotal | 2 |
| BedroomsAboveGround | 2 |
| BedroomsTotal | 2 |
| Amenities | Party Room, Visitor Parking, Separate Heating Controls, Separate Electricity Meters, Storage - Locker |
| Appliances | Dishwasher, Dryer, Microwave, Range, Washer, Window Coverings, Refrigerator |
| BasementType | None |
| CoolingType | Central Air Conditioning |
| ExteriorFinish | Brick |
| FireProtection | Security System |
| FlooringType | Hardwood |
| HeatingFuel | Natural Gas |
| HeatingType | Forced Air |
| StoriesTotal | 2 |
| SizeInterior | 900 - 999 Sqft |
| Type | Apartment |
Parking
| Underground | |
| Garage |
Land
| Acreage | No |
| LandAmenities | Beach, Park, Place Of Worship, Public Transit, Schools |
Rooms
| Level | Type | Length | Width | Dimensions |
|---|---|---|---|---|
| Lower Level | Primary Bedroom | 3.35 m | 3.15 m | 3.35 m x 3.15 m |
| Lower Level | Bedroom 2 | 2.74 m | 2.82 m | 2.74 m x 2.82 m |
| Upper Level | Kitchen | 2.44 m | 3.48 m | 2.44 m x 3.48 m |
| Upper Level | Living Room | 3.4 m | 5 m | 3.4 m x 5 m |
| Upper Level | Other | 2.13 m | 5.86 m | 2.13 m x 5.86 m |
Kate Leigh Young
Broker
103 Vanderhoof Avenue
Toronto, Ontario M4G 2H5
David Young
Salesperson
103 Vanderhoof Avenue
Toronto, Ontario M4G 2H5

The trademarks REALTOR®, REALTORS®, and the REALTOR® logo are controlled by The Canadian Real Estate Association (CREA) and identify real estate professionals who are members of CREA. The trademarks MLS®, Multiple Listing Service® and the associated logos are owned by The Canadian Real Estate Association (CREA) and identify the quality of services provided by real estate professionals who are members of CREA. The trademark DDF® is owned by The Canadian Real Estate Association (CREA) and identifies CREA's Data Distribution Facility (DDF®)
May 11 2026 08:14:19
Toronto Real Estate Board
Bosley Real Estate Ltd.

© 2026 Proptech Realty Inc., Brokerage.