
Ph 1 - 2600 Bathurst Street Toronto, Ontario M6B 2Z4

$1,895,000Maintenance, Heat, Electricity, Water, Cable TV, Common Area Maintenance, Insurance, Parking
$7,274 Monthly
Maintenance, Heat, Electricity, Water, Cable TV, Common Area Maintenance, Insurance, Parking
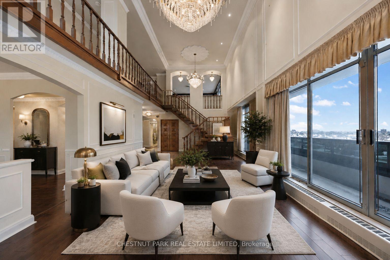
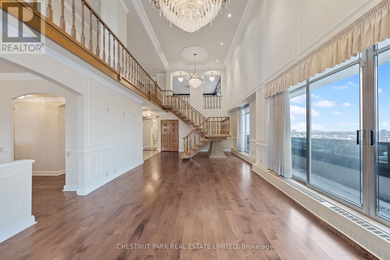
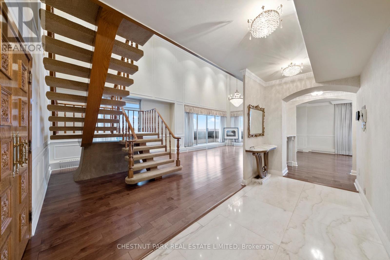
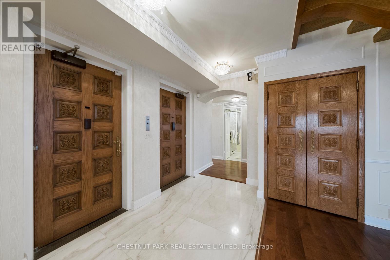
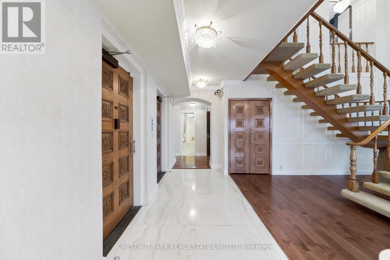
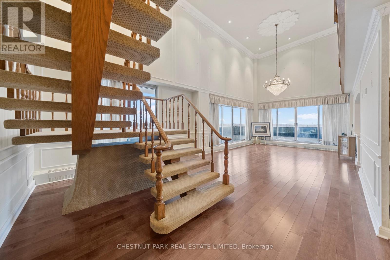
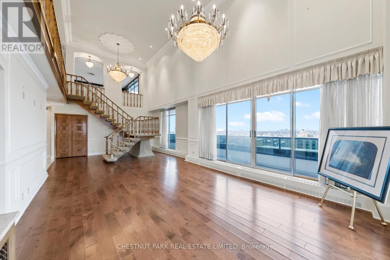
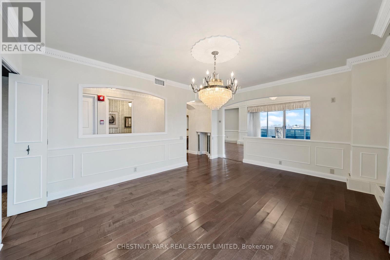
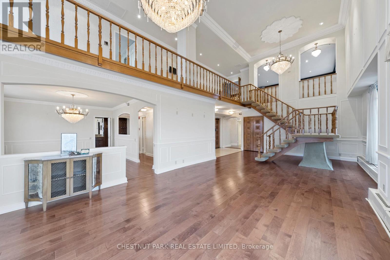
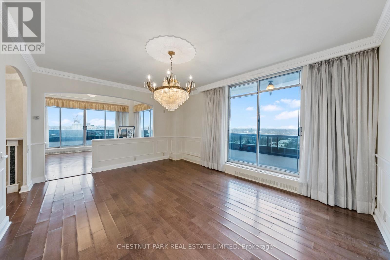
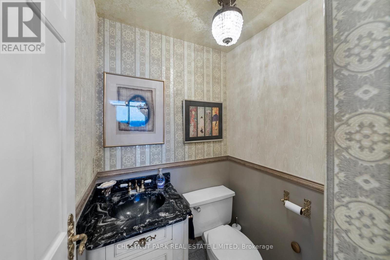
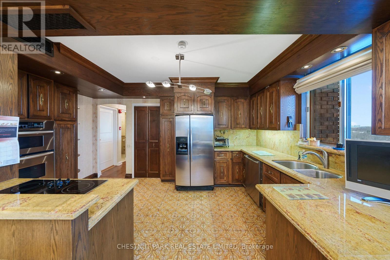
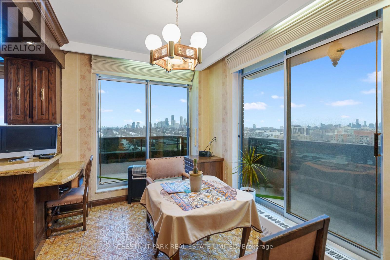
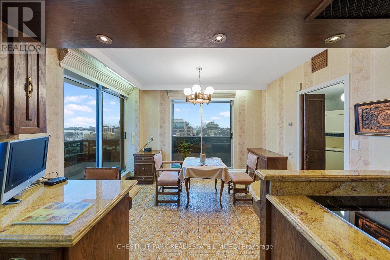
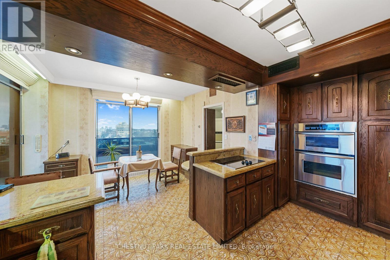
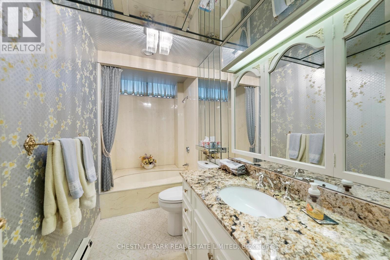
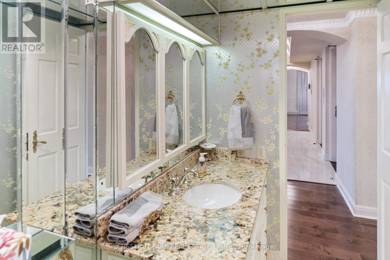
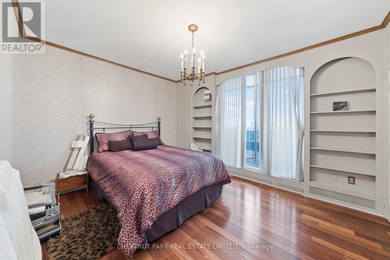
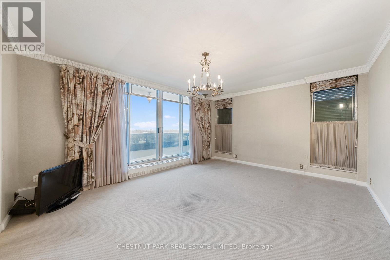
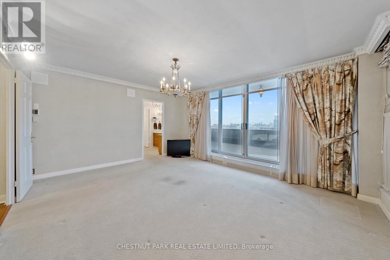
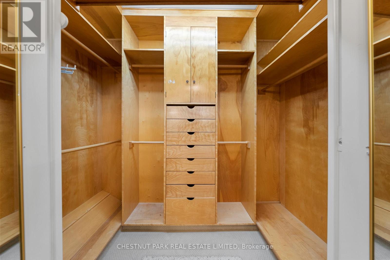
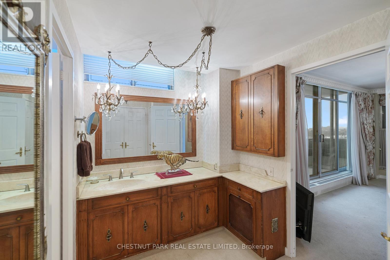
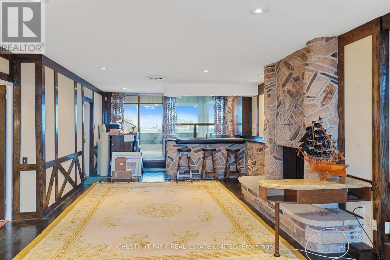
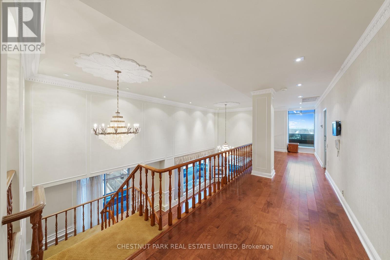
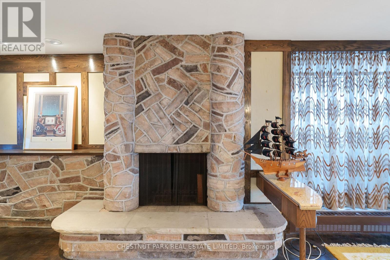
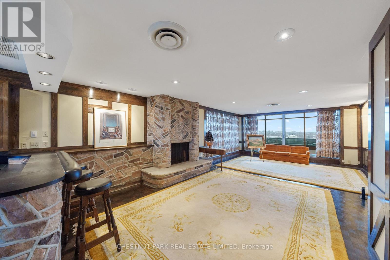
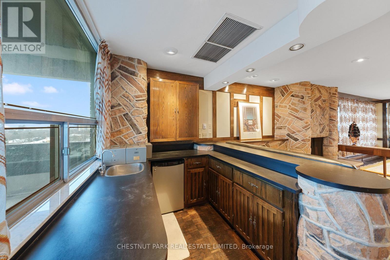
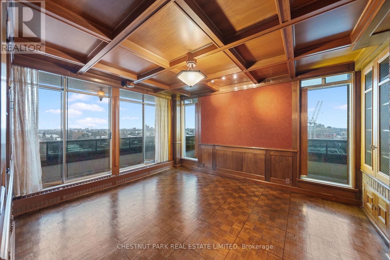
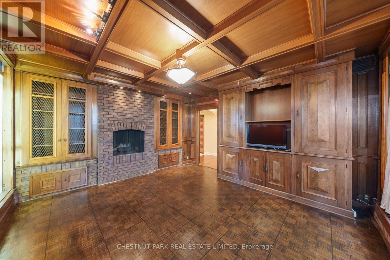
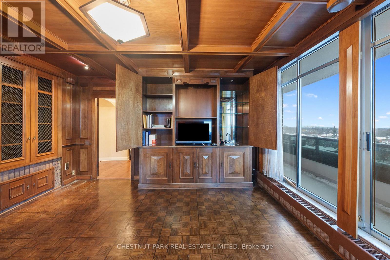
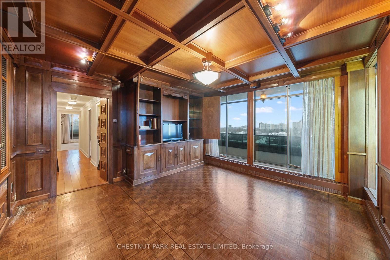
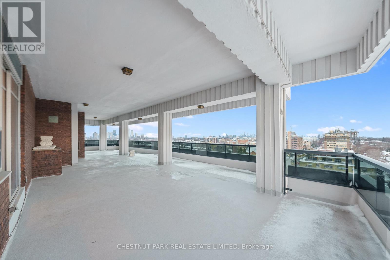
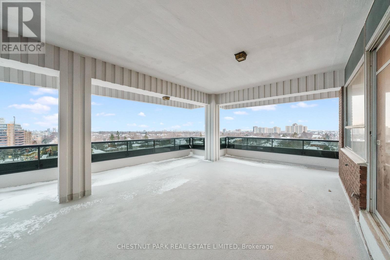
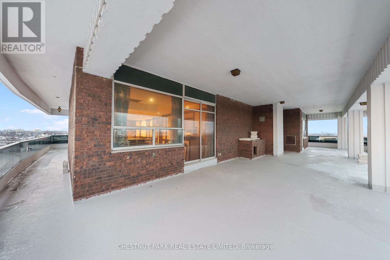
$7,274 MonthlyRarely offered, one of a kind 2-storey penthouse suite in boutique 12-suite condo building! Move in or renovate to your taste. This unit offers approximately 3,300 sq. ft. of luxury living with unobstructed 360-degree views of the city and a 1,200 sq. ft. enclosed terrace. This unit has 3 large bedrooms, 4 bathrooms, a charming and sophisticated library/den/office, grand, expansive living and dining rooms, a second-floor family room with a wet bar, extensive millwork throughout, and custom solid wood doors. (id:60365)
Property Details
| MLS® Number | C13583342 |
| Property Type | Single Family |
| Community Name | Englemount-Lawrence |
| CommunityFeatures | Pets Allowed With Restrictions |
| Features | In Suite Laundry |
| ParkingSpaceTotal | 4 |
Building
| BathroomTotal | 4 |
| BedroomsAboveGround | 3 |
| BedroomsTotal | 3 |
| Amenities | Storage - Locker |
| BasementType | None |
| CoolingType | Central Air Conditioning |
| ExteriorFinish | Brick |
| FlooringType | Hardwood, Marble, Laminate |
| HalfBathTotal | 1 |
| HeatingFuel | Natural Gas |
| HeatingType | Forced Air |
| StoriesTotal | 2 |
| SizeInterior | 2250 - 2499 Sqft |
| Type | Apartment |
Parking
| Underground | |
| Garage |
Land
| Acreage | No |
Rooms
| Level | Type | Length | Width | Dimensions |
|---|---|---|---|---|
| Second Level | Family Room | 10.66 m | 5.48 m | 10.66 m x 5.48 m |
| Second Level | Bedroom 3 | 7 m | 4.38 m | 7 m x 4.38 m |
| Main Level | Kitchen | 5.93 m | 4.02 m | 5.93 m x 4.02 m |
| Main Level | Den | 4.53 m | 4.68 m | 4.53 m x 4.68 m |
| Main Level | Primary Bedroom | 5.42 m | 4.56 m | 5.42 m x 4.56 m |
| Main Level | Dining Room | 5.17 m | 3.99 m | 5.17 m x 3.99 m |
| Main Level | Foyer | 5.09 m | 2.06 m | 5.09 m x 2.06 m |
| Main Level | Living Room | 9.53 m | 6.39 m | 9.53 m x 6.39 m |
| Main Level | Bedroom 2 | 3.65 m | 4.68 m | 3.65 m x 4.68 m |
Rebecca Klaczkowski
Salesperson
1300 Yonge St Ground Flr
Toronto, Ontario M4T 1X3

The trademarks REALTOR®, REALTORS®, and the REALTOR® logo are controlled by The Canadian Real Estate Association (CREA) and identify real estate professionals who are members of CREA. The trademarks MLS®, Multiple Listing Service® and the associated logos are owned by The Canadian Real Estate Association (CREA) and identify the quality of services provided by real estate professionals who are members of CREA. The trademark DDF® is owned by The Canadian Real Estate Association (CREA) and identifies CREA's Data Distribution Facility (DDF®)
July 20 2026 05:30:35
Toronto Real Estate Board
Chestnut Park Real Estate Limited

© 2026 Proptech Realty Inc., Brokerage.