
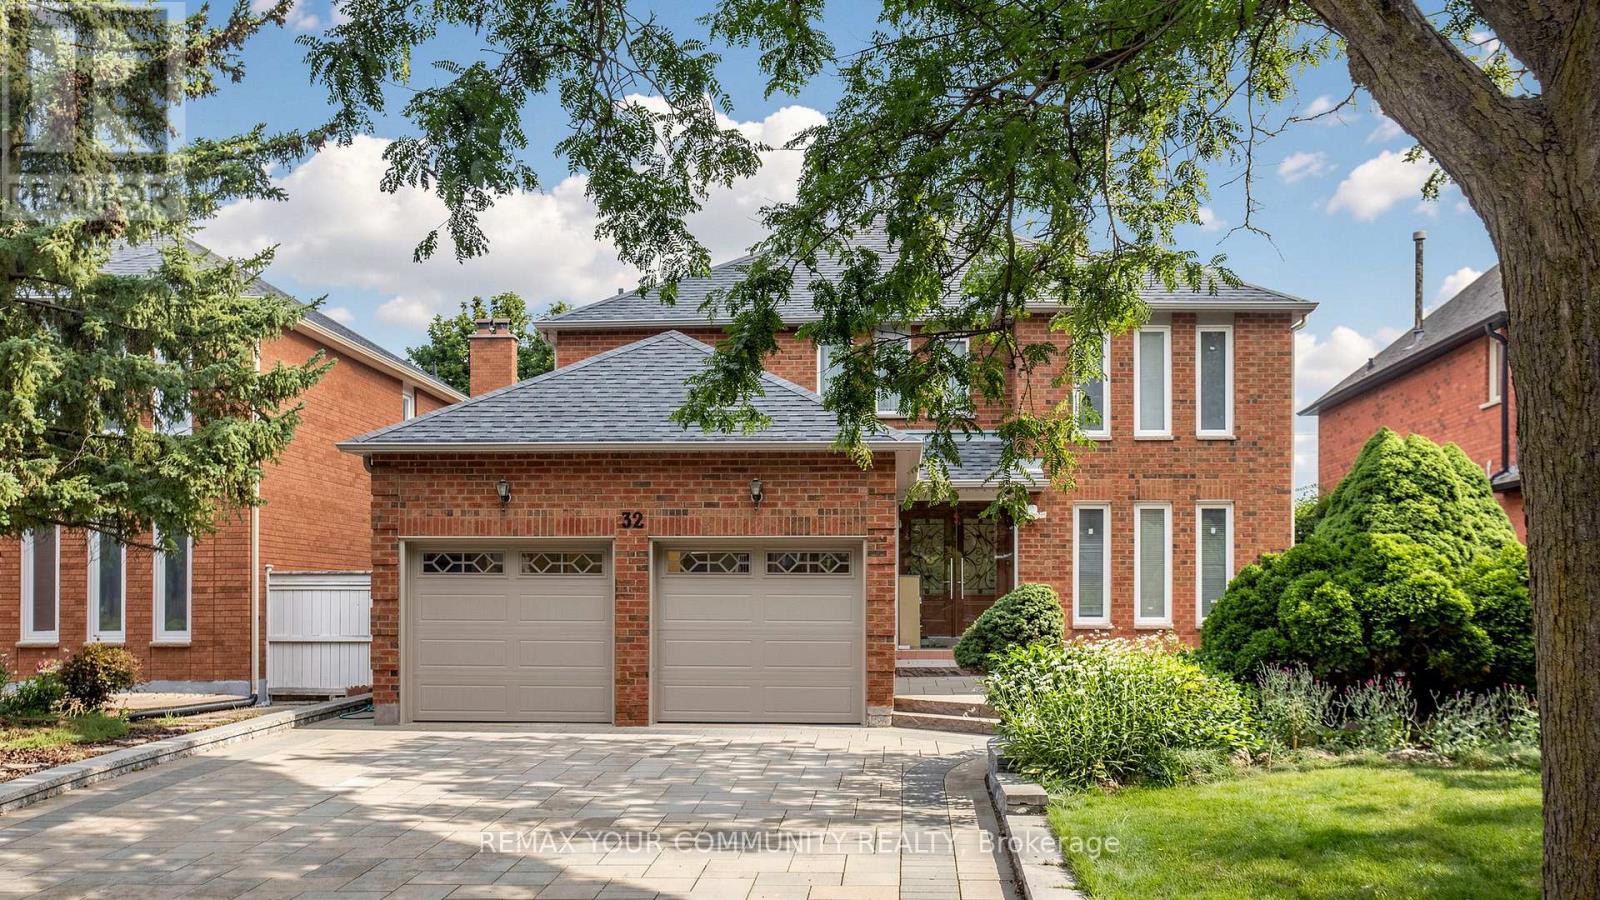
Basement - 32 Soho Crescent
Markham, Ontario
Furnished basement located in a beautiful and quiet neighbourhood. This bright and well-maintained unit features 2 bedrooms, 1 bathroom, and a functional kitchen. Conveniently located near parks, schools, shopping, public transit, and other everyday amenities. Basement has no separate entrance (shared accommodation) (id:60365)
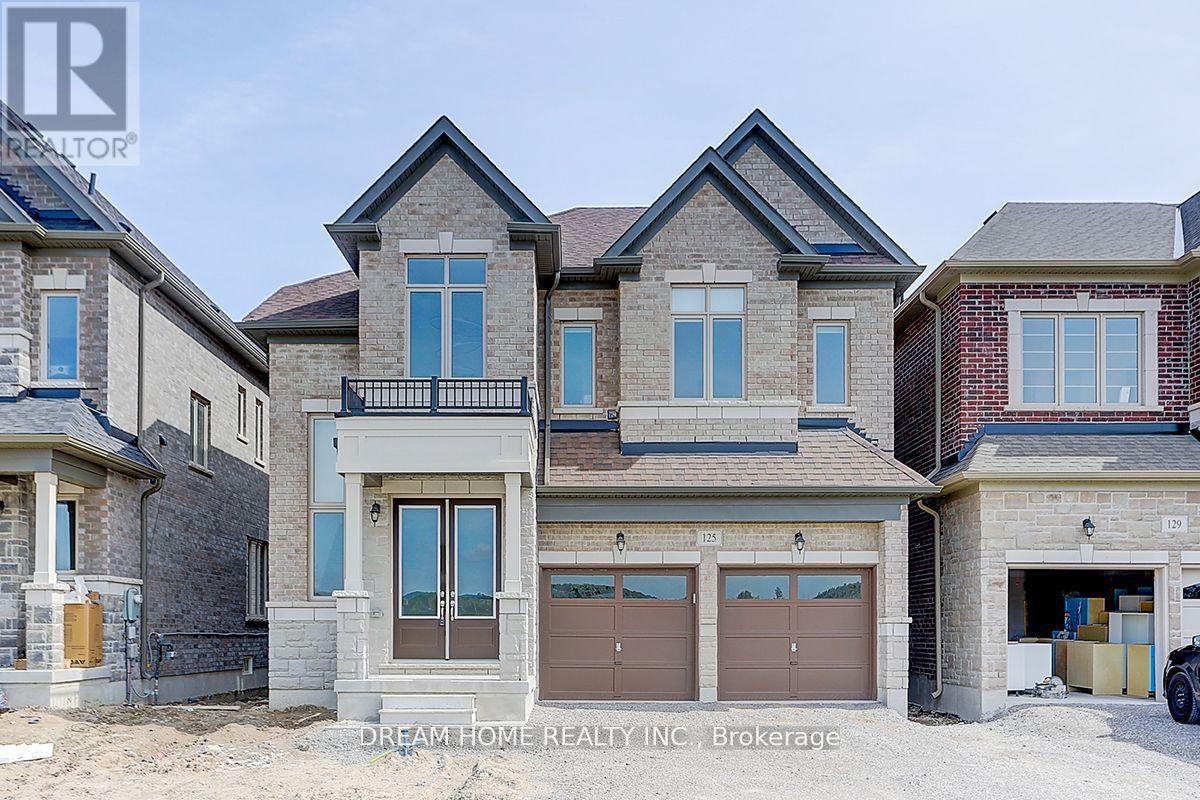
125 Prairie Rose Drive
Richmond Hill, Ontario
High Demand Richmond Hill Location! 2Yr New 4 Bdrm 3000sqft + Double Car Garage Detached. Bright & Spacious with Functional & Open Concept Layout. 10' Smooth Ceiling & Hardwood Flooring On Main, 9' Ceiling & Laminate on 2nd floor. Pot light installed 1st and 2nd floor. Gourmet Kitchen w Kitchen Cabinet & Quartz Countertop. Center Island w/ Breakfast Bar, Stainless Steel Appliances. Primary Bedroom w/Large Walk-In Closet, 5 Pcs En-Suite w/ Frameless Shower & Standing Bath Tub. All window coverings are included. Steps to park. Close To Supermarket, Costco, Shopping & Restaurants. Mins to Trail, Hwy 404 & Go Train. (id:60365)
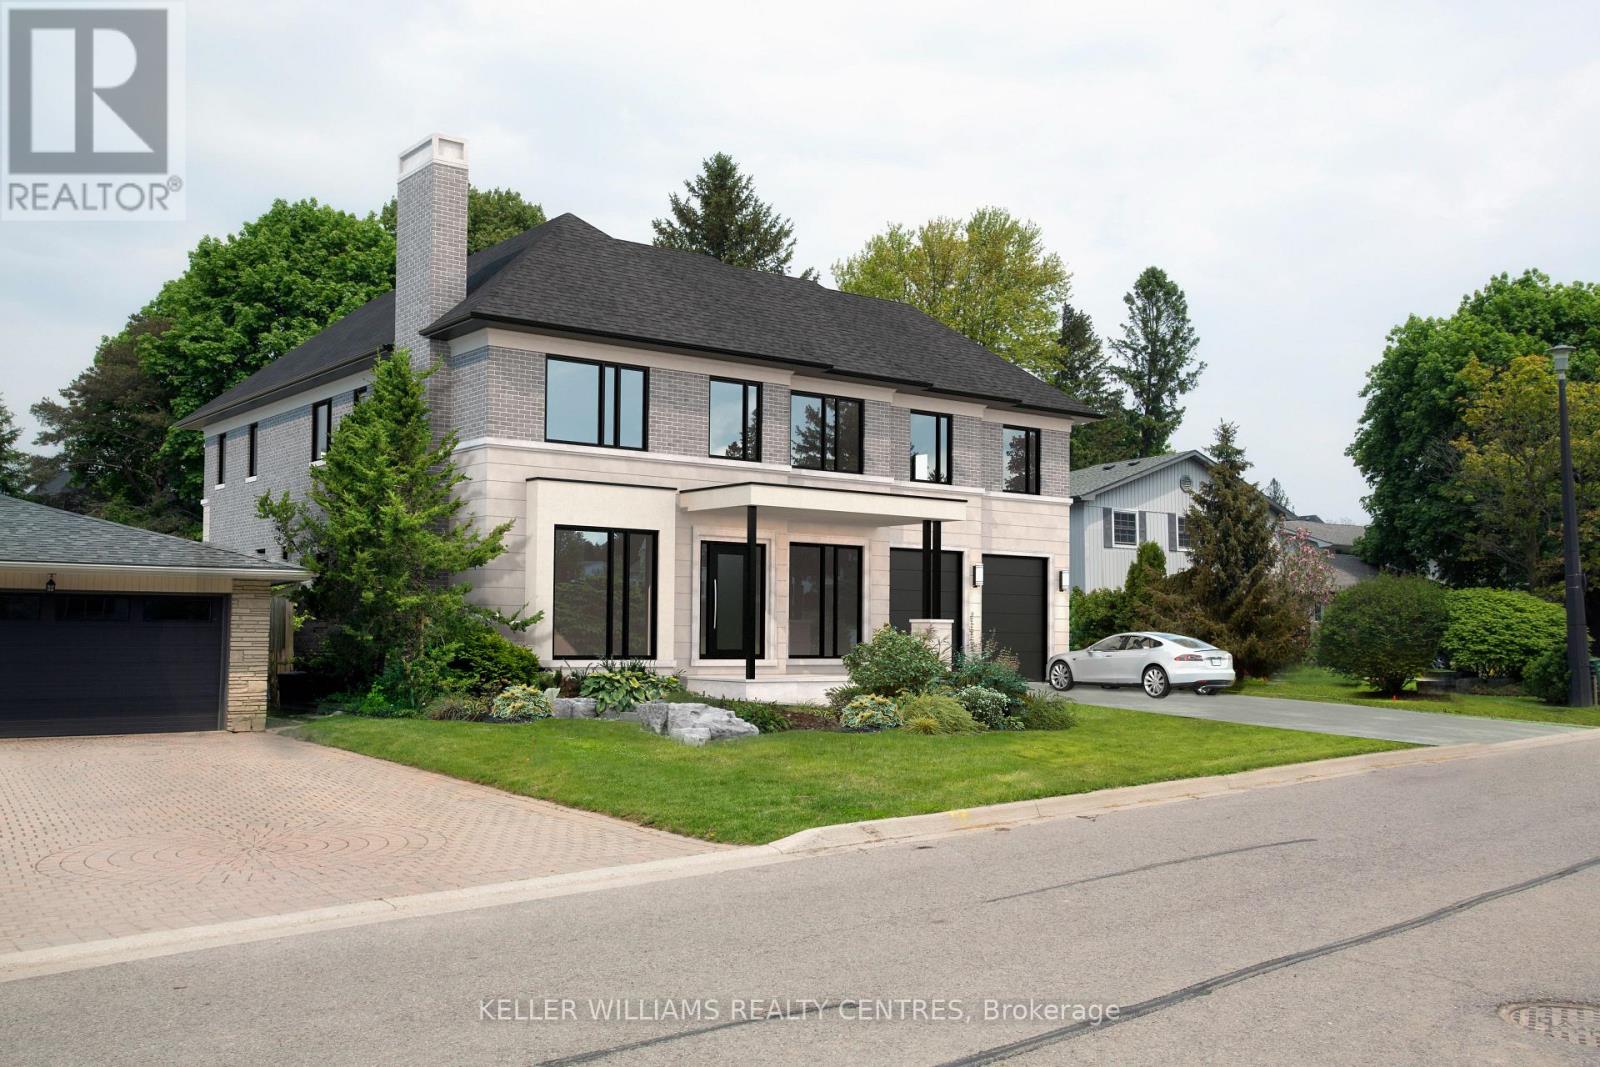
10 Hawthorne Lane
Aurora, Ontario
Situated in one of Aurora's most sought-after communities, 10 Hawthorne Lane presents a rare opportunity to secure a premium lot surrounded by luxury estates. Ideal for those looking to build a custom home, this property offers exceptional potential in a highly desirable setting. Included with the property are architectural drawings by renowned architect Peter Higgins, thoughtfully designed for a striking custom residence that blends timeless architecture with modern luxury. The plans showcase an elegant vision, emphasizing grand proportions, refined living spaces, and seamless flow for both everyday living and upscale entertaining. Located just minutes from some of the province's top private schools, including St. Andrew's College and St. Anne's School, this location is highly sought after by families. Enjoy proximity to parks, golf courses, and upscale amenities, all within a quiet, established neighbourhood.A rare opportunity to bring a remarkable architectural vision to life in one of Aurora's most prestigious enclaves. (id:60365)

47 Glen Hill Drive
Whitby, Ontario
Rare Gem: Bright residence nestled in Blue Grass Meadows, a quiet mature neighborhood - perfect for family living. Home Highlights: Unique radial floor plan anchored by a striking central spiral staircase. Hardwood Floor Thru-out, Open Concept. Skylights and oversized windows flood the home with abundant natural light. Expansive driveway offering parking for 4 vehicles, alongside a winding walkway leading to the front entrance. Freshly renovated kitchen equipped with a brand-new dishwasher. Updated vanities across all three washrooms. Primary ensuite bathroom featuring a skylight. Roof fully replaced in October 2020.Finished basement complete with an entertainment room, wet bar, media/karaoke lounge, 5th bedroom/office, and a 2-piece bathroom. Backyard Oasis: Stylish newly resurfaced deck with a dedicated BBQ area for outdoor entertaining. The level open zone, long used for an above-ground pool each summer, is pre-levelled and lined for immediate installation. Location & Schools: 5-min walk to Pringle Creek Public School (Gifted Program base for elementary school ), 10-min walk to Anderson C.V.I.(Gifted Program base for high school ), 3-min walk to grocery, pharmacy and dental clinic (across the street); Full privacy paired with great daily convenience in a friendly tranquil community. (id:60365)
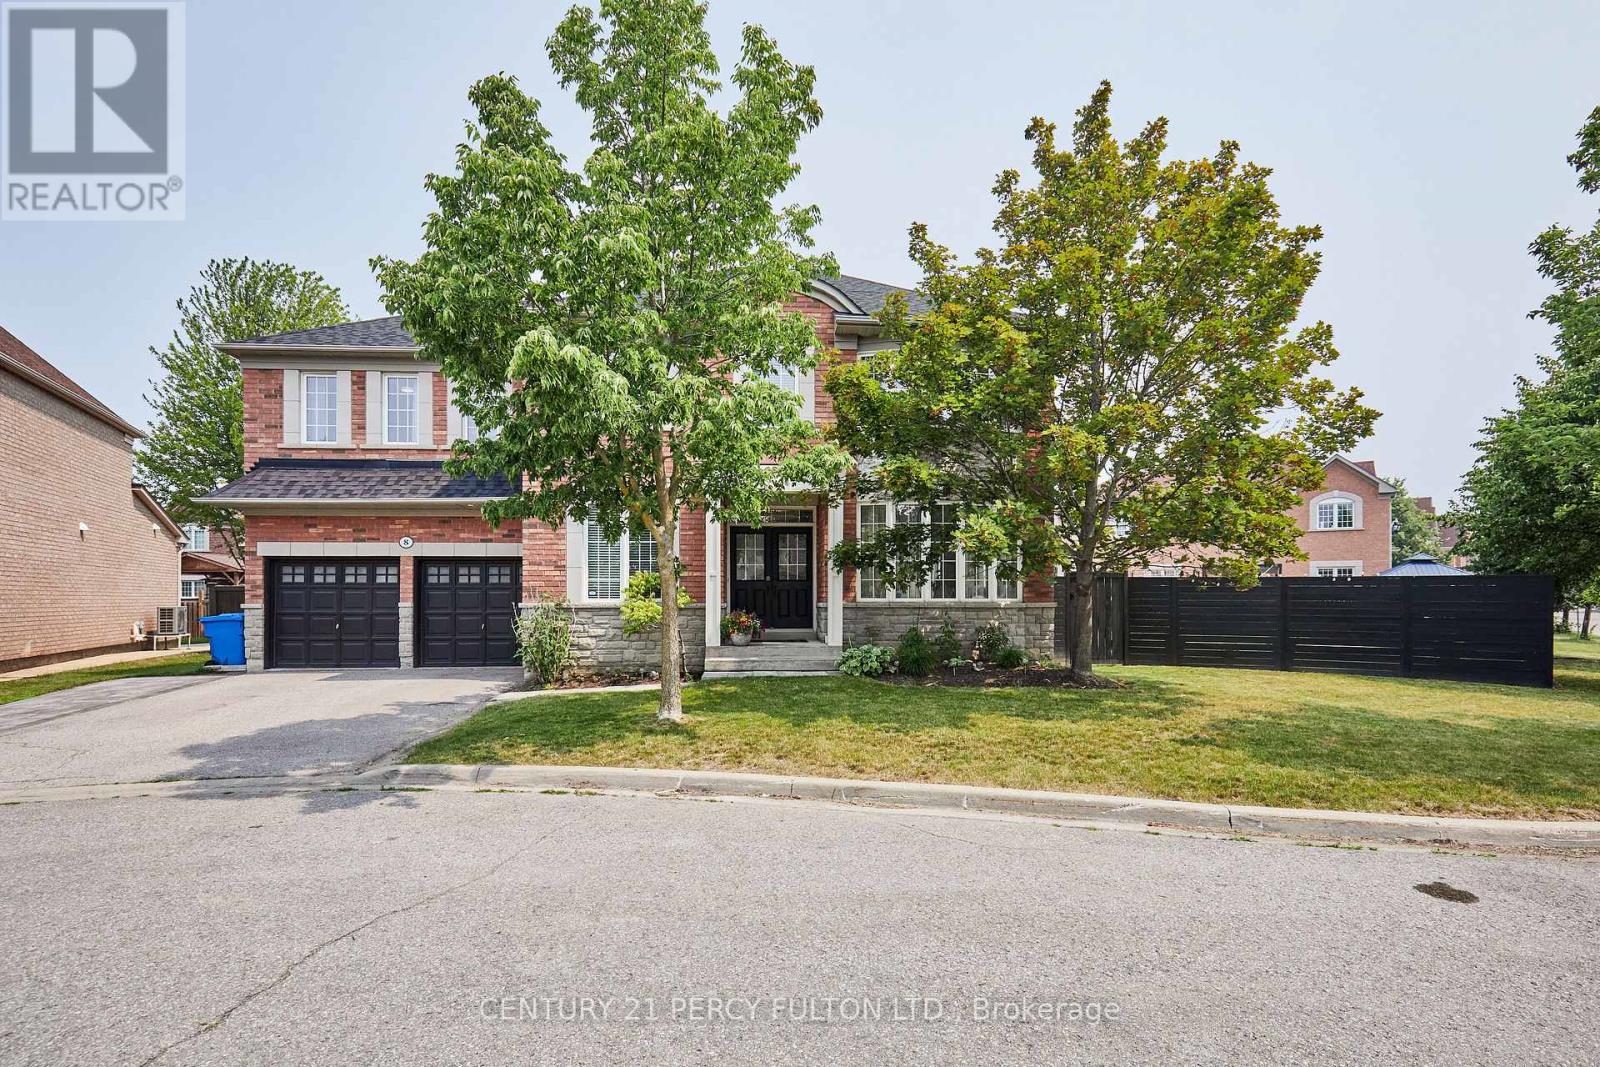
8 Mackeller Court
Ajax, Ontario
**Lot size irregular: 139.12 Ft. Frontage on MacKeller x 156.74 Back Yard** Executive Luxury home nestled in a quiet, family-friendly cul-de-sac in North Ajax. This premium, peaceful neighbourhood offers zero through-traffic and unmatched convenience, with a school nearby, a scenic nature path directly behind the court, and quick access to shopping plazas and Costco. Commuting is effortless with close proximity to Highways 401, 407, and 412.The main floor features a grand foyer with marble flooring and elegant coffered ceilings. A private home office sits behind classic French doors. The formal living room boasts gleaming hardwood floors and a massive bay window with a built-in storage seat, while the adjoining dining room offers seamless backyard access. The heart of the home is the open-concept chef's kitchen, complete with quartz counters, a waterfall island, extensive pantry space, and top-tier KitchenAid stainless steel appliances, including a gas cooktop. The bright breakfast nook leads through French sliders to an extra-large, L-shaped backyard with dual gas BBQ outlets. This extra-large lot may be suitable for an accessory dwelling unit (ADU). The kitchen connects beautifully to a cozy family room featuring a classic gas fireplace. Upstairs, every spacious bedroom features its own private full ensuite bathroom. The massive primary suite is a true oasis, offering double doors, "his & hers" walk-in closets with built-in organizers, and a spa-like ensuite with a soaking tub and glass shower. A convenient laundry room completes the upper level. The fully finished basement boasts tall ceilings, above-grade windows, a spacious living area with a sink roughed in, three additional bedrooms, a three-piece bathroom, and extensive storage. This rare luxury property will not last long! ***Lot size: Front: 10.24 ft x 10.24 ft x 10.24 ft x 10.24 ft x 10.24 ft x 22.56 ft x 65.36 ft = 139.12 Back: 36.01 ft x 43.34 ft x 22.22 ft x 55.17 ft =156.74 Side: 92.51ft*** (id:60365)
14 Bonacres Avenue
Toronto, Ontario
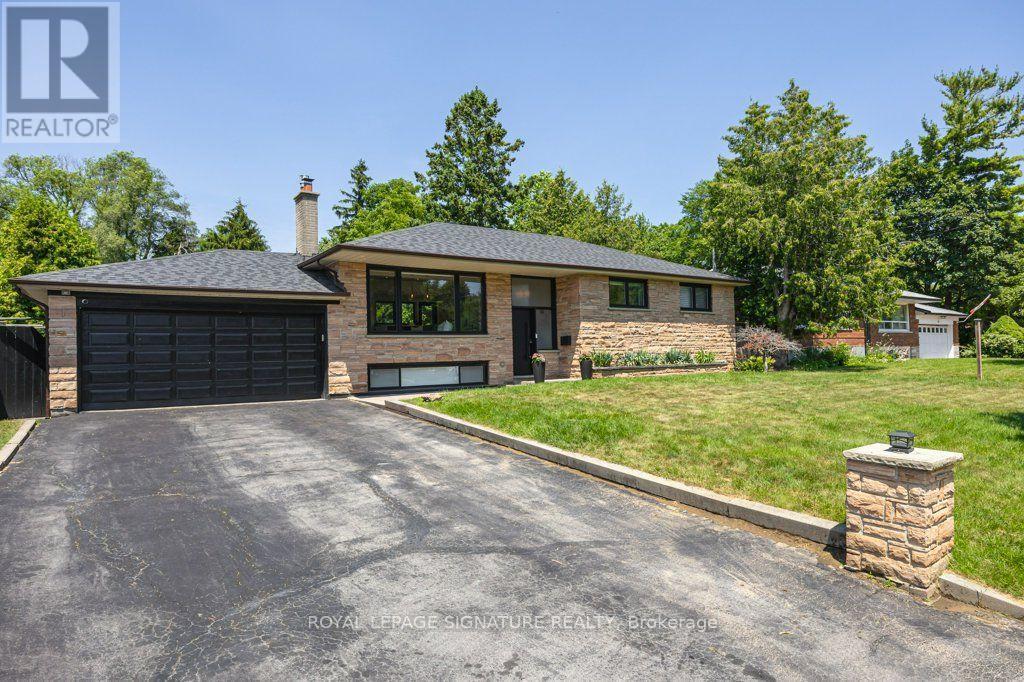
WELCOME TO 14 BONACRES AVENUE | CENTENNIAL/WEST ROUGE Nestled on an exclusive, tree-lined street framed by a canopy of mature greenery, this extensively renovated ranch bungalow offers the ultimate turnkey lifestyle in Toronto's fabulous waterfront community of Centennial/West Rouge. Perfect for discerning downsizers, this exceptional home sits on a sprawling, ultra-private 75 x 200 ft lot with absolutely nothing left to do but move in and enjoy. MAIN LEVEL ELEGANCE- Sun-drenched open-concept great room with high ceilings, sleek pot lighting, remote-controlled blinds, and flush-mount floor registers.- Chef-inspired kitchen featuring stainless steel appliances, custom soft-close cabinetry, and a magnificent centre island with double-waterfall edges.- Primary suite featuring a private, luxurious 3-piece ensuite bath.- Two additional bright bedrooms and a full bath. BRIGHT & VERSATILE LOWER LEVEL- Fully finished with all above-grade windows letting in abundant natural light.- Massive family room ideal for entertaining.- Sprawling 4th bedroom/home office and a sleek 3-piece bath.- Convenient walk-up access to the serene, deep backyard. EXTRAS & HIGHLIGHTS- Attached double-car garage.- Minutes to the waterfront trail, the GO Train, top-rated schools, parks - including Colonel Danforth Park, and local amenities. A rare bungalow offering on a prized 200-foot-deep lot! Full, above-average home inspection report available upon request-schedule your private tour today! (id:60365)
B - 1069 College Street
Toronto, Ontario
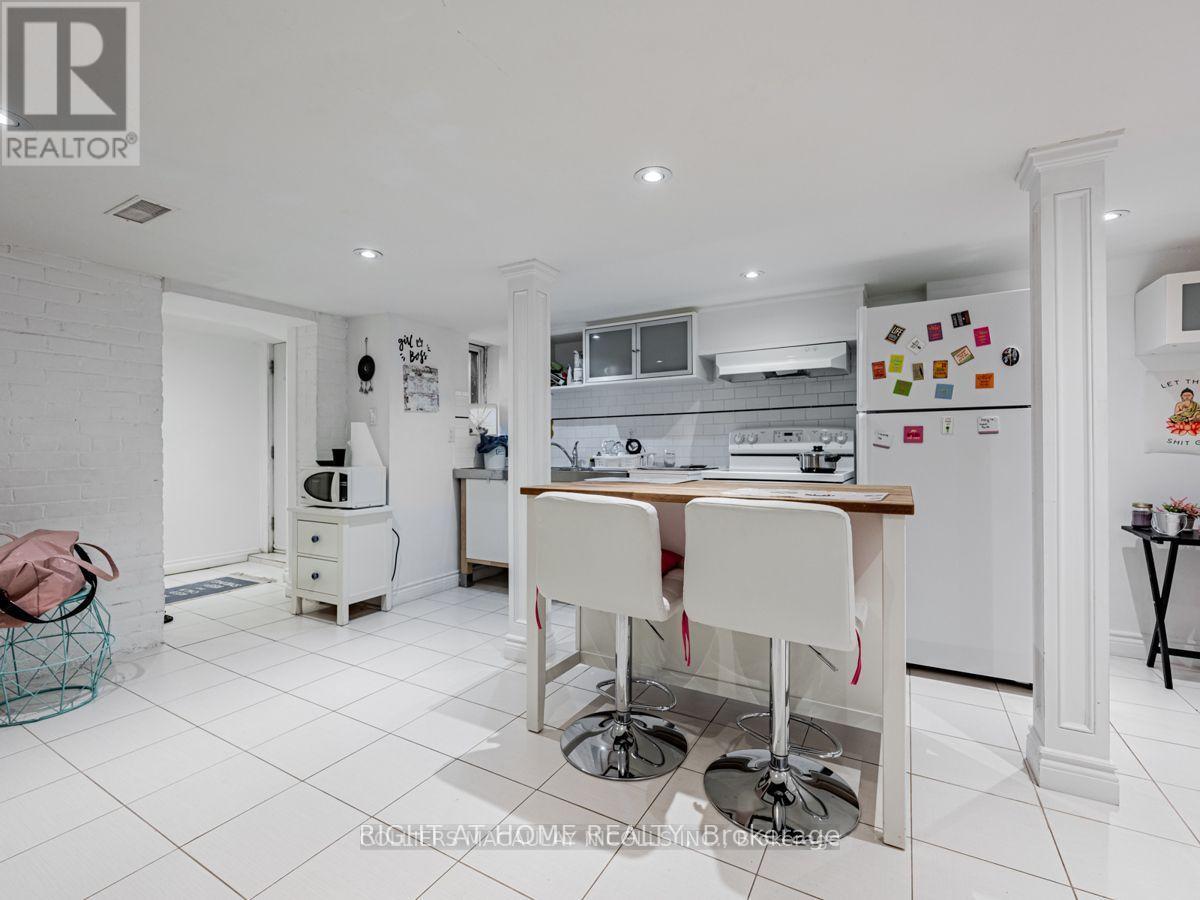
Spacious Basement Apartment with private entrance in the heart of College & Dufferin. This large suite includes utilities including internet. Enjoy a vibrant, walkable neighbourhood with streetcar access and just a 10-minute walk to Dufferin Station and a short streetcar ride to U of T . Steps to shops, cafes, restaurants, and parks. Available furnished for an extra fee. A perfect turnkey space for those seeking comfort and convenience in a lively central location. Students and Newcomers welcome. (id:60365)
95 Poyntz Avenue
Toronto, Ontario
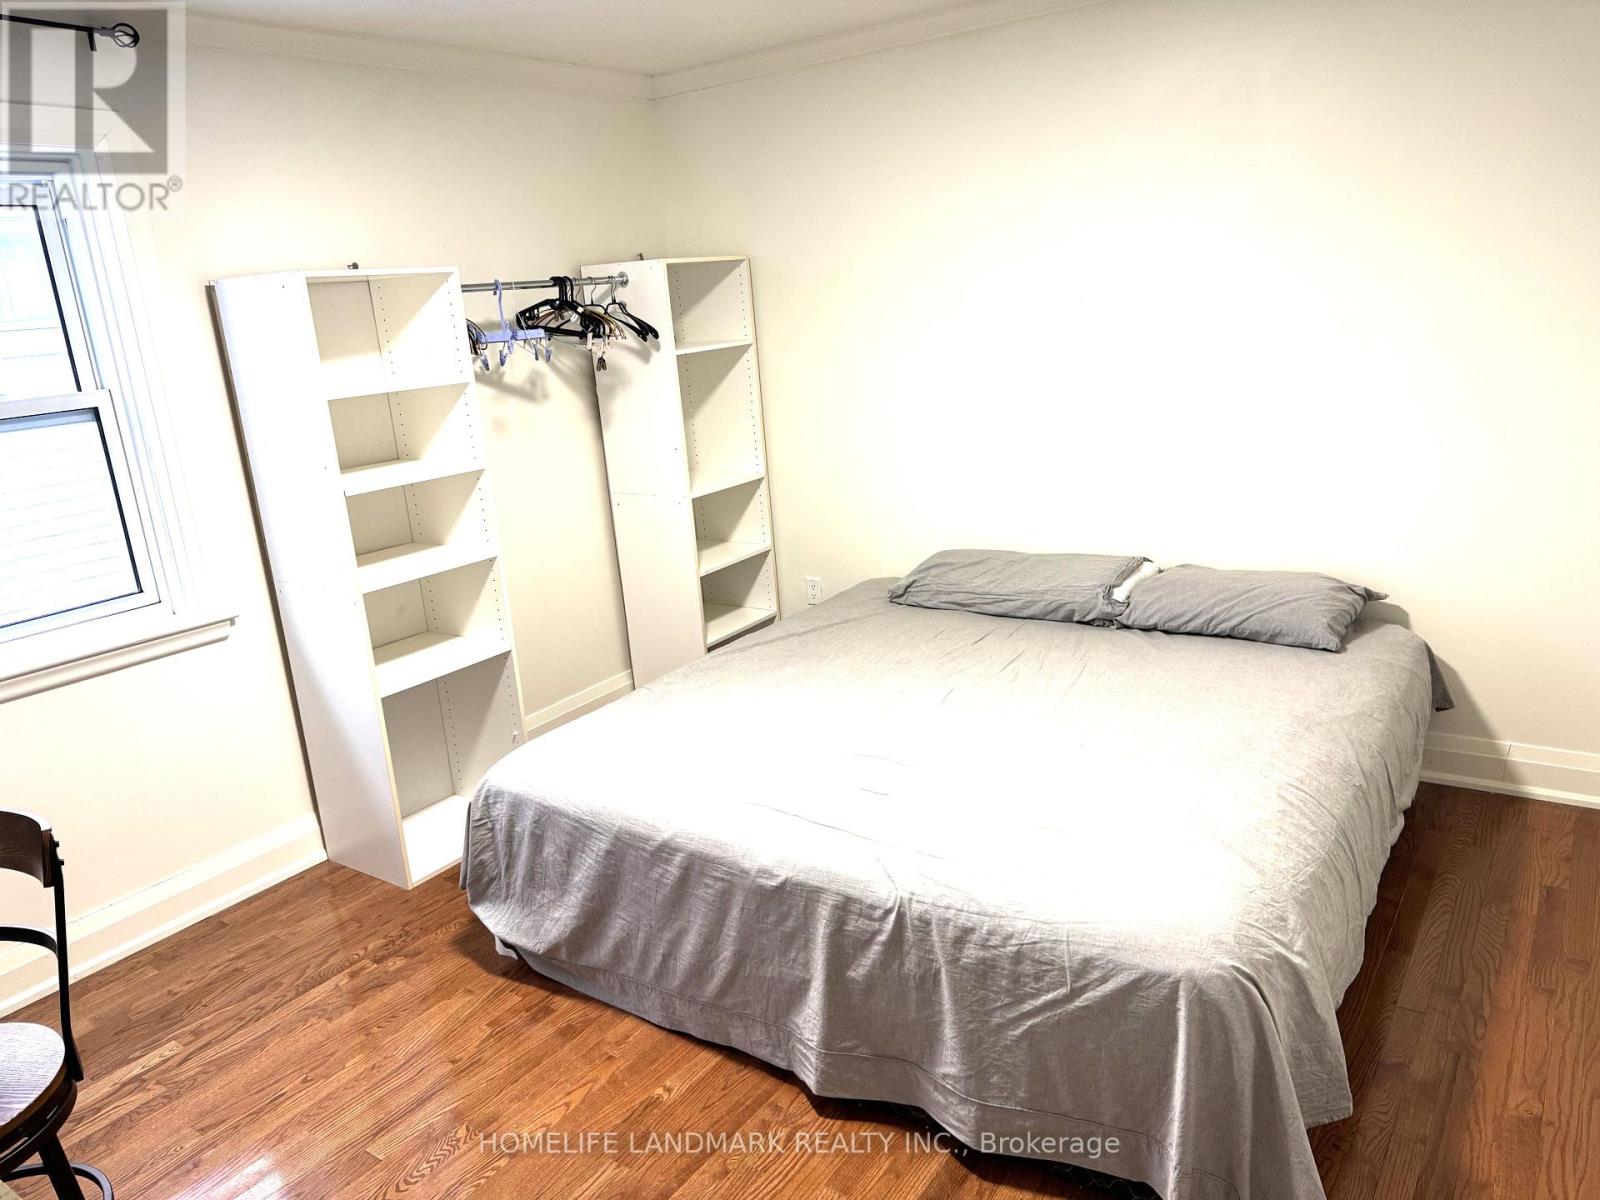
Prime Yonge & Sheppard Location 5 Mins Walk To 2 Subway Lines **Ideal Location, Steps To Yonge Street, Restaurants And Shopping All Inclusive Including Internet, 2 rooms available Share Bath, Kitchen, Laundry ***** Main floor Unit ***** Furnished Room ***** Parking Available on additional cost ***** (id:60365)
3306 - 19 Grand Trunk Crescent
Toronto, Ontario
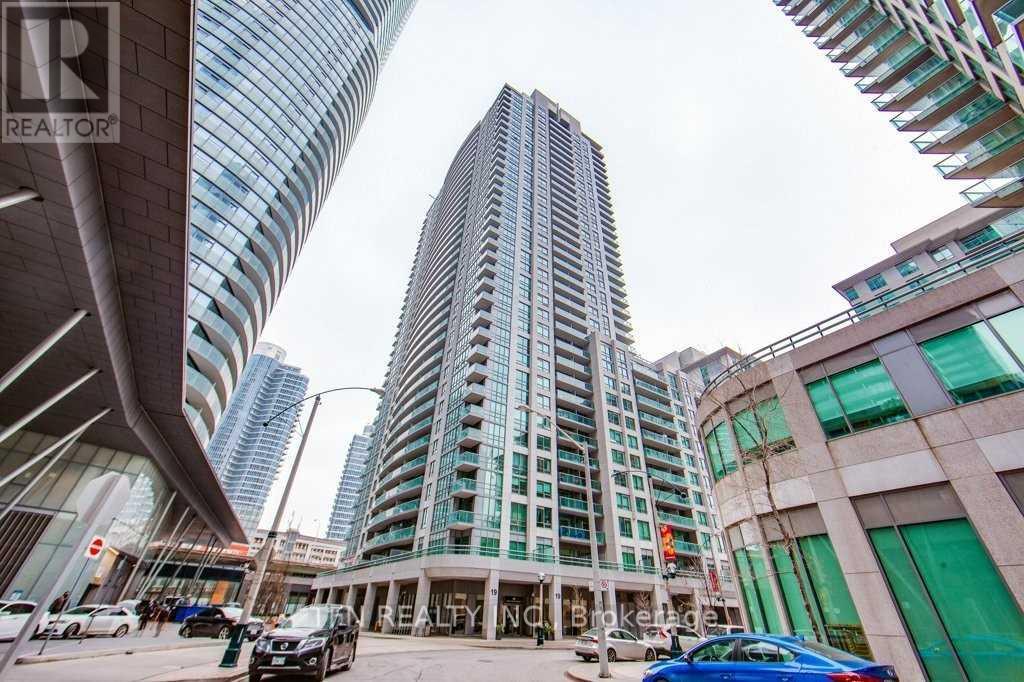
2 Bedroom & 2 Bathroom Corner Unit. Views of Toronto Skyline, CN Tower, Lake Ontario. One Tenant Parking Included. Beautifully Finished, With Laminate Floors, Granite Kitchen Countertop, Built In Appliances, En-Suite Washer And Dryer. Walk To Union Station, Scotia-Bank Arena, Roundhouse Park, Waterfront And Financial District. (id:60365)
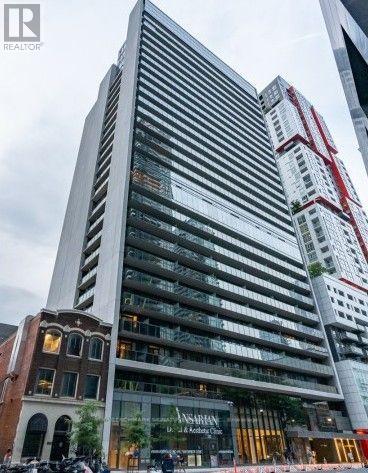
1603 - 330 Richmond Street W
Toronto, Ontario
Discover modern city living in this bright and contemporary condo located in the heart of Toronto's vibrant Entertainment and Queen West districts, This spacious unit features an open-concept layout designed for both comfort and style, with floor-to-ceiling windows that fill the space with natural light and offer breathtaking city views. Access to an impressive collection of premium building amenities spanning an entire dedicated floor. Enjoy a stunning rooftop Sky Lounge with an outdoor pool and private cabanas, a state-of-the-art fitness centre and yoga studio, a sauna, and stylish party and lounge rooms. Experience the unparalleled convenience of a location with a perfect 100 Walk Score. you are just steps away from the trendy shops, renowned restaurants, and lively nightlife of Queen Street West (id:60365)
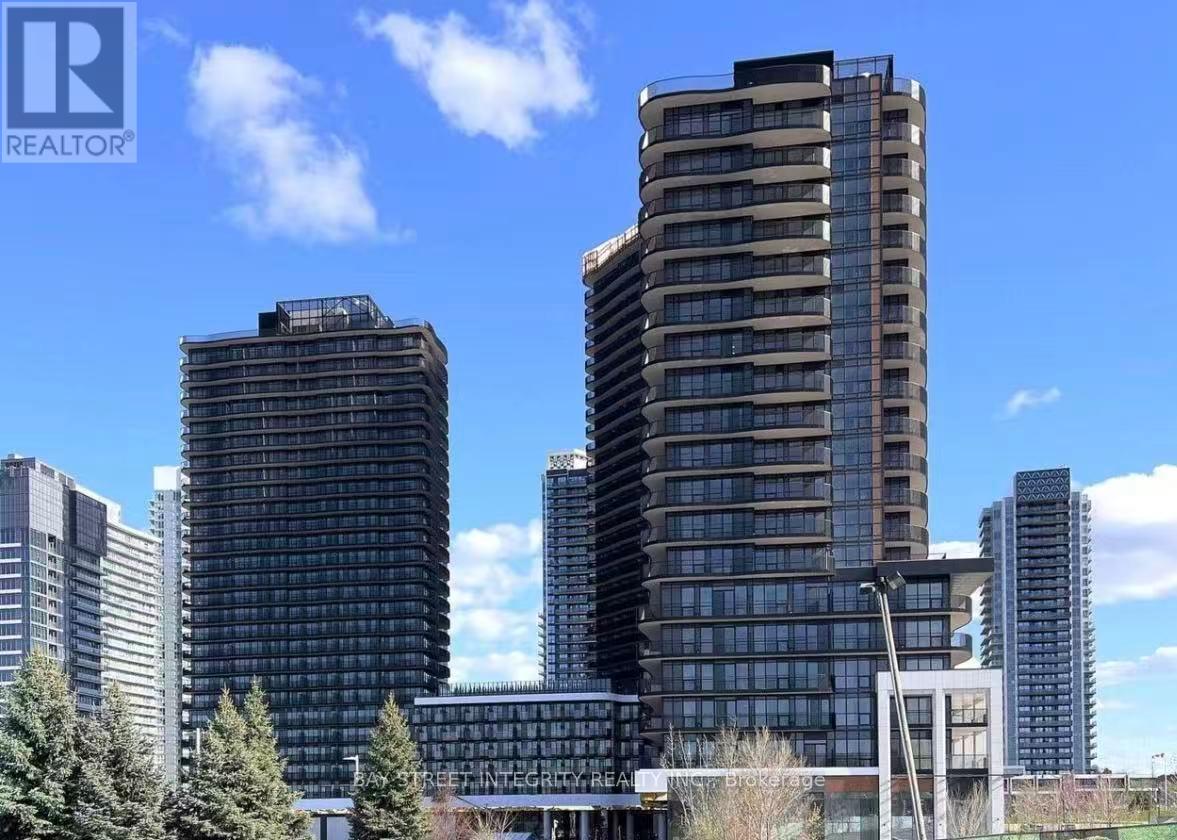
360 - 68 Esther Shiner Boulevard
Toronto, Ontario
Welcome to King's Landing-the crown jewel of North York. Be the first to call this stunning, never-occupied 2-bedroom corner suite home, where designer elegance meets unbeatable urban convenience. Soaring 9-foot ceilings and a premium Miele appliance package-including a rare gas cooktop-set the stage for elevated living, while custom built-in organizers and oversized spa-inspired bathroom mirrors offer both style and function. A private walk-in wine cellar adds a bespoke touch for the modern collector. Step outside to an expansive wrap-around balcony finished with composite wood decking, where unobstructed views create the perfect backdrop for relaxation. Nestled in the heart of the GTA, you're minutes from Highways 404 and 401, steps to Leslie and Bessarion TTC stations, Oriole GO, and North York's largest community centre. From Bayview Village boutiques to Loblaws, T&T, IKEA, and an 8-acre park-everything you need is just outside your door. The ultimate choice for a chic, walkable lifestyle in one of the city's most vibrant neighbourhoods. (id:60365)
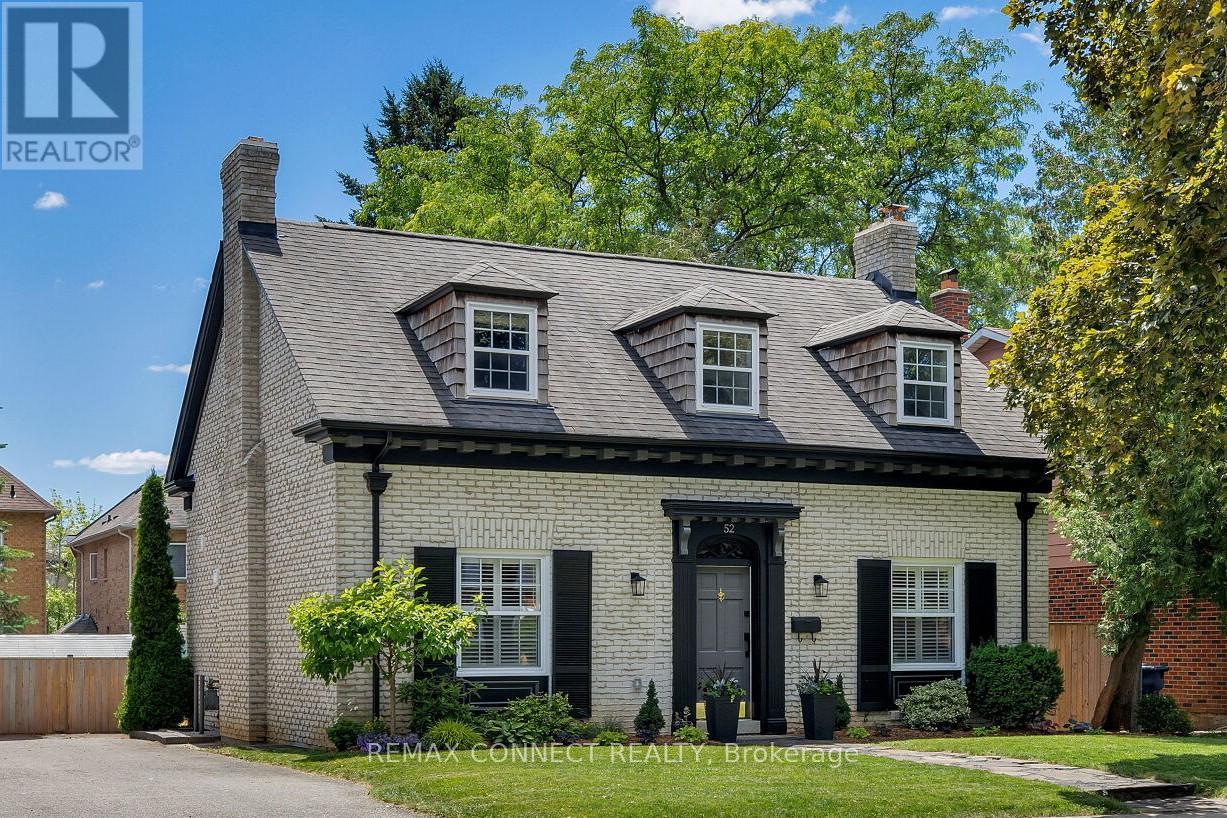
52 Angus Drive
Toronto, Ontario
Presenting 52 Angus Drive! This Tremendous McDougald Estate Custom Build Offers Loads of Historical Cache & Charm. Spectacular Curb Appeal with Colonial Architectural Influences and Period Detail. Situated on a Quiet Meandering Tree Lined Street, This Spacious 2 Storey Centre Hall Home Offers it's Original Grand Entranceway, Corbel Trim and Cedar Shake Window Dormers. Fully Renovated with Magazine Quality Presentation and Top Drawer Craftsmanship Throughout. Approximately 3,000sq.ft on Three Levels with 3+1 Bedrooms and 4 Tastefully Renovated Bathrooms. Wonderful Custom 'Cook's' Kitchen with Shaker Cabinetry, Quartz Counters and Peninsula Breakfast Bar. Offering Exceptional Flow and Natural Light, The Large Main Floor Family Room Includes a Walk-out to a Fully Landscaped Pool Sized Backyard. Convenient Side Entrance Mudroom with Heated Floors and Custom Built-ins. Rich Oak Hardwood Floors and Timeless Millwork are Evident Throughout the Home. The Second Floor Includes 3 Spacious Bedrooms with Double Closets, Laundry Nook and 2 Renovated Bathrooms with Heated Floors. The Oversize Primary Bedroom with Large 3pc Ensuite is a Breath of Fresh Air! The Fully Renovated Lower Level can Serve as a Nanny or In-Law Suite with Stylish Custom Kitchen, Living Room Including Wood Burning Fireplace, Large Bedroom/Office and 3pc Bathroom. Step Outside to Experience a Fully Landscaped South Exposure Lot with Stunning Flagstone Main Entrance Path, Custom Pavers, Deck and BBQ Enclosure. The Iron Horse Motif is Still in Place Which Speaks to the Original Owner's Equestrian Roots; This Included Approximately 300 Acres of Land Prior to Eventual Development in the 70's. The Equestrian Centre Existed at Leslie & Finch (aka 'Green Meadows') Until the Mid 90's at Which Time The Land Was Divested and Further Developed. Located Close to Convenient Shopping/Entertainment & Highway Access, Steps to Vast Parks and Local A+ Schooling, Rarely Does a Property of this Caliber Come to Market. (id:60365)

© 2026 Proptech Realty Inc., Brokerage.