
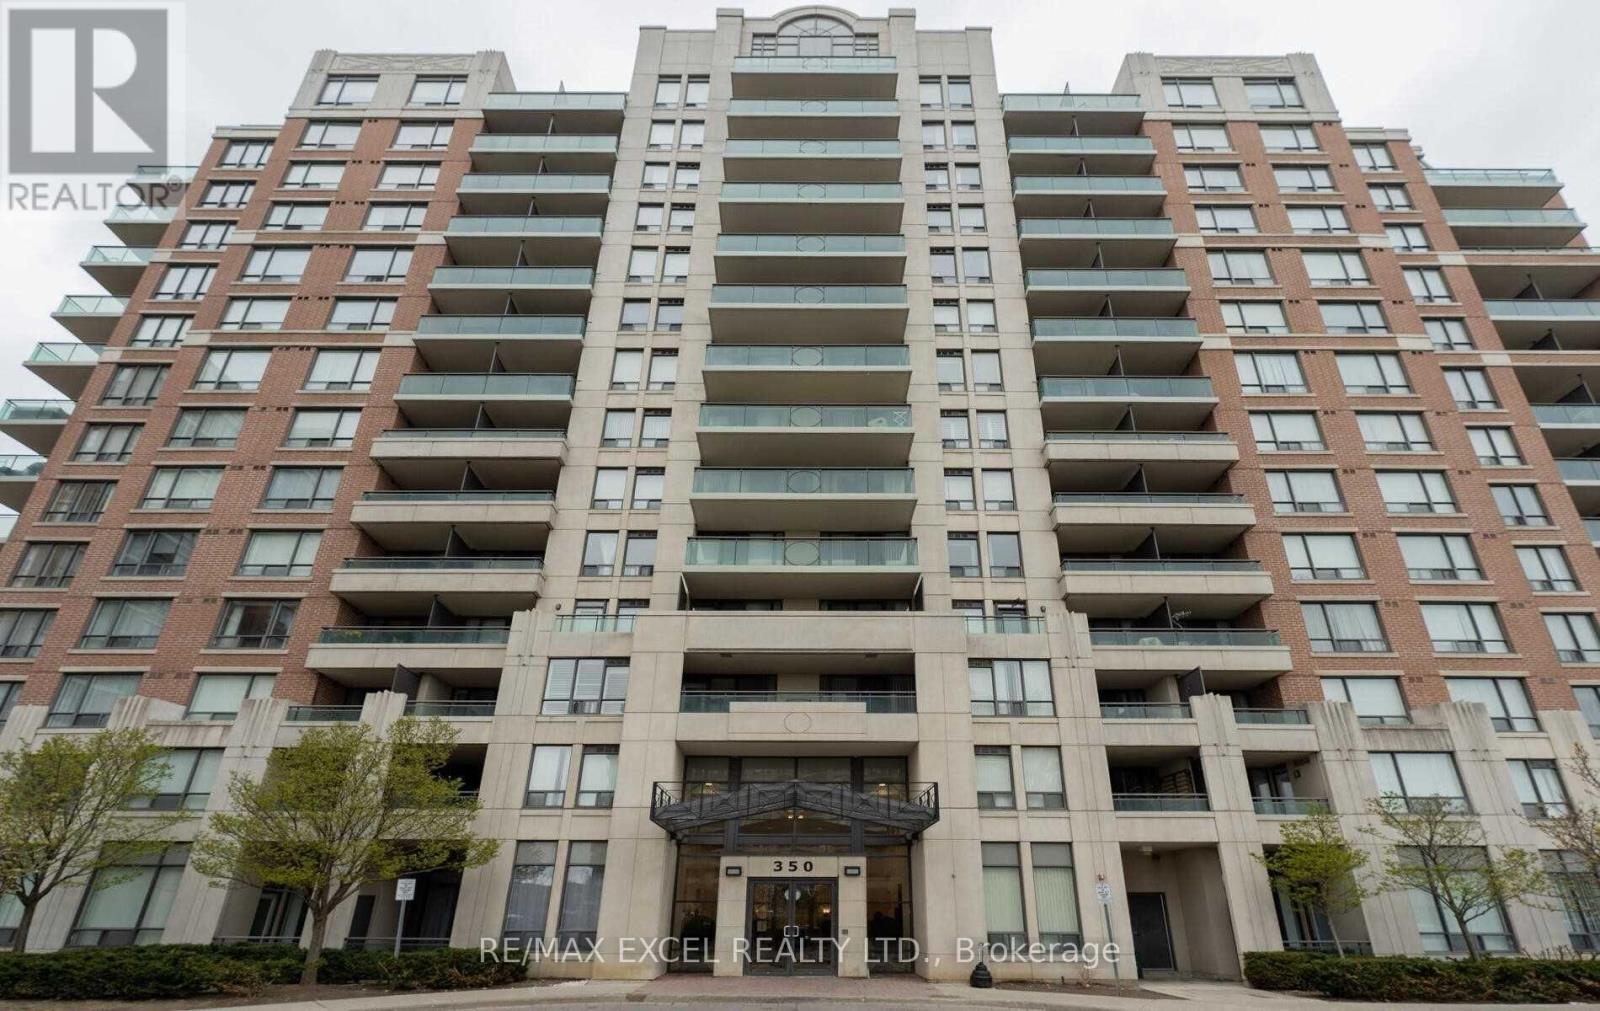
508 - 350 Red Maple Road
Richmond Hill, Ontario
Stunning Split 2 Bedrooms Condo With 2 Washrooms, In The Vineyard Complex. Bright South View Exposure, Open Concept Layout With 2 Washrooms, Gleaming, Laminate Floors In Open Concept Living/Dining Room. W/Out To Large Balcony From Living Room, Steps To Yonge St, Go Transit, Ttc, Hillcrest Mall, Schools, Fabulous Rec Facilities & 24 Hr Gatehouse. (id:60365)
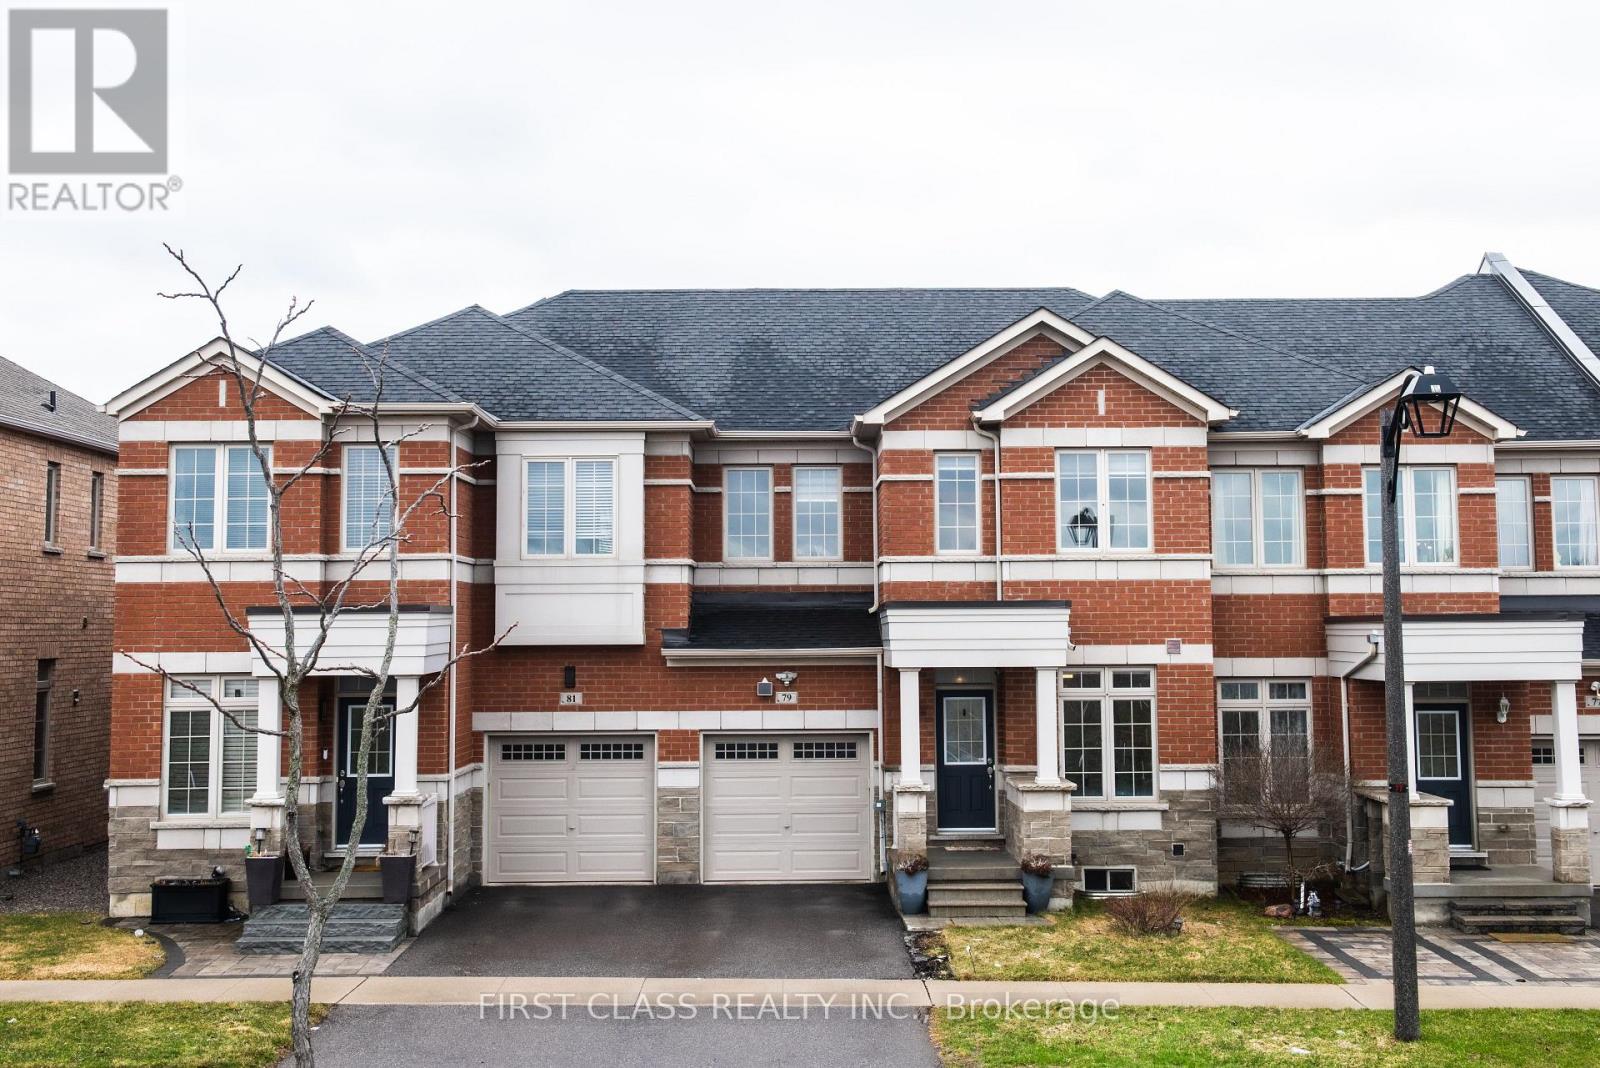
79 Decast Crescent
Markham, Ontario
2017 Built by Arista 3 Bedroom Freehold Townhous with an ensuite in the finished basement. In the heart of Box Grove. This Approx 1850 sqft home Features A South-Facing Backyard Offering Plenty Of Sunshine and Natural Light. This home is ready to move in with Nicely finished with Composite Decking with Glass Railing & Interlock Backyard/portion of the area for gardening. Garage direct walk-in to house with EV 22kW home charger Ready. Main floor feature 9 ft. ceiling, Pot Lights, Hardwood floor. Hardwood flooring/stairs with Steel Pickets. Open Conept Kitchen combined with Dining Rm. Kitchen comes with 5 S/S appliance, Backslash, granite coutertops,Dining Rm w/o to backyard. ////Second Floor 3 nice layout Bedrooms. Primary Bedroom with spacious Walk-In Closet & 4 Pc Ensuite Washroom. 2nd bedroom and 3rd bedroom lots of lights with South Open View. Finished basement nicely layout with a recreational room and an 3 pieces ensuite bedroom. This townhouse have direct access to garage Steps To Box Grove Plaza, Walmart, Eatery, Hwy 407, Stouffville Hospital, Parks & Schools. School district : Elementary School Legacy Public School, Secondary School Markham District High School . Great opportunity for those looking for Nice Neighbourhood with great accessability. This home comes with water filter system and in house water softener system. S/S Stove , B/l Dishwasher, Exhaust , AC, Washer & Dryer. Buyer/buyer agent to verify all measurements Video for this lovly home : (Please noted some of the photos are virtually staged) https://app.realmmlp.ca/shared/L3nWNQQbyBhnzgjDOPLj/gzXykYZrBaheZ3p69K58twDQ7zPwl9tDJpzylqnRs3VqZoPJPjta9D5jLWoaFjPbOlgpkmc15ZJq9RpzSWJQyLWML8Fl3bwOwk3wSZAPy2yNAyF56WbnR2byc96z1VR79YhZ3ZDrW (id:60365)

195 Wheeler Avenue
Toronto, Ontario
Tucked beneath a canopy of mature trees on one of the Beaches' most coveted streets, 195 Wheeler Ave is a charming semi-detached that perfectly balances character and modern updates.Step inside and you're greeted by a bright, open main floor with hardwood throughout. The spacious living room flows into a generous dining area, with plenty of room for family gatherings. The fully updated kitchen impresses with beautiful white cabinetry, granite countertops, subway tile backsplash, a farmhouse sink, and stainless-steel appliances. A functional and stylish space any home chef will love!Upstairs, vaulted ceilings and skylights fill the home with natural light. The primary bedroom is a peaceful retreat with treetop views, while the second bedroom offers flexibility for growing families or a dedicated home office. A sleek 3-piece bath with glass shower and marble tile completes the upper level.The finished basement with a separate entrance is the perfect in-law suite, featuring its own kitchen, a 3-piece bath, and a large open living area.Outside, enjoy a private backyard perfect for entertaining. The property includes legal 1-car parking with ample space for a second vehicle.Steps to Kew Gardens, the boardwalk, top-rated schools, and the shops and restaurants of Queen Street East. This is Beaches living at its best. (id:60365)
1 - 159 Montrose Avenue
Toronto, Ontario
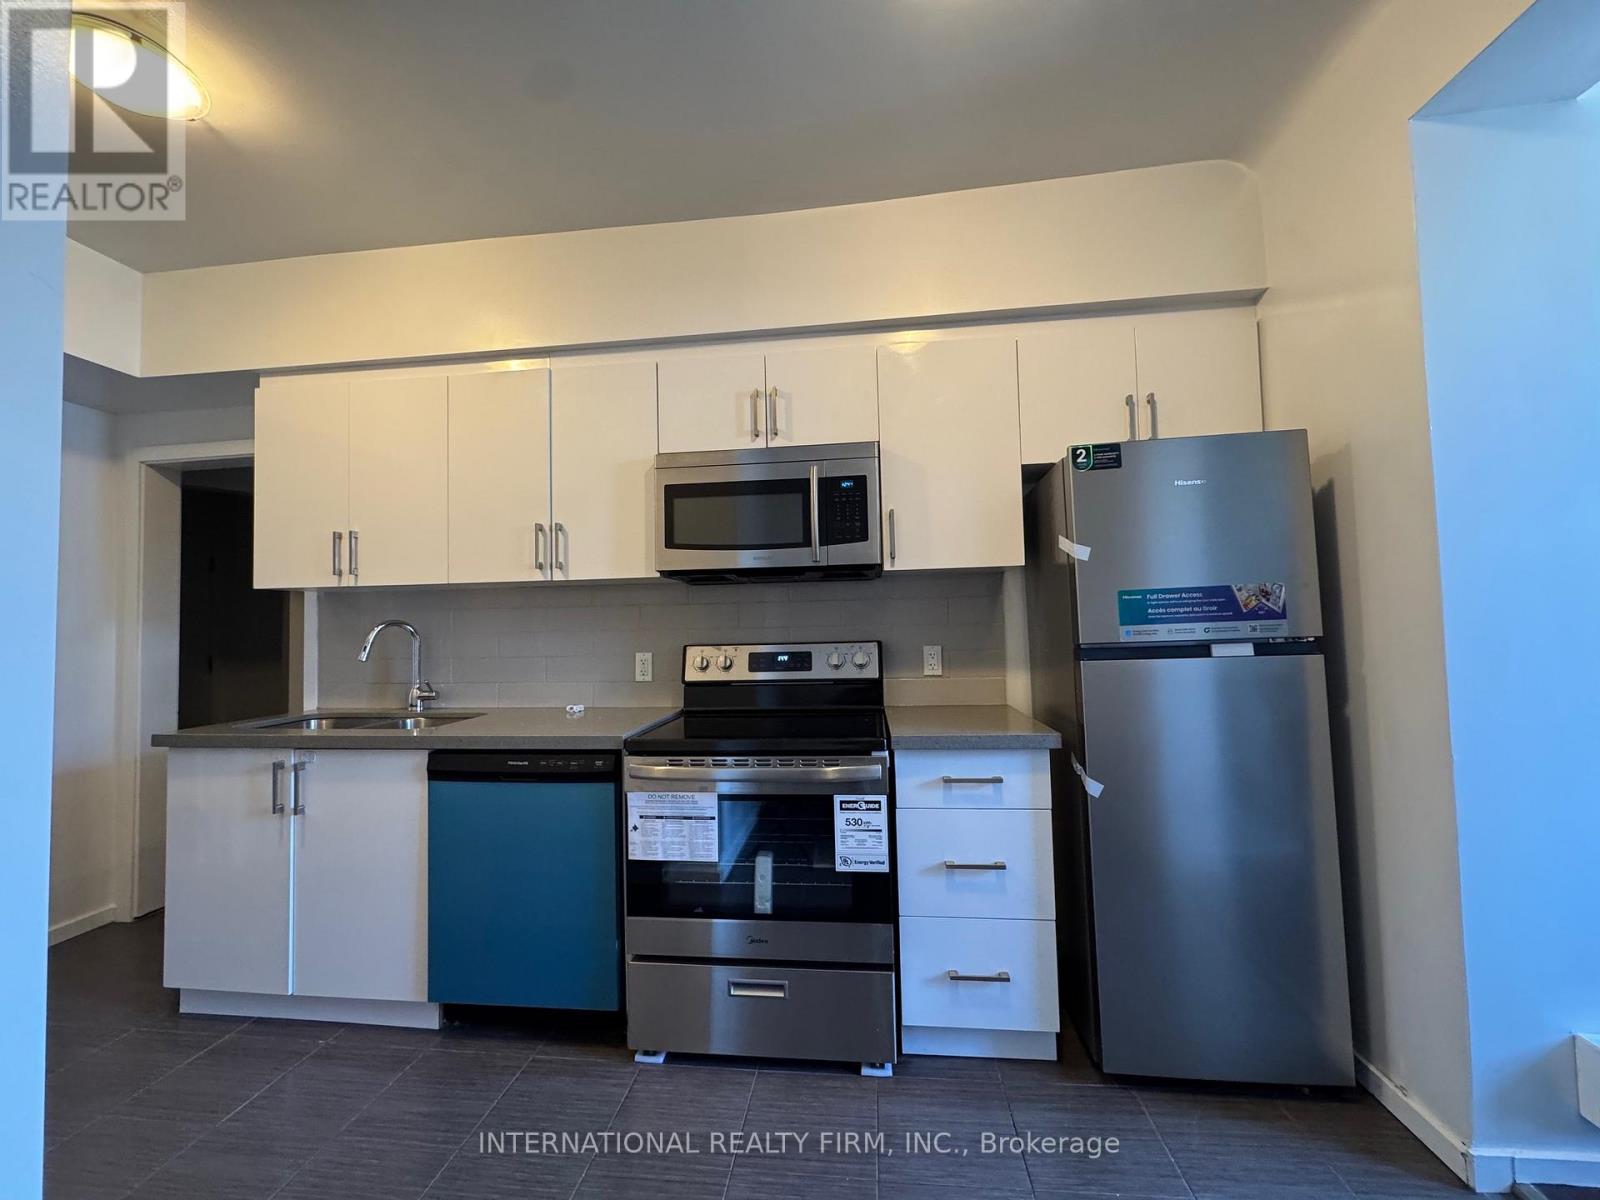
Rent Specials $1500 off June 1st lease or $1000 off July 1 lease. All utilities (heat, water, trash and hydro) are included in lease price. Main floor apartment, with access to front porch and small backyard. 3 rooms (one is smaller, one is very big), all have closets, plus kitchen and with a den. Landlord has upgraded kitchen appliances to stainless steel - dishwasher, stove, and fridge. Excellent location, on a quiet street. 15 mins walk to University of Toronto and steps to College Street with many cafes and bars. In the heart of little Italy and a right next to 24hr Metro store. Street permit parking available. Coin laundry in the basement (id:60365)
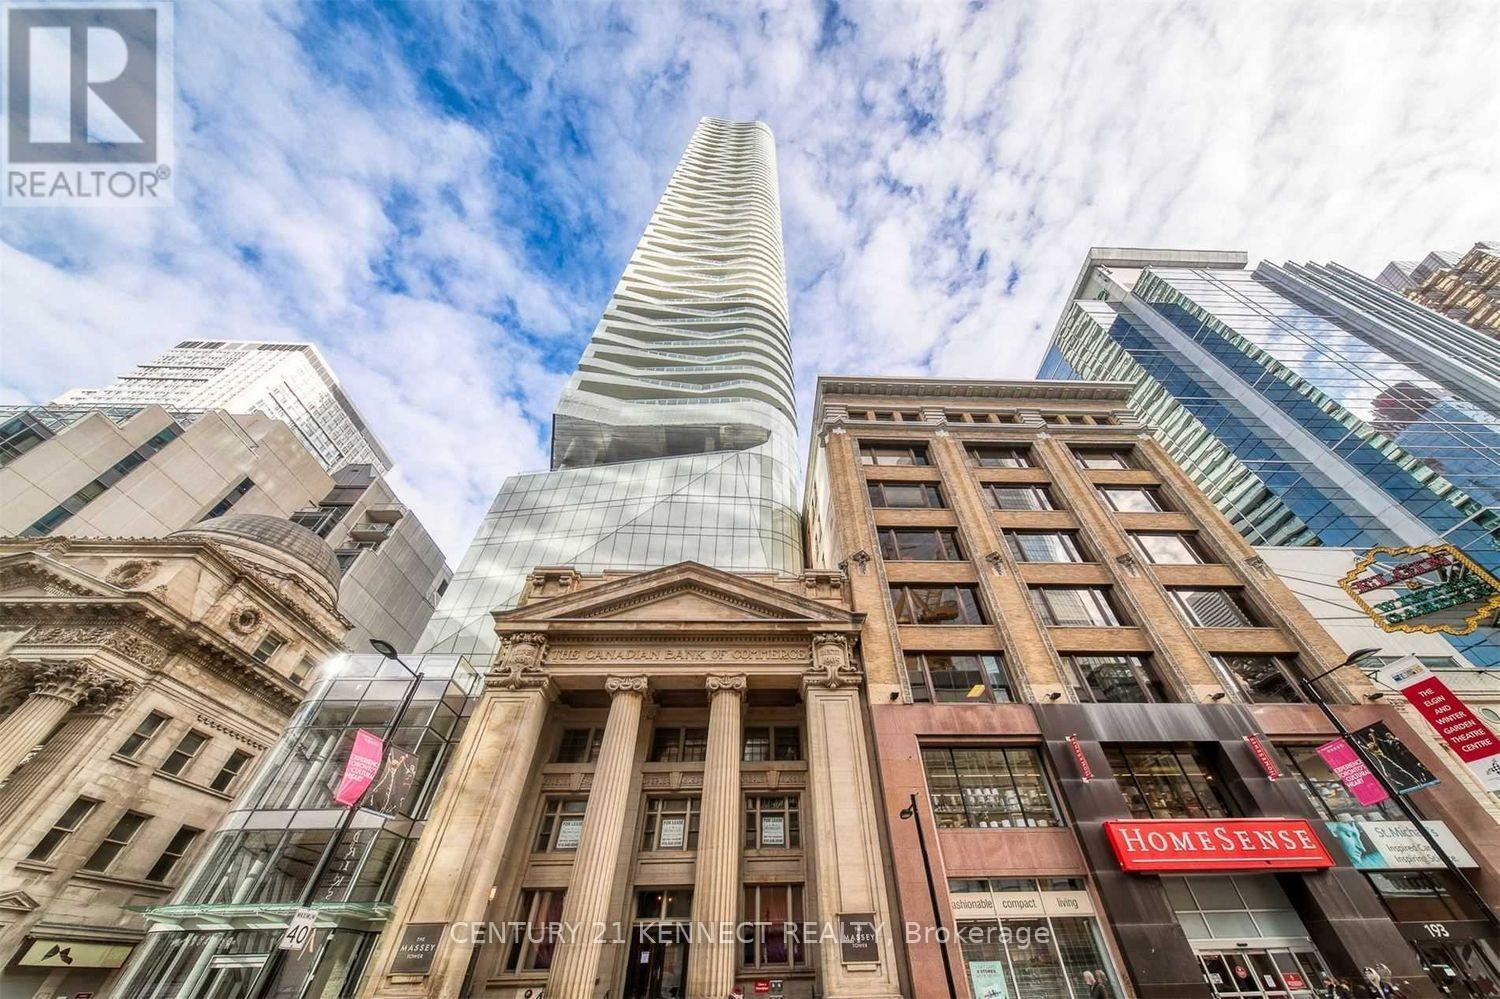
3310 - 197 Yonge Street
Toronto, Ontario
** Location ** Location ** Partially Furnished ** Located in Prime Downtown Toronto ** Just Front of Queen / Yonge Subway and CF Toronto Eaton Centre ** Back of Building is St. Michael Hospital ** Unobstructed Clear City View ** 1 bed + Den has door could be used 2nd bedroom, ** Subway is located just front of condo building, **A few steps to City of Toronto ** Closer to Dundas Square ** University of Toronto ** Ryerson University ** OCAD University ** CN Tower **Union Station ** Toronto General Hospital ** Mounte Sinai Hospital ** Sick Kids Children Hospital ** The Princess Margaret Cancer Centre ** Osgood Law Society ** Campbell House Museum , ** Rogers Centre ** Metro Toronto Convention Centre ** St. Lawrence Market ** Financial District ** Many Restaurants ** Students are Welcome-conditions apply ** No Smoking, No Pets Due to Allergies ** (id:60365)
1501 - 25 Cole Street
Toronto, Ontario
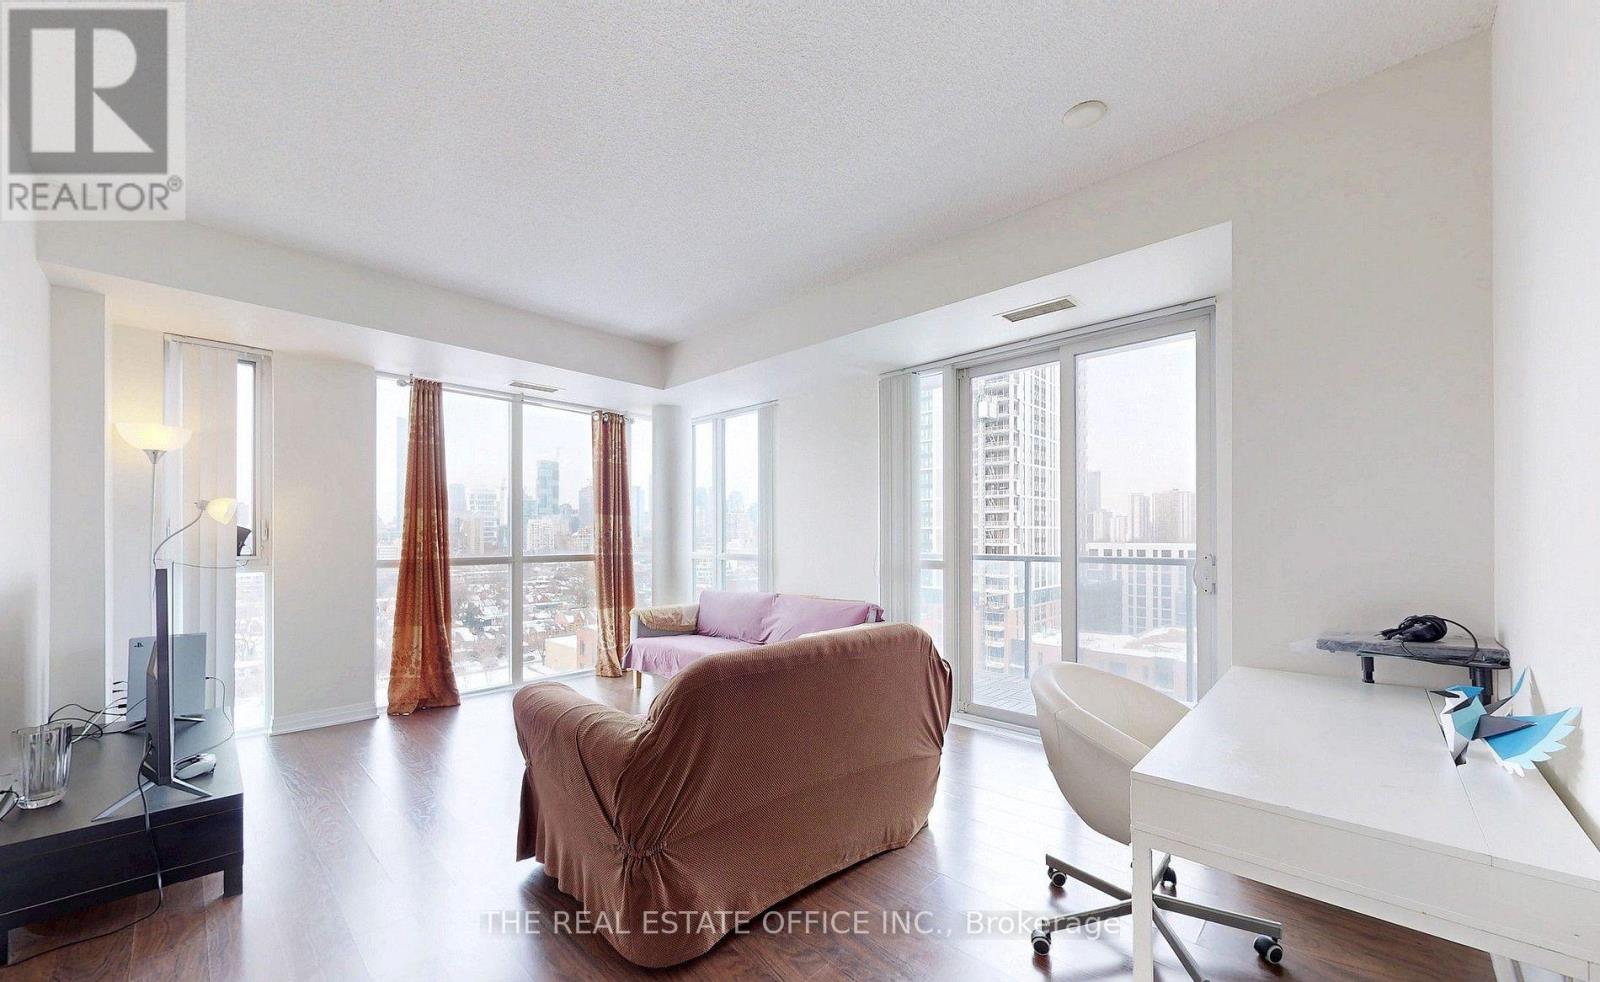
Corner unit 2 Bed/2 Bath Well-Maintained Closest To Downtown. City Views From Flr-To-Ceiling Windows & Large Balcony. Split Bedrms Wi/Large Windows & Closets. 9' Ceilings, Full-Size Appliances, Dishwasher And Laundry, Laminate Flrs, U-Shaped Kitchen Wi/Large Counters & Cabinets. Owned Pkg Wi/Bike Rack For 2 & Locker. Freshco Grocery Store & Streetcar At Doorstep. 15 Min Walk To Dundas Subway & Eaton Centre. Extras: Community Living With Aquatics & Community Centers, Parks, Sports Fields, Art Hubs, Gardens & More (id:60365)
Unit 1 - 300 Locke Street S
Hamilton, Ontario
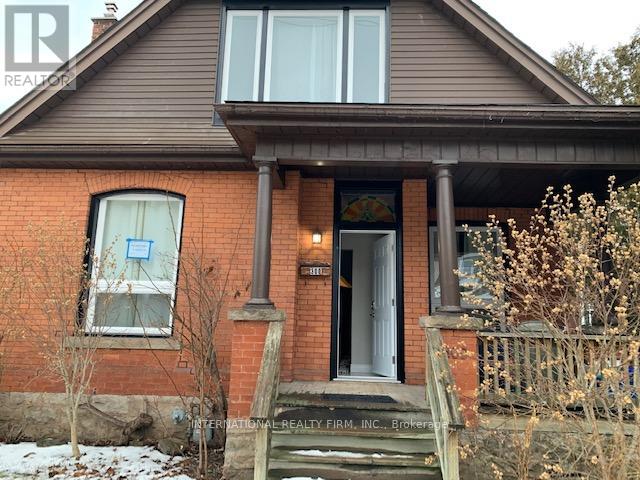
Utilities (gas, electricity, water, trash and water) are included in the rent!! Recently renovated apartment in a duplex house, in unit laundry. Private parking space, outdoor garden space, central AC and central heat. 4 rooms and kitchen and bath on the main floor. Kitchen with small sit area on main floor. Apartment is in trendy Locke street with cafes and restaurants a few steps away and close to public transportation. A 5 min drive to McMaster. ** This is a linked property.** (id:60365)
505 Sandmere Place
Oakville, Ontario
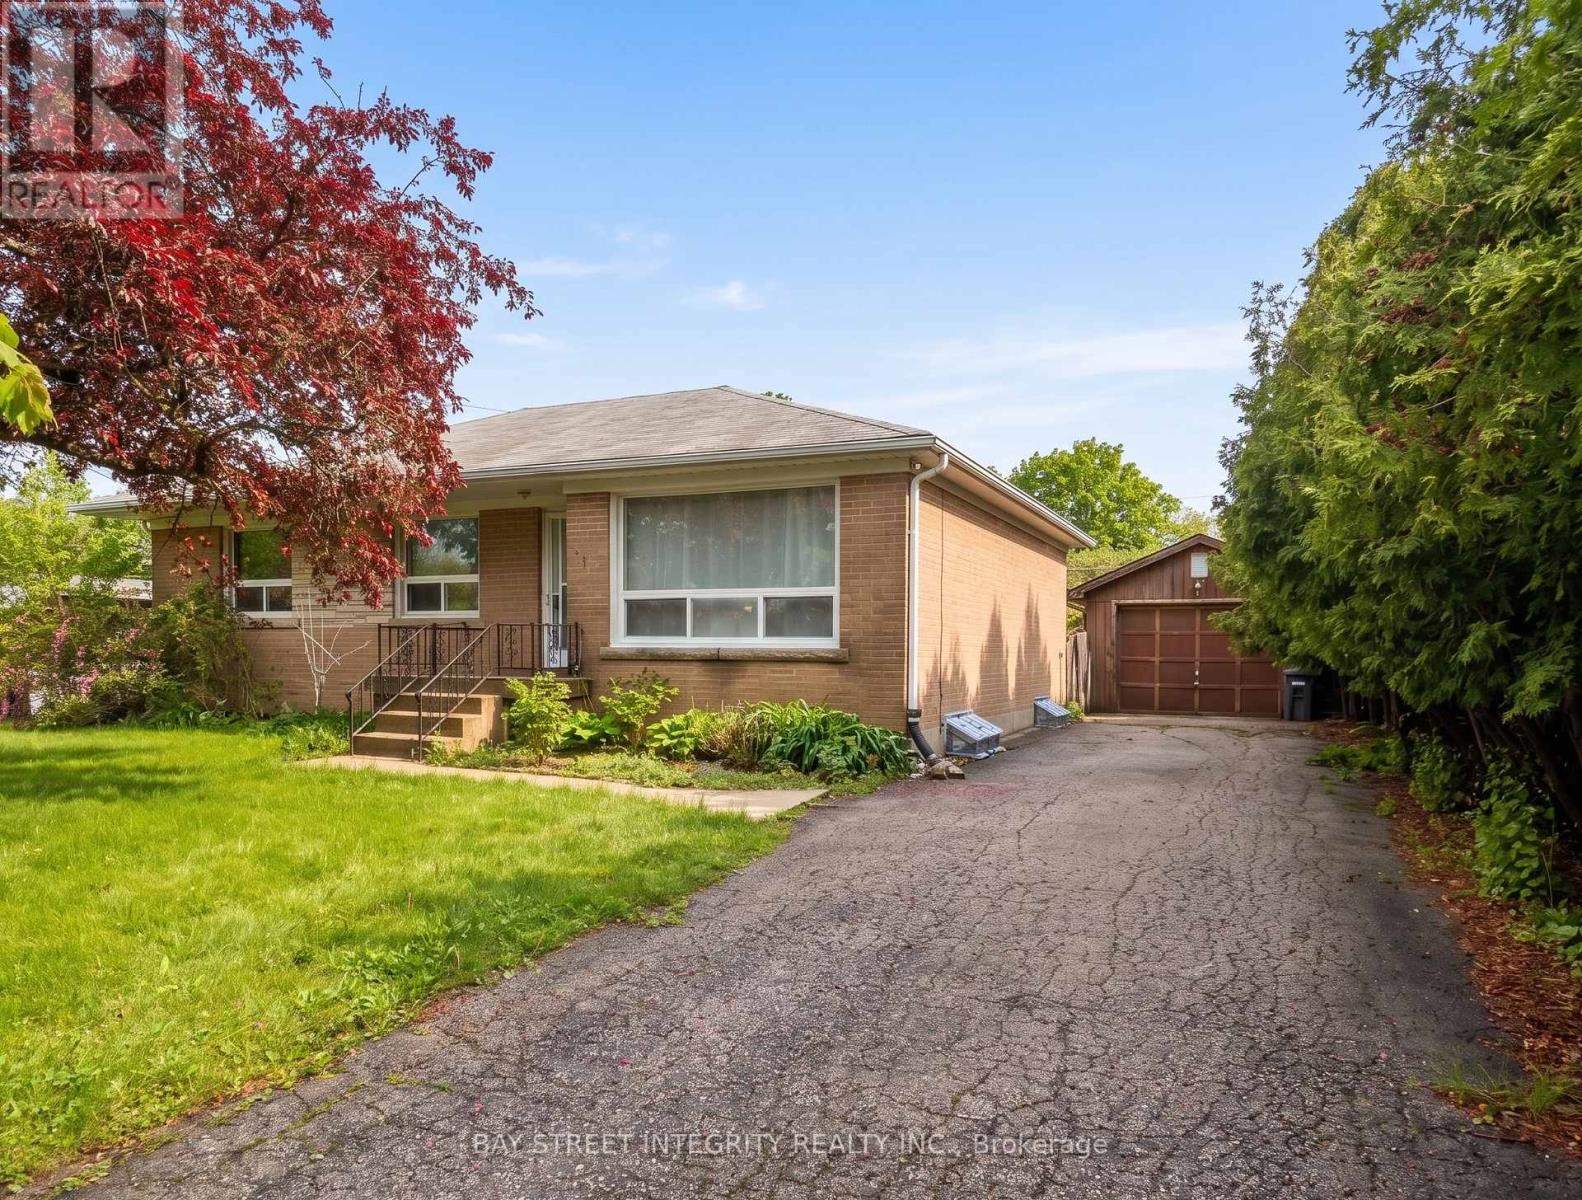
Exceptional opportunity in desirable South Oakville! Situated on a quiet court in a transitioning neighbourhood surrounded by luxury custom homes, this well-maintained 3+1 bedroom, 2 bathroom bungalow sits on an impressive 65 x 115 ft lot and offers outstanding lifestyle and future potential. The bright main floor features spacious living and dining areas, an updated kitchen, detached garage/workshop, and parking for up to 5 vehicles. The finished basement with separate entrance offers flexible additional living space with a recreation area, extra bedroom, den area, and excellent potential for an in-law suite or future secondary unit conversion. Enjoy a large private backyard with plenty of room for outdoor entertaining, gardening, or future expansion. Conveniently located close to parks, schools, shopping, Lake Ontario, GO Transit, and major highways, this property is ideal for families, investors, renovators, or builders looking to secure a premium lot in one of Oakville's most sought-after communities. Current tenants are scheduled to vacate at the end of June 2026, allowing for future vacant possession. (id:60365)
Basement - 21 Weekes Avenue
Richmond Hill, Ontario
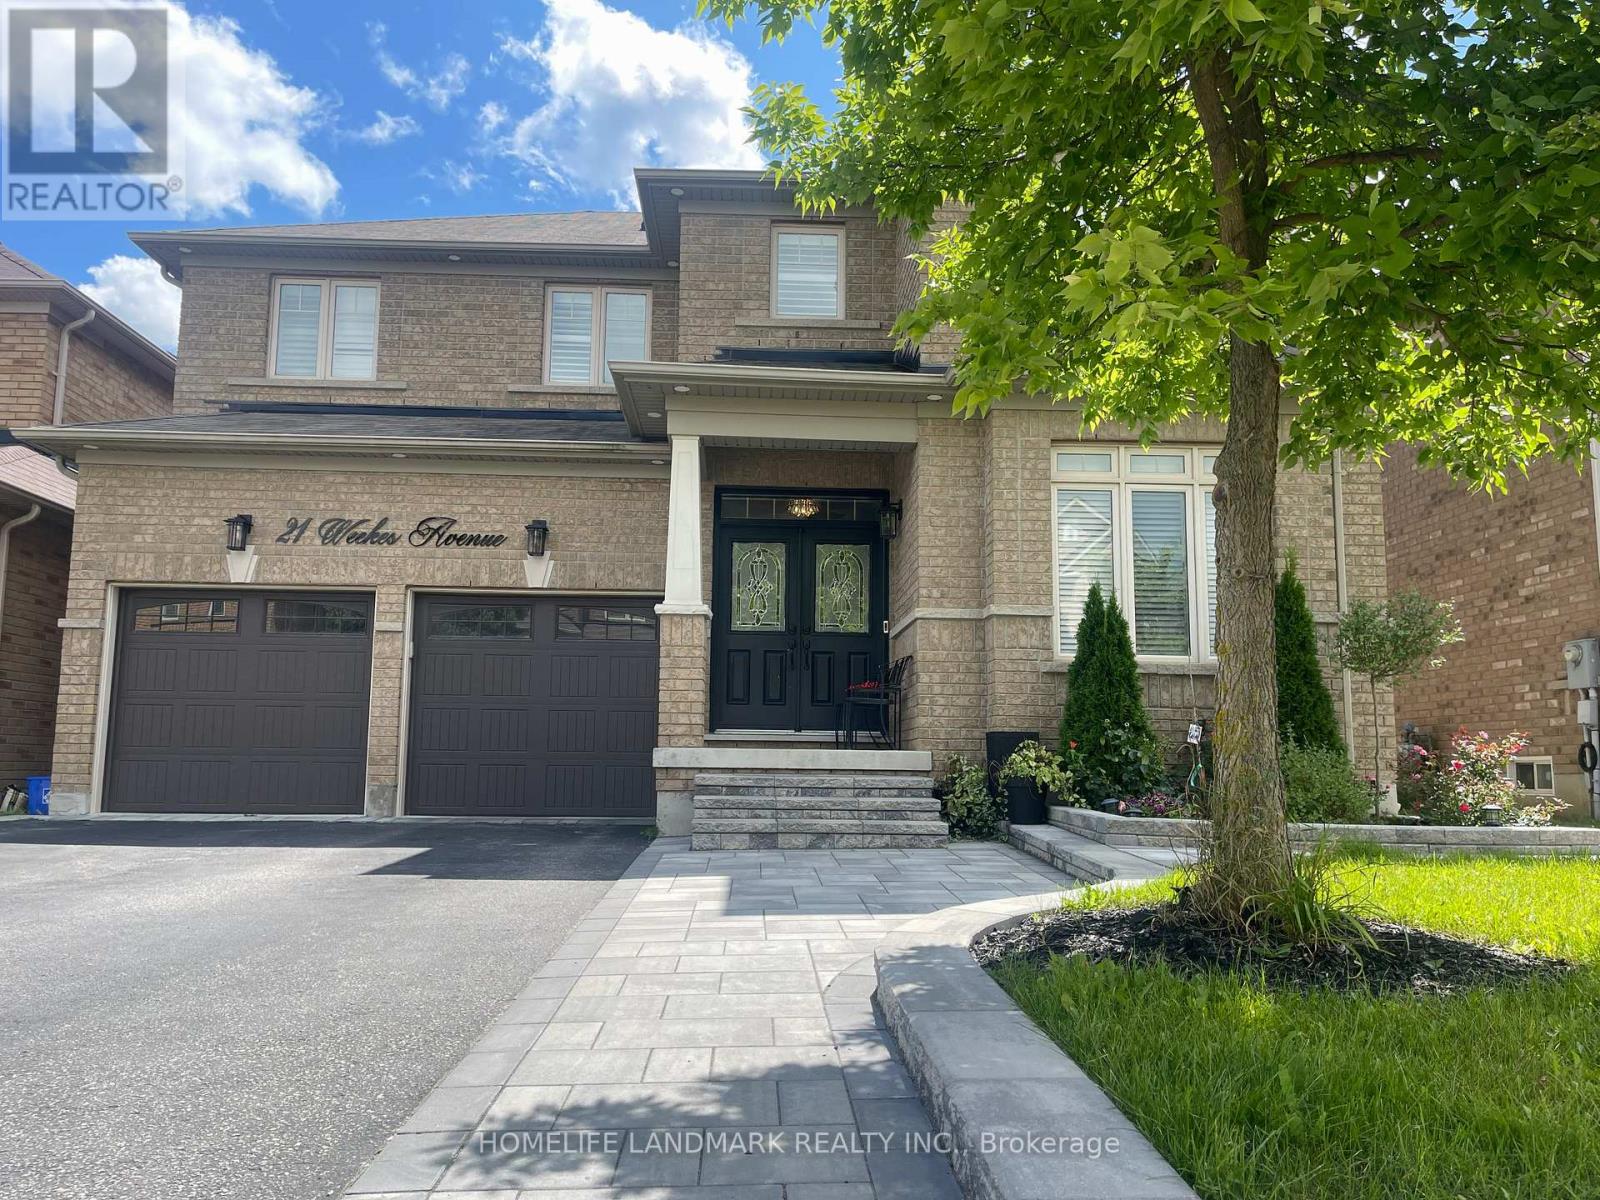
Luxuriously renovated basement apartment in a gorgeous Aspen home, located on a friendly and quiet street in desirable Oak Ridges. This bright and spacious unit features two bedrooms with large above-grade windows, a modern kitchen with granite countertops and high-end stainless steel appliances, and a stylish 4-piece bathroom with double sinks and a multi-function shower. Enjoy vinyl flooring, pot lights, LED lighting throughout, ensuite laundry, and a private garage entrance for easy access. Two driveway parking spaces available. Walking distance to top-rated schools, transit, parks, and minutes to Hwy 404/400 and all amenities. Don't Miss Out. (id:60365)
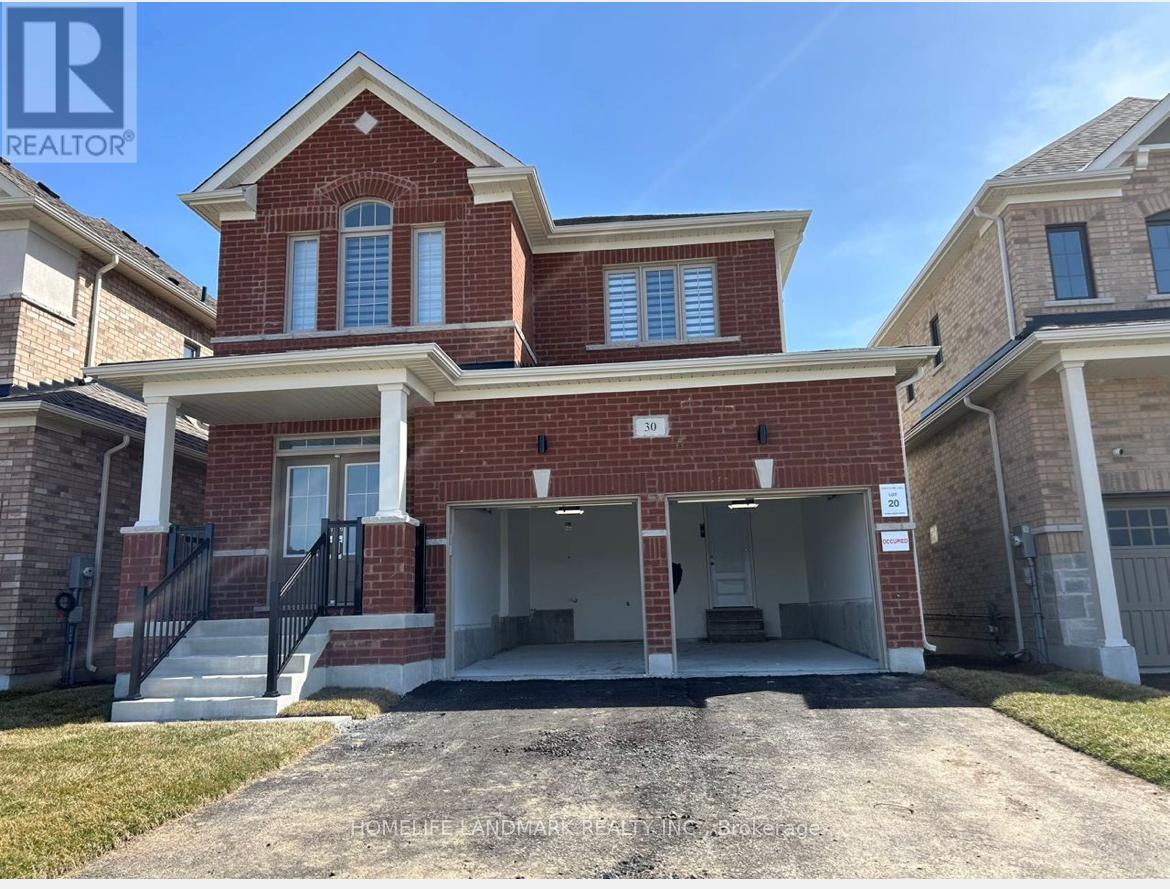
30 Donald Ingram Crescent
Georgina, Ontario
Beautiful 4-Bedroom one year New Home! A Sought-After New Community! This Stunning 4-Bedroom, 2.5-Bathroom Residence Is Nestled In A Newly Built Community That Offers Both Modern Comfort And Unbeatable Convenience. Step Inside And Be Greeted By An Open-Concept Layout Bathed In Natural Light, Creating An Inviting Atmosphere. The Spacious Living And Dining Areas Flow Seamlessly Into A Contemporary Kitchen, Making It The Heart Of The Home. Retreat To The Luxurious Master Suite, Complete With A Private Ensuite Bathroom And A Walk-In Closet. Each Of The Additional Three Bedrooms Features It's Own Ample Closet Space, Perfect For Growing Families Or Guests. Enjoy An Attached 2-Car Garage, Convenient Half-Bath On The Main Floor, Access to schools, local parks, and shopping centres. Close To Major Transportation Routes, Making Your Commute A Breeze! (id:60365)
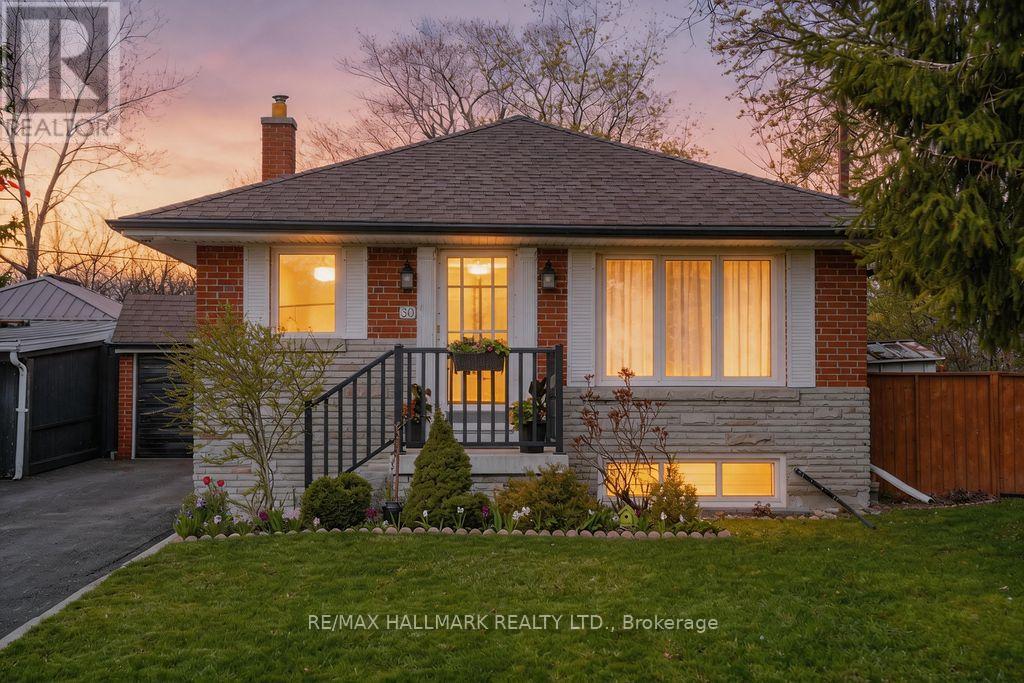
30 Shandon Drive
Toronto, Ontario
Large solid brick , well maintained and cared for 3-bedroom bungalow with a fully finished 3-bedroom basement - excellent multi-family / income or extended-family opportunity in highly sought after Wexford/Maryvale Neighborhood. Approx. 1,090 sq. ft. main floor on a spacious pie-shaped lot at the quiet southeast corner of Victoria Park & Hwy 401. Main features; Main floor: bright 3-bedroom bungalow with lots of sunlight. Lower level: separate entrance to finished basement with 3 bedrooms, eat-in kitchen, 3-piece bath with separate shower area, living room and common-area laundry. In-law potential or rental income with private access. Resilient channel ceiling with additional noise insulation in the basement. Significant renovations, upgrades & mechanicals 2012: upgraded electrical panel with added GFCI & arc-fault protection2013: high-quality roof2015: asphalt driveway2016: main-floor kitchen upgraded with granite countertop and granite island; foyer closet with mirror2018: six windows replaced 2024: main floor kitchen vinyl flooring redone. Basement new vinyl flooring in the living room, kitchen and laundry; basement shower redone. Sewage pipe replacement plus sump pump. Pie-shaped lot offering deck and extra yard space. Versatile layout for homeowners, investors or multi-generational living. Quiet crescent location with easy access to Hwy 401 and local amenities (id:60365)
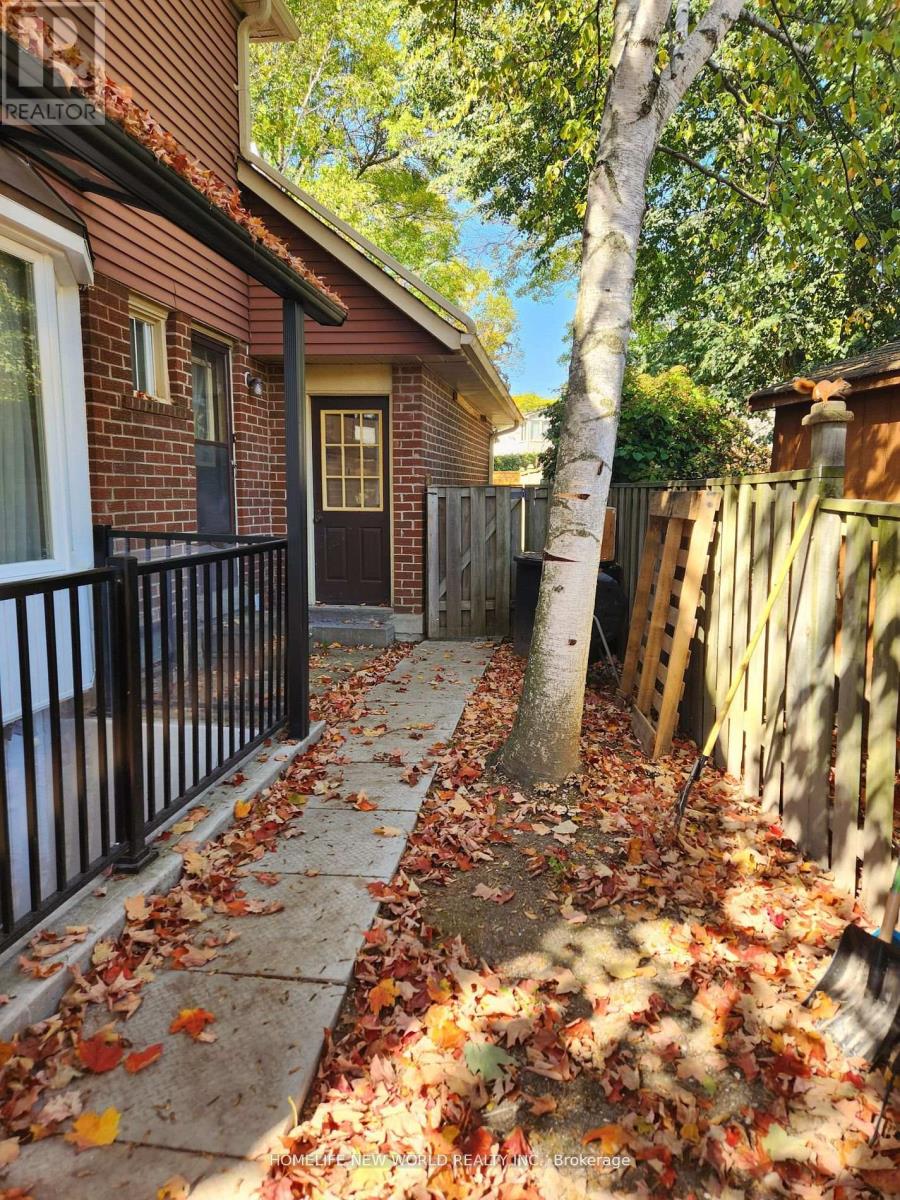
Basement - 23 Hartsville Avenue
Toronto, Ontario
Large 2+ bedrooms Basement for rent. Part of side yard for your exclusive use! Very private. Prime West Rouge Lakeside Community: Nested On A Sunny South Pie-Shape Lot On A Highly Desirable Hidden Quiet Low Traffic Street! Near Excellent Schools, Go Train,Ttc,Shops,401,Beach&Waterfront Trails. Make this your affordable home! Tenant pays 40% of heat, water and hydro. (id:60365)

© 2026 Proptech Realty Inc., Brokerage.