
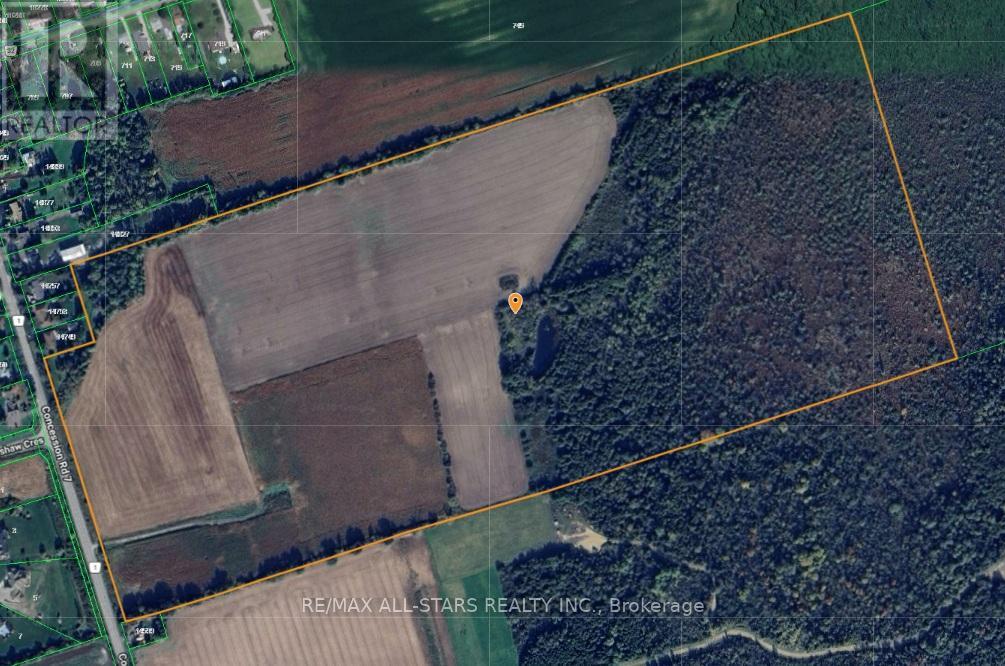
14629 Regional Road
Uxbridge, Ontario
Set on approximately 100 picturesque acres on the border of Udora, this stunning farm propertyoffers the perfect blend of peaceful country living and convenience. Ideally located within a easy commute to the GTA, Uxbridge and surrounding communities, this is a rare opportunity to own a beautiful piece of countryside in a highly desirable area.The property features a picturesque pond and approximately half of the acreage is workable, making it ideal for farming, hobby agriculture, recreational use, or creating your dream country estate. With expansive open spaces, scenic rural views, and endless potential, this exceptional property offers the perfect setting to build your dream home while enjoying the tranquility of nature just outside the city. (id:60365)
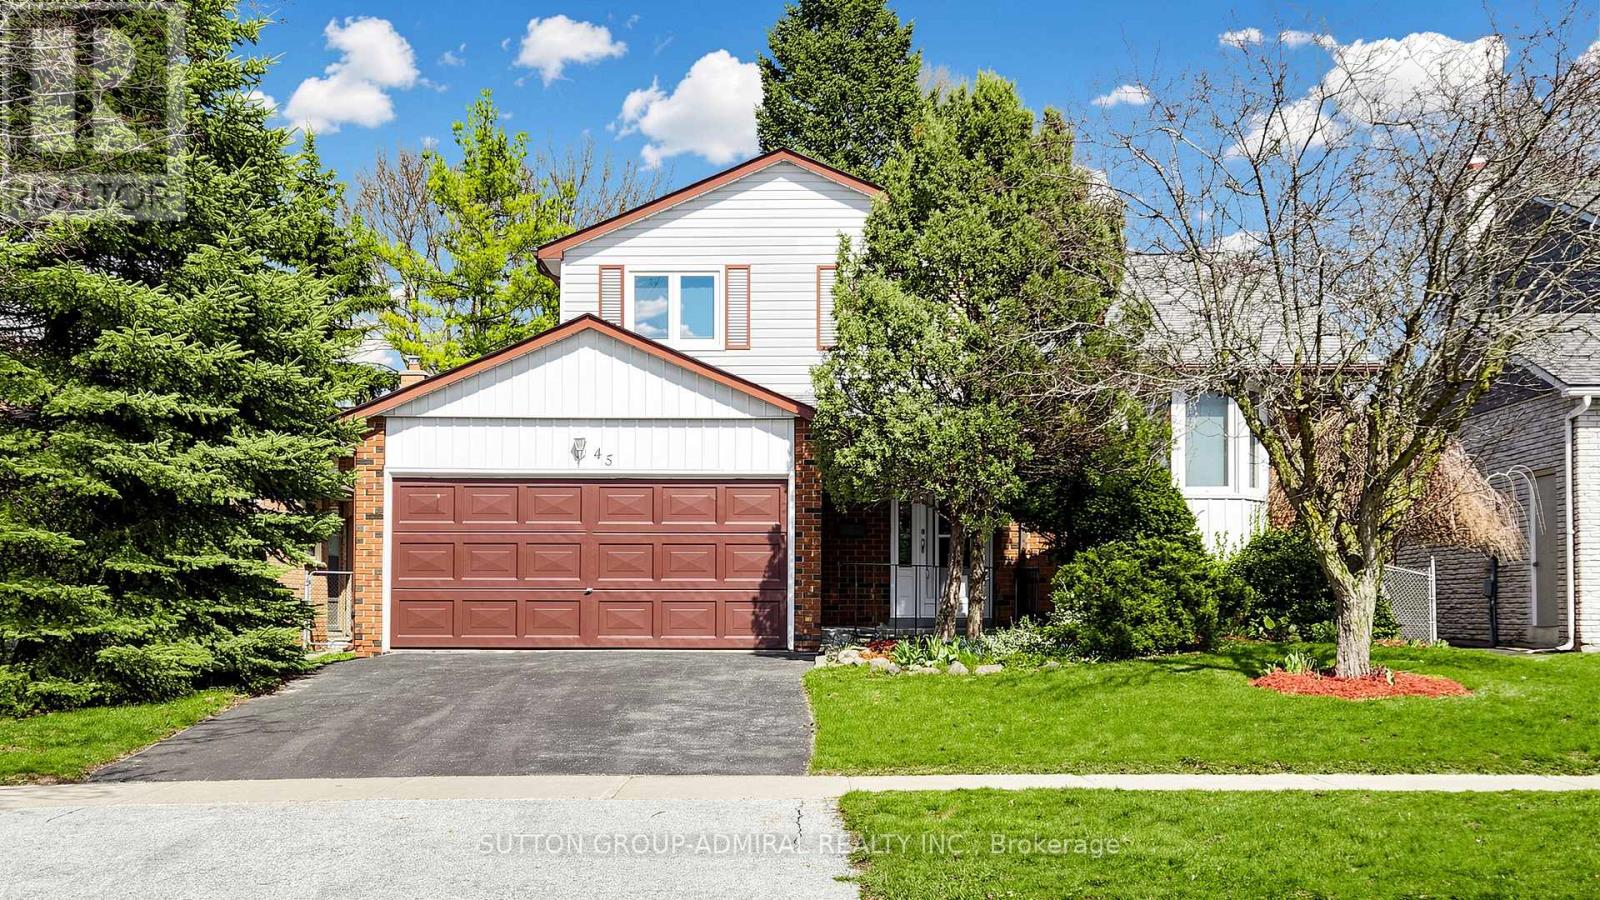
45 Howlett Avenue
Newmarket, Ontario
Welcome to 45 Howlett Avenue - where nostalgia and opportunity effortlessly converge. Proudly owned by the same family for close to 30 years, this rarely offered 3-level sidesplit is part retro time capsule, part blank canvas. Step inside and behold the finishes that transport you back to the '80s - a time when life just made sense. A huge combined living/dining room overlooking the front yard - perfect for hosting everything from holiday dinners to casual get-togethers centered around spending time together, kids playing and laughing. The lower level offers a family room with a walk-out to the backyard, anchored by an exposed brick fireplace that practically begs for cozy nights and Sunday lounging. Upstairs, a generous primary bedroom and a well-proportioned floor plan offer space for a growing family. Your vision, your style,your upside. Downstairs? A fully finished basement with classic paneling, a wet bar, and workshop space - poker night, game night, or that beer or glass of wine that turns into two or three... this is where stories happen. Outside, enjoy a mature lot with a private, fenced yard surrounded by trees - ideal for summer BBQs, kids playing, or baking cupcakes for the neighbourhood crew (you'll be that house... in the best way). All of this tucked into a quiet, family-friendly neighbourhood just minutes to transit, parks, schools, Southlake Hospital, Upper Canada Mall, Costco, the new Davis & Harry Walker plaza, and Hwy 404. Upsizers, empty nesters, investors, couples, singles, end users or renovators...the possibilities are endless. It's the one you've been waiting for! (id:60365)
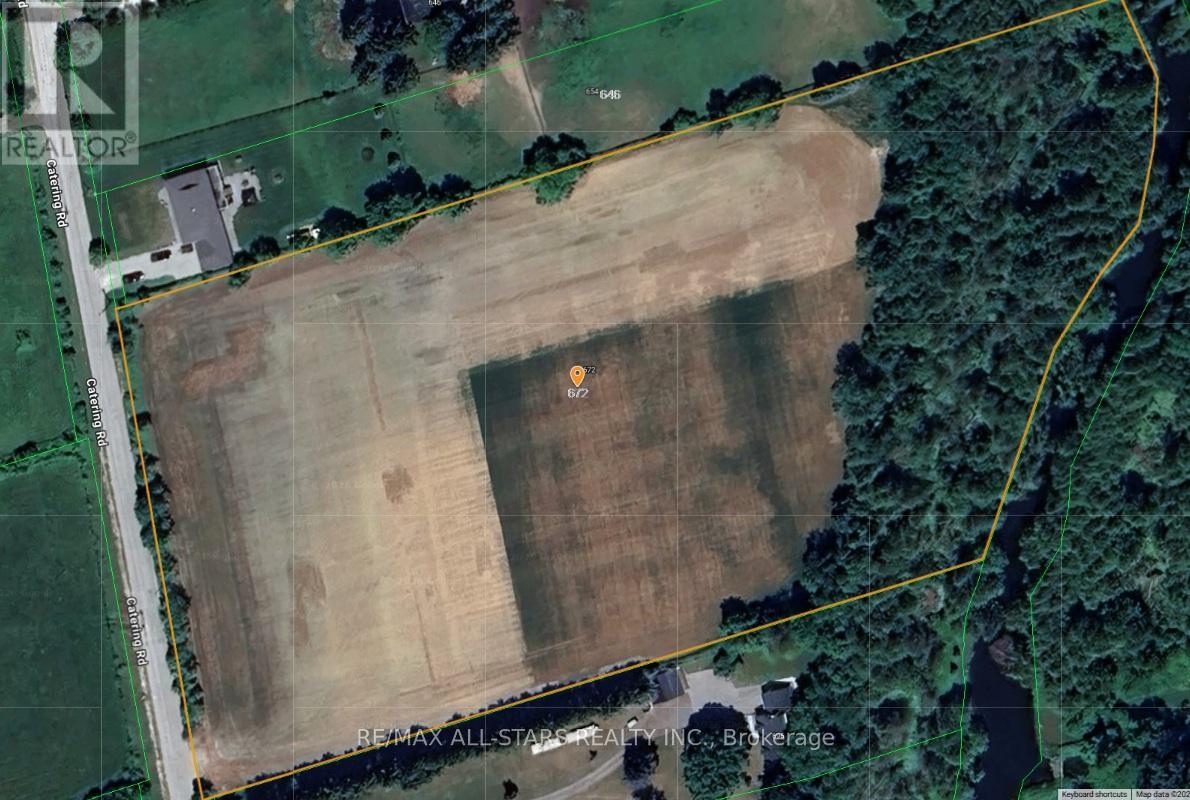
672 Catering Road
Georgina, Ontario
Rare opportunity to own 9.72 beautiful acres just outside of Baldwin with an easy commute to the GTA and surrounding communities. Offering the perfect balance of open space and natural privacy. The majority of the property is cleared while the remaining acreage features mature mixed bush backing onto a picturesque stream/river, creating a truly peaceful country setting.Whether you're looking to build your dream home, private estate, or weekend retreat, this scenic property offers endless potential in a desirable rural location. Enjoy the tranquility of nature, expansive views, and the convenience of being within reach of nearby towns and commuter routes. (id:60365)
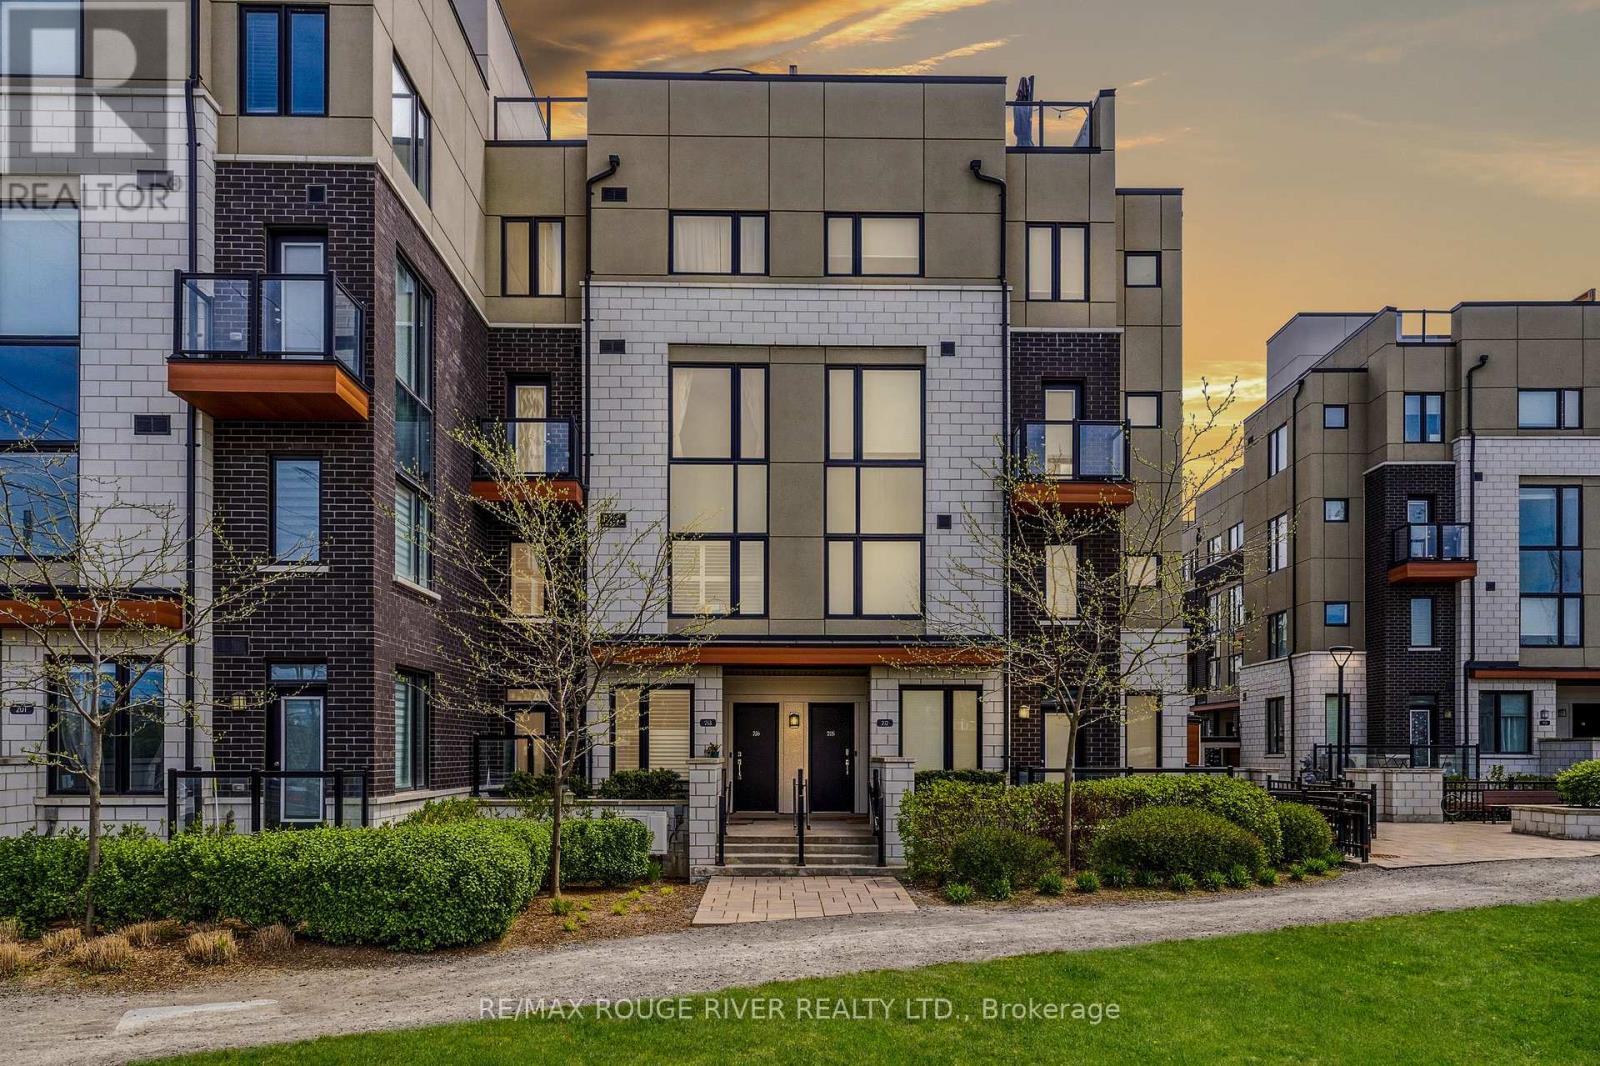
226 - 1555 Kingston Road
Pickering, Ontario
Opportunity Is Knocking - Own A Beautiful, Spacious, and Upgraded Townhome In The Heart Of Pickering | Featuring Modern & Contemporary Finishes Throughout, This Stunning Home Offers Two Spacious Bedrooms, Three Bathrooms, One Balcony, and An Incredible Private Rooftop Terrace | The Main Living Area Features A Bright Open Concept Layout Perfect For Everyday Living and Entertaining | The Kitchen Showcases Stainless Steel Appliances, Quartz Countertops, Custom Backsplash, Undermount Sink, Centre Island with Breakfast Bar, Pantry Closet and Plenty Of Cabinet Space | Open Concept Living & Dining Area Walks Out To A Private Balcony | Laminate Flooring Throughout Main Living Areas | Spacious Primary Bedroom Features A 4-Piece Ensuite, Walk-In Closet PUS A Second His Closet, and A Large Window | Generous Second Bedroom Includes Double Closets, Oversized Window, and Is Closest to The Second Full Bathroom | Head Upstairs To Your Massive Private Rooftop Terrace With Beautiful Open Views and Gas Hook Up For BBQ - Perfect For Entertaining, Having BBQs, Hosting Friends & Family, or Simply Relaxing Outdoors | Updated Light Fixtures Exceptional Alternative To Condo Living - Enjoy The Benefits Of More Space, Functional Layout, Storage, Privacy, and Outdoor Living Without Sacrificing Convenience | Located In An Ideal Pickering Location Minutes To Pickering GO Station, Hwy 401, Public Transit, Pickering Town Centre, Restaurants, Grocery Stores, Parks, Recreation Centre, Schools, Waterfront Trails, Frenchman's Bay, and More | Excellent Opportunity For First-Time Buyers, Investors, Couples, or Small Families Looking For Style, Space, and Convenience In A Growing Community. (id:60365)
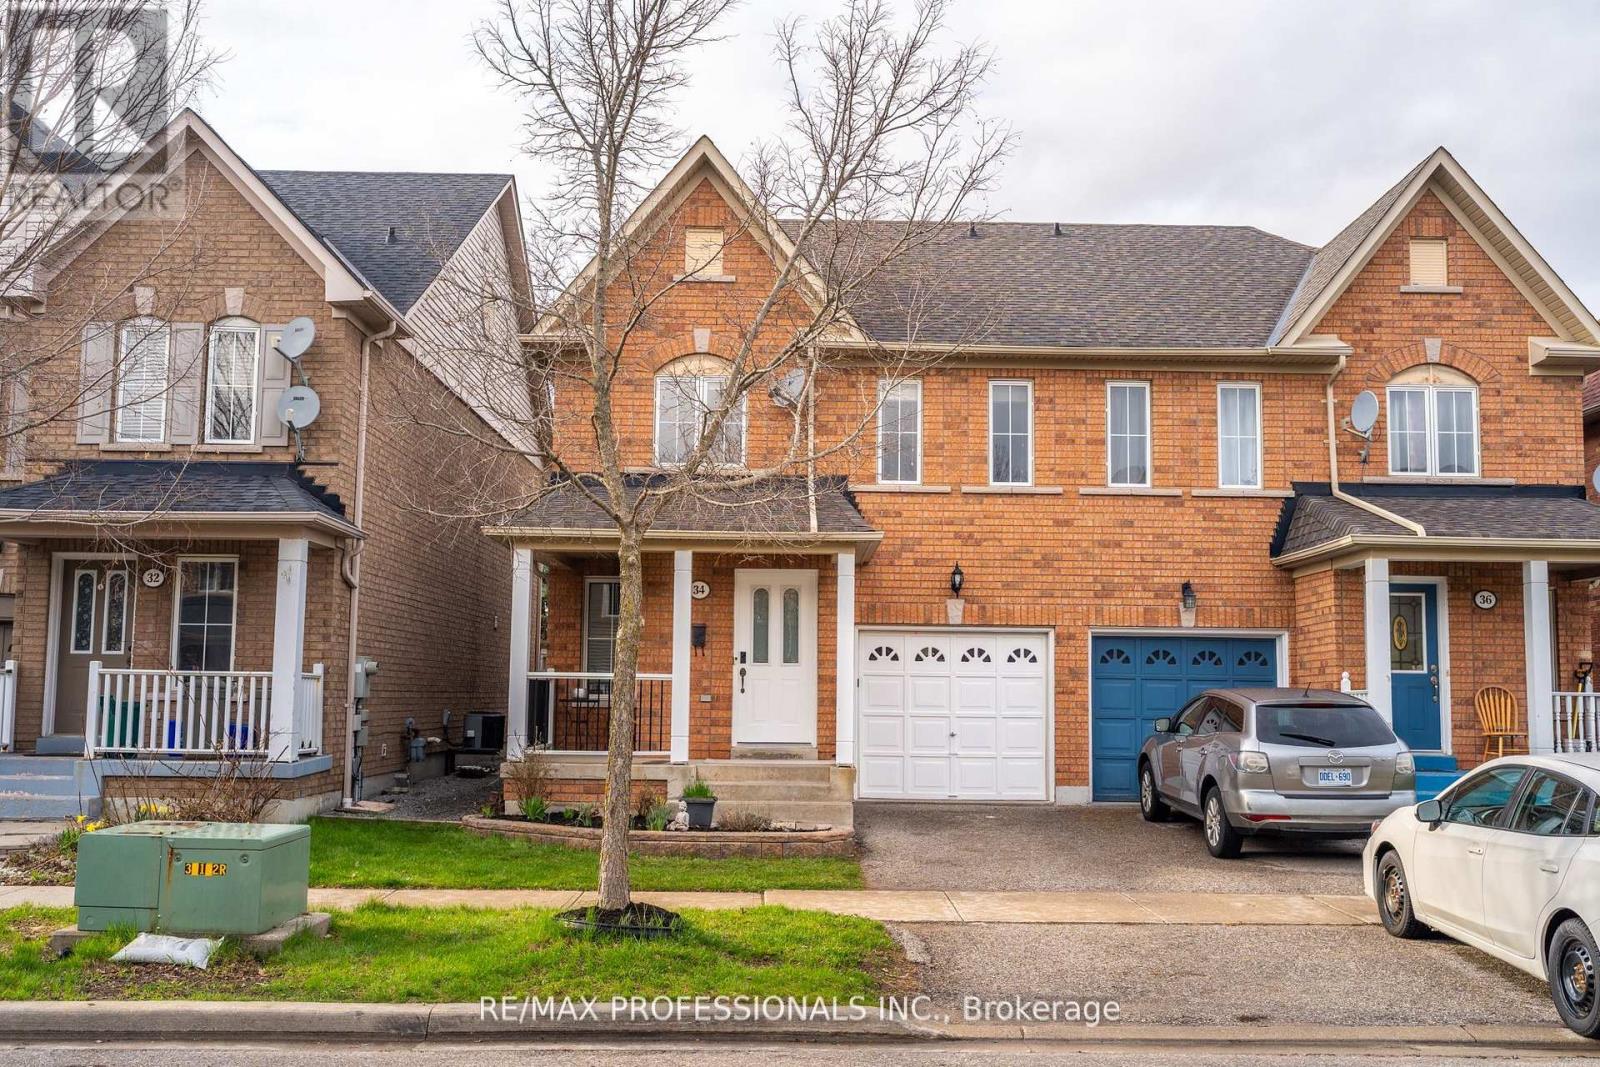
34 Tansley Crescent
Ajax, Ontario
Welcome to 34 Tansley Crescent, nestled in one of northeast Ajax's most desirable, family-friendly neighbourhoods. Surrounded by parks, top-rated schools, shopping, transit, and everyday conveniences, this location offers the perfect balance of community living and commuter accessibility-with quick access to major routes and the Audley Recreation Centre just minutes away. Priced at an attractive $750,000, this beautifully renovated 3-bedroom semi-detached home presents exceptional value in today's low-inventory Durham market-making it an ideal opportunity for first-time buyers, and growing families. Step inside to discover a bright, open-concept main floor designed for both comfort and functionality. The renovated kitchen features modern finishes, updated cabinetry, and a stylish, contemporary feel, seamlessly flowing into the family room-perfect for entertaining or relaxing with loved ones. The eat-in kitchen also offers a walkout to a private deck and must see Tiki Bar creating a great outdoor space for summer gatherings and entertaining. A newly upgraded staircase adds a touch of elegance, while the upper level boasts three generously sized bedrooms, providing ample space for the whole family. Move-in ready and thoughtfully updated, this home checks all the boxes for today's buyers-style, location, and value. Don't miss your chance to get into the Ajax market at this price point. (id:60365)
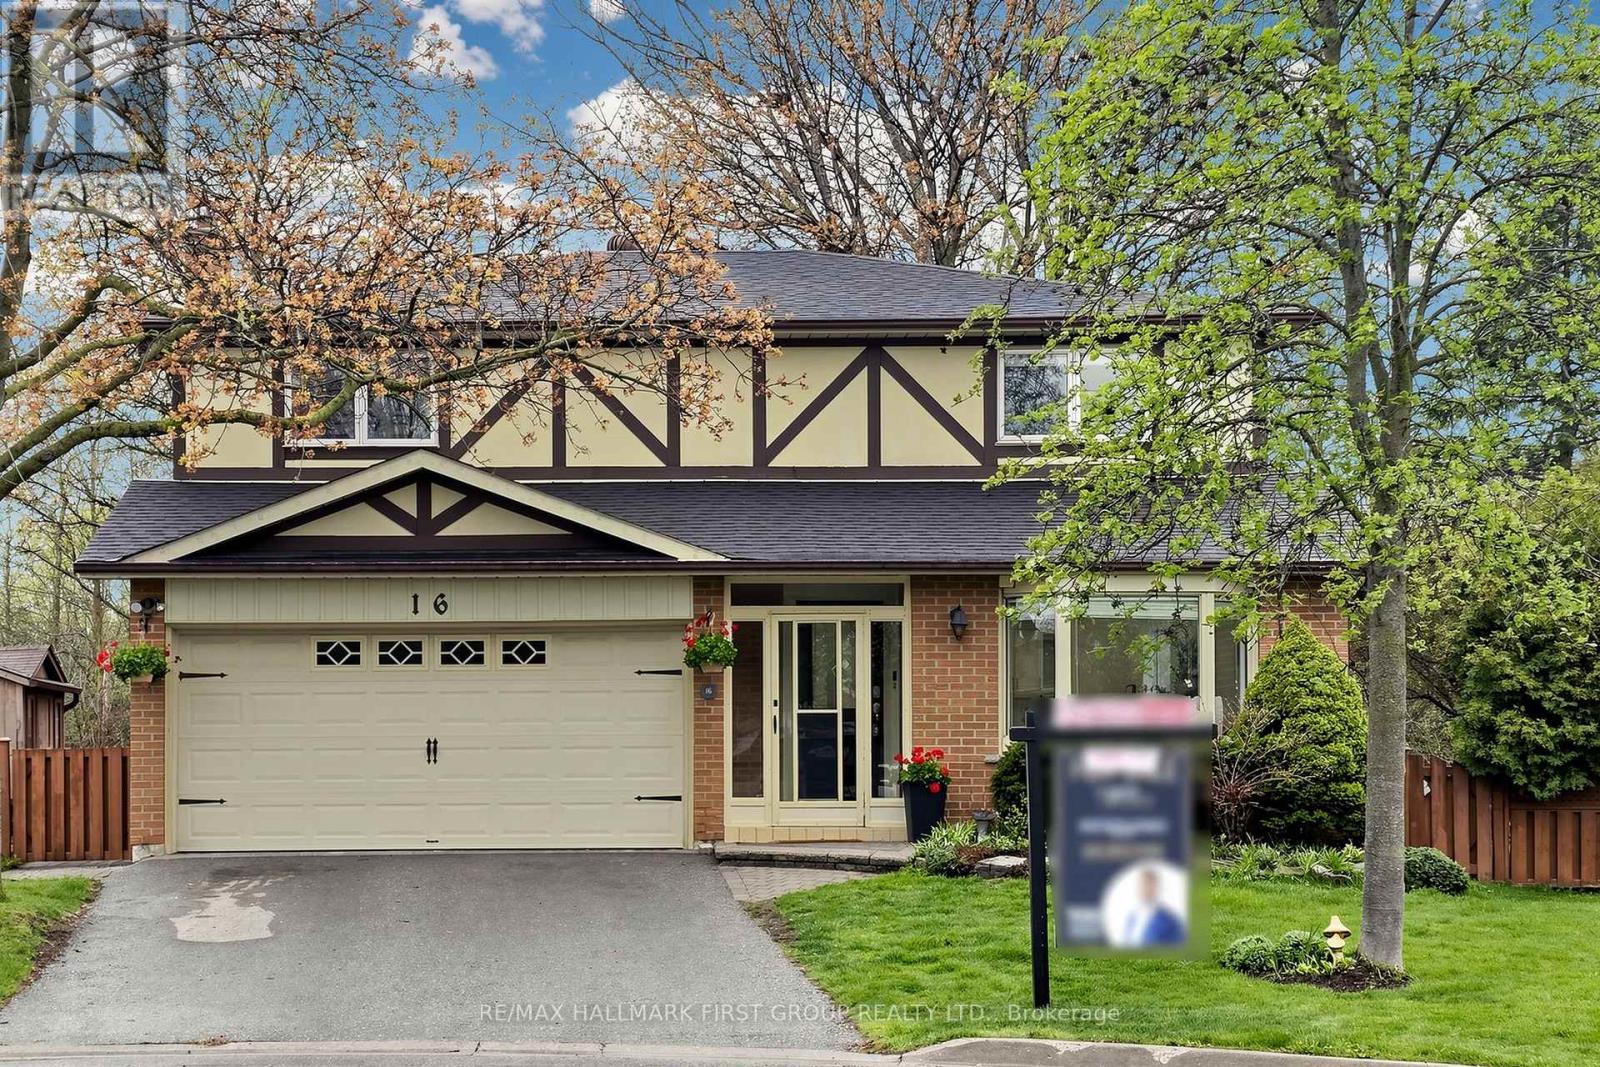
16 Mcfarlane Court
Whitby, Ontario
Welcome home to Whitby's highly sought after Lynde Creek community at 16 McFarlane Crt! This beautifully updated 5 bedroom, 4 bathroom home sits on a rare pie-shaped ravine lot, offering privacy and scenic views. The fully renovated main and second floors feature a bright open concept layout, highlighted by a stunning kitchen with a built-in double oven and an impressive 10ft island perfect for entertaining. Vinyl flooring runs throughout, complemented by elegant hardwood stairs, while recent updates include a new basement bathroom and a renovated primary ensuite. The cozy family room with a fireplace walks out to a two tier deck with built-in seating overlooking the ravine. Upstairs offers four spacious bedrooms with large closet space, including a primary retreat with a walk-in closet and ensuite. The finished basement adds versatility with a bedroom, rec room, den, and laundry area. Located near top rated schools, parks, scenic trails, shopping, and quick access to highways 401, 412, and 407, this move in ready home offers the perfect blend of comfort, style, and family-friendly living. Don't miss this chance, it won't last long. (id:60365)
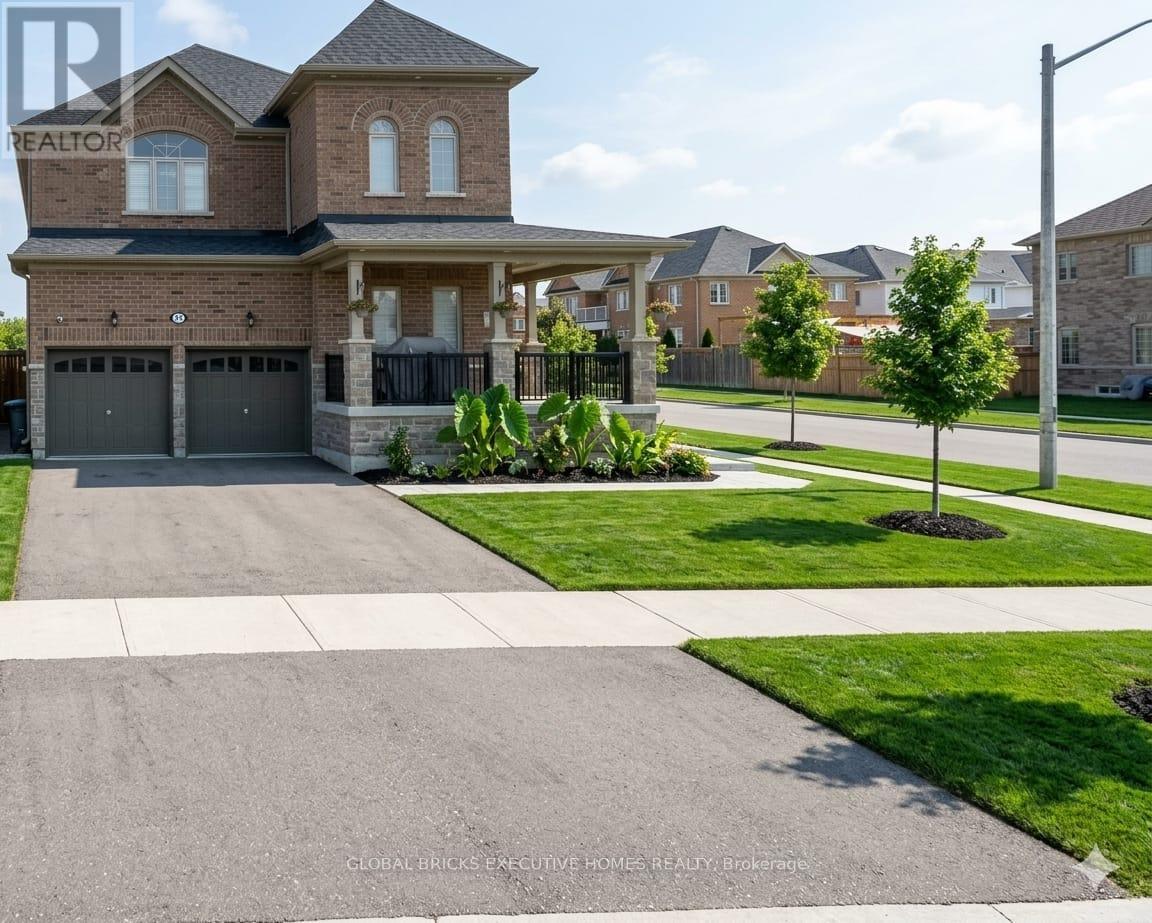
Basement - 82 Jack Potts Way
Clarington, Ontario
Welcome To This Beautiful Brand New 2 Bedroom Basement Apartment In A Quiet, Family Friendly Courtice Neighbourhood, Close To South Courtice Arena. This Clean And Modern Unit Features A Private Separate Entrance, Bright Living Space, Kitchen With Brand New Stove And Fridge, In Unit Laundry, 1 Bathroom, And 1 Dedicated Parking Spot. Independent Heating And Cooling In Each Bedroom And Living Area Provides Year Round Comfort. Conveniently Located Near A Children's Park, Local Amenities, And A Growing New Subdivision. Ideal For Responsible Tenants Seeking A Clean, Private, And Comfortable Place To Call Home. Tenant Pays 30% Utilities. Available Immediately. References Required. No Pets Preferred Due To Severe Allergy In The Home. (id:60365)
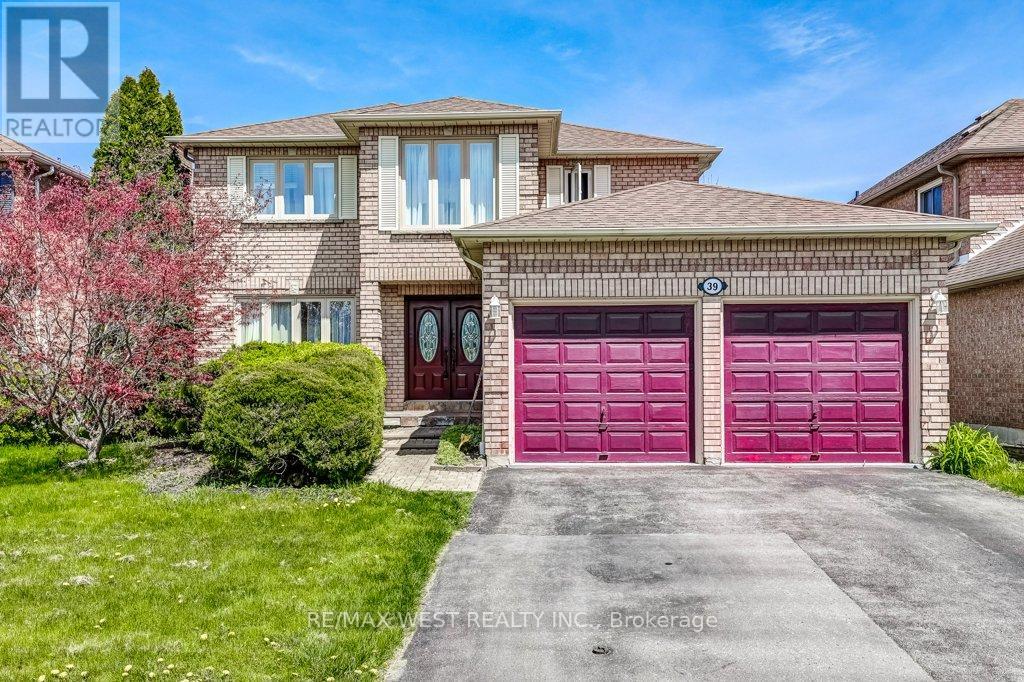
39 Braebrook Drive
Whitby, Ontario
Incredible opportunity to purchase a lovely 4-bedroom home nestled on one of the most sought-after streets in the Rolling Acres community. Updated eat-in kitchen with stainless steel appliances, granite counters and walk-out to rear yard. This family home offers a main floor sunken family room with fireplace, formal living & dining rooms, main floor laundry and plenty of storage space. Other notable features include hardwood floors, spacious principal rooms, 4 bathrooms and a finished basement with potential for an in-law suite. Direct access to double car garage via private driveway. Minutes to great schools, parks, shopping and dining. Family-friendly neighbourhood with easy access to highways and transit. (id:60365)
226 Bicknell Avenue
Toronto, Ontario
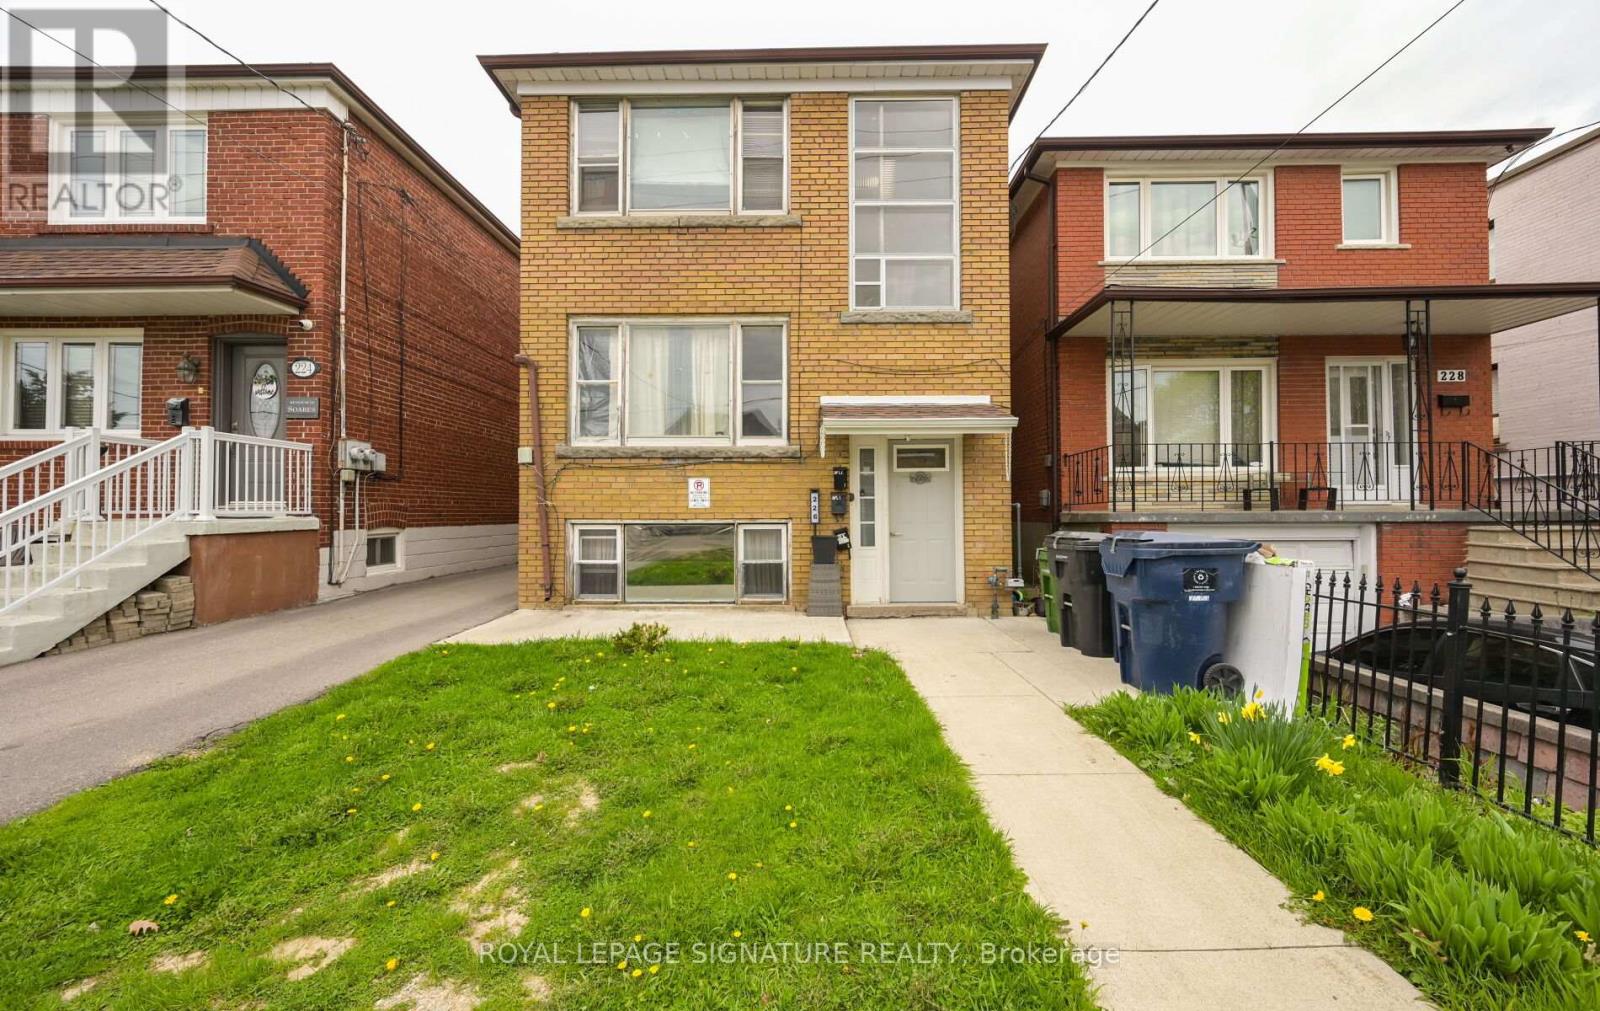
Rare Opportunity to acquire a rare detached legal triplex in Toronto's rapidly evolving Keelesdale neighbourhood. Situated on a 25 x 120 ft lot, 226 Bicknell Ave offers income potential with strong long-term redevelopment upside for investors, builders, and strategic buyers alike. This fully detached three-storey property features three self-contained 2-bedroom units, each with a functional layout including a full kitchen, living room, dining area, 4-piece bath, and dual exits for added safety and convenience. Separate hydro meters for each unit plus shared coin-operated laundry provide additional income optimization opportunities. Rare rear parking accommodates up to 3 vehicles.The unfinished top-floor unit presents a unique value-add opportunity for investors to complete and customize the space to their own vision, design preferences, and rental strategy.Located on a high walk score residential street just a 3-minute walk to the LRT and close to TTC transit, this property benefits from exceptional connectivity and continued neighbourhood growth. Minutes to the vibrant Stockyards District offering shopping, restaurants, grocery stores, and everyday amenities. Convenient access to schools, parks, community centres, Hwy 401, Hwy 400, and the Gardiner Expressway.An excellent opportunity for investors seeking rental income today while positioning for future appreciation, value-add improvements, or longer-term redevelopment potential in one of Toronto's transforming west-end communities. Property being sold in "as-is, where-is" condition. Seller makes no warranties or representations. All measurements, taxes, and details to be independently verified by the buyer. !!!OPEN HOUSE SUNDAY MAY 31ST 2PM !!!! (id:60365)
Bsmt 1438 Winterbourne Drive
Oakville, Ontario
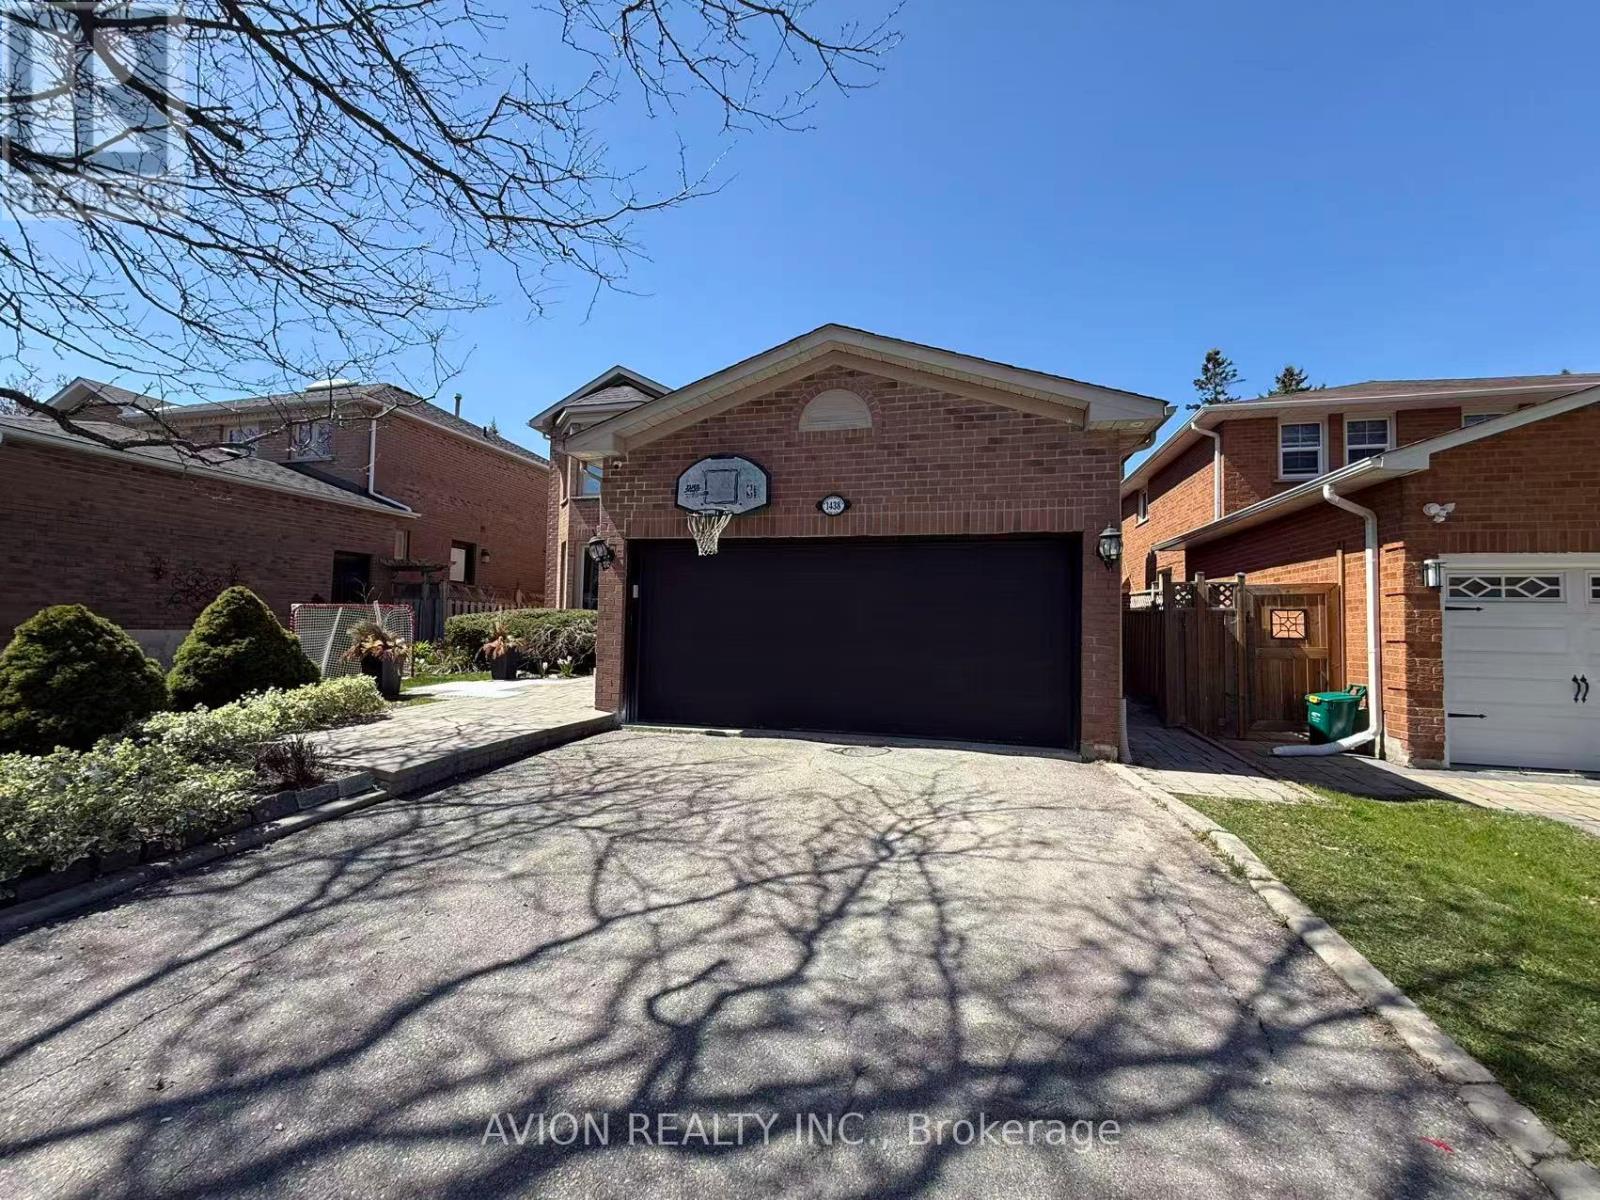
Brand-new, fully renovated basement apartment available for lease in Oakville's highly sought-after Clearview neighborhood, known for its quiet, family-friendly atmosphere, excellent schools, and convenient access to major highways including the QEW and 403.This bright and spacious unit features a well-designed layout with a comfortable bedroom finished with modern laminate flooring, and a welcoming living area with durable ceramic tile flooring. The unit offers a clean, contemporary feel throughout, ideal for tenants seeking both style and functionality. Private living space with quality finishes, perfect for a single professional or couple. Conveniently located close to major highways, public transit, shopping, and amenities. (id:60365)
601 - 18 Rouge Valley Drive W
Markham, Ontario
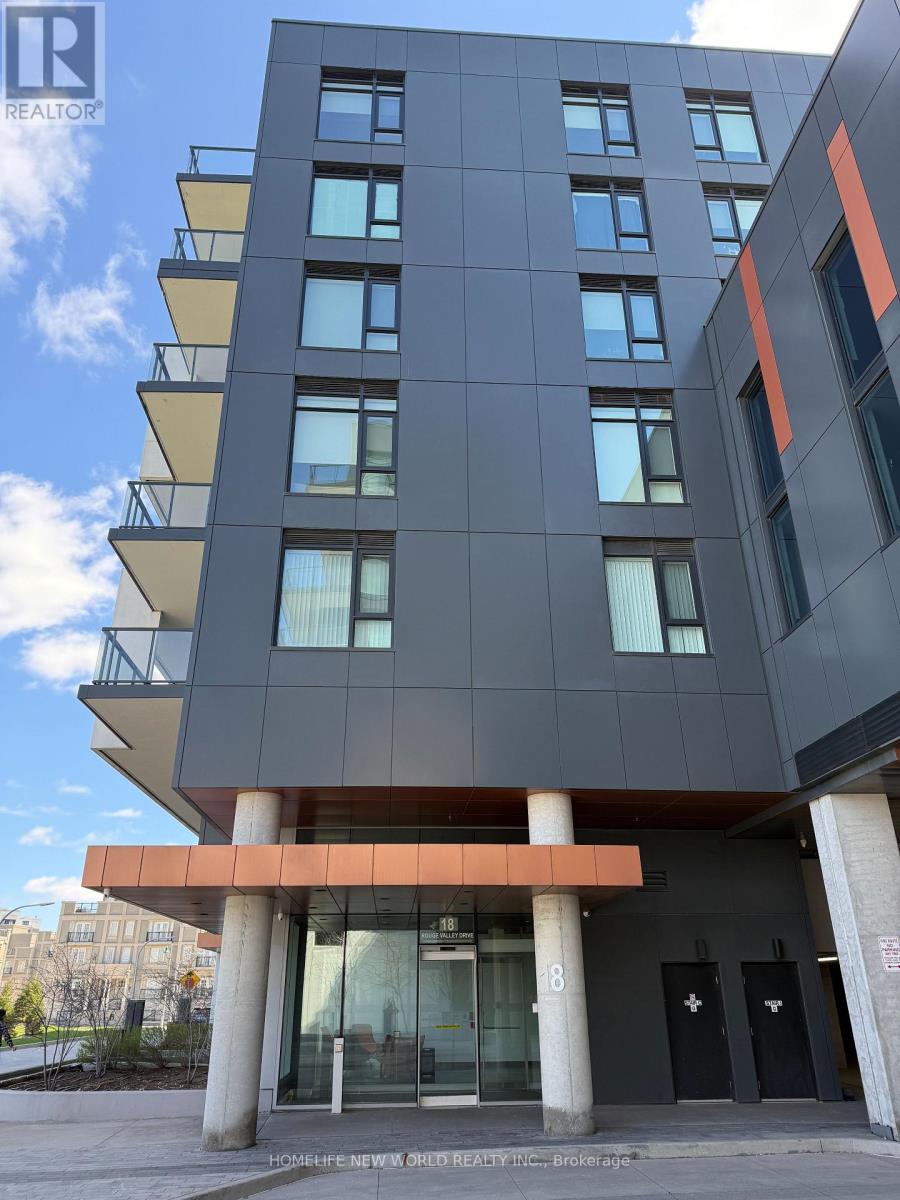
Welcome to York Condos at Downtown Markham! Functional Layout! 2 Bedrooms, 2 Full Baths. well maintained. Freshly paint from top to bottom. 1 parking space and 1 locker included. Huge Balcony W/ Unobstructed View. 9' Ceiling, Contemporary Laminate Floor Through-Out. Move-in ready. Building Amenities Include Gym/Exercise Room , Outdoor Pool, Party Room/Meeting Room, Rooftop Deck/Garde , Visitor Parking, Community BBQ & 24Hr Concierge. Convenient location. Close To All Amenities, Viva at Doorstep, Minutes to Cinemas, Shops, Schools, Parks, Trails, Ymca, Hwy 404/407, Go Train, and much More! (id:60365)

40 - 5 Invermara Court
Orillia, Ontario
Tucked behind the gates of Sophie's Landing on a quiet private cul-de-sac, 5 Ivermara Court offers a rare opportunity to own 1 of only 14 waterfront residences in this coveted lakeside community. From the moment you arrive, there is an unmistakable sense of privacy, calm & connection to the water, set within maintained grounds, mature landscaping & a resort-style setting on Lake Simcoe. Positioned on 1 of the community's most desirable lots, the home feat the largest backyard in Sophie's Landing with SW exposure & unobstructed sunset views. Residents enjoy private dock access w/ boating across Lake Simcoe into Lake Couchiching, access to marinas, waterfront dining & Central Ontario's most iconic shoreline destinations. Amenities: private beach, swim dock, canoe/kayak storage, visitor parking & 1km+ of private waterfront trails. Thoughtfully redesigned, the home blends refined finishes w/ panoramic waterfront living. A multipoint front door opens to curated interiors feat shiplap detailing across 3 levels & plaster crown moulding on the main. The open-concept kitch, din & liv area is framed by soaring 18ft vaulted ceilings & flr-to-ceiling SW-facing lakefront windows that flood the home w/ natural light & capture sunset views. The kitchen designed for elevated living & entertaining w/ GE Café matte white appliances, 36" 6-burner range, wall oven w/ 5-in-1 convection, Calacatta quartz surfaces, book-matched backsplash, double-stacked shaker cabinetry, pantry pull-outs, dovetailed solid wood drawers & a stunning 8x4 walnut island w/ Blanco farmhouse sink. Under/over cabinet lighting, reverse osmosis filtration & premium finishes complete the space. Anchored by an imported Jotul gas fireplace, the main liv area flows seamlessly to the dining space & out to a Duradek-covered terrace w/ glass railings, privacy wall & 20ft retractable awning ideal for lakeside entertaining. Electric silhouette blinds enhance comfort while preserving views. (id:60365)

© 2026 Proptech Realty Inc., Brokerage.