
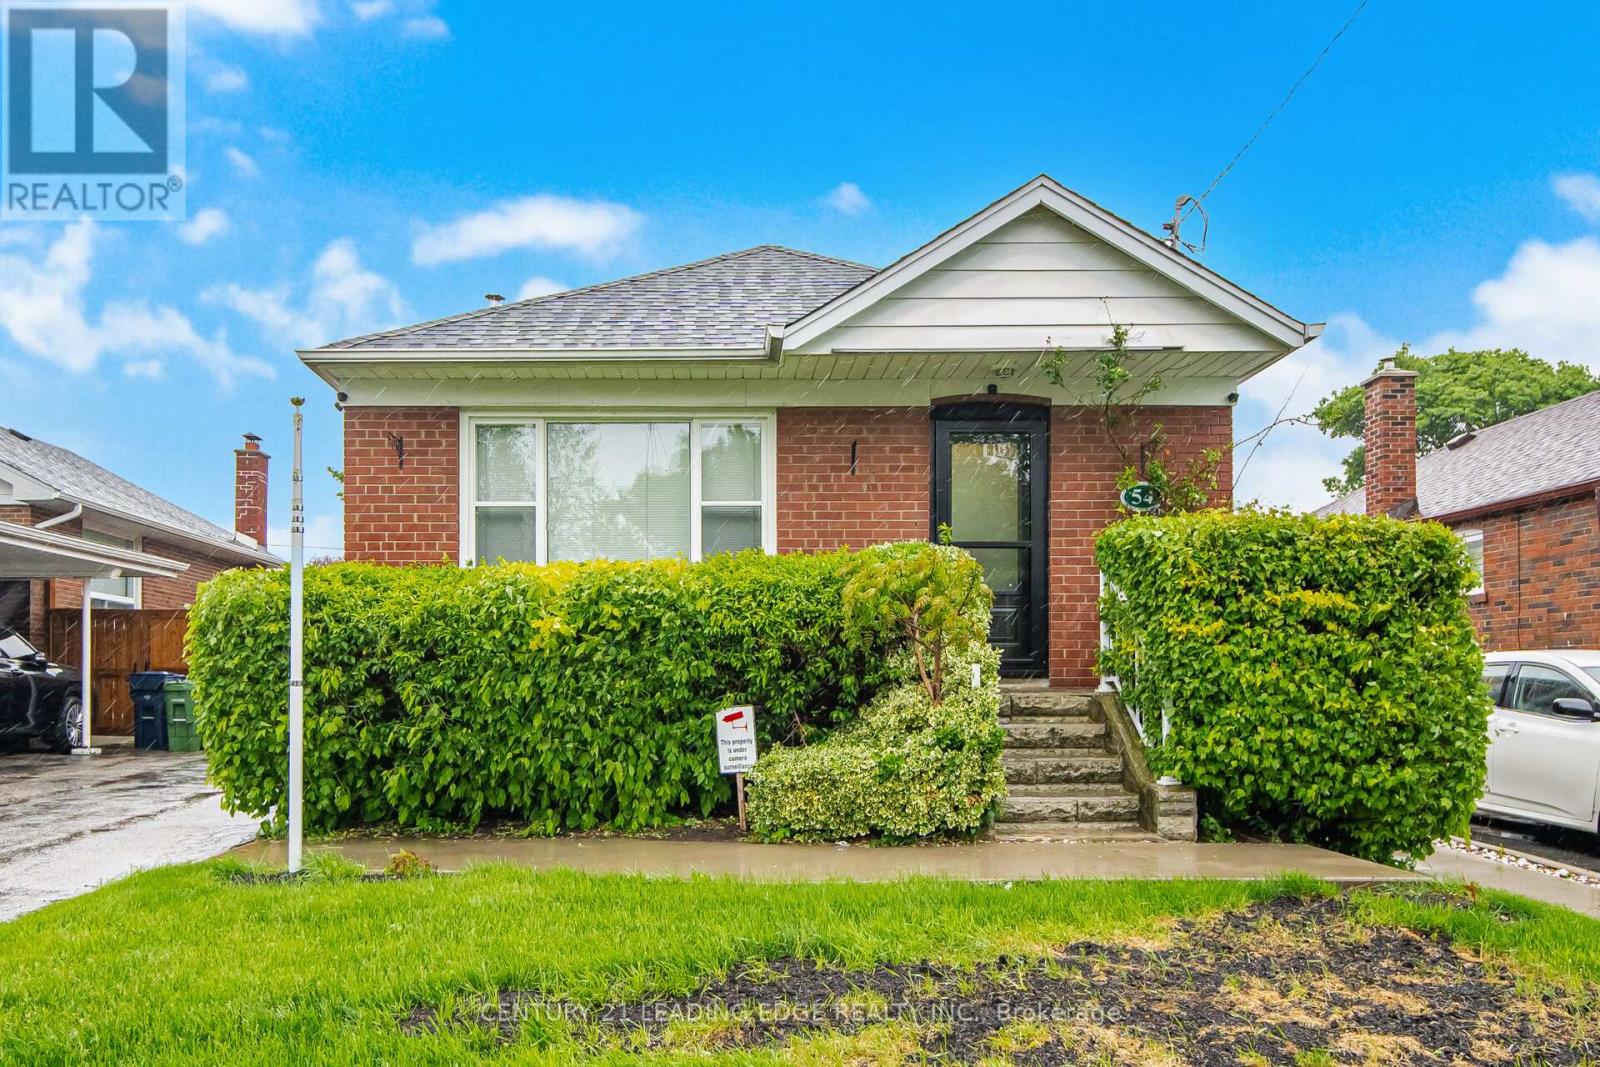
54 Lewiston Road
Toronto, Ontario
Nestled in the quiet, family-oriented enclave of Dorset Park, this home offers an ideal blend of comfort and convenience. Surrounded by excellent schools and just moments from everyday essentials, including grocery stores, shops, restaurants, banks, and public transit. Everything you need is within easy reach. Commuters will appreciate the quick access to Highway 401, as well as proximity to Scarborough Town Centre, Scarborough Health Network, the Agincourt GO Station, and nearby parks. An exceptional opportunity for first-time buyers or savvy investors, the property also presents future potential with a basement well-suited for an in-law suite, complete with a separate walk-up entrance. A recently installed fence enhances both privacy and functionality, offering convenient dual-side access, updated windows, new A/C (2024) unit and hot water tank (2025) (id:60365)
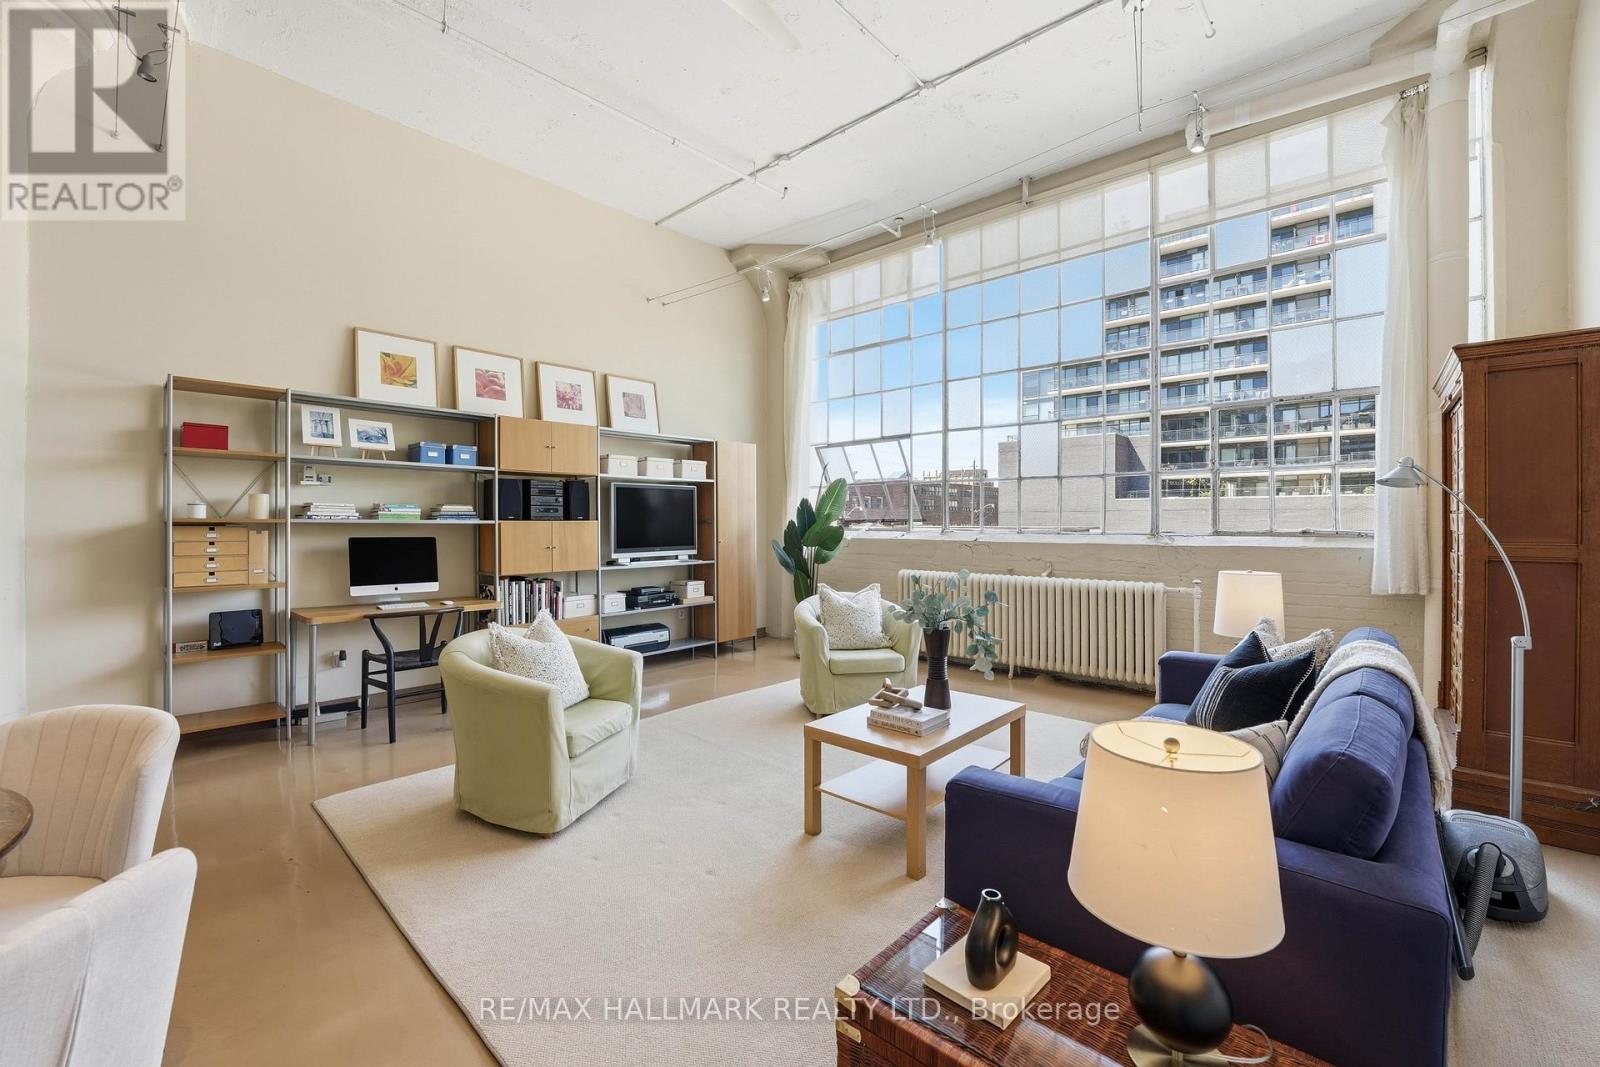
203 - 245 Carlaw Avenue
Toronto, Ontario
This is the real deal! True hard loft living at the iconic Wrigley Lofts, a beautiful conversion of the historic 1916 Wrigley Chewing Gum Factory in prime Leslieville! One parking spot & one large premium locker room included in the price! Loft 203 has been tastefully updated from top to bottom while preserving the character that makes true hard lofts so special: stylish open concept kitchen, soaring 14-foot ceilings, original warehouse windows, and fluted mushroom columns. Serious WOW Factor! 980 sq feet of history! The wide, functional layout allows for seamless living, working, and entertaining with room to customize the space to your lifestyle. Seller has relocated sprinklers to create a clearer mezzanine bedroom ceiling. Owned parking is located on the north side of the building. This parking lot will not be developed so your view is protected. Ideal for professionals, creatives, and entrepreneurs seeking an authentic hard loft lifestyle in a neighbourhood that continues to grow and evolve. Quick access to downtown, the DVP, Gardiner Expressway, TTC streetcars, and some of Toronto's best bike routes and green spaces. Minutes to trendy Queen East, Beaches, Riverdale, and the Danforth. Walkers Score: 99, Bikers Score 95, Transit 88. Future Ontario line stop close by. (id:60365)
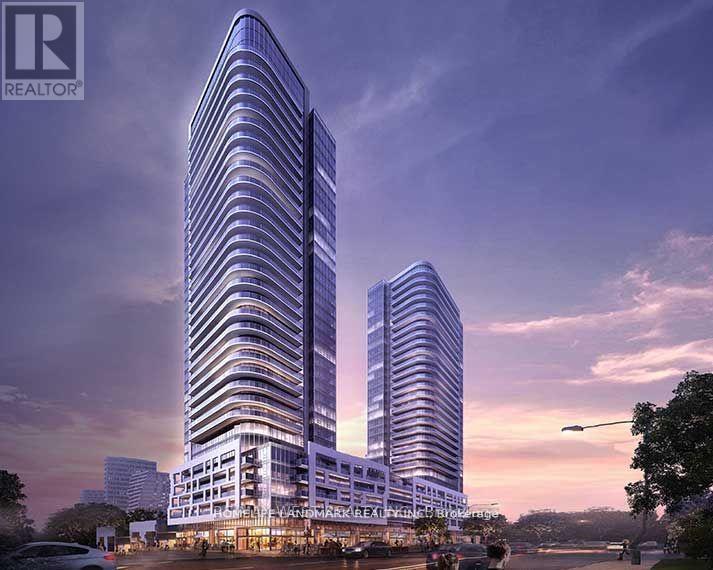
1610 - 2033 Kennedy Road
Toronto, Ontario
One Bedroom + Ben , Close to TTC, SHOPPING PLAZA, SuperMarket. Welcome Students. Drive toHwy401. (id:60365)
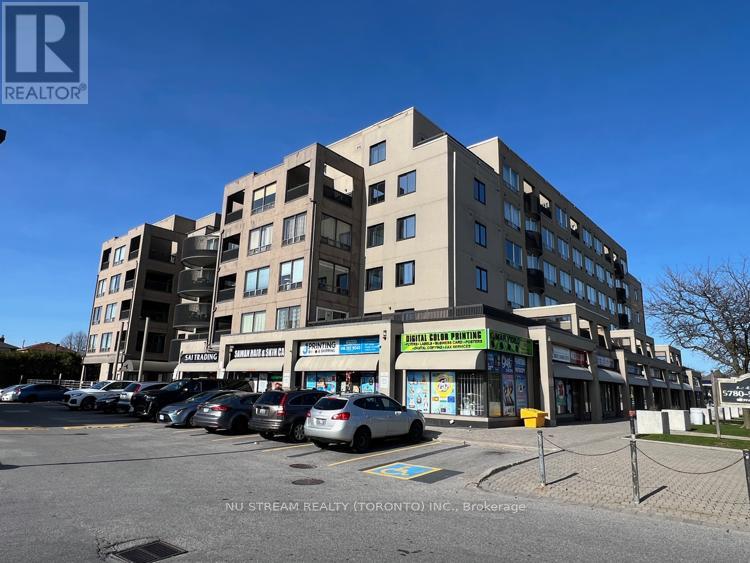
16 - 5800 Sheppard Avenue E
Toronto, Ontario
Exceptional Ground Floor Apartment with two extra large bedrooms and two ensuite 4Pc Bathrooms, Tendom Underground Parking, top-grade Water Resistant Vinyl floor, Upgraded Kitchen with Hardwood Cabinets, Extra Large White Artificial Crystal Stone Countertop, Double Drop-in Sink, Bosch Dishwasher, Pacific Trusteam Range Hood, Kenmore (Cooktop Stove, 3 Doors S.S. Fridge, Front Load Washer and Dryer). Two entrance (Front and Back) to the apartment unit, Excellent well maintained unit. TTC bus route, 5 minutes to Hwy 401, Scarborough Town Centre, Chinese Cultural Centre, Toronto Public Library, SHN Hospital, U of Toronto and Centennial College, Supermarket and Amenities. (id:60365)
Bsmt - 31 Compton Drive
Toronto, Ontario
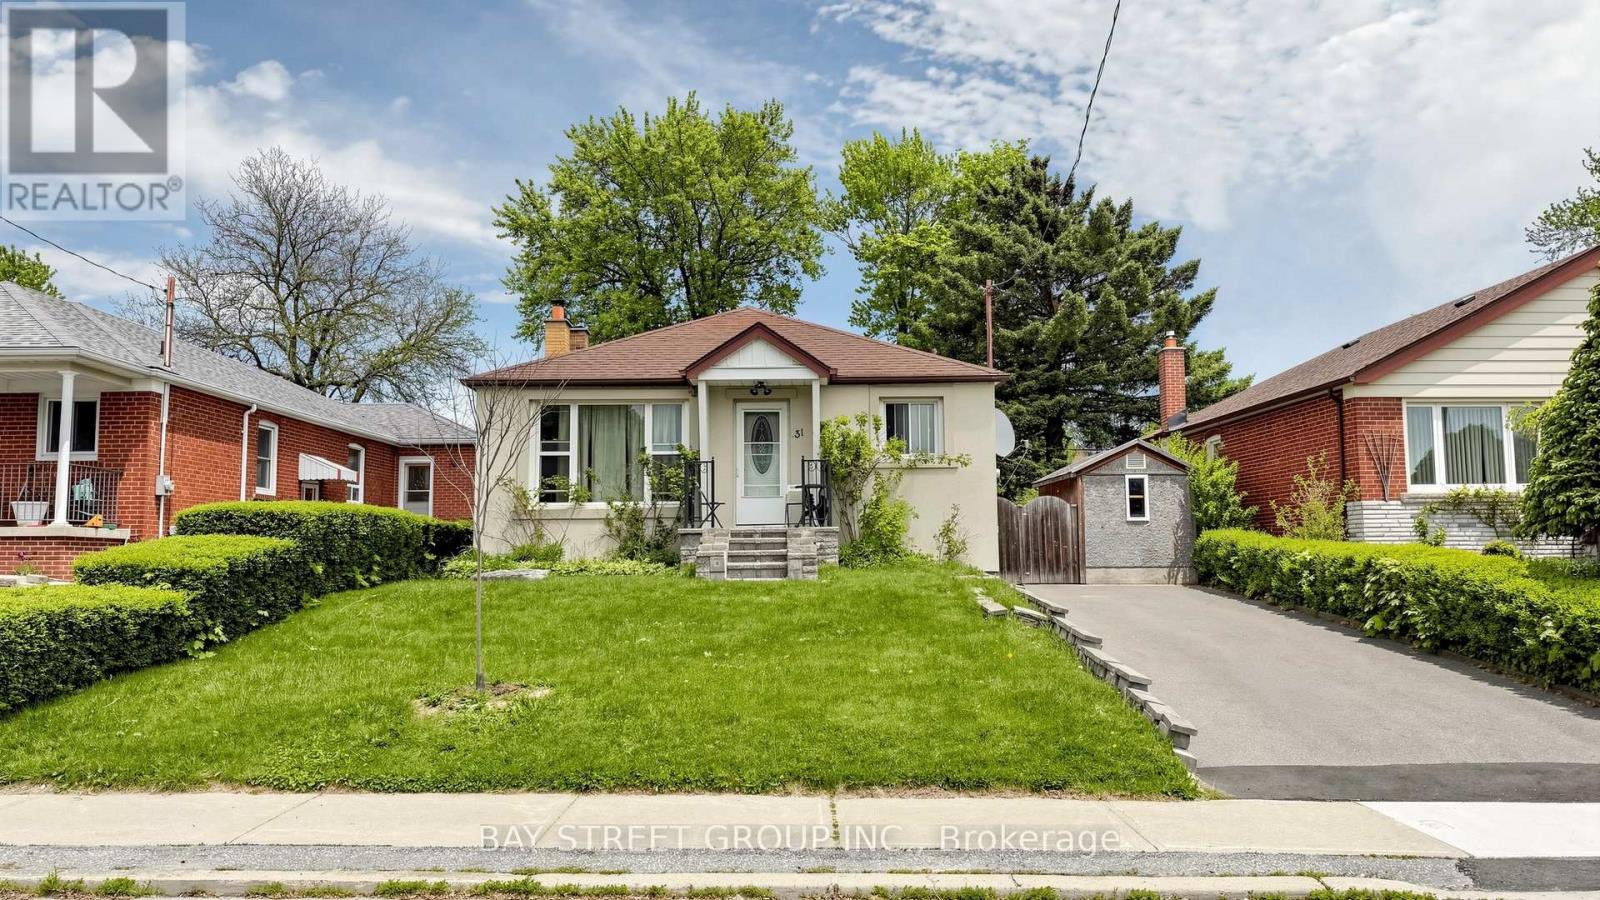
$1,500 All-Inclusive or $1,350 + Utilities. Spacious & Functional Lower-Level Apartment in a Prime Location! This bright, well-laid-out basement apartment offers a comfortable living space with the ultimate convenience of your own separate laundry and a private entrance. The expansive open-concept layout is versatile and features a massive primary area that can be separated into a large private bedroom with a possible divider. Incredibly convenient for commuters and families alike-enjoy being within walking distance to the TTC, Manhattan Park PS, and Buchanan PS. You are minutes away from local shopping malls, community centers, and Costco. This is an ideal opportunity for those seeking a quiet, oversized suite in a highly connected neighborhood (id:60365)
116 Hannaford Street
Toronto, Ontario
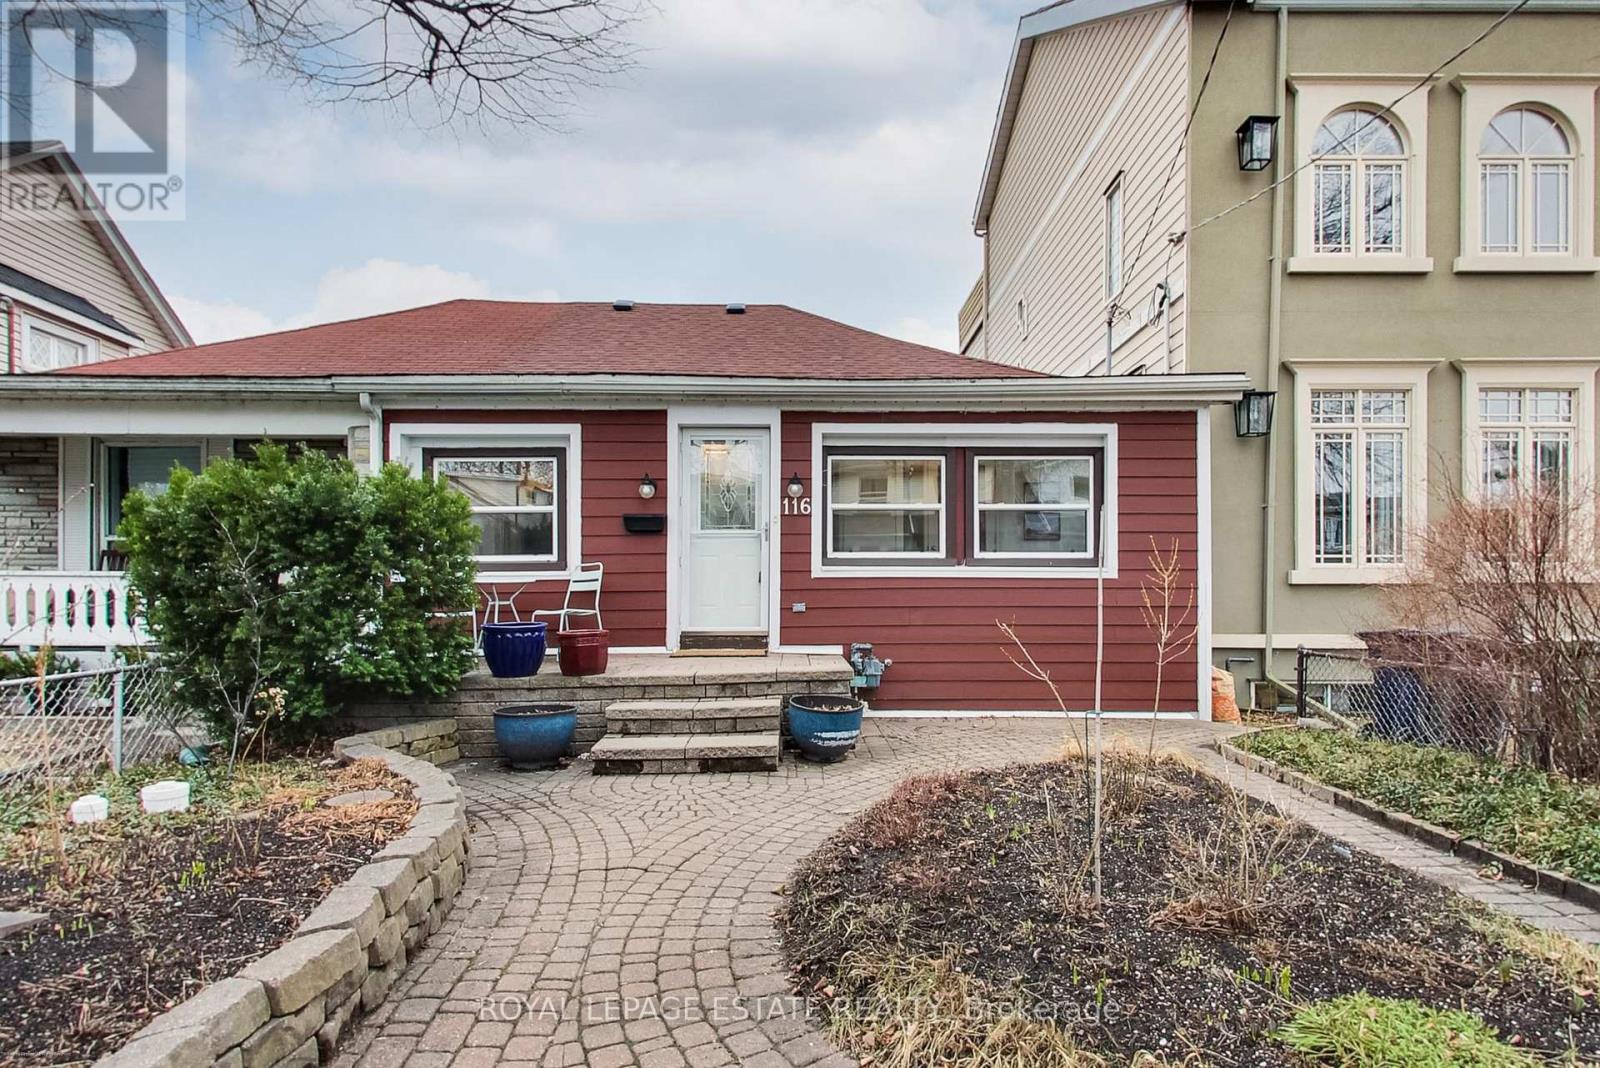
Charming Upper Beach bungalow that feels like a true cottage in the city. Set back from the street and surrounded by professionally landscaped gardens, this light-filled home features large windows and multiple skylights throughout. The spacious living and dining areas offer a cozy wood-burning fireplace (currently not in use), while the bright kitchen provides room for a dining table and easy access to a private backyard patio. Renovated bathroom with skylight enhances the airy feel. An enclosed porch adds versatile living space, and the finished basement offers a recreation area, laundry, 3-piece bath, separate entrance, and two more bedrooms. Bonus Workshop/Garage. Located in a highly walkable, transit-friendly neighbourhood just steps to the GO Train, Main Subway station, and streetcars. Easy walk to Kingston Rd, the Danforth, local shops, restaurants, the YMCA, and the Beaches. Close to top-rated schools (Adam Beck JPS, Glen Ames SPS, Malvern CI), parks, and community amenities. (id:60365)
1306 Kingston Road
Toronto, Ontario
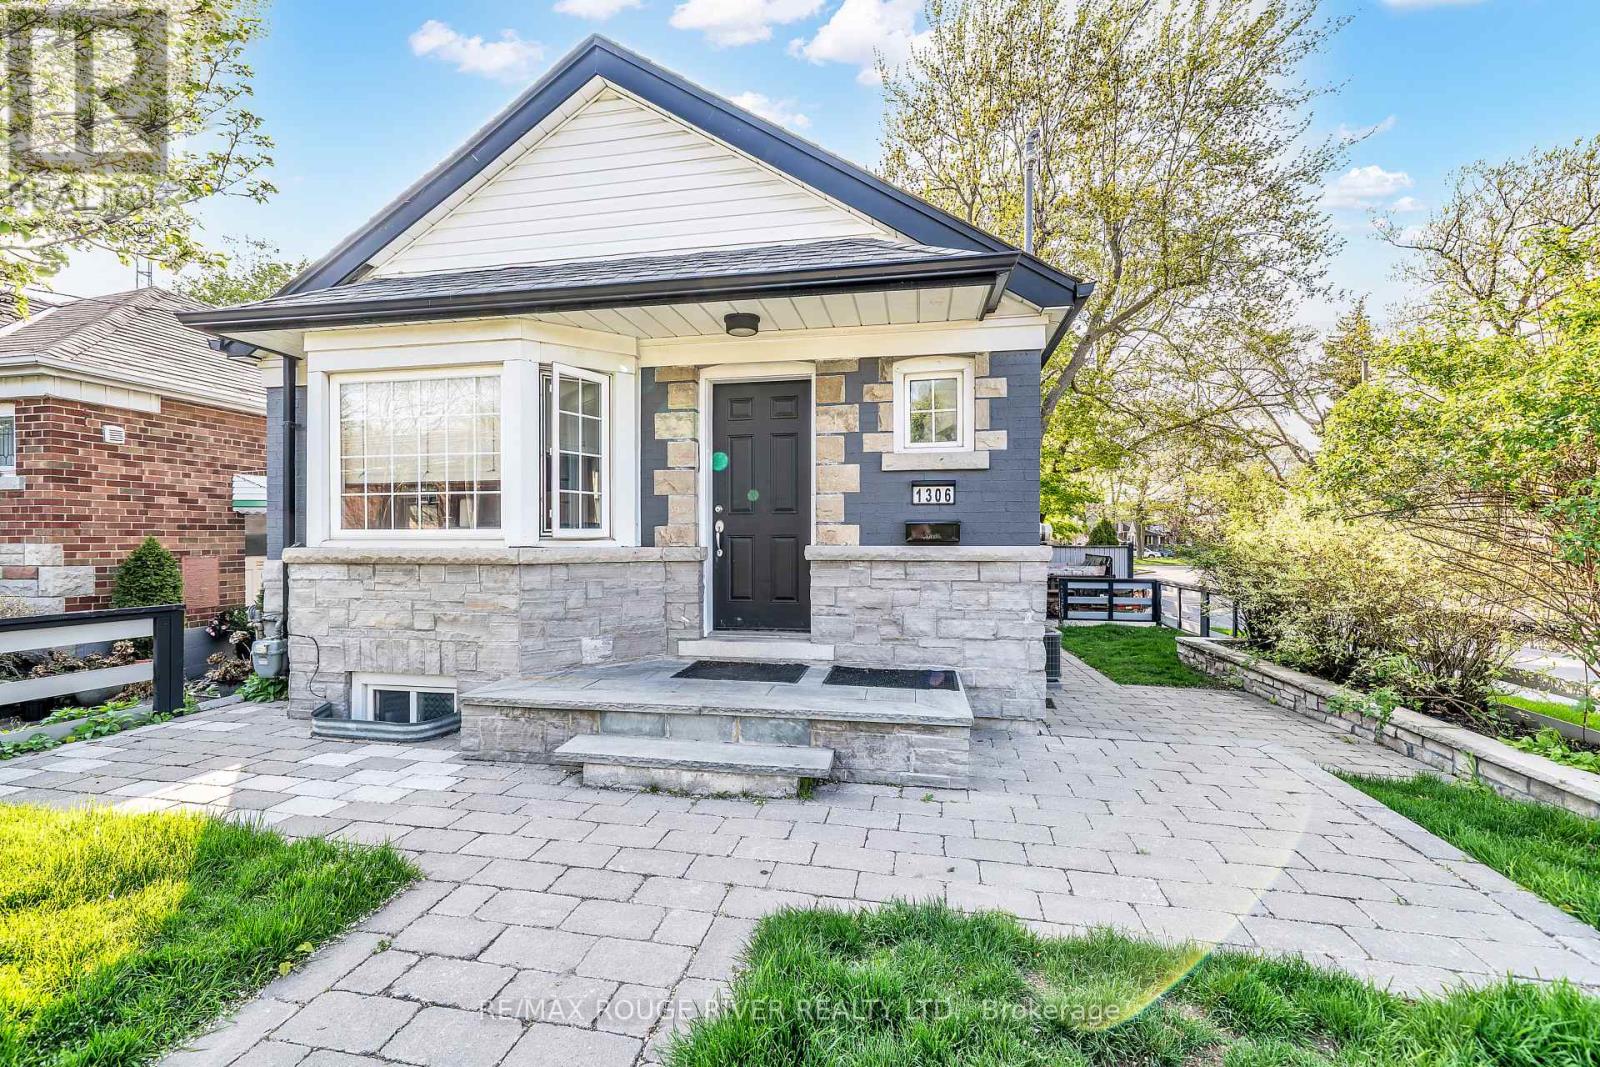
Welcome to this beautifully updated corner lot bungalow, in the heart of Toronto's highly sought after Birch Cliff community. Bright, stylish, and filled with natural light, this inviting home offers the perfect balance of modern updates and timeless charm. The thoughtfully designed main floor showcases a bright open-concept living space accented by custom 10" tray ceilings with elegant pot lighting. The renovated kitchen features an oversized island, abundant cabinetry and prep space; perfect for both everyday living and entertaining. Two spacious bedrooms offer large windows and double glass-door closets, while updated flooring flows seamlessly throughout the home. The generous bathroom is beautifully finished with floor-to-ceiling tile in the shower area, creating a clean and modern spa-like feel. The finished self-contained lower-level unit provides excellent versatility, currently receiving $1,800 in monthly income; making it an ideal opportunity for homeowners and investors alike. AAA tenant is happy to stay. Step outside to enjoy the expansive fully fenced backyard, offering exceptional privacy and the perfect setting for entertaining, relaxing and family enjoyment. Over 40K spent on the professionally installed custom exterior stonework. Convenient side-by-side parking for two vehicles fronts the attached garage complete with built-in shelving. Elevating this home by topping up an additional floor to create a stunning primary retreat overlooking the prestegious hunt club which is located directly across the street. Minutes from neighbourhood favourites including Blantyre Park, Rosetta McClain Gardens, the Beaches and Balmy Beach Club. This home also offers easy access to local shops, parks, restaurants and waterfront trails. TTC transit, the Scarborough Bluffs, and waterfront trails. See Hood HQ for more local schools and attractions. Enjoy comfortable, turn-key living in one of Toronto's most beloved east-end neighborhoods. (id:60365)
6 Munford Crescent
Toronto, Ontario
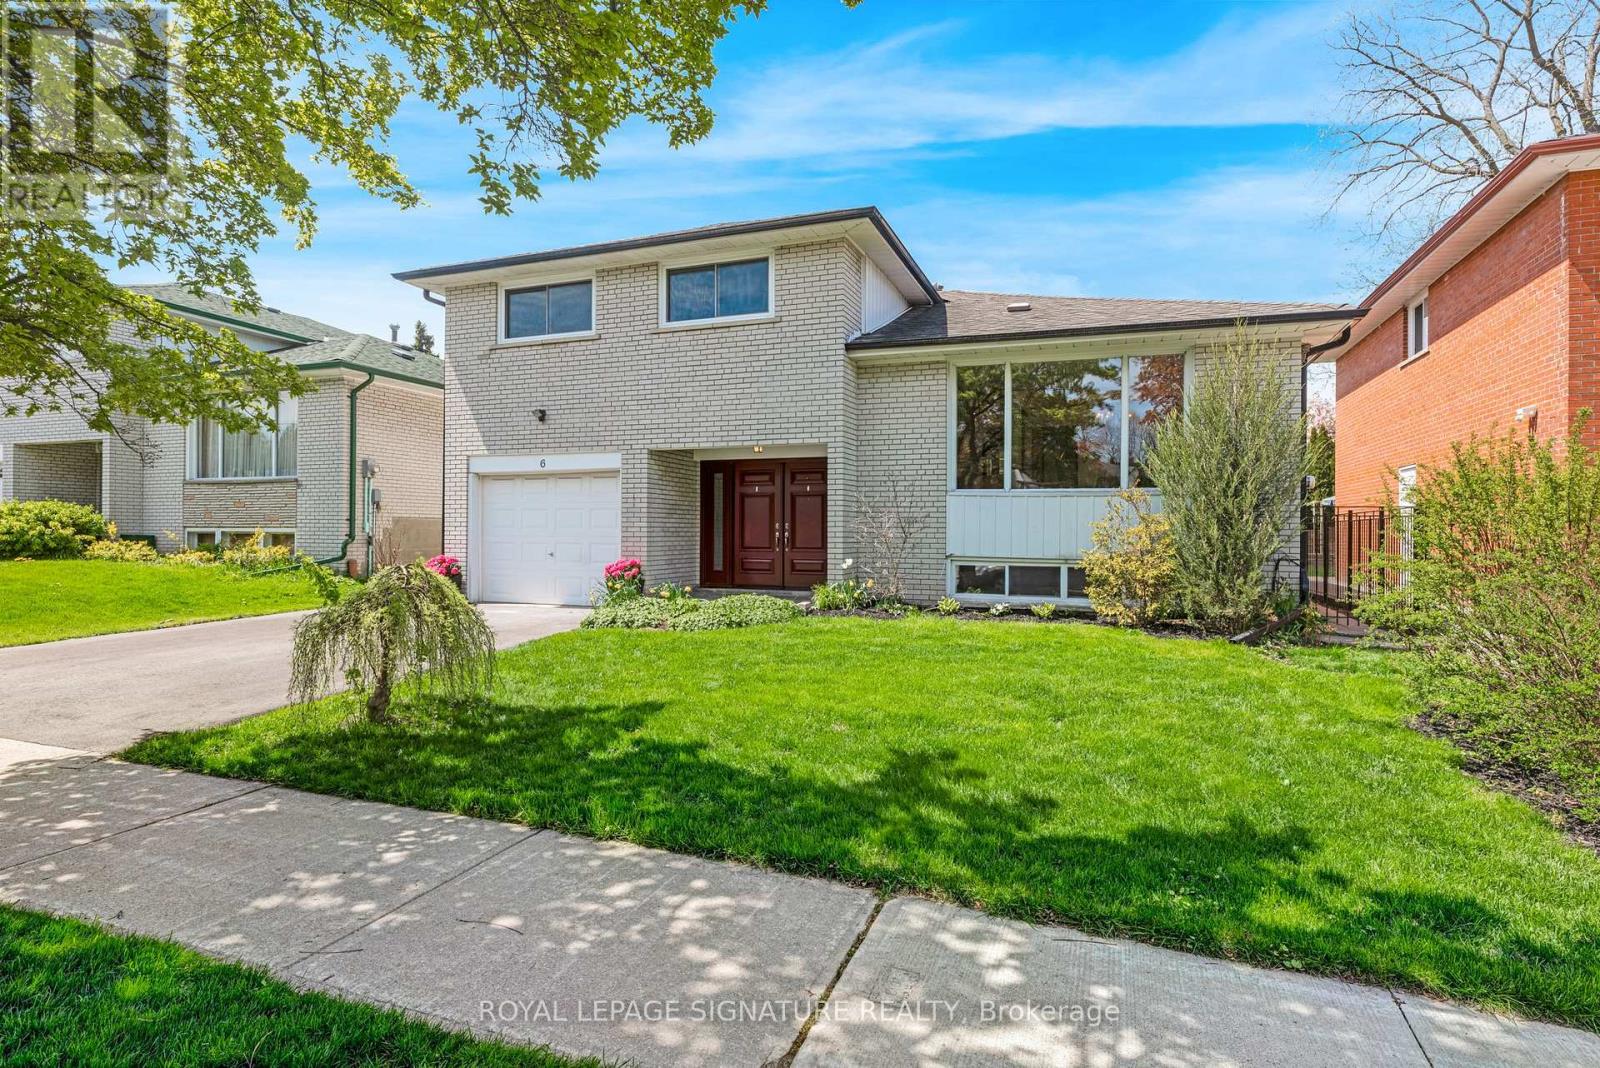
6 Munford Is Calling... and it's time to answer. Step through the door into a home that has held decades of laughter, milestones, and everyday magic-cherished by the same family since 1968. Mornings begin in the beautifully renovated eat-in kitchen, where sunlight pours in and coffee lingers a little longer. From there, the home opens into a bright, expansive living and dining space-perfect for holiday dinners, birthday candles, and the simple joy of being together. A rare main floor bedroom or family room invites you to slow down, with views of the easy to maintain landscaped yard where summers are spent outdoors and evenings stretch just a little later. A convenient main floor three-piece bath adds ease to busy family days. Upstairs, three generous bedrooms offer peaceful retreats. Downstairs, the lower level with its separate entrance holds endless possibility for an in-law suite, income potential, or a space that grows with your family's needs. Set on a rare, nearly 50-foot-wide lot, with a garage and a wide driveway for two cars, this home blends space and practicality with effortless charm. Just a 4 minute walk to George Webster School and moments from George Webster Park, Taylor Creek Park, shops, and transit, it's a place where convenience meets connection. A home filled with history, ready for you to make new memories. (id:60365)
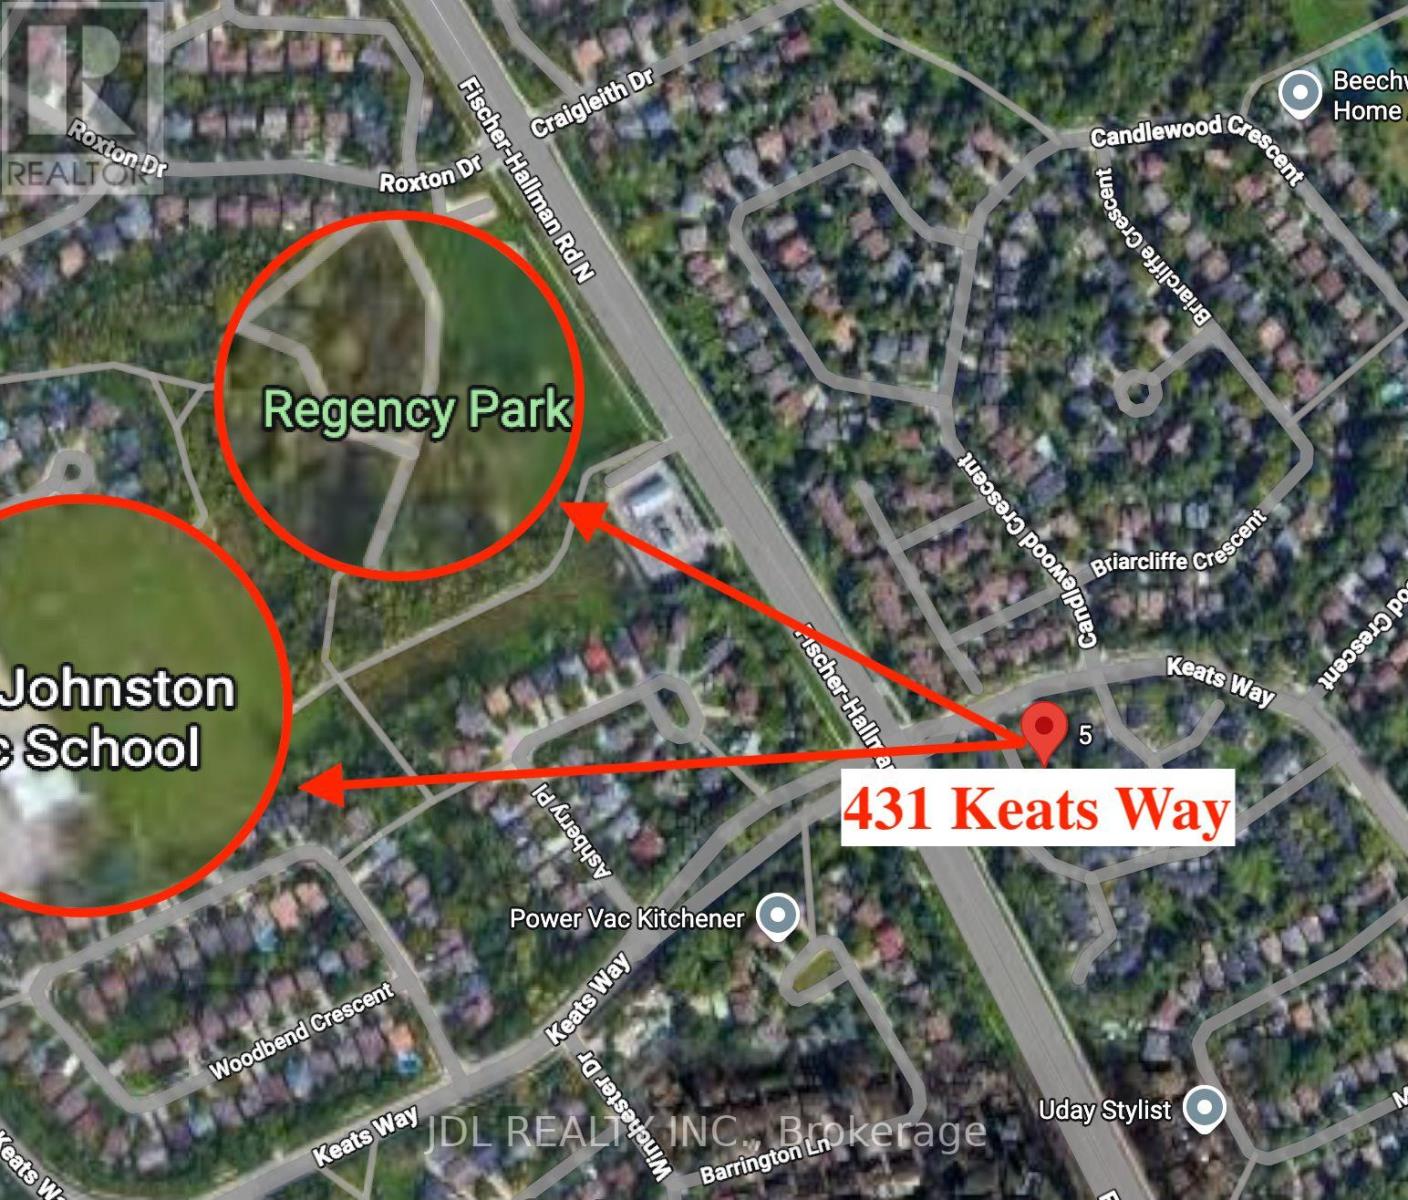
5 - 431 Keats Way
Waterloo, Ontario
Bright End-Unit Townhouse: features with Laminate Flooring Throughout, Direct Garage Access to the House, All Kitchen Appliances and Heating Cooling System were replaced when the Owner moved in in 2020!! Park, School, Golf Course and Supermarket are across the street! Within 10 minutes' drive: University to Waterloo, T & T Supermarket, Costco. Within 20 Minutes to the KW Hospital and Downtown. Absolute Ideal Place for you and your family!!! (id:60365)
151 Westbourne Avenue
Toronto, Ontario
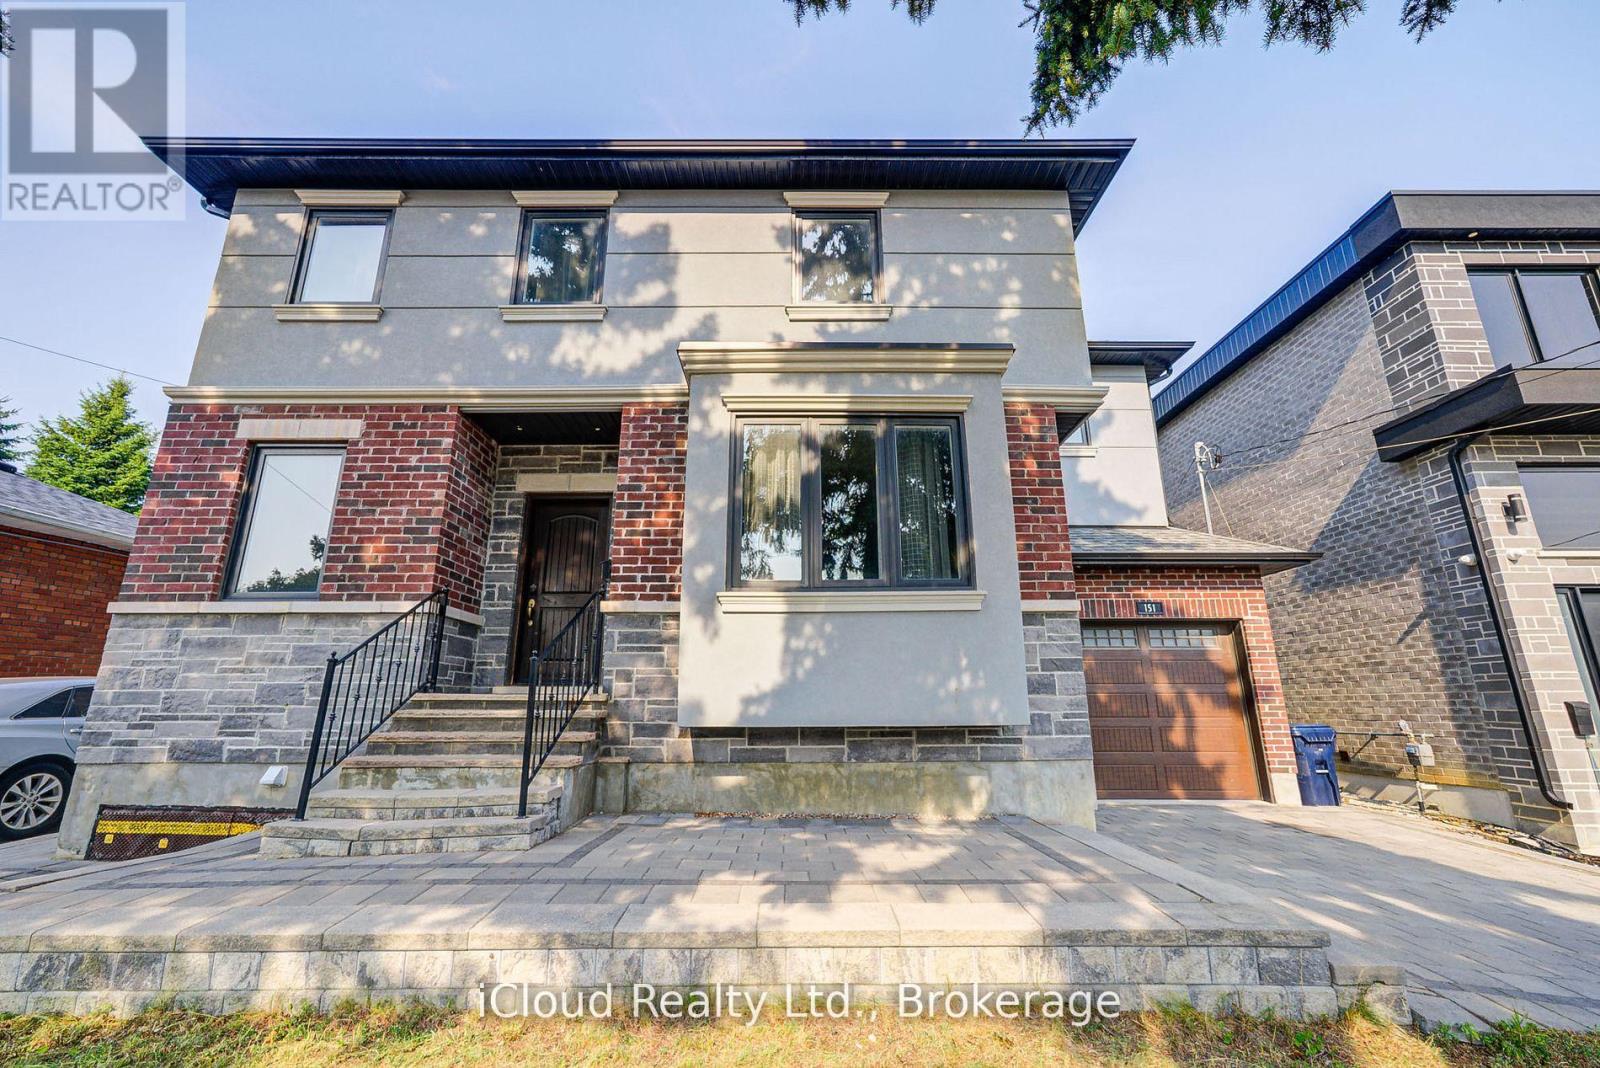
Privately set above Street Level and Framed by Mature Trees, This Raised Home offers the rare combination of a 50ft wide lot, a Large Untouched Backyard and a Covered Deck with Natural Gas BBQ Hookup - Perfect for Entertaining or Future Expansion. The Primary Retreat features a Private Second Storey Balcony, a 70ft Walk-In Closet and a Spa-Like Ensuite with Stand Alone Tub, Double Sinks and Double Shower. Three additional spacious bedrooms each enjoy private to semi-private bathroom access. A Legal 1 Bedroom Basement Apartment with Separate Entrance, Ensuite Laundry and its own Appliances offers Excellent Income ($1700/Month) or In-Law Potential. Garage with Automatic Opener and Yard Access. Unbeatable Location, Walking Distance to Restaurants, Grocery Stores and Schools with Quick Access to the TTC Subway, Eglinton LRT and Lakeshore East GO Train - Making Downtown an easy commute by Transit or Car. Move -In Ready with Thoughtful Upgrades : New Bosch 800 Dishwasher (2023) - Range and Fridge (2022), Hood Fan (2025), Blinds (2026), Rear Fence (2026), EV Charger Hookup in Garage and HVAC Aeroseal (2025) for improved efficiency. (id:60365)
Main - 82 Gough Avenue
Toronto, Ontario
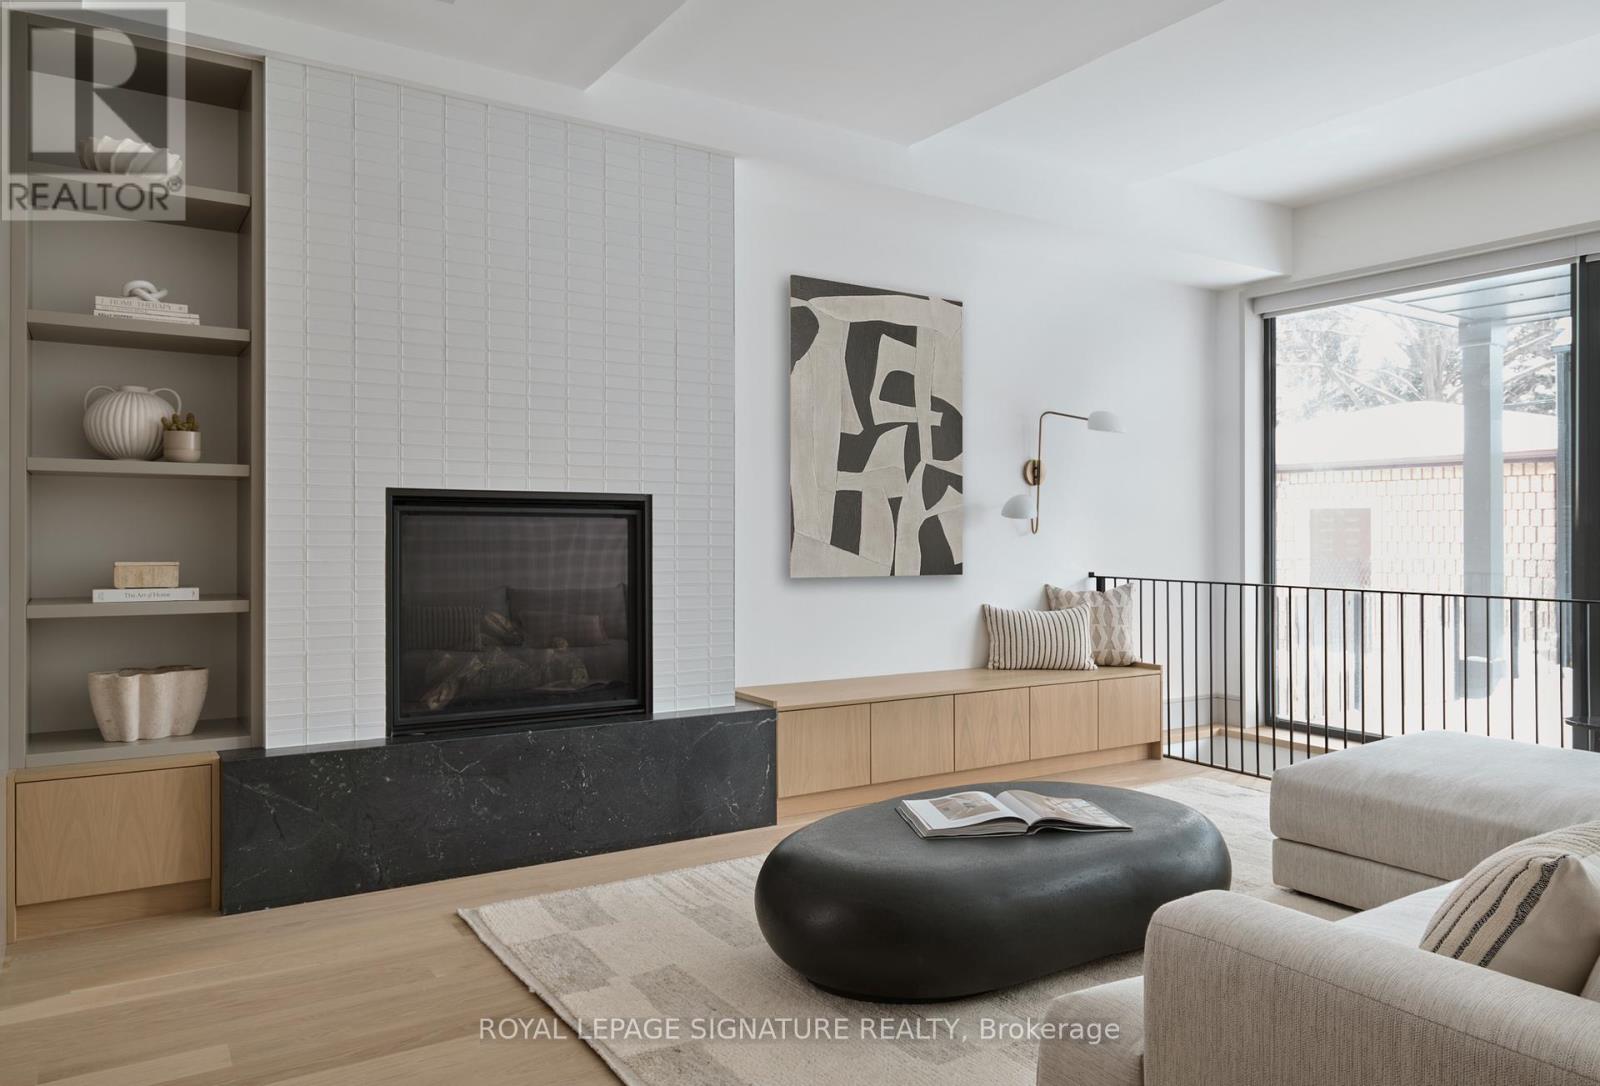
Welcome to this brand new, three-story executive furnished rental that combines modern luxury with timeless elegance. Featuring 5 bedrooms plus a den and 4.5 bathrooms, this home offers an abundance of space and style for the discerning renter. Step inside to find soaring ceilings and exquisite herringbone hardwood floors throughout. The main living area is anchored by a cozy gas fireplace, perfect for relaxing or entertaining. The modern kitchen is a chefs dream, complete with a breakfast bar, stone countertops, and a pantry with a wet bar. Each bathroom is designed with spa-like finishes, ensuring a serene retreat in your own home. The property also boasts a two-car parking garage, a rare find in this sought-after neighborhood. Nestled in the heart of Carlaw/Danforth, you'll be just steps away from the subway, parks, and nature trails, offering the perfect blend of urban convenience and natural beauty. Bedroom photos are virtually staged. (id:60365)
4 Bill Hutchinson Crescent
Clarington, Ontario
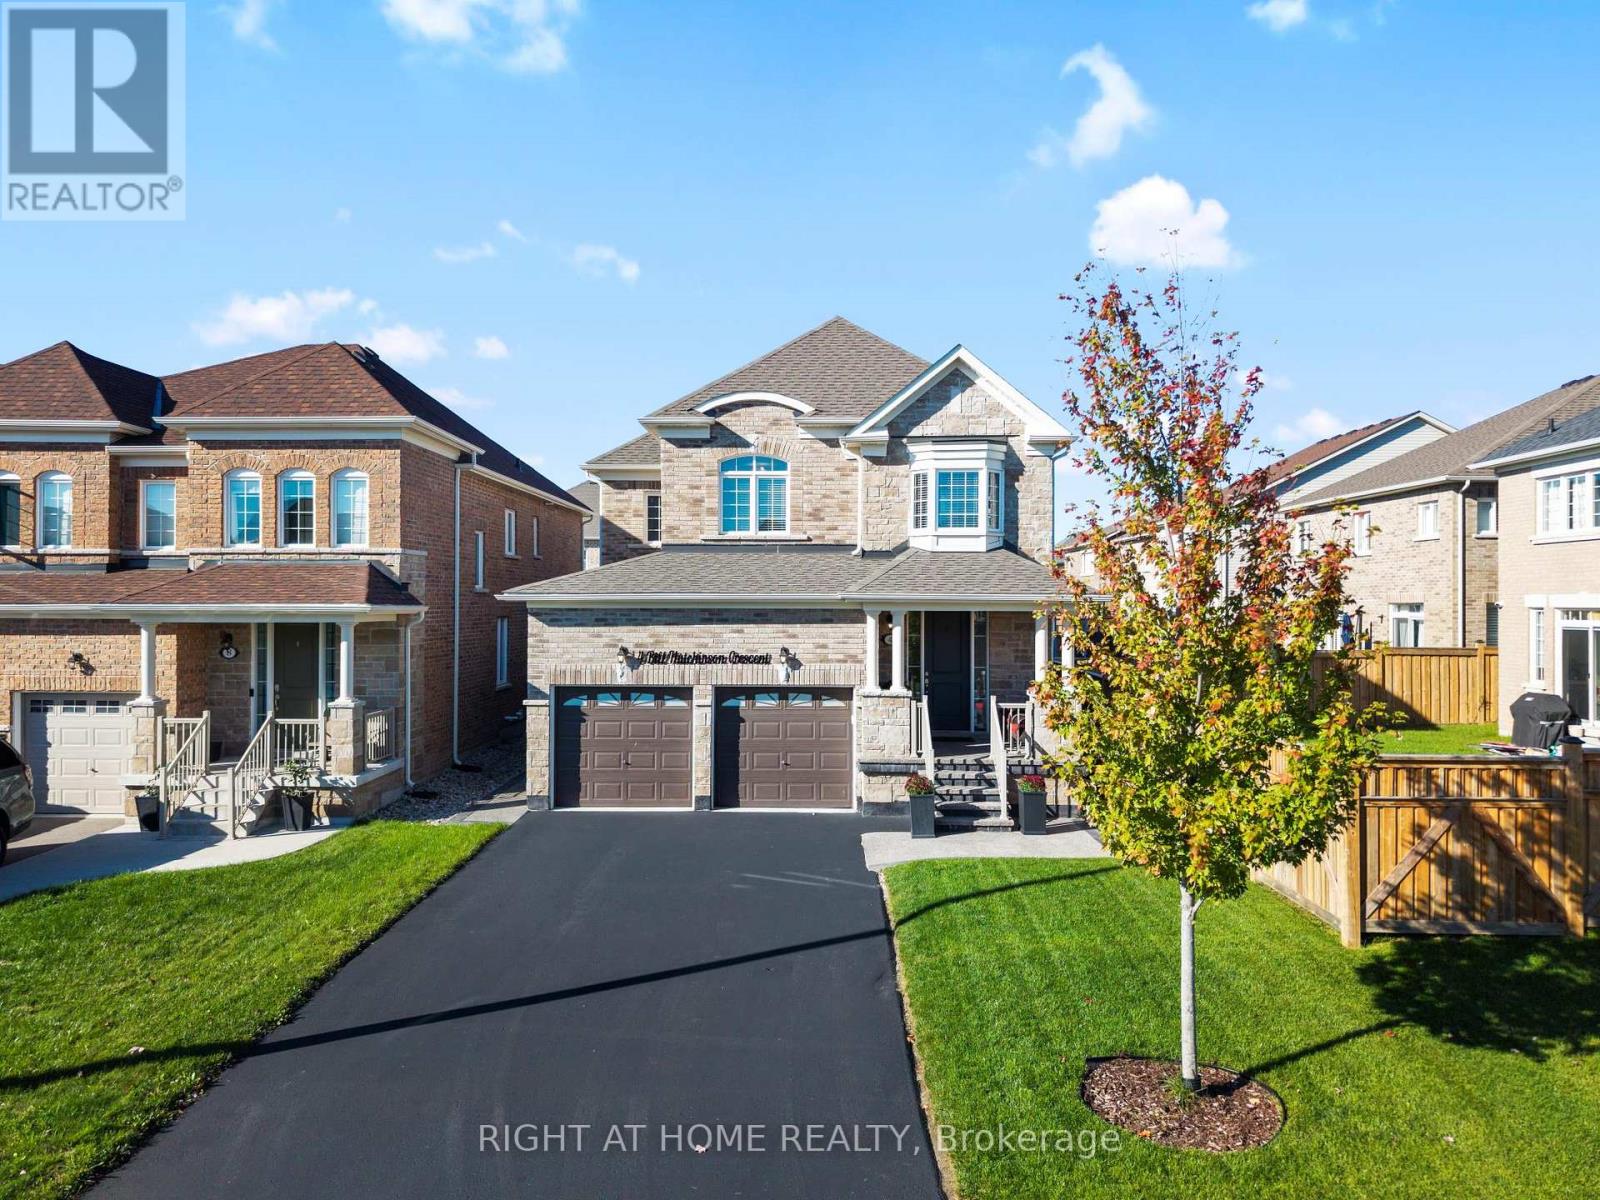
Welcome to 4 Bill Hutchinson Crescent, Bowmanville! This stunning 4-bedroom, 5-bathroom home (built in 2019) offers the perfect blend of style, space, and functionality-complete with a fully finished basement for added living and entertaining. Step inside to 9-ft ceilings, rich hardwood flooring, and a bright, welcoming foyer. The open-concept living and dining areas flow effortlessly, filled with natural light and ideal for hosting or everyday comfort. The chef-inspired kitchen features stainless steel appliances, ample cabinetry, generous counter space, and a spacious breakfast area with walkout to the backyard. The adjoining family room is warm and inviting with a cozy gas fireplace and large windows. Upstairs, the primary suite is a private retreat with two closets and a spa-like 5-piece ensuite. A second bedroom boasts its own ensuite, while the third and fourth bedrooms share a convenient Jack & Jill bath. The finished basement is made for entertaining-featuring a large rec room, TV lounge, sleek wet bar, additional bathroom, and extra storage space. Additional highlights: Double car garage with interior access Driveway parking for 4 vehicles Charming covered front porch with stone walkway New backyard patio + screened-in gazebo Located in a family-friendly neighbourhood close to schools, parks, shopping, and major highways (401, 407 & 418), and just minutes to the future GO Station.T his is the one you've been waiting for-don't miss it! (id:60365)

© 2026 Proptech Realty Inc., Brokerage.