
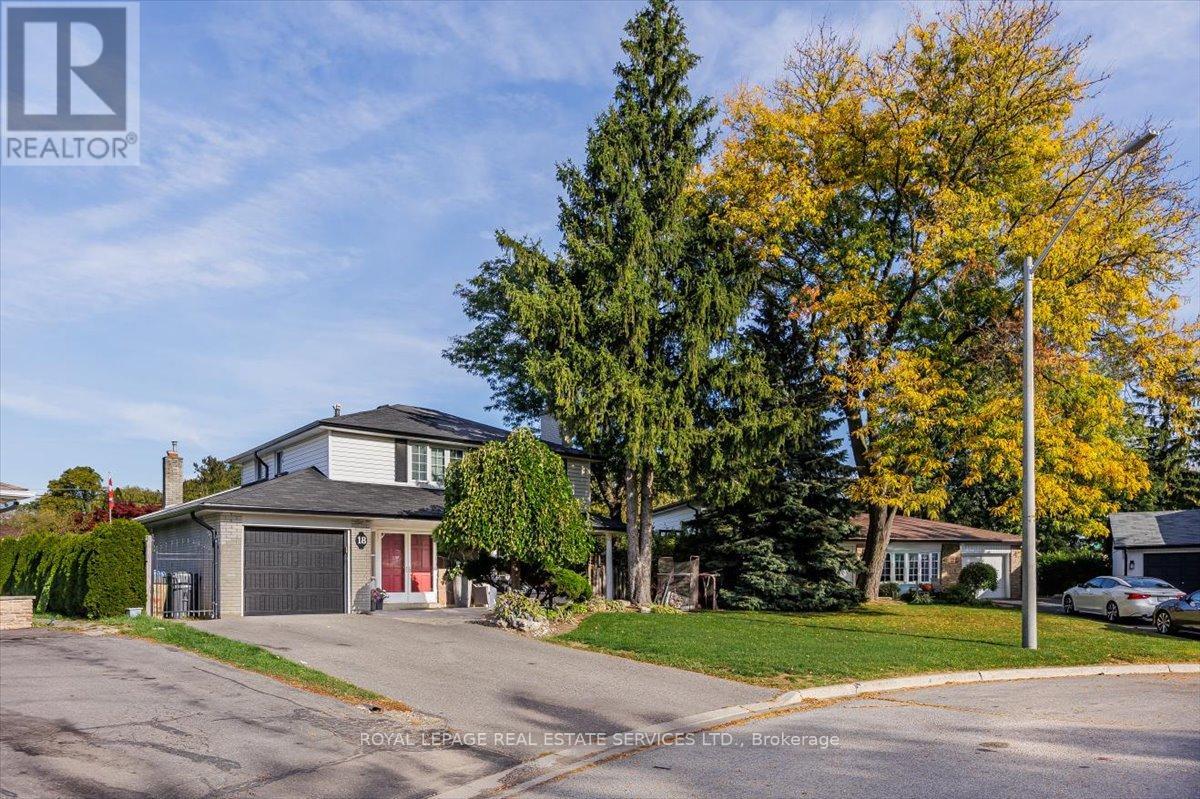
18 Chesterfield Road
Brampton, Ontario
This charming 4-bedroom detached home sits on a rare pie-shaped lot, offering an expansive backyard that's perfect for outdoor living and entertaining. Featuring a private in-ground pool, this property is ideal for hosting family gatherings, summer barbecues, or simply relaxing in your own backyard retreat. Inside, the home offers a functional layout with four generously sized bedrooms and two bathrooms, providing plenty of space for families or guests. The main Living area are bright and welcoming, with great flow for everyday living and entertaining alike. With a parking garage for one vehicle and a spacious lot that widens at the rear, there's incredible potential to enhance or redesign the outdoor space to suit your vision. This property is perfect for investors or buyers looking to renovate and customize a home to their personal taste. Whether you're looking to update, expand, or create your dream home, the possibilities here are endless. A fantastic opportunity in a desirable setting with strong upside potential. The furniture is virtually added as some photos are virtually staged. (id:60365)
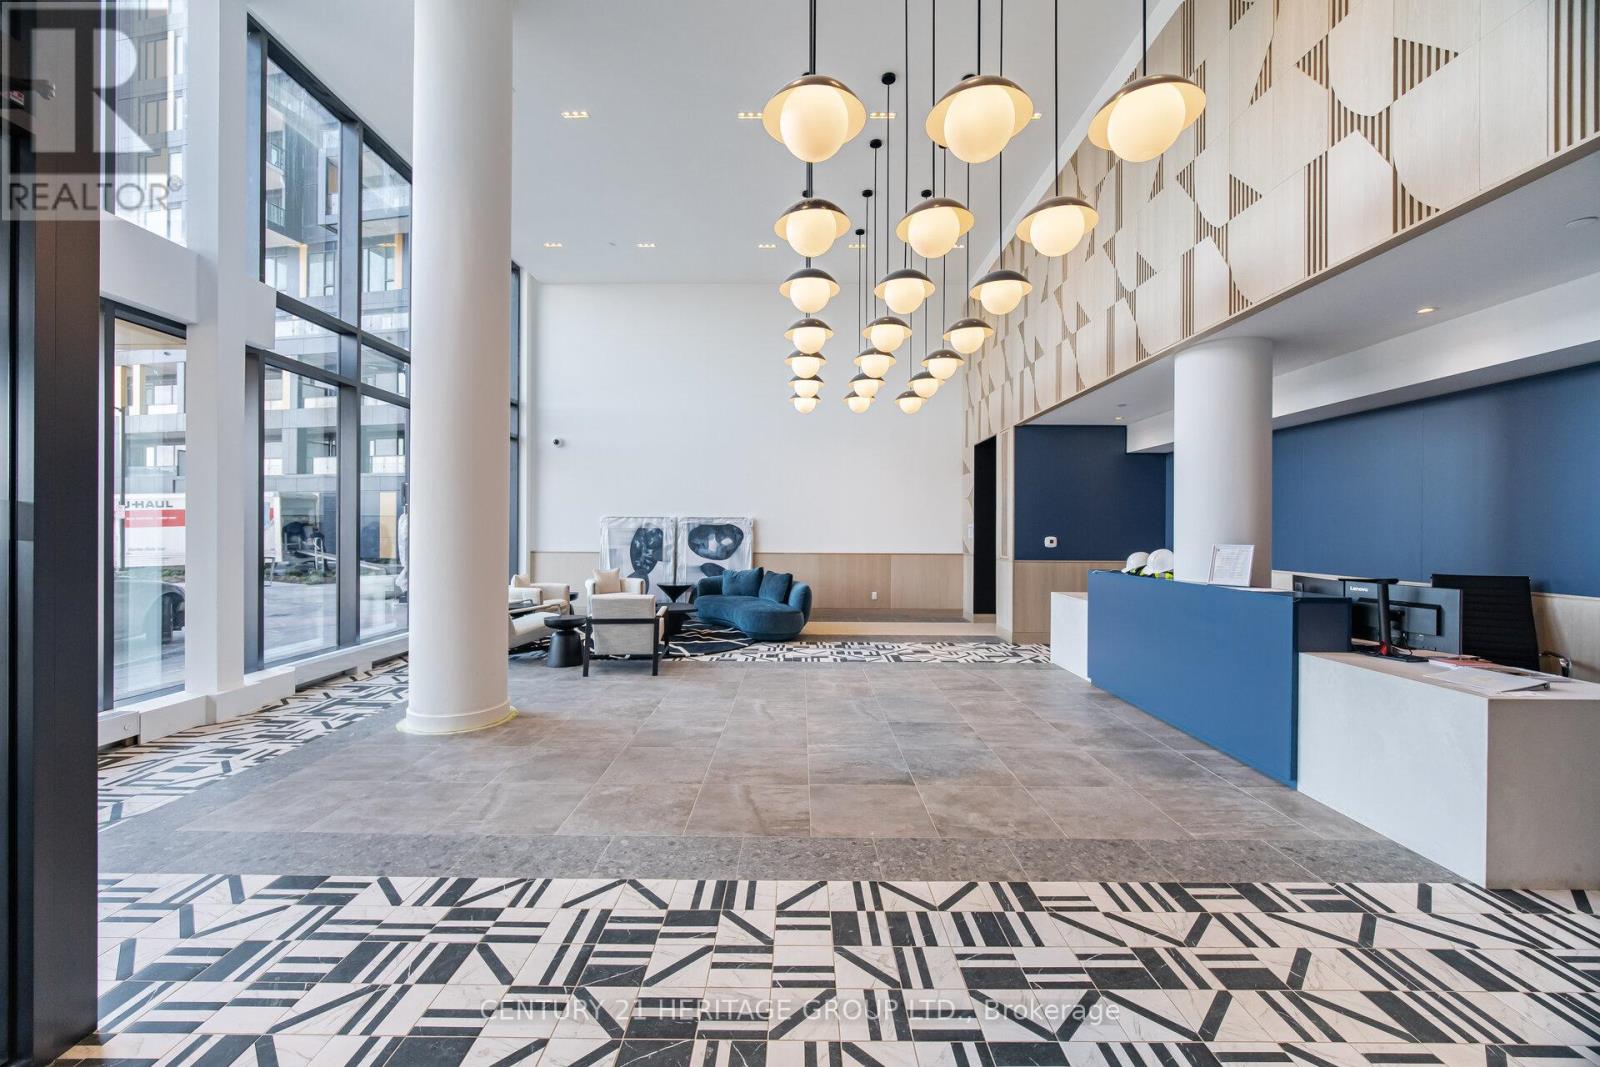
C1601 - 4878 Powers Common Boulevard
Burlington, Ontario
A newly built 1 bedroom on the top floor facing south west with open unobstructed views for miles! A bird's eye view over beautiful Alton Village with Lake Ontario in the distance. This condo has an upgraded kitchen, no carpet throughout, brand new stainless steel appliances and ample daylight and comes with a parking spot - a perfect place to call home. The building features excellent amenities including: pet wash, co-working space, lounge, multi-purpose room, children's play area, fitness room and gym, party room, outdoor terrace with BBQs, basketball court and more! With easy access to major highways, multiple plazas, restaurants, schools and parks, this condo has it all! (id:60365)
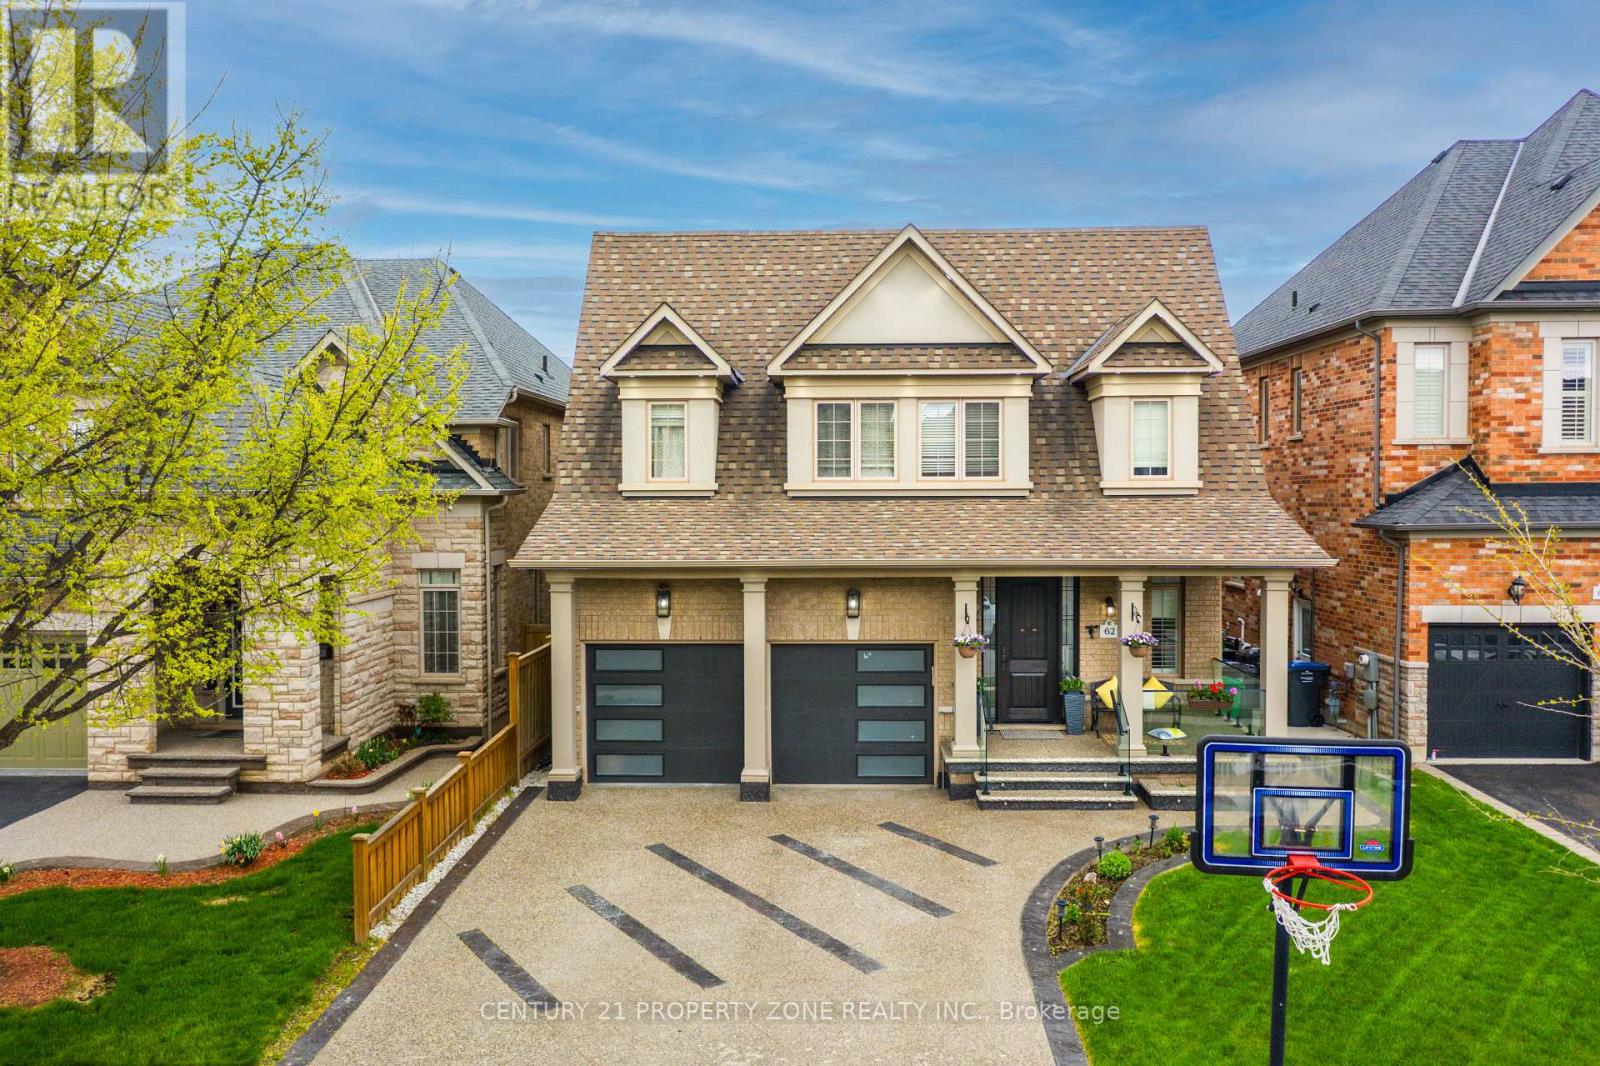
62 Impulse Circle
Brampton, Ontario
**** LEGAL BASEMENT ****** Welcome To This Stunning Upgraded Detached Home Featuring 5 Spacious Bedrooms, 5 Bathrooms And Parking For 6 Vehicles In One Of Brampton's Most Desirable Communities. Offering Over 4600 SqFt living space. This Beautiful Home Show cases Functional And Luxurious Living Space Perfect For Large Families. The Main Floor Features A Separate Living Room, Massive Family Room,Convenient Den/Office And Pot Lights Throughout. The Spacious Primary Bedroom Comes CompleteWith A Walk-In Closet, Cozy Fireplace And Luxurious 5-Piece Ensuite. Enjoy An Exposed Aggregate Driveway, Elegant Glass Railings In The Front And Backyard, And Numerous Upgrades ThroughoutThe Home. Step Into A Beautifully Maintained Backyard Perfect For Entertaining And Family Gatherings. Includes A Legal 1 Bedroom, 1 Bathroom Basement Apartment Ideal For Extended Family Or Personal Use. Conveniently Located Close To Parks, Schools, Grocery Stores, Transit And All Major Amenities. A Perfect Blend Of Space, Comfort And Convenience In A Family Friendly Neighbourhood. (id:60365)
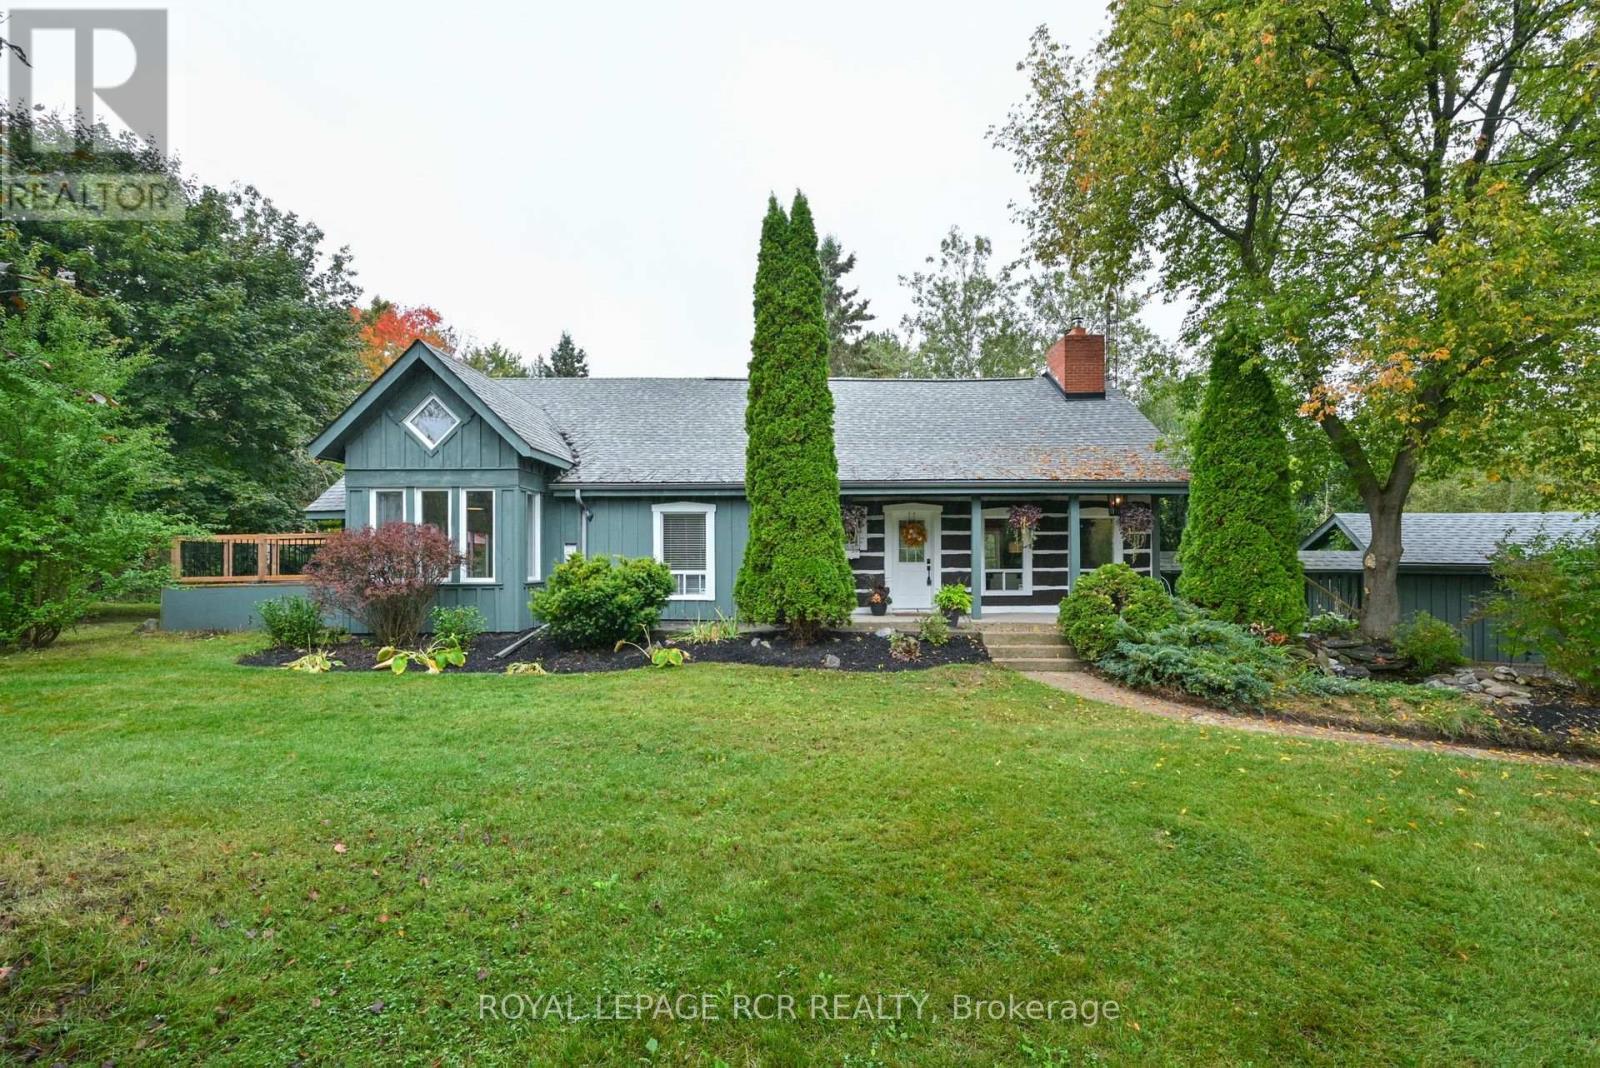
1762 Queen Street
Caledon, Ontario
Tucked away in the scenic hamlet of Alton, Ontario, just steps from the area's best hiking trails, world-class golf, local artisan shops & fine dining, this charming modern rustic log home is a rare opportunity to own a slice of serenity w/o compromising on convenience. Offering a perfect blend of timeless character & modern comforts, this 3+1 bed, 2 bath home sits on a beautifully private 1-acre lot. As you approach the house, you're immediately struck by the inviting water feature & the warmth of the log/timber construction, which blends seamlessly into the natural surroundings & driveshed w/power ideal for hobbyists, extra storage, or a workshop. Step inside & be greeted by open concept living/dining/kitchen area boasting exposed log beams, wide-plank hdwd floors anchored by a massive wood-burning fireplace crafted from reclaimed brick, spacious kitchen w/breakfast bar, an abundance of counter space & open to the dining area, perfect for hosting or enjoying a quiet night in. Versatile main floor bedroom offers flexible usage as a home office, formal dining room, or den. The great rm is a stunning space featuring soaring ceilings, propane fireplace, oversized windows & a w/o to the back deck, filled with sunshine by day & warm glow by night. Updated 3-pc bath w/walk-in shower, stylish finishes & convenient main flr laundry. Upstairs, you'll find 2 generously sized bedrooms offering ample closet space, warm wood details, peaceful treetop views & updated 4-pc bath w/modern fixtures & a classic clawfoot tub. Primary bedroom is enhanced by a bonus loft space that overlooks the great room below. Use it as private reading retreat, yoga/workout area. The lower-level rec room is perfect for hosting gatherings w/bar, w/o to backyard, & add'l bedroom. In the backyard, soak your cares away in the hot tub, gather w/family & friends around the massive firepit, or enjoy outdoor dining and entertaining under the covered gazebo. Bonus bunkie & pizza oven completes this backyard. (id:60365)
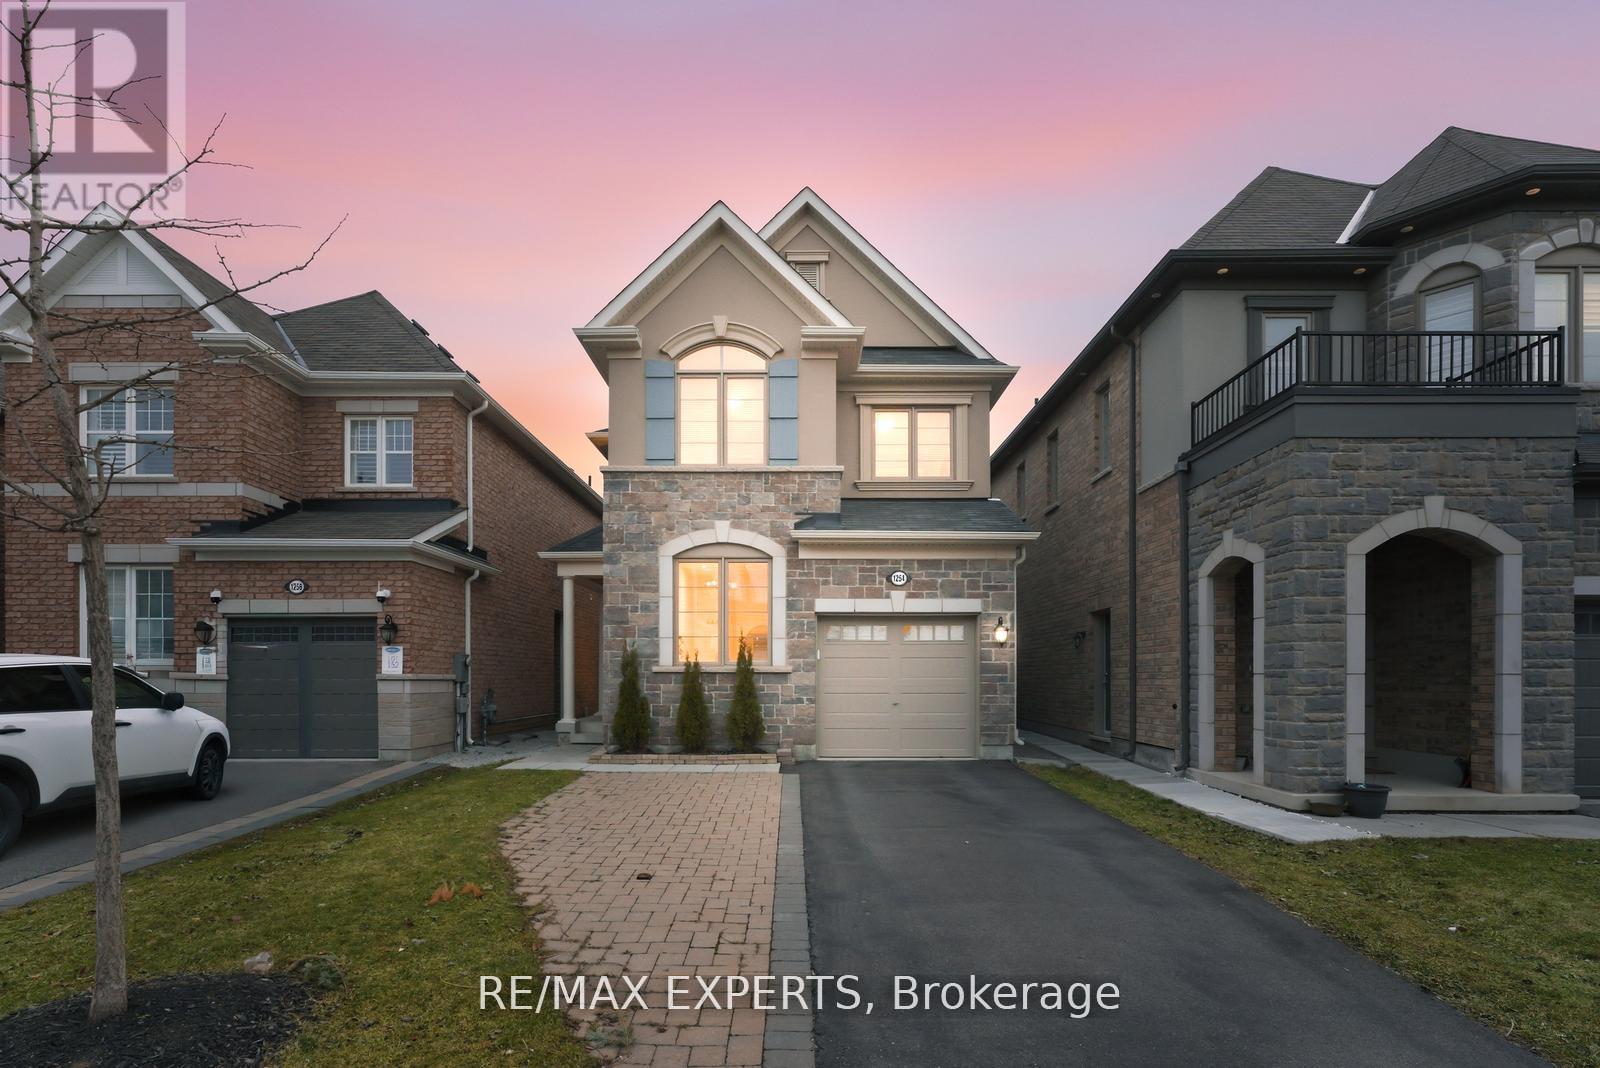
1254 Sweetfern Crescent
Milton, Ontario
Beautiful open-concept layout featuring living, dining, kitchen, and breakfast areas. Oak staircase and hardwood floors throughout. Includes a study room, stainless steel appliances, gas range with chimney-style vent, quartz countertops, pot lights, chandeliers, custom backsplash, and a large island. The breakfast area opens to a decked backyard. Primary bedroom offers a walk-in closet and a 4-piece ensuite. Additional features include a loft, extended driveway, deck, and convenient second-floor laundry. (id:60365)
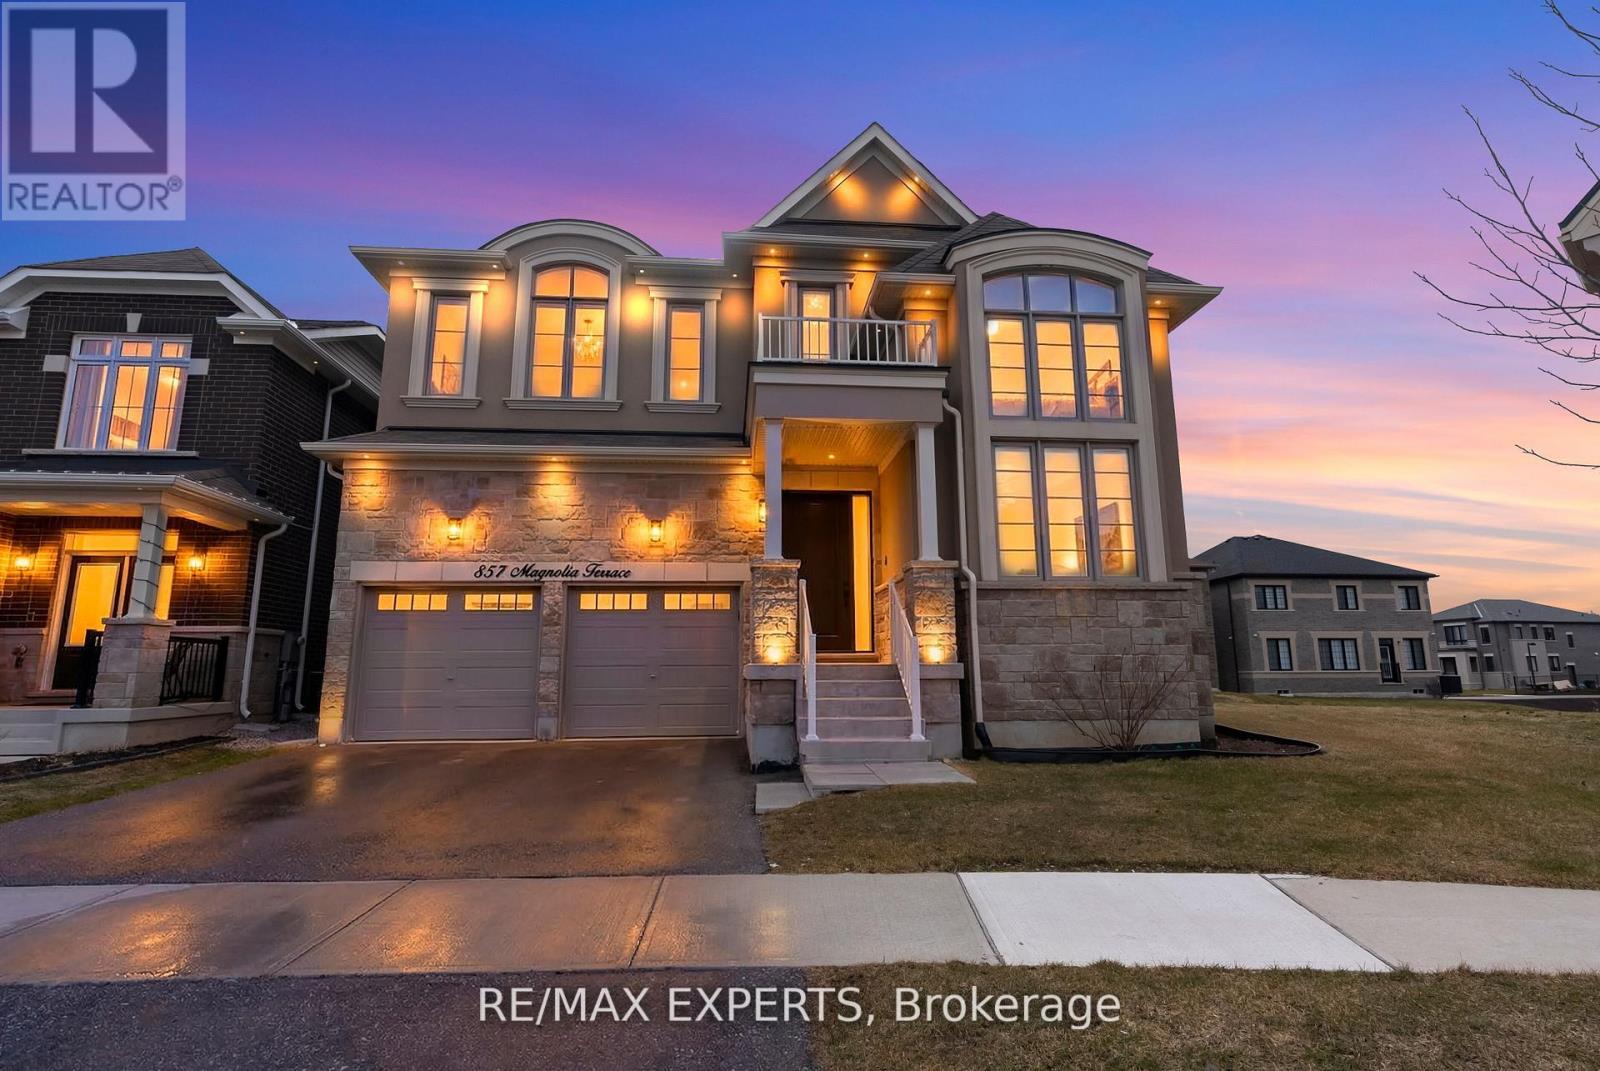
857 Magnolia Terrace
Milton, Ontario
Welcome home to 857 Magnolia Terrace, an executive detached home designed for large families, featuring over 3100 sq ft of Luxury. You are Welcomed in with a Custom fiberglass door with a three-lock system. Inside, you will find soaring 20 Ft Ceiling in the family room with motorized blinds. The Dinning room with pot lights and big windows opens up to the butlers pantry. The kitchen is Elegant with custom backsplash, upgraded cabinetry and built in appliances. The living room is a great place to wind down with a custom stone accent wall, tons of windows and pot lights. Upstairs you will find The second floor features 4 large bedrooms with 3 full washrooms offering ample room for a sizable family. The lookout basement with a separate entrance presents endless possibilities for customization and expansion. The unique pie-shaped lot is perfect to accommodate a pool. Properties like this rarely come onto the market, don't miss out on your forever home. (id:60365)
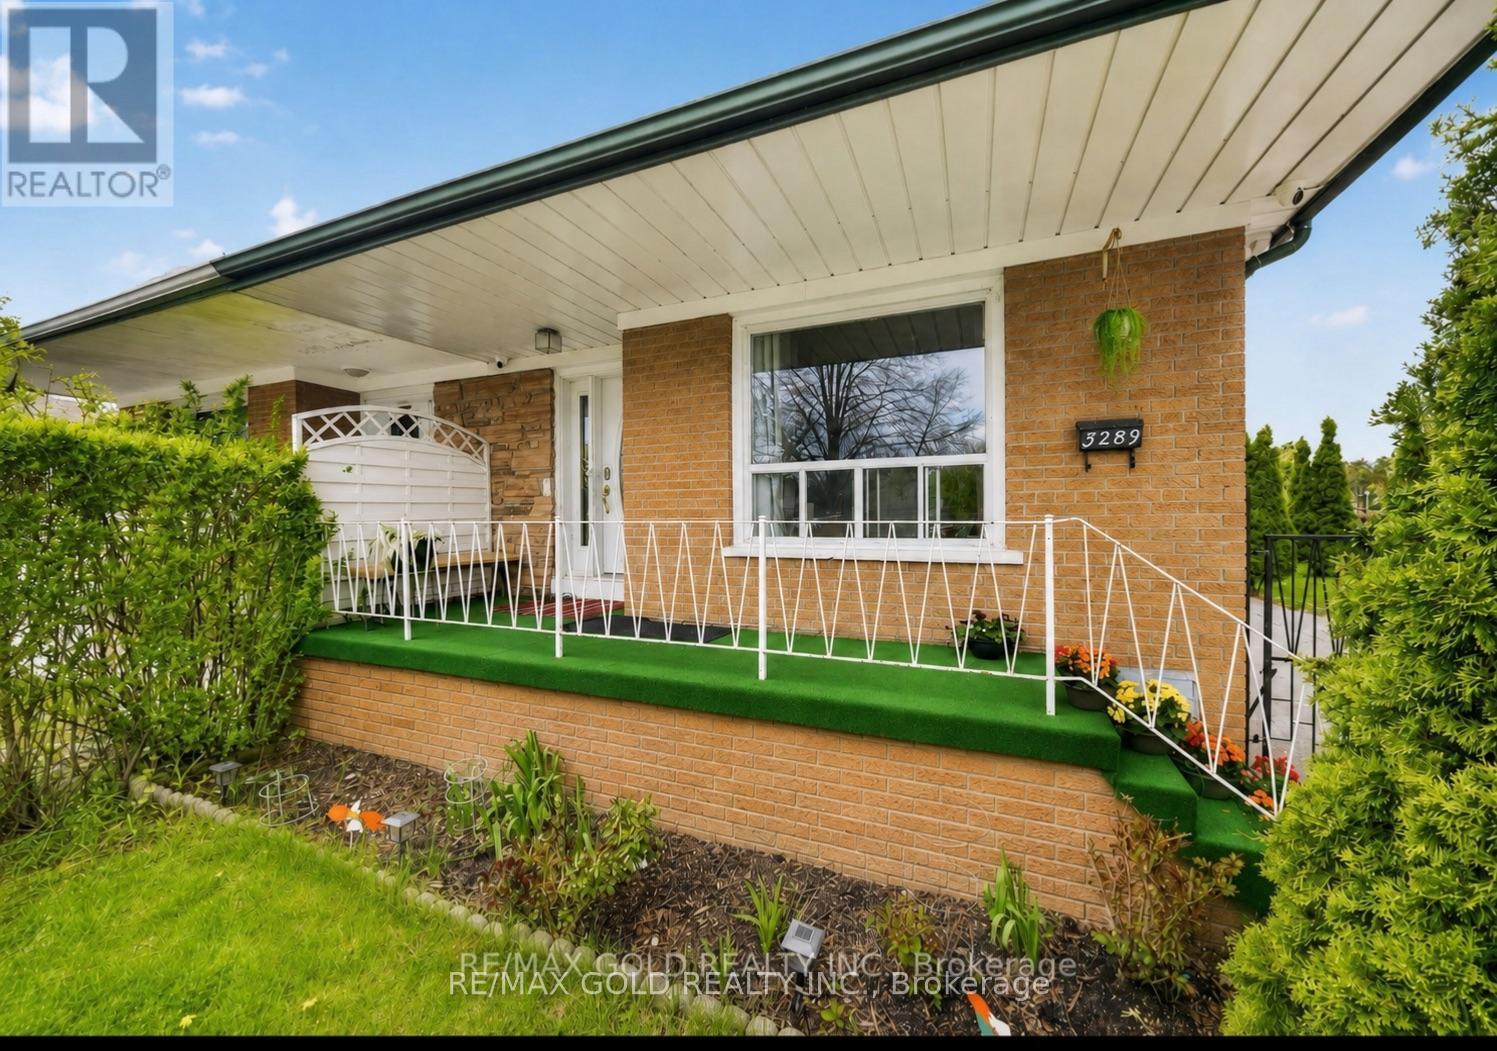
3289 Victory Crescent
Mississauga, Ontario
RARE CORNER LOT GEM WITH INCOME POTENTIAL Spacious 4+2 Bedroom Home on a Massive Corner Lot with Parking for 7 Cars - a true rare find! Features Include: Main Floor Bedroom with Attached Full Washroom Professionally Finished 2-Bedroom Basement with Separate Entrance + Private Living Room - perfect for high rental income potential Modern Kitchen with Stainless Steel Appliances Closets in Every Bedroom Security Cameras Installed (2023) Huge Backyard - ideal for entertaining, gatherings & family enjoymentLocated in a quiet, family-friendly neighbourhood close to top-rated schools, shopping, religious places, GO Station, airport, public transit, and major highways 401, 427 & 407. Perfect for Large Families & Investors . (id:60365)
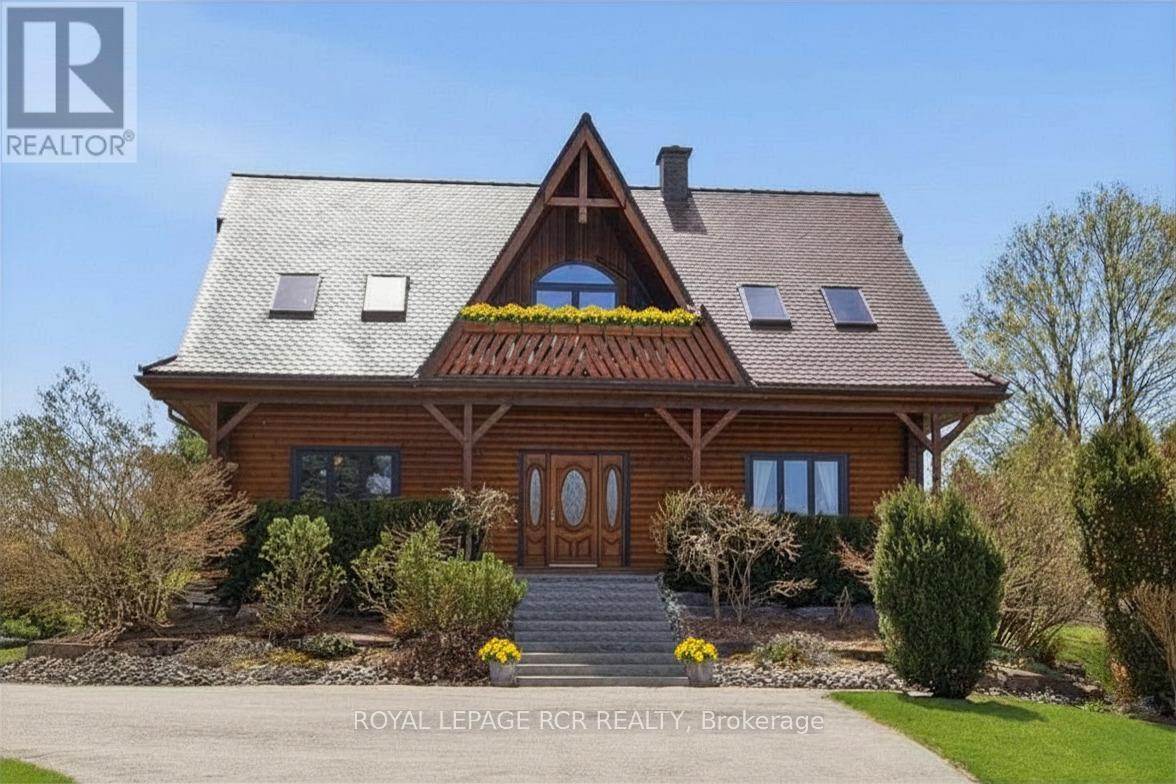
17270 Highway 50 Road
Caledon, Ontario
Nestled on a breathtaking 0.98AC lot in the prestigious community of Palgrave, this one-of-a-kind custom-built log home offers the perfect blend of luxury, nature & tranquility. A long private driveway welcomes you to stunning banas stone steps & an expansive covered front porch. Inside, the open-concept principal Rms showcase soaring vaulted ceilings, premium finishes, & a beautiful blend of log & drywall interiors. Living & Family Rms are filled W/natural light & picturesque views of the spectacular yard, mature trees, lush gardens, & surrounding greenspace. Relax & unwind beneath the grapevine-covered pergola & walk-out access from lower level. Main floor office overlooks the pond across the road, creating the perfect work-from-home or creative space. Dining area walks out to a charming 3-season screened Sunroom, ideal for enjoying nature in comfort. The chef-inspired Kitchen features custom cabinetry W/pot drawers, matching pantry, caesarstone counters, antique hammered copper sink, counter-depth fridge, black stainless steel appliances; gas stove & microwave, breakfast bar, & stunning views. Upstairs, spacious Primary Suite offers a walk-in closet & 3pc ensuite W/luxurious spa shower, alongside 2 additional generously sized BedRms & a 3pc Bath. Finished lower level includes a bright 1-BedRm Apartment W/private entrance, a full Kitchen, Living & Dining area, above-grade windows, walk-out to the backyard patio, Laundry Rm, ample storage, & private living space ideal for extended family, nanny, or in-law suite potential. Detached 2-car Garage & Workshop, plus potting & garden sheds complete this exceptional property. Located in the scenic Caledon, renowned for its rolling hills, forests, and conservation lands, this exceptional property is just minutes from Palgrave Public School, parks, Bolton, and Caledon East. Nature lovers will appreciate nearby Palgrave Forest & Wildlife Area & the Caledon Trailway W/kilometres of hiking, biking, & horseback riding trails. (id:60365)
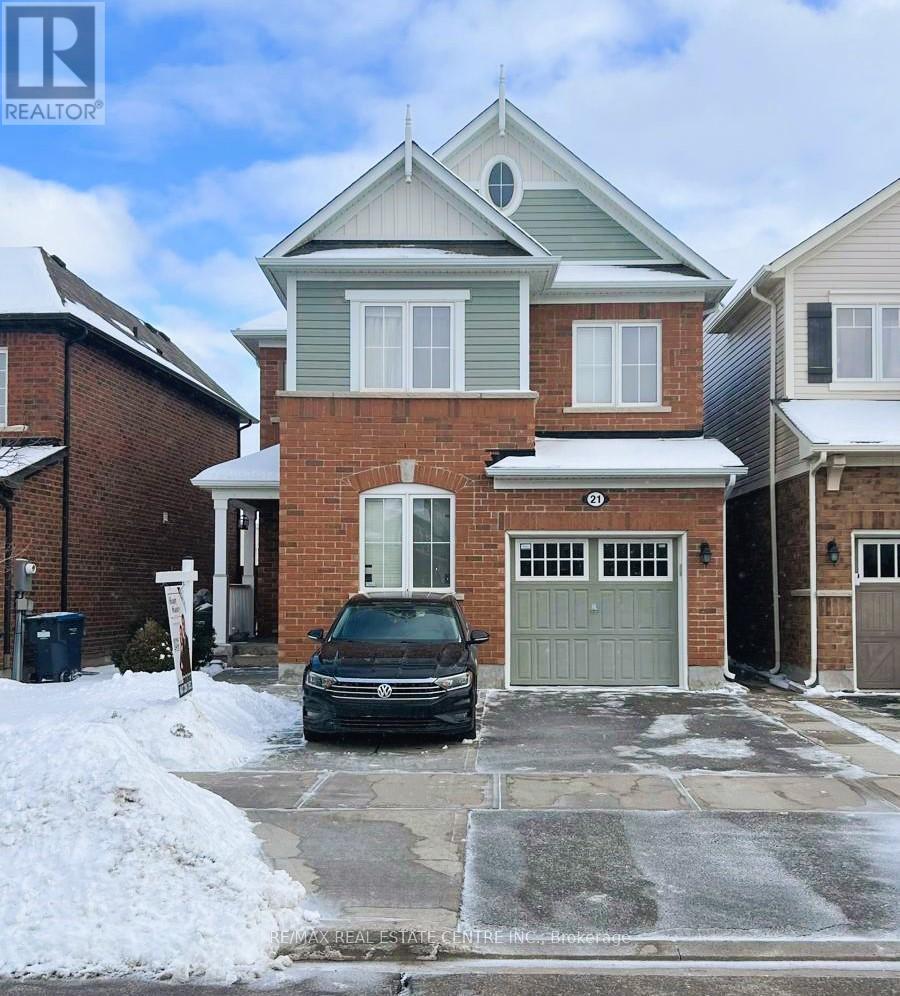
21 Mercedes Road
Brampton, Ontario
1878 SQFT. Detached House Features 4 Bedrooms, 4 Washrooms, and a 2-Bedroom Finished LEGAL Basement with Kitchen, Living Room & Separate Entrance. The main floor boasts a combined living room and dining room. Additionally, kitchen has stainless steel appliances & breakfast bar. Hardwood floors on the main level add a touch of elegance. Having a main floor family room that can option as an office is a great flexible space. The master bedroom with an ensuite and walk-in closet offers a private retreat. Other 3 decent size bedrooms with planty of daylight. Second floor laundry for convenience. The finished basement with two bedrooms, a kitchen, living area, and a separate entrance makes it ideal for an in-law suite or rental potential. (id:60365)
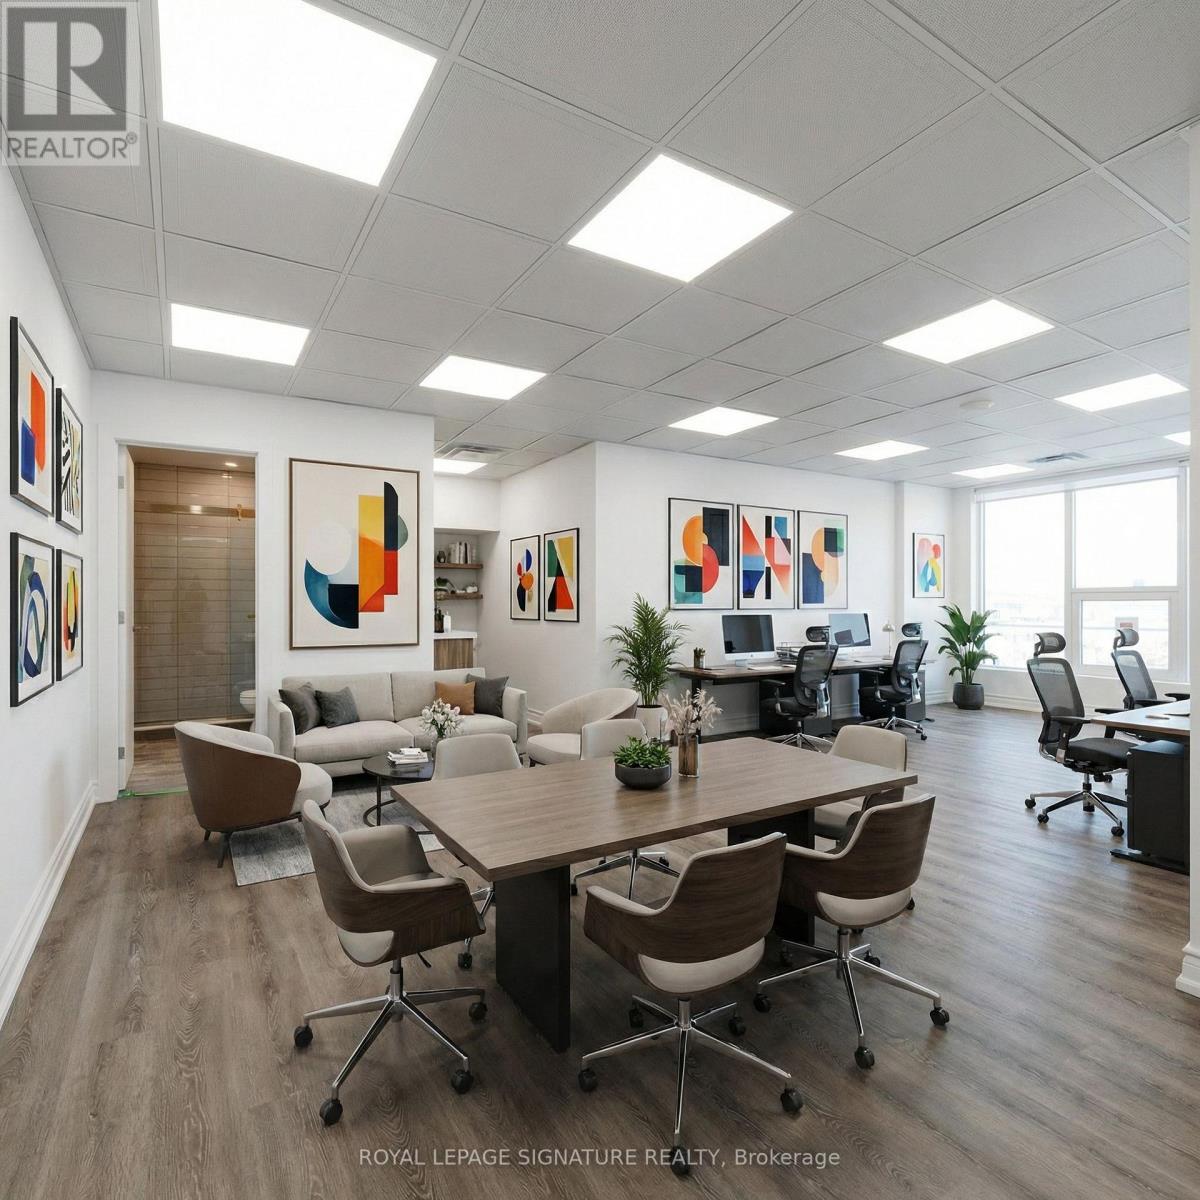
224 - 600 Dixon Road
Toronto, Ontario
Brand new, fully renovated 471 sq ft commercial office space at 600 Dixon Road, Unit 224, ideally located just minutes from Toronto Pearson Airport. Situated within the modern Regal Plaza complex, this professional office offers a sleek, high-end workspace in a prime commercial hub. The building features 105 upscale office units, 9 street-level retail spaces, and the Staybridge Suites hotel on the upper floors, creating a dynamic business environment. Steps from the Toronto Congress Centre with quick access to Highways 401, 409, and 427, this is a fantastic opportunity for businesses seeking a polished office in a rapidly growing commercial district. Comes with 1 Parking spot. The 1st & 2nd photo is virtually staged. (id:60365)
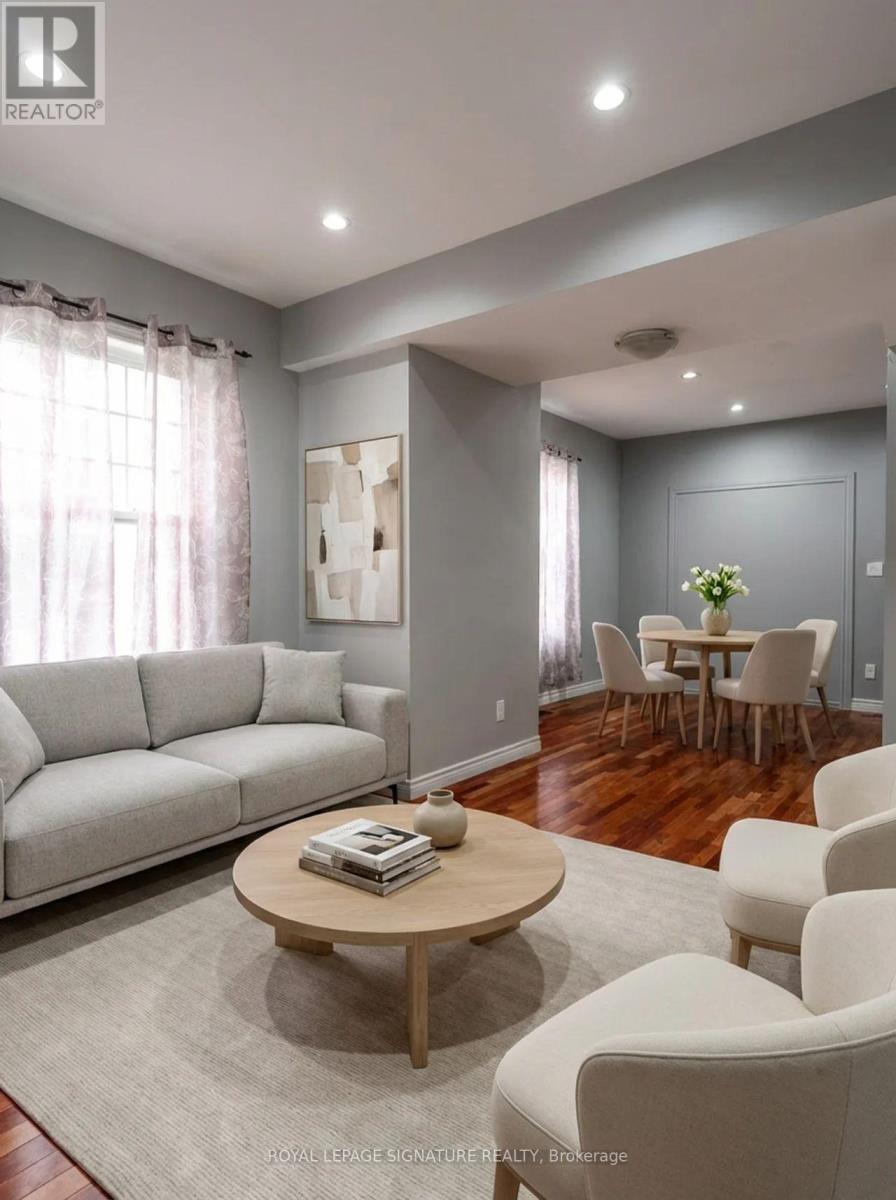
Main - 6 Trueman Street
Brampton, Ontario
Welcome to 6 Trueman St, Main - a spacious and beautifully laid out lease opportunity offering the main and second floors of this well-appointed home. Featuring 3 generous bedrooms + a versatile den, 3 full bathrooms + 1 powder room, this home is ideal for families or professionals seeking both space and functionality. Enjoy the convenience of a full kitchen plus an additional kitchenette, perfect for extended family living, entertaining, or added day-to-day flexibility. With abundant storage throughout, oversized living spaces, and 1 dedicated parking spot, this home offers exceptional comfort and practicality. Located in a highly desirable Queen Street Corridor neighbourhood, tenants will enjoy close proximity to top-rated schools, parks, walking trails, shopping, grocery stores, restaurants, transit options, and easy access to major highways including the 407 and 410, making commuting throughout the GTA seamless. A wonderful opportunity to enjoy spacious suburban living in a family-friendly community. Back room upstairs that is unfinished is excluded from tenants use. Photos with furniture are virtually Staged. (id:60365)
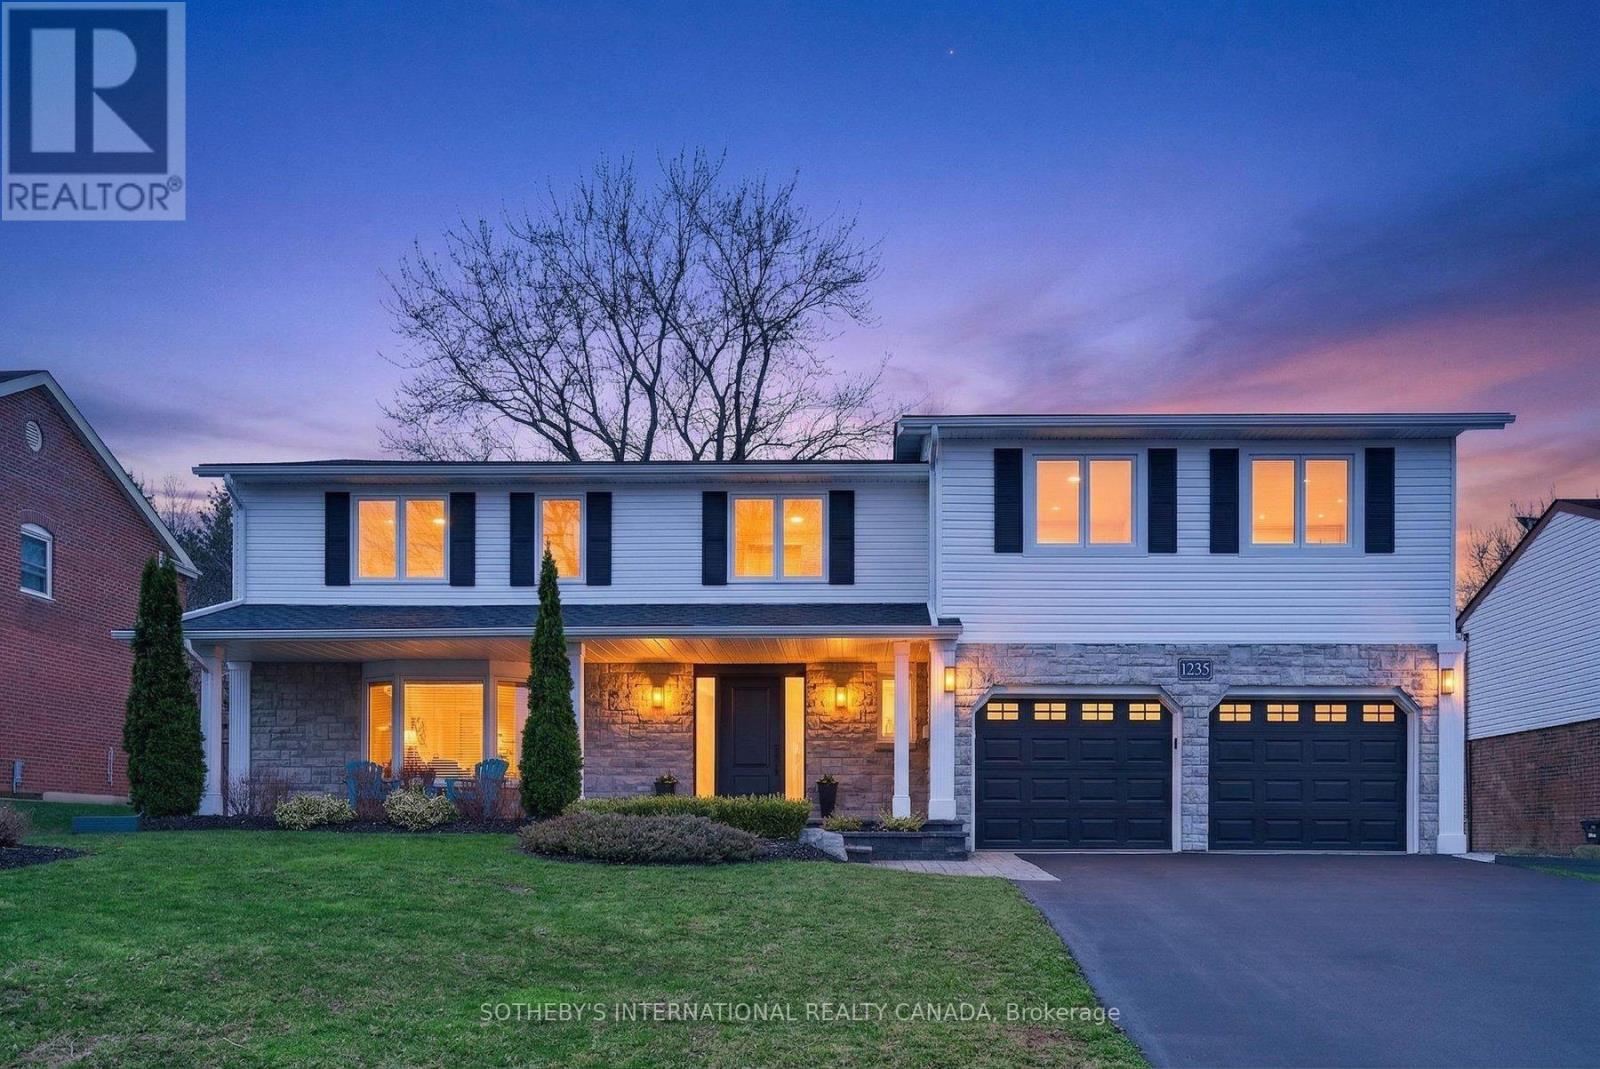
1235 Appleford Lane
Burlington, Ontario
Introducing 1235 Appleford Lane in the sought-after Tyandaga community. This extensively renovated home now offers 5 bedrooms and 4 bathrooms on the upper level, including three bedrooms with ensuites and a primary suite retreat. Designed for modern living, the upper level also features convenient laundry and custom closet systems throughout. The home has been renovated top to bottom, with quality finishes, hardwood flooring, multiple gas fireplaces, and a functional main level ideal for everyday living and entertaining. The fully finished basement offers additional living space, including a temperature-controlled wine cellar and ample storage. Situated on a premium lot on a quiet court, the property features a large, flat backyard, an oversized composite deck, and no rear neighbours, backing onto the Bruce Trail for added privacy and natural views. Additional features include a double garage with epoxy floor and a spacious driveway. Conveniently located near parks, schools, golf, and amenities. Move-in ready with newly added living space. A rare opportunity in a prestigious Burlington neighbourhood. (id:60365)

© 2026 Proptech Realty Inc., Brokerage.