
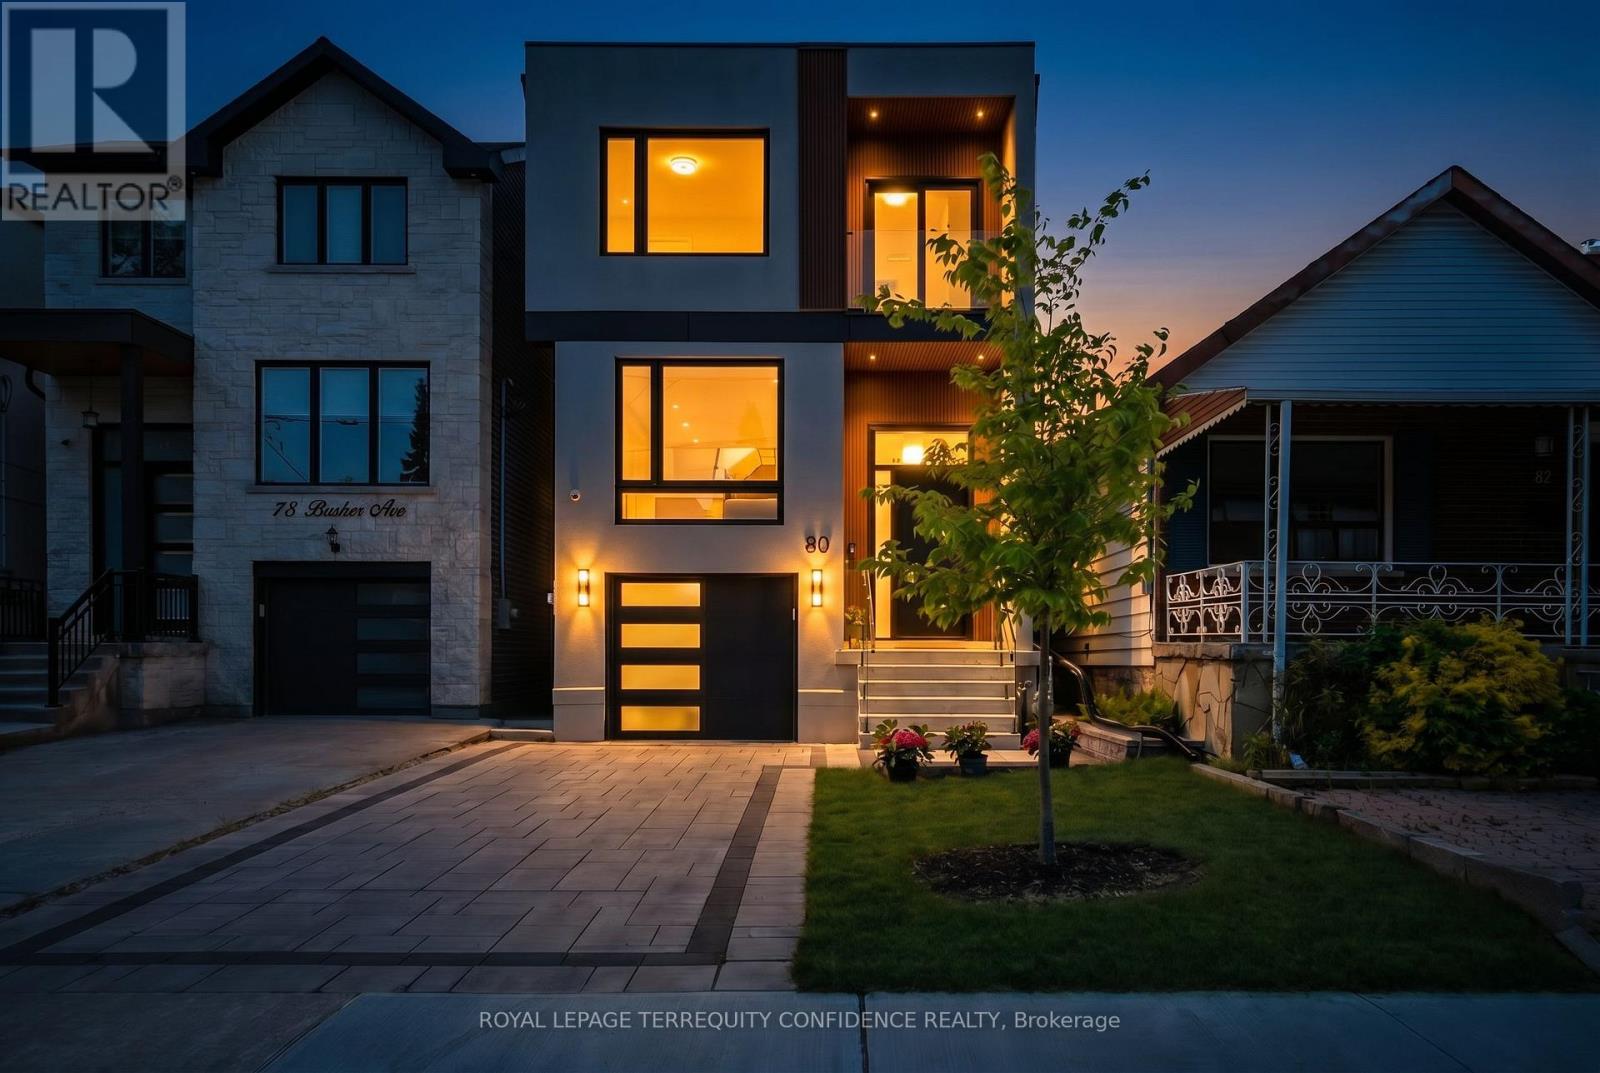
80 Barker Avenue
Toronto, Ontario
Welcome to this exquisite 4+1 bedroom home, beautifully finished with an array of desirable features: soaring high 12.5' ceilings, a finished walk-out basement, high-end kitchen appliances, wide-plank hardwood floors, ample parking space, an immensely convenient location with a walk score of 91 - located on a south-facing lot in a peaceful, walkable neighborhood! The front foyer welcomes you into this spectacular property, complete with a large closet and powder room, providing a valuable first arrival space. As you move through the home, the bright main floor continues to impress - with large & airy principal rooms. The huge, open-concept living room w/ large windows creates a seamless sense of light and open living space. The luxurious kitchen is an alluring sight to behold, featuring a striking waterfall island, B/I JennAir appliances (paneled), custom two-tone cabinetry, and glowing modern lighting - every chef's dream! The space flows smoothly into the bright dining room and family room, complete w/ a cozy 3-sided gas fireplace set against a wood-slat feature wall, custom entertainment unit w/ ample storage, B/I speakers, and a massive 4-panel glass door W/O to the backyard. Continue upstairs, to the second floor that features a sparkling skylight, convenient laundry, and four large bedrooms: including the serene primary retreat, that offers a bar area w/ a B/I drink cooler, W/I closet w/ a skylight, and a sleek 6-piece ensuite. Two bedrooms have a full ensuite, and two share a sublime semi-ensuite. Downstairs, the finished basement includes an additional bedroom/nanny's suite and bathroom, providing even more living opportunity; as well as a spacious recreation room w/ a wet bar & walk up! Outside, the fully fenced backyard boasts a new wooden deck, glass railings, paved patio, automatic sprinkler system, and lush green lawn. True comfort and opulence begins here - welcome to this pinnacle of modern luxury. (id:60365)
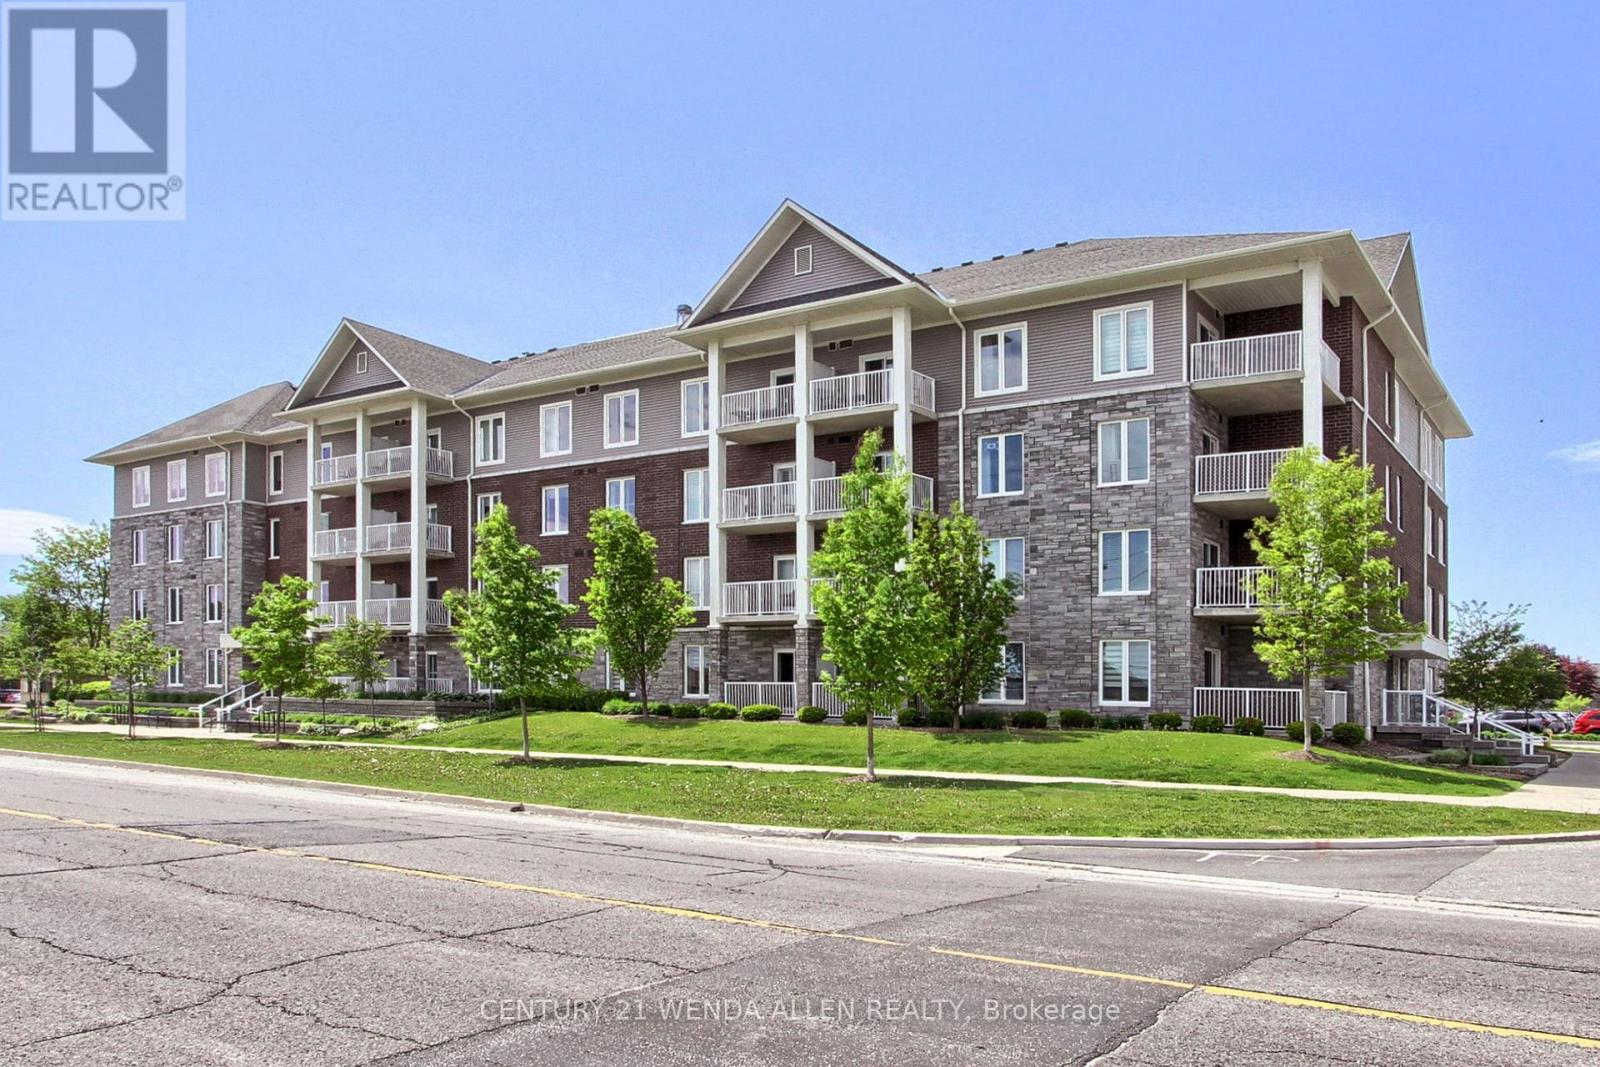
405 - 290 Liberty Street N
Clarington, Ontario
Without A Doubt This Is One Of The Best Condos in Bowmanville! The Open Concept Layout Features An Ultra-Modern Kitchen, Dining And Living Area That Opens To A Large Private Balcony. The 1-Bedroom Suite Has A Generous Walk-In Closet, A Full 4-Piece Bathroom, And A Convenient Ensuite Laundry. Perfectly Located In A Family-Friendly Neighbourhood, This 6-Year-Old Building Is Surrounded By Shopping, Dining, Parks, And All The Amenities You Need. It Has Fantastic Easy Access to Highway 407 and just Minutes To Highway 401. The Building Offers Incredible Amenities, Including A Huge Entertainment Room And Full Kitchen With Billiards & Movie Lounge. Plus A Fully Equipped Gym. Don't Miss Seeing The Walk-out To The Very Welcoming, Beautifully Landscaped Outdoor Seating Area Which Includes A Play Area For Children or Grandchildren! This Condo Truly Has It All! Style, Location, Amenities, Easy Access Offering A Superb Lifestyle! (id:60365)
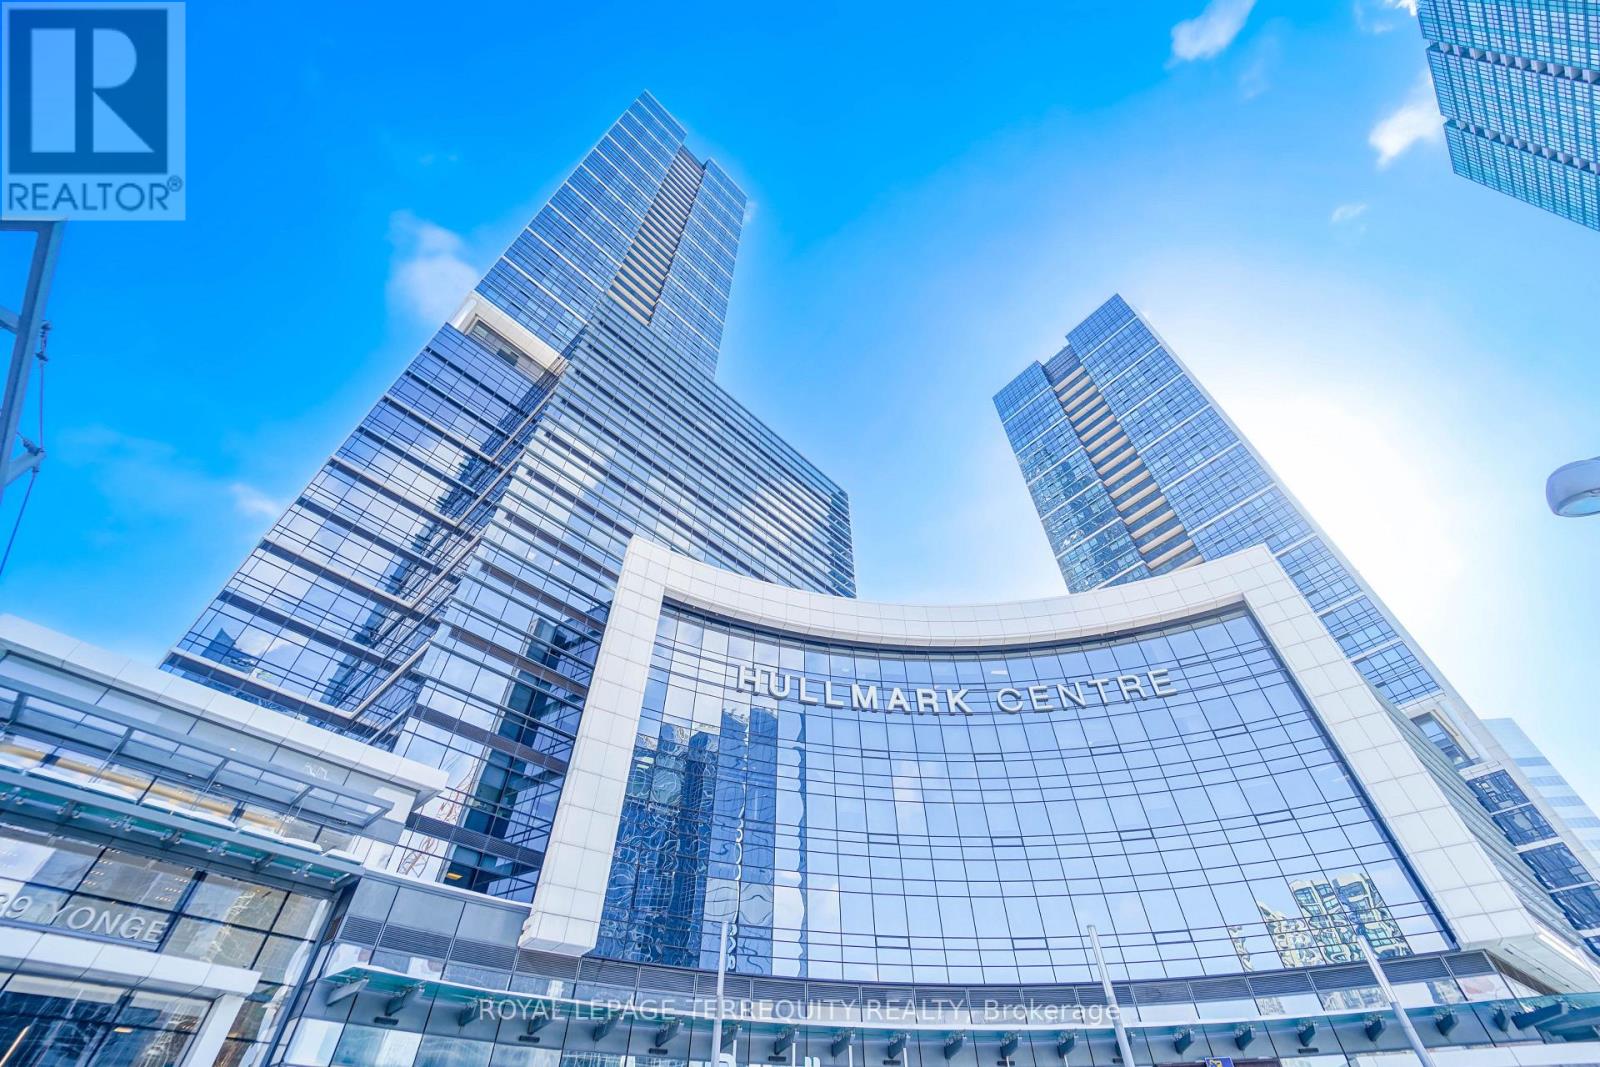
312 - 4789 Yonge Street
Toronto, Ontario
Elevate your business to a new level, welcome To Hullmark Corporate Centre, Built by Tridel,Centrally Located At South East Corner Of Yonge and Sheppard, With Direct Indoor Access To 2Subway Lines, Grand Lobby With Concierge, Paid Underground Visitor Parking (monthly parkingoptions available), Public Washrooms On Every Floor with 4 Elevators, Quick Drive To Highways401/DVP/404. Office features: 12 ft ceilings, broadloom flooring, kitchenette and glasspartitions. Low condo fees. Downtown vibes at Yonge and Sheppard, walk to anything you need.Ready To Move In! (id:60365)
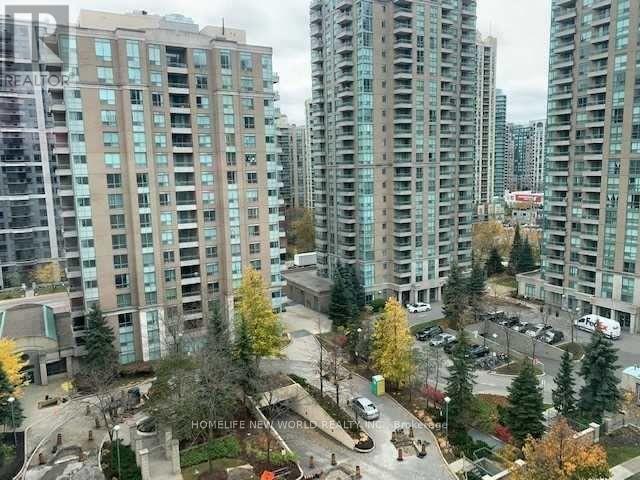
1103 - 8 Pemberton Avenue
Toronto, Ontario
**Gorgeous 2 Bedrooms With 2 Full Bath**New Paint**Direct Access To Subway**Go Transit Terminal**Top Rank Schooling**Supermarkets**Parks**Beautiful South View** (id:60365)
2201 - 70 Queens Wharf Road
Toronto, Ontario
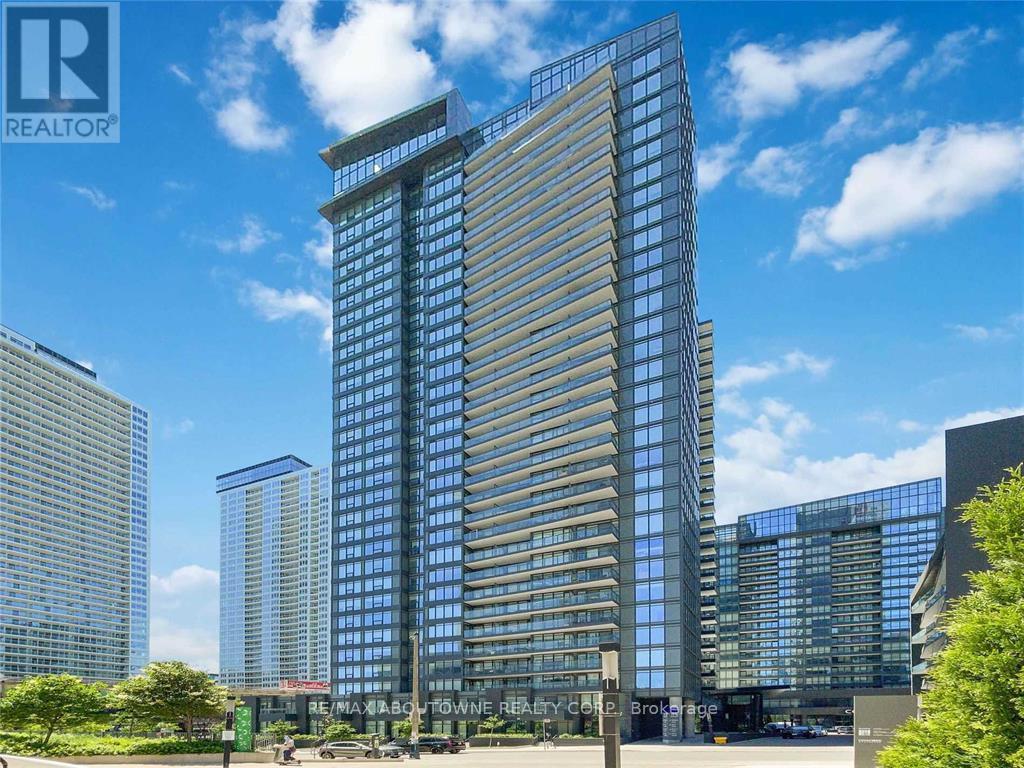
Welcome to the prestigious Concord Forward Condos in the heart of CityPlace! This bright south-facing 1+1 bedroom suite offers a highly functional layout with stunning Lake Ontario views. Featuring large floor-to-ceiling windows and carpet-free flooring throughout, this modern unit is both stylish and easy to maintain.The open-concept corner kitchen offers generous counter space and ample cabinetry, complete with built-in appliances, stone countertops, and a sleek backsplash. The separate den provides excellent flexibility and can easily function as a second bedroom, home office, or guest space.Enjoy breathtaking lake views from the comfort of your home. Ideally located in the heart of Downtown Toronto, just steps to the waterfront, 8-acre Canoe Landing Park, CN Tower, Rogers Centre, Scotiabank Arena, the Financial and Entertainment Districts, restaurants, cafés, grocery stores, public transit, and so much more! Required: Rental Application, Letter of Employment, Credit Report. (id:60365)
12 - 142 Foamflower Place
Waterloo, Ontario
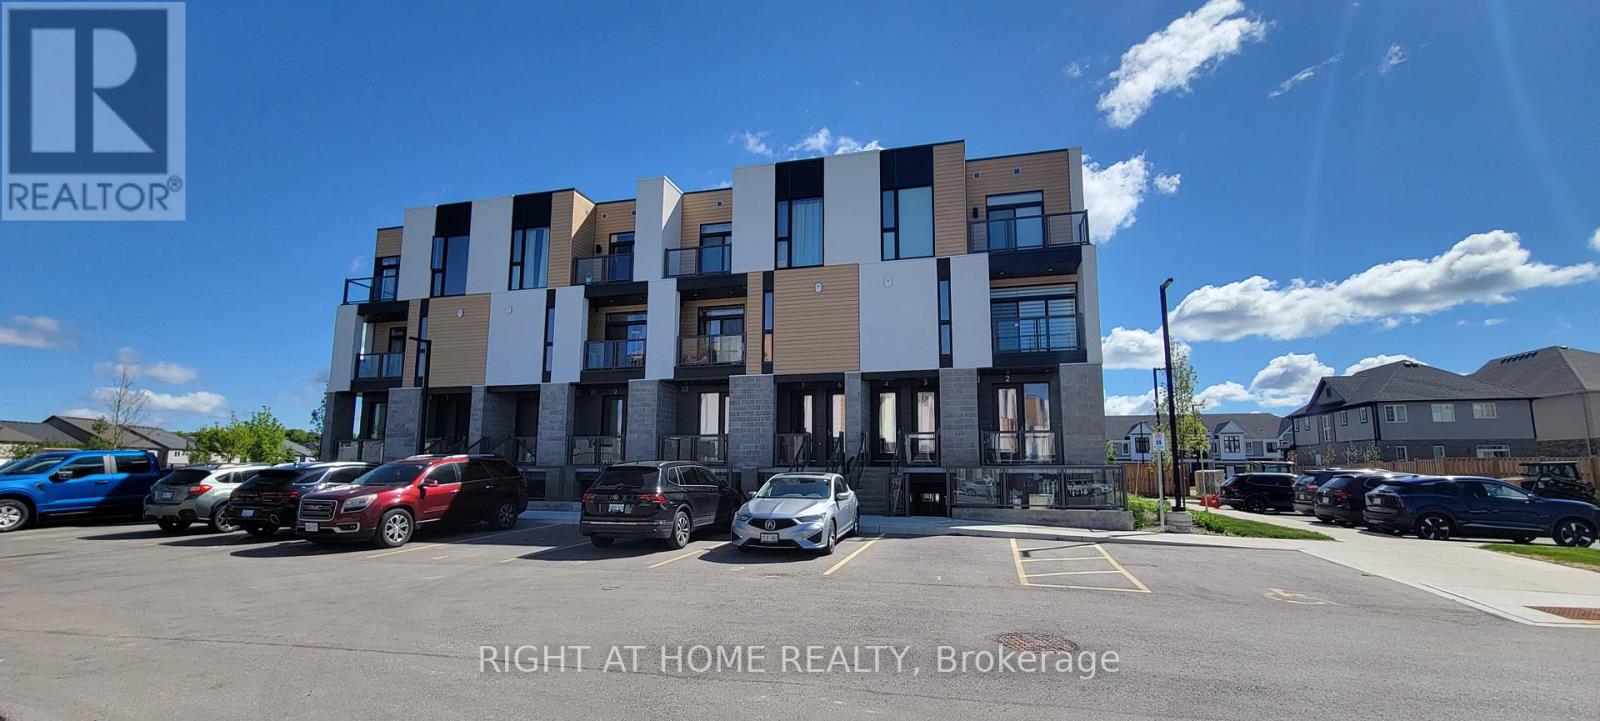
Welcome to this meticulously maintained, turn-key stacked townhouse in Waterloo's highly sought-after Vista Hills community! Built by Activa, this "Viola" layout has been lovingly cared for by its original and sole owner, showing true pride of ownership. Step inside to discover a bright, open-concept layout elevated by a complete premium interior renovation upon move-in. The main floor boasts 9-foot ceilings and features a stunning, fully upgraded modern kitchen with high-end countertops, custom cabinetry, and a seamless flow into the great room. The space is beautifully accented with sophisticated crown moldings and elegant, large-format wall tiles that exude a custom, luxury feel. True Carpet-Freeliving throughout with contemporary, wide-plank flooring. Enjoy private outdoor living with TWO balconies-one off the main great room and a second off the primary bedroom. The upper level offers two spacious bedrooms, a 4-piece main bathroom, upper-floor laundry, and a generous linen/storage closet. The primary suite serves as a true retreat, complete with a 3-piece ensuite and a walk-in closet. Phenomenal location, designated for top-rated schools, including Vista Hills Public School and Laurel Heights Secondary School. Unbeatable convenience with Costco, just a short drive away, alongside the nearby Boardwalk shopping district for all your retail and dining needs. Enjoy scenic walking trails, community parks, public transit, and quick access to the University of Waterloo and Wilfrid Laurier University. This pristine, upgraded home offers the perfect blend of comfort, style, and a lifestyle of ultimate convenience-ideal for professionals, growing families, or investors! (id:60365)
35 Wilmot Road
Brantford, Ontario
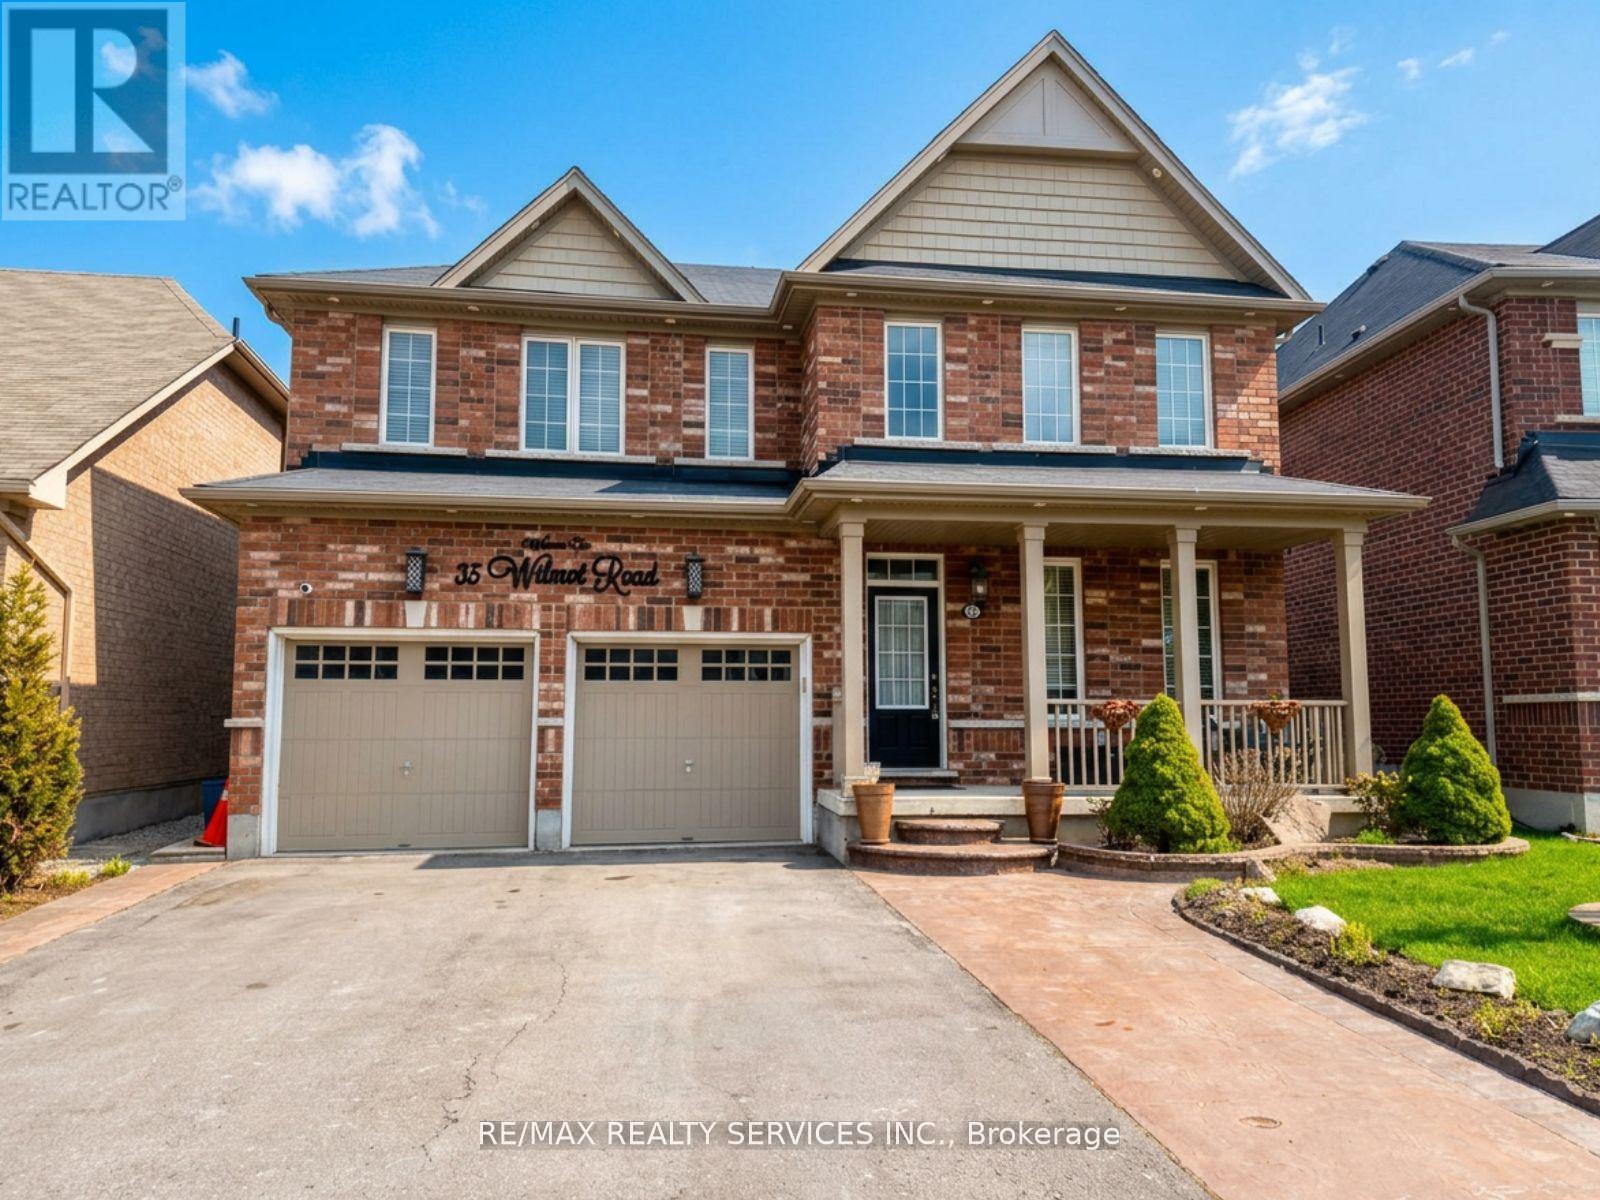
Welcome to 35 Wilmot Rd. Situated on one of the largest lots in the neighbourhood, this impressive home backs onto mature green space and a scenic trail - offering exceptional privacy with no rear neighbours. Boasting approximately 3,000 sq ft, this home features a functional main floor layout with 9-ft ceilings, separate living, dining, and family rooms, and a grand foyer with a double-door entry. The chef-inspired kitchen is a standout, complete with built-in high-end appliances, gas cooktop, quartz countertops, and a large center island - perfect for everyday living and entertaining. The cozy family room with gas fireplace overlooks the large backyard. Upstairs offers 4 spacious bedrooms - each with access to a bathroom. The primary retreat features a spa-like 5-piece ensuite and his-and-hers closets. The 2nd bedroom includes its own 5-piece ensuite, could be used as a 2nd primary bedroom . The remaining bedrooms each feature walk-in closets. The oversized backyard (widening to 61.06 ft at the rear and 151.86 ft deep on one side) provides incredible outdoor space for entertaining, relaxing, and family enjoyment. Fully loaded and move-in ready. A must-see!!!! (id:60365)
6 - 745 Bridge Street W
Waterloo, Ontario
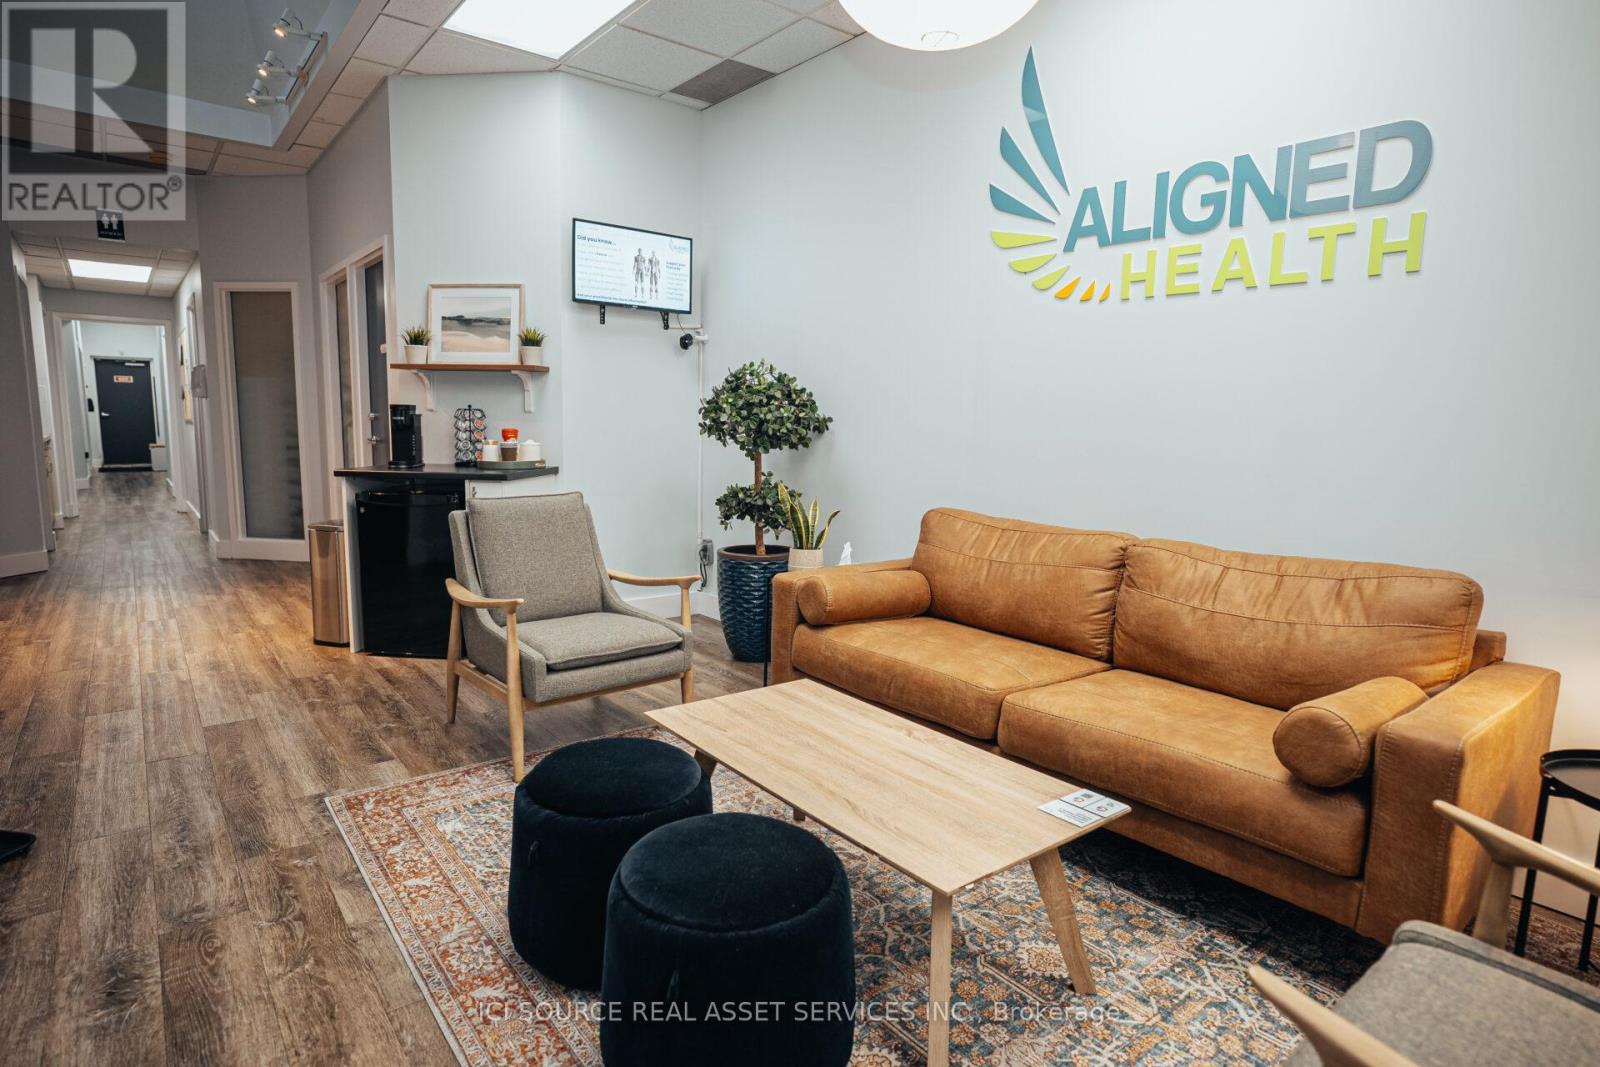
Aligned Health is an established multidisciplinary clinic purpose-built for wellness and healthcare professionals. Ideal for practitioners such as Psychotherapists (RP), Social Workers (RSW), RMTs, Physiotherapists, Chiropractors, Osteopaths, Naturopaths, Acupuncture and more - the space offers private treatment rooms within a calm, professional setting that clients notice from the moment they walk in. Private rooms are available on fully flexible terms - month-to-month, NO LONG TERM lease required. Whether you need one day a week or a full-time room, arrangements are tailored to where your practice is at. Pricing ranges from $500/month for part-time access up to $1,800/month for larger (skylight) rooms, with discounts available for full-time commitments. Shared amenities include a welcoming waiting area, kitchenette, and on-site parking across a thoughtfully designed 11-room, nearly 3,000 sq. ft. clinic space. With over 10 years serving the Waterloo community, Aligned Health offers more than just a room - it's an active, professionally run clinic with an established reputation and a collaborative environment built for long-term practice growth. *For Additional Property Details Click The Brochure Icon Below* (id:60365)
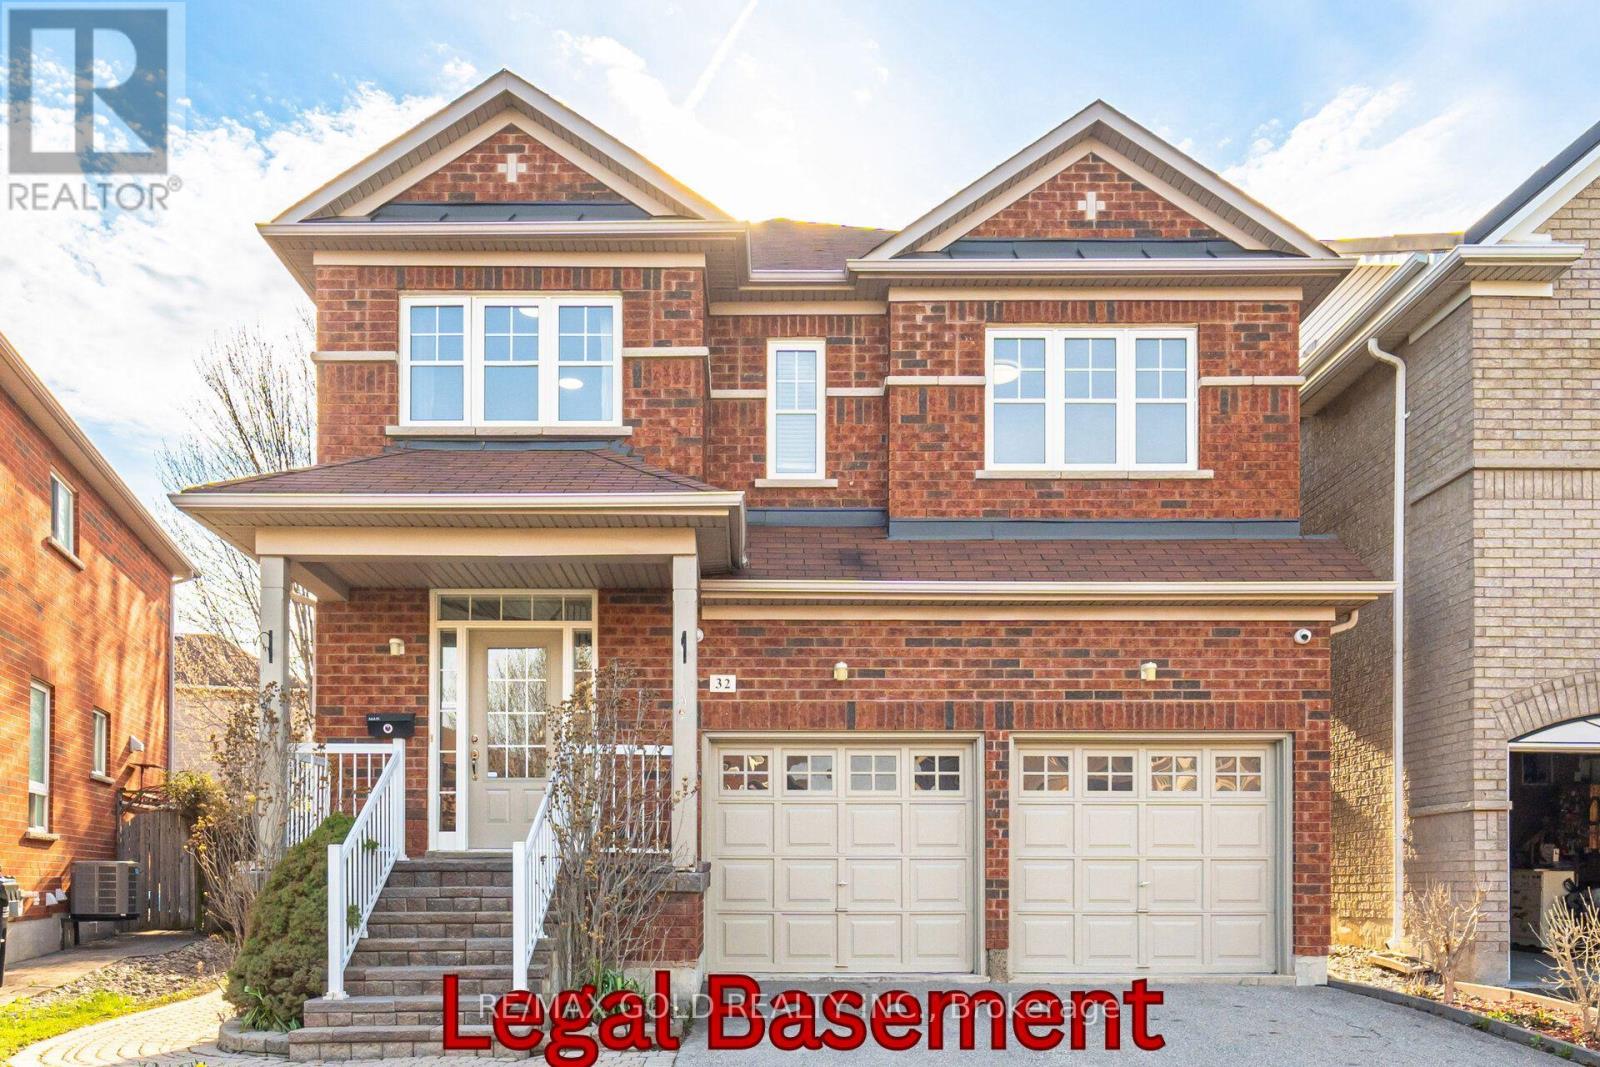
32 Ness Road
Brampton, Ontario
Welcome to this beautifully upgraded 4-bedroom, 4-bathroom detached home with legal 2nd dwelling, ideally located in one of the most desirable and highly sought-after Bram West community. Offering a perfect balance of style, space, and income potential, this move-in-ready home is designed for modern family living.Step inside to a bright and inviting foyer that opens into elegant living and dining areas, complete with hardwood flooring, pot lights, and contemporary finishes throughout. The open-concept layout flows seamlessly into a stunning kitchen featuring granite countertops, stainless steel appliances, a gas stove, backsplash, and a centre island-perfect for both everyday meals and entertaining. The main floor also includes a convenient laundry room with direct garage access.Upstairs, you'll find four generously sized bedrooms, all with hardwood flooring, along with a versatile loft space ideal for a home office or additional lounge area. The spacious primary suite offers a walk-in closet and a luxurious 5-piece ensuite. Oak stairs with iron pickets add a touch of sophistication throughout the home.A Stand-out feature of this home is 1-bedroom/studio open style legal 2nd dwelling, complete with a full washroom, kitchen, separate laundry, and a private entrance-offering potential for rental income (previously rented for $1500)Additional upgrades include 9-ft ceilings on the main floor, modern light fixtures, natural oak hardwood floors throughout home (carpet free). The beautifully landscaped backyard with interlocking stonework provides the perfect outdoor retreat for relaxing, summer barbecues and entertainment. Located close to top-rated schools, parks, shopping, restaurants, transit, walking trails and major highways (401 & 407), this exceptional home truly has it all. Don't miss your chance to own in one of Brampton's most desirable neighbourhoods! (id:60365)
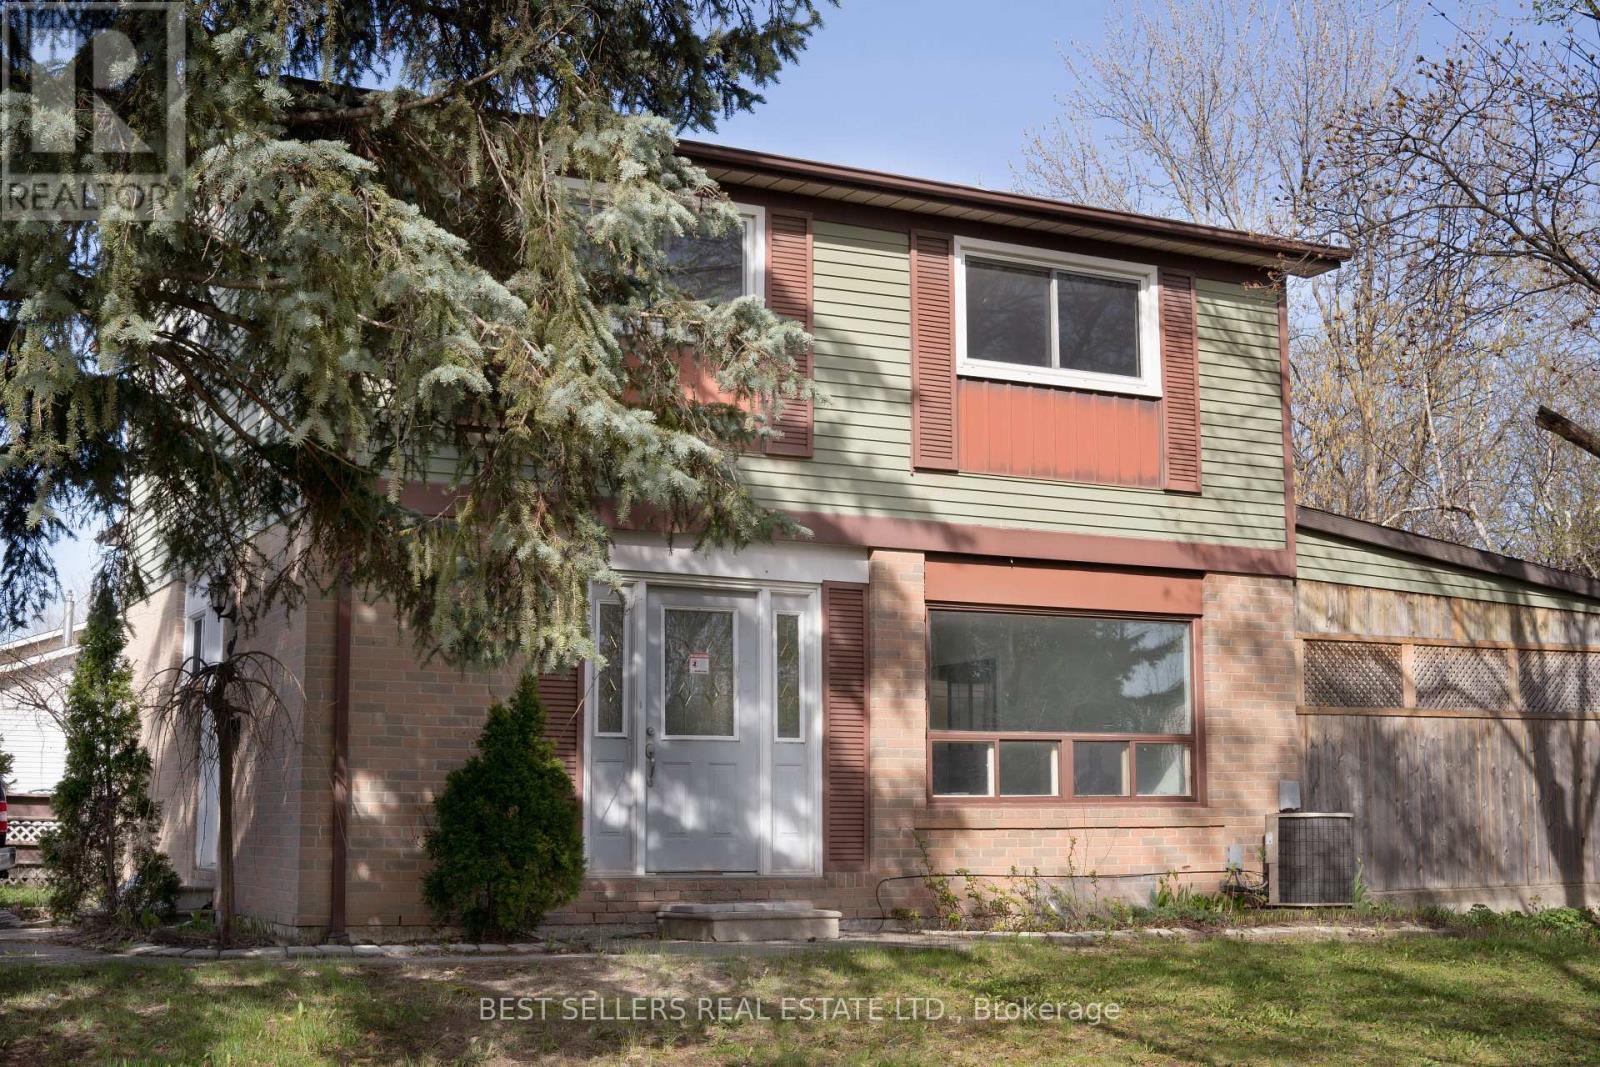
9 Herkley Drive
Brampton, Ontario
Welcome to this spacious and beautifully maintained 4+1 bedroom, 3-bath detached home, perfectly situated on a large corner lot with mature trees in a sought-after, family-friendly neighborhood in Brampton. Designed with growing families in mind, the second floor offers four generously sized bedrooms, providing comfort and flexibility for everyone. This bright, carpet-free home features new laminate flooring in the living room and finished basement, complemented by ceramic tile in key areas including the basement bathroom, laundry room, and powder room. The updated kitchen showcases new vinyl tile flooring, adding a fresh and modern touch. The finished basement, complete with a separate entrance, presents excellent potential for extended family living or rental income. Step outside to enjoy a large, fully fenced backyard with two storage sheds and a covered deck/workshop, perfect for entertaining, relaxing, or pursuing your hobbies. Additional highlights include a roof replaced in 2020, upgraded electrical panel, wiring, plumbing and ample parking for up to six vehicles. Ideally located close to highways, schools, parks, and shopping, this home offers both convenience and lifestyle. Don't miss this fantastic opportunity! (id:60365)
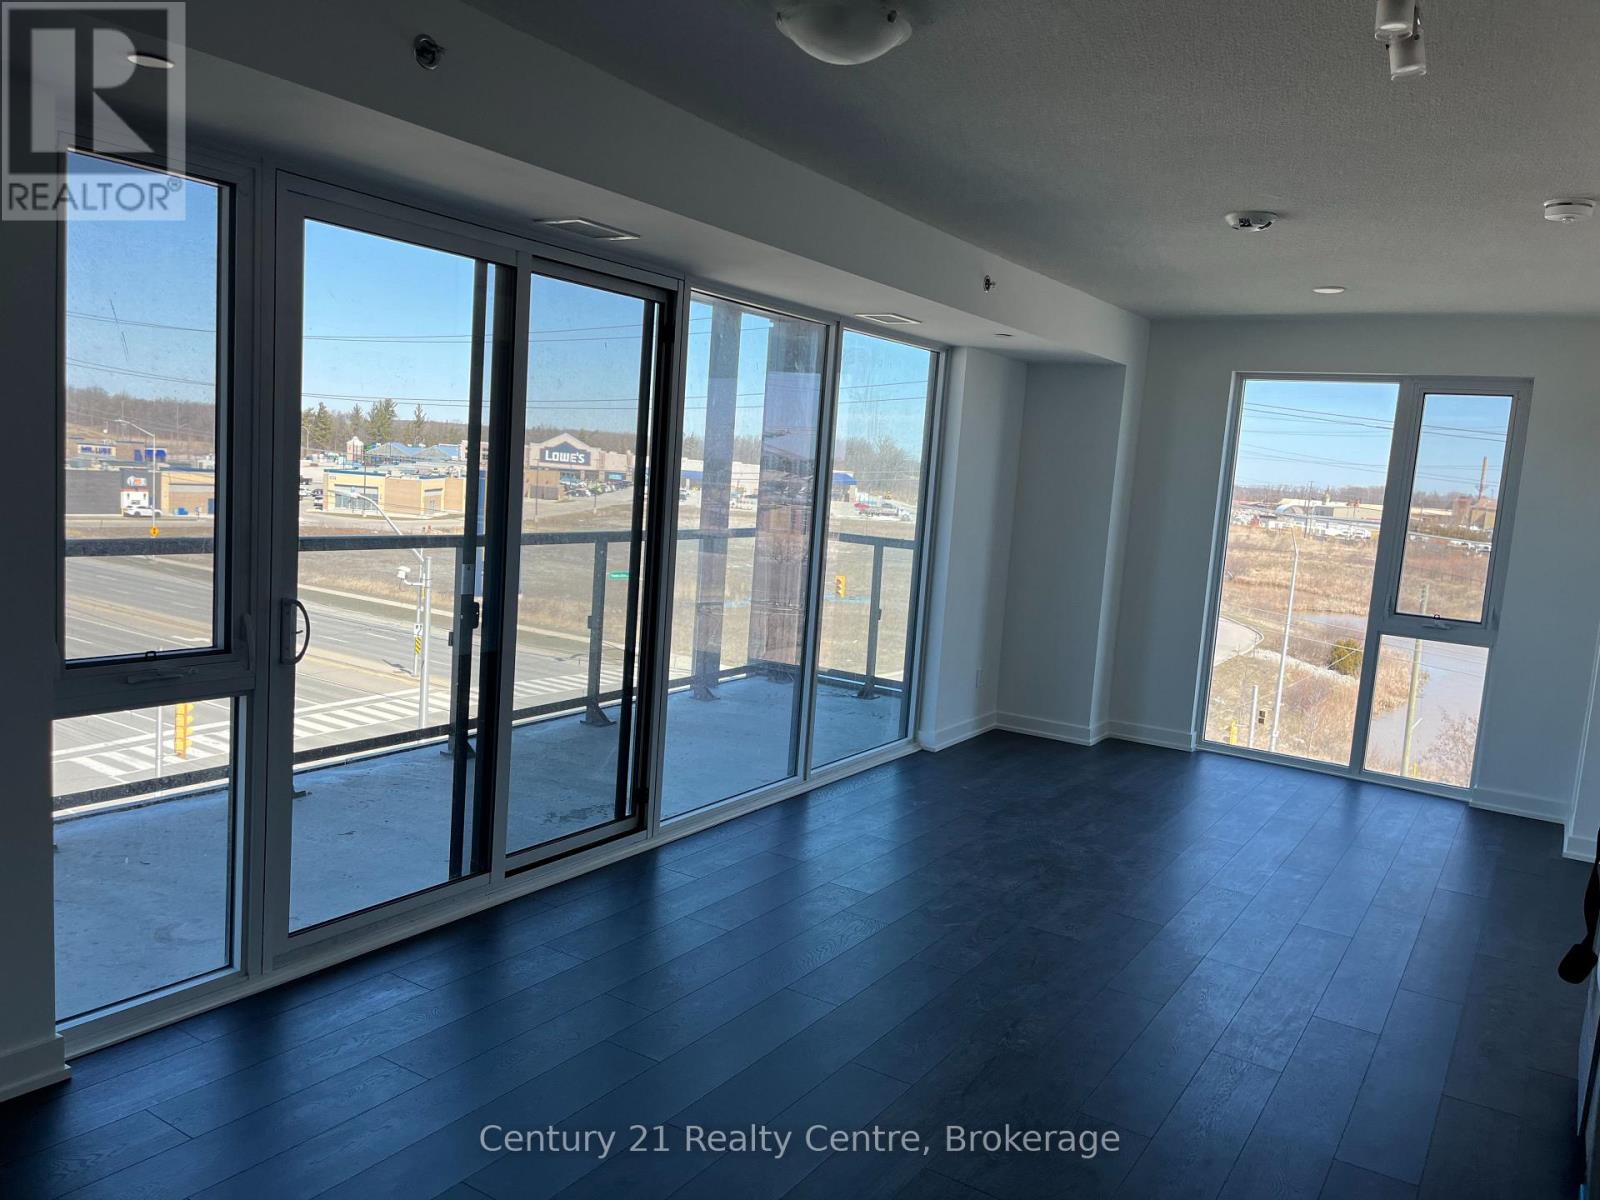
B504 - 3200 Dakota Common Street
Burlington, Ontario
Welcome home to the Valera project. This is a great opportunity to rent a remarkable 2 bed 2 bath CORNER unit in this highly sought-after building. Basking in an abundance of natural light from the expansive floor-to-ceiling windows, you'll enjoy every moment spent in this beautiful home. The open concept floor plan effortlessly accommodates both entertaining and quiet moments with loved ones. Discover tranquility in the primary bedroom with its own Ensuite retreat. Step out onto the impressively spacious 197 SQ FT balcony, an ideal spot for enjoying the changing seasons. Complete with a designated parking spot and locker, this unit offers ultimate convenience. Situated in uptown Burlington, enjoy proximity to amenities, shopping, public transit, highway access, and schools. This home embodies everything you've been searching for! (id:60365)
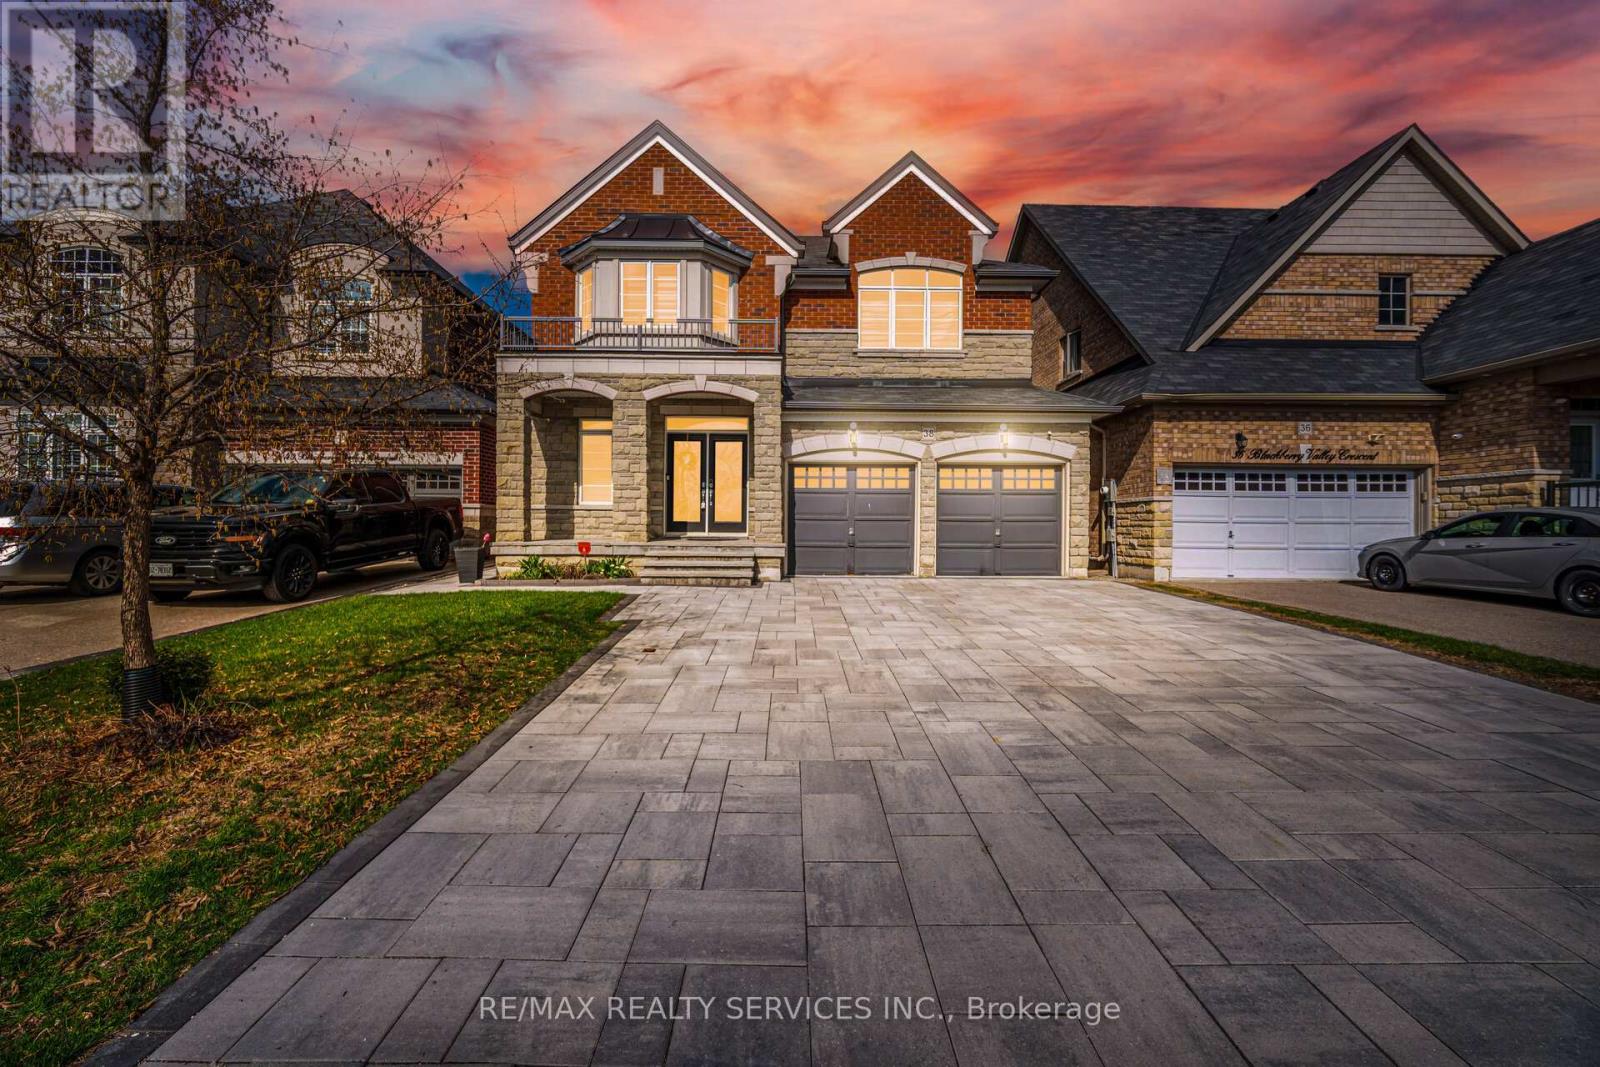
38 Blackberry Valley Crescent
Caledon, Ontario
!!! 2 Bedrooms Legal Basement Apartment !!! Rare To Find 4+2 Bedrooms & 6 Washrooms// Luxury Stone Elevation Greenpark Built House in Southfields Village Of Caledon! ** No House In The Front - Premium Lot ** Double Door Entry!! Separate Living, Dining & Family Rooms - Gas Fireplace In Family Room!! Hard Flooring in Main Level* Family Size Kitchen With High-End Ceasarstone Quartz Counter-Top, Crown Molding, Backsplash & Built-In Appliances! Oak Stairs With Iron Pickets ! 3 Full Washrooms In 2nd Floor!! Master Bedroom Comes With His & Her 2 Walk-In Closets & Fully Upgraded 5 Pcs Ensuite with Double Sink! Laundry Is Conveniently Located In Main Floor! **Carpet Free House** 4 Generous Size Bedrooms! Each Bedroom Is Connected To A Washroom! Freshly & Professionally Painted!! Legal 2 Bedrooms Finished Basement Apartment As 2nd Dwelling** Second Basement Portion Includes Recreation Space & Full Washroom [2 Full Washrooms In Basement] Fully Interlocked Driveway With 6 Cars Parking [No Sidewalk] Walking Distance To Etobicoke Creek, Parks, Schools, And Playground. Shows 10/10** (id:60365)

© 2026 Proptech Realty Inc., Brokerage.