
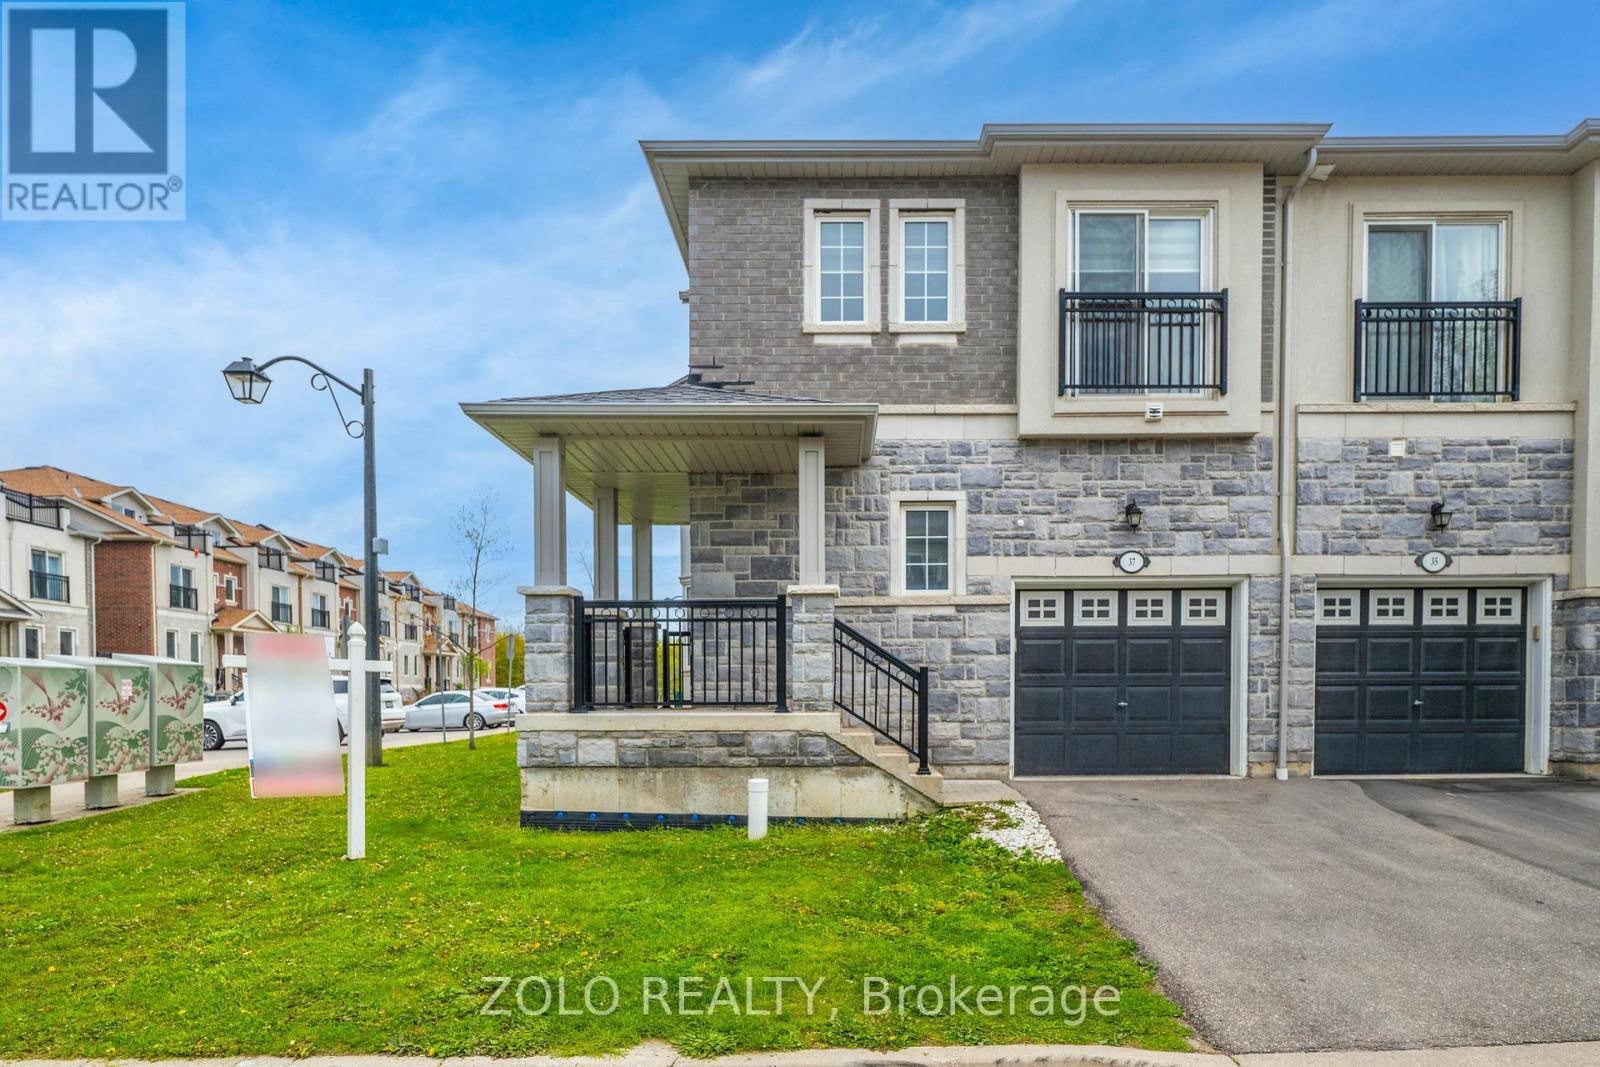
37 Prospect Way
Whitby, Ontario
Rare opportunity in Pringle Creek: corner-unit townhouse with a fully self-contained 2-bedroom in-law suite - the kind of dual-living flexibility you almost never find at this price point. The corner position lives like a semi-detached: extra windows, better light, more privacy, and genuine street presence - without the semi-detached premium. Just 8 years old, freshly painted, with brand-new 2026 stainless steel fridge and stove. Move in, nothing to update. Main floor flows from an open great room with walk-out to the fenced yard, into a separate dining room with picture window, and a granite kitchen with breakfast area and built-in dishwasher. Powder room completes the level. Upstairs: 4 bedrooms, including a primary retreat with 5-piece ensuite, walk-in closet, and Juliet balcony (the second bedroom has one too). Two full baths plus upper-level laundry - a genuine convenience families notice every day. The lower level is the differentiator: a complete 2-bed, 1-bath suite with its own private entrance through the garage. Kitchenette with induction cooktop, microwave-hood, dedicated fridge, and its own 2-in-1 washer-dryer. Furnished with queen bed, mattress, all light fixtures and window coverings - truly turn-key for extended family, or a tenant. Previously leased at $1,750/month - roughly $21,000/year in gross rental income to offset your carrying costs (current market rate to be verified by buyer).Outside: fully fenced yard with new 2023 fencing. POTL fee of $252.09/month covers private road, garbage, snow removal, and common-area landscaping. Location wins too: C.E. Broughton Public School is a 3-minute walk (300m). Parks, library, transit, and Highways 401/407 all close by. Vacant, flexible closing. Start living - or earning - from day one. (id:60365)
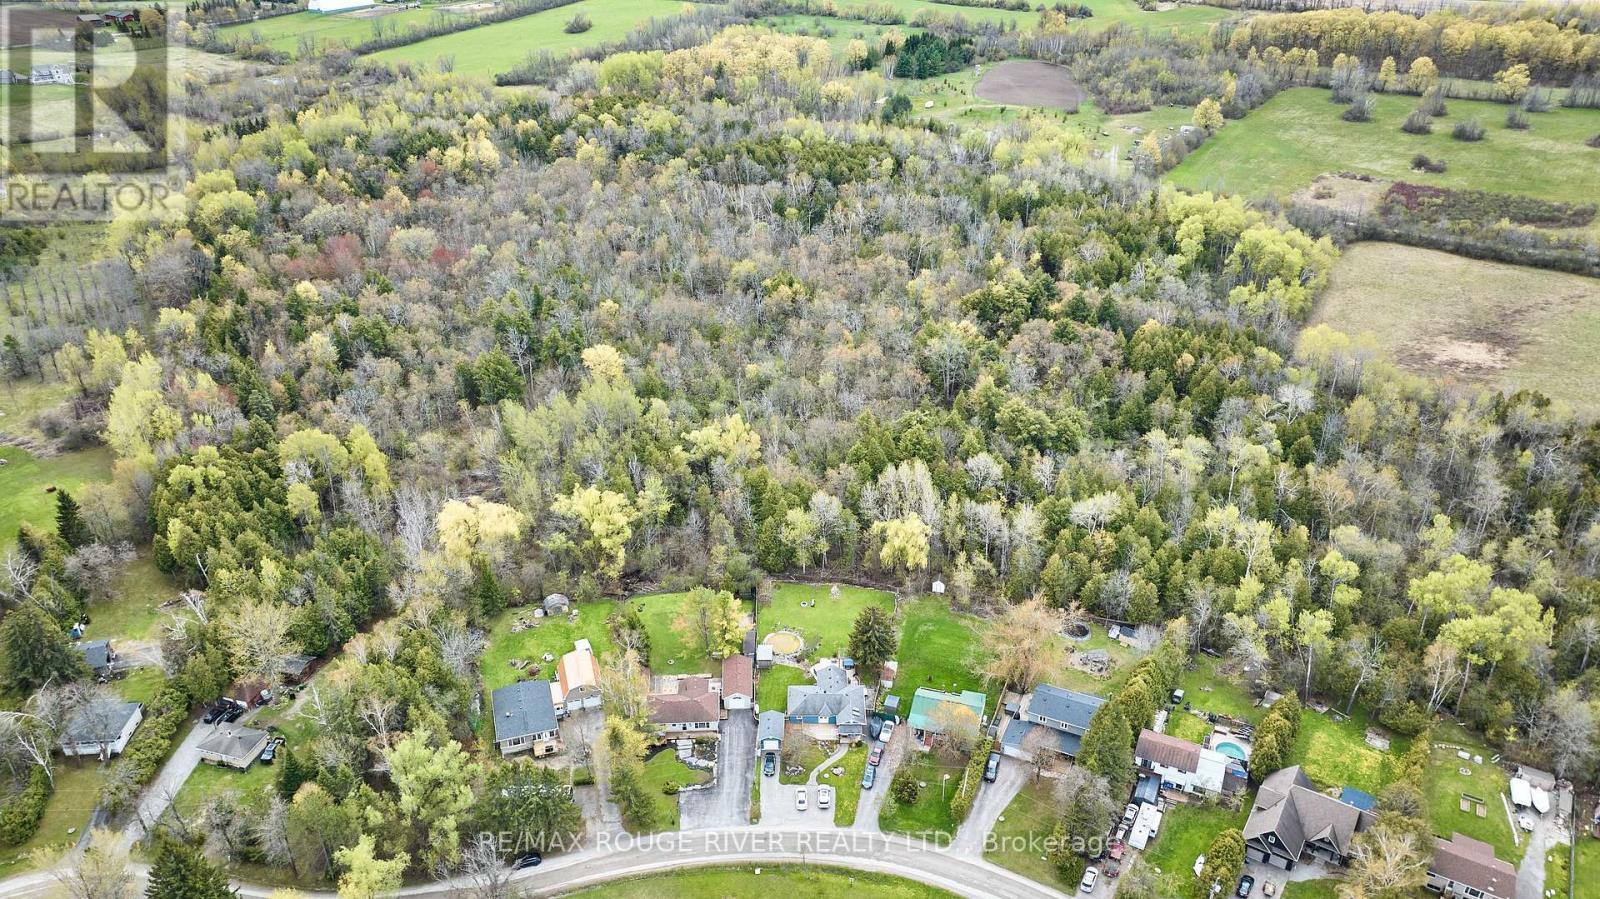
80 Davidge Drive
Scugog, Ontario
A real life story book home & picture perfect in every way! Enjoy the privacy & serenity this property offers, facing onto Sunrise Beach Park & backing onto lush forests. The living & dining room space flows effortlessly & features a large picture window with clear views of the park. The recently renovated kitchen comes complete with quartz counters, farm sink, stainless steel appliances & a custom pantry. Gaze into the beauty of the backyard from the gorgeous 4 season sunroom with a walk out to the deck & patio. 3 beautiful bedrooms all with their own unique views of the outdoors. Main washroom has been extensively updated & boasts a modern trough sink. Downstairs you will find a newly constructed 3pc washroom with frameless glass shower, quartz counter & touch screen mirror. The versatile rec room can be used as a media room or 4th bedroom & is slightly divided by a knee wall, currently allowing for a home gym area. Large storage area has roughed in plumbing & holds possibility for a 2nd kitchen. The detached garage/shop was perfectly designed with all hobbyists in mind, having 2 garage doors for easy access to both front & back yards. This is the one you have been waiting for! Just steps to Lake Scugog, minutes to Port Perry Hospital & Great Blue Heron Casino & Hotel. Extra Bonuses: extensive landscaping, expansive front porch with cabana, back deck & patio, garden sheds, separate side door entry leading to basement, 200 amp service, pony panel to garage, custom exterior electrical outlet for generator, fibre optic internet, kitchen reno (2025), CAC (2024), converted to gas heating with new furnace (2022), new sump pump & weeping tiles (2022), owned hot water tank (2021), water softener & iron filter (2018). (id:60365)
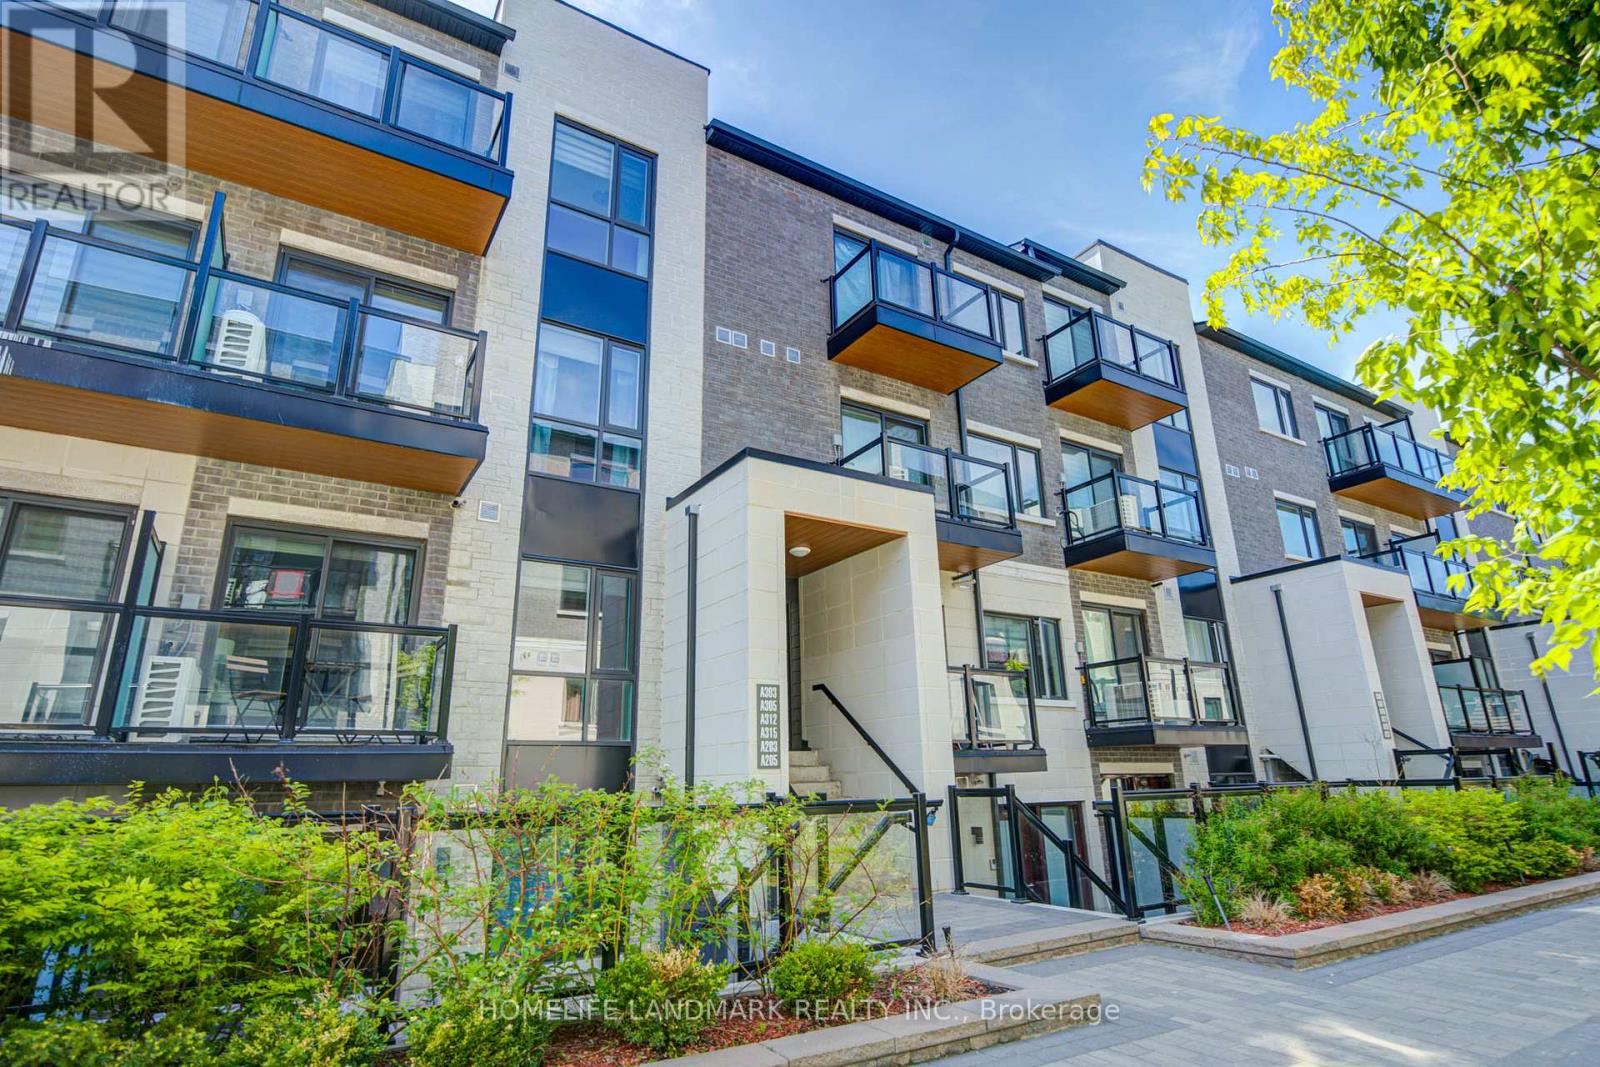
A203 - 3453 Victoria Park Avenue
Toronto, Ontario
Welcome To This Rarely Available, Three-Year-New Modern Flat-Level Stacked Townhouse! Offering Over 1,000 Sqft Of Well-Planned Living Space, This Home Features Two Generously Sized Bedrooms, Two Full Bathrooms, And A Spacious Den! A Perfect Blend Of Style And Functionality In A Quiet, Family-Oriented Community. Ideal For Professionals, Couples, Or Those Looking To Downsize, This Unit Showcases A Bright Open-Concept Design With 9Ft Smooth Ceilings And Durable Laminate Flooring Throughout All Living Areas. Two Full Bathrooms, Each Equipped With A Tub. The Large Den Includes A Closet And Is Flexible Enough To Serve As A Third Bedroom, Home Office, Guest Room, Or Extra Storage. Perfect For Remote Work! Open Concept Kitchen Features Breakfast Bar, S/S Appls, Backsplash, Quartz Counter W/Undermount Sink. Pri-Bedroom Features Walk-In Closet, Park View And 4 Pcs En-Suite! Enjoy Sun-Filled Balcony Offering Great Airflow And Scenic Park Views. Located In A Peaceful Enclave With Convenient Access To Playgrounds, Parks, Schools, And Shopping, This Home Combines Serenity With Accessibility. Just 5 Minutes To Hwy 404, Steps From TTC And York Region Transit, And Close To Seneca College, Fairview Mall, Restaurants, Supermarkets, And More. Comes With One Garage Parking Space. Low Maintenance Fees Make For Effortless Living! Dont Miss Your Chance To Own A Bright, Spacious Home In One Of The Areas Most Sought-After Communities! One Parking And One Locker Included. (id:60365)
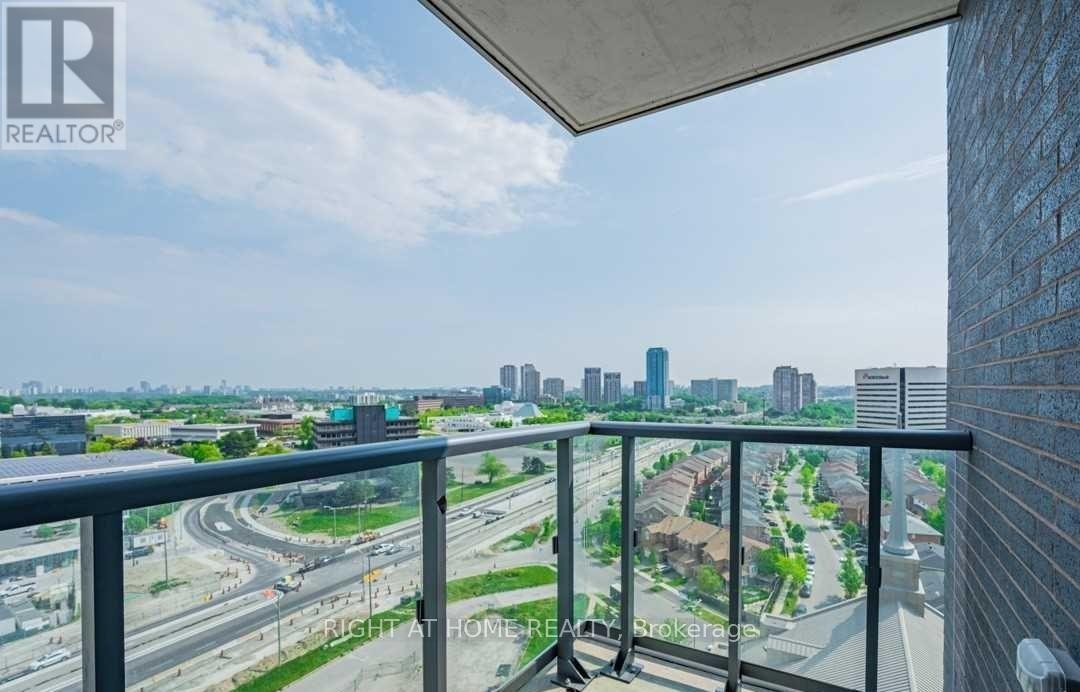
1604 - 6 Sonic Way
Toronto, Ontario
Bright 2 Bedroom 2 Full Bath Corner Unit With Floor to Ceiling Windows And 9' Ceilings, Open Concept Design With Laminate Flooring Throughout. TTC & New Eglinton LRT At Doorstep. Close To The Shops At Don Mills, Real Canadian Superstore, Ontario Science Centre, Aga Khan Museum & Park, Hwy 401, Hwy 404 and DVP. Building amenities are exceptional, featuring: Concierge, Gym, Party Room, Rooftop Terrace, Dog Wash Station, Guest Suites, Visitor Parking and more. INCLUDES 1 PARKING SPOT AND 1 LOCKER UNIT. **** EXTRAS **** STAINLESS STEEL FRIDGE, STOVE, DISHWASHER, MICROWAVE, AND WASHER/DRYER. (id:60365)
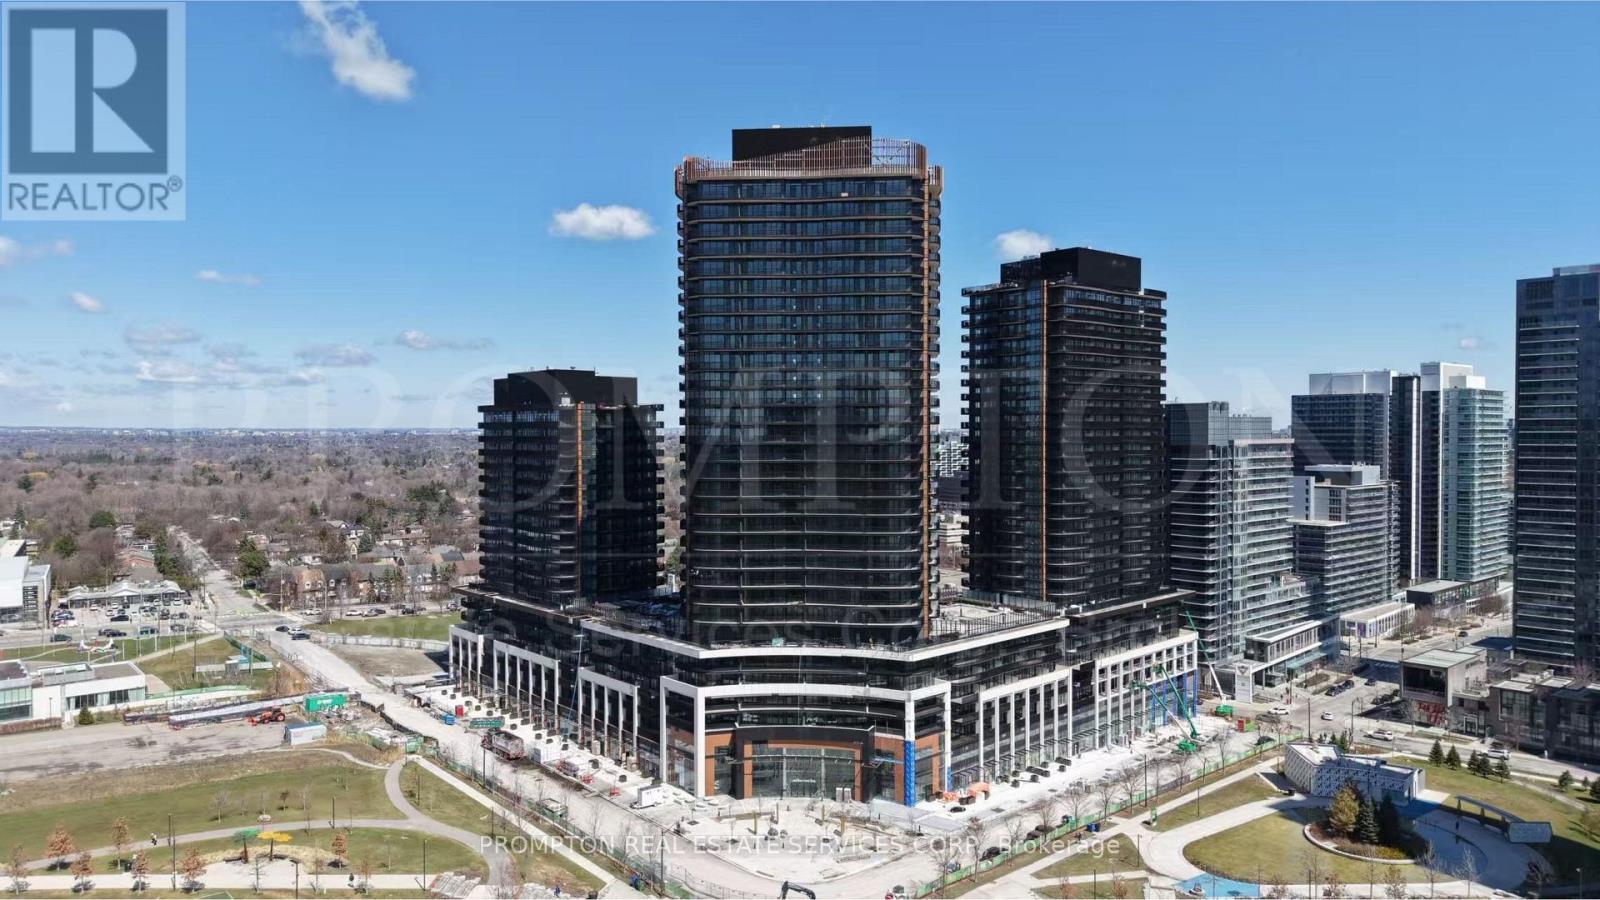
1108 - 18 Esther Shiner Boulevard
Toronto, Ontario
Welcome to King's Landing South Tower - a brand-new luxury residence in one of North York's most prestigious master-planned communities by Concord. This beautifully designed 1-bedroom suite offers approximately 485 sq.ft. of interior living space plus an impressive 120 sq.ft. private balcony, providing seamless indoor-outdoor living and the perfect space for relaxing or entertaining.Featuring a bright and functional open-concept layout, the suite showcases premium finishes throughout including floor-to-ceiling windows, wide plank flooring, elegant modern cabinetry, quartz countertops, and a full collection of integrated Miele appliances. The spacious bedroom offers excellent natural light and generous closet space, while the spa-inspired bathroom and in-suite washer/dryer add everyday convenience.Residents enjoy access to luxury amenities including a state-of-the-art fitness centre, yoga studio, indoor golf simulator, squash court, elegant party room, touchless automatic car wash, landscaped outdoor spaces, and more. Conveniently located just minutes to Highway 401, TTC subway stations, IKEA, Canadian Tire, parks, community centres, restaurants, shopping, and entertainment. A perfect opportunity to live in one of North York's newest luxury communities. (id:60365)
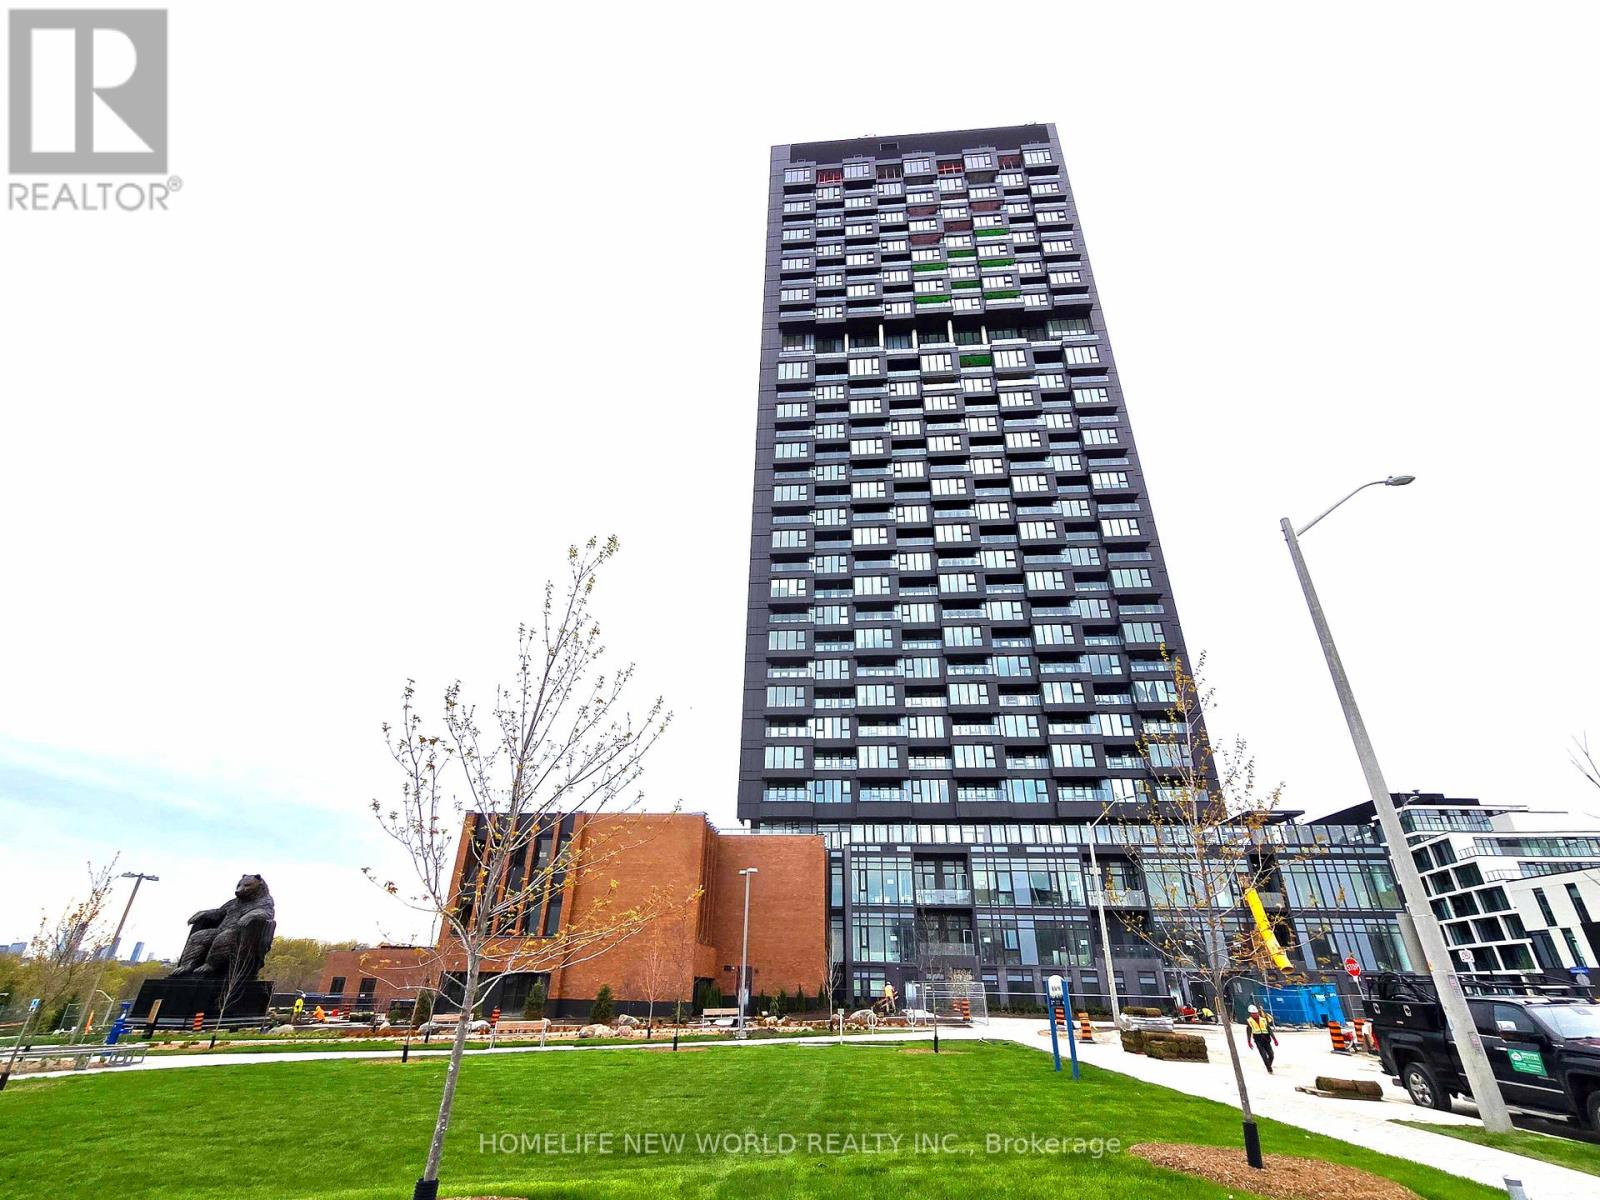
2403 - 5 Quarrington Lane
Toronto, Ontario
Brand New Crosstown Tower III, 2 bedrooms Special Unit with a terrace (697 sq ft + 159 sq ft Terrace), a locker and a parking. Built by award winning Aspenridge Homes, located in the vibrant Crosstown Community in Flemingdon Park of North York. Premium Built-In appliances, Smart Lock Entry and unobstructed View. This bright and modern corner unit has a huge terrace that can see both the unobstructed North view and the South View with CN Tower. Outstanding amenities includes: a fully equipped fitness centre, party room, guest suites, lounges, outdoor BBQ terrace, parks and children playground. Steps to TTC, DVP and walk to Eglinton Crosstown LRT. Close to Supermarkets, Restaurants and all amenities. Very convenient location, enjoy quiet and relax surroundings yet close to everything. (id:60365)
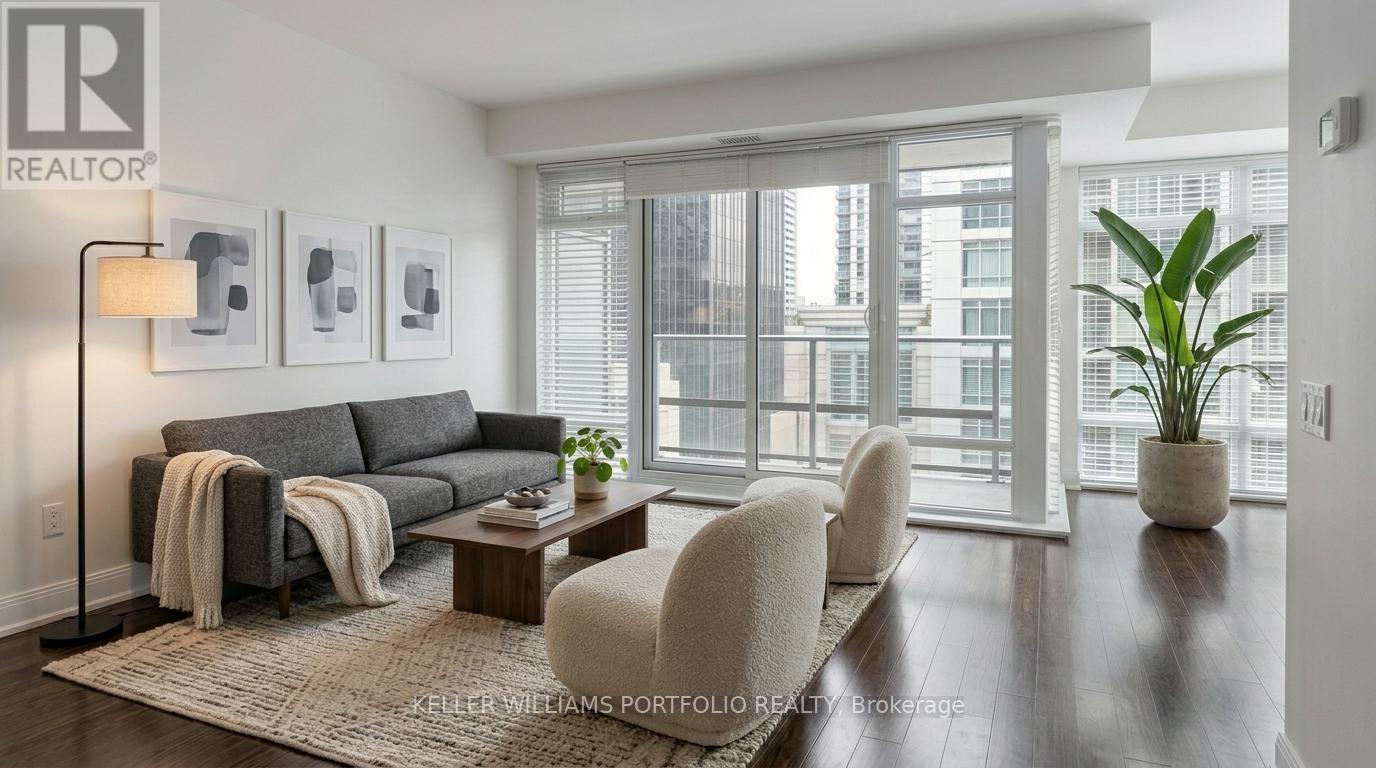
904 - 2191 Yonge Street
Toronto, Ontario
Lovingly maintained by its original owner, this bright and beautifully kept home is ready for its next chapter. Welcome to the Quantum North Tower at 2191 Yonge Street-situated right in the heart of Yonge and Eglinton, one of Toronto's most vibrant and desirable neighbourhoods.Offering 695 square feet of functional living space, this one-bedroom-plus-den layout is both spacious and incredibly versatile. The open-concept floor plan features engineered hardwood flooring throughout, fresh paint, smooth ceilings, and floor-to-ceiling windows that flood the home with natural light. The living area overlooks a peaceful building courtyard and walks out to a private balcony. Designed with home cooks in mind, the kitchen features an efficient work triangle, granite countertops, a breakfast bar, stainless steel appliances, and upgraded builder's cabinetry.The large bedroom offers plenty of space alongside two closets, while the bright four-piece bathroom includes a soaker tub and an integrated laundry setup. 24 hrs concierge, premium building amenities (3rd floor): Indoor pool, sauna, fully equipped gym, private dining room, theatre, billiards room, and boardrooms. Whether you work from home or commute via the TTC (located just steps away), this second-to-none location offers a perfect 99 Walk Score. Exceptional restaurants, grocers, parks, and schools are all right at your doorstep. Book your showing today! (id:60365)
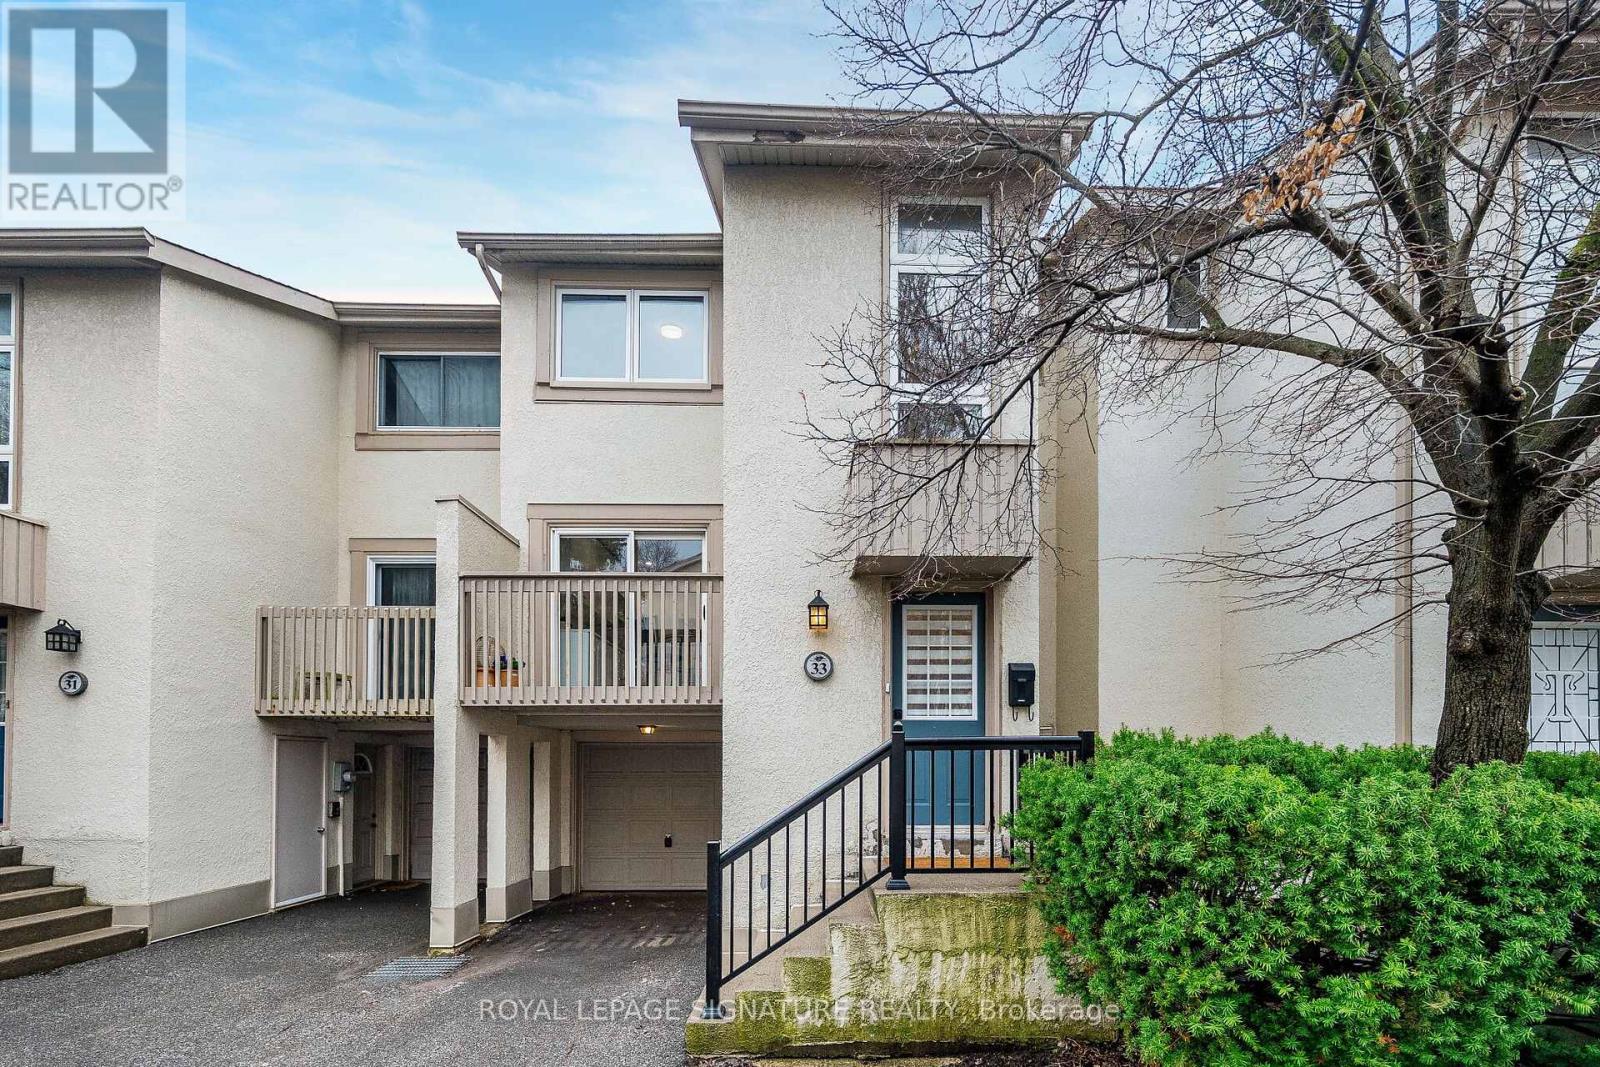
33 Cheryl Shepway
Toronto, Ontario
Enjoy the feel of a brand-new home in an established, sought-after neighbourhood. This spacious executive townhouse, ideally located close to every convenience, has been extensively and thoughtfully renovated throughout. The home features a stunning new kitchen, updated powder room, all-new flooring, fresh paint, and upgraded electrical with modern lighting, including energy-efficient pot lights. A full suite of brand-new appliances completes the offering: refrigerator, stove, dishwasher, over-the-range microwave/exhaust, washer, and dryer. Perfectly situated within walking distance to North York General Hospital and surrounded by scenic trails, this location offers both everyday convenience and easy access to the outdoors. Maintenance fees provide exceptional value, covering water, roadways, windows, doors, fascia, roofing, and landscaping-ensuring a worry-free lifestyle. (id:60365)
12768 Weston Road
King, Ontario
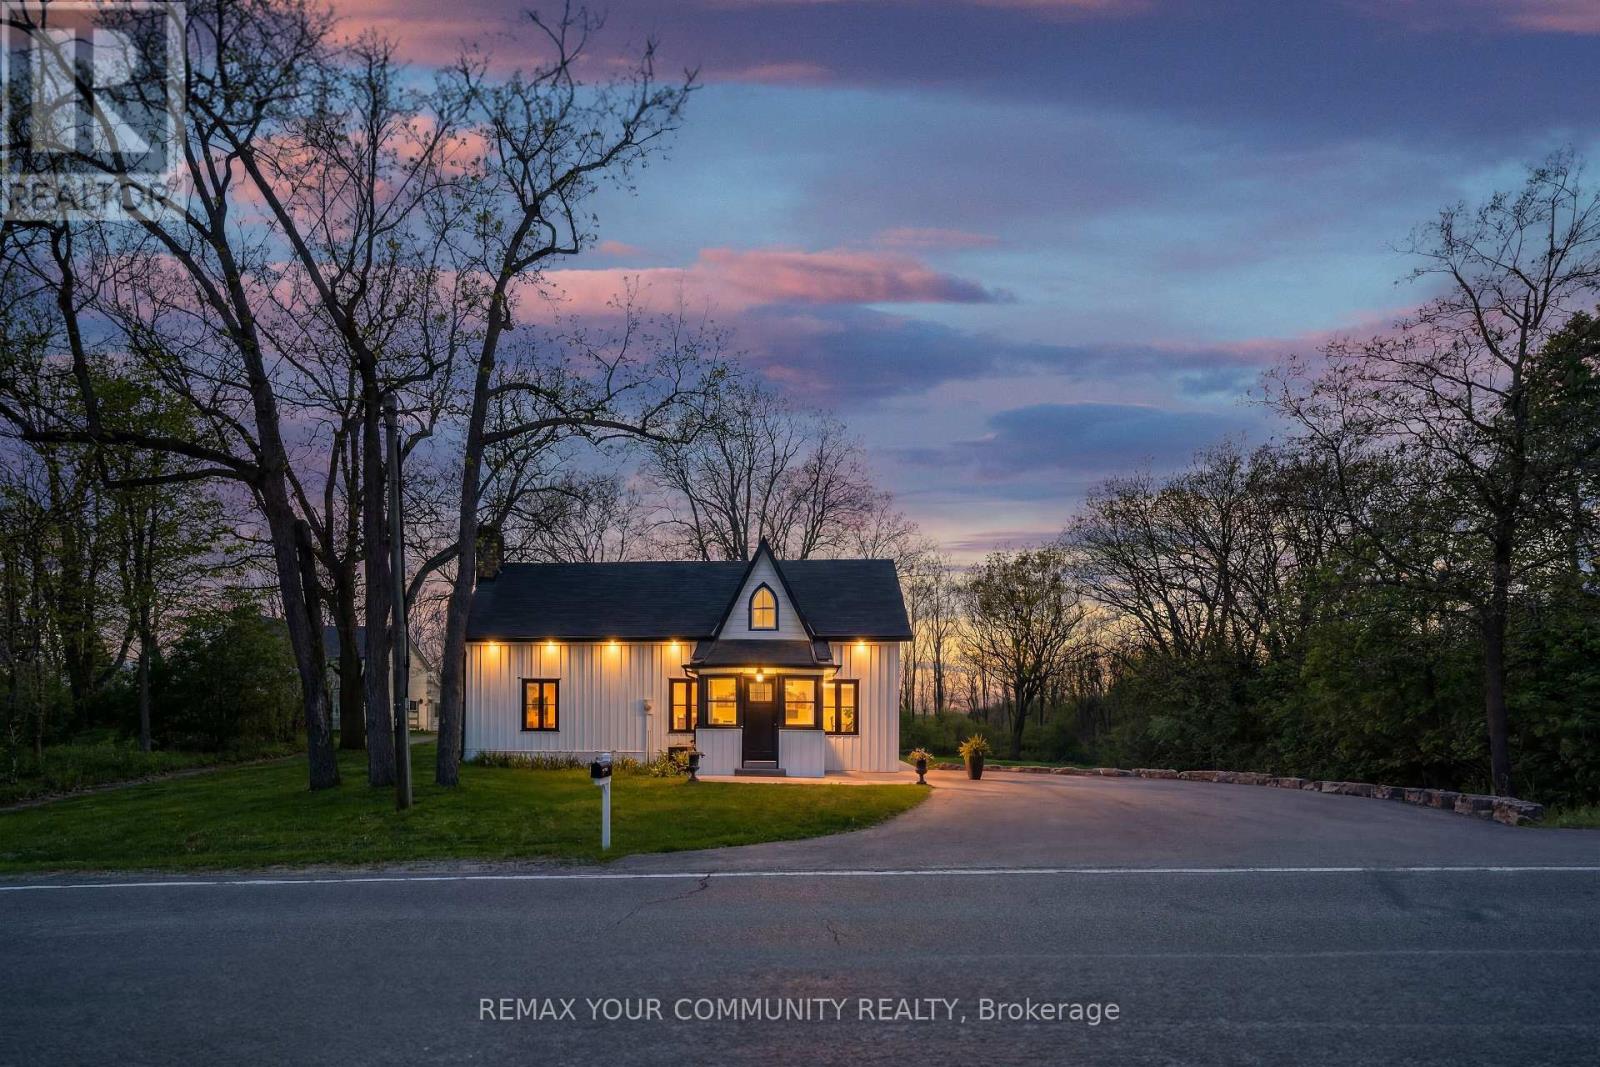
A rare chance to own a turnkey ravine property in the prestigious and highly sought-after Hamlet of Laskay. Set on a premium 147x165 ft lot surrounded by mature trees and nature, this unique King City offering provides exceptional privacy, over half an acre of land, and incredible long-term potential, including the possibility to explore severance into two lots (buyer to conduct own due diligence). Featuring an open, functional layout ideal for entertaining, the home showcases white oak hardwood flooring throughout and multiple skylights that fill the space with natural light. Southern exposure runs along the side of the home, highlighting the outdoor patio and kitchen skylights while offering stunning western sunset views over the ravine. The spacious main living area includes custom built-in cabinetry, a wet bar, and 2 gas fireplaces, while the dream white kitchen features quartz countertops, premium appliances, and walkout access to the backyard designed for effortless entertaining and relaxed outdoor living. Surrounded by nature, the backyard features a sauna, fire pit, lounge area, and gas BBQ hookup, creating a peaceful retreat while still being conveniently close to shopping, restaurants, and amenities. Additional highlights include main floor laundry, a spacious paved driveway with ample parking, and an approximately 500 sq ft barn with driveway access, ideal for storage, hobbies, or workshop use. Conveniently located under 10 minutes to shopping, restaurants, and amenities in King City, Nobleton, and Vaughan, under 15 minutes to Kleinburg, and just minutes to Highway 400. Enjoy being just a short walk to Laskay Park and close to excellent nearby schools including Villanova College and The Country Day School. A rare HR3-zoned offering with outstanding flexibility and long-term potential. Build your dream estate, explore multi-generational living, or enjoy the existing turnkey home while planning for the future.*Property is NOT listed or designated heritage.* (id:60365)
71 Pointer Street
Cambridge, Ontario
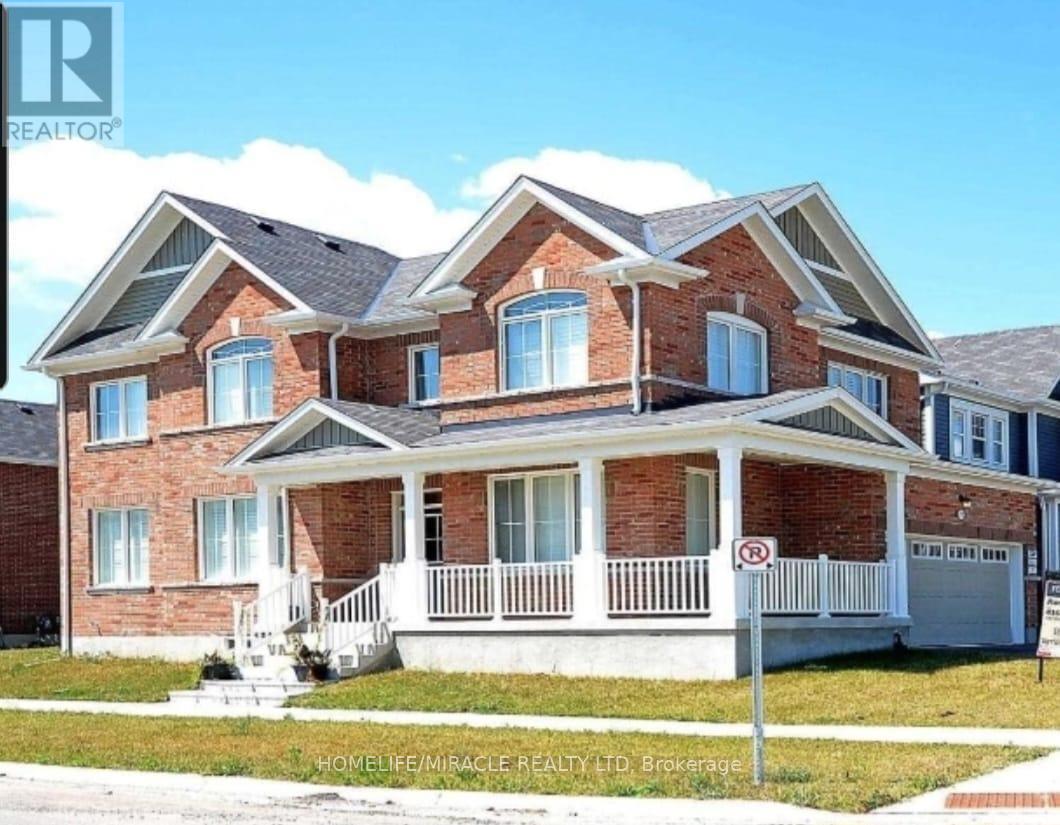
Welcome to this beautiful 4-bedroom home with legal basement (Separate Enterance) in the popular River Mills community of Cambridge. This home offers plenty of space inside and outside for the whole family.The main floor has 9-foot ceilings, hardwood and ceramic flooring, and a bright open-concept living and dining area. The modern kitchen features stainless steel appliances, lots of cabinets, and plenty of counter space for cooking and entertaining.All four bedrooms are spacious, including the primary bedroom with a walk-in closet and private ensuite bathroom.The home also features a finished legal basement with a separate entrance, offering great potential for extended family living or rental income.Step outside to enjoy the large backyard, perfect for family gatherings and summer BBQs.Conveniently located close to schools, parks, shopping, and many other amenities.Address: 71 Pointer Street, Cambridge (id:60365)
4680 Eastwood Crescent
Niagara Falls, Ontario
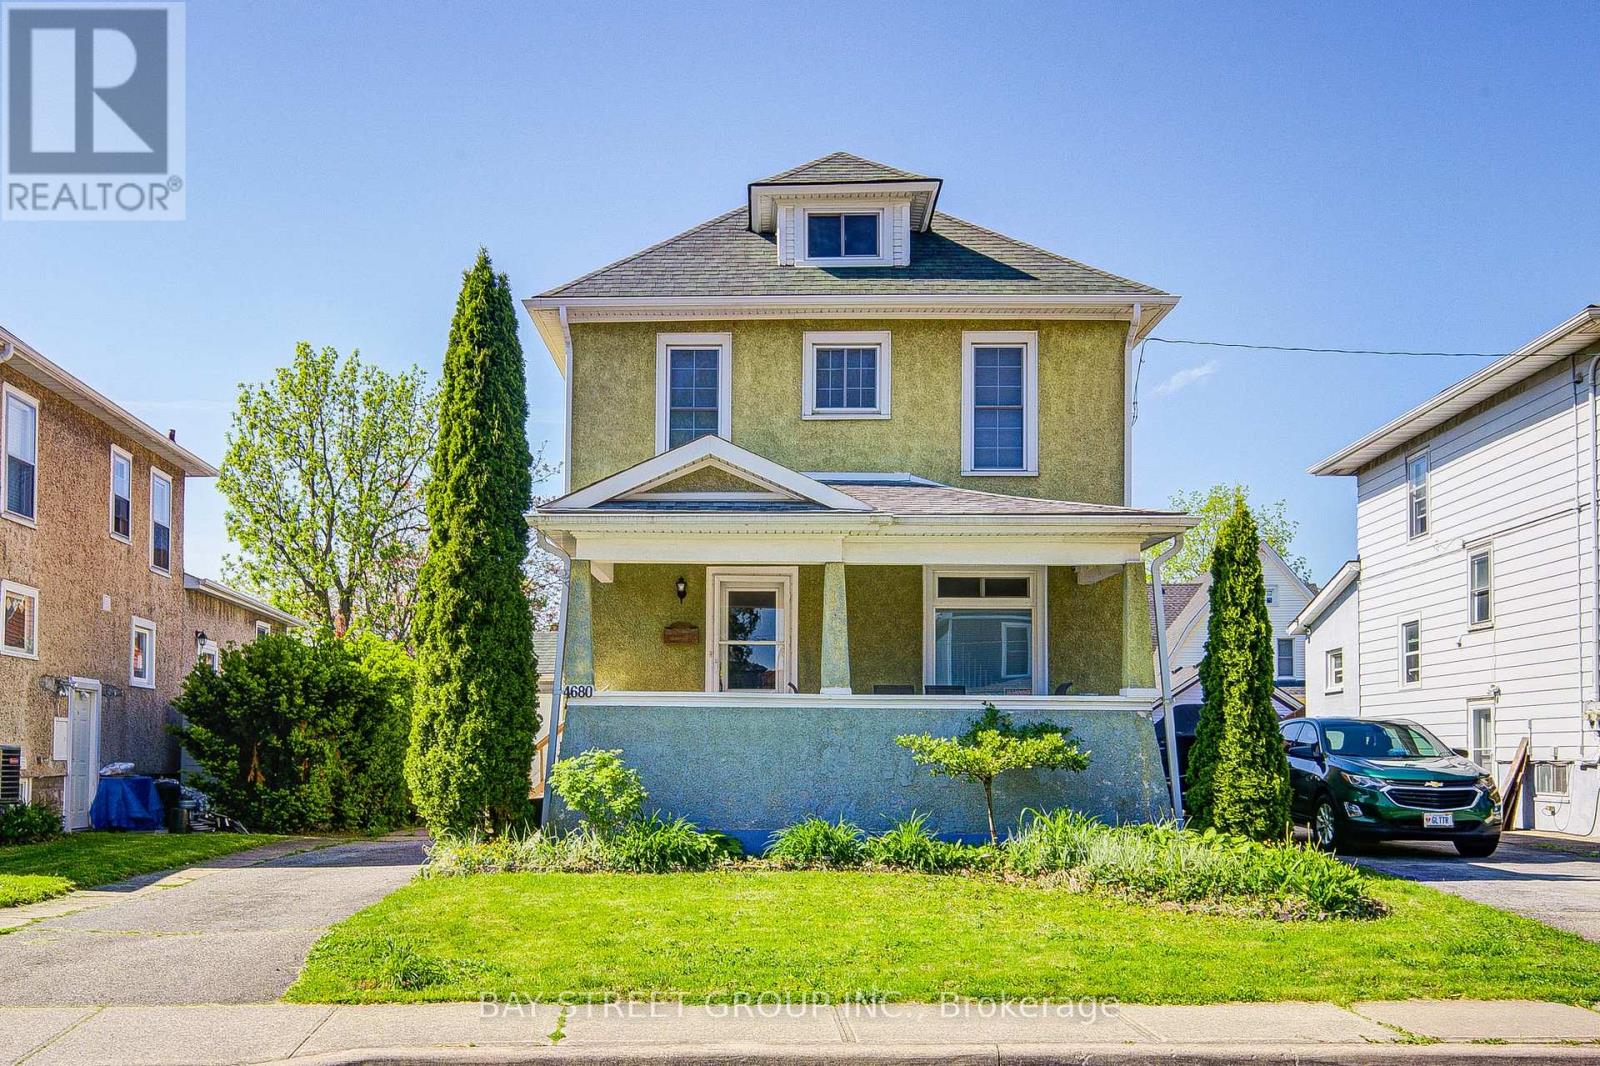
Welcome to this well maintained 4+1 bedroom detached home, ideally located within walking distance to the world-famous Niagara Falls. Lovingly cared for and upgraded over the past few years, this property offers comfort, functionality, and timeless charm for growing families or multi-generational living.The inviting main floor features an open foyer, a stunning Victorian-style staircase illuminated with lighting, and a bright living and dining area with high ceilings and abundant natural light. The spacious kitchen with the eat-in kitchen space is designed for everyday convenience and entertaining, complete with a mud room and direct access through the patio doors to a large deck and fully enclosed backyard - perfect for outdoor gatherings and family enjoyment.Upstairs offers three sizeable bedrooms with newer doors and an updated 4-piece bathroom. The renovated attic has been transformed into a roomy additional bedroom featuring new pot lights, creating a comfortable private space.The renovated basement features a separate side entrance, an additional bedroom, and practical ceiling panels in the laundry room for easy access to ducts and plumbing.Major recent upgrades include newer windows and patio door, renovated bedrooms, attic and basement, 50 years warranty of shingles on main roof and shed roof with fully transferable certificate, leaf guard protected eavestroughs, and upgraded premium Carrier furnace and air conditioning systems. A move-in ready home combining character, thoughtful upgrades, and an excellent location close to amenities, parks, and the Falls. (id:60365)
10161 Andrea Street
Lambton Shores, Ontario
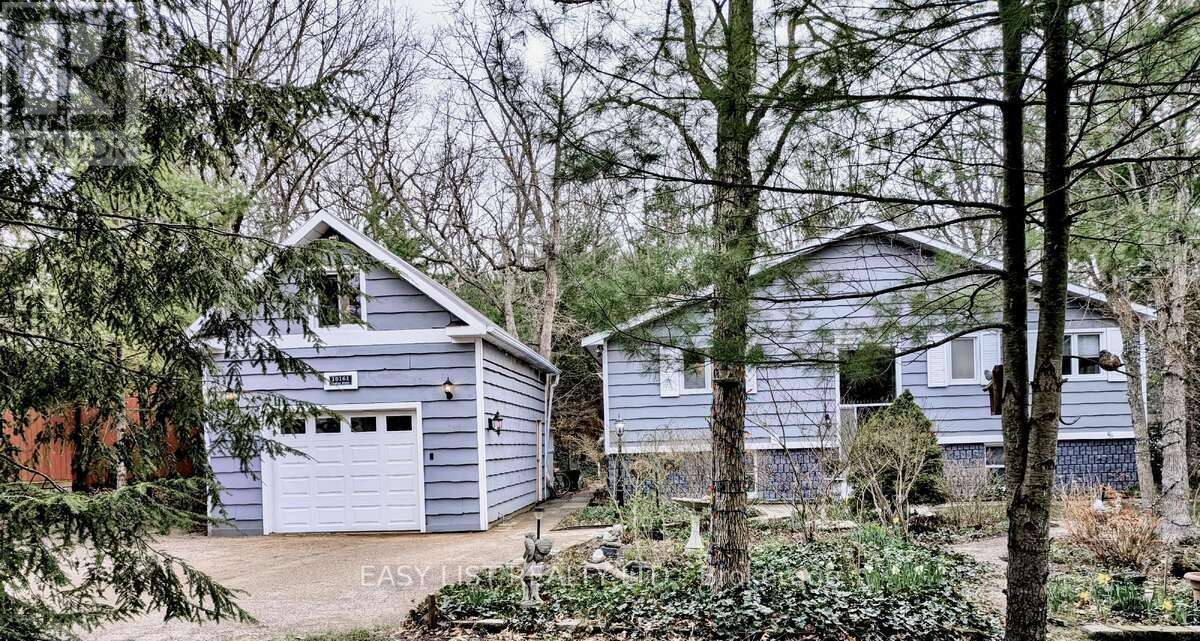
*** Visit the REALTOR website for further information about this Listing *** Are you looking for a bright spacious quiet retreat on a dead-end street in one of Ontario's most sought after lake communities, just minutes from the best sandy beaches of Lake Huron? Look no further. This home features low maintenance lush gardens and backs onto the Lambton County Forest and Butterfly Sanctuary with 100 km of hiking trails. The private community beach is 5 minutes away. It's close to marinas, the Ausable River, the Pinery, Grand Bend and 5 golf courses are within a 15 minute drive. Perfect as a primary residence, year round cottage, or as an investment property. This renovated raised ranch has 4 bedrooms (2 up, 2 down) and 2 full bathrooms. The main level has a vaulted ceiling, open concept kitchen, quartz counter tops, large island that seats 6 and stainless steel appliances. The living room has a gas stone fireplace, and the spacious dining room has patio doors that lead out to a deck overlooking your private backyard. 2 bedrooms and a renovated main bathroom with jetted tub complete the upper level. There are 2 more bedrooms in the lower level with a renovated 3 pc bathroom and a family room with wood fireplace and walkout. This property offers an ideal combination of location, privacy and updates. Don't miss out on the opportunity to live in one of the best lakeside communities in Ontario. (id:60365)

© 2026 Proptech Realty Inc., Brokerage.