
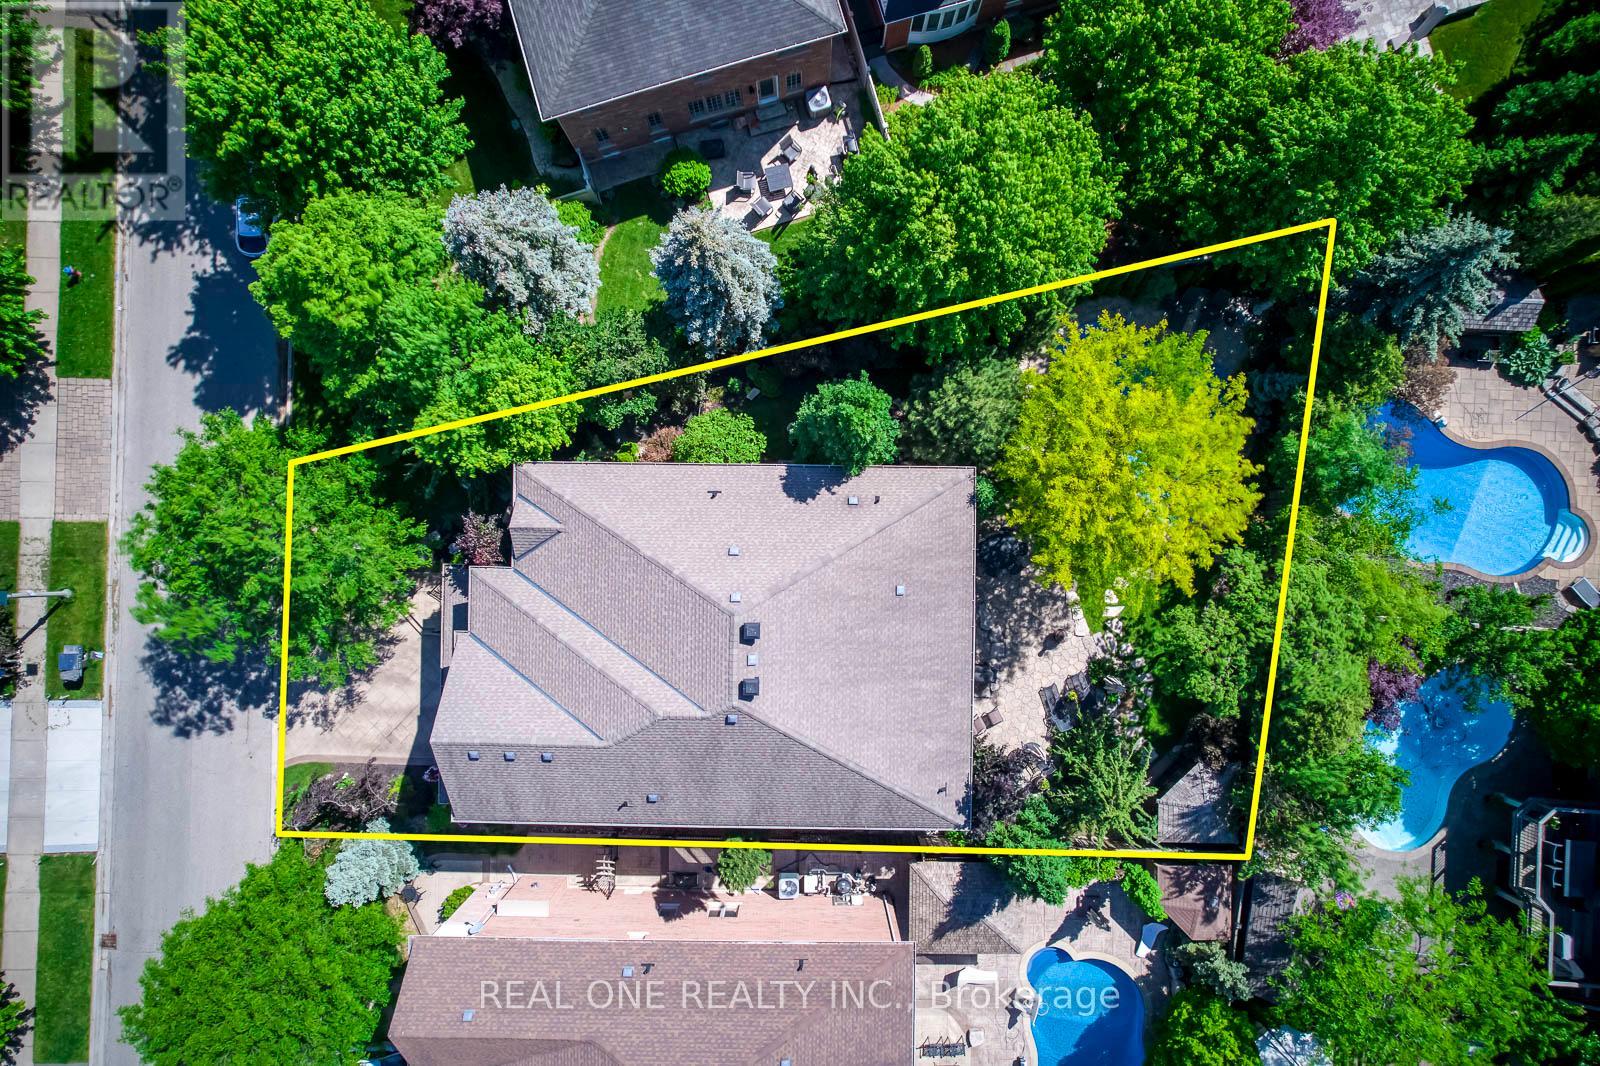
1517 Craigleith Road
Oakville, Ontario
5 Elite Picks! Discover 5 Reasons To Make This Exceptional Family Home Yours: 1. Beautifully Upgraded Kitchen Featuring Refinished Cabinetry with Updated Hardware ('24), Granite Countertops, Stainless Steel Appliances & Spacious Breakfast Area with Walk-Out to Patio & Private Backyard. 2. Elegant Principal Rooms Including Family Room with Gas Fireplace & Stone Cast Mantle ('21), Formal Dining Room with Coffered Ceiling & Bow Window, Living Room with Wainscotting & Large Private Office. 3. Spacious Upper Level Offering 4 Bedrooms & 3 Full Baths. Primary Suite Features Huge Walk-In Closet with Custom Organizers & Stunning 5pc Ensuite with Double Vanity, Soaker Tub & Glass-Enclosed Shower ('19). 2nd & 3rd Bedrooms Share a 3pc Semi-Ensuite, While the 4th Bedroom Offers a Walk-In Closet & Private 4pc Semi-Ensuite. 4. Professionally Finished Basement with Large Rec Room Featuring Gas Fireplace, Games Area, Gym/Play Room, 3pc Bath & Excellent Storage. 5. Spectacular Backyard Oasis with Salt Water Pool, Rock Waterfall, Extensive Armour Stone Patio, 2 Cedar Sheds, Landscape Lighting, Mature Trees & Beautiful Perennial Gardens. 9' Ceilings Throughout Main Level. Main Floor Laundry with Garage Access. Patterned Concrete Driveway, Walkway & Stairs. Recent Updates Include New Furnace & A/C ('26), Owned HWT ('26), Stove & Dishwasher ('26), Pool Heater ('25), Pool Liner ('24), Smoothed Ceilings ('20), Washer & Dryer ('20), Upgraded Insulation & Roof Vents ('19). Additional Features Include Hardwood on 2nd Level, Argon Windows, California Shutters, Crown Moulding, Upgraded Baseboards & 30-Year Shingles. Ballantry-Built Home Offering 4,015 Sq.Ft. Above Grade Plus Finished Basement On A Premium Pie-Shaped Lot. Located In Prestigious Joshua Creek, Minutes To Top-Rated Schools, Parks, Trails, Rec Centre, Shopping, Restaurants & Easy Highway Access. (id:60365)
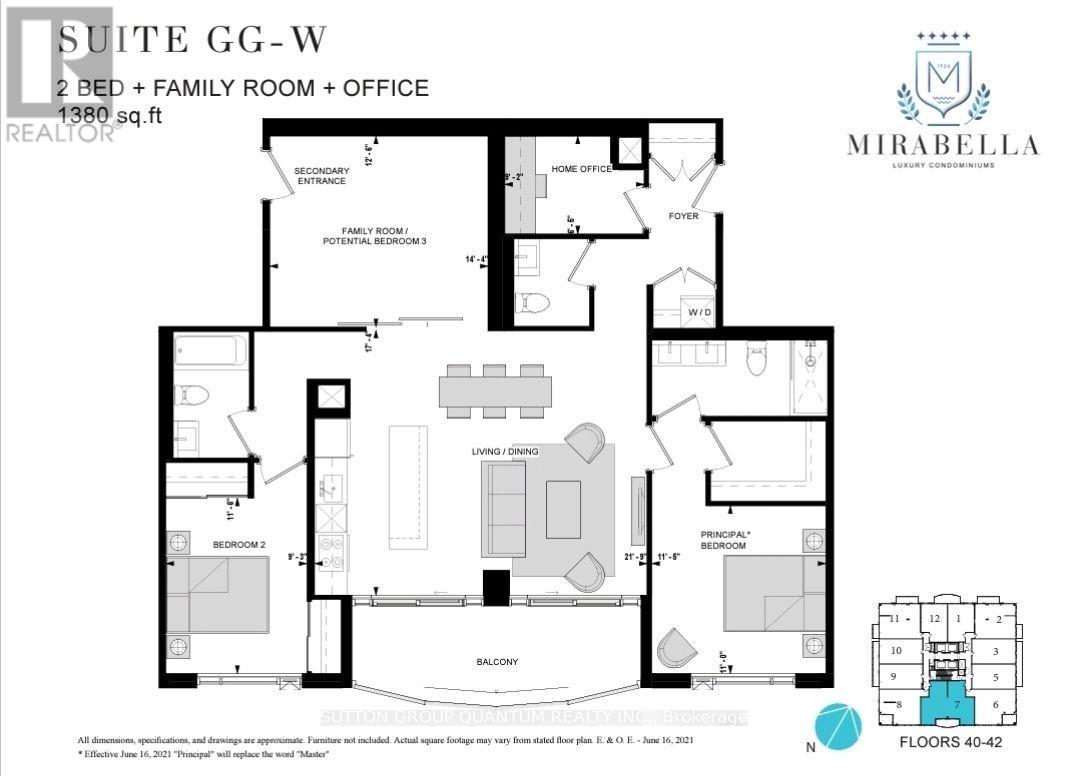
4107 - 1928 Lake Shore Boulevard W
Toronto, Ontario
1500 sq ft of indoor / outdoor living space with a thoughtfully designed open-concept layout and zero wasted space. Indulge in luxury living at Mirabella Condo, in the sought after High Park/Swansea neighbourhood. The building bridges urban convenience with immediate access to lakeside trails. Suite offers breathtaking, unobstructed lake views from every window, just minutes from downtown. This stunning residence features 2 bedrooms plus large den (possible 3rd bedroom/media room), an office, 3 washrooms & office with 1380 sq ft interior. Timeless finishes include floor-to-ceiling windows, hardwood floors, 9-ft ceilings. The building offers 10,000 sq ft of indoor amenities + 18,000 sq ft of shared landscaped outdoor areas. Minutes to Roncesvalles, Bloor West Village, High Park, TTC & all Highways, 15min to Airport. Split Bedroom Plan -2 Entrances, 1 Parking & 1 large locker. Miele Built-In Appliances (id:60365)
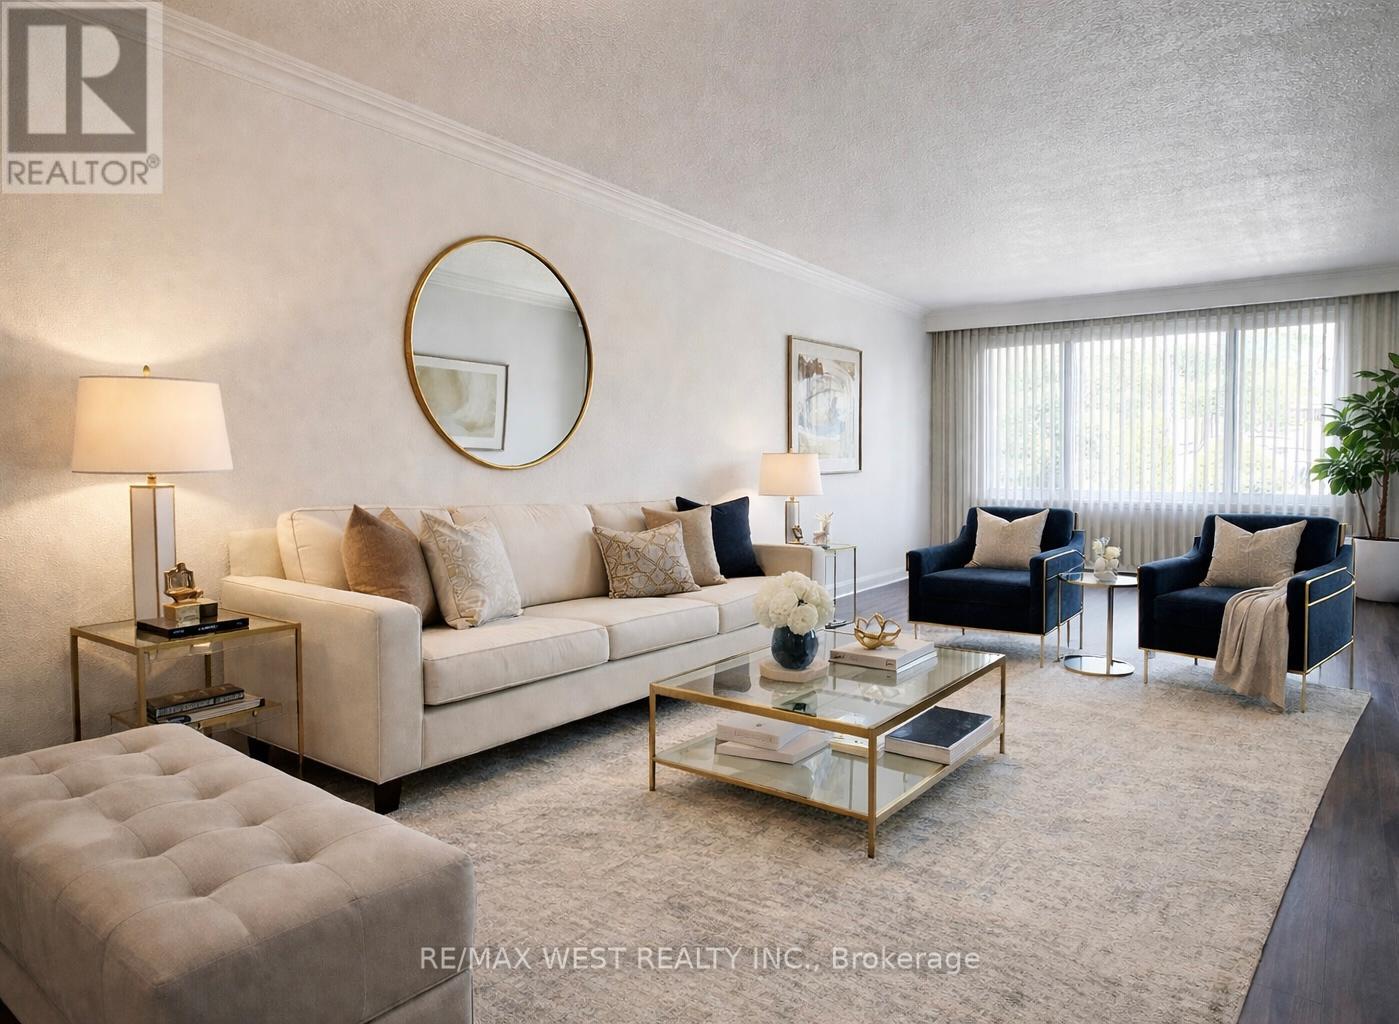
25 Bimini Crescent
Toronto, Ontario
Welcome to a fully renovated four bedroom, two bathroom, semi detached home with a backyard backing onto a peaceful community park. Direct park and school access via a nearby pathway enhances its family appeal, while proximity to York University, shopping, dining, subway stations and major highways make this property highly attractive for students, faculty or investors. This home offers a bright, functional layout with modern upgrades throughout. The finished basement features a separate side entrance, making it ideal for rental income or an in-law suite. Both kitchens are equipped with brand new stainless steel appliances, and each level includes its own brand new washer and dryer. Additional upgrades include a new furnace, AC unit, 22 inches of insulation, updated electrical, plumbing, and exhaust fans. A true turnkey property, ready to live in or rent out immediately. Enjoy a large parking area with a carport and a detached garage, offering space for up to 6.5 vehicles in total. This property combines comfort, convenience and investment potential all in one. The solarium connected to the garage provides a comfortable space to relax year round, featuring a wood oven that creates a warm and inviting setting for outdoor style gatherings in any season. A large shed offers generous storage for tools and maintenance equipment, while an expansive crawl space provides additional storage capacity. (id:60365)
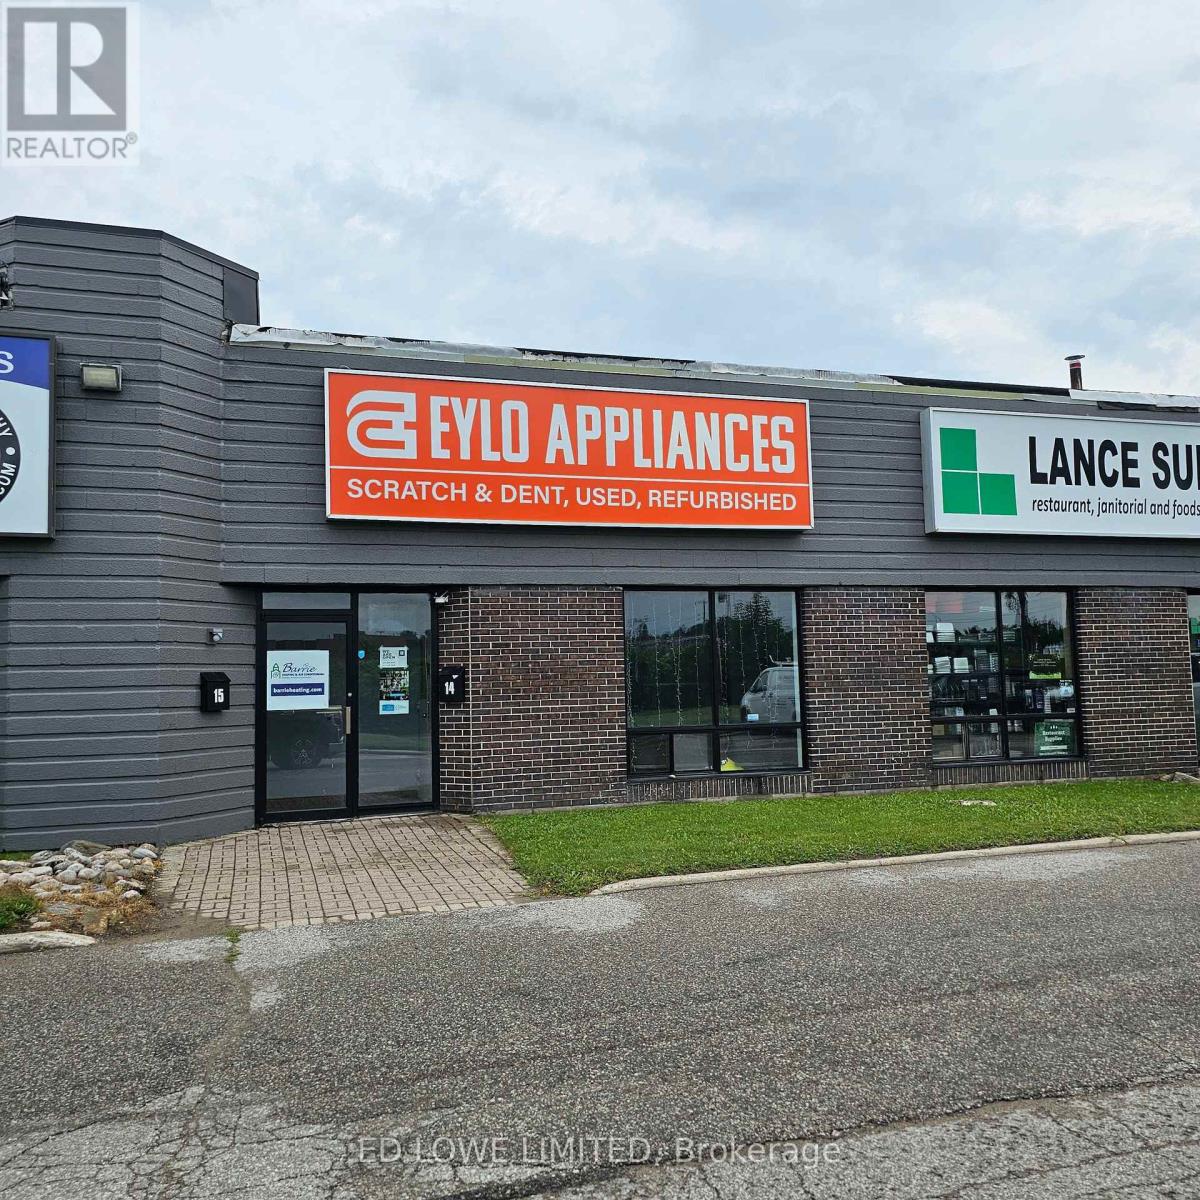
14 - 18 Alliance Boulevard
Barrie, Ontario
1621.33 sf warehouse/office space in Barrie's north end. Located in Industrial multi-unit building. Highway frontage. Unit includes one professional office, 1 washroom and 2 entrances. 1 dock level door (12'h x 10'w) . $12.50/sf/yr with annual increases and TMI at $5.40/sf/yr which includes water and sewer. 150 amp three phase hydro, sprinklers and Hwy 400 frontage. Minimum 3 year lease required with credit approval and deposit. (id:60365)
310 - 9 Walder Lane
Richmond Hill, Ontario
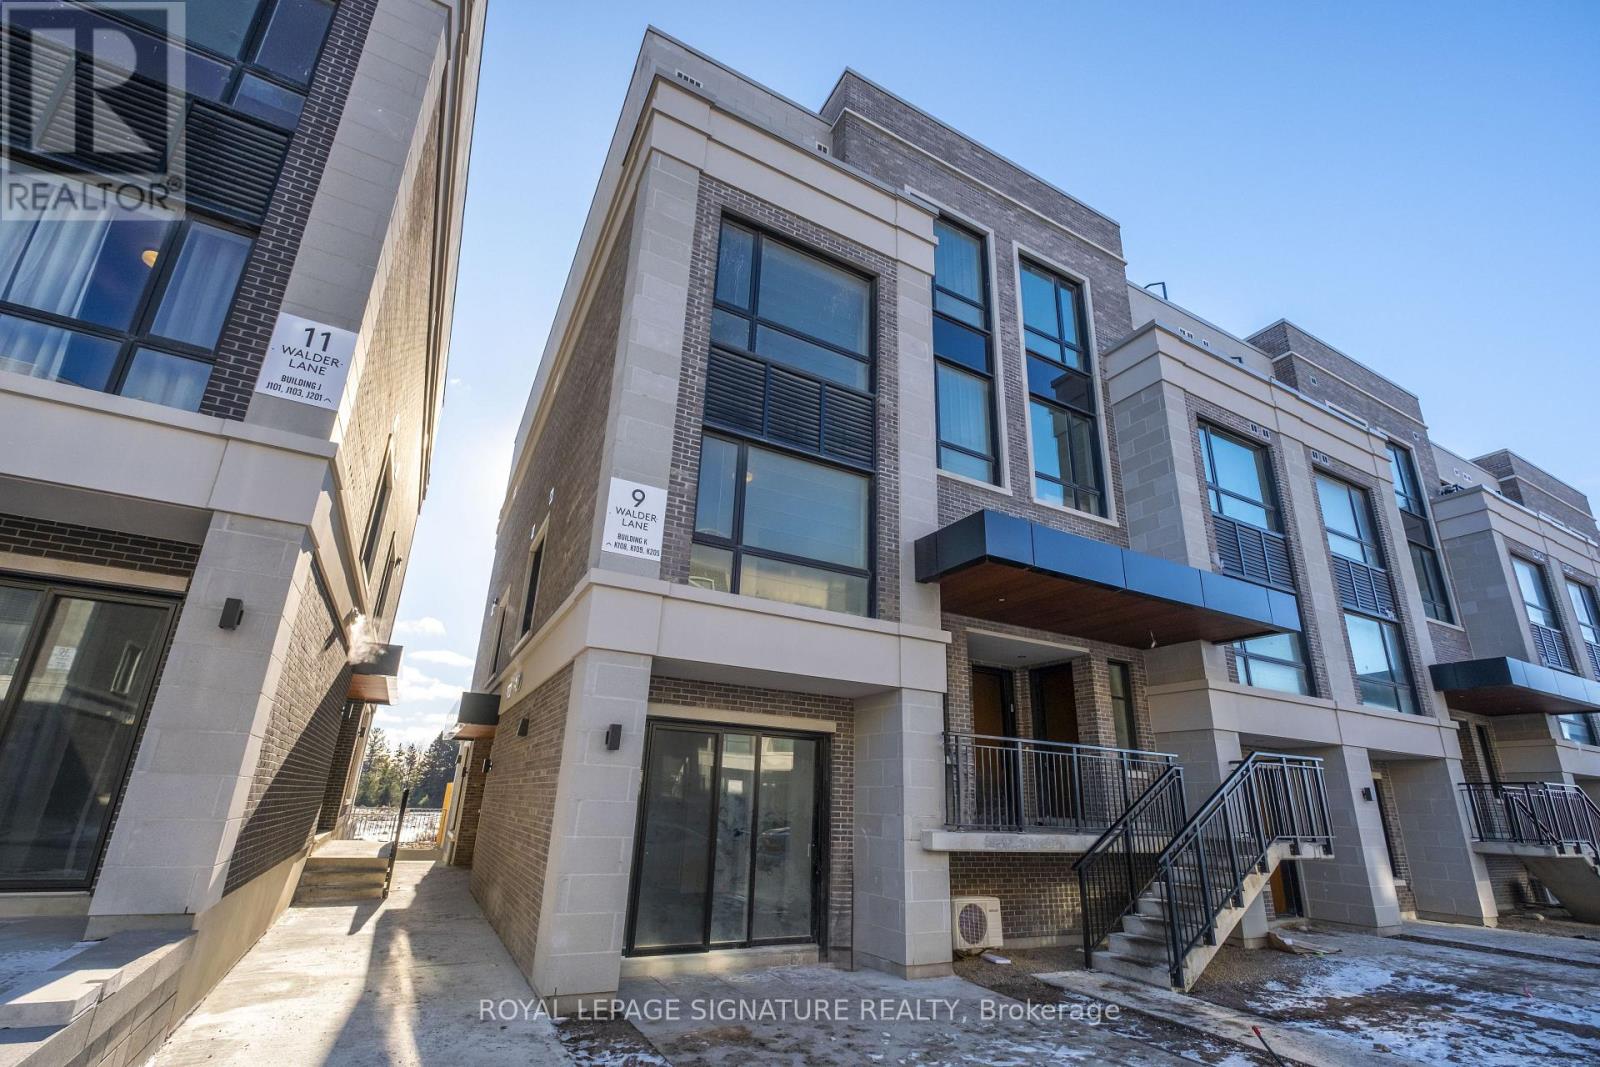
Welcome to modern luxury living at The Hill on Bayview, a prestigious community in the heart of Richmond Hill by renowned builder Armour Heights. This beautifully designed 2-bedroom + den townhouse offers an ideal blend of sophistication, functionality, and comfort. The spacious interior features an open-concept living and dining area that's perfect for both everyday living and entertaining. The well-designed kitchen offers sleek cabinetry, built in appliances,and a spacious island for meal preparation or casual dining. The den offers additional versatility for a home office or reading nook. The two generously sized bedrooms provide ample closet space, with the primary bedroom offering a serene retreat from the hustle and bustle of daily life. One of the standout features of this home is the expansive rooftop terrace,offering breathtaking views of the tranquil pond. This outdoor space is perfect for hosting summer barbecues, relaxing with a book, or simply enjoying the beautiful surrounding nature.Situated in Richmond Hill, The Hill on Bayview community offers a family-friendly,well-maintained environment with plenty of parks, green spaces, and walking trails. This location provides easy access to top-rated schools, shopping, dining, and recreational activities. Whether you're looking to explore the local nature or enjoy convenient access to major highways for commuting, this townhouse is ideally located. Property is virtually staged. (id:60365)
1416 - 6 Flavelle Trail
Vaughan, Ontario
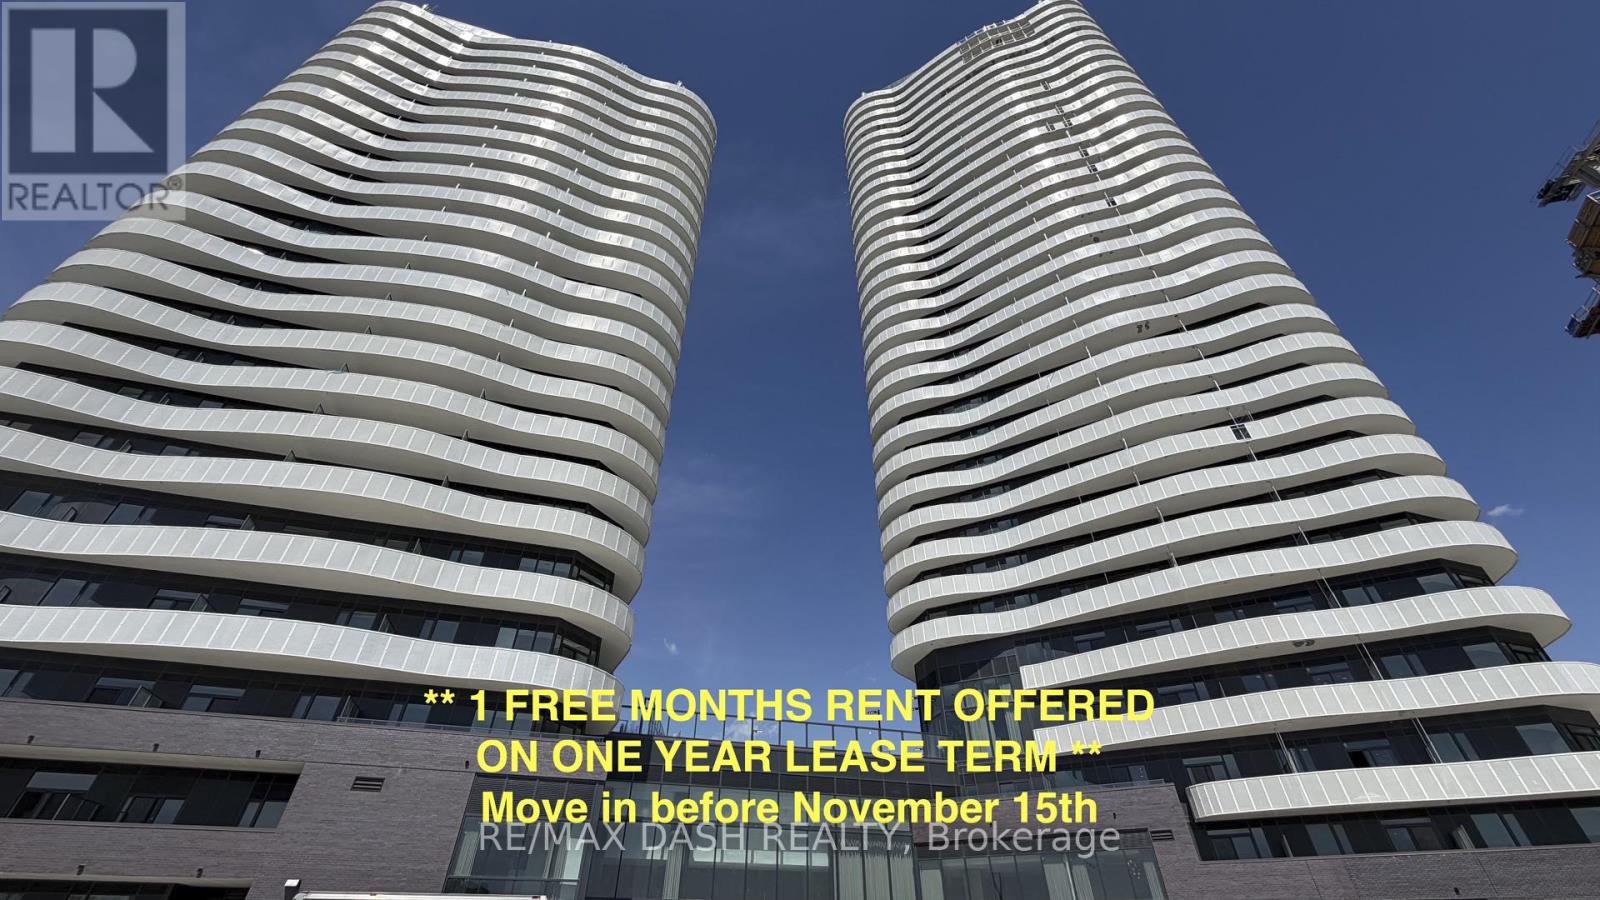
Built by renowned developer Primont Homes, this contemporary residence features a thoughtfully designed layout, modern finishes, and a bright open-concept living space ideal for comfortable everyday living. Included with the unit are one parking space and one locker, offering added convenience, valuable storage, and everyday practicality.Residents enjoy access to an exceptional collection of resort-inspired amenities, including a fully equipped fitness centre, dedicated spin and yoga studios, indoor spa and wet lounge, elegant party room, stylish lobby coffee lounge, and a beautifully designed outdoor pool. Outdoor amenities continue with a BBQ terrace, sun deck, basketball court, bocce court, children's play area, outdoor dining and seating spaces, as well as scenic walking trails connected to the nearby Humber River Valley.Conveniently located near major transit routes and highways, residents benefit from complimentary shuttle service to Vaughan Metropolitan Centre and York University, along with quick access to Highways 400, 407, and 7 for seamless commuting throughout the GTA. The building also includes Rogers high-speed internet service for just $25 + HST per month, providing reliable connectivity at exceptional value. (id:60365)
43 Ivy Glen Drive
Vaughan, Ontario
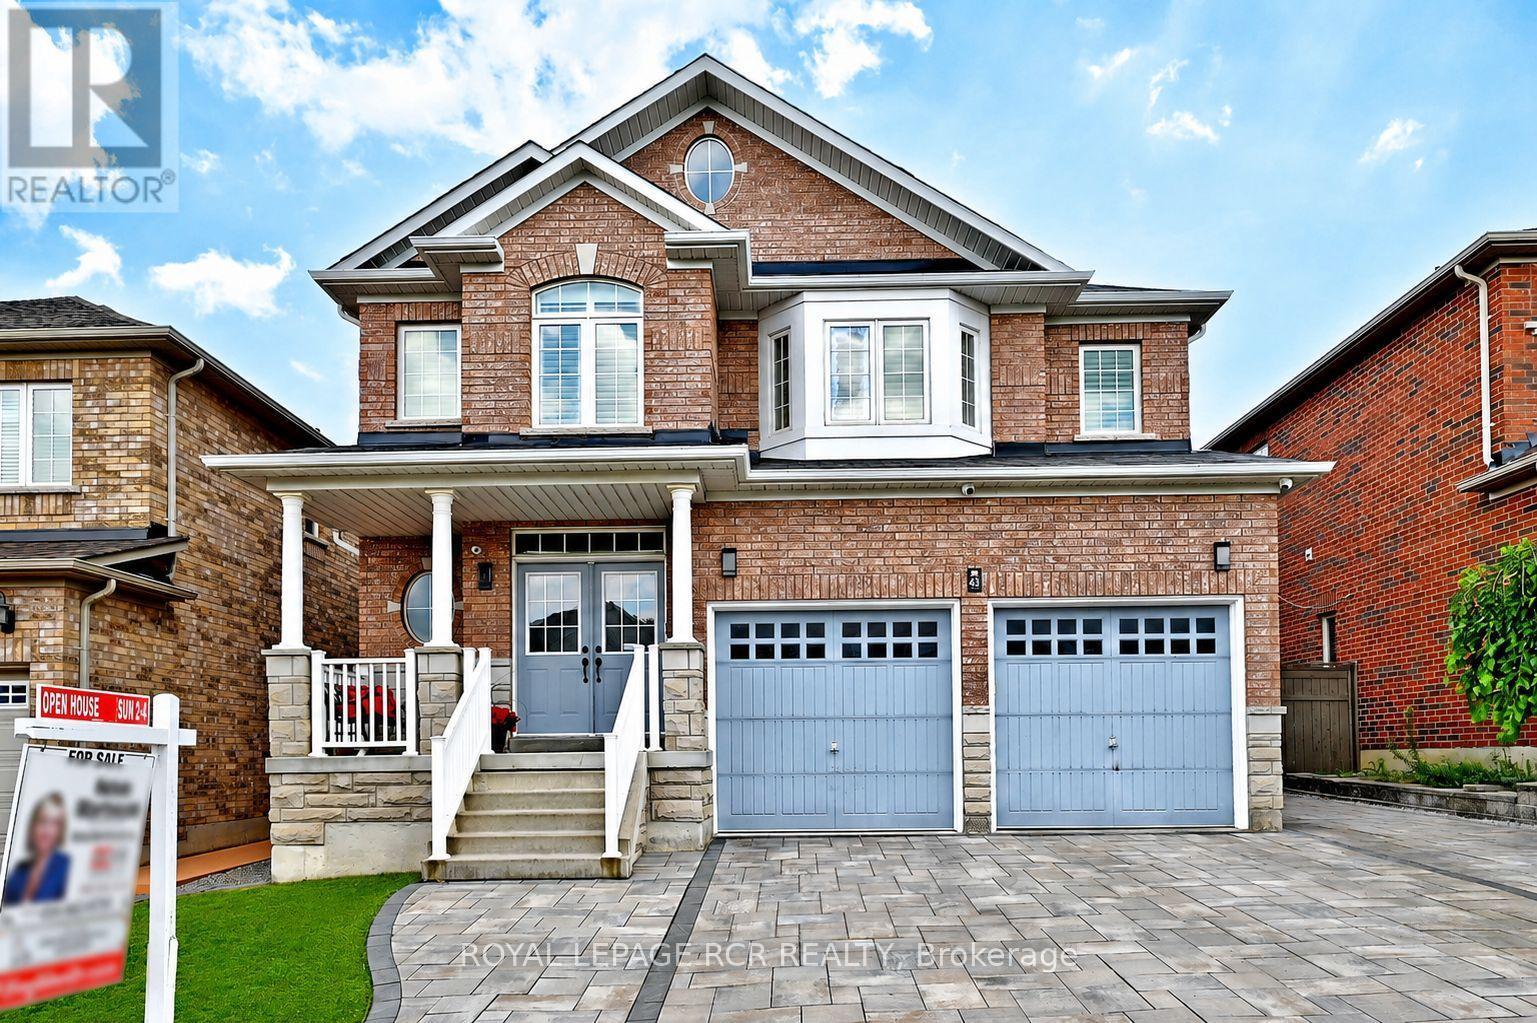
Imagine a home where every family member has their own space, natural light fills every room, and everyday living feels effortless. This stunning original-owner home offer 3275 sq ft, 5 spacious bedrooms on the upper level, 4 bathrooms, 9-foot ceilings, main floor Office, gorgeous hardwood floors on both levels, bright open-concept layout filled with natural light, elegant arched doorways blending timeless architecture with modern comfort, beautifully finished interlock driveway and backyard. Private backyard oasis with all metal weather proof gazebo and garden shed. Convenient separate side entrance and driveway extension on the side of the house adding two more parking spots- perfect for a growing family, guests , or multi-generational living! Security system, cameras, and intercom throughout. High efficiency furnace(2022). Located in one of Maple's most desirable communities, just minutes from top-rated schools, parks, shopping, restaurants, transit, and major highways-everything your family needs is just minute from your front steps. Yes, you can have it all : Space, Style, and Location. (id:60365)
33 - 111 Zenway Boulevard
Vaughan, Ontario
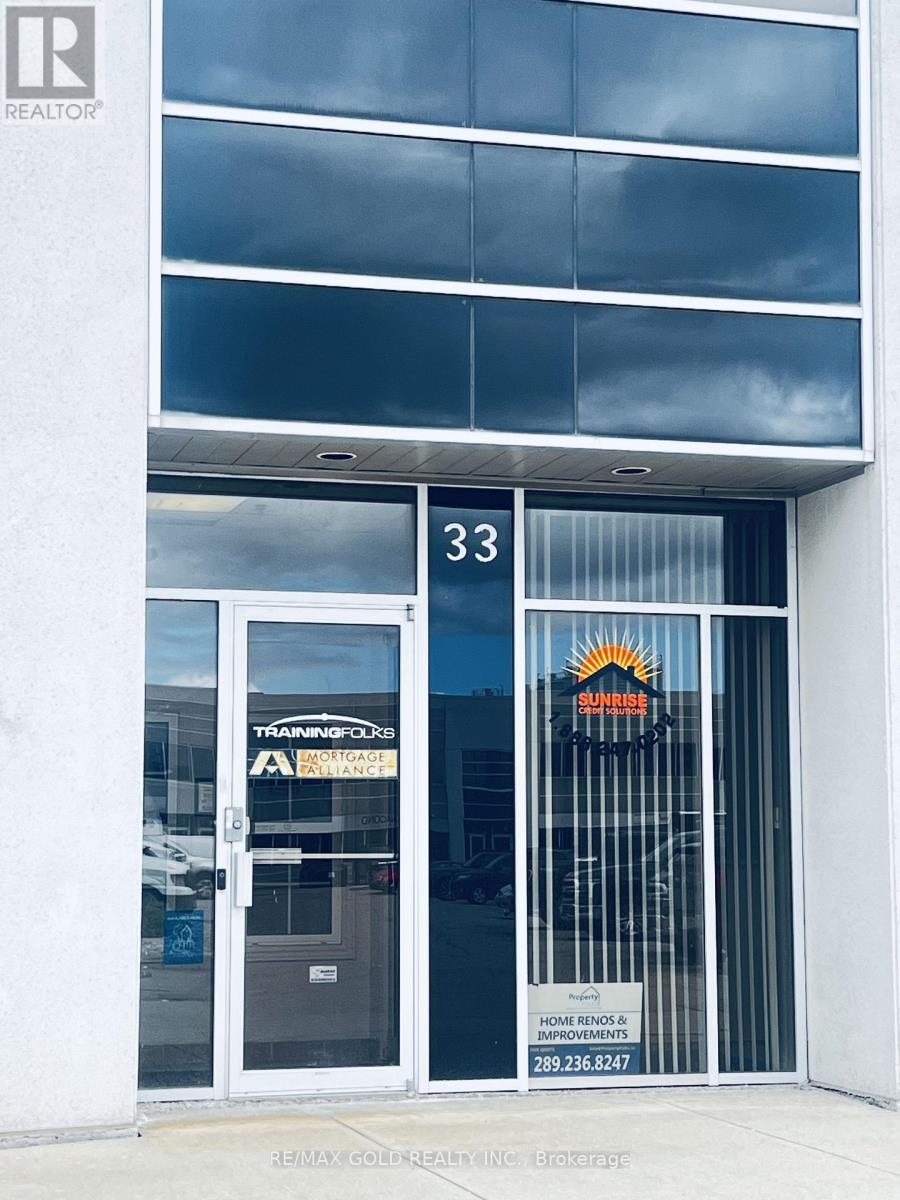
Excellent location in Vaughan, Professionally finished main floor office space ,2 office rooms and 2 work spaces, and large open area can be customised as required, Corner unit with large windows good exposure and sign viability from street, owner occupied on first floor. Landlord has separate entrance for second floor. Approximately 800 sq.ft of exclusive space, 1000 sq.ft space includes - Board room, Kitchen and 2 washrooms(Shared with landlord that rarely uses the meeting room). (id:60365)
405 - 7171 Yonge Street
Markham, Ontario
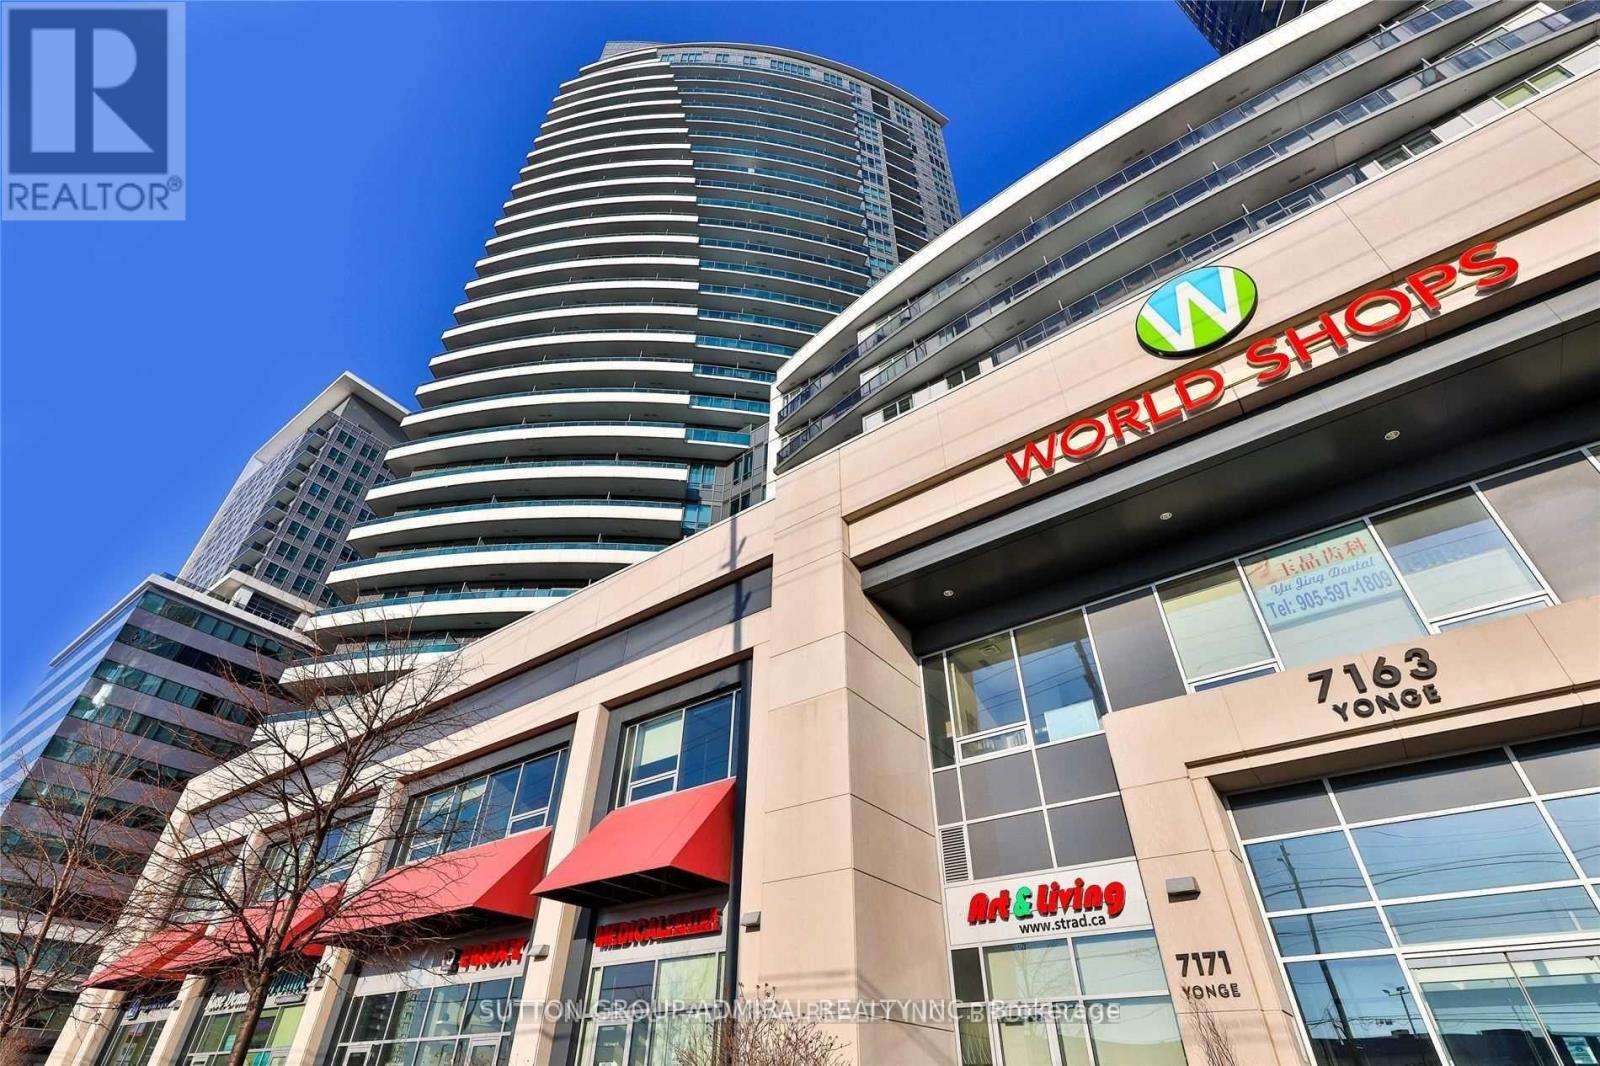
Bright and spacious 1-bedroom suite in the prestigious World on Yonge community at Yonge & Steeles. Featuring the sought-after 595 sq. ft. Paris floor plan, this well-appointed unit offers a functional open-concept layout with 9-foot ceilings, granite countertops, a built-in closet organizer, custom shelving, and a large private balcony, providing both comfort and convenience. Enjoy direct access to the Shops on Yonge, where grocery stores, restaurants, cafés, banks, medical offices, and boutique shops are just steps from your door. Residents enjoy premium amenities, including 24-hour concierge service, an indoor swimming pool, fitness center, sauna, jacuzzi, party room, media/cinema room, billiards room, poker room, and BBQ patio. Ideally located in a vibrant mixed-use community with easy access to public transit and the future approved Yonge North Subway Extension station serving the Yonge & Clark area, this home offers exceptional convenience and strong long-term value. (id:60365)
1113 - 6 Flavelle Trail
Vaughan, Ontario
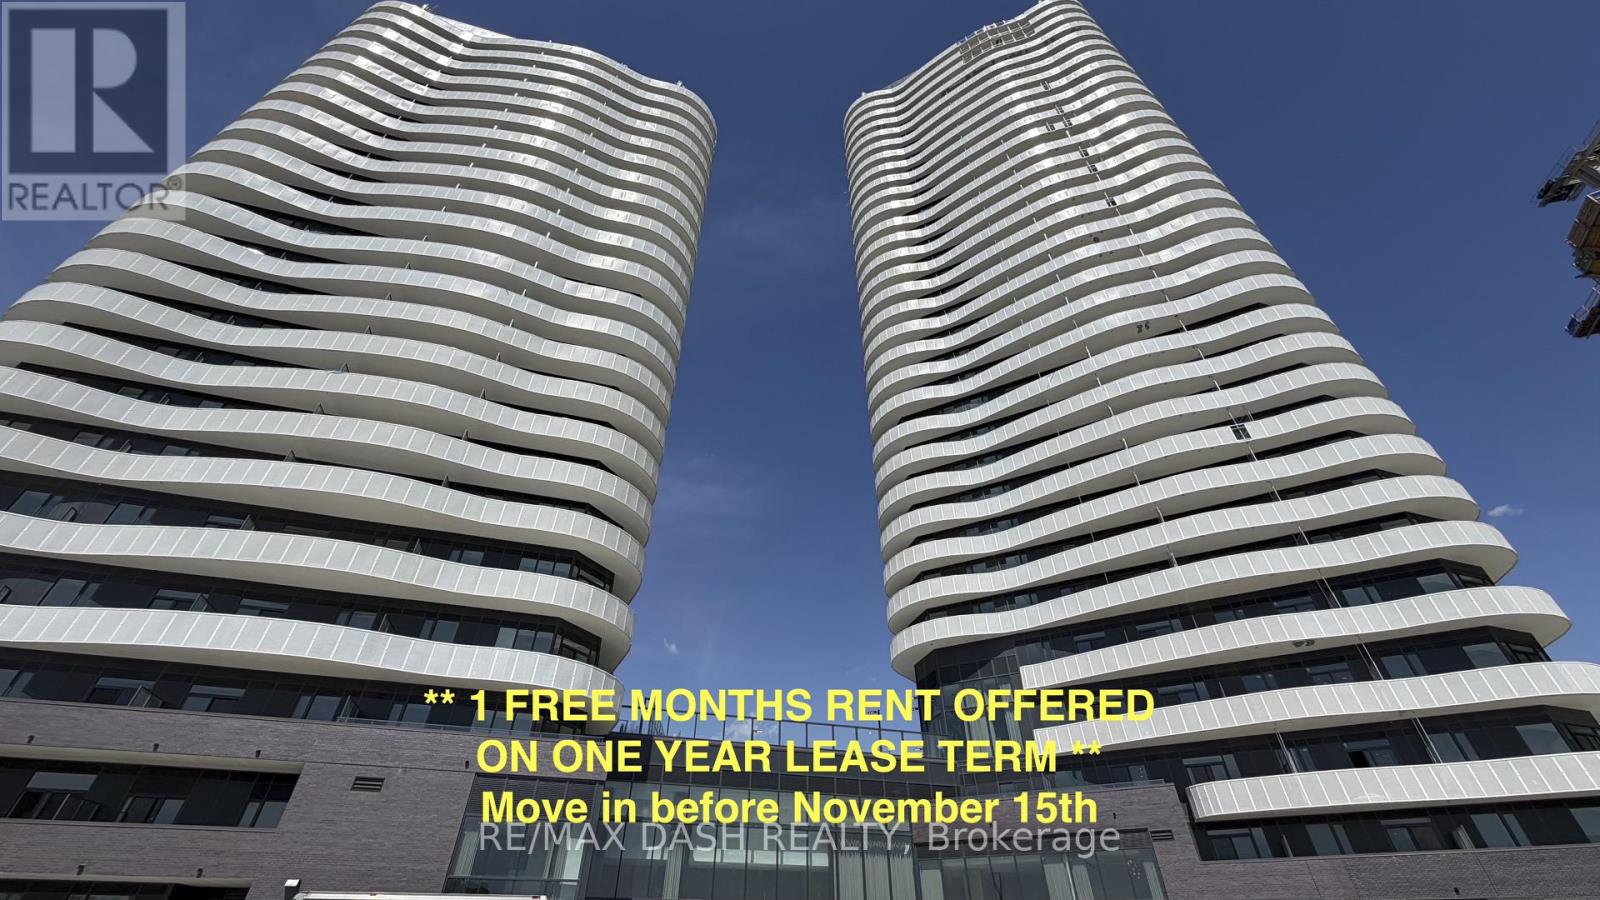
Welcome to this beautifully designed **1 Bedroom + Den, 2 Bathroom** suite offering a functional layout, contemporary finishes, and **sun-filled south-facing views**. The versatile den provides the perfect space for a home office, guest area, or reading nook, while the open-concept living and dining area creates an inviting space for both everyday living and entertaining.Built by renowned developer Primont Homes, this contemporary condominium combines quality craftsmanship with modern design. This suite includes **one parking space and one locker**, providing added convenience and valuable storage.Residents enjoy an exceptional collection of resort-inspired amenities, including a state-of-the-art fitness centre, dedicated spin and yoga studios, an indoor spa and wet lounge, an elegant party room, and a stylish lobby coffee lounge. Outdoor amenities include a beautifully landscaped pool, BBQ terrace, sun deck, basketball court, bocce court, children's play area, outdoor dining and lounge spaces, and scenic walking trails with direct access to the Humber River Valley.Ideally situated with outstanding connectivity, the community offers complimentary shuttle service to Vaughan Metropolitan Centre Subway Station and York University, while Highways 400, 407, and 7 are just minutes away, making commuting throughout the GTA effortless. Residents also benefit from Rogers high-speed internet, available for only **$25 + HST per month**, delivering exceptional value and reliable connectivity. (id:60365)
1426 Benson Street
Innisfil, Ontario
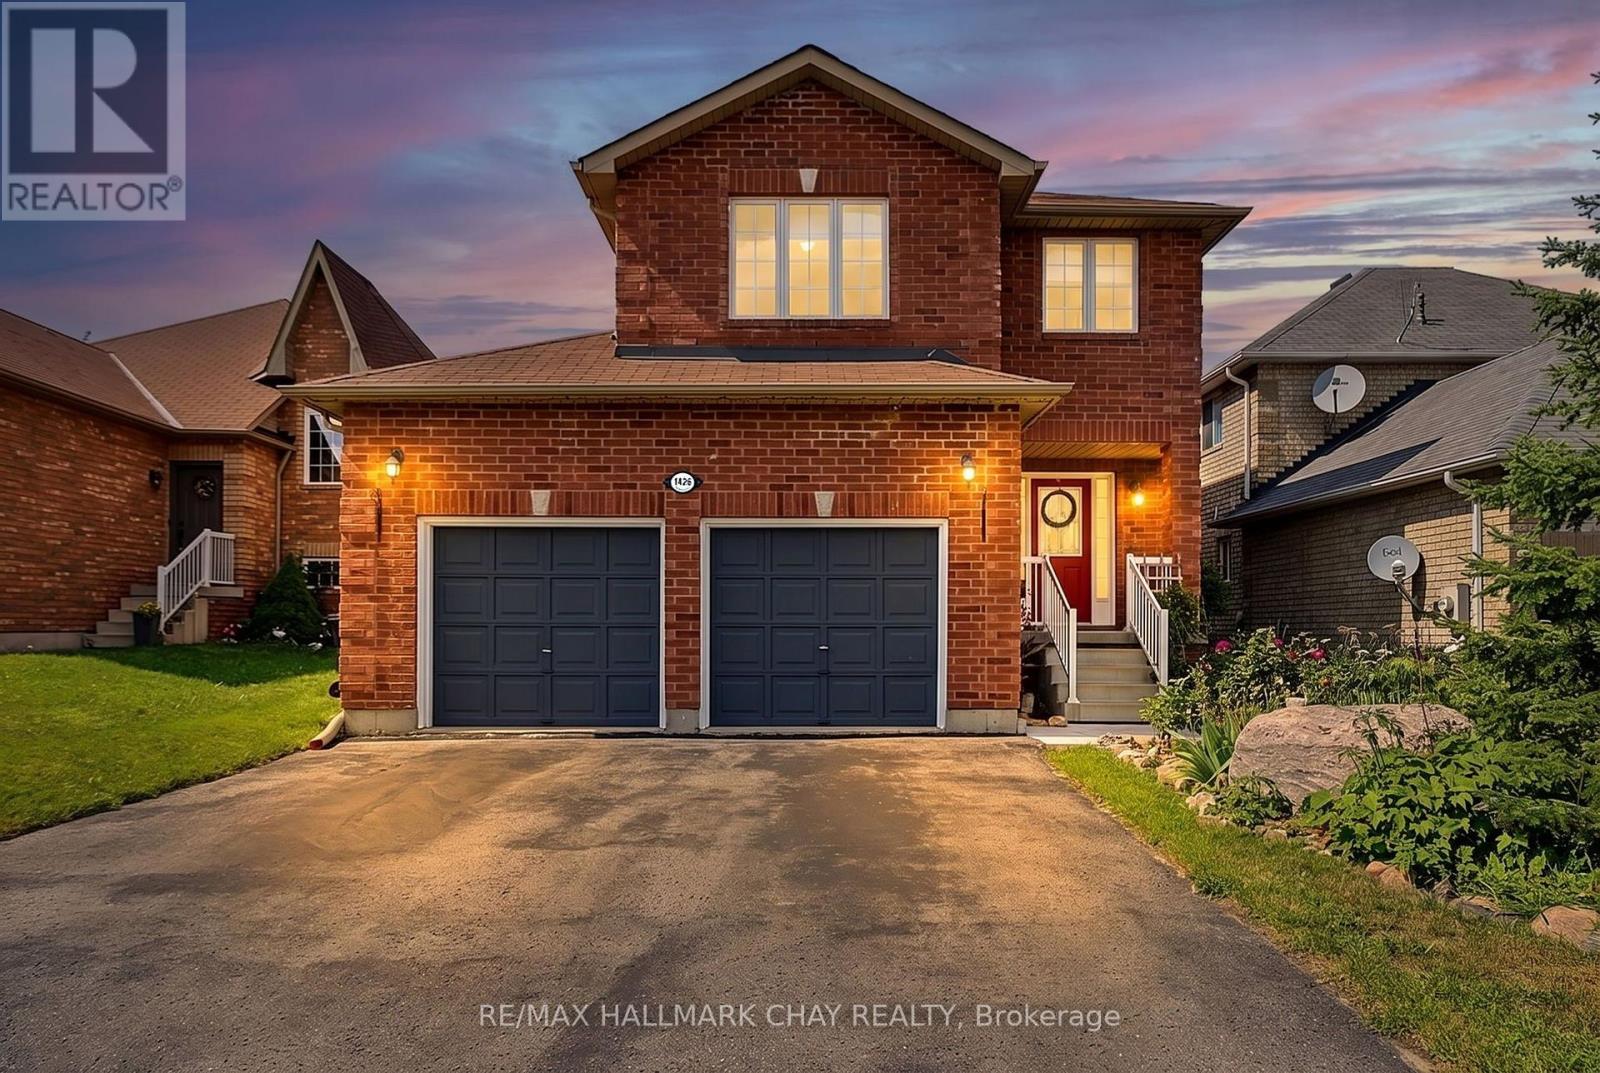
Welcome to 1426 Benson Street in the heart of Alcona-a beautifully maintained, all-brick two-storey home offered for sale by its original owner. Pride of ownership is evident throughout this immaculate 4-bedroom, 3.5-bathroom home, thoughtfully updated and move-in ready. Enjoy peace of mind with a new roof and furnace, along with numerous additional updates completed over the years. The functional layout offers spacious principal rooms, making it ideal for growing families and entertaining alike. Step outside to your own private backyard oasis featuring an above-ground pool, mature trees that provide privacy, gardens, and a large deck complete with a natural gas BBQ perfect for summer gatherings. The welcoming covered front porch provides the ideal spot to enjoy your morning coffee or unwind at the end of the day. With no sidewalk, you'll appreciate the convenience of extra driveway parking. Large double garage with inside access. Located in one of Alcona's most desirable family-friendly neighbourhoods, this home is just minutes from Innisfil Beach, parks, schools, shopping, restaurants, recreation facilities, and everyday amenities, with easy access to commuter routes. This is a rare opportunity to own a lovingly cared-for home in an exceptional location. Don't miss your chance to make 1426 Benson Street your next address! (id:60365)
36 Moorefield Drive
Toronto, Ontario
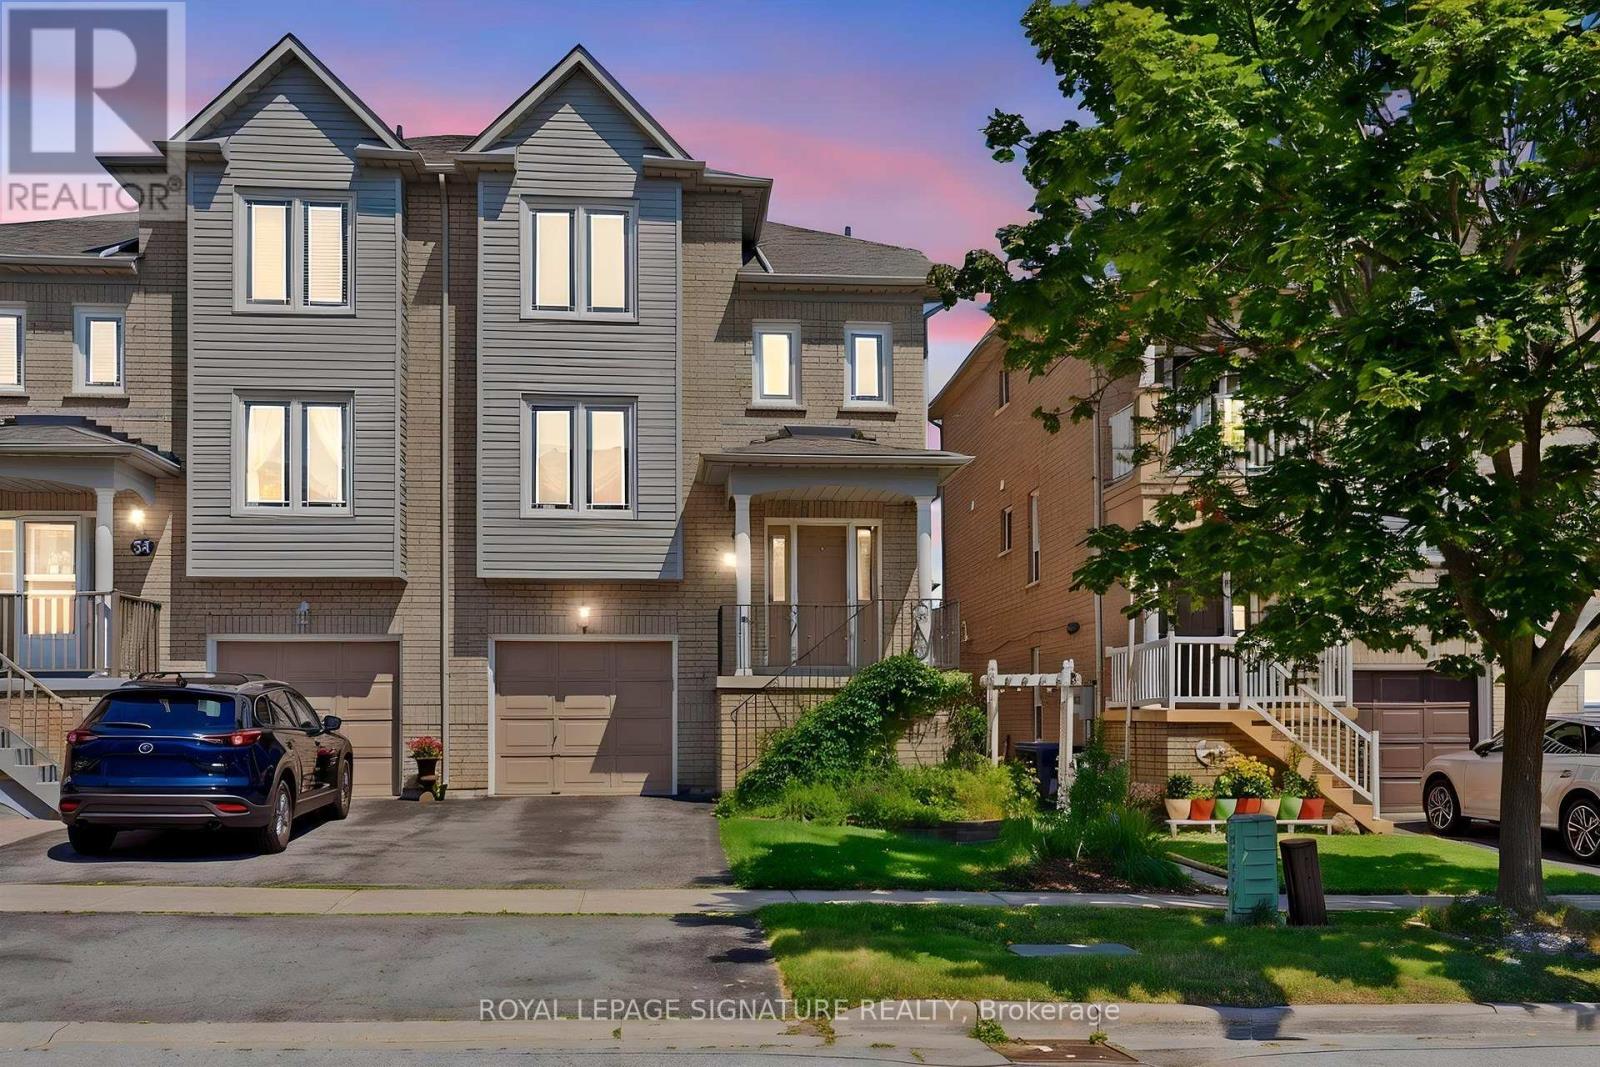
Welcome to this beautifully maintained 3-bedroom, 2.5-bathroom semi-detached townhome in the highly sought-after Port Union community. Offering a functional layout, bright living spaces, and an attached built-in garage, this home is perfect for first-time buyers, growing families, and commuters alike.The spacious main floor features an inviting living and dining area, a well-appointed kitchen with ample storage and workspace, and a convenient walk-out to a private backyard-ideal for summer BBQs, entertaining, or simply relaxing outdoors. Upstairs, you'll find three generously sized bedrooms, including a comfortable primary retreat, along with two full bathrooms to accommodate the whole family.Located just a short walk to Rouge Hill GO Station, commuting to downtown Toronto has never been easier. Enjoy nearby parks, waterfront trails, excellent schools, shopping, restaurants, and quick access to Highway 401, all while living in one of Scarborough's most family-friendly neighbourhoods.A fantastic opportunity to own a move-in-ready home in an unbeatable location-don't miss it! (id:60365)

© 2026 Proptech Realty Inc., Brokerage.