
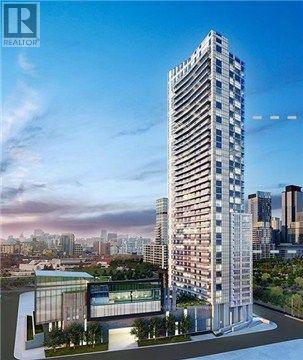
2710 - 75 Queens Wharf Road
Toronto, Ontario
Luxury Quartz Condos @ Concord City Place, Spacious One Bedroom, 540 Sf Plus 110 Sf Balcony, City & Lake View, West Exposure, Bright And Spacious Layout, Walk To Cn Tower, Easy Access To Financial Dist. Entertainment Dist. 6 Appliances, Executive Grade Amenities Incl Exercise Rm, Indoor Swimming Pool, Guest Rm Etc. 24 Hr Concierge, Soaker Tub In Bath, Etc. No Smoker, No Pets Credit Report, Employment Letter, Most Recent Pay Stubs. (id:60365)
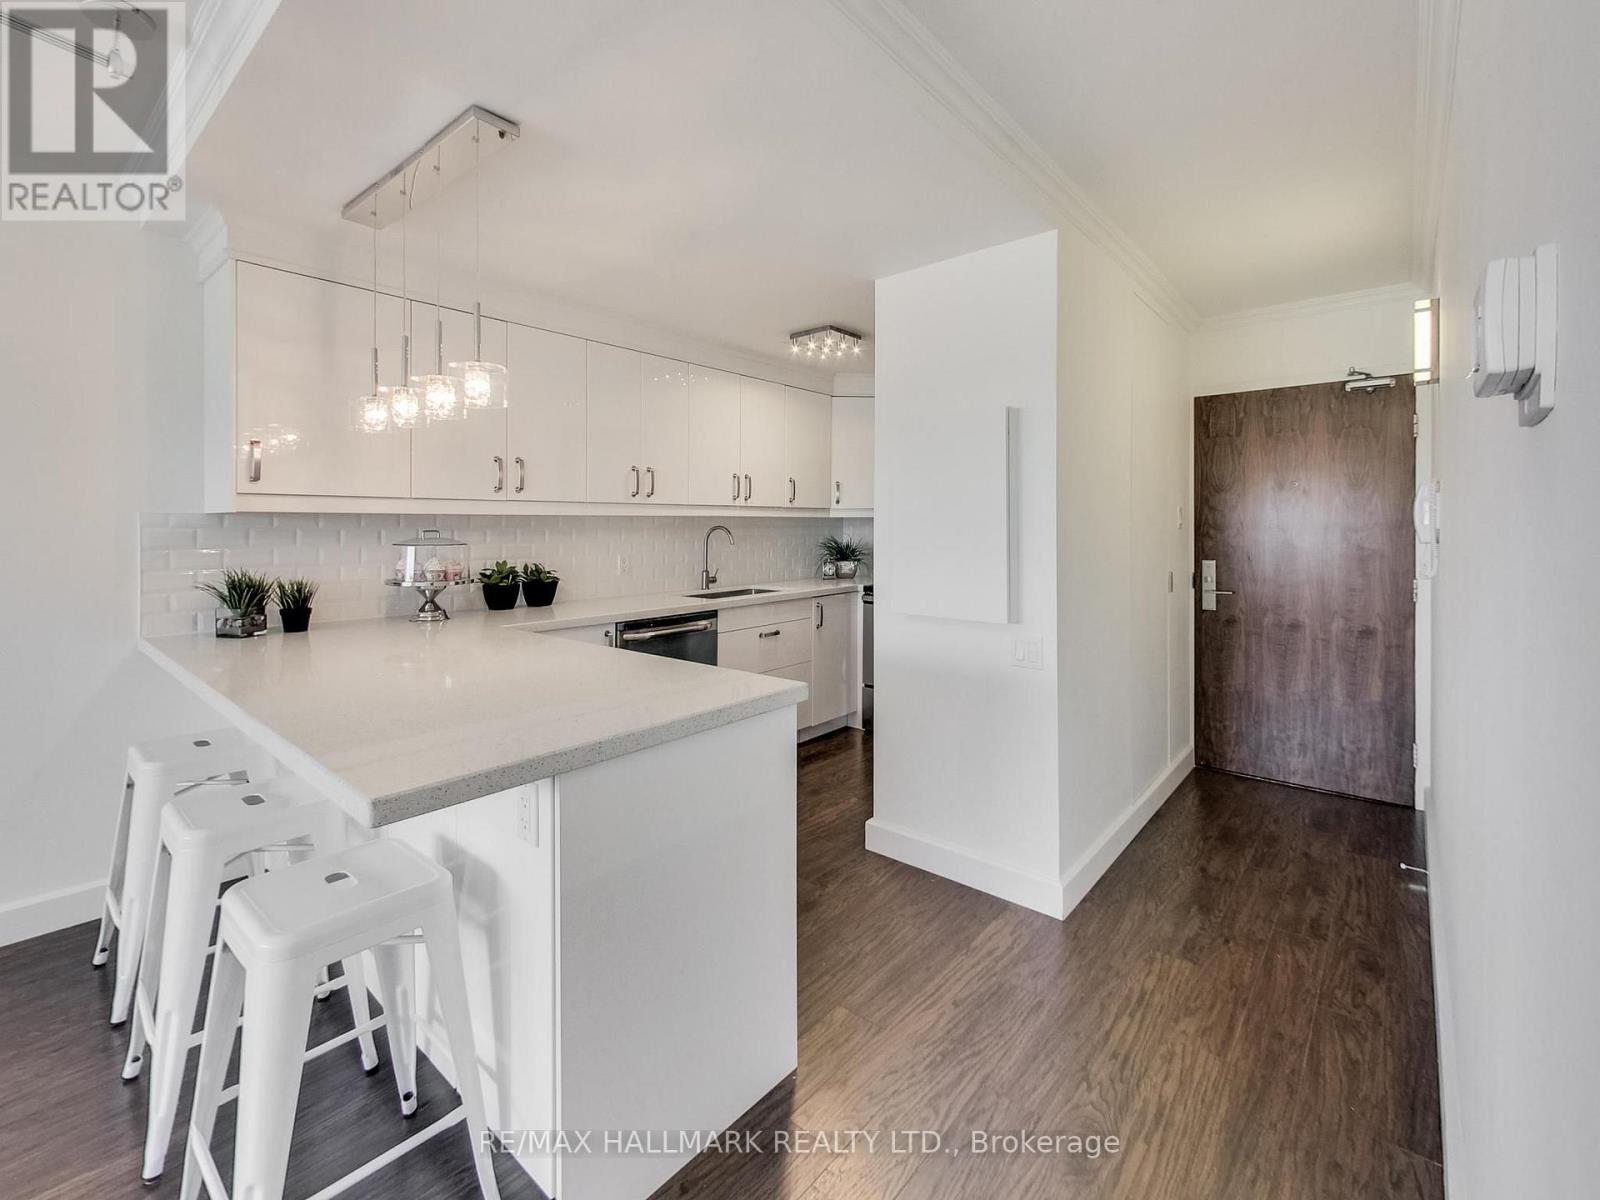
1509 - 914 Yonge Street
Toronto, Ontario
Welcome to this beautifully renovated and exceptionally maintained residence offering approx. 550 sq.ft of thoughtfully designed living space in the heart of prestigious Yorkville, where luxury living meets unbeatable convenience. Perfectly positioned just steps from Bloor-Yonge, world-class shopping, luxury boutiques, fine dining, cafes, transit, and Toronto's most sought-after cultural destinations, this spacious and sun-filled suite offers the very best of downtown living. Thoughtfully redesigned with premium upgrades, the home features engineered laminate flooring throughout with premium cork underlayment for enhanced sound insulation, elegant crown moulding, upgraded lighting, and a bright open-concept layout framed by large windows showcasing spectacular unobstructed city views. The beautifully updated kitchen boasts quartz countertops, a custom tile backsplash, stainless steel appliances, and a convenient breakfast bar, making it perfect for both everyday living and entertaining. The generously sized bedroom offers custom closet organizers and ample storage, while the spa-inspired bathroom has been tastefully renovated with contemporary fixtures, elegant finishes, and a glass sliding shower enclosure. Additional upgrades include a high-efficiency ensuite washer and dryer, upgraded systems, and an upgraded air conditioning motor for enhanced comfort and efficiency. Situated in a secure and exceptionally well-managed building, rent conveniently includes all utilities-heat, hydro, water and central air conditioning, making renting both attractive and predictable. Parking and lockers are available for rent through building management. This is a rare opportunity to rent a truly turnkey Yorkville residence that combines premium finishes, exceptional value, and a location that will never go out of style! (id:60365)
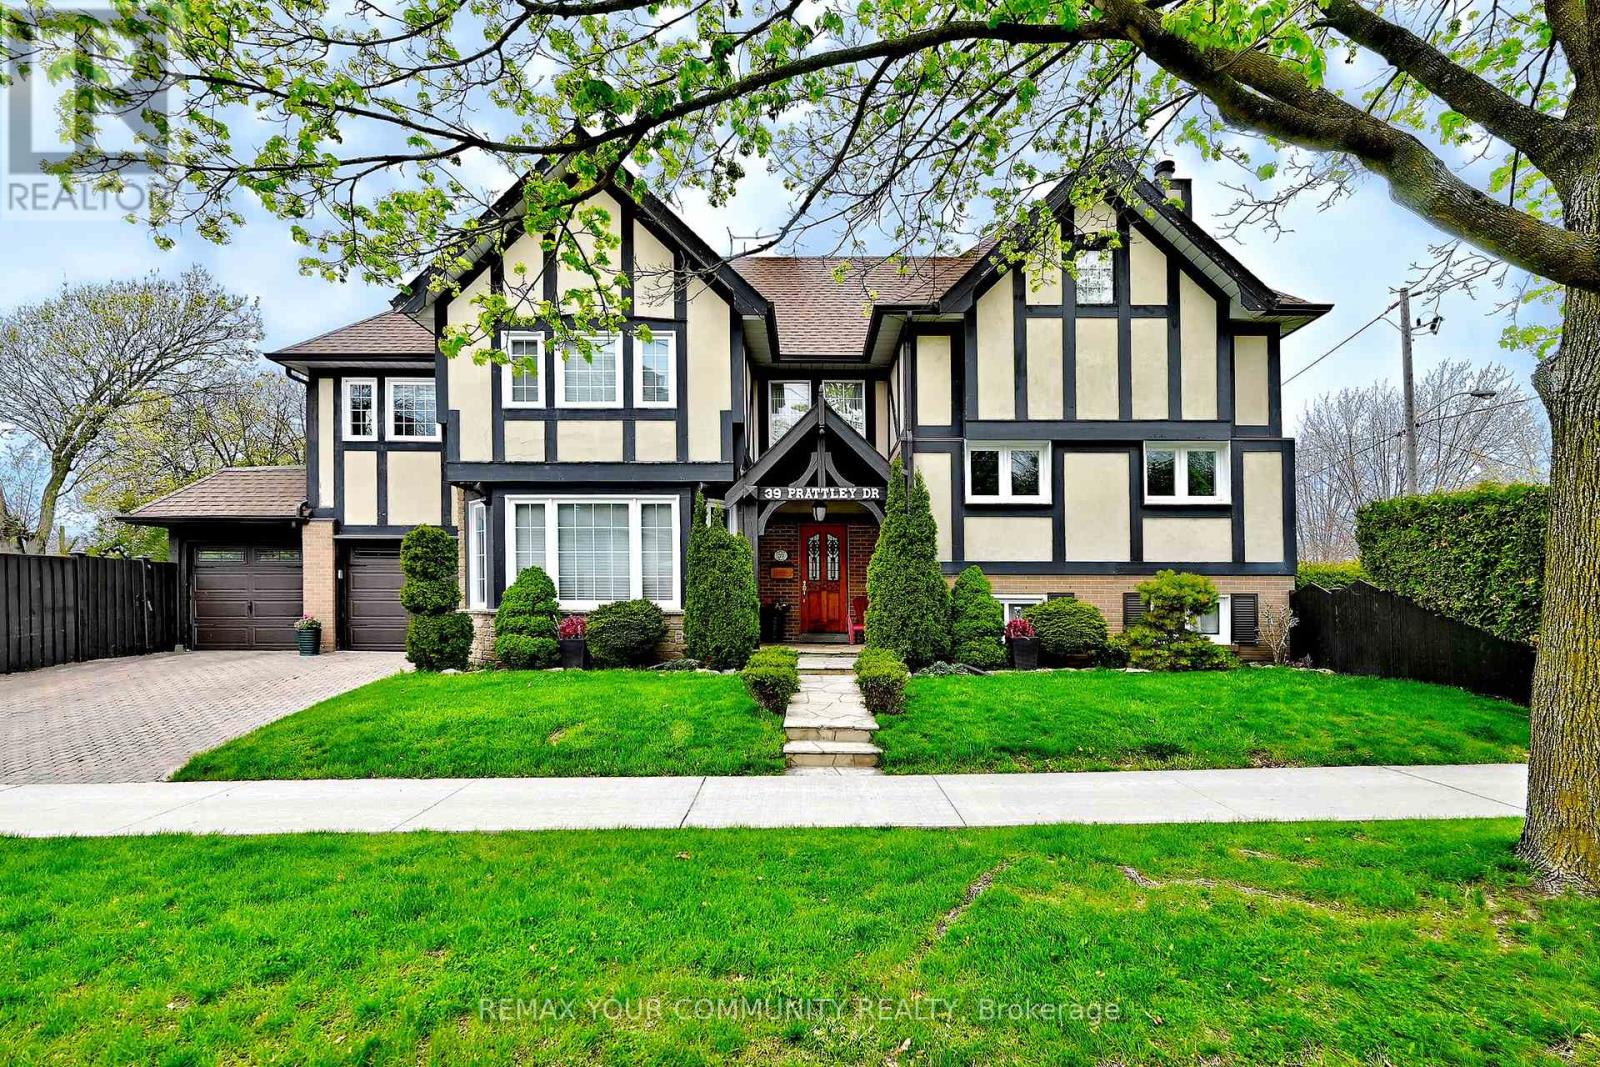
39 Prattley Drive
Toronto, Ontario
Welcome to 39 Prattley Drive - A Beautiful One-of-a-Kind Family Home in Desirable North York! This extensively renovated detached side Split----2-storey home offers approximately 2,740 sq. ft. of thoughtfully designed living space on a premium 50 x 125 ft lot, featuring a massive second-level addition and two separate private yard spaces.Step inside to discover 4 spacious bedrooms, gleaming hardwood floors throughout the main and upper levels, and a warm, inviting family room with a cozy fireplace. The oversized primary retreat offers a comfortable sitting area and a luxurious 4-piece ensuite bath with newly updated shower floor tiles (2026).The beautifully finished basement features a separate entrance, large bright windows, a spacious recreation area, and new carpeting (2026) - ideal for extended family or additional living space.Enjoy summer entertaining in your private backyard oasis, complete with a beautiful swimming pool, stamped concrete patio, upgraded retaining wall, and an additional side yard surrounded by mature cedar trees for exceptional privacy.Additional highlights include: Freshly painted bedrooms (2026) Updated windows Stainless steel appliances including fridge, stove, dishwasher & range hood Washer & dryer Owned water tank Furnace (2022) A/C (2022) Pool shed & pool filterUnique garage setup featuring 2 garage doors, with one fully enclosed garage space and an additional covered carport with garage door access.A rare opportunity to own a truly unique, move-in-ready family home in a sought-after North York neighbourhood close to schools, parks, transit, shopping, and all amenities (id:60365)
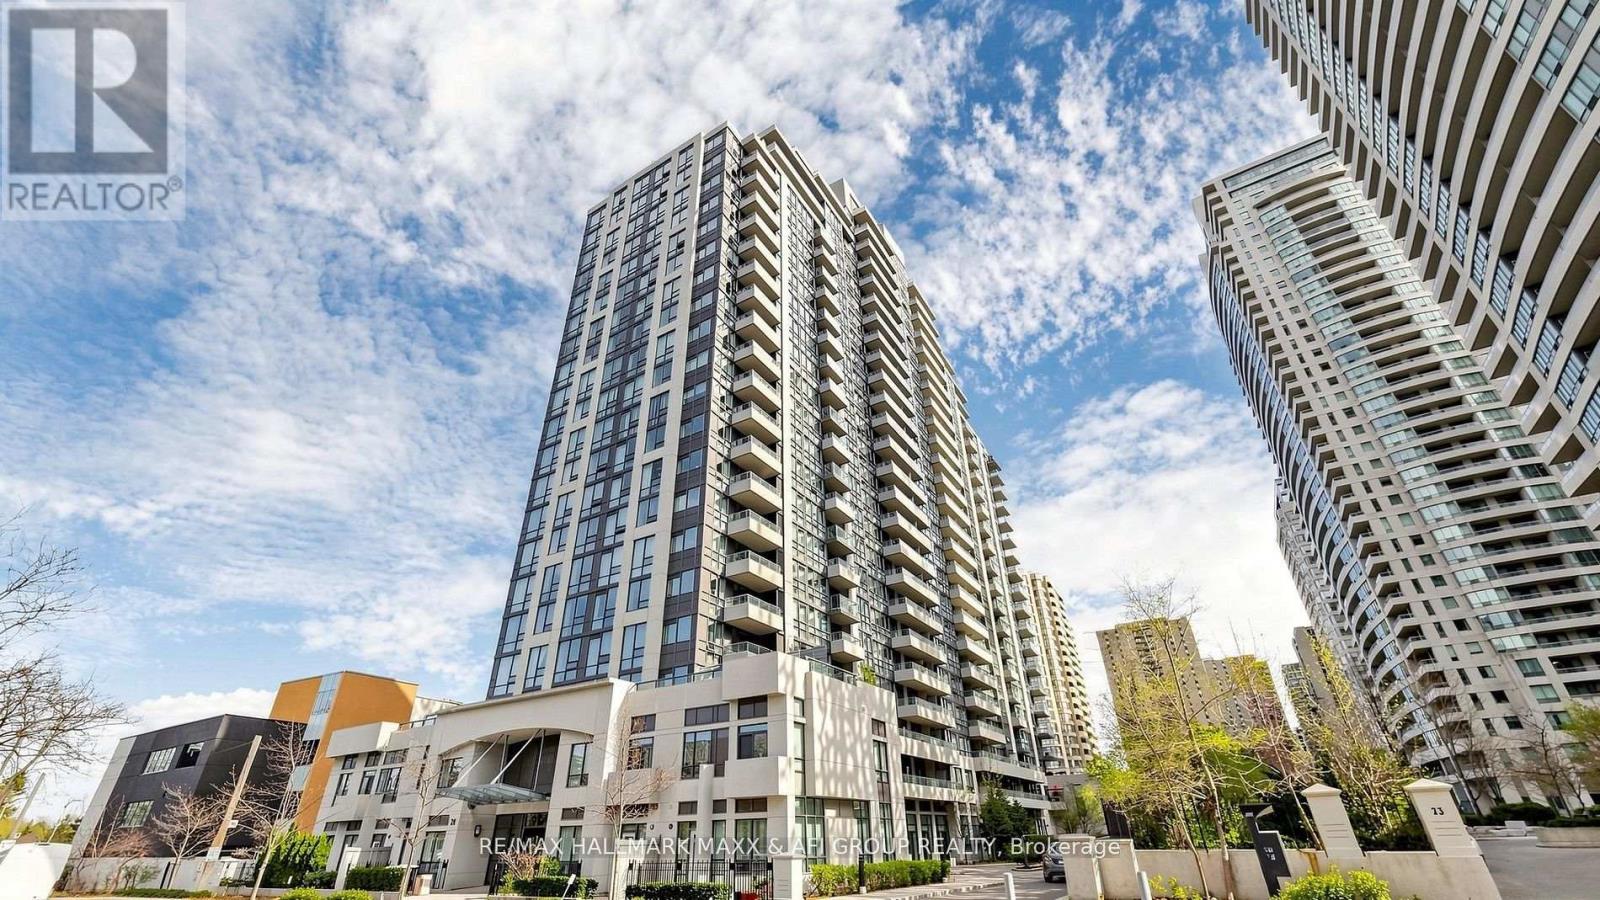
1122 - 35 Hollywood Avenue
Toronto, Ontario
Welcome to Unit 1122 at The Pearl Condos - a beautifully updated suite in the heart of North York offering unobstructed east-facing views and exceptional natural light. This freshly painted unit features a highly functional open-concept layout, with a spacious living and dining area seamlessly combined with a versatile den complete with custom built-in shelving-perfect for a home office or additional living space. The modern kitchen is designed for both style and functionality, showcasing granite countertops, stainless steel appliances, and refreshed cabinetry with newly resurfaced cabinet doors, giving the space a clean, contemporary feel. The unit offers two full 4-piece bathrooms, both with bathtubs-ideal for families or shared living. The primary bedroom includes a private ensuite and a walk-in closet, providing comfort and ample storage. This unit comes with 1 parking space and 1 locker, adding convenience and extra value. Residents enjoy access to premium amenities including a 24-hour concierge, indoor pool, gym, sauna, party room, guest suites, visitor parking, and more, delivering a true condo lifestyle experience. Located just steps from Yonge & Sheppard subway station, commuting is effortless with quick access to TTC and major highways. Surrounded by top-tier conveniences including shopping centres, restaurants, cafes, parks, and schools, this unbeatable location offers both urban convenience and neighborhood charm. Perfect for professionals, couples, or investors-this move-in ready unit combines modern upgrades, functional space, and a prime location in one of North York's most desirable buildings. (id:60365)
2908 - 38 Grenville Street
Toronto, Ontario
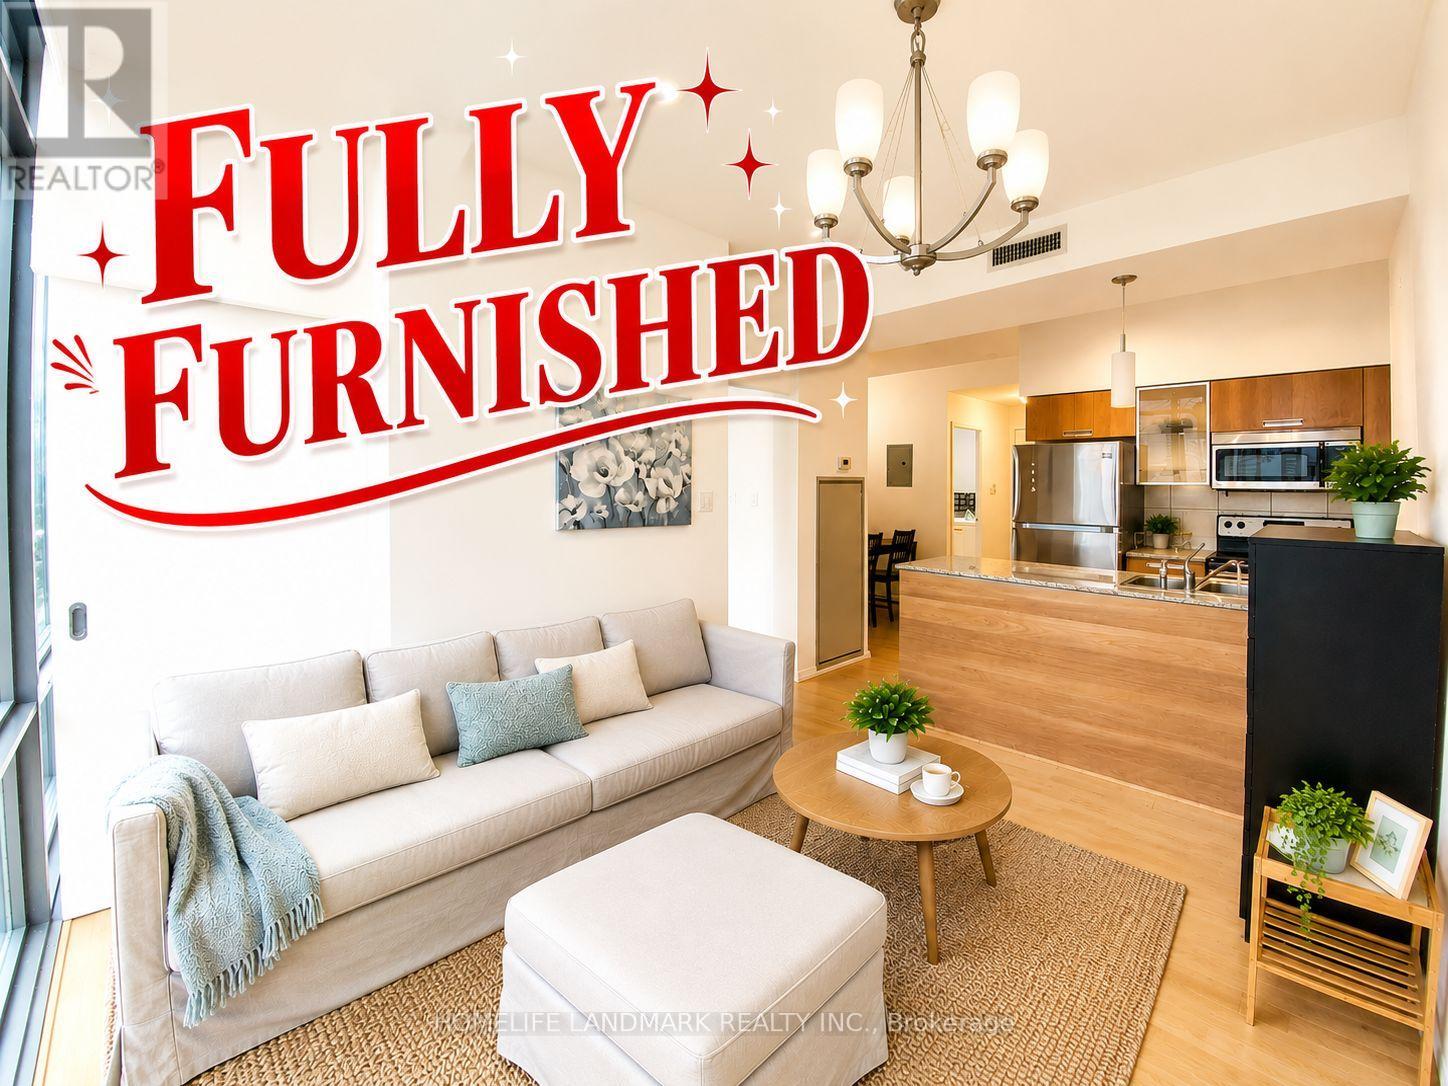
Downtown Fully Furnished Two Bedrooms+Den Unit In Prime Bay/College Location, Den Can Be The Third Bedroom, Bright Corner Unit With An Unobstructed City View. 9 Feet High Ceiling, Floor To Ceiling Windows With Tons Of Sunlight, Upgraded Kitchen And Bathroom, Granite Counters, Ceramic Back Splash, Open Concept, One Parking Spot Right Beside The Elevator. Minutes Walking To University Of Toronto, Walk To Subway Station, Streetcar, Ryerson University, Yorkville, Hospitals, Financial District, Restaurant, Loblaws, Move-In Condition, Luxury Amenities,24 Hour Concierge, Visitor Parkings And More. (id:60365)
4013 - 403 Church Street
Toronto, Ontario
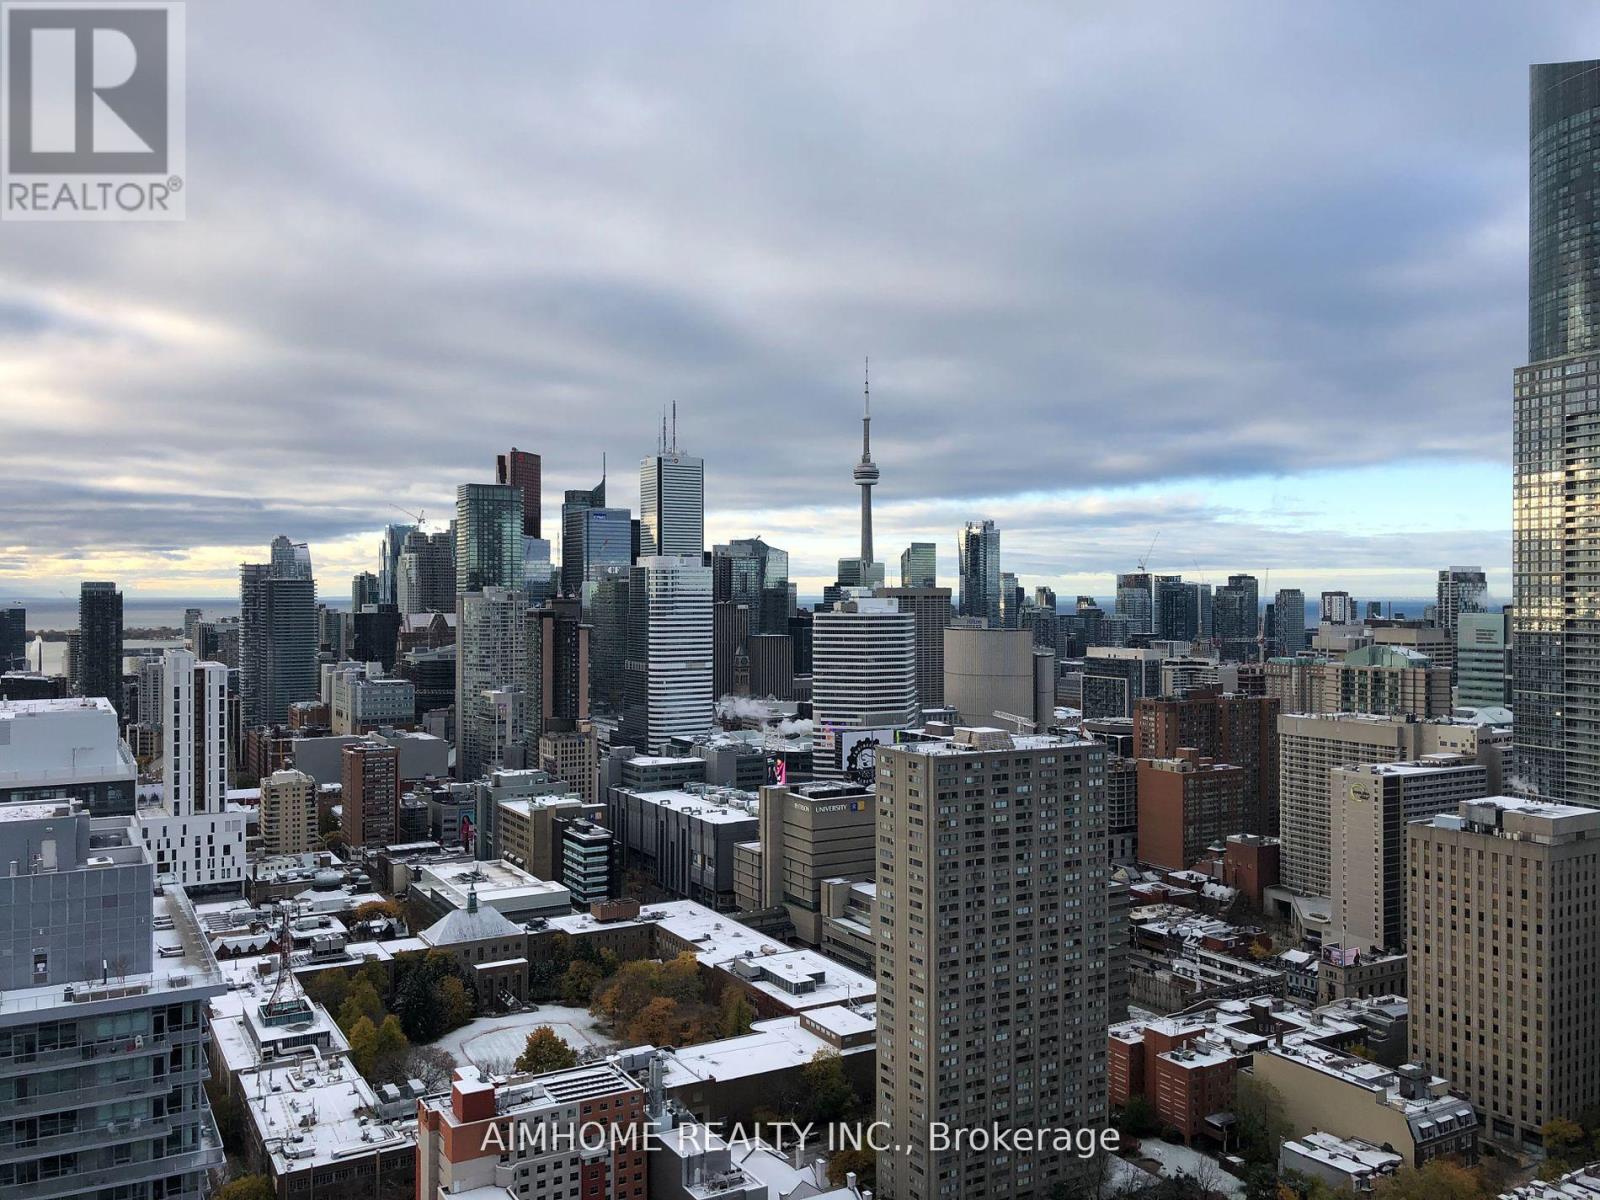
Welcome To Stanley Condo. Beautiful Sunny South Facing 1+1 Unit In Prime Location, South Facing, Amazing View Of Toronto Skyline, Cn Tower And Lake Views, With 100 Walk Score And 100 Transit Score. Close To Everything, Loblaws, Coffee Shops, Restaurants, Banks, Eaton Centre, U Of T, Ryerson University And Much More! Hotel Amendity, 24Hrs Concerige (id:60365)
242 Betty Ann Drive
Toronto, Ontario
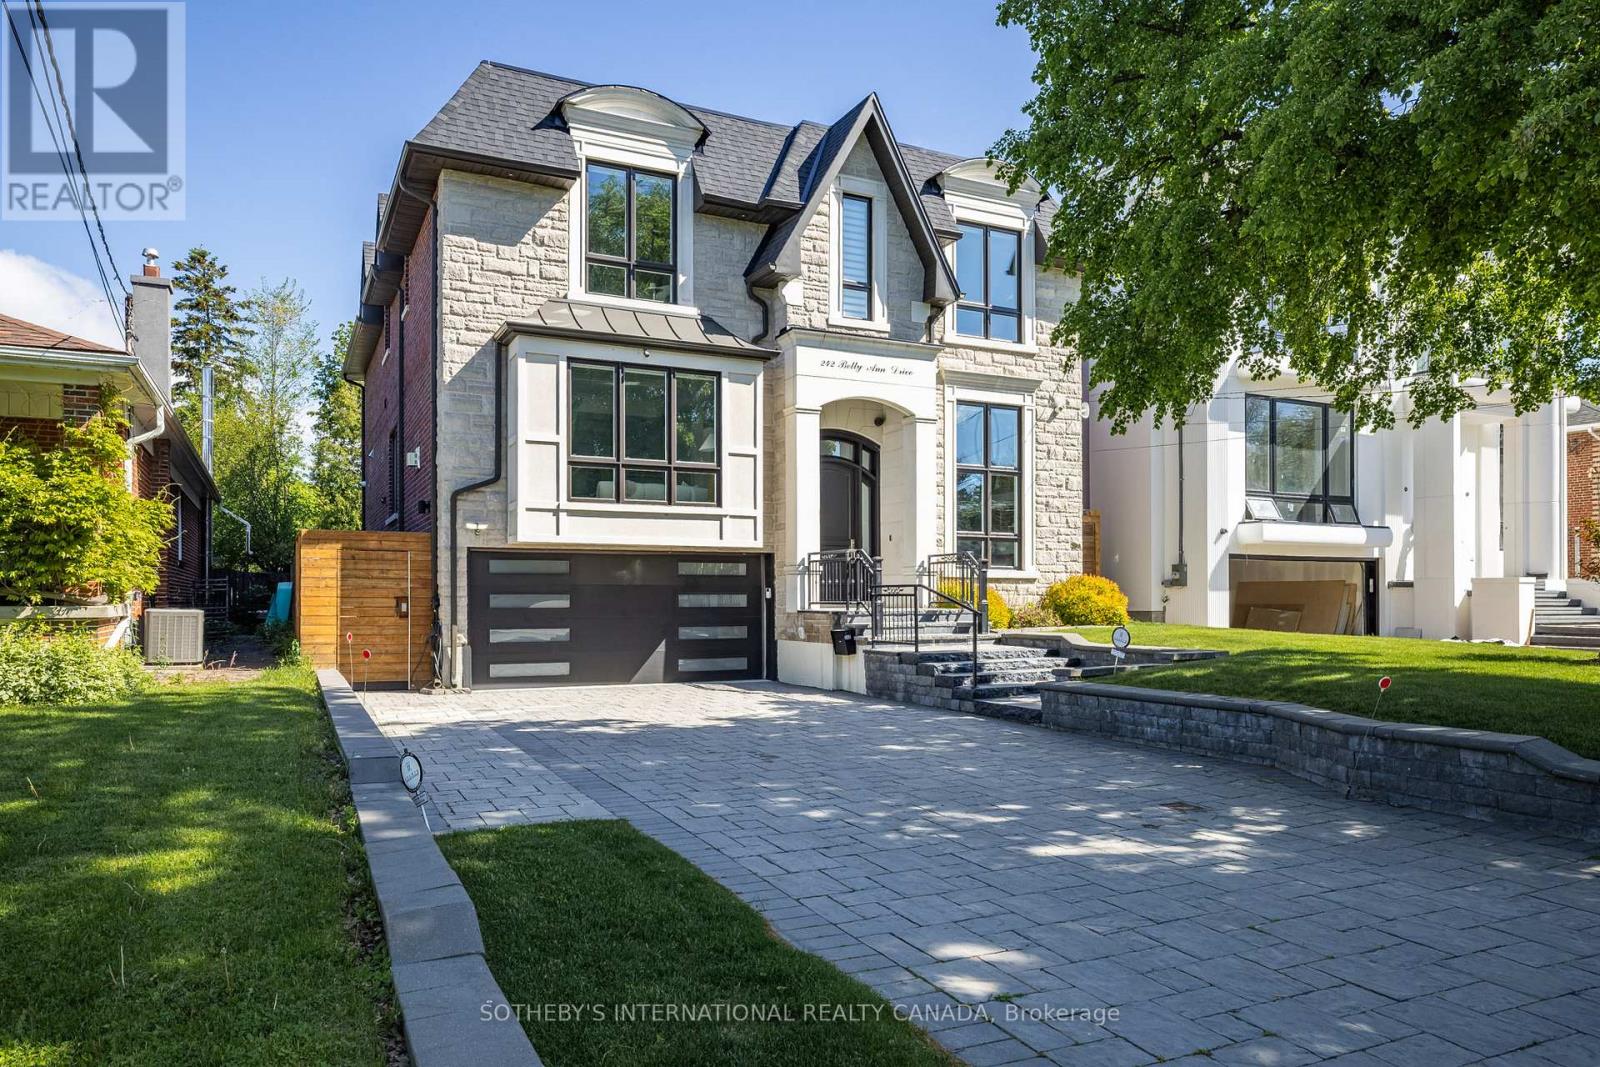
Custom-built in 2017, this exceptional Willowdale West residence sits on a generous 50 x 133 ft lot with a south-facing front elevation. Offering 5+2 bedrooms, 7 bathrooms, 3,663 sq ft above grade, and over 5,000 sq ft of total living space, it combines family scale, luxury finishes, resort-style outdoor living, and a self-contained walk-out suite. The main level offers 10 ft ceilings, coffered principal rooms, wainscoting, a built-in private office, and a chef's kitchen with stone counters, a centre island, breakfast area, and backyard pool views. The kitchen flows into a spacious family room with one of three gas fireplaces and a walk-out to the deck and patio. Upstairs are five large bedrooms, including a primary retreat with walk-in closet and spa-like 7-piece ensuite. Three bedrooms feature heated-floor ensuites, while two share a heated-floor semi-ensuite. A second-floor laundry room and dedicated mechanical room add convenience. The bright walk-out lower level lives like a private residence, with a full second kitchen, heated floors, recreation room with fireplace, 4K projector and motorized screen, two ensuite bedrooms, and second laundry - ideal for multi-generational living, a nanny suite, or income potential. Outdoors, entertain around the heated saltwater pool with waterfall and triple- purification system, set within landscaped, fenced grounds with full irrigation. Additional features include a 22 kW Generac whole-home generator, two Level-2 EV chargers, dual-zone HVAC with HRV and ERV, high density closed-cell spray foam attic insulation, triple-pane south-facing windows, wired 8-camera security system, automated blinds, built-in double garage, and four-car private drive. Steps to parks and sought-after schools, and minutes to Yonge Street shops, dining, and subway access. Immediate possession available. (id:60365)
1601 - 125 Blue Jays Way
Toronto, Ontario
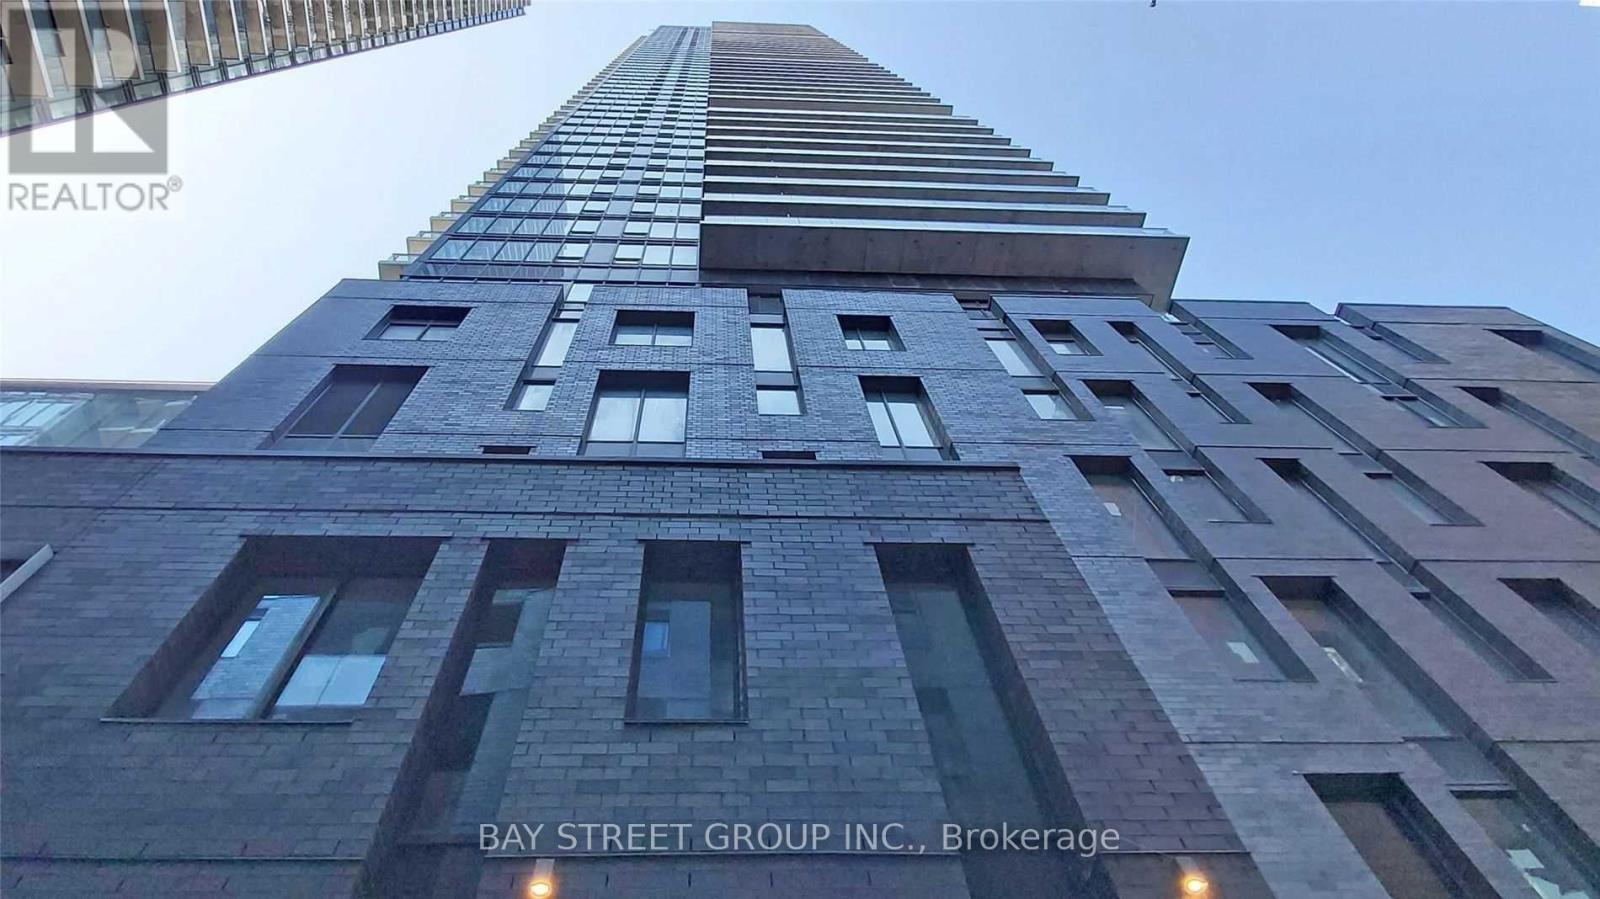
Brand New King Blue Condo 1 Br + Den (569Sqf) Bright, Spacious, Modern Kitchen With B/I Appliance Heart Of Entertainment District Steps To Best Dining, Shopping, Arts Centres/Theaters, Hospitals & Universities. King Streetcar At Your Door & Right To St-Andrews Subway Line. Easy Access To The Gardner, Go, Union Station, Steps To The Underground P.A.T.H. (id:60365)
3710 - 80 John Street
Toronto, Ontario
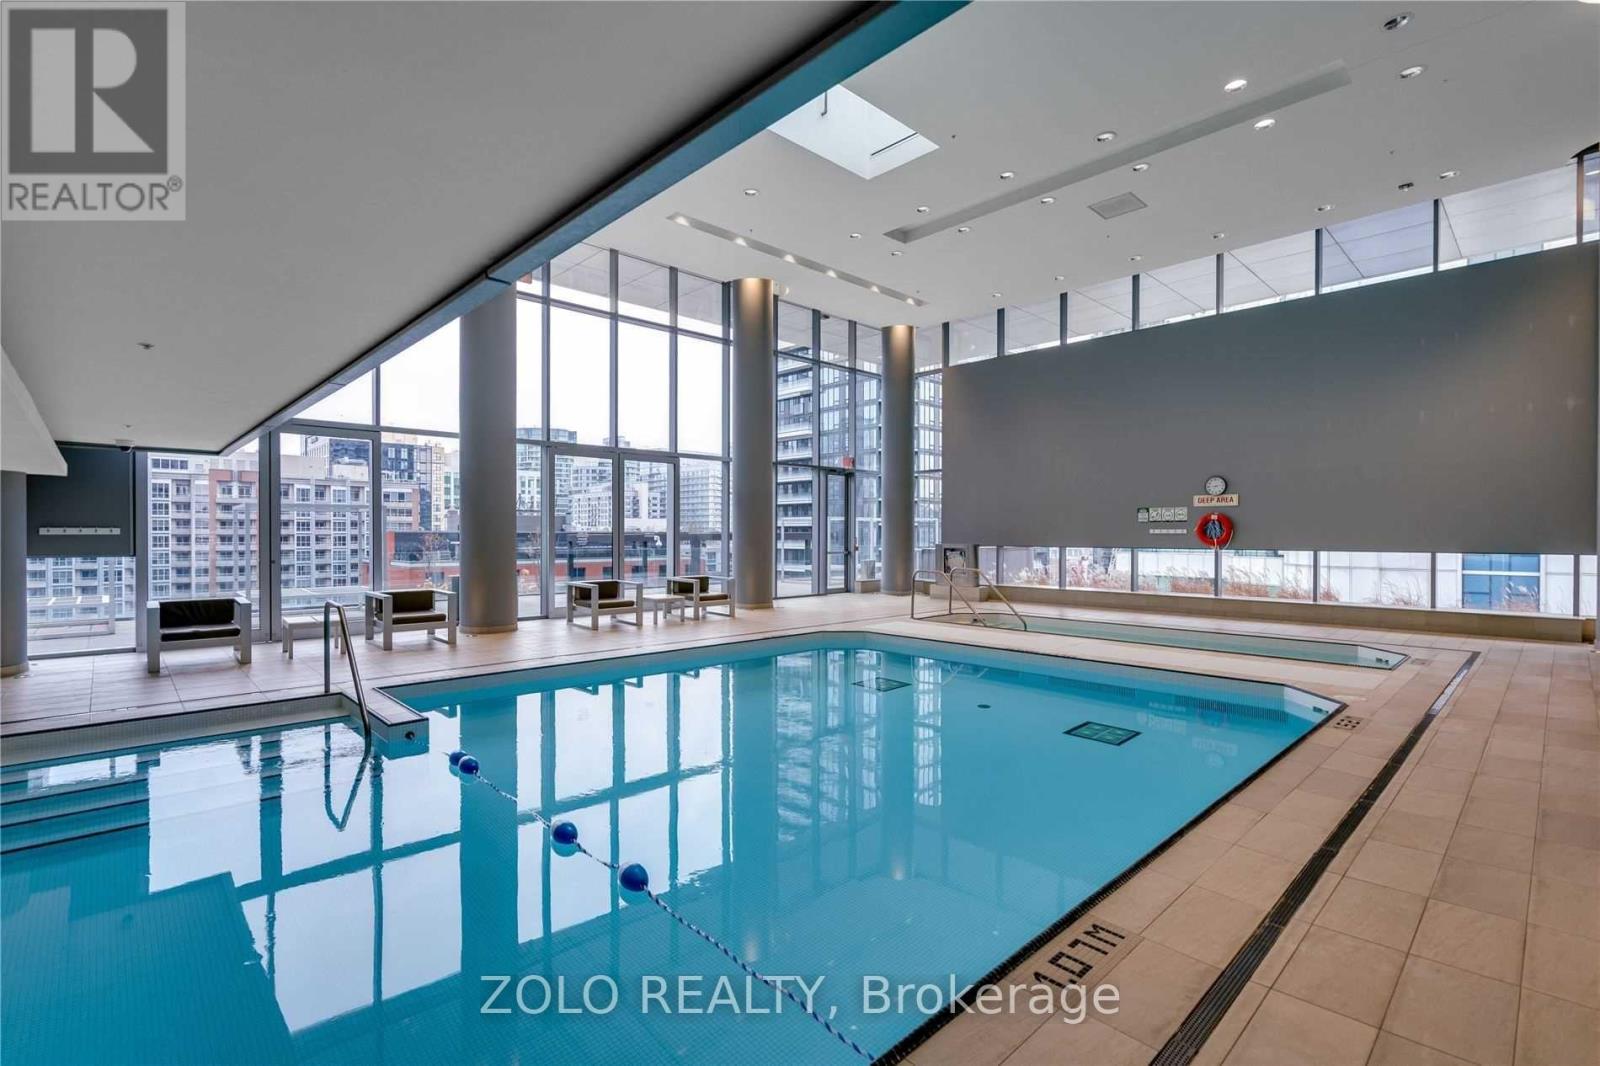
Large 1 Bedroom With Den, Den Can Be Used As 2nd Bedroom. 1 Parking And 1 Locker Included. Ttc At Your Doorstep. Engineered Hardwood Flooring Throughout, 9Ft Ceilings. Lots Amenities: 24 Hr Concierge, Guest Suite, Indoor Pool, Bbq, Gym, Yoga Studio, Sports Bar, Cinema, Party Room,Business Centre, Computer Lab, Rooftop Meditation Garden, Fire Pit. Video Tour available. (id:60365)
2811 (Ph 11) - 230 Queens Quay W
Toronto, Ontario
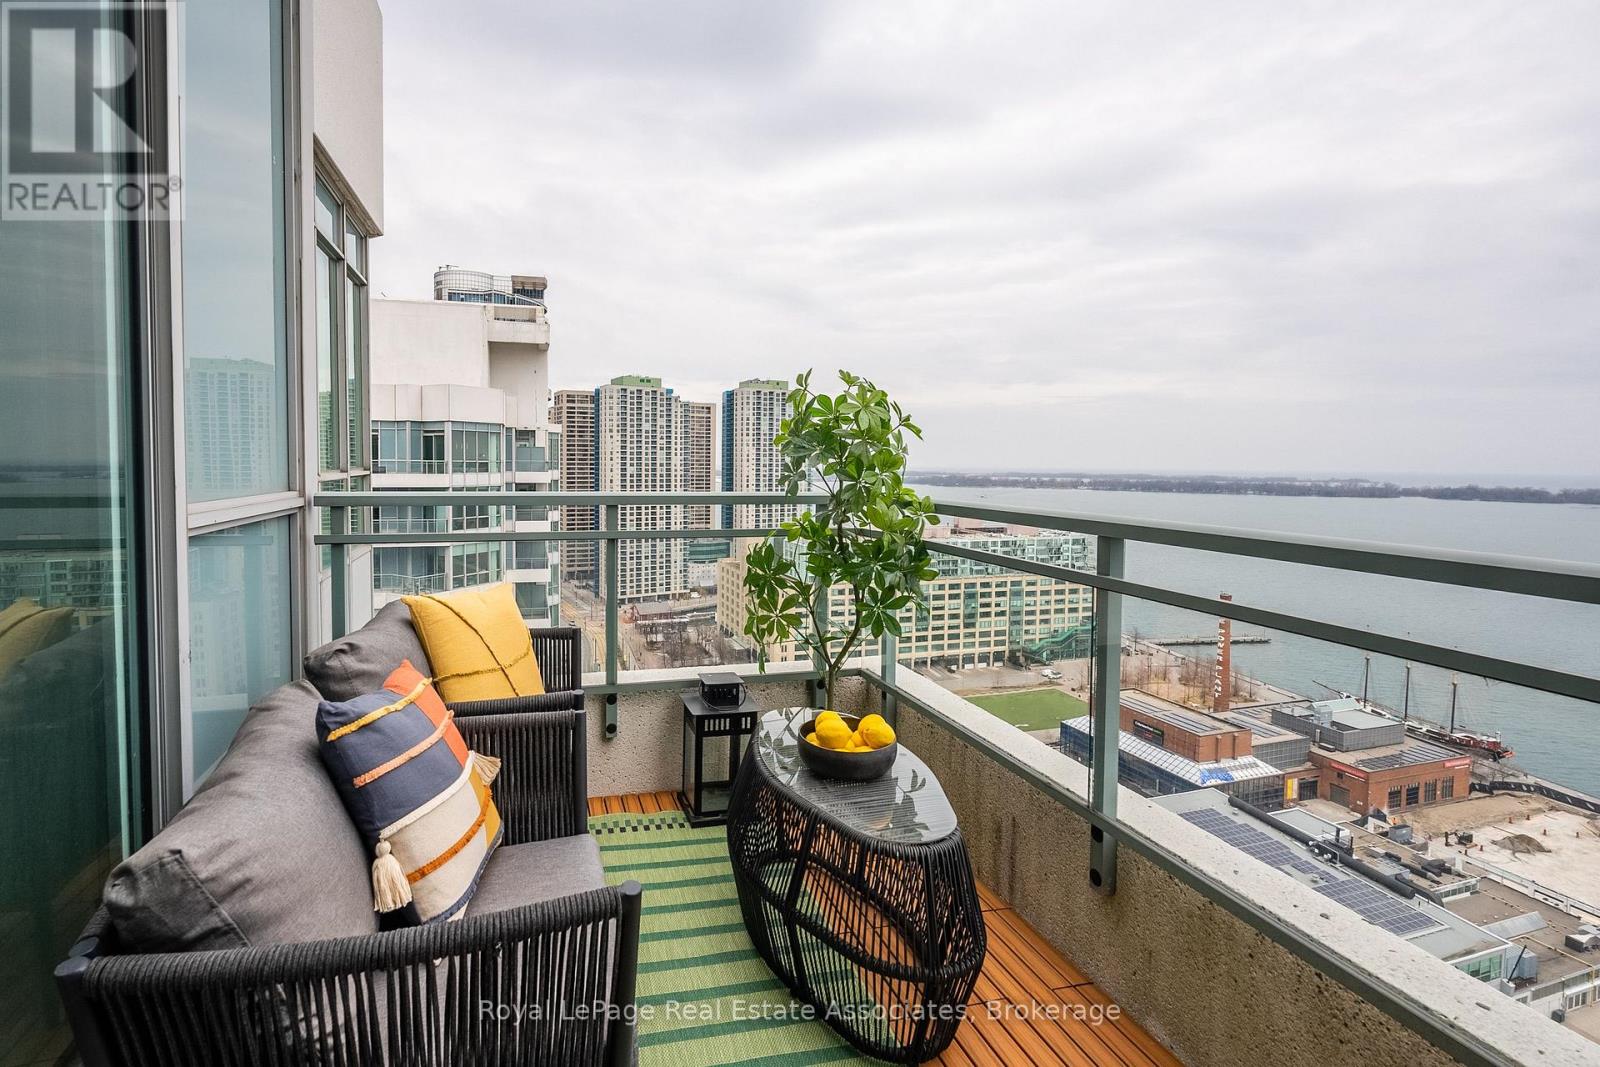
Rare penthouse offering at 230 Queens Quay, where panoramic views of the Toronto skyline and Lake Ontario greet you from every angle. This bright and spacious 900 sq ft suite features 2 bedrooms, 2 full bathrooms, and soaring 9 foot ceilings that amplify the sense of space and light. Durable luxury vinyl flooring runs throughout, adding a clean, modern finish. Step out onto the expansive terrace accessible from both the living area and primary bedroom, or enjoy the generous balcony off the second bedroom. Impeccably maintained and previously owner occupied, the unit shows pride of ownership throughout, and the TV stays for your convenience.Life on the waterfront means the best of the city is at your doorstep, with exceptional walk, transit, and bike scores connecting you to everything Toronto has to offer. The building itself is extremely well managed and loaded with amenities, including a 24 hour concierge, fully equipped gym, indoor pool, whirlpool, elegant lounge area, guest suites for visitors, plus a landscaped garden and tanning area to relax and unwind.Parking and a locker are included, with visitor parking on site for guests and bike storage available directly through condo management for a nominal fee. Utilities are included (internet excluded), making for easy, worry-free living in one of Toronto's most desirable waterfront addresses. This is more than a lease. It is a home in the sky. Photos are from the time the unit was furnished. (id:60365)
Ph303 - 75 Canterbury Place
Toronto, Ontario
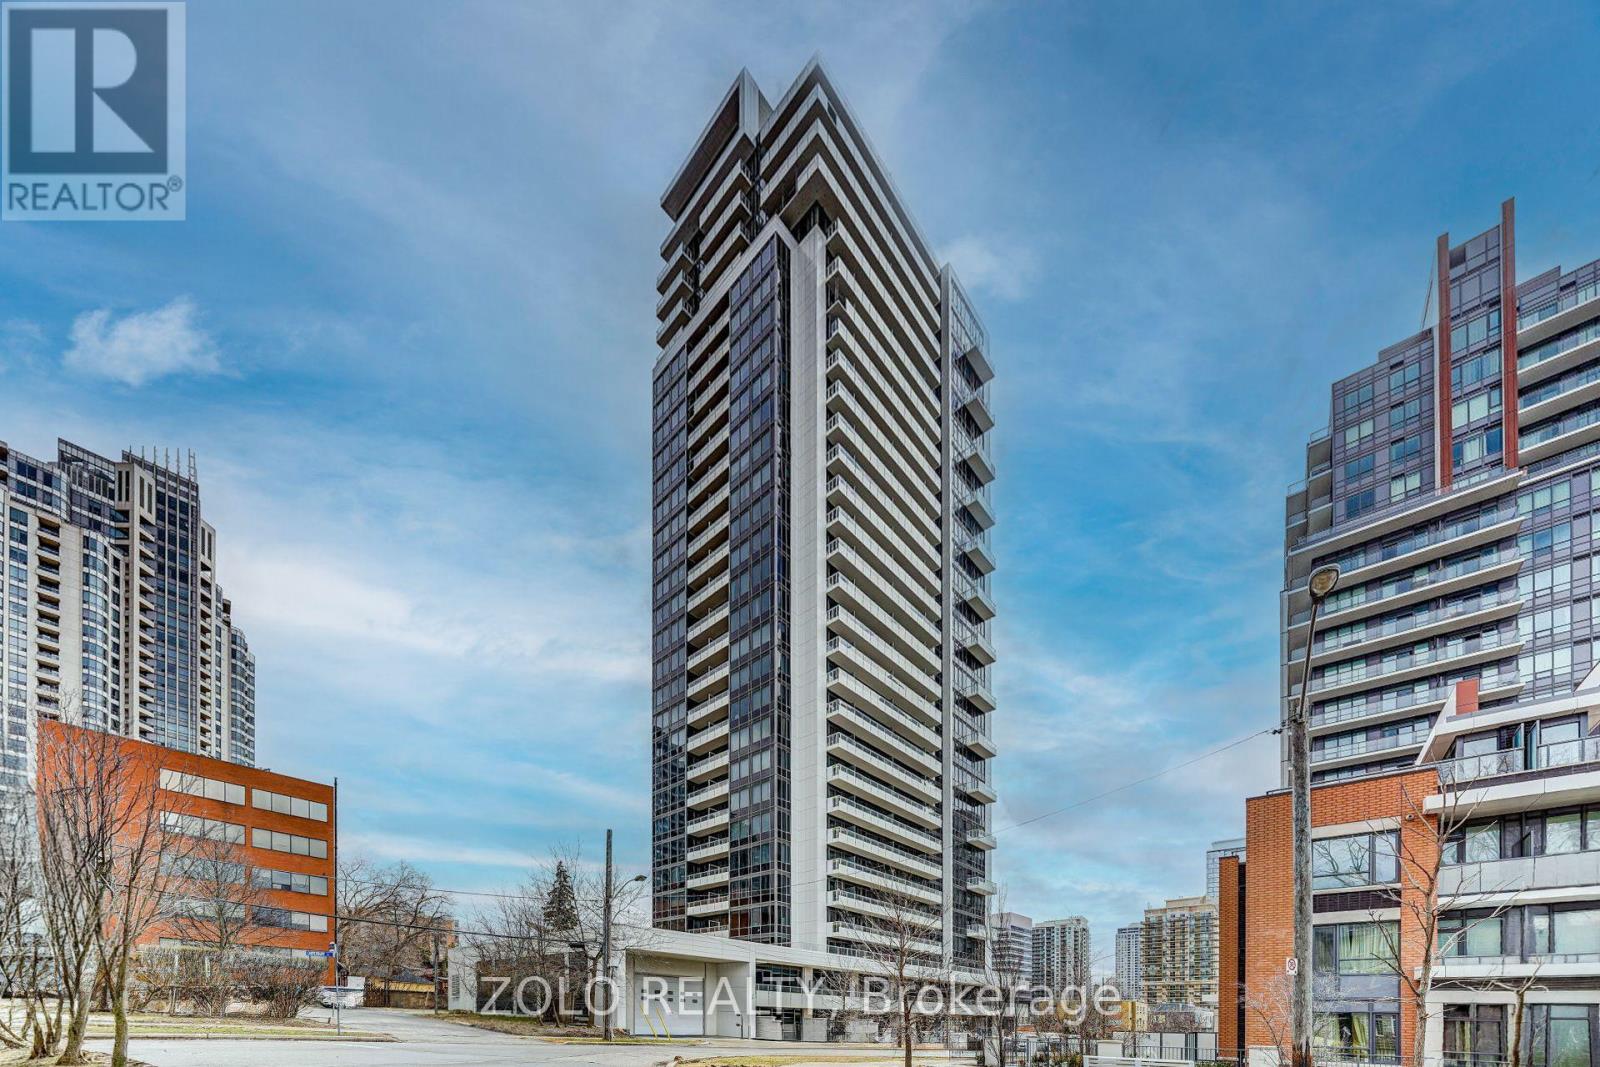
Luxury penthouse corner unit with south-facing views overlooking the heart of North York. This bright and spacious suite features 10-foot ceilings, hardwood floors, and a thoughtfully designed layout with functional living space throughout. The unit offers a modern kitchen with granite countertops, designer cabinetry, and plenty of storage, making it ideal for both everyday living and entertaining. Tucked away in a quiet pocket of North York while being steps from Yonge Street, this location offers the perfect balance of a peaceful home environment with easy access to everyday conveniences. North York Centre Subway Station and Finch Subway Station, grocery stores, restaurants, shopping, entertainment, and everyday services are all within walking distance. Easy access to major highways makes commuting simple. Residents have access to a wide range of amenities, including a 24-hour concierge, visitor parking, fitness centre, yoga room, sauna, change rooms, party room, games room, theatre, guest suites, outdoor BBQ area, landscaped garden, and more. (id:60365)
Ph303 - 75 Canterbury Place
Toronto, Ontario
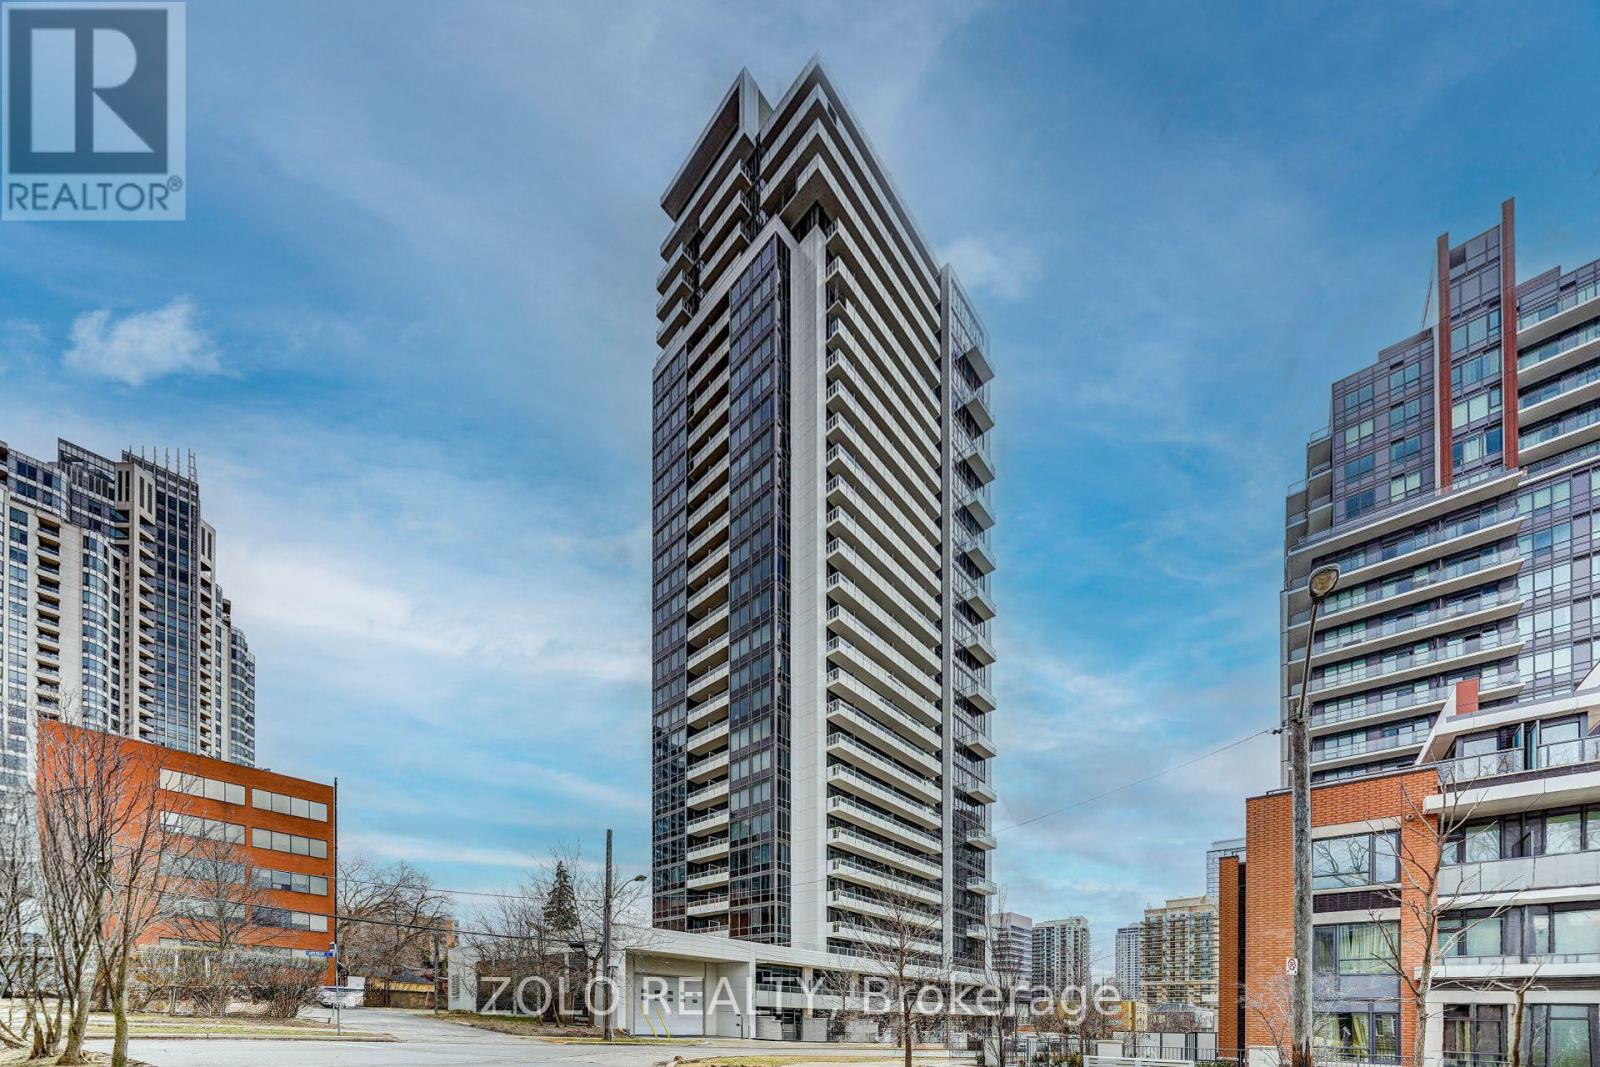
Luxury penthouse corner unit with south-facing views overlooking the heart of North York. This bright and spacious suite features 10-foot ceilings, hardwood floors, and a thoughtfully designed layout with functional living space throughout. The unit offers a modern kitchen with granite countertops, designer cabinetry, and plenty of storage, making it ideal for both everyday living and entertaining. Tucked away in a quiet pocket of North York while being steps from Yonge Street, this location offers the perfect balance of a peaceful home environment with easy access to everyday conveniences. North York Centre Subway Station and Finch Subway Station, grocery stores, restaurants, shopping, entertainment, and everyday services are all within walking distance. Easy access to major highways makes commuting simple. Residents have access to a wide range of amenities, including a 24-hour concierge, visitor parking, fitness centre, yoga room, sauna, change rooms, party room, games room, theatre, guest suites, outdoor BBQ area, landscaped garden, and more. (id:60365)

© 2026 Proptech Realty Inc., Brokerage.