
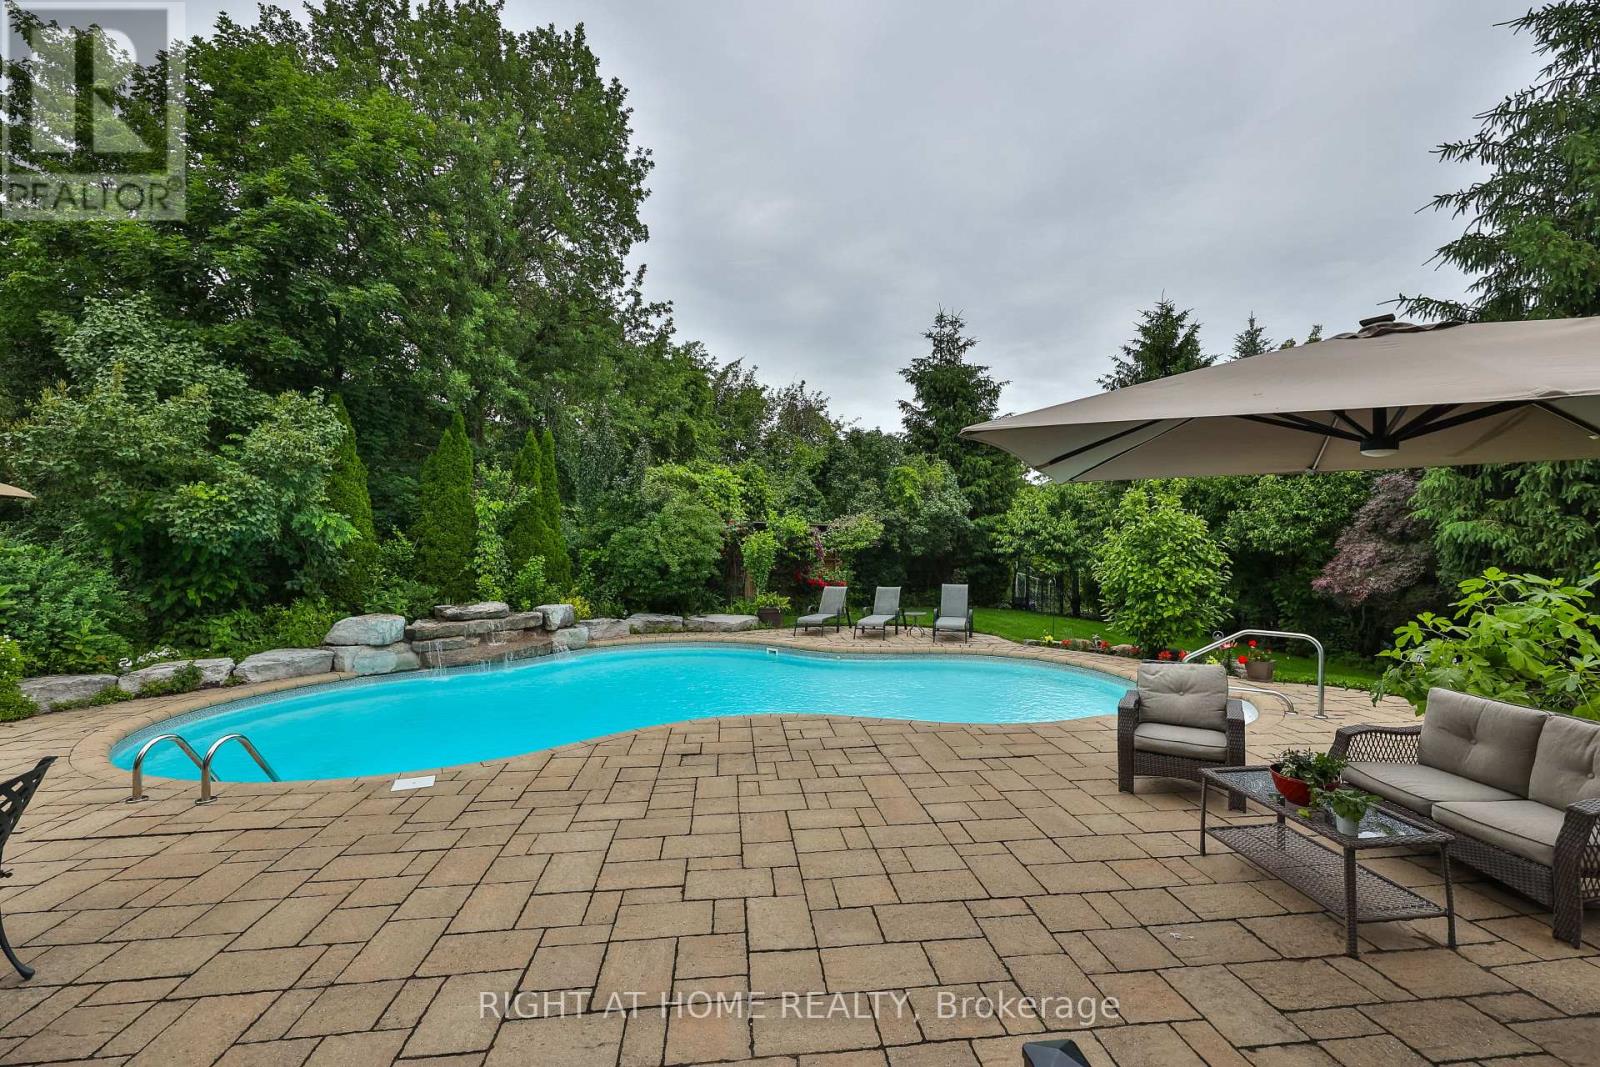
2275 Whitecliffe Way
Oakville, Ontario
Welcome to your own private summer retreat in prestigious Westmount! Freshly painted, this exceptional premium pie-shaped ravine property sits on an impressive 183.9 FT deep lot with 131.78 FT across the rear, offering unmatched privacy and outdoor living. Discover the true showstopper, a resort-inspired backyard oasis complete with a custom 9ft deep saltwater pool, tranquil waterfall, lush landscaping and expansive green space for children and pets to enjoy. Whether hosting summer gatherings or relaxing in your own private sanctuary, this outdoor setting is truly exceptional. Designed for both family comfort and elegant entertaining, this beautifully maintained home offers over 4,000 sq ft of finished living space, featuring 4 spacious bedrooms upstairs, each with access to their own ensuite ensuite bathroom. The thoughtfully designed 9ft main floor includes a dedicated home office, soaring cathedral ceilings in the family room, a convenient mudroom/laundry room with direct garage access and hardwood flooring throughout the main and upper level. The finished basement extends your living space with a full kitchen, 3-piece bathroom and in-law suite potential-ideal for multi-generational living, guests, or recreation. Additional features include an in-ground sprinkler system, security system, insulated garage doors with automatic garage door openers. Ideally located in one of Oakville's most sought-after neighbourhoods, within walking distance to highly rated Captain R. Wilson, Garth Webb, and St. Joan of Arc schools, just minutes from Oakville Trafalgar Memorial Hospital, parks, shopping, major highways (407 & QEW) and all essential amenities. Recent Updates: Roof (2018), Main Floor Appliances (within 5 years), Pool Safety Cover (2024), Pool Salt Cell (2025), Pool Transformer (2026). Freshly updated, professionally presented, and move-in ready-this is Westmount living at its finest. (id:60365)
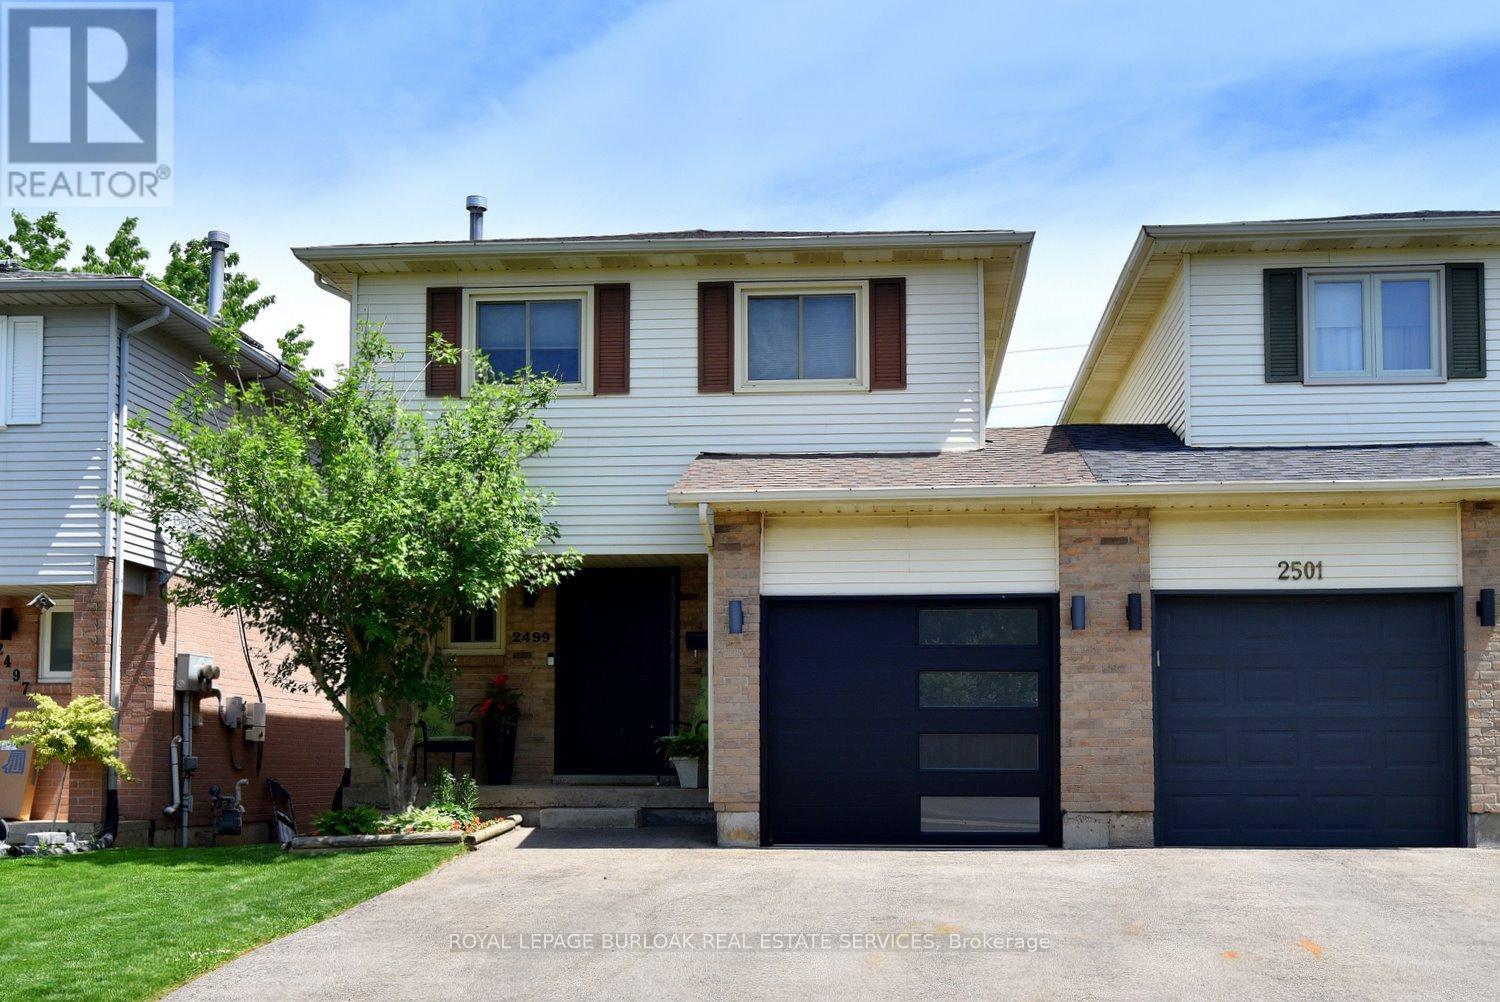
2499 Whittaker Drive
Burlington, Ontario
Many Beautiful updates through out this 2 Storey linked home. Only attached at the garage. Brant Hills neighborhood. Upgrades: Stunning kitchen with quartz counters and separate coffee bar area, back splash, ample cupboard space, built-ins, under cabinet lighting. Bright living room and dining room with 2 windows replaced (2023), Pot lights. 3 spacious bedrooms. Primary bedroom with wall of closets, 2 windows (2023). 5 piece bathroom with skylight, double sinks, large tub, storage niche. Rec room with walk out to deck with hot tub. Sliding door (2025). Front door (2022).Custom screen door (2025). Double drive paved (2023). (id:60365)
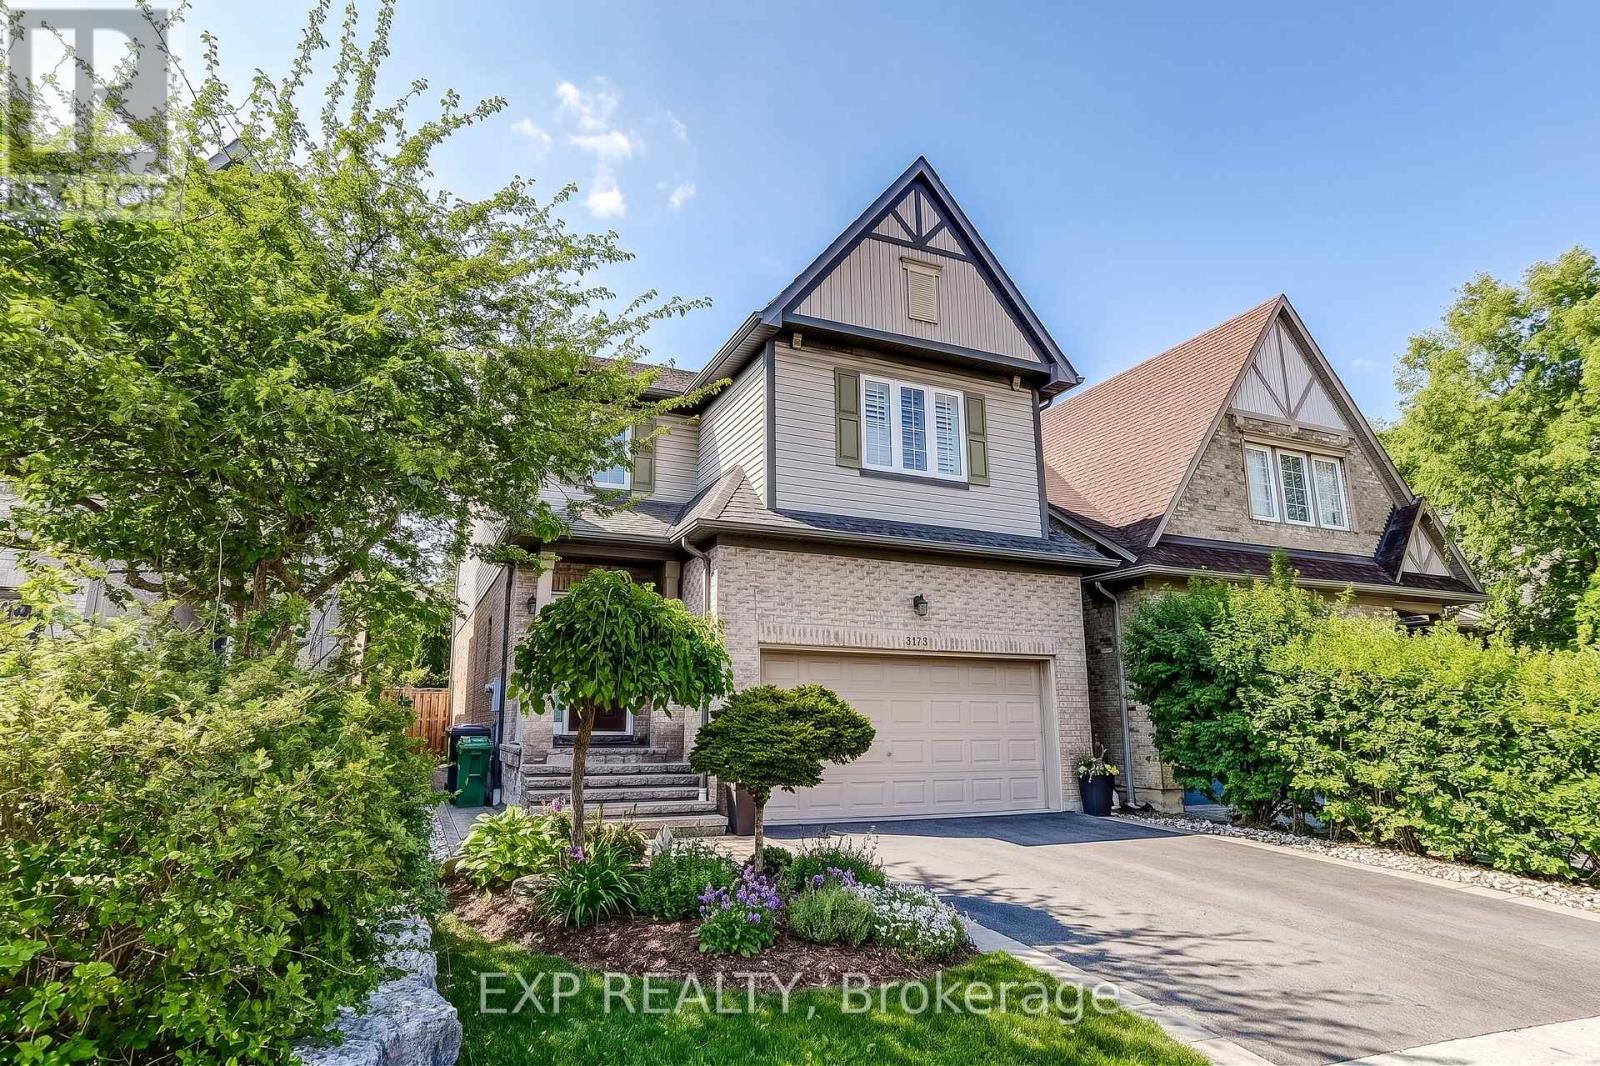
3173 Malham Gate
Mississauga, Ontario
Welcome to this beautiful 4 bedroom, detached home lovingly maintained by its' original owners and located in prime Churchill Meadows Mississauga. Here's your opportunity to live in the heart of Churchill Meadows, a wonderful family oriented neighbourhood known for its excellent schools, parks, and unbeatable convenience. Features of this home include 9' ceilings, hardwood floors, hardwood stairs, potlights, main floor Living, Dining and Family room all of which leads to the heart of this home is a gourmet kitchen with S/S appliances, quartz counters, coffee station, plenty of cabinets and a spacious breakfast area which overlooks the Family Room. The upper level boasts 4 spacious bedrooms and a loft/study and is ideal for desks and kids work area. The spacious Master bedroom includes a 5pc ensuite as well as "his and hers" walk in closets. The 2nd, 3rd and 4th bedrooms offer a generous amount of space each with double closets. Downstairs, a professionally finished basement offers a huge Family room, pot lights, 2pc washroom (roughed-in for a shower) storage room and laundry. Located close to everything including the brand new Churchill Meadows Community Centre, Mattamy Sports Park, Britanny Glen plaza, Erin Mills Town Centre and Hwys 401, 403 and 407. Located within Churchill Meadows Elementary Public School, St Faustina Elementary Catholic School and Stephen Lewis Secondary High School and St. Joan of Arc Catholic High School school boundaries. The curb appeal and setting of this wonderful home is evident from the moment you drive up and offers everything you need in your next home- simply move in and enjoy but hurry, this one won't last! (id:60365)
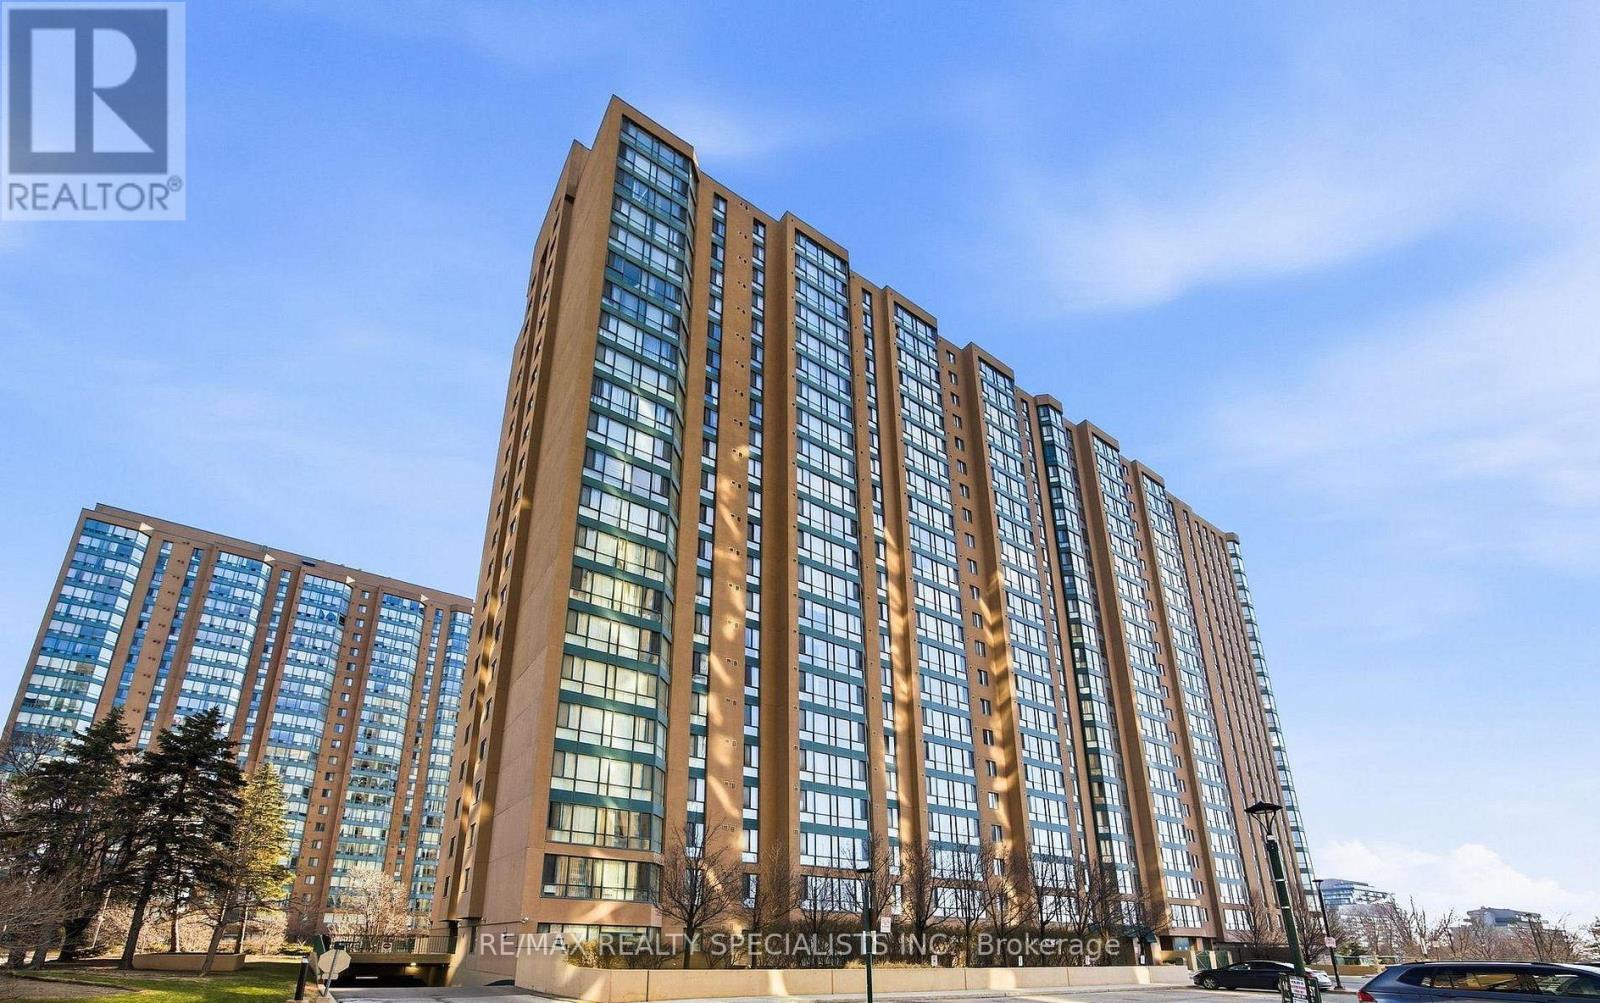
1709 - 145 Hillcrest Avenue
Mississauga, Ontario
Location, Location, Location! Bright and spacious 1-bedroom + den condo offering stunning views of the Toronto skyline and Lake Ontario. Approximately 945 sq. ft. of well-designed living space, with a versatile den that can easily serve as a second bedroom or home office. Ideally situated just steps to the Cooksville GO Station and public transit, with quick access to the QEW, Hwy 403, and Hwy 401. Conveniently located minutes from Square One Shopping Centre, theatres, restaurants, schools, and Trillium Health Partners Hospital. A fantastic opportunity for commuters, first-time buyers, or investors alike! Property is currently leased month-month for $2300 and tenant is willing to stay. (id:60365)
64 Lake Crescent
Barrie, Ontario
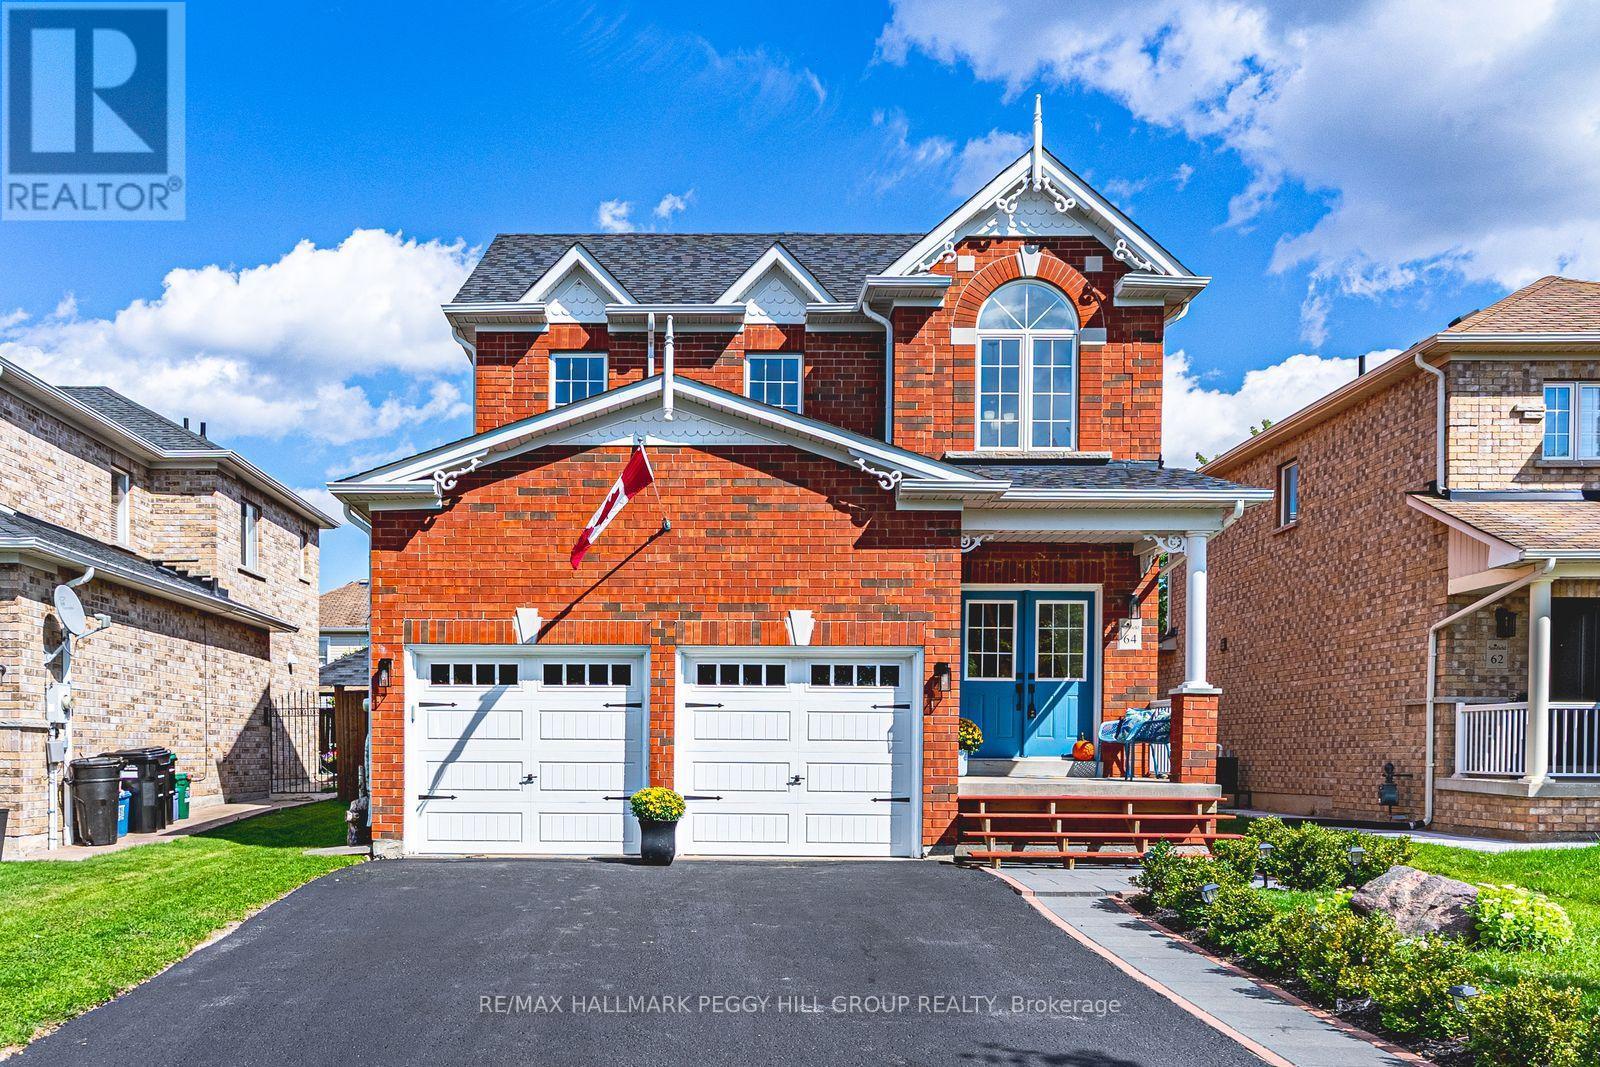
IMPRESSIVE FAMILY HOME WITH A CONTEMPORARY INTERIOR, GORGEOUS OPEN-CONCEPT DESIGN, BEAUTIFULLY FINISHED BASEMENT WITH SEPARATE SIDE ENTRANCE & IN-LAW CAPABILITY! Why settle for ordinary when you can own an executive all-brick 2-storey home on a premium lot boasting over 3,000 finished square feet! Thoughtfully designed for family togetherness and unforgettable entertaining. Double front doors leading to a towering foyer and grand staircase set the stage. The main floor's open-concept design boasts 9-foot ceilings and hardwood floors. A custom-built fireplace anchors the huge living room. The chef's kitchen steals the show with newer quartz countertops and a large island with ample seating. Stainless steel appliances include double convection gas ovens and a 5-burner cooktop. Stylish lighting elevates the space. The dining room flows seamlessly outdoors with a walkout to the verdant, low-maintenance backyard. Upstairs, there are four large bedrooms, including a primary retreat with a walk-in closet and a spa-inspired ensuite featuring a glass shower and a corner Jacuzzi tub. Three additional well-appointed bedrooms are served by a rare laundry chute and a 4-piece bathroom. The fully finished basement offers incredible in-law potential with a separate side entrance and walkway leading directly to it, along with a built-in custom entertainment unit, elegant electric fireplace, kitchenette, and updated spa-like 3-piece bathroom with a huge glass-walled shower and floating vanity. With a new roof (2025) and recently upgraded A/C, this well-maintained home delivers peace of mind. Get ready to view amazing sunsets from your covered porch. A sought-after neighbourhood across from Mapleton Park, this home is close to schools, Hwy 400, shopping, playground, basketball court, and soccer field, you've found your dream #HomeToStay. (id:60365)
38 North Street W
Orillia, Ontario
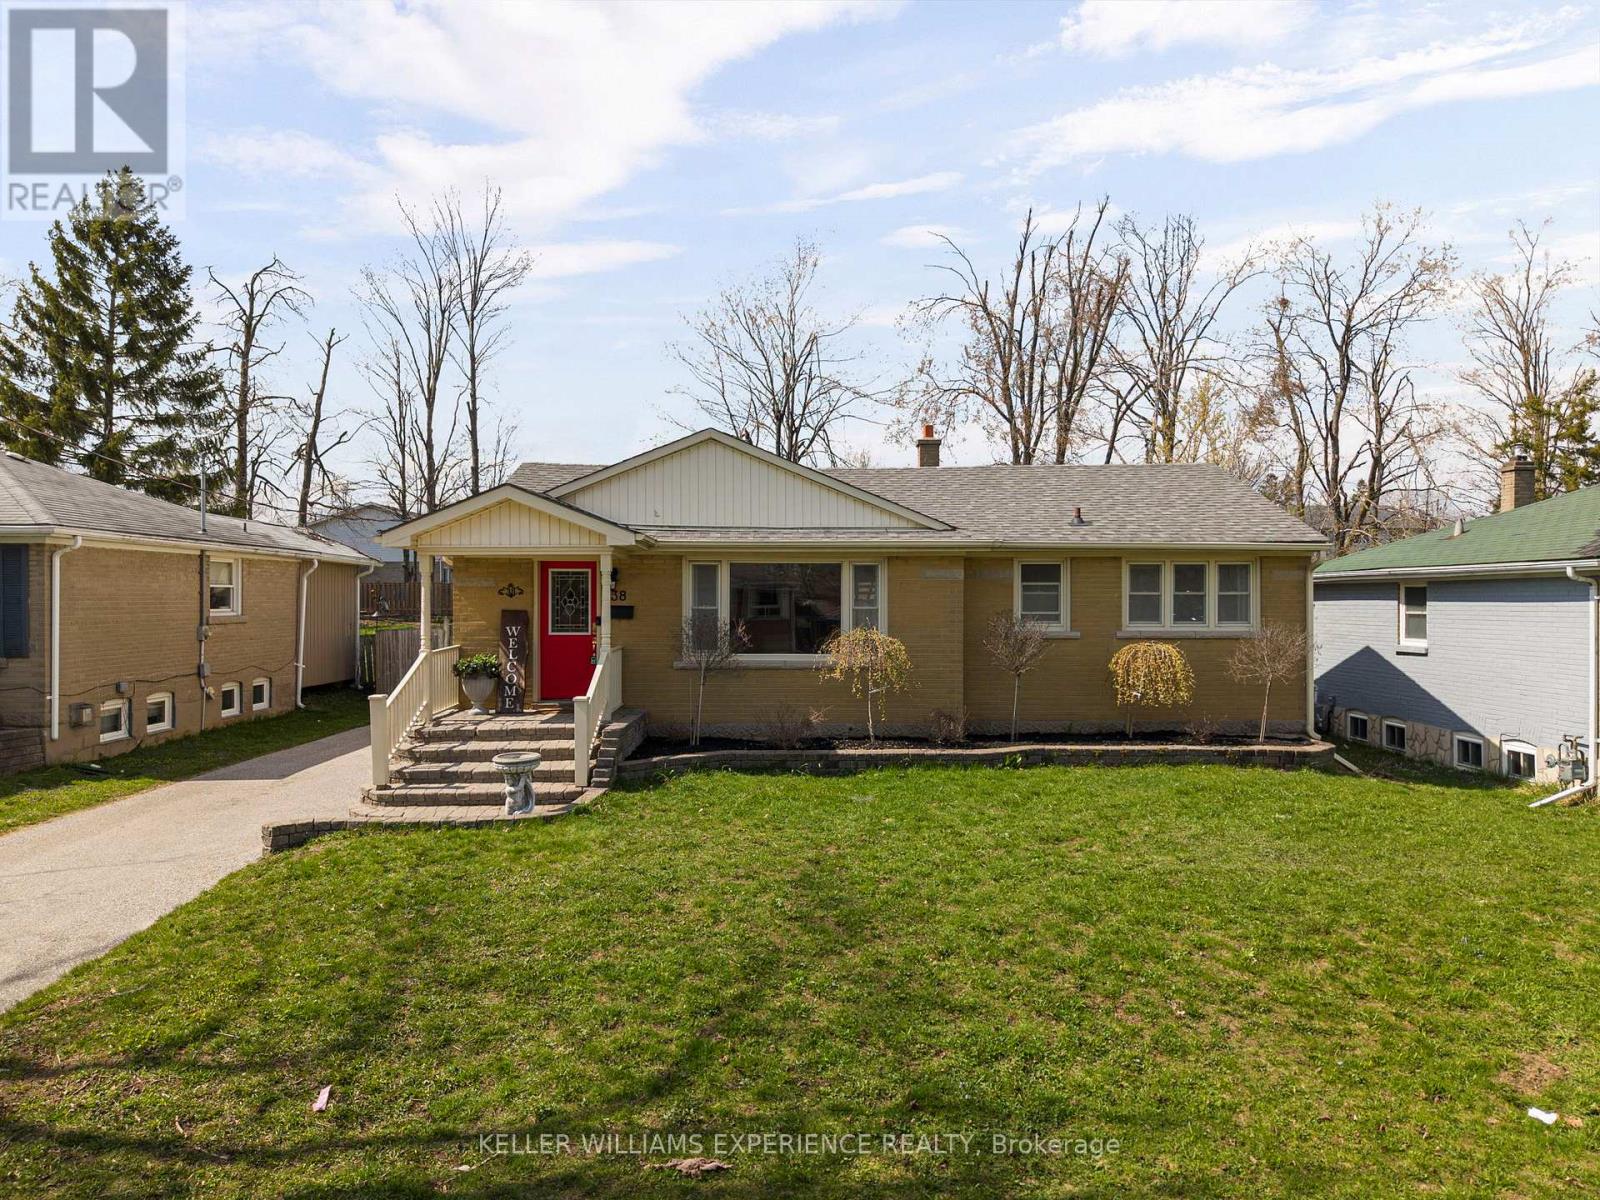
Functional. Inviting. Well-Located. Set in Orillia's North Ward, this all-brick bungalow offers a thoughtful layout and versatile living spaces, ideal for both growing families and those looking to downsize without compromise. A private, fully fenced backyard provides a quiet outdoor retreat, while a separate entrance to the basement introduces excellent potential for in-law capability or flexible multi-generational living.The main level features a spacious, open-concept kitchen complete with solid wood cabinetry, a centre island, and a walkout to the rear yard, seamlessly connecting indoor and outdoor living. A separate dining area with access to a covered deck extends the space for everyday living and entertaining. Two well-proportioned bedrooms and an updated bathroom complete the main floor.The partially finished basement adds further functionality with two additional bedrooms, a generous recreation space, and an open laundry area with utility sink. Notable updates include the roof and furnace, both completed in 2019, offering added peace of mind. (id:60365)
10 Argyle Avenue
Orillia, Ontario
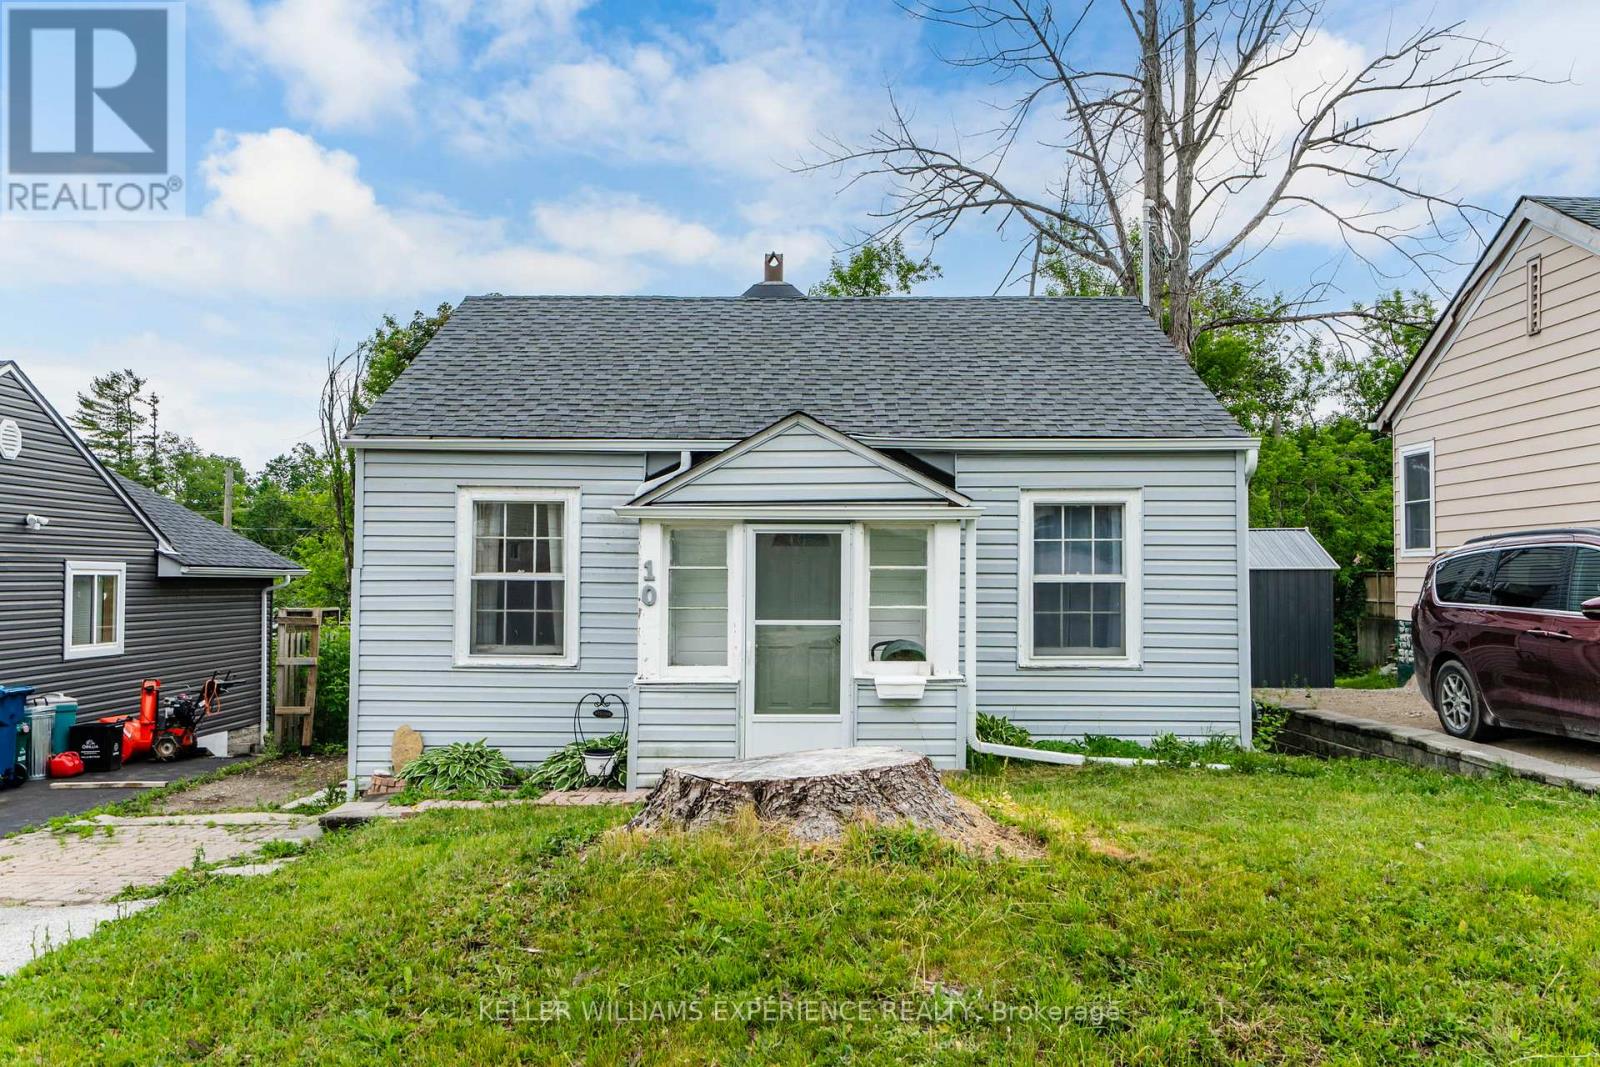
Charming. Affordable. Full of Potential. A fantastic opportunity for first-time buyers, downsizers, or anyone looking to get into the market in a mature and established Orillia neighbourhood. This cozy bungalow offers a functional layout with comfortable living spaces and the added bonus of a full unfinished basement. Some major updates have already been taken care of, offering added peace of mind for years to come, including new shingles (2025) and a new 200 amp electrical panel (2025). With plenty of opportunity to personalize and make it your own, this home is ideal for buyers looking for both comfort and future potential.Located close to schools, parks, amenities, and everything Orillia has to offer. (id:60365)
1707 - 30 Upper Mall Way
Vaughan, Ontario
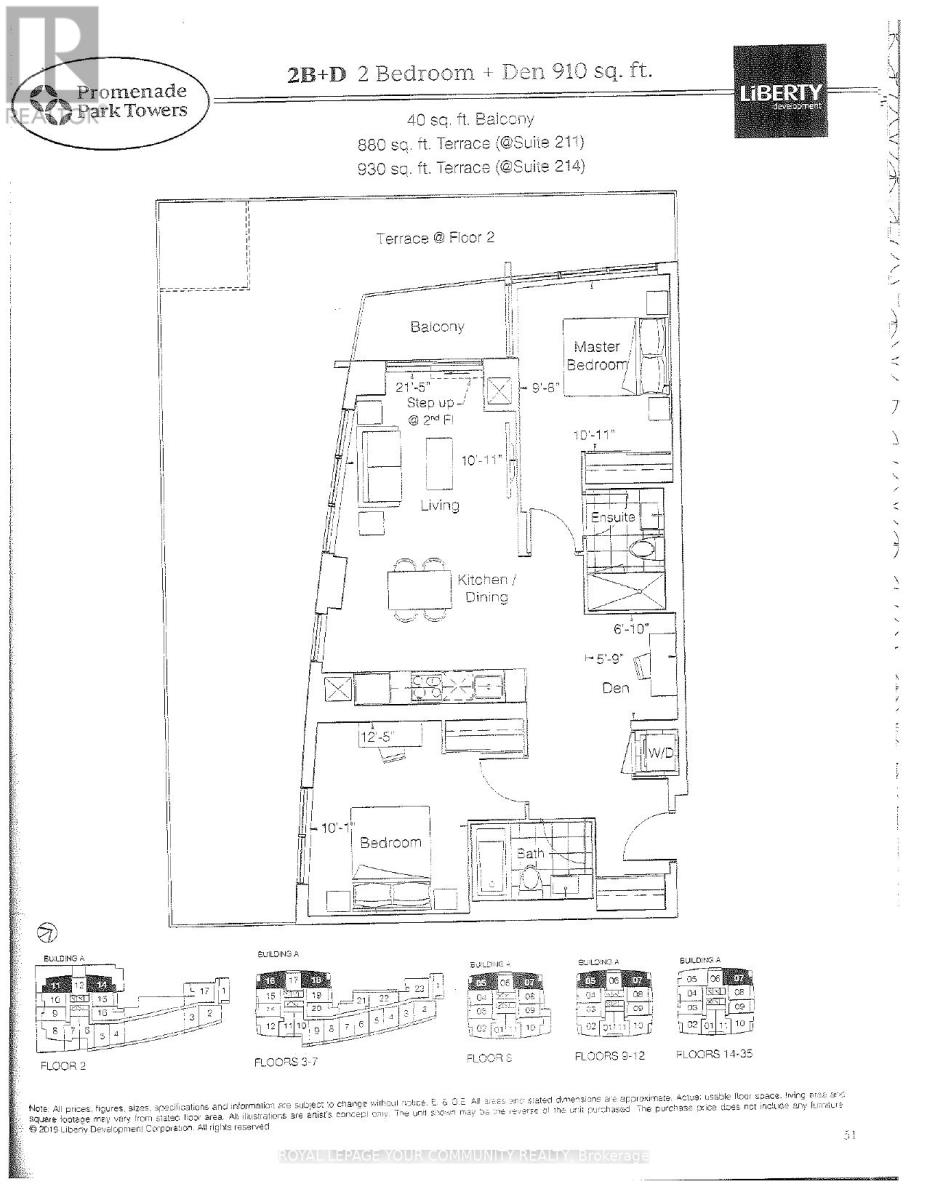
Less then two years new + den with optimal and best floor plan at 910 sq. ft, 2 washrooms, 9 ft ceilings, breathtaking, panoramic views of York Region! Overlooks forest/conservation, public library and prestigious Thornhill neighbourhoods. Direct access to Promenade Mall. Steps to Viva Terminal, Rapid Transit,TTC,plazas, theatres, restaurants & banks. 407, 400, Hwy 7; 404 & 401 are all within a short drive. 2 prestige schools are within minutes walk. Luxury and convenience at their best! Panoramic N/W and N/E views. Rich, modern amenities and finishes throughout. (id:60365)
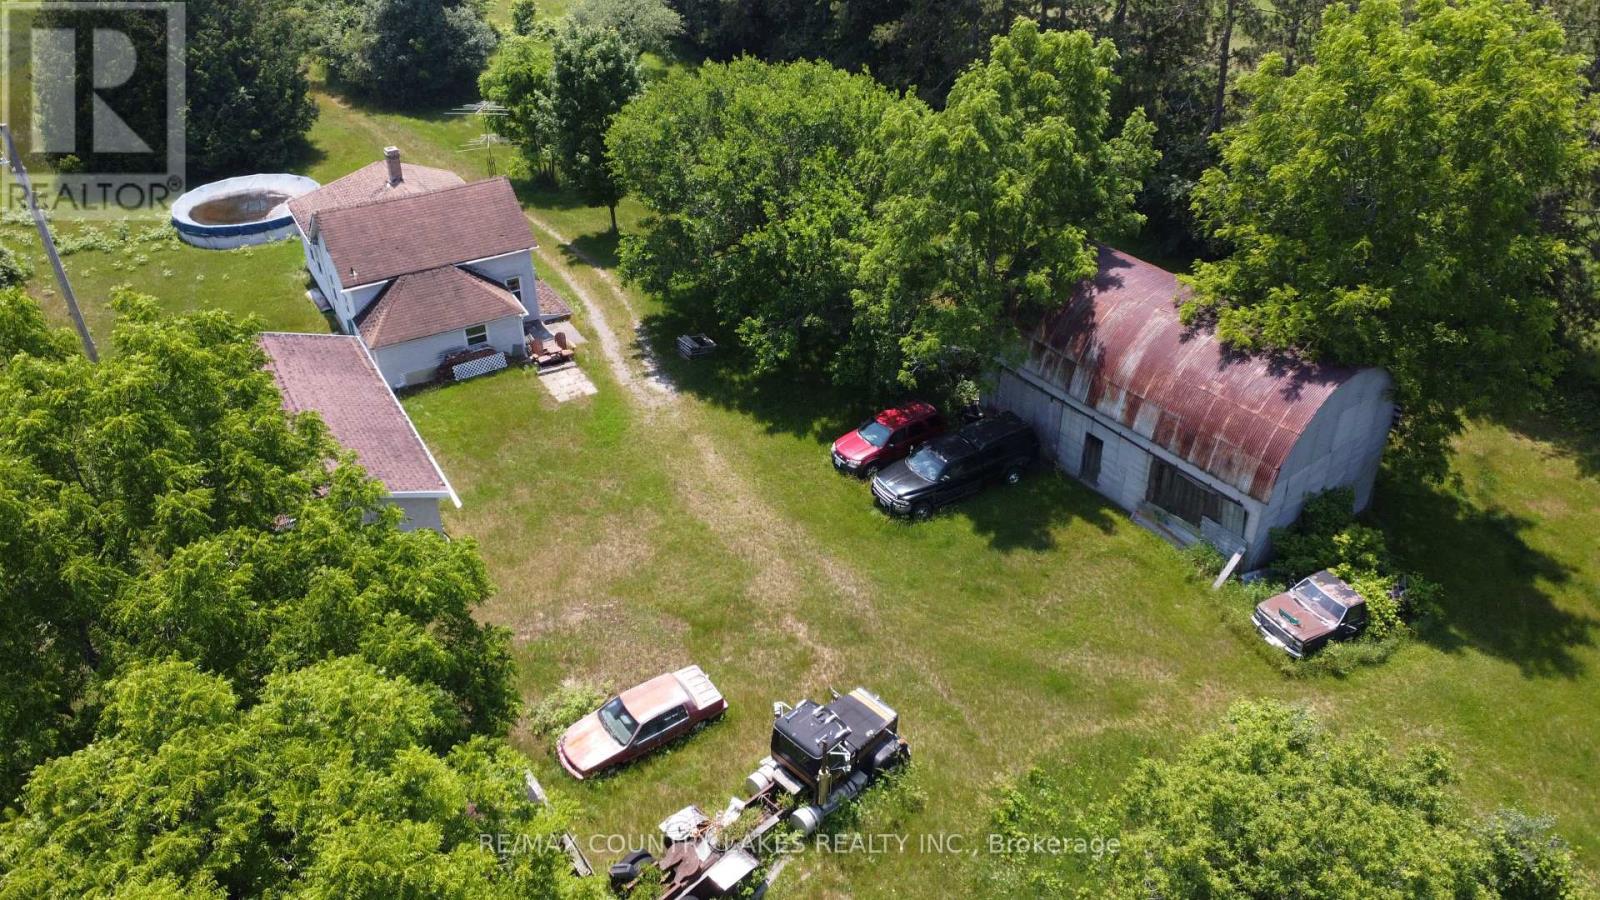
1995 Thorah Concession Road 7
Brock, Ontario
Escape to the country on this exceptional 103-acre property featuring a 4-bedroom, 1-bath farmhouse set well back from the road, offering outstanding privacy and a peaceful rural setting. Whether you're looking to renovate, restore, hobby farm, or simply enjoy country living, this property offers endless potential. The expansive acreage provides plenty of spacefor trails, recreation, gardening, livestock, or your own private retreat. Several existing outbuildings offer additional storage or workshop potential; however, the main barn has collapsed and is not accessible. Conveniently located just north of Beaverton with easy access to Lake Simcoe and the Kawartha Lakes. Property is being sold in "as is, where is" condition with no representations or warranties. (id:60365)
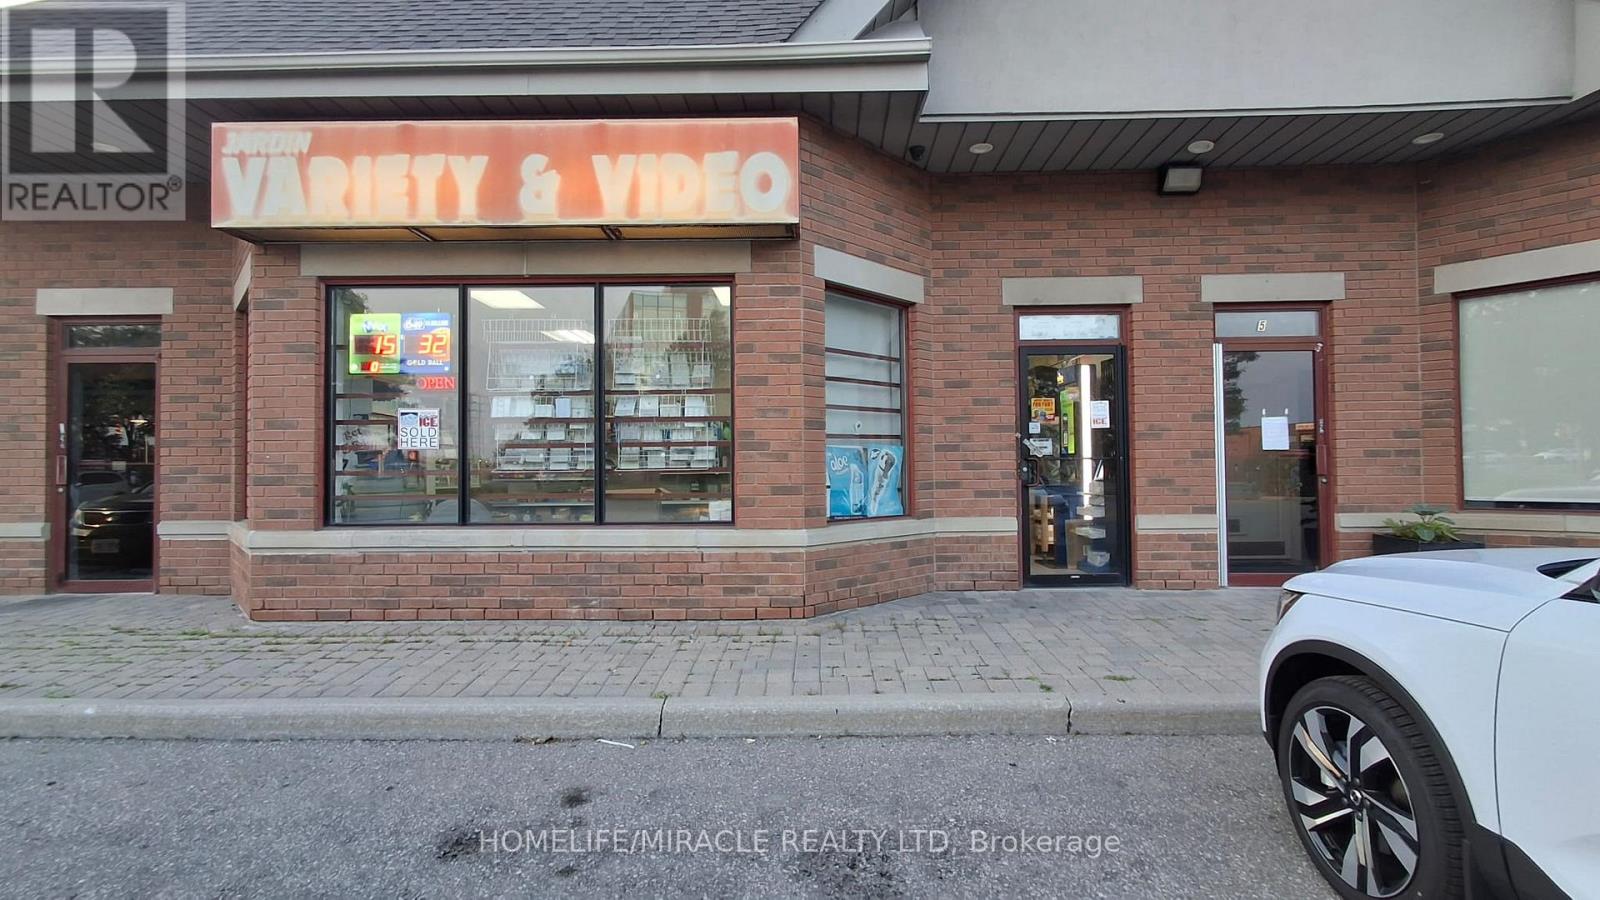
4 - 7575 Keele Street
Vaughan, Ontario
Jardin Variety & Video Convenience in Vaughan is For Sale. Potential to Add Vape Store. Located at the busy intersection of Keele St & York Regional Rd. Very Busy, High Traffic Area and Popular Neighbourhood Convenience Store. Surrounded by Fully Residential Neighbourhood, Schools, Highway and more. Business with Long Lease and lots of opportunity. There is an opportunity to grow sales even more: Monthly Sales: Approx. $10,000, Other Sales Portion: 35%, Tobacco Sales Portion: 65%, Lotto Commission: 1500/m, Rent: $2936/m including TMI & HST. (id:60365)
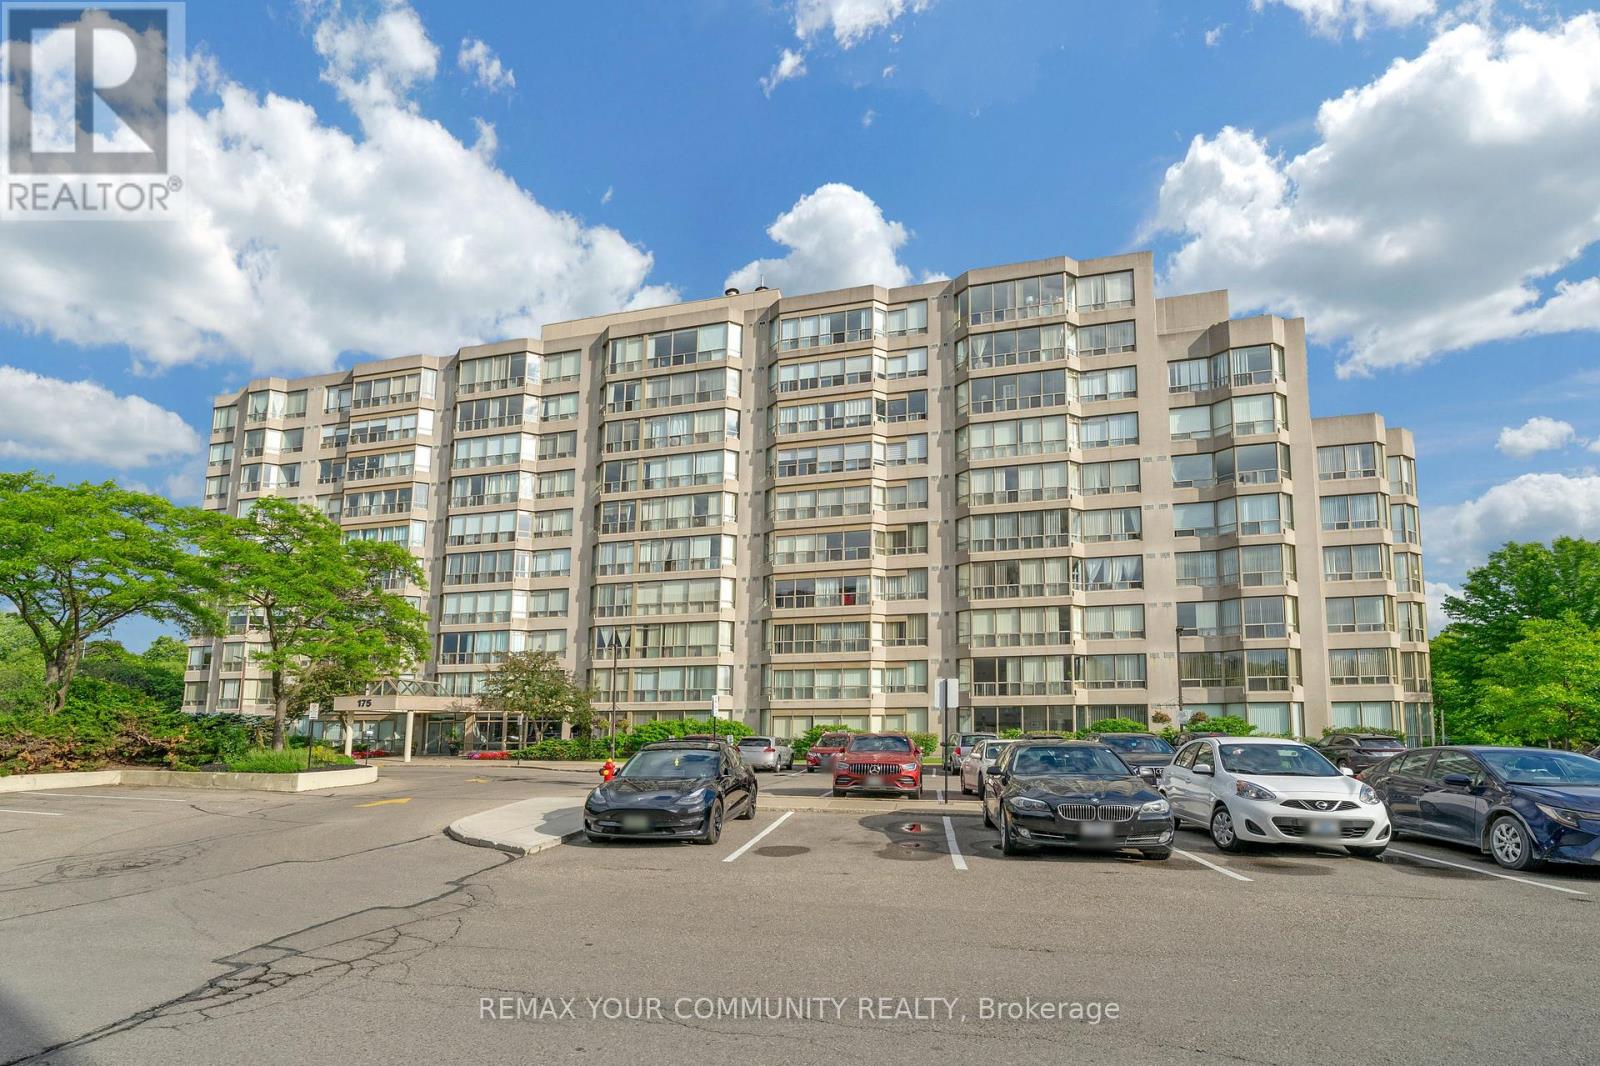
913 - 175 Cedar Avenue
Richmond Hill, Ontario
Spacious and well-maintained 2+1 bedroom condo offering over 1,300 sq. ft. of comfortable living space in a highly desirable Richmond Hill location. This bright and functional suite features 2 full bathrooms, a generous primary bedroom, a versatile den ideal for a home office, and an excellent layout with plenty of room to personalize. While largely original, the unit has been carefully maintained and presents a fantastic opportunity to renovate to your taste. Includes underground parking spot and locker. Enjoy an impressive selection of amenities including an outdoor pool, whirlpool, sauna, fitness centre, tennis and squash courts, games room with ping pong and pool table, party room, and rentable guest suite. Steps to the GO Station and close to shopping, parks, transit, and everyday conveniences. Maintenance fees include heat, water, unlimited high-speed internet, and cable TV. Experience the perfect combination of space, comfort, and location! (id:60365)
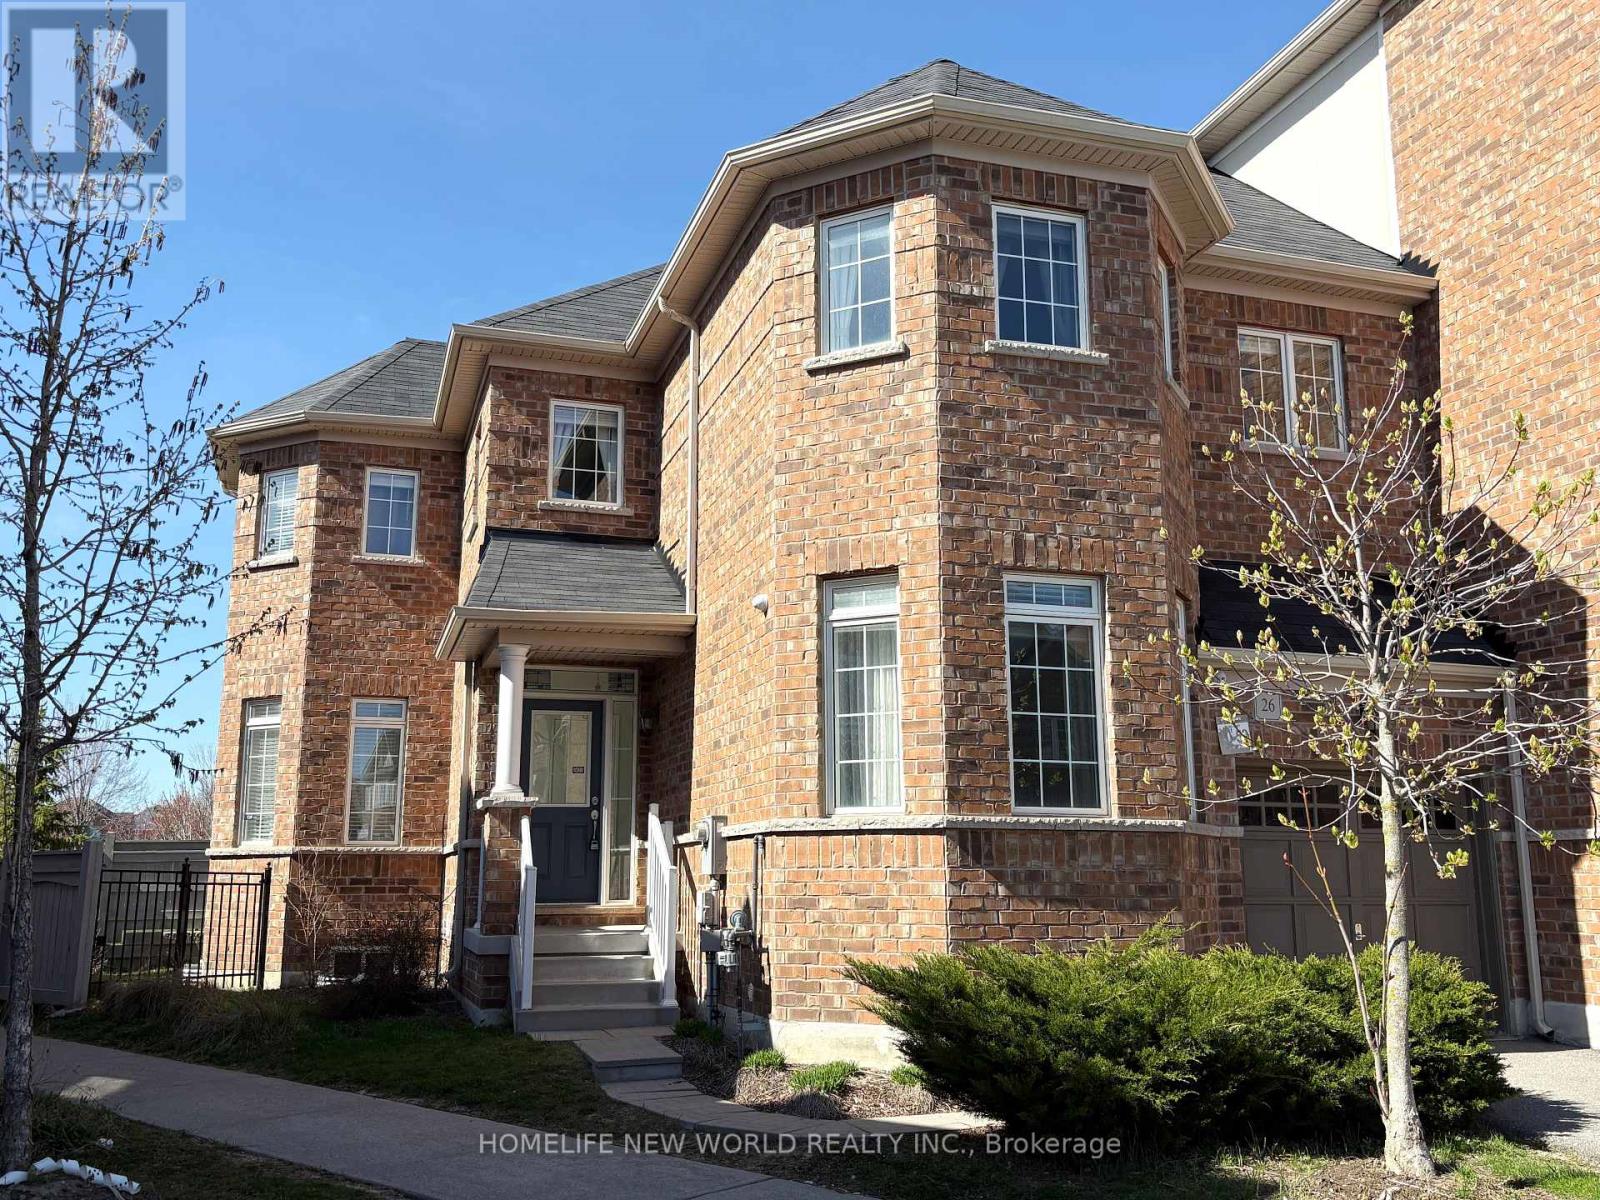
50 - 26 Roy Grove Way
Markham, Ontario
Rarely Offered 4 Bed Rooms Well Maintained Townhouse In High Demand Greensborough Community.Located Right Beside Wilson RD Park And Swan Lake. 9' Ceiling, Open Concept. Freshly Painting Throughout The Property. This End Unit Has Windows On Three Sides, So It Gets Plenty Sunshine Every Day. In Addition To 4 Bedrooms On Second Floor, Basement Has Second Kitchen And A Large Bedroom. This Is the Right Home For All Sizes Of Family. Low Maintance Fee , Only $178.72/ M, Covers Garbage Collection and Snow Removeal In Common Area. Walking Distance To GO Station, Bus Stop, Shops, Schools, And Community Center. (id:60365)

© 2026 Proptech Realty Inc., Brokerage.