
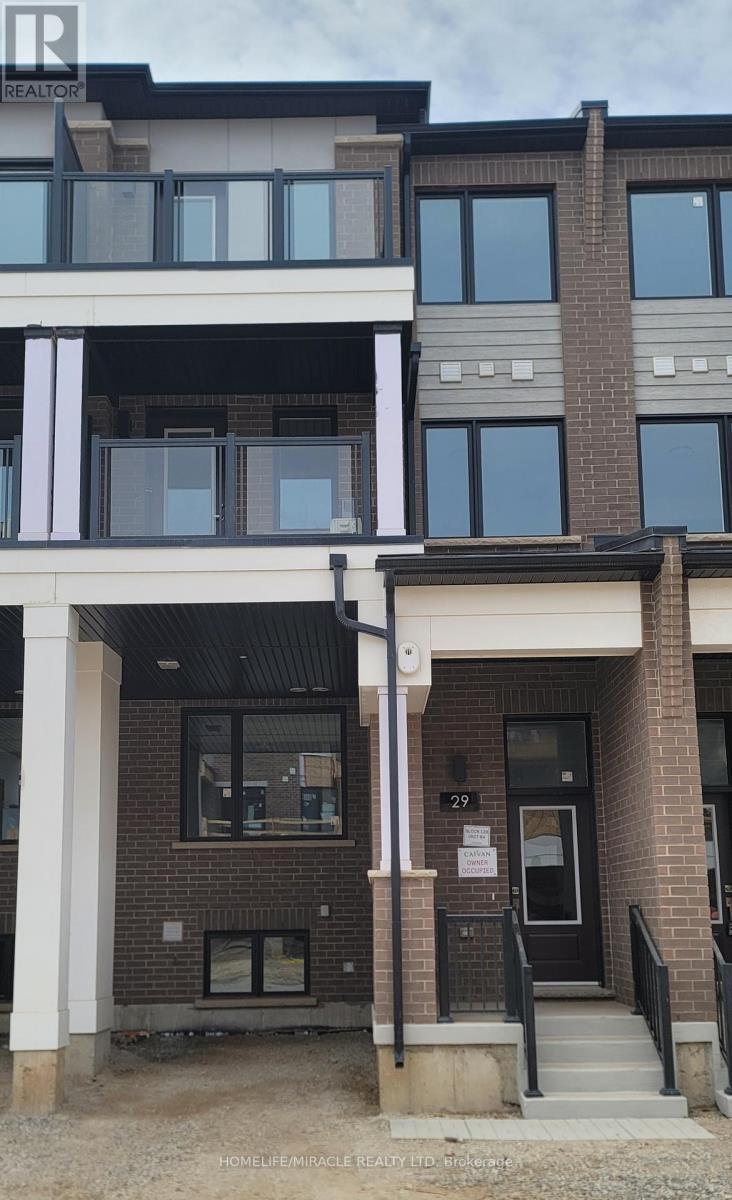
29 Thornbird Crescent
Brampton, Ontario
Welcome to 29 Thornbird Cres - Your new home awaits you right here. An Absolute Show Stopper!! Never Lived Brand New 3 Story Townhome - 3 Bedroom & 3 Washroom - Available For Lease in a Very Desirable Location of Northwest Brampton. Full of natural sunlight. Open Concept With Great Room Combined With Kitchen & Spacious Upgraded Kitchen With Stainless Steel Appliances & Quartz Counter, Third Floor Offers a huge Master bedroom With W/I Closet & 4 pc Ensuite & Good Size Open Balcony On Third Floor for you to sit out and enjoy the outdoors. Additional 2 Good Size Bedroom With Closet/Window & 4pc Bath On Second Floor. Another Balcony On the Second Floor for you to sit out and enjoy the outdoors. Laundry conveniently located On Second Floor, Most Sought-After Northwest Brampton Family friendly Neighborhood, Close To Schools, Parks, Shopping, And All Essential Amenities. Conveniently Situated Approximately 10 Minutes From Mount Pleasant GO Station With Easy Access To Georgetown And Major Highways For Seamless Commuting. Landlord willing to offer some Rental Incentives to Tenants. (id:60365)
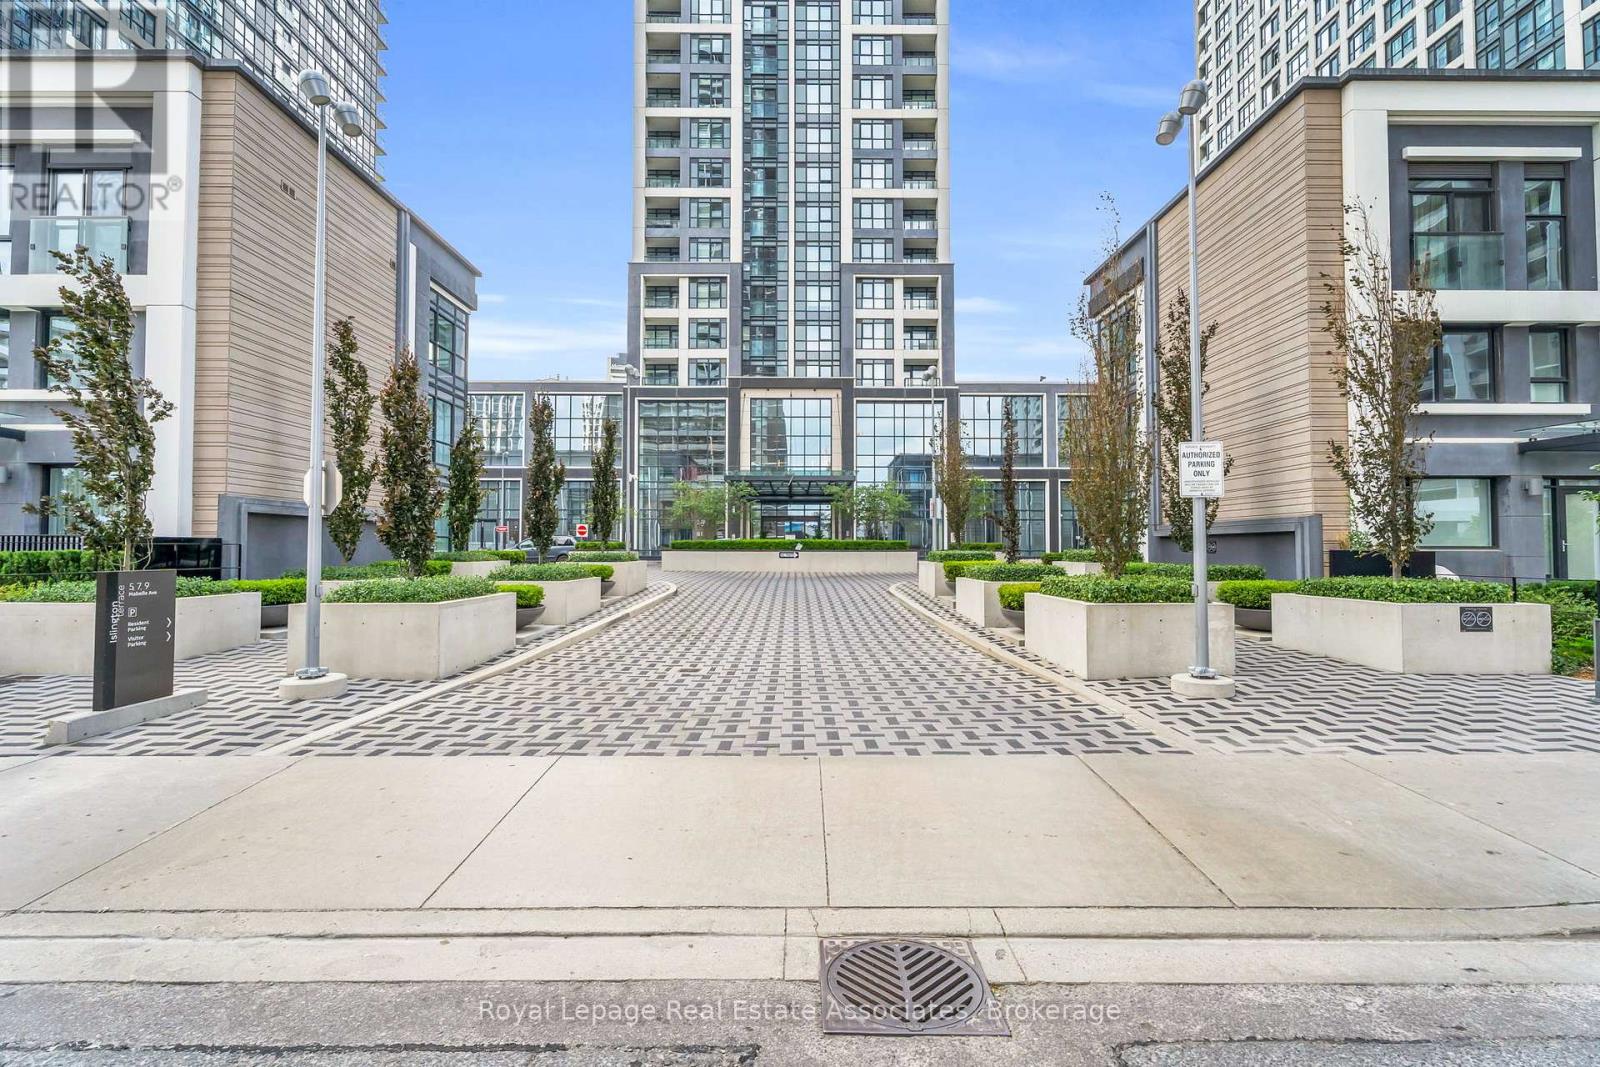
1330 - 5 Mabelle Avenue
Toronto, Ontario
*** WITH PARKING & LOCKER *** Welcome to Bloor Promenade, where modern design meets connected urban living in the heart of Islington-City Centre West. This bright and thoughtfully designed 1-bedroom suite features a carpet-free layout with contemporary finishes throughout, complete with an exclusive parking space and locker for added convenience. The modern kitchen features built-in stainless steel appliances, sleek cabinetry, and an efficient open-concept design that flows seamlessly into the combined living and dining area. Floor-to-ceiling windows enhance natural light throughout the space, while the Juliette balcony adds an airy and inviting feel to the suite. The bedroom offers a comfortable layout with a large closet and floor-to-ceiling window, creating a bright and functional retreat. A contemporary 4-piece bathroom is finished with clean tilework and modern fixtures, while in-suite laundry is conveniently tucked away within a dedicated laundry closet. Residents enjoy access to premium amenities including concierge service, fitness centre, guest suites, game room, and more. Ideally located steps from Islington Subway Station, parks, shopping, and dining, this residence offers comfortable, well-connected living in a vibrant Etobicoke community. (id:60365)
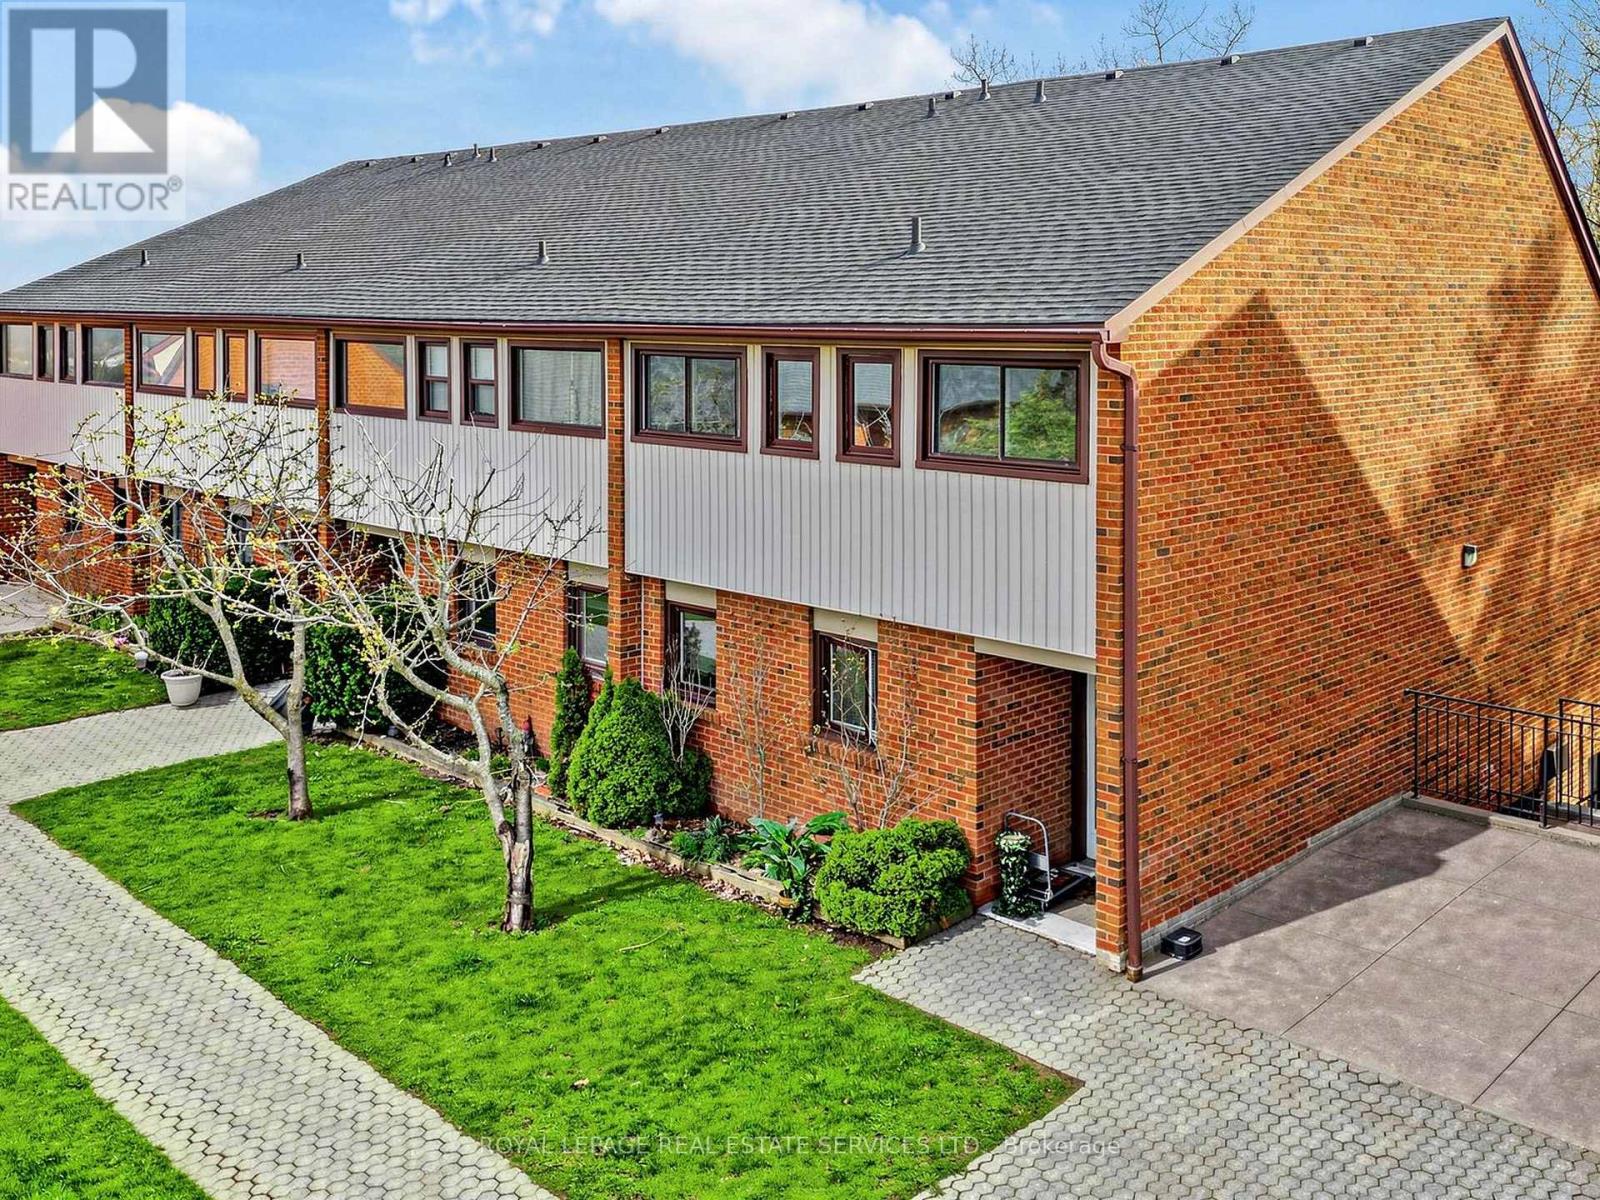
21 - 530 Falgarwood Drive
Oakville, Ontario
Perfect for first-time buyers and investors, this spacious end-unit townhouse offers more than meets the eye in a highly desired location backing onto a peaceful ravine. The open-concept main floor features laminate flooring and an inviting eat-in kitchen, seamlessly flowing into a bright living and dining space with a walk-out to an enclosed terrace overlooking lush greenery - your own private retreat. Upstairs, the primary bedroom is filled with natural light, complete with a skylight and direct access to the terrace, alongside well-proportioned additional bedrooms. Offering just under 1,700 sqft of living space, this home also includes 1 underground parking space with easy access. Ideally located within the highly regarded Iroquois Ridge High School district, and just minutes to major highways (QEW/403), Oakville GO Station, parks, trails, and Community Centre. A rare opportunity to own a well-sized ravine property - don't miss it. (id:60365)
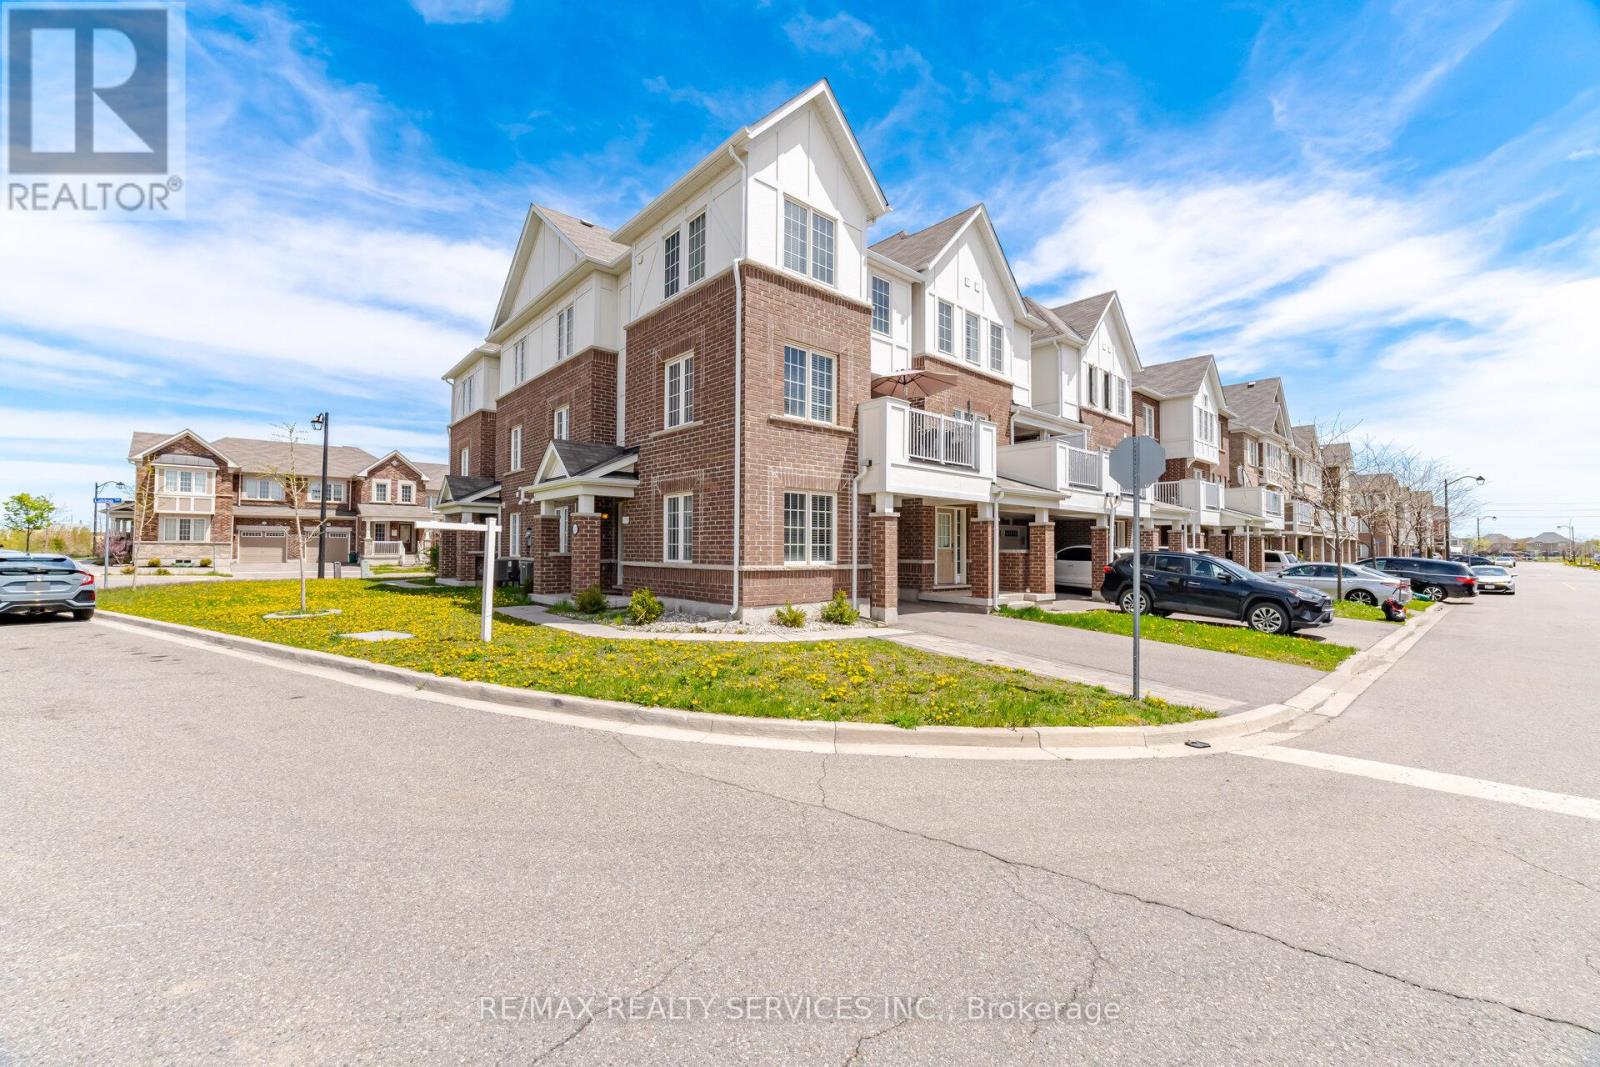
517 Allport Gate
Milton, Ontario
Beautiful Mattamy-built Energy Star corner end-unit townhouse located in one of Milton's most sought-after communities. This bright and spacious home features an open-concept layout filled with natural light, upgraded hardwood and porcelain flooring on the main and second levels, elegant hardwood staircase, and a modern upgraded kitchen with granite countertops, custom backsplash, and stainless steel appliances. The ground floor offers a flexible living space ideal as a bedroom, home office, or den, complemented by a 3-piece bathroom and convenient interior garage access, perfect for today's modern lifestyle. Featuring 3 full washrooms and a walkout to a large private balcony, ideal for relaxing or entertaining. Additional highlights include central air conditioning, central vacuum, and no maintenance fees. Conveniently located close to parks, schools, shopping, transit, and major highways. Please see virtual tour. (id:60365)
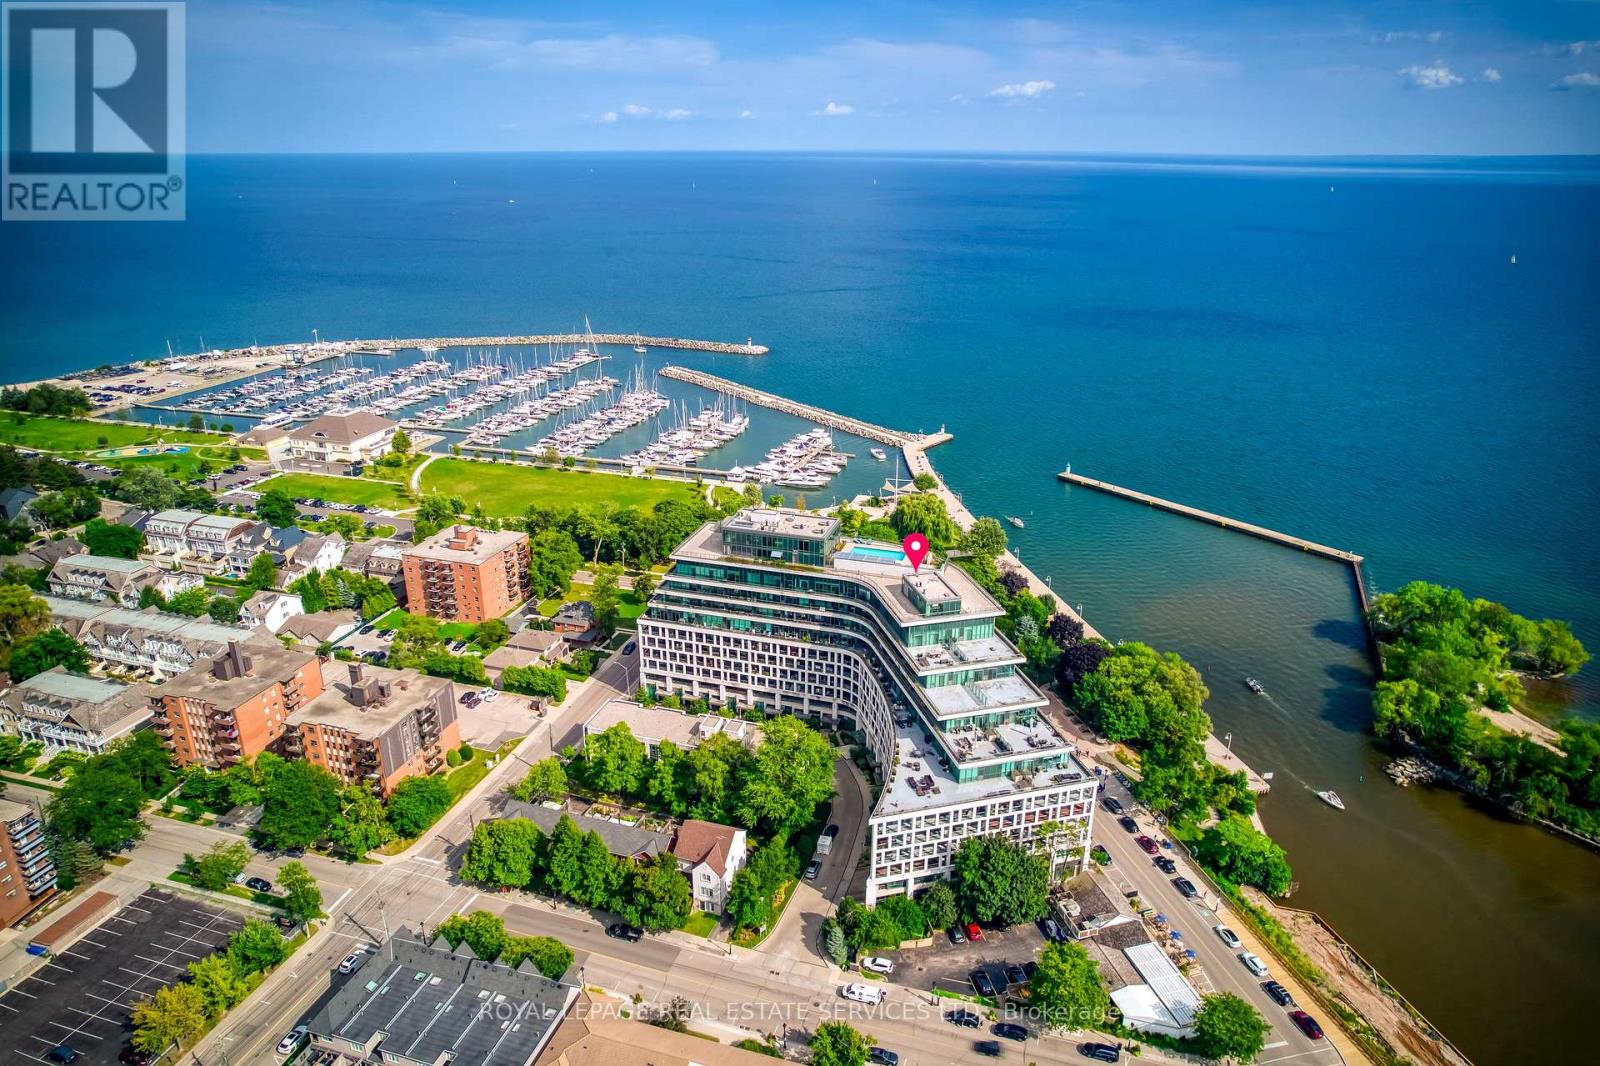
427 - 11 Bronte Road
Oakville, Ontario
Welcome to The Shores, one of Oakville's most sought-after luxury condos, designed by Brian Gluckstein and ideally located in the heart of Bronte, just steps from the marina, waterfront trails, parks, shops, and top restaurants. This stunning building offers an unmatched lifestyle with premium amenities including a 24-hour concierge, theatre, billiards room, wine snug, dog spa, underground car wash, party rooms, library, yoga studio, saunas, and a rooftop oasis with pool, cabanas, hot tub, fireplace lounge, and BBQs overlooking the lake. This spacious 2-bedroom, 2-bathroom suite features hardwood flooring throughout (2024), a primary bedroom with a closet and private ensuite with a walk-in shower, and a second bedroom ideal for guests, family, or a home office, along with custom kitchen cabinetry and a rare 28-ft-wide balcony (approx. 243 sq ft), perfect for seamless indoor-outdoor living. (id:60365)
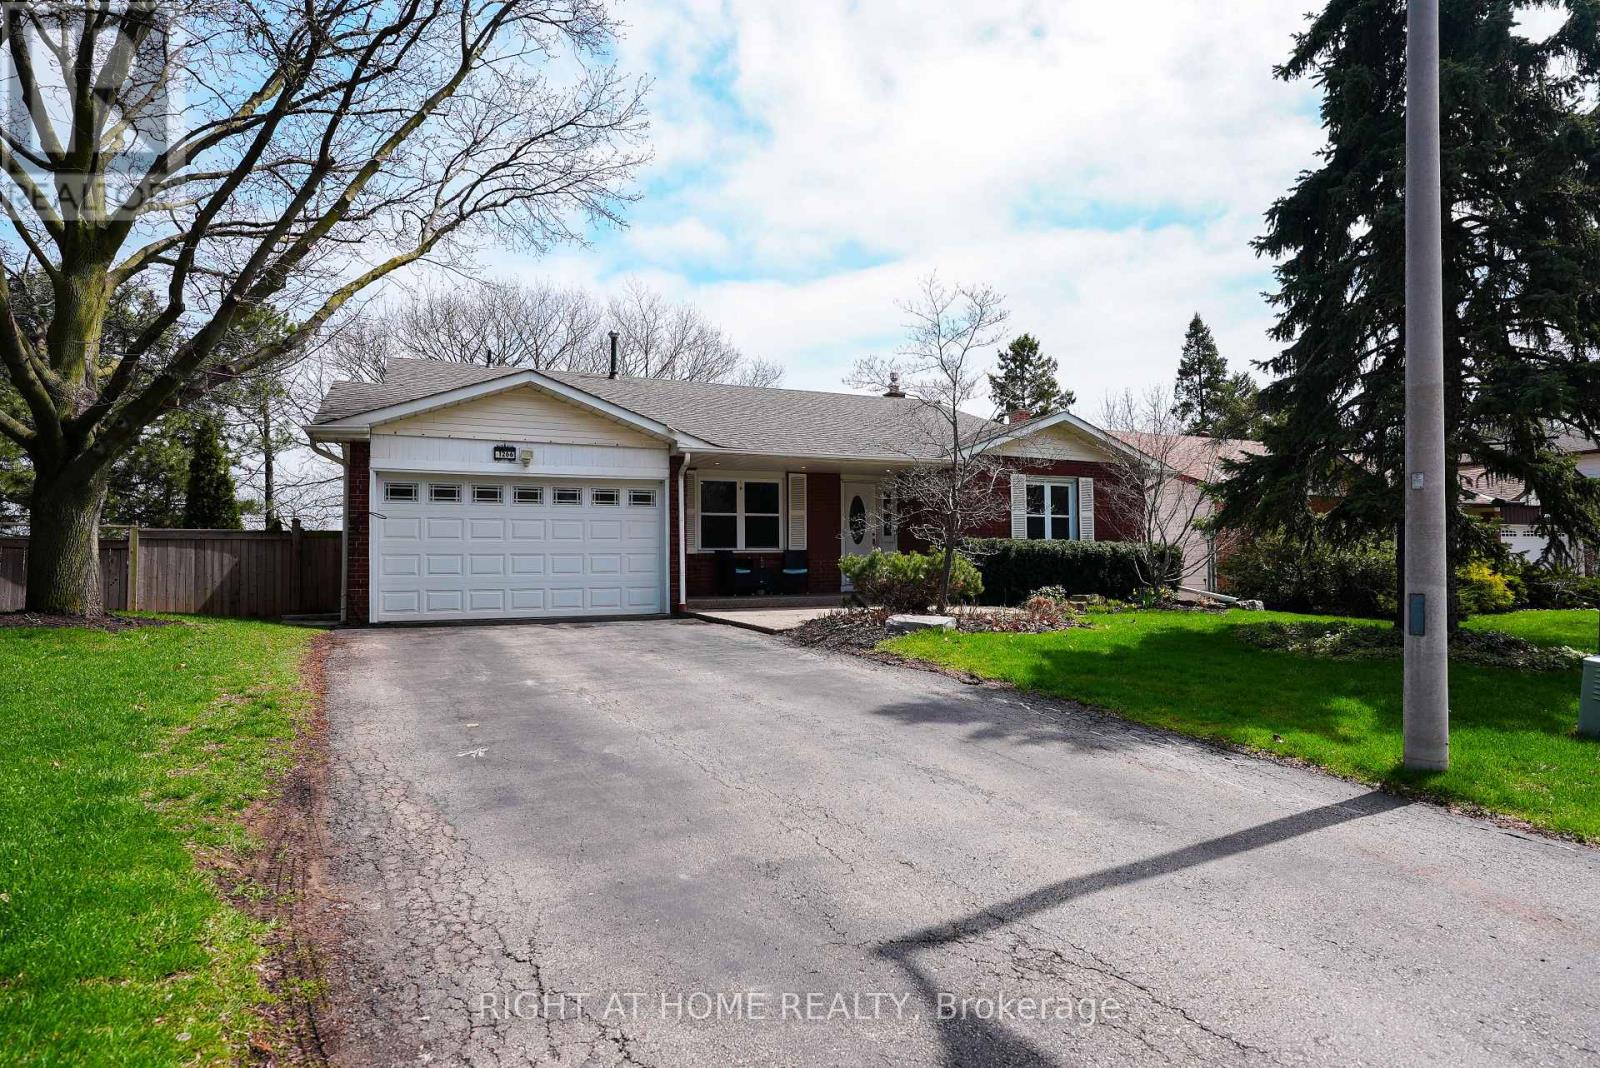
1266 Lakeview Drive
Oakville, Ontario
Open house Saturday May 30th 2-4pm. Nestled on a quiet, family-friendly street in desirable Falgarwood, this beautifully maintained back-split offers over 1,800 sq. ft. of living space plus a fully finished basement. The renovated kitchen opens into a bright, welcoming living room featuring a cozy fireplace and custom built-ins-perfect for everyday living and entertaining.The spacious lower-level family room includes a gas fireplace and walkout to a private backyard retreat. Upstairs, you'll find a generous primary bedroom along with two additional bedrooms, while the lower level offers a fourth bedroom which can be used as an office. The finished basement adds even more flexibility with an additional bedroom and den.Set on a premium ravine lot, the backyard is a true oasis complete with a pool featuring a heat pump as well as a new liner (updated 2025), bi-level decks, gazebo, and shed, all surrounded by mature, professional landscaping. Additional recent upgrades include a new air conditioner installed in 2025, offering added comfort and peace of mind.Conveniently located close to top-rated schools, beautiful walk-in trails, shopping, and with easy highway access, this home combines comfort, space, and an unbeatable setting. (id:60365)
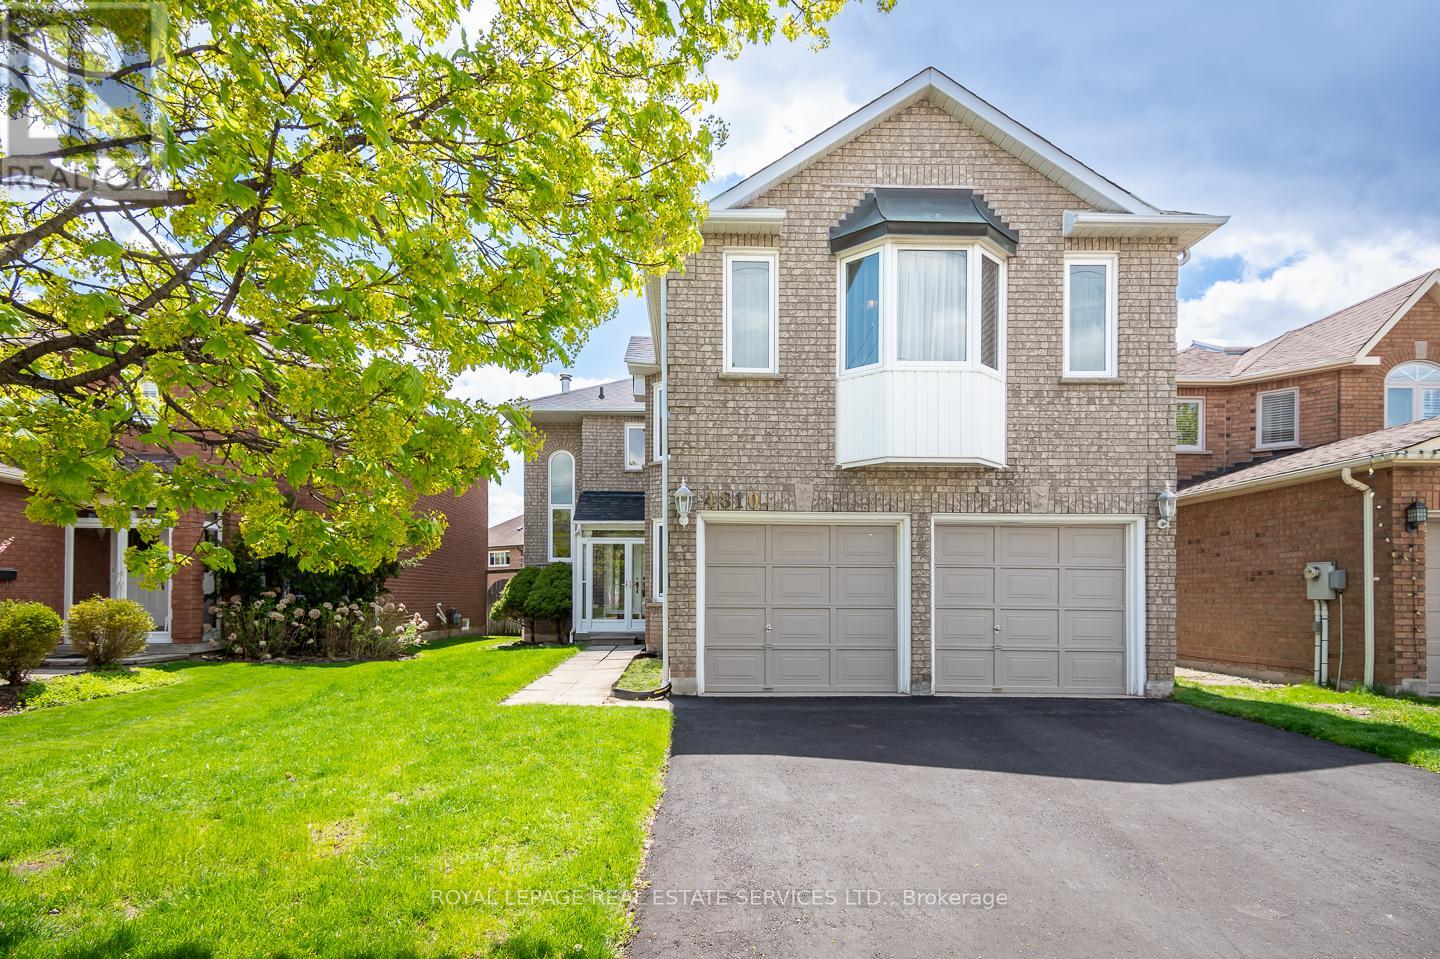
4810 Rathkeale Road
Mississauga, Ontario
Welcome To This Beautifully Maintained Detached Home In One Of Mississauga's Most Sought After Family Friendly Neighbourhoods. Offering Almost 3000 Sq Ft Of Thoughtfully Designed Living Space, This Spacious Detached 2-Storey Home Features 4 Generous Size Bedrooms, 4 And A Half Bathrooms (2 Which Have Been Newly Renovated), And a Newly Renovated Kitchen Adorned With Quartz Countertops, Modernly Sleek Backsplash And Brand New Stainless Steel Samsung Dishwasher. Revel In The Warmth Of The Wood Fireplace And Unwind In The Newly Finished Basement Perfect For Entertaining, A Home Gym, Recreation Area Or Extended Family Living. This Immaculate Home Is Beautiful Inside And Out, You'll Definitely Not Want To Miss Out! (id:60365)
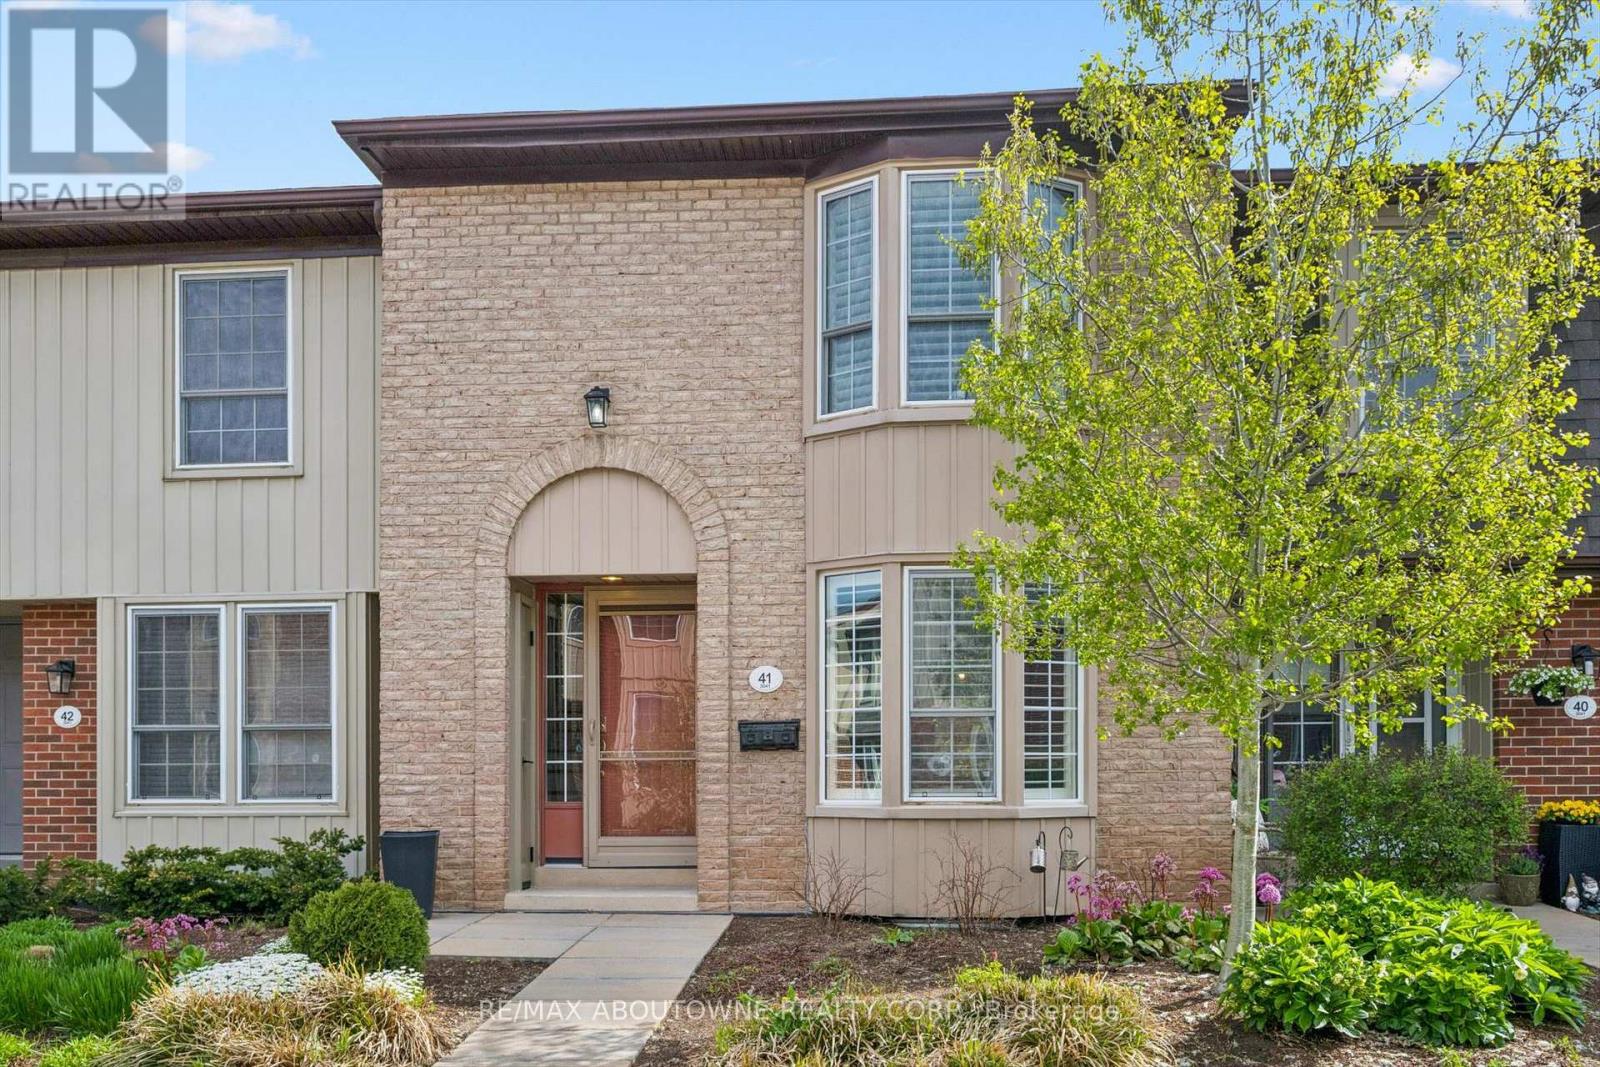
41 - 3041 Glencrest Road
Burlington, Ontario
*OPEN HOUSES SATURDAY, MAY 30th, 2-4pm & SUNDAY, MAY 31st, 2-4pm - 3041 GLENCREST ROAD #41, BURLINGTON* Beautifully updated 3 bedroom townhome in the desirable Central Village complex in Burlington's sought-after Roseland community! This bright and well-maintained home is move-in ready with a completely renovated kitchen with quartz countertops, stainless steel appliances and all new cabinetry. The main floor powder room has also been renovated and the entire house has been freshly painted (2026). Hardwood flooring throughout the living/dining areas and bedroom level. The upper level boasts an updated 4pc main bathroom plus 3 bedrooms, including spacious primary bedroom with walk-in closet. Fully finished basement has a large rec room with gas fireplace and new carpeting (2026), laundry room, lots of storage and walk-out to a private fenced patio. Convenient inside access to underground parking space from basement level. Quiet, well-managed complex with community pool and plenty of visitor parking. Close to schools, Burlington Mall, parks, trails, transit, Burlington GO, major highways and more! Don't miss this fantastic opportunity! (id:60365)
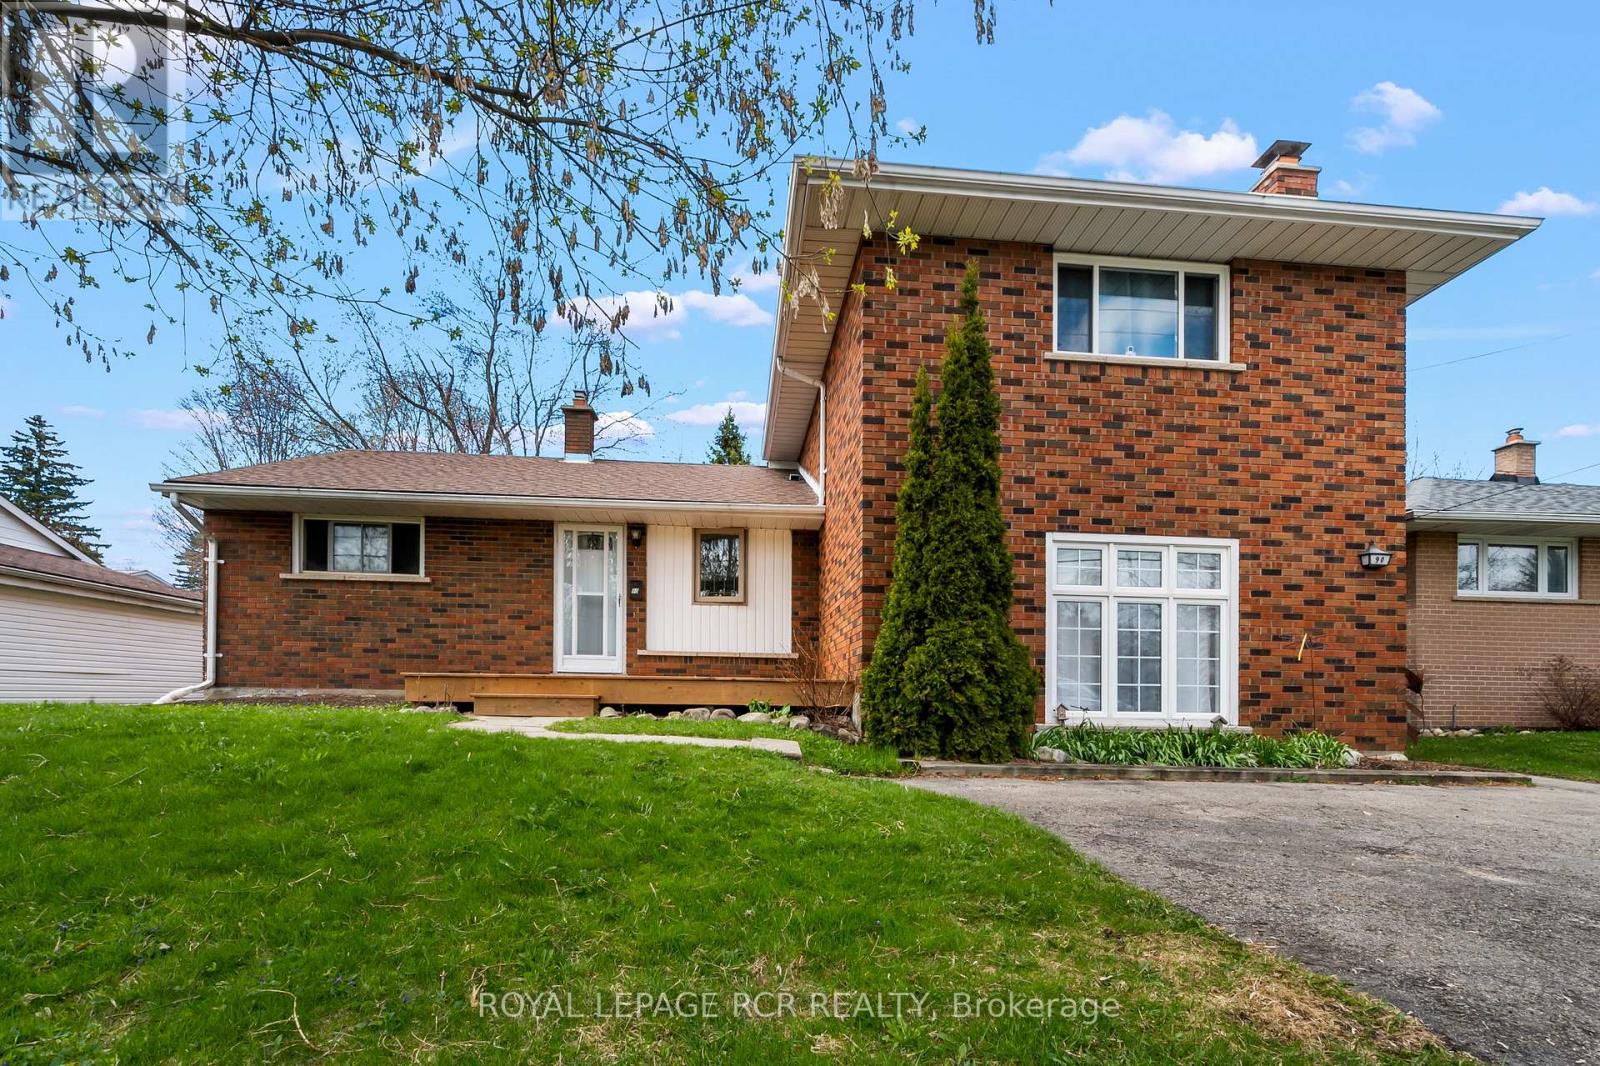
Main - 90 Town Line
Orangeville, Ontario
Offering the ease and convenience of one-level living, this well-kept main floor rental is an ideal fit for small families, downsizers, or anyone looking to avoid stairs without sacrificing outdoor space. Featuring 2 bedrooms, 1 bathroom, and a bright, functional layout, the space is designed for comfortable everyday living. Outside, enjoy shared access to the backyard along with exclusive use of the deck, creating the perfect spot for summer dinners, morning coffee, or keeping an eye on the kids while they play. Tenants also have access to additional storage with the shed in the backyard. Parking for 2 vehicles is included. Located just steps to Harvey Curry Park and splash pad, a bus stop, and Circle K for quick errands and everyday essentials, this unit offers a comfortable and practical place to call home with convenience right outside your door. Tenants are responsible for 60% of utilities (approximately $225/month on average). (id:60365)
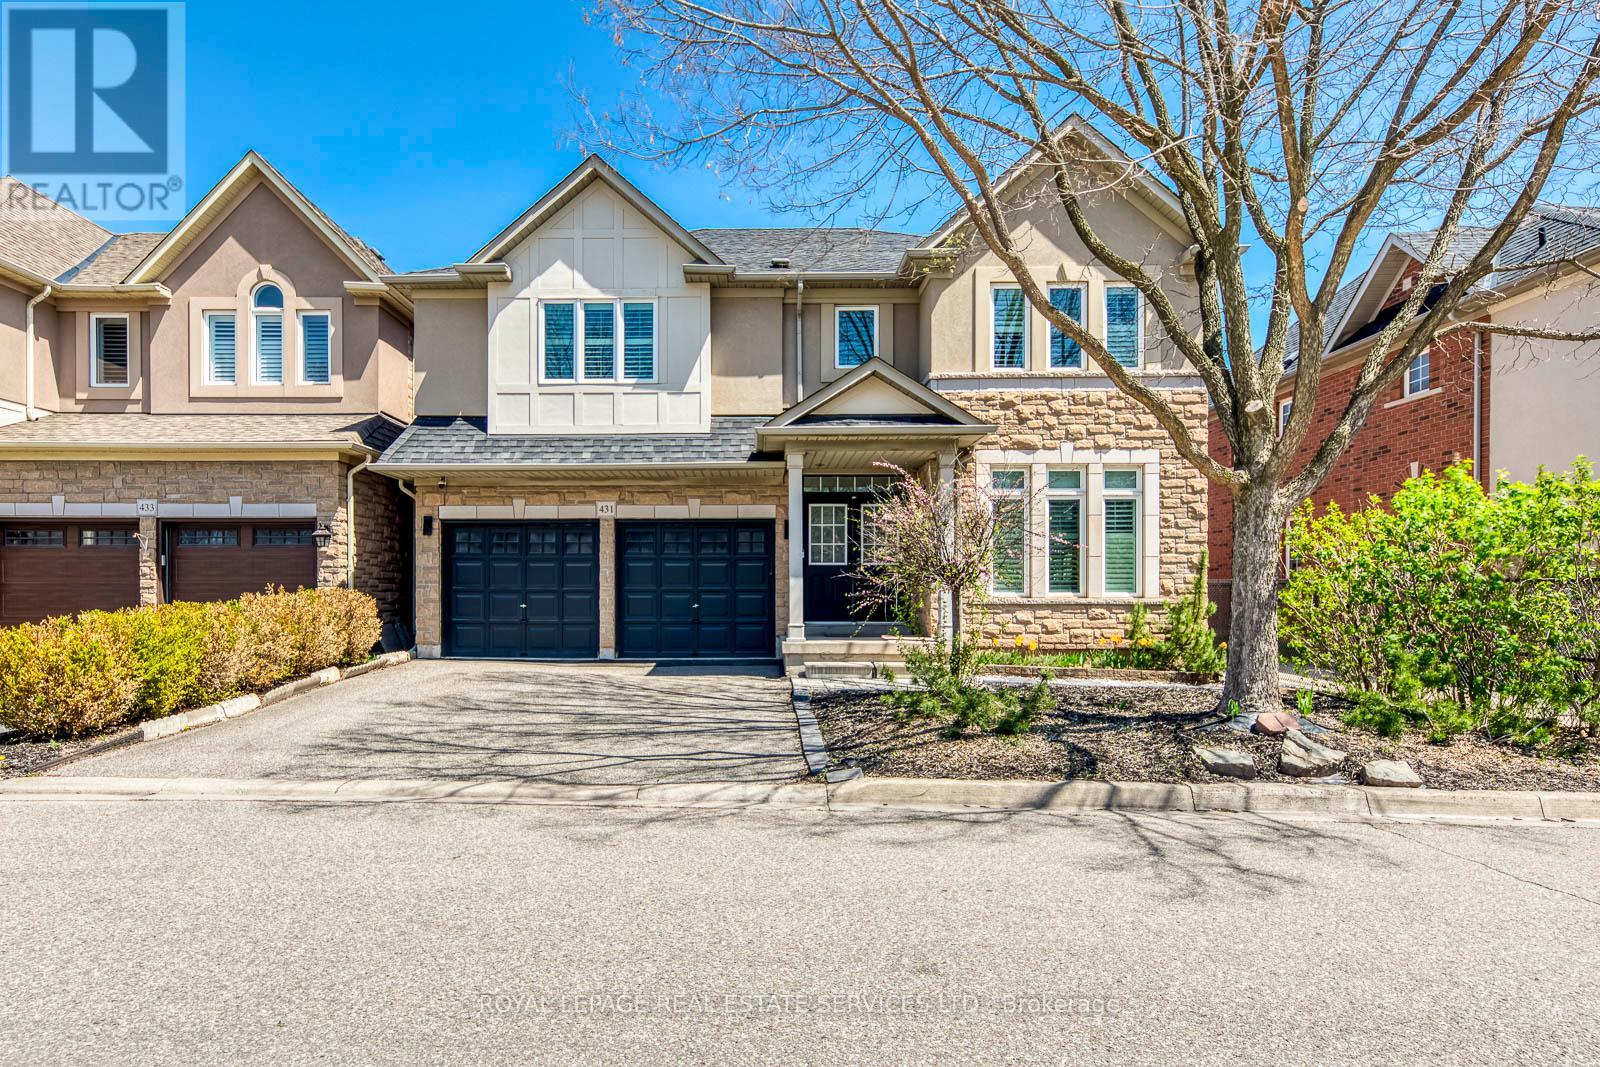
431 Burloak Drive
Oakville, Ontario
Situated on a mature lot in the desirable Lakeshore Woods community, this well-maintained 4-bedroom, 4-bath residence offers a thoughtfully designed layout suited to both daily living and entertaining. The home is fully carpet-free, with solid hardwood flooring extending throughout the main and second levels, creating a consistent and refined interior. The main floor is bright and well-proportioned, offering a natural flow between principal rooms, including a formal living room and dining area. A dedicated office provides a quiet workspace, while the family room is open to above, creating a bright and airy atmosphere. A double-sided gas fireplace connects the two spaces, adding both warmth and architectural interest. The kitchen is designed with functionality in mind, offering ample cabinetry and workspace, and connects seamlessly to the surrounding living and dining areas. The second level features four generously sized bedrooms, including two with private ensuites, one of which is the primary suite. The remaining two bedrooms are connected by a Jack-and-Jill bathroom, providing both privacy and convenience for family living. The finished lower level is configured as a large open recreation area, offering adaptable space for a variety of uses. Set within an established neighbourhood, the property benefits from mature surroundings and a private outdoor setting. Conveniently located near schools, parks, and everyday amenities, this home offers a balanced blend of comfort, functionality, and location. (id:60365)
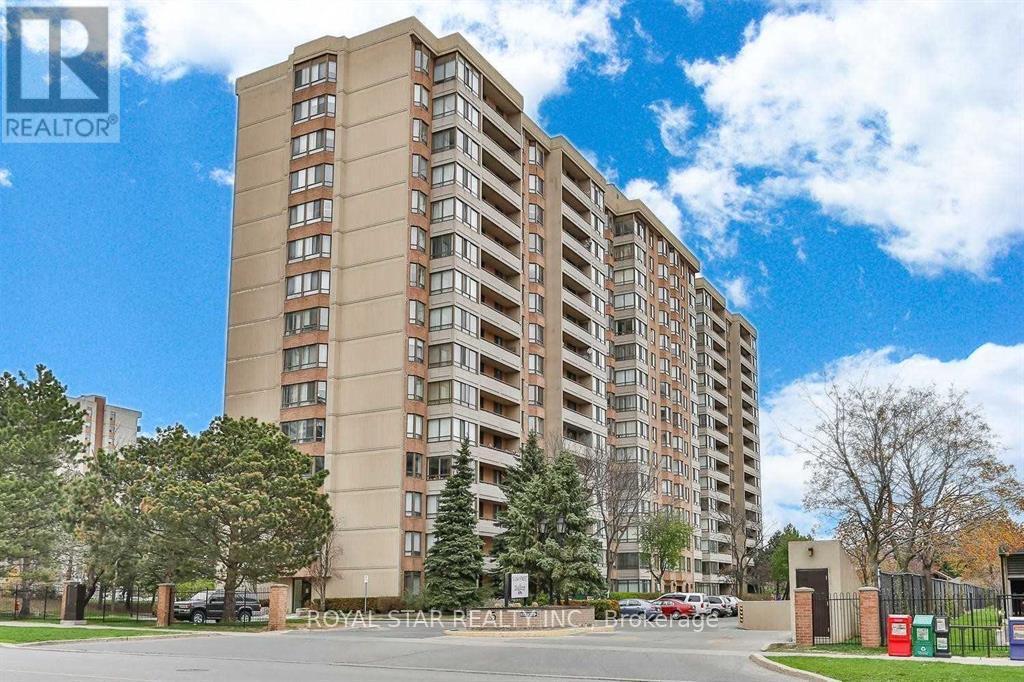
912 - 5 Lisa Street
Brampton, Ontario
Very Spacious And Open Concept Condo Near Dixie and Queen. Extremely Well Maintained. 2 Bedrooms and Solarium, 2 Full Washrooms .Walking Distance To Park, Bcc Mall, Schools, Transit, Grocery. Minutes To Hwy. Excellent Amenities such as 24 Hours Security, Pool, Library, Tennis Court, Gym, Party Room, Kids Playground, Patio And More. Just Move In & Enjoy Great Living. Solarium That Can Be Used As An Office, Den or Extra Bedroom. (id:60365)
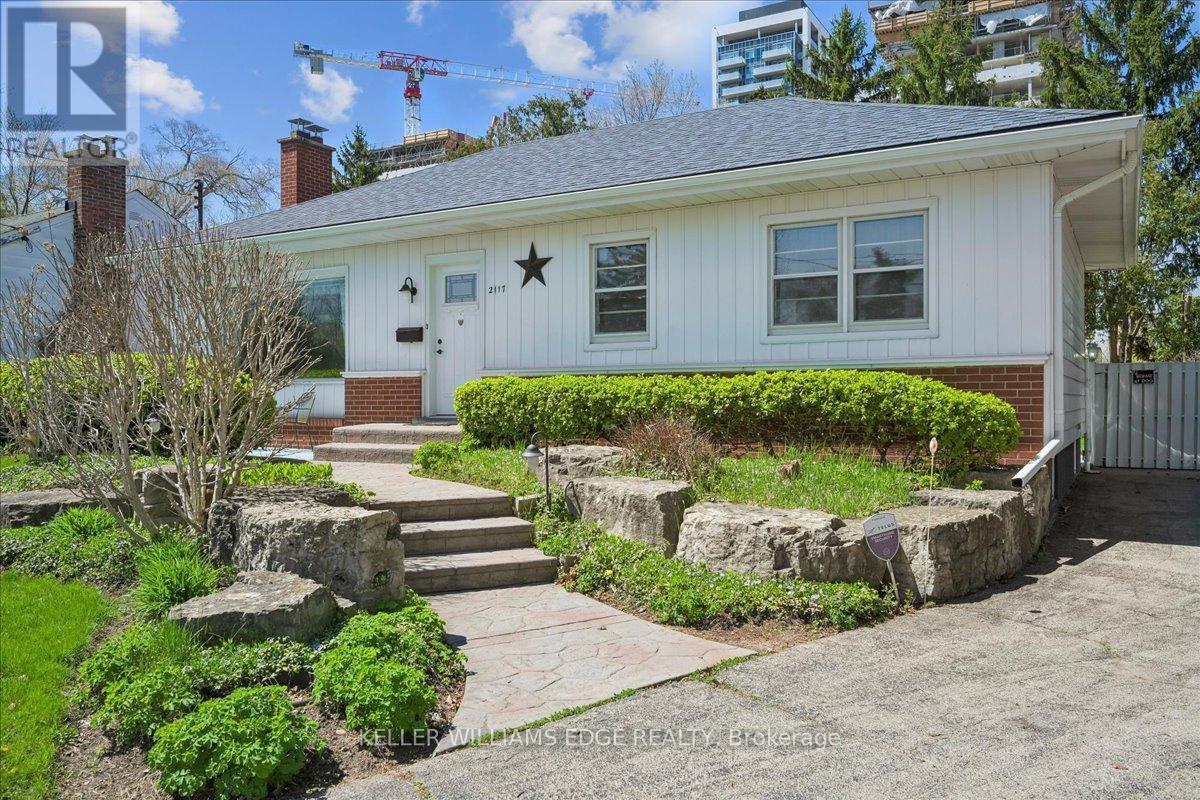
2117 Edinburgh Drive
Burlington, Ontario
Welcome to this exceptional property in a highly desirable downtown location, set on a rare pie-shaped lot backing onto a canal runoff. Spanning approximately acre, the beautifully treed grounds offer privacy and a tranquil, nature-filled setting-perfect for enjoying the many birds and peaceful surroundings. This charming home features 3 +1 bedrooms and a spacious four-season family room addition, complete with a cozy gas fireplace and an abundance of windows that fill the space with natural light year-round. The versatile basement offers excellent in-law potential, including a kitchen, a three-piece rough-in, and recent plumbing upgrades with a new lateral pipe connection to the street. Additional highlights include a high-efficiency furnace and air conditioning for year-round comfort, along with two convenient storage sheds. Ideally located within walking distance to schools, shopping, church, and the lake, this property combines an unbeatable setting with outstanding potential-perfect for families, investors, or those seeking a peaceful retreat in the heart of downtown. (id:60365)

© 2026 Proptech Realty Inc., Brokerage.