
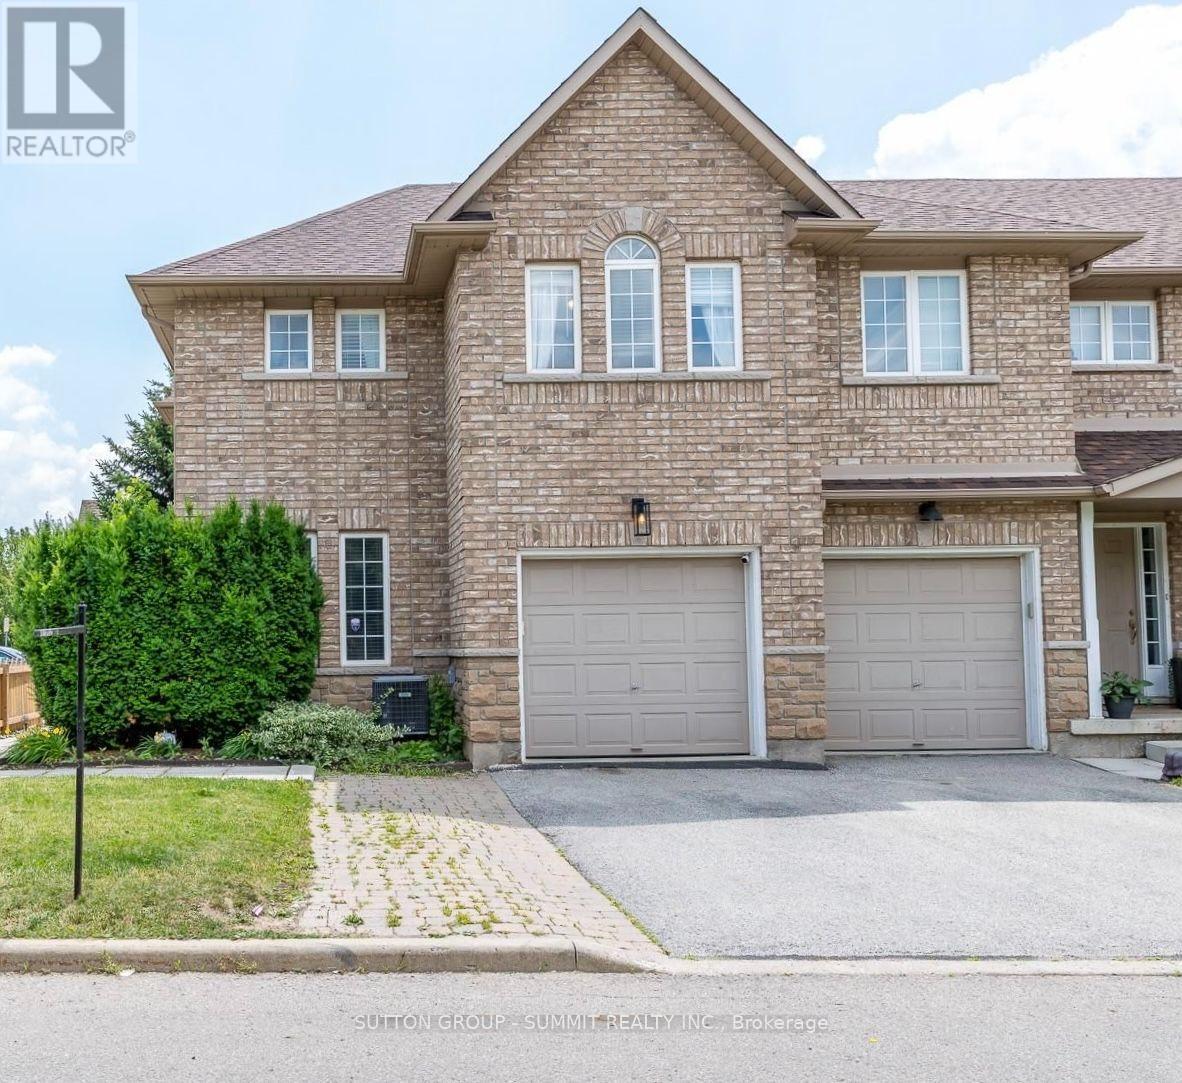
54 - 4055 Forest Run Avenue S
Burlington, Ontario
Welcome to this beautifully upgraded end-unit townhome in the highly sought-after Tansley Woods community, one of Burlington's most desirable family-friendly neighbourhoods. Thoughtfully designed with modern, high-end finishes throughout, this bright open-concept home offers the perfect blend of style, comfort, and functionality.The heart of the home is the stunning entertainer's kitchen, featuring premium appliances,quartz countertops, ample cabinetry, and generous workspace. A patio door leads to a private deck overlooking the beautifully landscaped, fully fenced backyard-ideal for outdoor dining,entertaining, or simply relaxing.Upstairs, the spacious primary suite serves as a private retreat, complete with a walk-in closet and a luxurious 5-piece ensuite. Two additional generously sized bedrooms and a well-appointed 3-piece bathroom complete the upper level.The fully finished lower level provides versatile additional living space, featuring a large recreation room, office, and family room-perfect for working from home, entertaining, or everyday living.Located in a quiet, family-oriented community, this exceptional home is just minutes from top-rated schools, parks, walking trails, the community centre, shopping, restaurants, the QEW, and GO Transit. Additional highlights include hardwood flooring throughout, quartz countertops,an elegant oak staircase, oversized decks, and extra private parking. (id:60365)
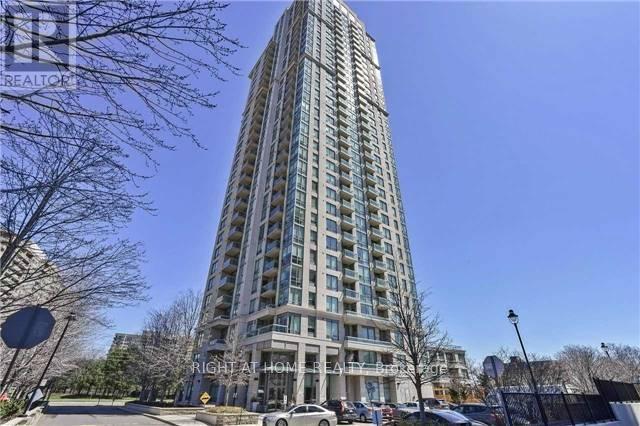
907 - 3504 Hurontario Street
Mississauga, Ontario
Great Corner 2 Br 2 Wr Unit. Features Spacious & Bright Living Space With Square Solarium. High Ceilings. S/S Kitchen Appl. W/ Backsplash. Newer Wood Flooring In Living/Dining Room & Carpet In 2 Bedrooms. Great Open View To Enjoy Beautiful Sunset. Excellent Location With Easy Access To Celebration Saure, Square One Mall, Hwys, Go Transit, Library, Living Arts Center And Parks! All Utilities Are Included! (id:60365)
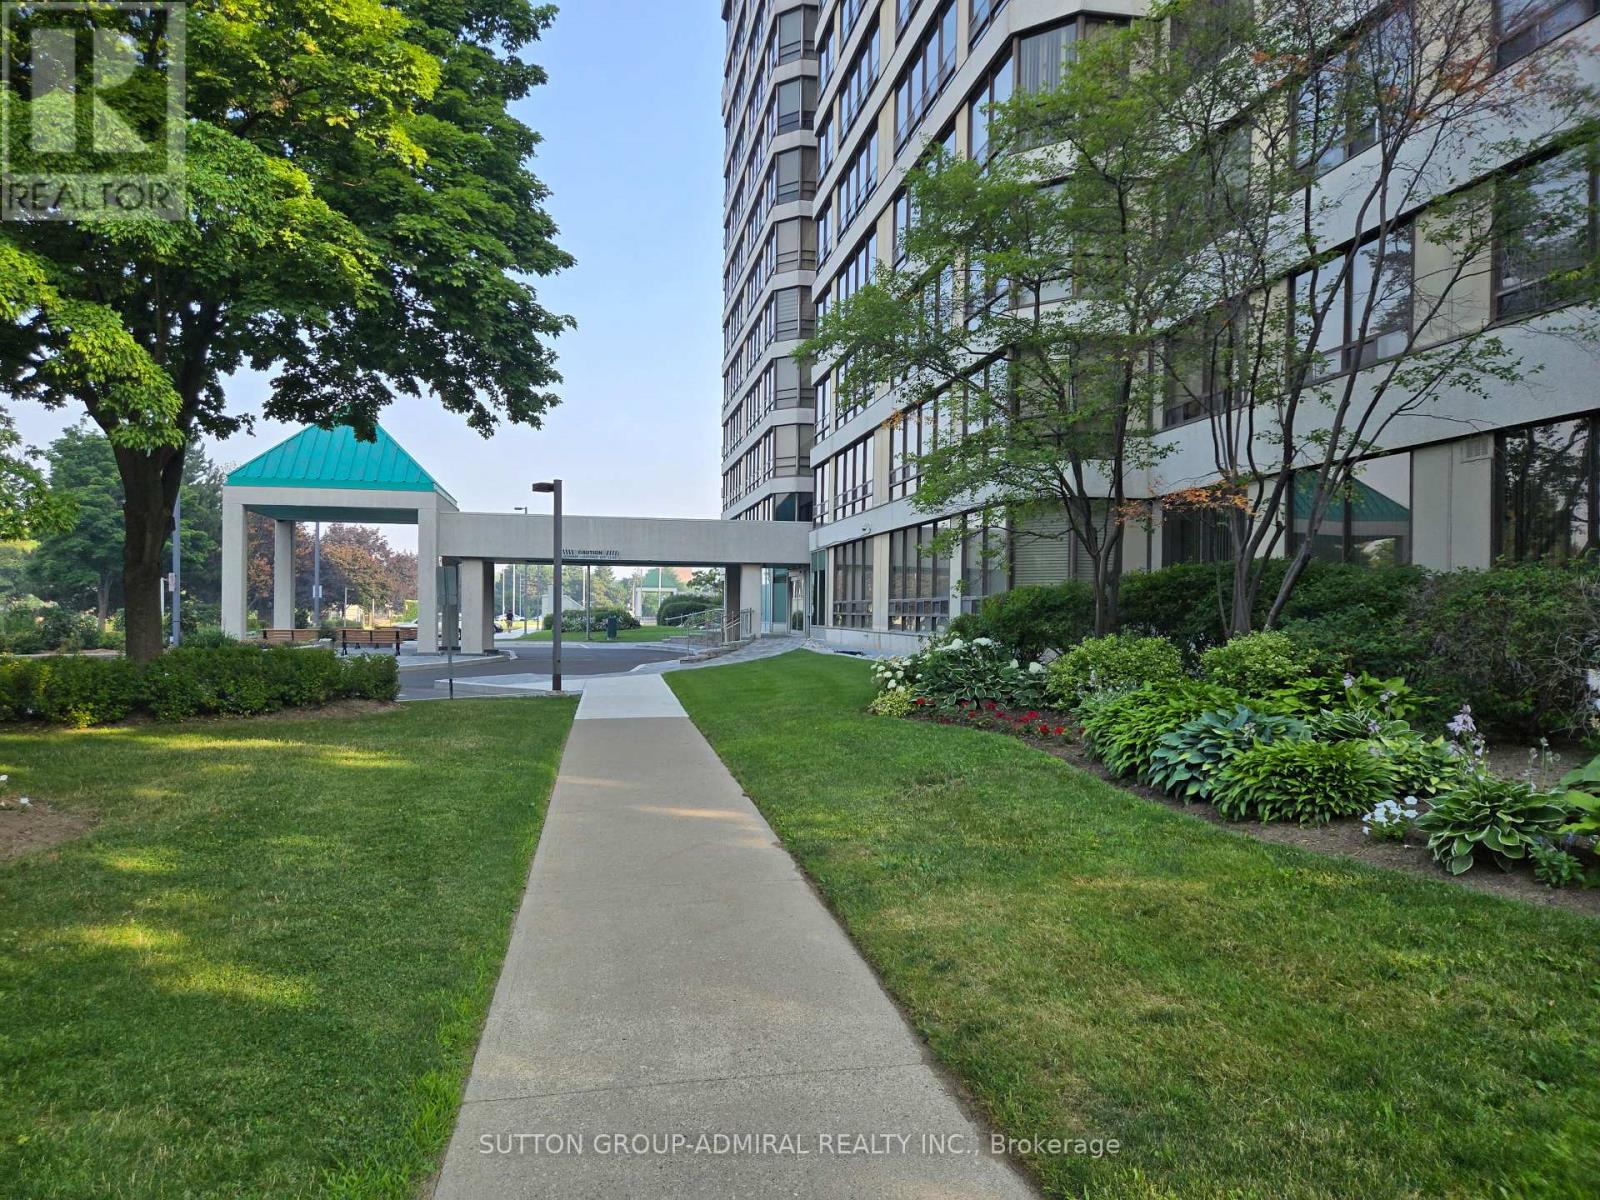
908 - 330 Mill Street S
Brampton, Ontario
Welcome to this wonderful west facing condo, Pinnacle 111, featuring 1 bedroom with adjoining solarium. This spacious unit is a generous sized one bedroom condo plus den. It comes with 1 underground parking space and 1 locker for extra storage. The living area has large windows for lots of natural light. The bedroom has a walk- in closet . There is an in unit laundry room with additional storage space. The property has lots of green space around it and is within walking distance to shopping, transportation, parks, but within a residential area. The building and grounds are well maintained and have many indoor and outdoor facilities for individuals and families. Experience elevated living in the award-winning Condo. This premier building is known for updated property and pride of ownership. Unit 908- a bright living space with expansive windows. Featuring , a generously sized open-concept living and dining room , two bathrooms (including a 4-piece en-suite), Primary bedroom with a walk-in closet, and the kitchen with abundant cabinetry. 6 appliances. In-suite laundry, coat closet and foyer complete the unit. Pinnacle III is known for its strong community, safety and resort-style facilities.. Maintenance fees include all utilities. Residents enjoy 24-hour concierge, indoor pool, sauna, two fitness centres, tennis courts, and landscaped outdoor areas & gazebo. Transit is at your convenience with parks, ravines, trails, shopping, restaurants and daily shopping amenities nearby - Condo of the year Award 2024. (id:60365)
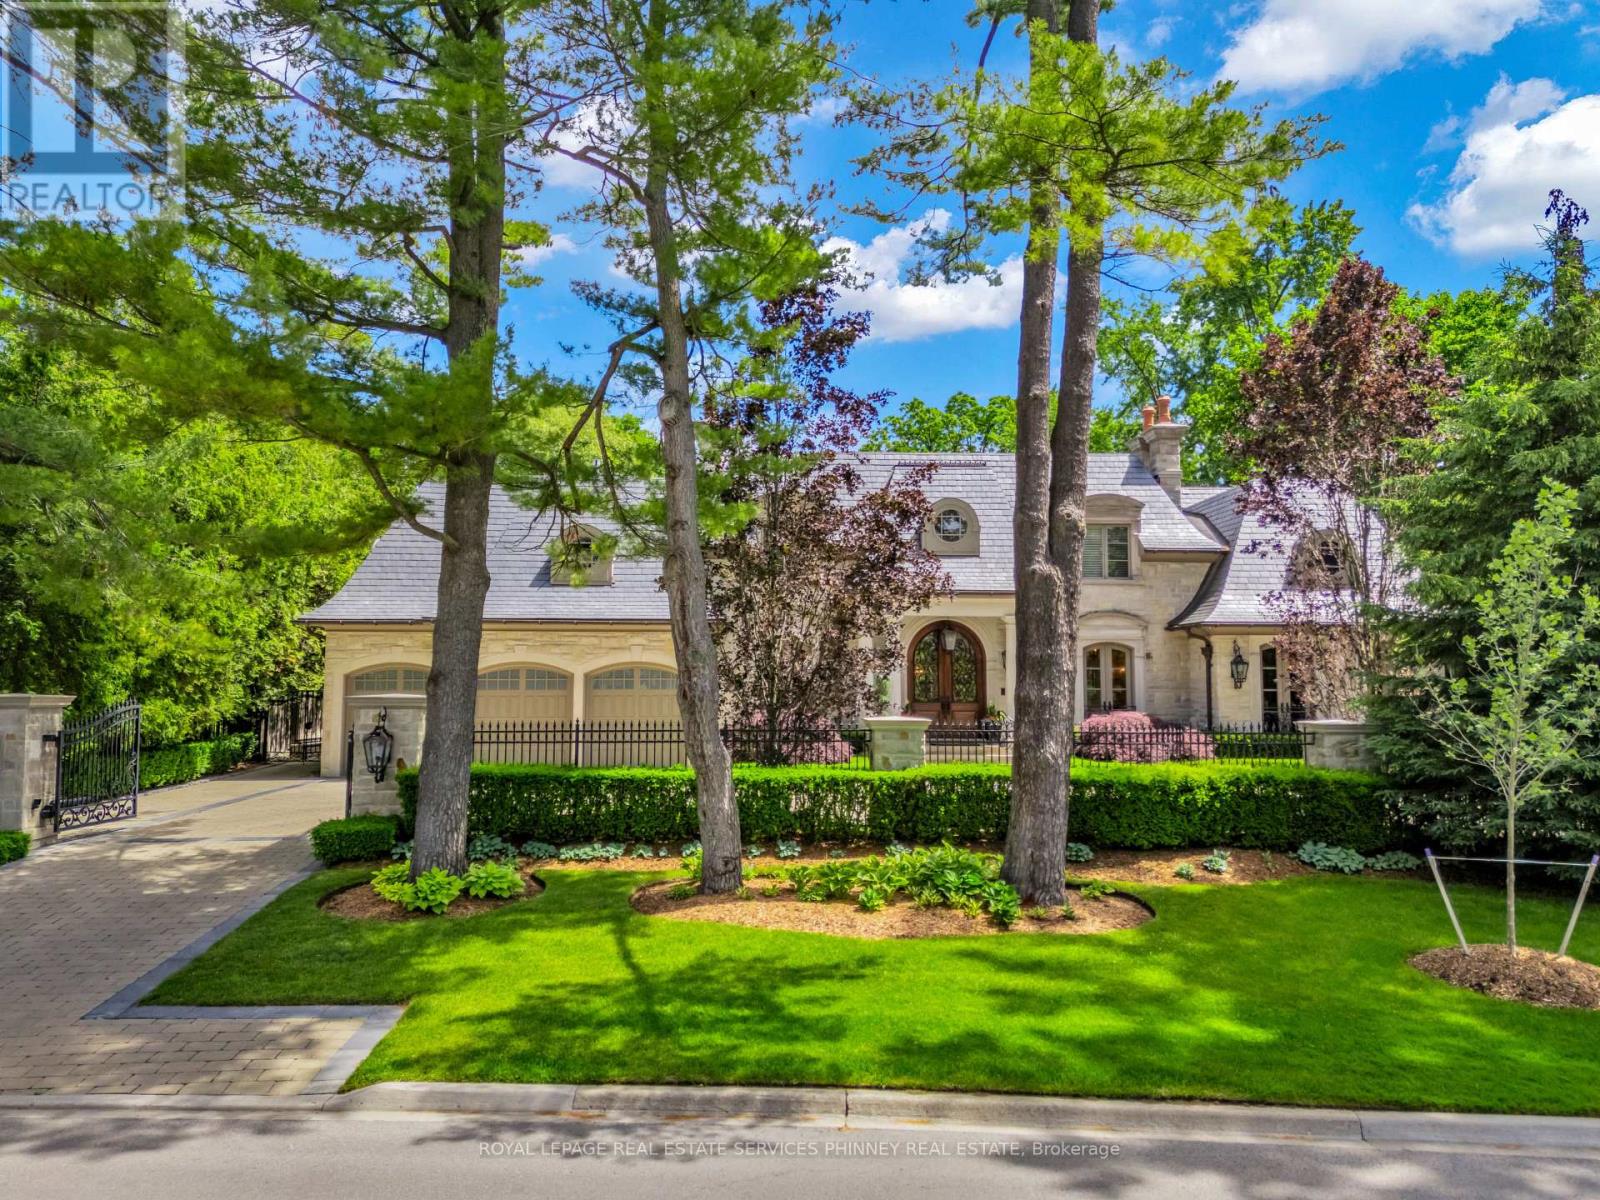
113 Maple Grove Drive
Oakville, Ontario
Gracefully positioned behind gated entry on an expansive 0.78-acre parcel in South-East Oakville, this distinguished residence offers an exceptional blend of privacy, scale, and refined living. Thoughtfully designed for both grand entertaining and comfortable family living, the home showcases timeless architecture, remarkable craftsmanship, and elegant interiors throughout. A refined material palette features heated marble flooring with decorative inlay and galaxy border, quarter-sawn white oak hardwood flooring, crown moldings with extensive ceiling detailing and custom millwork. Carefully considered architectural details, custom cabinetry, integrated technology, and seamless indoor-outdoor connections create a residence that feels both impressive and effortlessly livable. Surrounded by mature landscaping and resort- style outdoor spaces-including a spectacular ozone pool and cabana setting, covered entertaining areas, and a year-round hot tub-the property offers an exceptional lifestyle just moments from the lake, top schools, and the amenities of downtown Oakville. (id:60365)
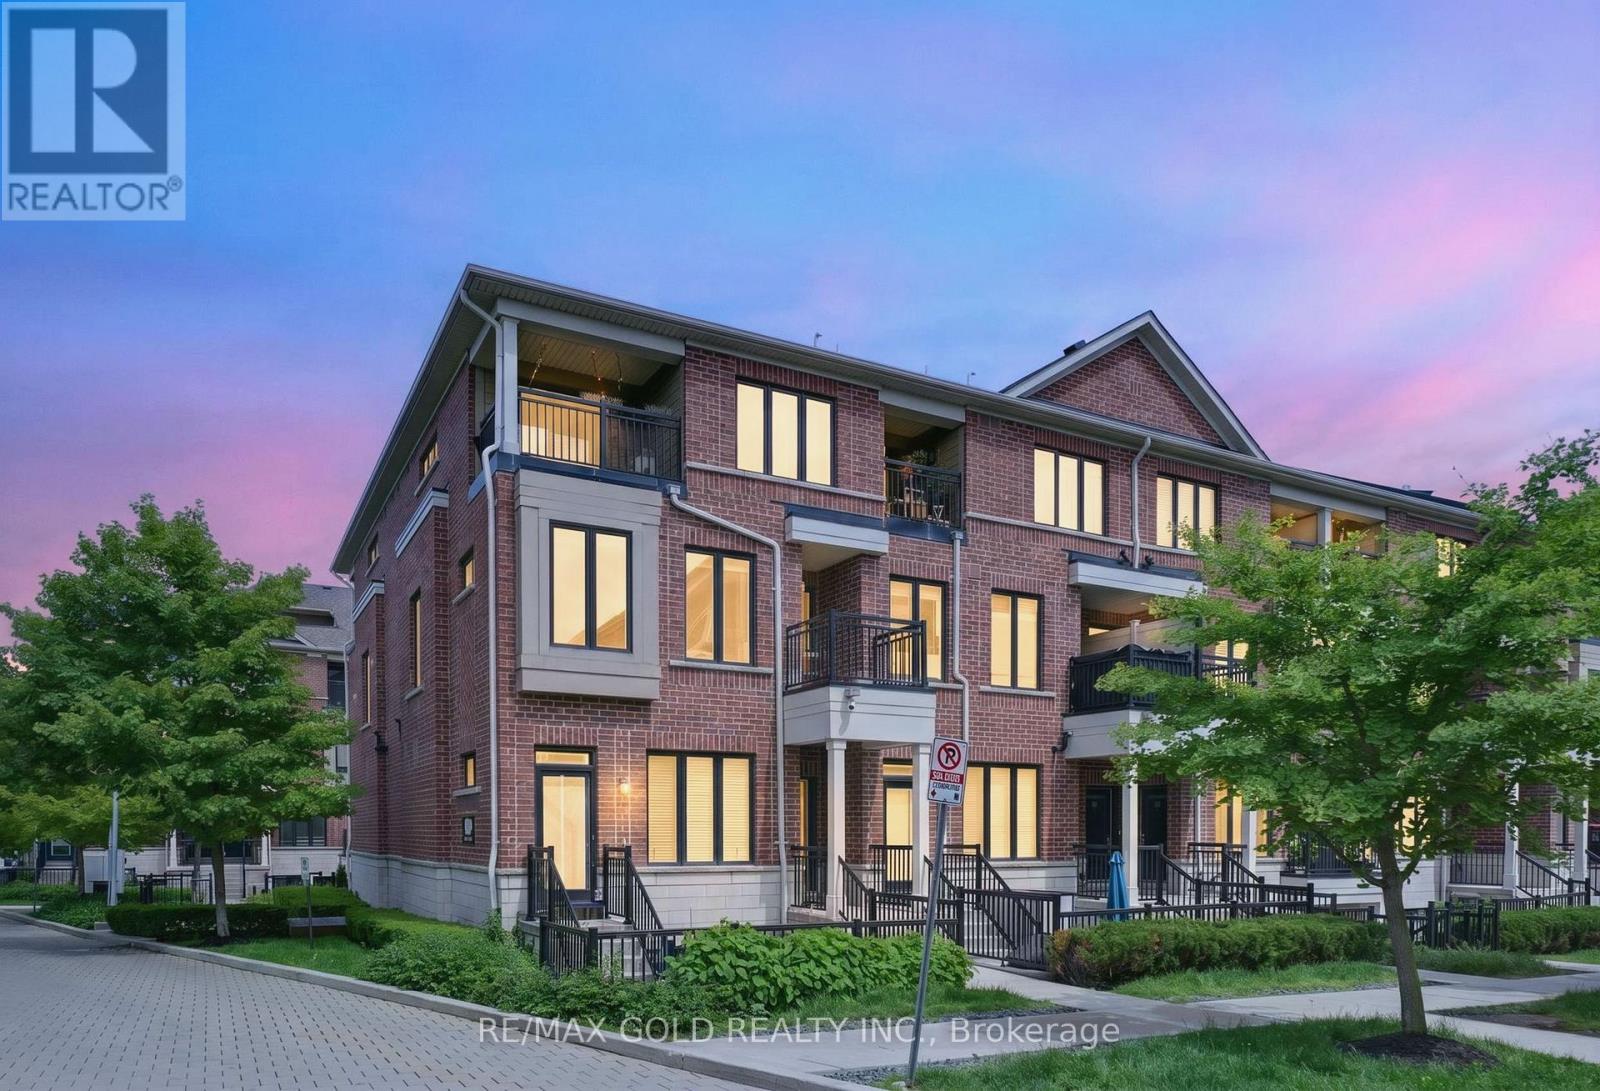
92 - 30 Carnation Avenue
Toronto, Ontario
Experience practical urban living in this well-designed multi-level townhouse in the LongBranch community. The layout offers flexible space for work, rest, and everyday living, with abright main floor that features an open area and a practical flow connecting living, dining,and kitchen spaces. Direct sightlines and functional planning support comfortable day-to-dayuse.The upper levels include two well-separated bedrooms and two full bathrooms, providingprivacy, comfort, and versatility for a range of living arrangements. A private terrace extendsthe living space outdoors, offering room for relaxing, entertaining, or enjoying fresh airwithin the community.Additional features include underground parking, in-suite laundry, andefficient storage solutions, contributing to a low-maintenance lifestyle. The location is amajor draw: close to Lake Ontario's waterfront trails, neighbourhood cafes, Humber College,Long Branch GO, TTC routes, and major commuter corridors connecting to downtown Toronto and thewest end. A strong opportunity to secure a thoughtfully arranged townhouse that blends spaceefficiency, convenience, and long-term value in a well-connected pocket of south Etobicoke. (id:60365)
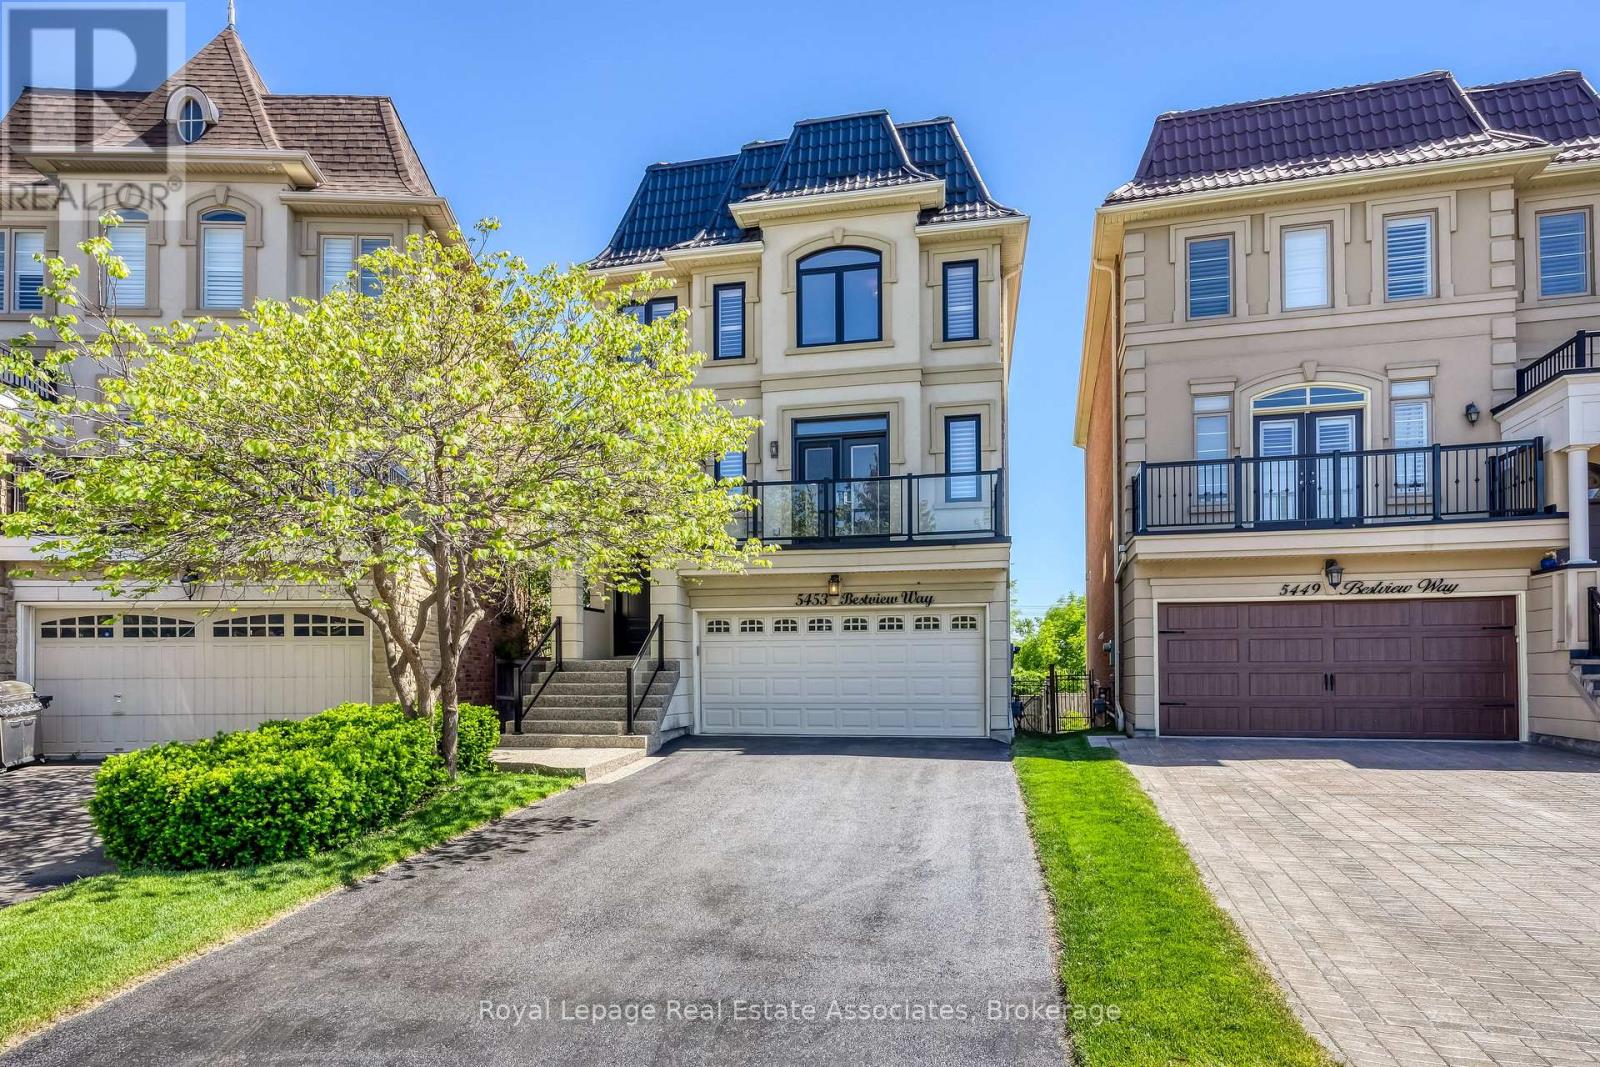
5453 Bestview Way
Mississauga, Ontario
Tucked away on a quiet street in sought-after Churchill Meadows, this beautifully maintained 3,000+ sq. ft. home with a finished basement offers exceptional space and flexibility for growing families. Featuring 4 bedrooms, 4 bathrooms, a main floor office, freshly painted interiors, spacious principal rooms, and a bright eat-in kitchen with quartz countertops and stainless steel appliances. A large gathering room just off the kitchen overlooks the pie-shaped backyard, pond, and greenspace , making it the perfect spot for family dinners, entertaining, or simply relaxing with a view. The primary bedroom features a 5-piece ensuite with a soaker tub and peaceful backyard views. Enjoy two walk-outs to low-maintenance composite decks and an extra-wide backyard with stunning views is rarely found in the neighbourhood. The lower level offers a spacious recreation room and flexible living space to suit your family's changing needs .Additional highlights include parking for up to 6 vehicles and interior garage access leading directly to a level featuring a full bathroom, office/den, and living space. This thoughtful layout provides added flexibility for multi-generational families, visiting guests, or homeowners looking to plan comfortably for the years ahead. A spacious laundry room with dog wash station, custom closet organizers, metal roof, and full-home generator complete the package. Ideally located close to top-rated schools, parks, shopping, transit, Churchill Meadows Community Centre, and Mattamy Sports Park. (id:60365)
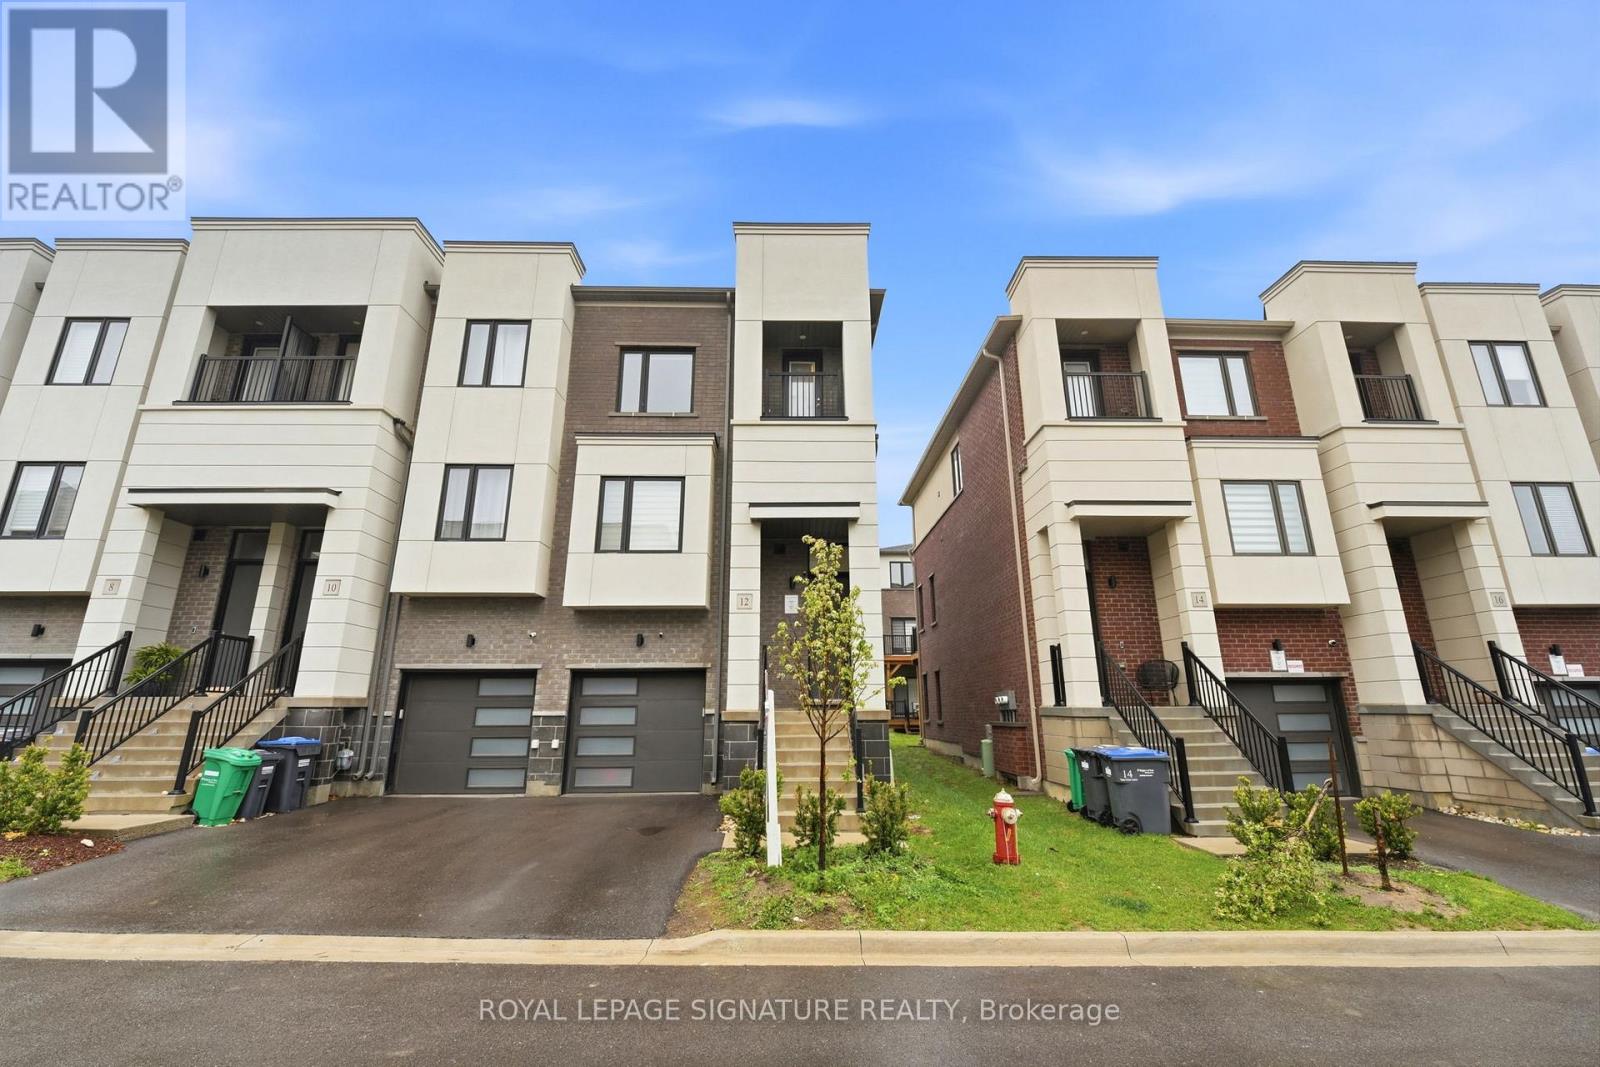
12 Heathrow Lane
Caledon, Ontario
Welcome To 12 Heathrow Lane, A Beautifully Maintained And Spacious Townhome In The Heart Of Bolton. Built By The Prestigious Treasure Hill, This Elegant Property Features A Thoughtfully Designed Layout With Generous Living Spaces, Higher Ceilings, And Abundant Natural Light Throughout. The Modern Kitchen Is Equipped With Premium Appliances, Sleek Cabinetry, And A Large Island Perfect For Entertaining. Upstairs, You'll Find Spacious Bedrooms, Including A Luxurious Primary Suite With A Walk-In Closet And Spa-Like Ensuite. Enjoy Relaxing Or Hosting Gatherings In The Comfort Of Your Own Backyard. Located In A Quiet, Family-Friendly Neighborhood Close To Parks, Schools, Shopping, And Amenities, This Home Offers The Perfect Blend Of Comfort And Convenience. (id:60365)
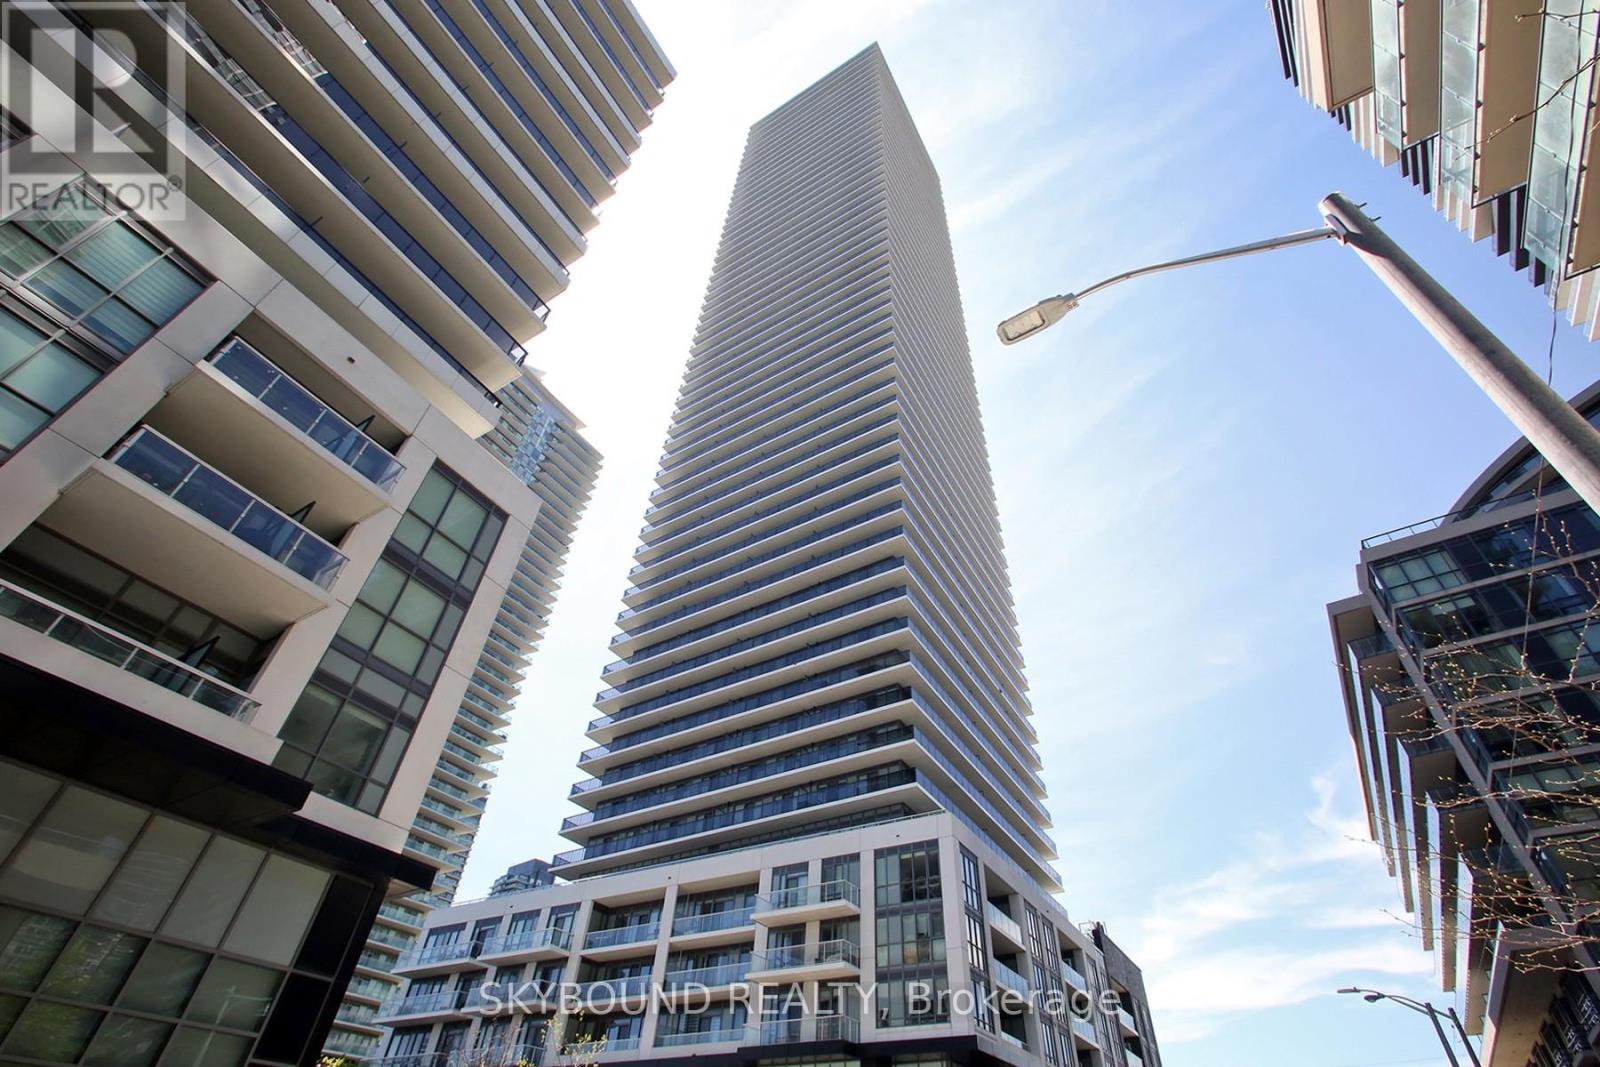
610 - 70 Annie Craig Drive
Toronto, Ontario
Live the lakeside lifestyle in Humber Bay Shores! Modern one bedroom suite with parking and locker available at Vita on the Lake building. This incredibly bright, north-facing unit is filled with afternoon sunshine and offers unobstructed views of Etobicoke. Many tasteful upgrades including kitchen with quartz countertops, backsplash, laminate floors, custom closets in bedroom, roller blinds and upgraded light fixtures. Spacious balcony perfect for relaxing outdoors. Building amenities include an outdoor pool, well-equipped gym, party room, games room, 24hr concierge and visitor parking. Fabulous opportunity with future transit developments and community plans in Humber Bay Shores. Located steps away from the waterfront, parks, farmer's market, trails, cafes, restaurants and grocery stores. (id:60365)
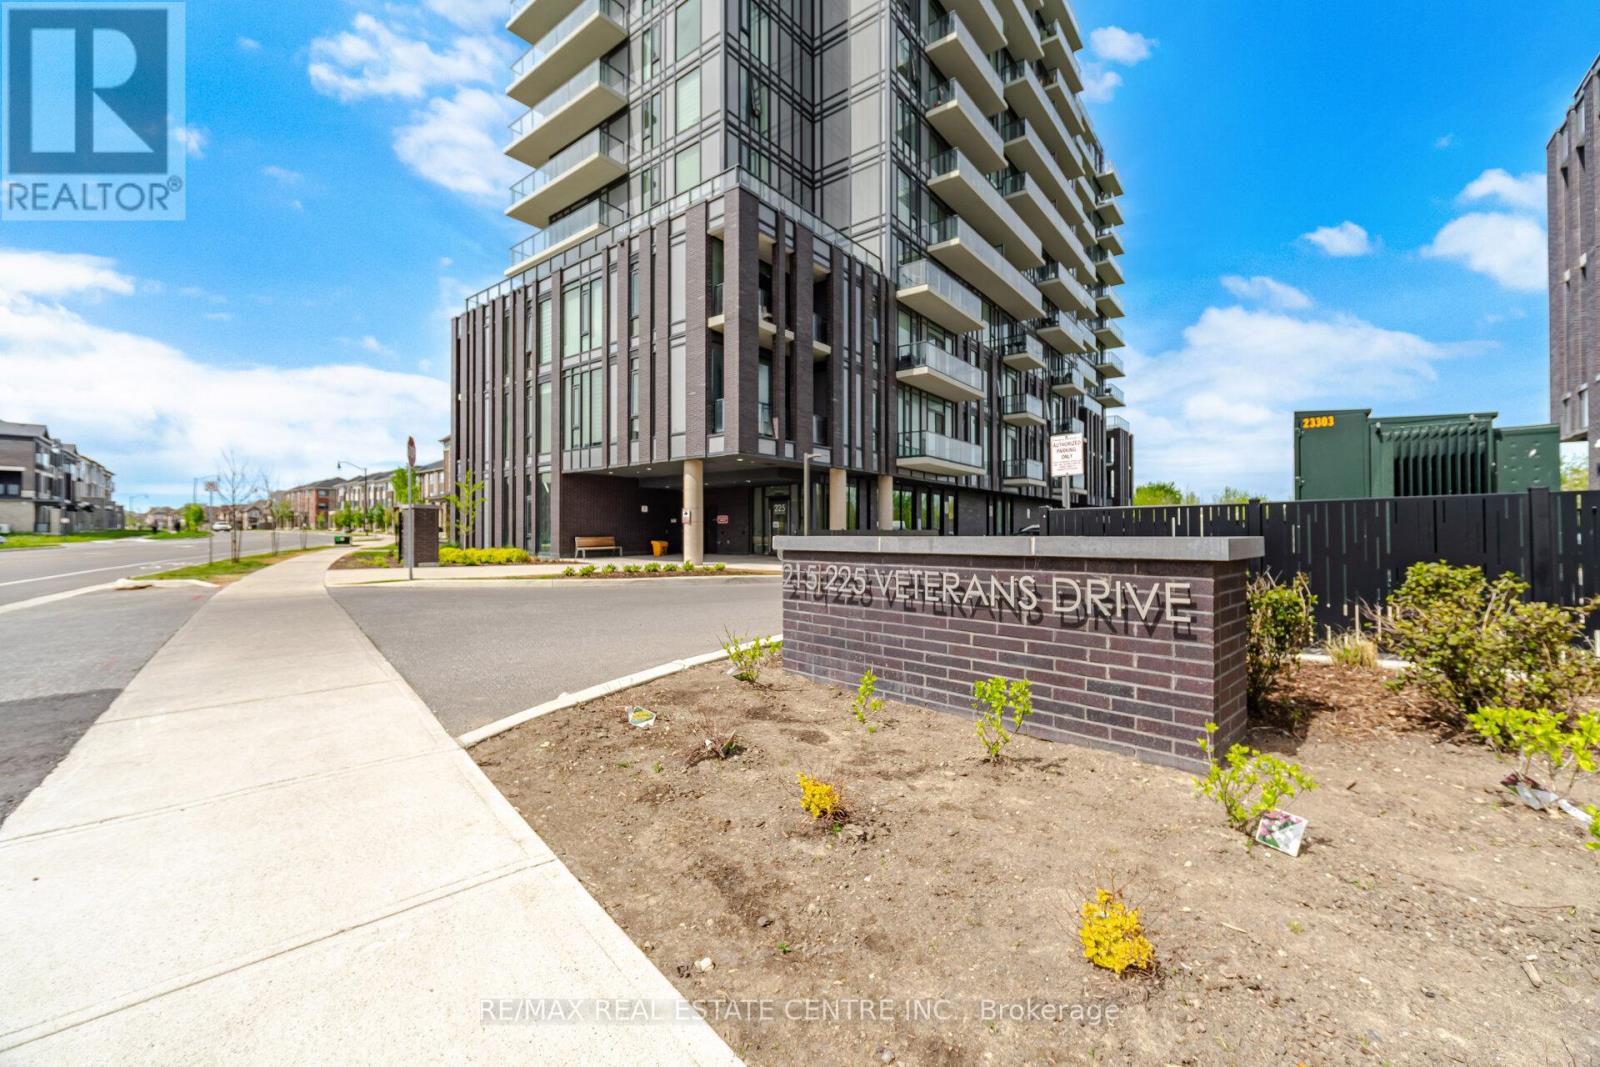
607 - 225 Veterans Drive
Brampton, Ontario
Welcome To Luxury Living At Montvert Condos In The Highly Sought After Mount Pleasant Community! This Stunning 2 Bedroom and 2 Washroom Suite Offers Beautifully Designed Living Space Featuring Laminate Flooring Throughout, Stainless Steel Appliances, Quartz Counter top, This Bright And Spacious Unit Is Filled With Natural Light Through Expansive Floor-To-Ceiling Windows Creating An Open And Inviting Atmosphere Throughout The Living And Bedroom Areas. Enjoy A Functional Open Concept Layout Perfect For Both End Users And Investors Alike.Step Out Onto The Spacious Private Balcony The Perfect Space To Enjoy Your Morning Coffee, Relax After A Long Day, Or Entertain Family And Friends While Enjoying Beautiful Open Views.The Modern Kitchen And Living Space Flow Seamlessly Together Creating A Stylish And Comfortable Lifestyle Experience. Included With The Unit Is One Convenient Underground Parking Space Along With A Premium Private Locker Room Not Shared With Anyone Located Adjacent To The Parking Area Offering Exceptional Convenience, Privacy, And Additional Storage Space Rarely Found In Condominium Living.Residents Of Montvert Enjoy Access To Exceptional Resort-Style Amenities Including A State-Of-The-Art Fitness Centre, Yoga Room, Games Room, Wi-Fi Lounge, Meeting Room, Two Elegant Party Halls, Private Dining Area, Outdoor BBQ Area, And Beautifully Maintained Common Spaces Perfect For Both Relaxation And Entertaining Guests.Ideally Located In The Vibrant Mount Pleasant Community Just Minutes To Mount Pleasant GO Station, Public Library, Transit, Shopping, Restaurants, Parks, Aylesbury Public School, Cassie Campbell Community Centre, And Creditview Park. Excellent Connectivity And Family-Friendly Amenities Make This One Of Brampton's Most Desirable Communities To Live In.Enjoy Peace Of Mind With 24-Hour Security And A Comprehensive Building Security System Offering Safe, Comfortable, And Modern Condominium Living At Its Finest. VTB Option /Rent to Own option available. (id:60365)
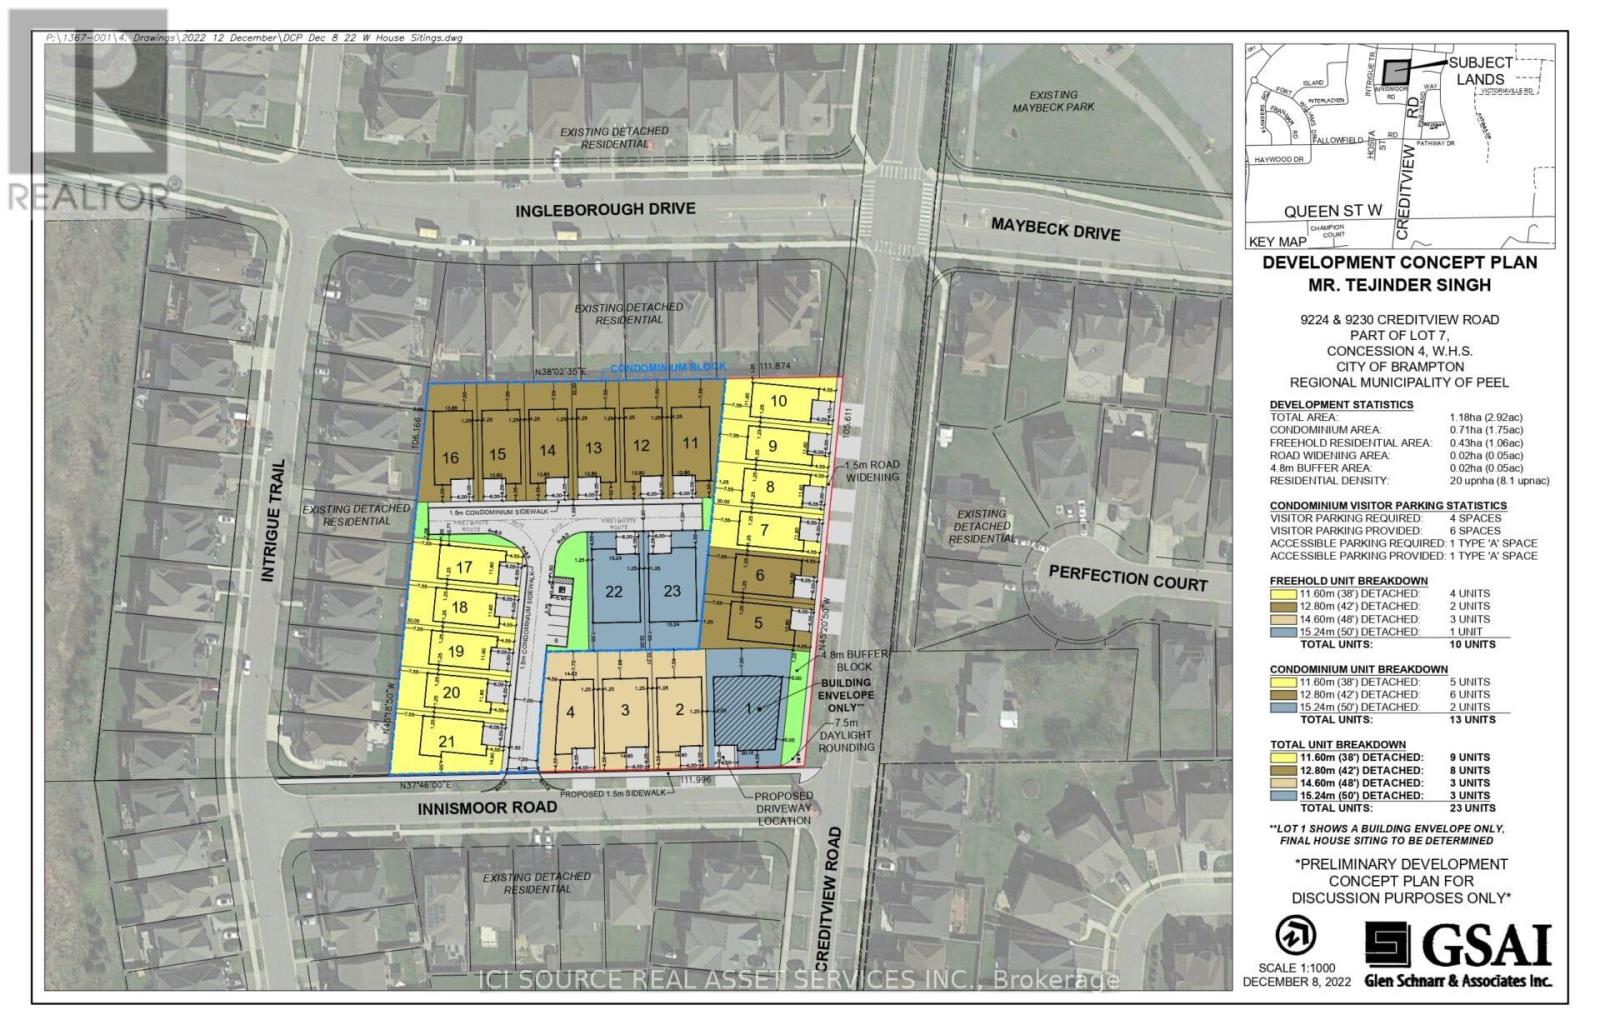
9224 & 9230 Creditview Road
Brampton, Ontario
9224 & 9230 Creditview Road, Brampton's prime neighbourhood approved for 22 detached homes on approximately 2.7 acres of land. Both parcels are available for sale to developers/builders. *For Additional Property Details Click The Brochure Icon Below* (id:60365)
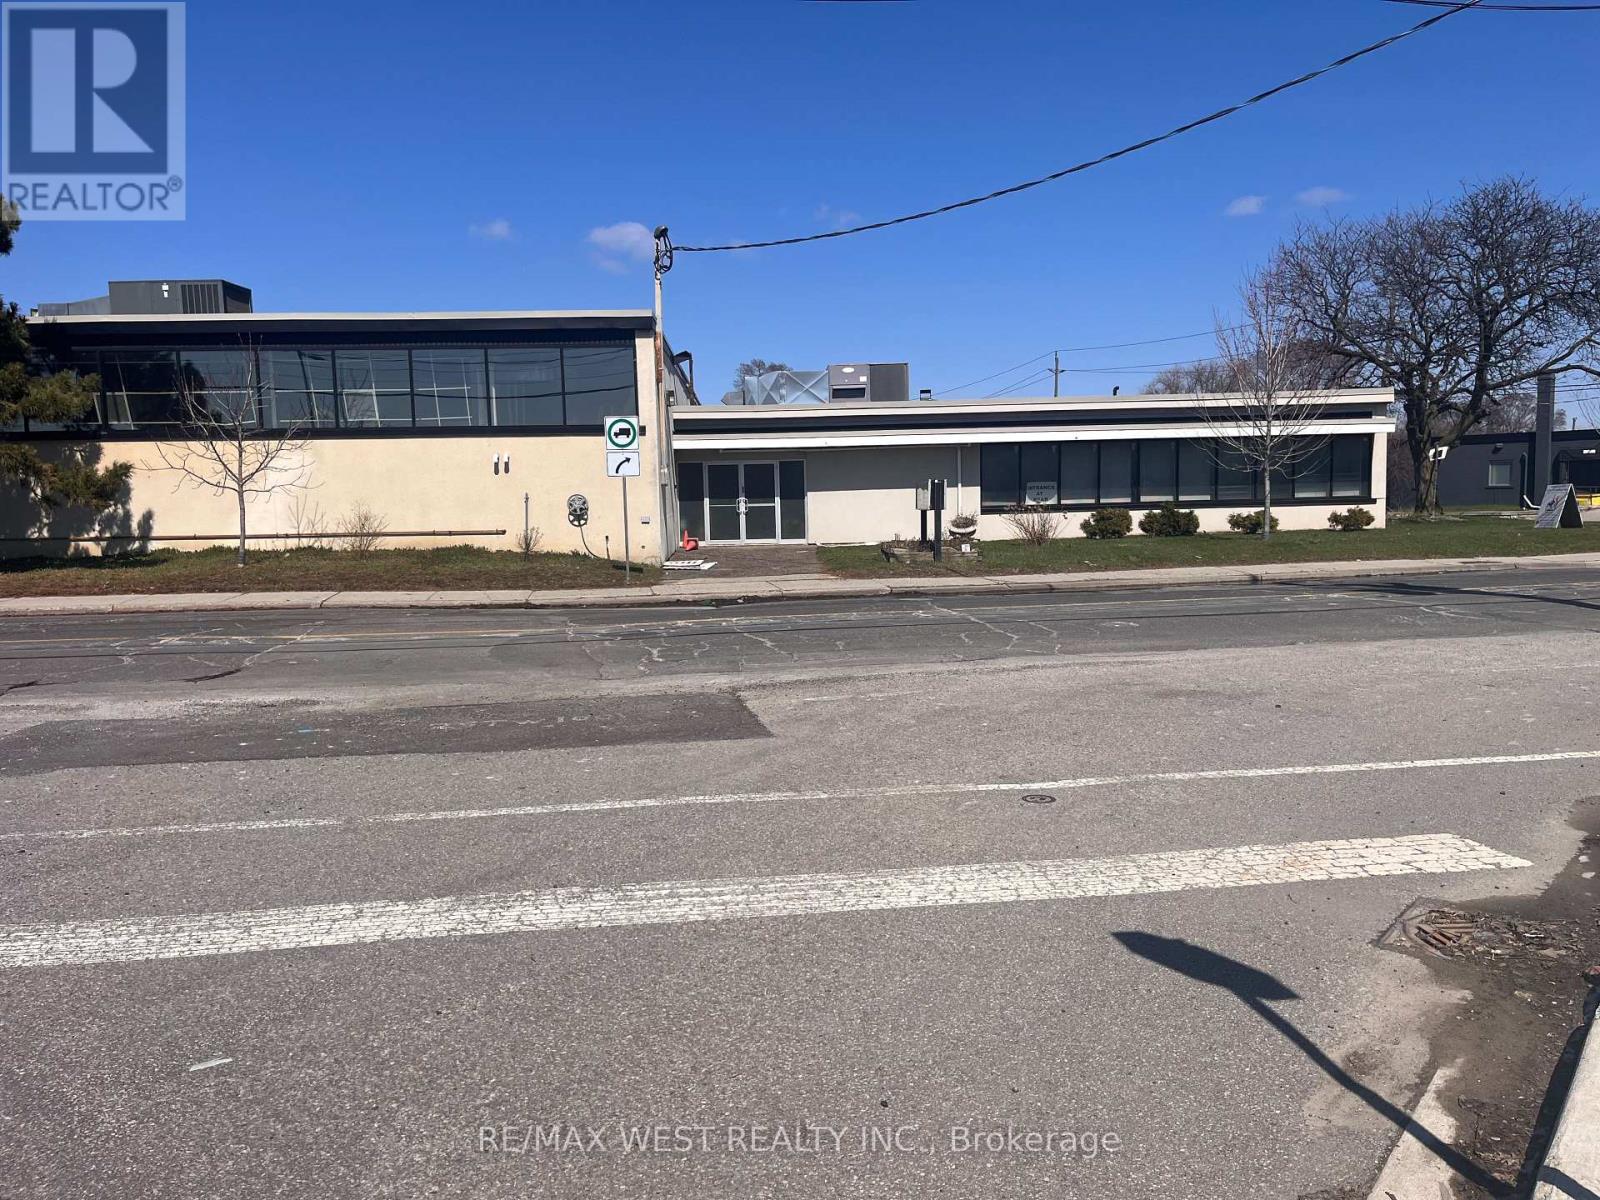
88 Industry Street
Toronto, Ontario
Attention investors & owner users. 24,000 Sq. Ft. building with office, situated on 1.184 Acres in Black Creek north of Eglinton, behind the police station. Operated as a church since 1999 & before was a school. Solid structure, 16 ft ceiling height allows for easy conversion to Industrial, warehouse, office space, distribution use. Ample on-site parking, loading potential, and desirable corridor with strong exposure. Tremendous value-add opportunity, offered at $300.00 per Sq. Ft. Rare find. (id:60365)
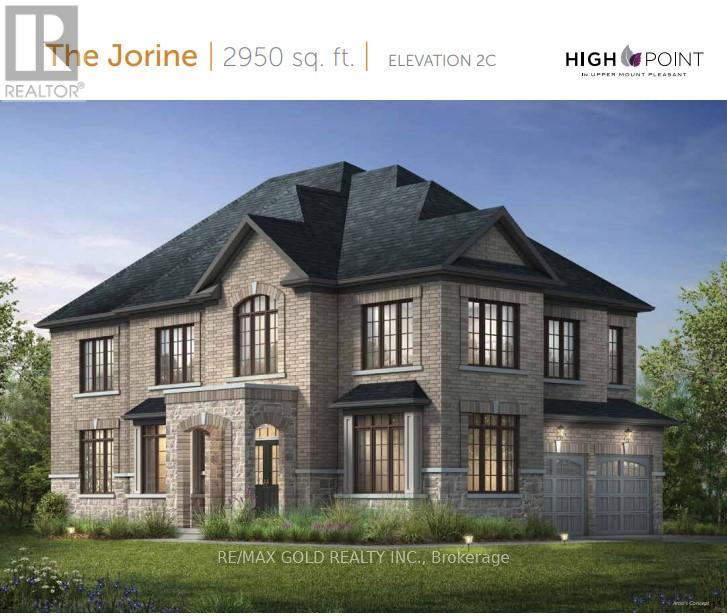
537 Veterans Drive
Brampton, Ontario
Available To Move in Right Away !! Fully furnished option or without Furniture Option at just 5999 per month- ready to Move In!! CORNER CROSS-VENTILATED EXTRAWIDE EXTRA DEEP LOT DETACHED HOME WITH 5 PARKING SPACES ON BUS ROUTE TO MOUNT PLEASANT GO TRAIN STATION!! Brick-Stone Elevation Approx Fully Upgraded Beautiful Property 2950 Sq Ft - 6 Bed 3.5 Bath Detached Home On Extra wide Extra deep Spacious Corner Lot At Most Desirable Mississauga Road And Mayfield Road Intersection! Mesmerizing Detached House On Extra-Wide 46' Front Wide And Extra Deep 98' Depth Lot in Brand New Most Sought After Community in West Brampton!! Best Brick And Stone Combination Elevation Exterior!! This Modern 2950 Sq Ft, 6-bed, 3.5 Bath Detached Home Is Strategically Located Near The Mount Pleasant GO Train Station, At The Sought-After Intersection Of Mississauga Road And Mayfield Road!! Featuring An Open Concept Design That Seamlessly Integrates Kitchen, Living, And Dining Areas, It Offers Upgraded Kitchen Amenities Including A Central Island And High-End Appliances!! The Home Is Adorned With Hardwood Flooring, Granite Countertops, And Boasts 9 Ft Ceilings Throughout The Main And Second Floors!! Upstairs, Enjoy The Luxury Of 5 Bedrooms, Including An Exquisite Primary Suite Complete With A Standing Shower, Freestanding Bathtub, His And Her Sinks, And A Spacious Walk-In Closet!! Open Concept Layout With Combined Kitchen-Living-Dining Space!! Kitchen Has Upgraded Center Kitchen Island, Branded Appliances - Freestanding Stove With Gas Line And Door Fridge With Water Line!! Upgraded Hardwood On Main Floor With Matching Oak Stairs! 9 Ft Ceiling Throughout Main Floor And Second Floor! Upgraded Granite Countertops In Kitchen As Well As Bathroom! 2nd Floor Has 5 Beds and 3 Baths - Primary Bedroom Has a Standing Shower As Well As Upgraded Free-Standing Bath Tub With His And Her Sink And Large Walk-In Closet! Bedroom 2 & 3 are connected to the common Jack N Jill Washroom!! Roadside Fenced Backyard!! (id:60365)

© 2026 Proptech Realty Inc., Brokerage.