
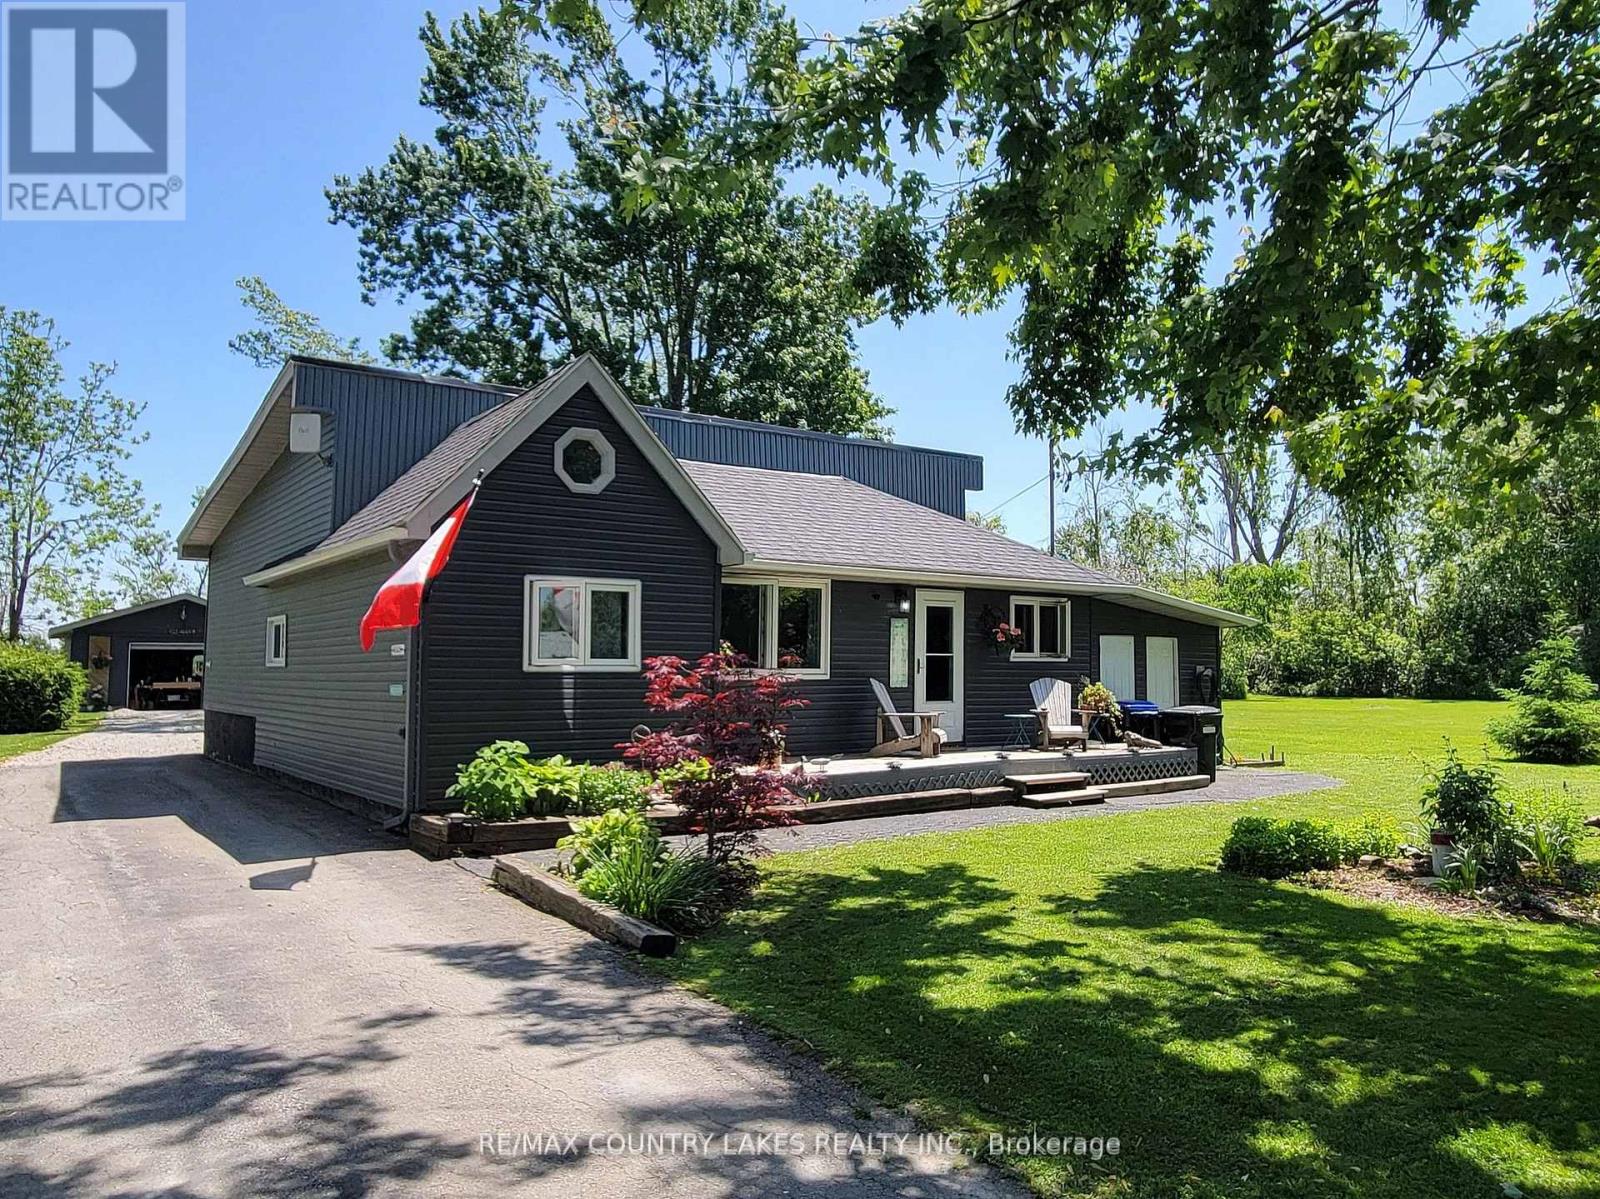
2481 Lakeshore Drive
Ramara, Ontario
Welcome home. Why not spend your time watching spectacular sunsets over the water. This waterfront community has it all. Inside, the bright open-concept design creates a warm, inviting space that is both comfortable and easy to maintain. Gleaming hardwood floors, stainless steel appliances, and a spacious kitchen with a large island make everyday living effortless-perfect for entertaining family and friends or enjoying a quiet dinner for two. Offering 3+1 bedrooms, there's plenty of space for overnight guests, grandchildren, or a dedicated home office. For hobbyists, craftsmen, or anyone who enjoys working on projects, the impressive 20' x 40' insulated garage/workshop with its own 100-amp electrical service is a standout feature. A separate studio provides the perfect space for woodworking, painting, crafting, or additional storage. Recent updates, including a new heat pump and a newly maintained cistern, provide added peace of mind, allowing you to spend more time enjoying your home and less time worrying about maintenance. Whether you're looking for a full-time residence or a year-round retreat, this property offers the ideal balance of comfort, privacy, and outdoor living-just moments from boating, swimming, fishing, hiking, and everything Lake Simcoe has to offer. This is more than a home - it's a lifestyle you've worked hard to achieve. Rent-to-own may be considered for qualified buyers. (id:60365)
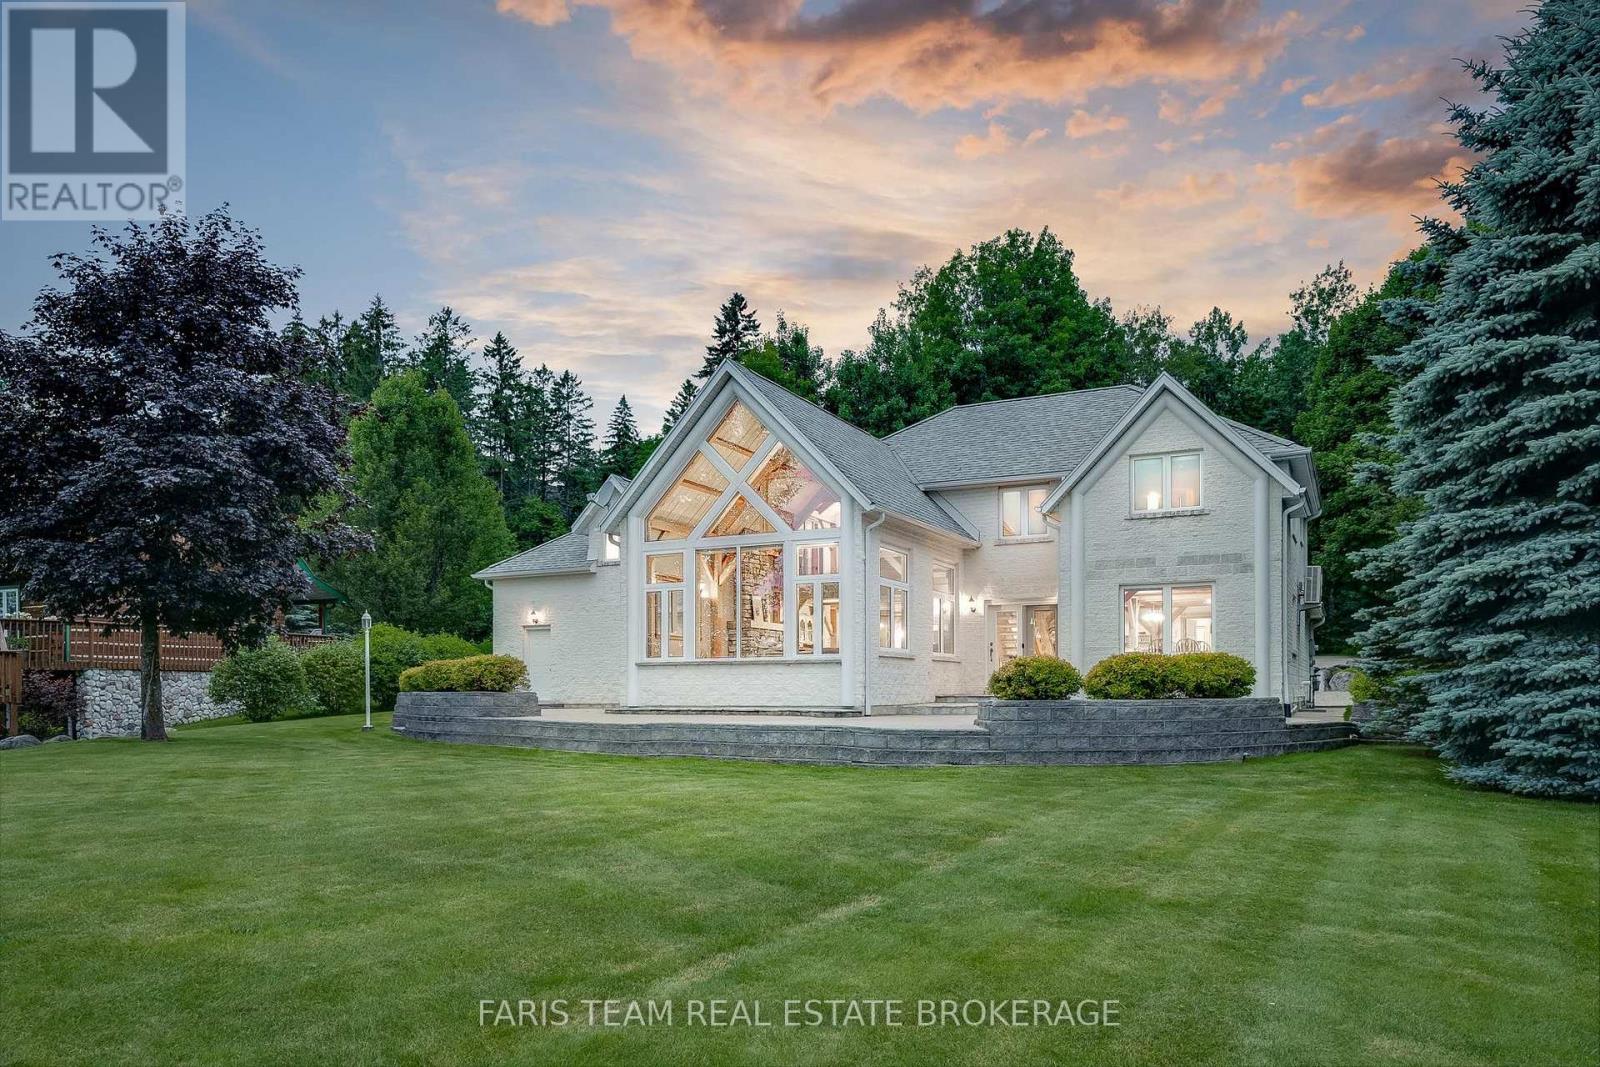
187 Champlain Road
Penetanguishene, Ontario
Top 5 Reasons You Will Love This Home: 1) Exceptional waterfront home or vacation property settled on 1.4 acres in Penetang Bay just minutes to shopping, restaurants, and parks 2) Beautifully presented home boasting cathedral ceilings, floor-to-ceiling windows flooding the space with natural light and providing picturesque views of Georgian Bay 3) The family-oriented kitchen has a breakfast bar and breakfast nook overlooking Georgian Bay, a stunning great room with cathedral ceilings, picturesque views, a gas fireplace to warm the space 4) Enticing features include an expansive primary bedroom with waterfront views, high pine ceilings, a walk-in closet, and semi-ensuite access, an additional two bedrooms, and a finished loft space currently being utilized as an additional bedroom complete the upper level 5) Landscaped yard with striking views, a concrete patio, grassed area on level yard, and waterfront to accommodate a dock for the best boating in summer. 3,312 above grade sq.ft. plus an unfinished basement. (id:60365)
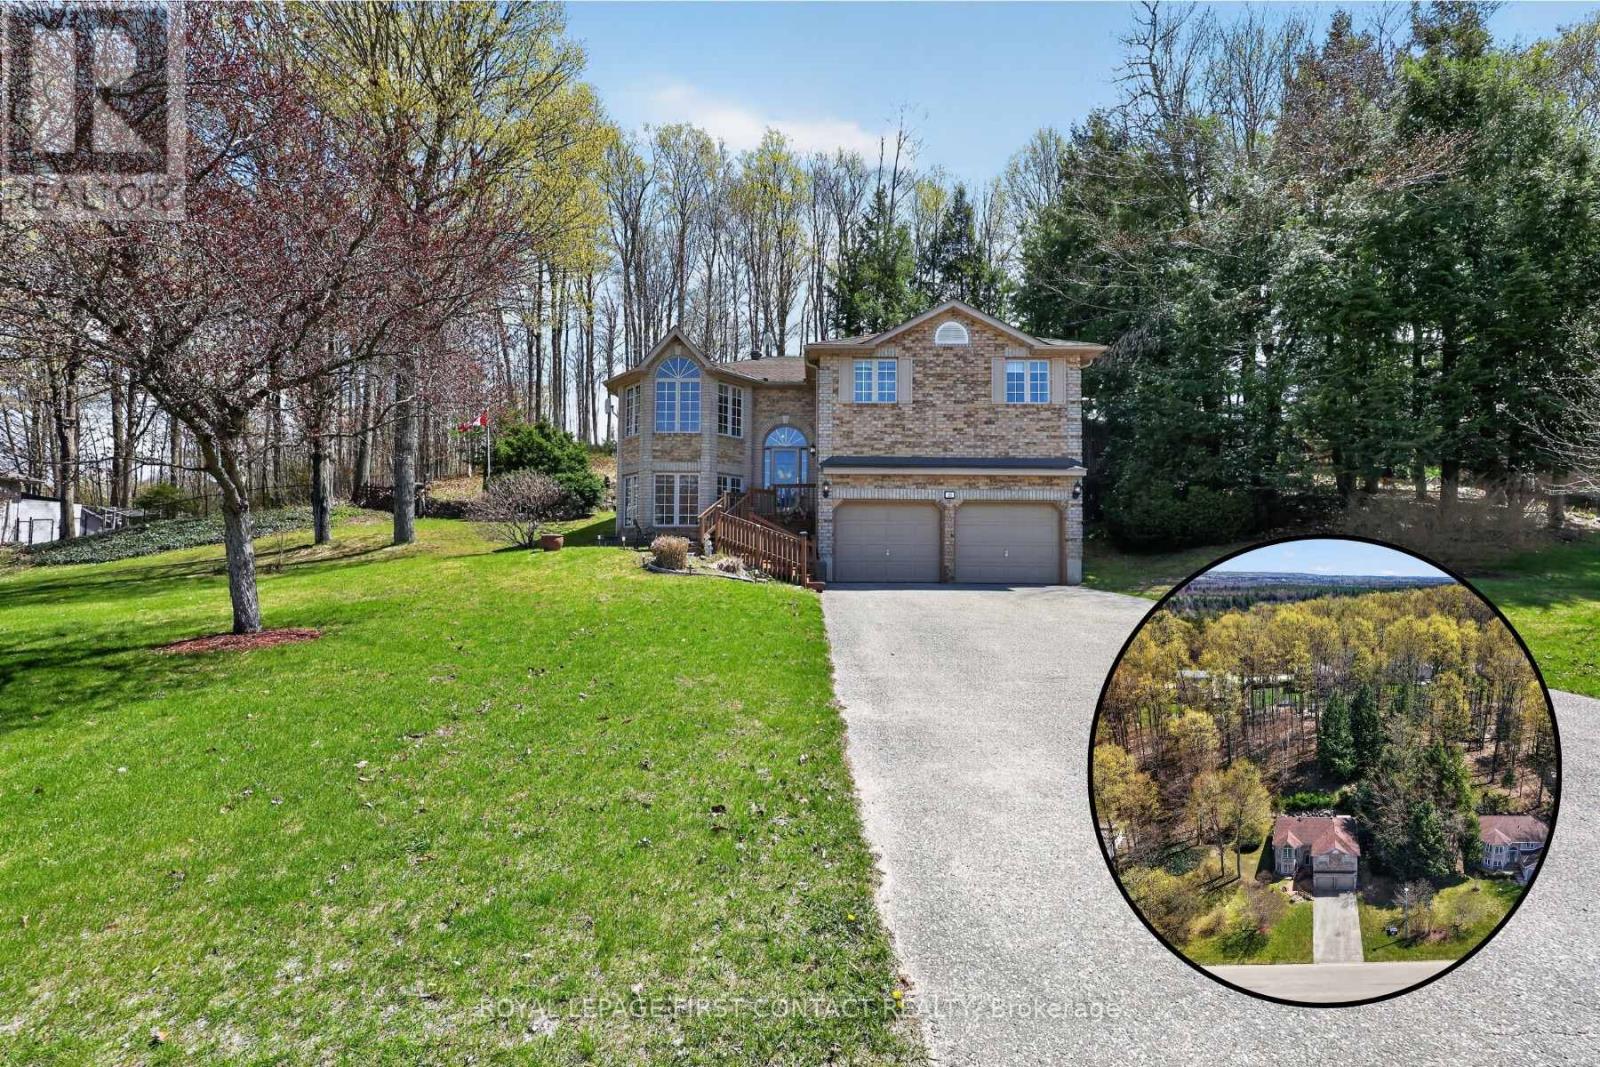
23 Mcfadden Drive
Springwater, Ontario
Built in 2000 and impeccably maintained by the original owner, this detached raised-bungalow at 23 McFadden Drive sits on an expansive 156.9 x 196.9-foot freehold lot in the heart of Hillsdale. Offering 1,490 square feet of above-grade living space, the home features a functional layout that integrates into a sloped, wooded hill, providing natural privacy. The main level comprises three bedrooms and two full bathrooms, highlighted by a spacious primary bedroom equipped with a 5-piece primary ensuite. The bright, eat-in kitchen includes a direct walk-out to a large private rear deck. The lower level features a full, partially finished basement with a separate entrance, a large recreation room, a built-in entertainment bar, and a large laundry/storage room. There is a roughed-in bath and room to add a bedroom on this level, allowing this home to function for a much larger family. Modern practical upgrades include custom UV protection on main-level windows, municipal water connection, and an infrastructure wired for Bell Fibe high-speed internet and television service. Complete with a buit-in two-car garage with inside entry and a double driveway accommodating six vehicles, this property is within walking distance to Hillsdale Elementary School and on a direct high school bus route. Located in the township of Springwater, it provides quick access to Highway 93, Highway 400, and Highway 11 for convenient commuting to Barrie and Simcoe County's four-season recreation hubs. (id:60365)
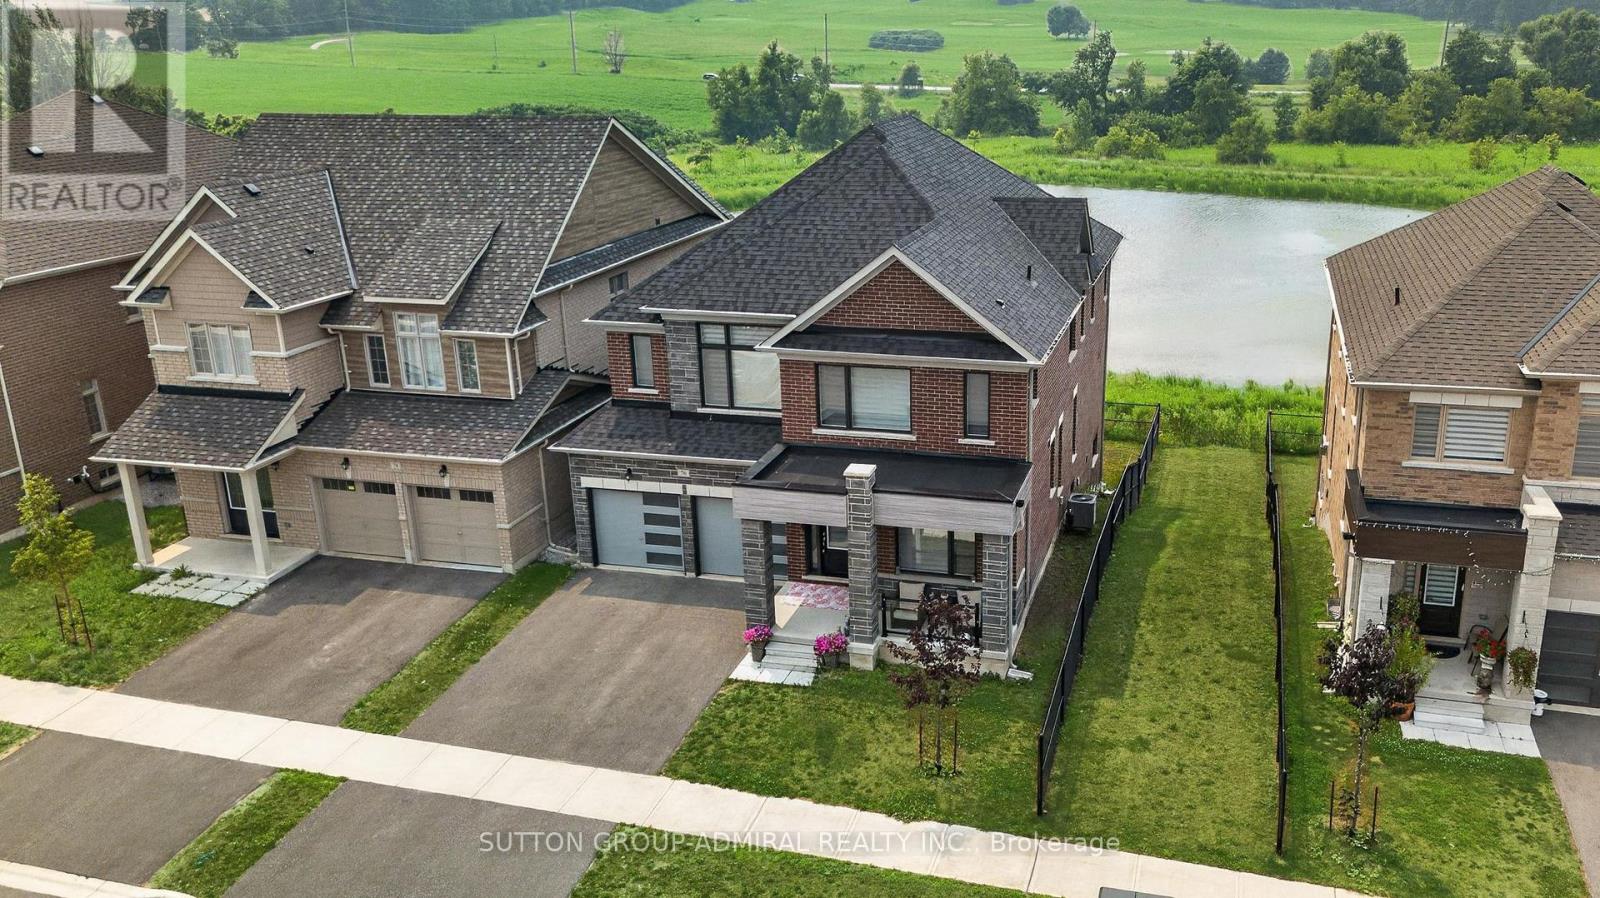
76 Calypso Avenue
Springwater, Ontario
Welcome To 76 Calypso Ave In Sought-After Midhurst! This Exceptional 5 Bedrooms, 4 Bathroom Detached 2-Storey Home Sits On A Premium Ravine Lot And Offers The Perfect Blend Of Luxury, Space, And Everyday Comfort. Designed With A Bright Open-Concept Layout, This Home Features Large Principal Rooms, Abundant Natural Light, And A Functional Floor Plan Ideal For Growing Families And Entertaining. The Main Level Offers A Spacious Living And Dining Area, A Modern Chef-Inspired Kitchen With Generous Cabinetry, Ample Prep Space, And A Large Walk-In Pantry. Upstairs, You Will Find 5 Spacious Bedrooms, Including A Beautiful Primary Retreat With A Spa-Like Ensuite And Walk-In Closet. The Walkout Basement With Full-Size Windows Offers Incredible Potential For Additional Living Space, In-Law Suite, Home Office, Recreation Area, Or Future Income Opportunity. Enjoy Peaceful Ravine Views From The Backyard, Creating A Private And Scenic Setting Rarely Found In The Area. Located In A Growing Family-Friendly Community Close To Golf, Trails, Parks, Schools, Shopping, Barrie Amenities, And Major Commuter Routes. A Must-See Home Offering Space, Views, Functionality, And Exceptional Value! (id:60365)
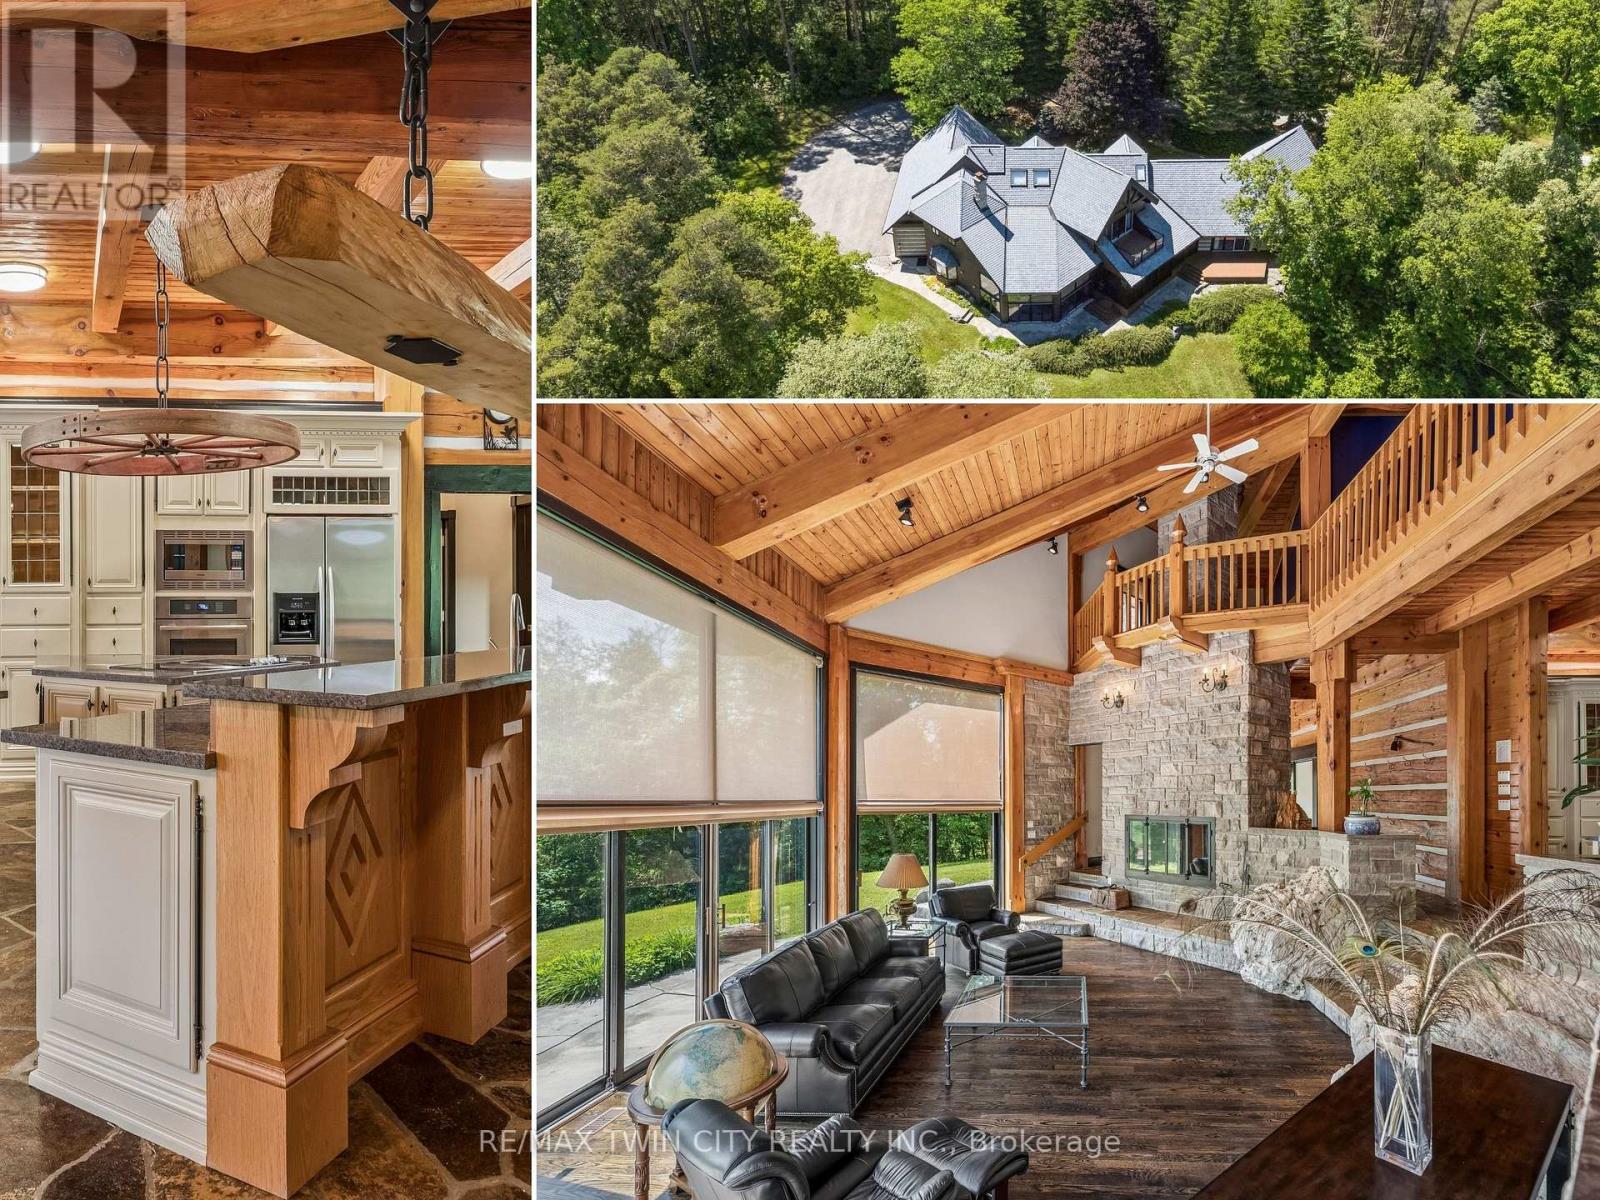
7665 36/37 Nottawasaga Side Road W
Clearview, Ontario
Prepare to be captivated. Set on 18 private acres overlooking the breathtaking Pretty River, this extraordinary custom-built log home is a masterpiece of craftsmanship, architecture, and natural beauty. Offering an impressive 6,982 square feet of above-ground living space, this one-of-a-kind residence is designed to immerse you in its surroundings, where every oversized window frames spectacular views of the river, rolling valley, mature forest, and abundant wildlife. The heart of the home is nothing short of spectacular. An expansive open-concept great room, dining area, and kitchen are anchored by massive handcrafted log beams and soaring ceilings that rise three storeys to the loft above. Twin mezzanines overlook the grand living space below, creating a breathtaking sense of scale while filling the home with warmth, light, and architectural character. Thoughtfully designed for both everyday living and entertaining, the north wing offers a private family room, den, and four spacious bedrooms, providing exceptional space for family and guests. Occupying the entire upper level, the primary retreat is truly in a class of its own. Beneath dramatic vaulted log ceilings, this luxurious sanctuary offers an extraordinary sense of space, complete with a private loft, walk-out balcony, two walk-in closets, a spa-inspired five-piece ensuite, and a sauna. An expansive mezzanine overlooking the great room provides endless possibilities as a home office, artist's studio, fitness area, reading lounge, or private retreat. Rarely does a property combine this level of privacy, craftsmanship, and natural beauty while remaining just 10 to 15 minutes from Collingwood, Blue Mountain, Wasaga Beach, and endless year-round recreation. This is more than a remarkable home-it is a legacy property offering a lifestyle that is becoming increasingly difficult to find. (id:60365)
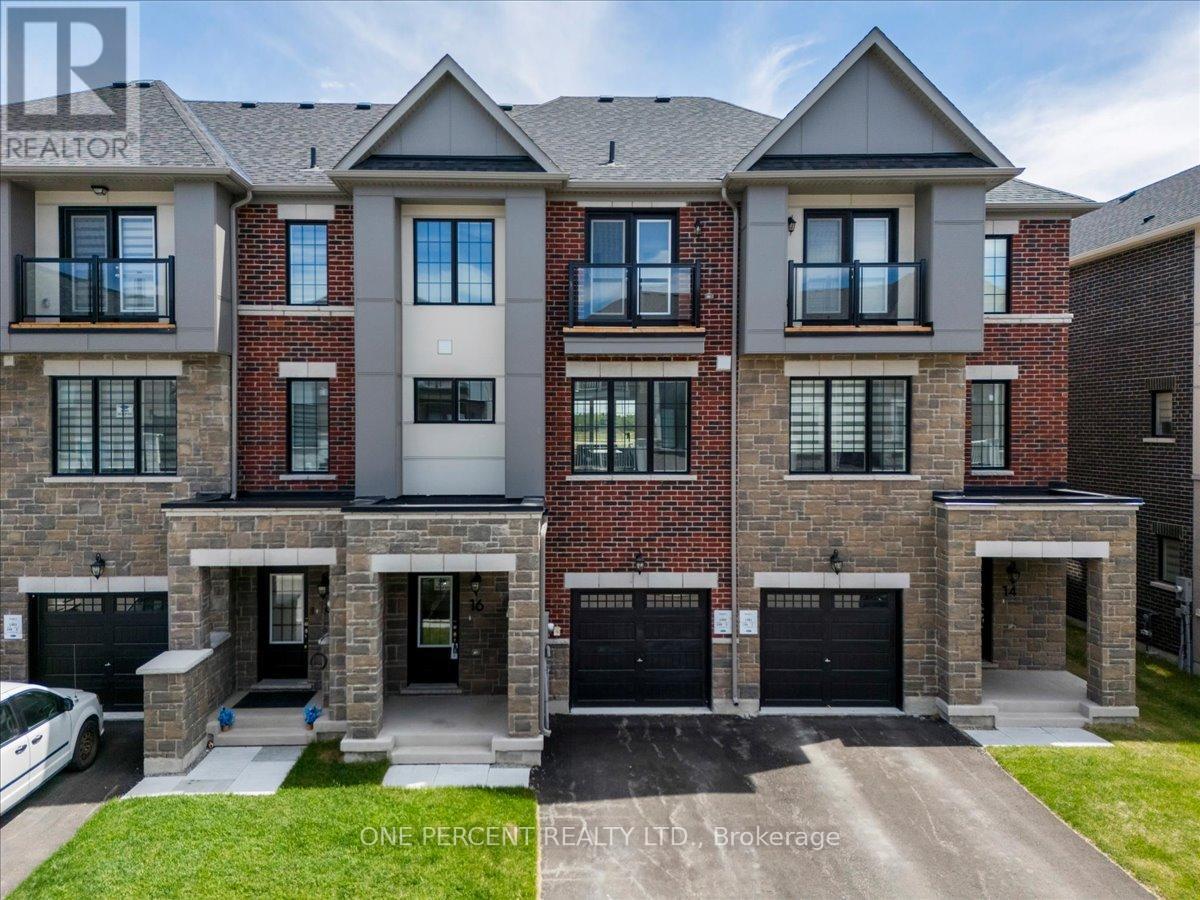
16 Pearen Lane
Barrie, Ontario
WELCOME TO 16 PEAREN LANE! A BRAND NEW 2200 SQ FT RESIDENCE! THIS HOME HAS NOT BEEN OCCUPIED AND COMES WITH A WARRANTY. THE HOME FEATURES 4 BEDROOMS AND 4 BATHROOMS, WHICH INCLUDE 2 PRIMARY SUITES. LOCATED IN A VERY QUIET, SAFE AREA JUST A 2 MINUTE DRIVE TO ALL AMENITIES AND SHOPPING. AS YOU ENTER THE GROUND LEVEL, THERE IS A PRIMARY SUITE ON THIS FLOOR WHICH HAS BEEN DESIGNATED AS AN OFFICE FOR PICTURES. IT FEATURES A FULL WALK-N CLOSET AND A FULL 4 PIECE BATHROOM. A GREAT INLAW SPACE. THE MAIN FLOOR IS OPEN CONCEPT, WITH THE KITCHEN, DINING AND LIVING IN THIS SPACE. THE KITCHEN FEATURES BUILT IN STAINLESS APPLIANCES, A QUARTZ ISLAND, COUNTERS AND BRIGHT WHITE CABINETRY WITH HIGH END VINYL FLOORING. THERE ARE GREAT VIEWS FROM THIS OPEN MAIN LIVING AREA. THE TOP FLOOR HAS 3 BEDROOMS, ALL WITH VERY GENEROUS CLOSETS. A 5 PIECE MAIN BATH. THE MASTER BEDROOM IS LARGE WITH A WALK-IN CLOSET AND BOTH BATHROOMS FEATURE DOUBLE VANITIES. THE HOME IS EQUIPPED WITH AN ON DEMAND HOT WATER SYSTEM, HVAC HEAT RECOVERY AND AIR EXCHANGE SYSTEM AND CENTRAL AIR. THERE IS INSIDE ENTRY TO THE GARAGE AS WELL. COME SEE THIS SPARKLING NEW HOME. THE AREA IS POPULAR, A GOOD BUILDER AND ALMOST SOLD OUT. QUICK CLOSING POSSIBLE! (id:60365)
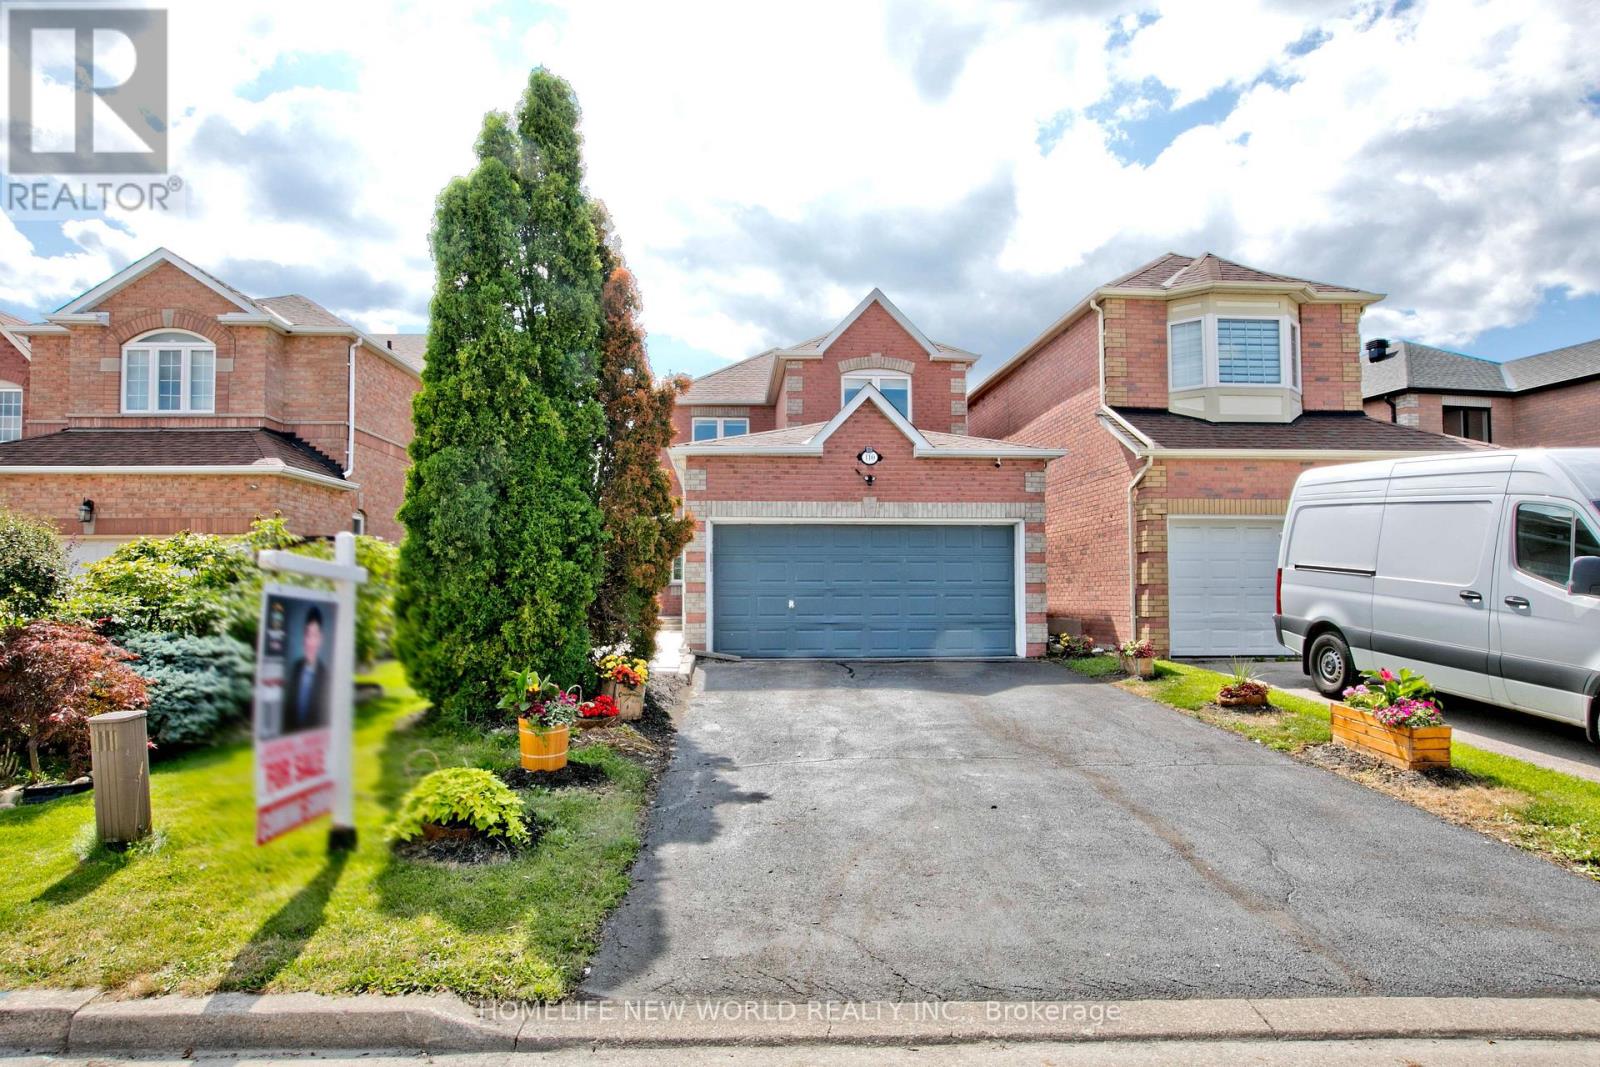
110 Cairncross Crescent
Markham, Ontario
This Stunning Fully Renovated Home Offers The Perfect Combination Of Modern Style, Quality Craftsmanship, And Everyday Comfort. Situated On A Quiet Crescent In A Highly Desirable Markham Community, This Move-In Ready Home Features A Rare Double-Car Garage, a Large drive way. Thoughtfully Updated Interiors, And Bright, Functional Living Spaces Designed For Today's Lifestyle. Enjoy Peaceful Family Living While Being Just Minutes From Schools, Parks, Shopping, Restaurants, Public Transit, Community Centres, GO Transit, And Major Highways. Whether You're Raising A Family Or Looking For A Turnkey Home In An Established Neighborhood, This Property Delivers Outstanding Value, Comfort, And Convenience. A Rare Opportunity To Own A Beautifully Updated Home In One Of Markham's Most Sought-After Communities. ** This is a linked property.** (id:60365)
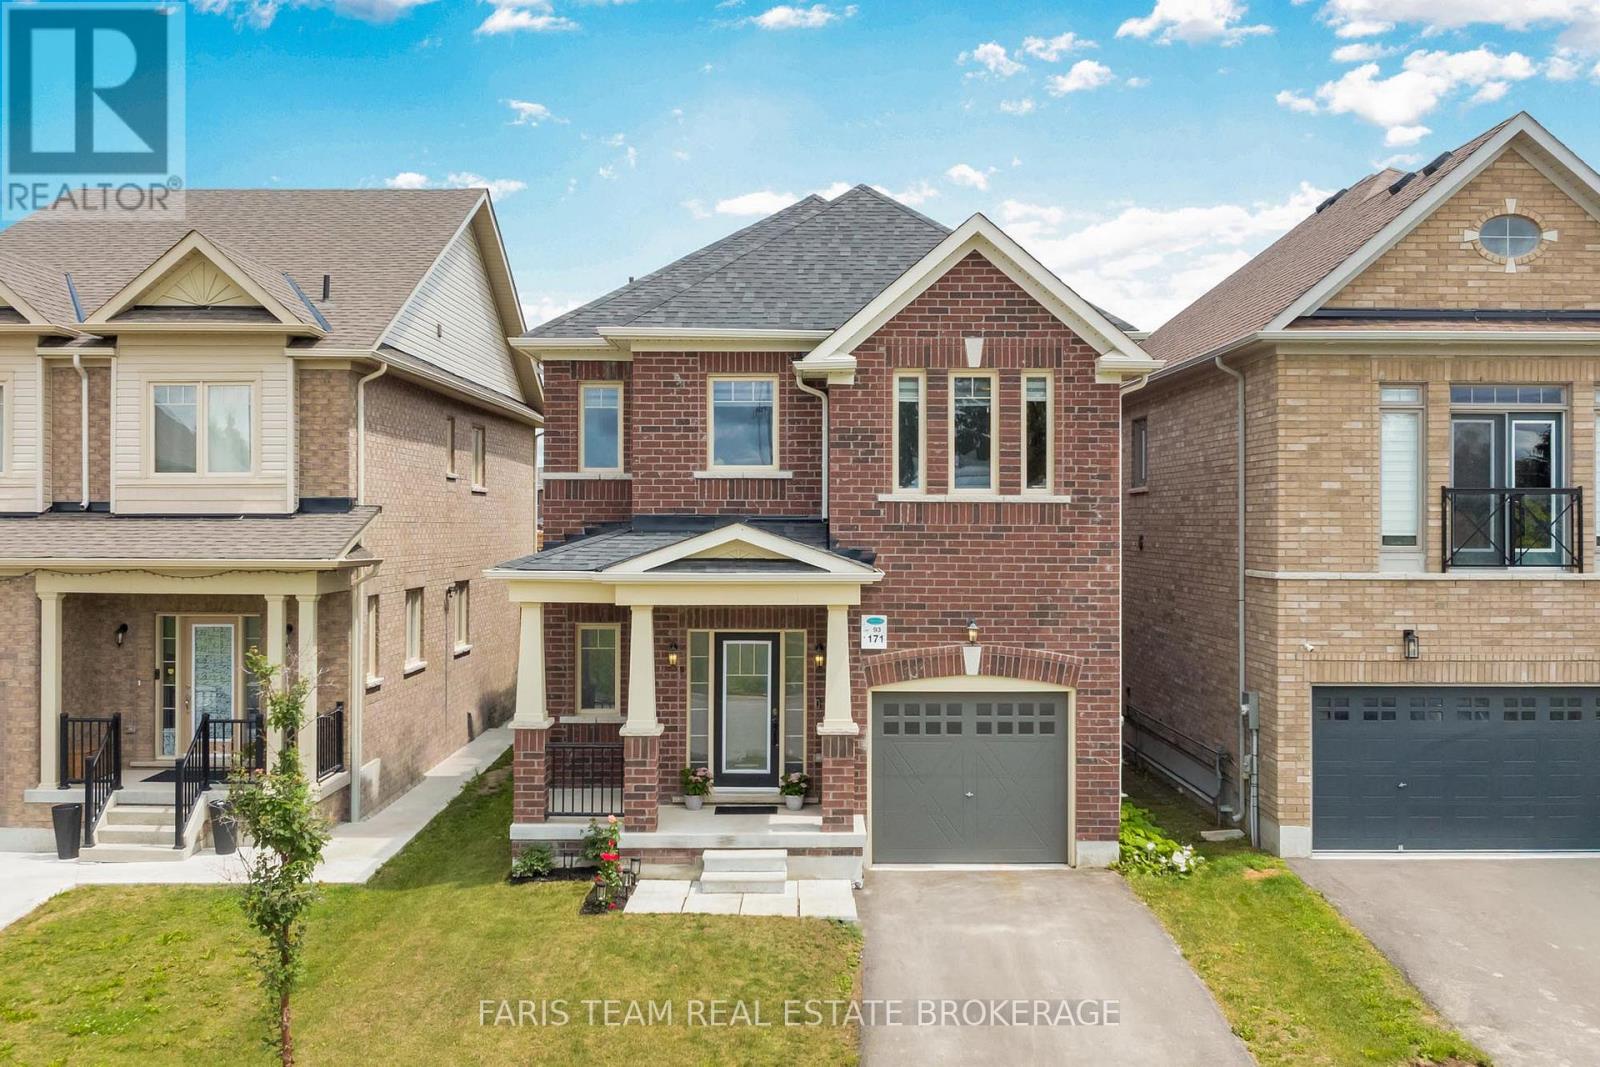
171 Heritage Street
Bradford West Gwillimbury, Ontario
Top 5 Reasons You Will Love This Home: 1) Built by renowned First View Homes with high-end, premium construction, this beautifully crafted 2,321 square foot detached home in the highly sought-after Westbrook Estates community showcases exceptional quality, featuring 9' main level ceilings, an elegant hardwood staircase, and gleaming hardwood floors that create a bright and sophisticated living experience 2) Designed with a true smart layout, all four bedrooms feature direct ensuite access, delivering a rare level of luxury, privacy, and functionality while offering exceptional convenience and long-term value for families and guests alike 3) Enjoy a commuter's dream location with convenient access to Highway 400, providing easy travel to Vaughan, Toronto, and Barrie, while the nearby Bradford GO Station and local on-demand transit services make daily commuting simple and stress-free 4) Located just steps from the BWG Leisure Centre and nearby parkettes, this home presents exceptional access to recreation, wellness, and community amenities, including indoor pools, ice rinks, fitness facilities, family programming, and beautiful green spaces 5) Experience ultimate small-town charm and big-box convenience with major retailers, local shops, and the renowned Holland Marsh farm markets all just minutes away in one of Bradford's most welcoming and family-oriented communities. 2,321 above grade sq.ft. plus an unfinished basement. (id:60365)
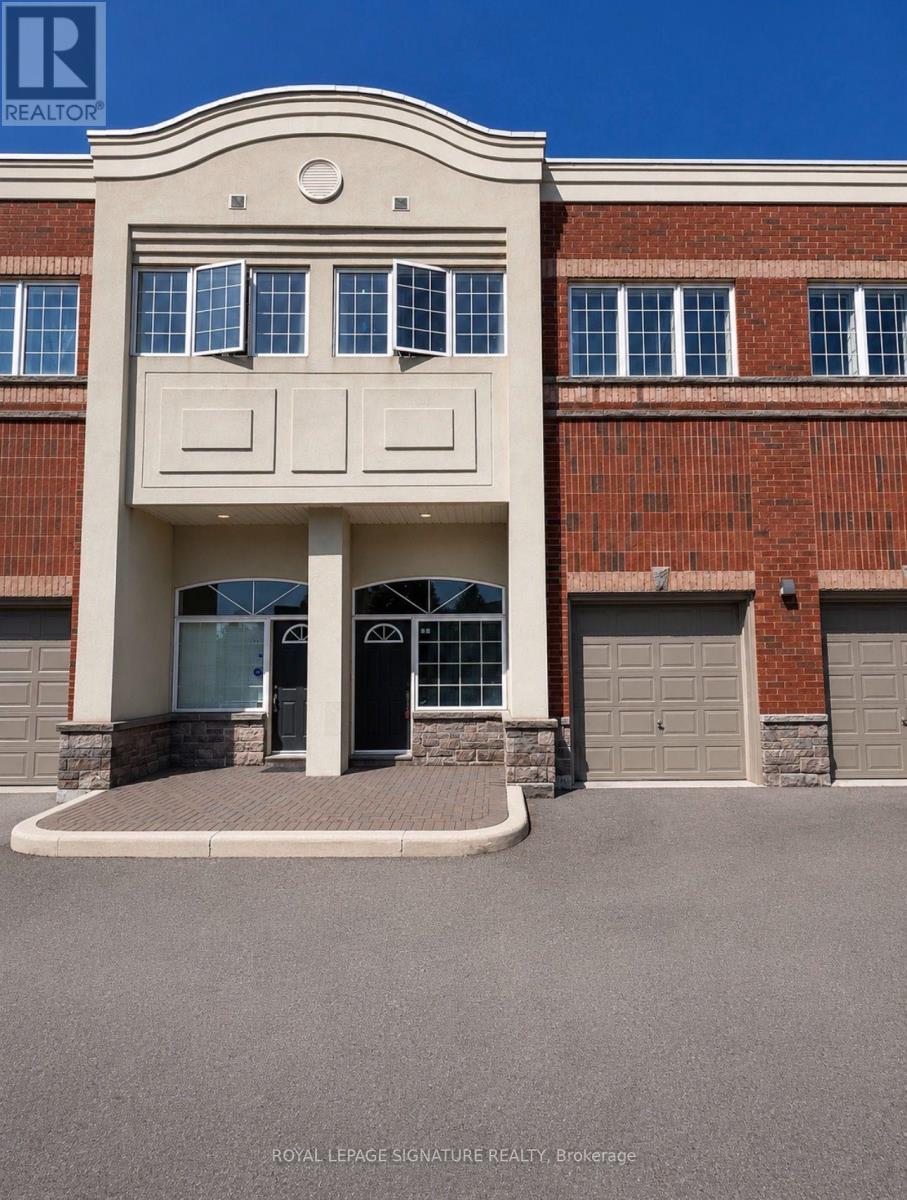
223 - 9421 Jane Street
Vaughan, Ontario
Experience boutique condo living in the heart of Maple. Nestled in an impeccably maintained low-rise community just north of Rutherford Road, this spacious townhouse-style condo offers over 1,300 sq. ft. of thoughtfully designed living space. The functional layout features 2 generous bedrooms, including a primary retreat with a walk-in closet, and abundant storage throughout, plus additional storage in the garage. Enjoy the convenience of your private entrance, providing the feel of a freehold home with the ease of condominium living. Ideally located within walking distance to Vaughan Mills Shopping Centre, Canada's Wonderland, grocery stores, restaurants, and everyday amenities, this home offers the perfect blend of space, comfort, and location. A wonderful opportunity to enjoy a quiet, community-focused lifestyle in one of Maple's most desirable neighbourhoods. (id:60365)
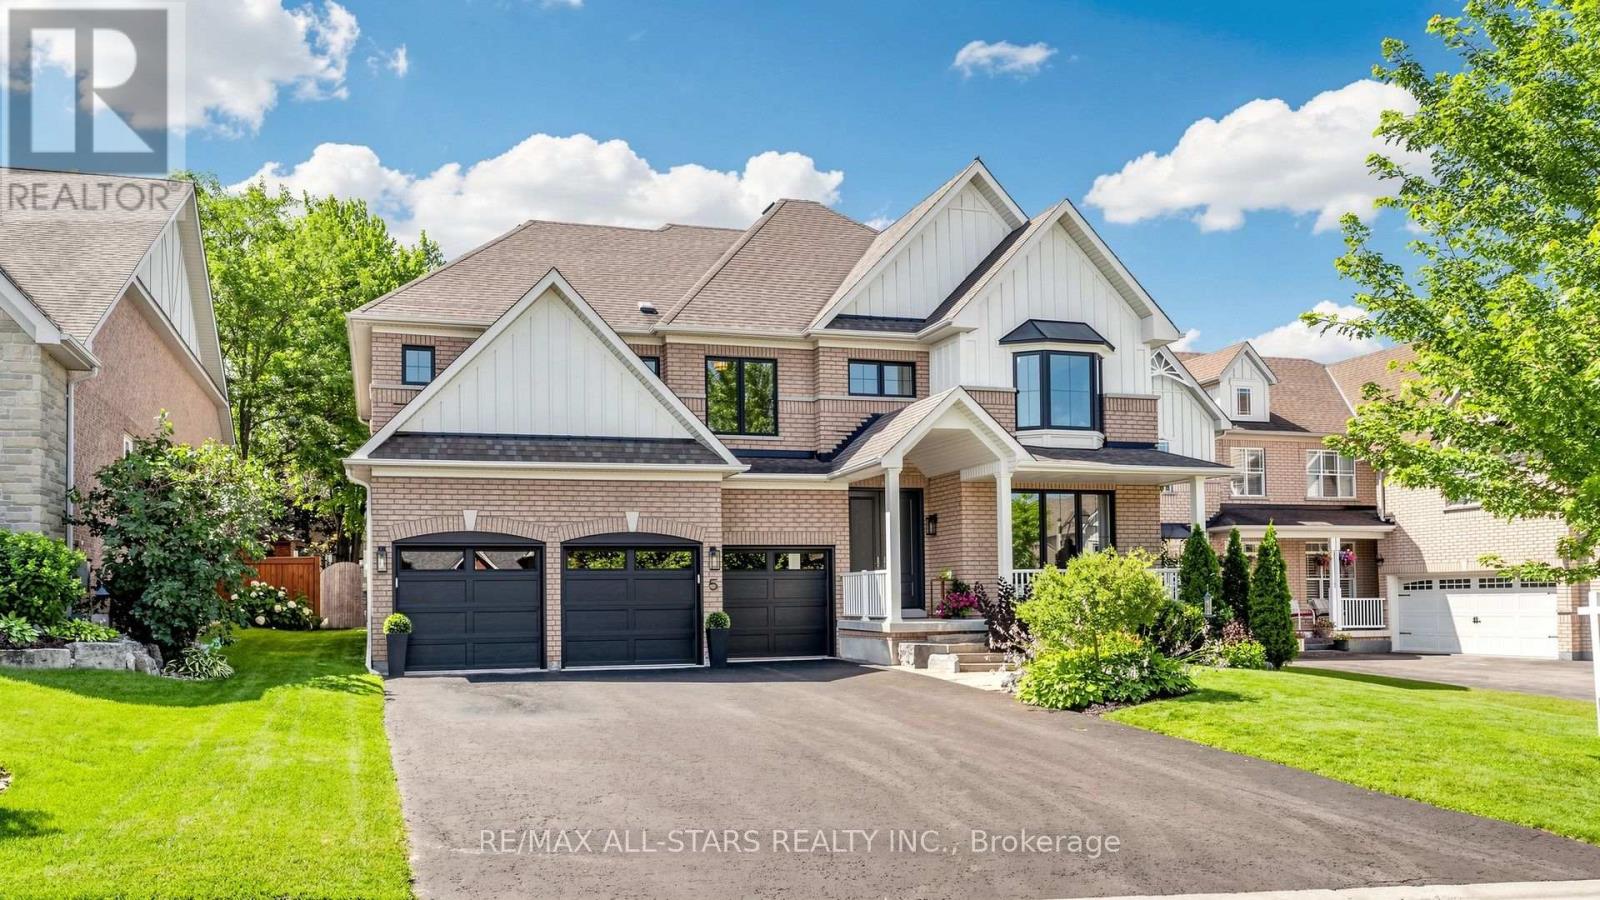
5 Keller Lane
Uxbridge, Ontario
Big family living in urban Uxbridge doesn't get any better than this exceptional "Turnberry" model in the prestigious Estates of Wooden Sticks. Offering approximately 3,650 sq. ft. of beautifully designed living space on a premium 60-foot lot, this impressive home combines luxury, comfort and outstanding family functionality in one of Uxbridge's most sought-after neighbourhoods. The curb appeal is outstanding, but the true showpiece is the resort-inspired backyard featuring a sparkling saltwater pool, expansive two-tier patio, pergola-covered lounge, hot tub, abundant perennial gardens and, decorative metal trellises and a raised garden bed for homegrown vegetables. It's the perfect staycation setting for entertaining or relaxing all summer long. Extensive recent upgrades include premium, black-framed windows, engineered hardwood flooring, a renovated kitchen with adjoining Butler's pantry highlighted by a custom 10' Quartz covered island, custom wine-tasting room with built-in bar cabinetry and wine fridge, designer wood feature walls, three new black garage doors, water filtration system and water softener. The spacious upper level offers four generous bedrooms, each with convenient access to a bathroom. The luxurious primary suite features a spa-inspired 5-piece ensuite and an oversized walk-in dressing room with custom organizers. A large second-floor laundry room with new washer and dryer adds everyday convenience. Designed with busy families in mind, the oversized mudroom includes custom built-ins, ample space for boots, coats and pet beds. It provides direct access to the triple-car garage, the dual-staircase unspoiled basement and the east side yard. The newly sealed triple driveway can accommodate 6 vehicles. Enjoy an unbeatable location just steps to Elgin Park, Wooden Sticks Golf Club, scenic walking trails, Toronto Street shopping and vibrant downtown Uxbridge. This remarkable home truly offers the complete family lifestyle and earns a perfect "10"! (id:60365)
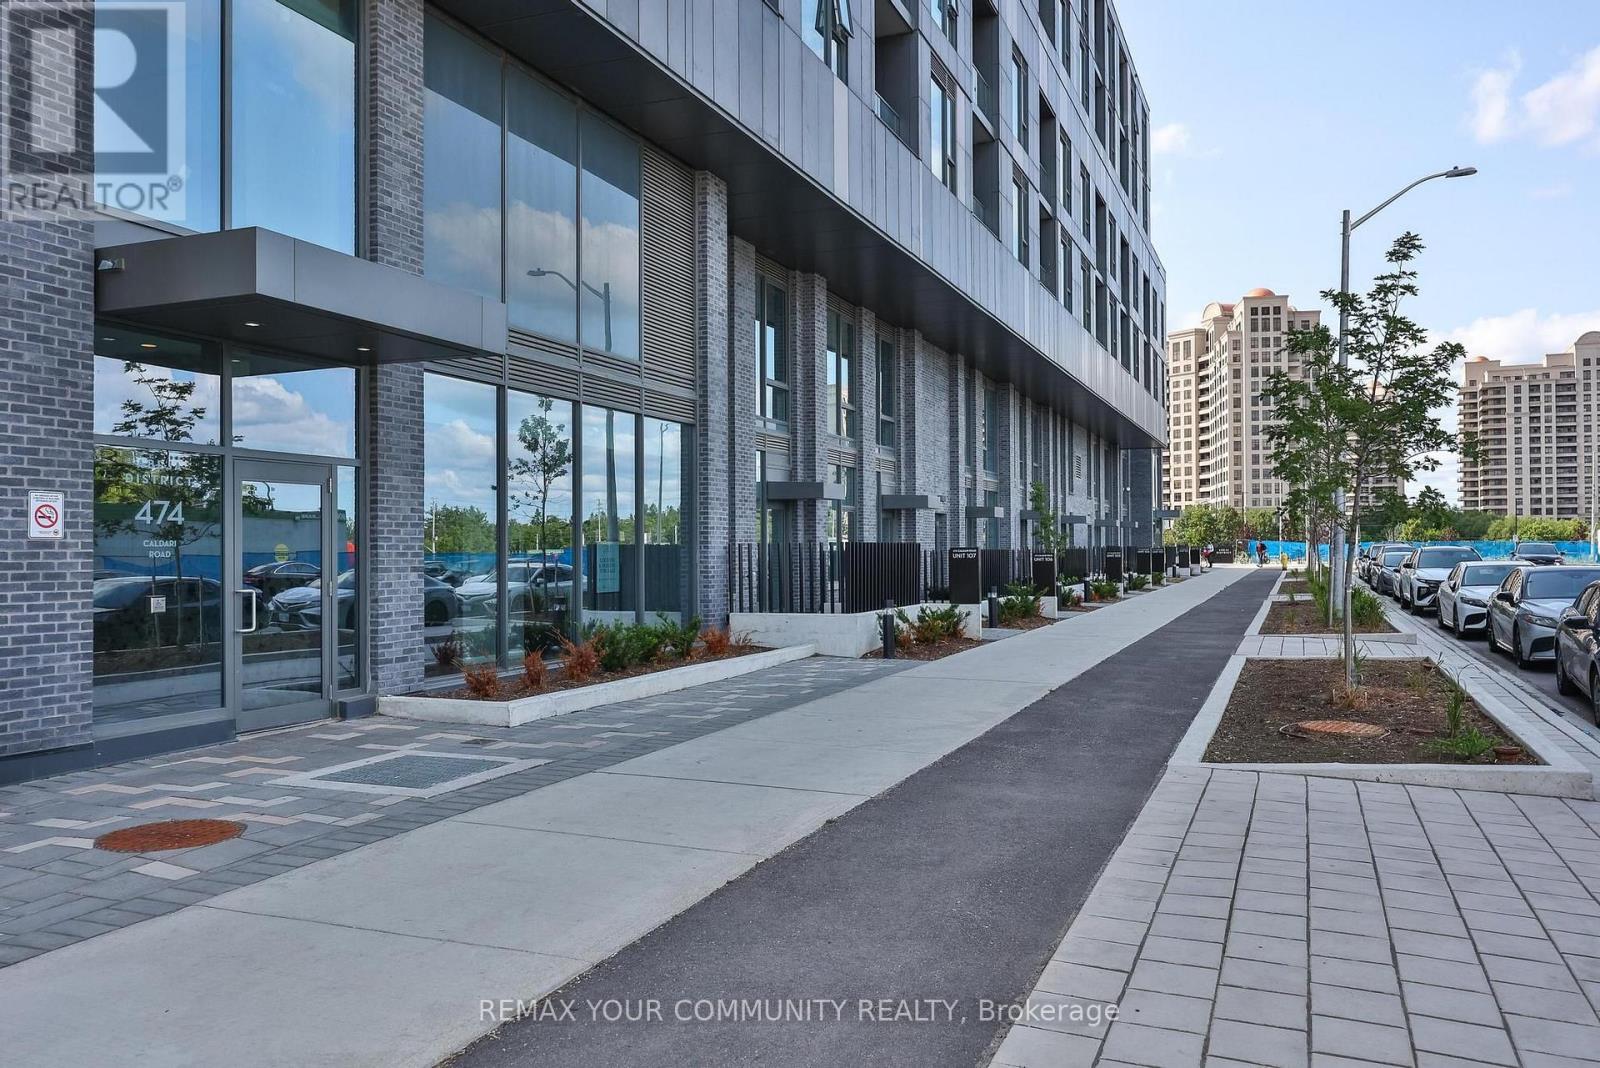
2302 - 474 Caldari Road
Vaughan, Ontario
One of the building's largest one-bedroom floor plans! This bright and generously sized suite offers an exceptional open-concept layout with abundant storage and virtually no wasted space. The functional kitchen flows seamlessly into the spacious living area while the generously sized primary bedroom features a walk-out to a private balcony. Residents enjoy an impressive collection of premium building amenities, including 24-hour concierge service, a fitness centre, yoga studio, wellness spa, theatre room, artist's studio, resident lounge, party room, co-working hub, and beautifully landscaped outdoor terraces. Ideally situated in one of Vaughan's most desirable communities, you'll enjoy effortless access to Highway 400, public transit, Cortellucci Vaughan Hospital, Vaughan Mills Shopping Centre, restaurants, cafes, and everyday conveniences. Rutherford GO Station, Vaughan Metropolitan Centre, the TTC subway, York University and downtown Toronto are all just minutes away, offering exceptional convenience, connectivity, and lifestyle. An outstanding opportunity for professionals, first-time buyers, or anyone seeking stylish, low-maintenance living in a vibrant, amenity-rich community. Move in, unpack, and start enjoying everything this exceptional neighbourhood has to offer! (id:60365)
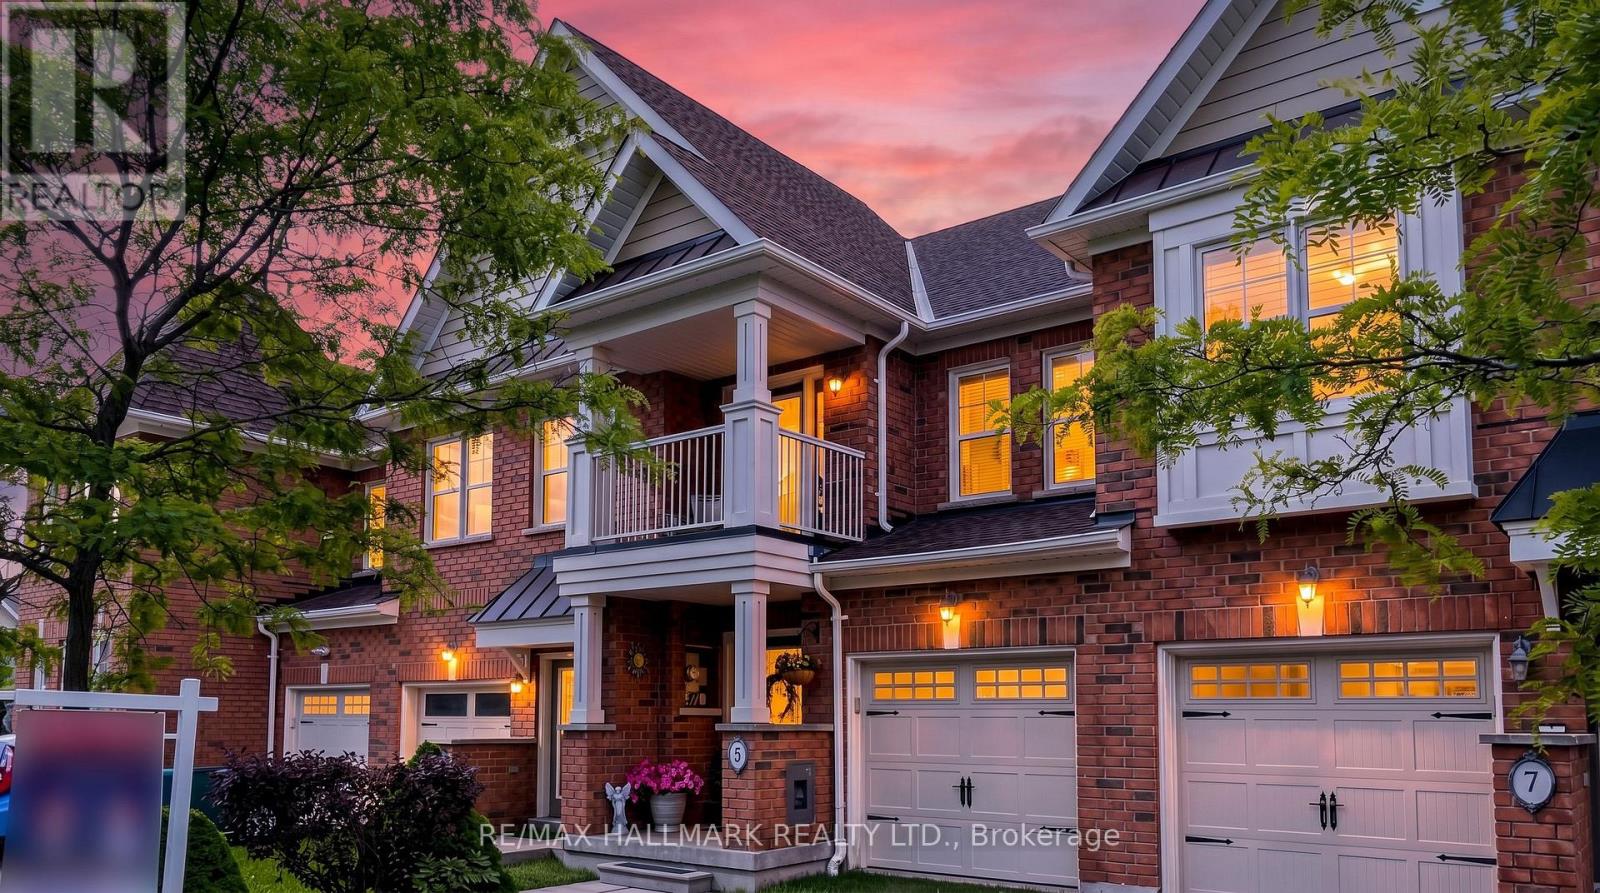
5 Bearings Avenue
Whitchurch-Stouffville, Ontario
Well-maintained 3-bedroom freehold townhouse situated on a quiet residential street in the heart of Stouffville *Enjoy an exceptional location just steps to a serene conservation area, pond, playground, and walking trails *The bright and inviting main floor features hardwood flooring and pot lights throughout *Spacious kitchen equipped with SS appliances, brand-new stove, Bosch dishwasher, stylish backsplash, and a sun-filled breakfast area with walk-out to a large deck overlooking the greenspace and fully fenced backyard *The spacious primary bedroom offers double closets and a 4-piece semi-ensuite. The second bedroom features its own private balcony, perfect for enjoying a morning coffee or creating an inspiring home office retreat *Direct garage access provides added convenience *Finished basement boasts a large lookout window, pot lights, and laminate flooring, making it an ideal space for a recreation room, home gym, office, or entertainment area *Ideally located just minutes from schools, shopping, transit, and the historic Main Street Stouffville, Madri Park, the Stouffville GO-Station, and Highway 404 (approximately 13 minutes). A fantastic opportunity to own a move-in-ready home in one of Stouffville's most desirable family-friendly communities. (id:60365)

© 2026 Proptech Realty Inc., Brokerage.