
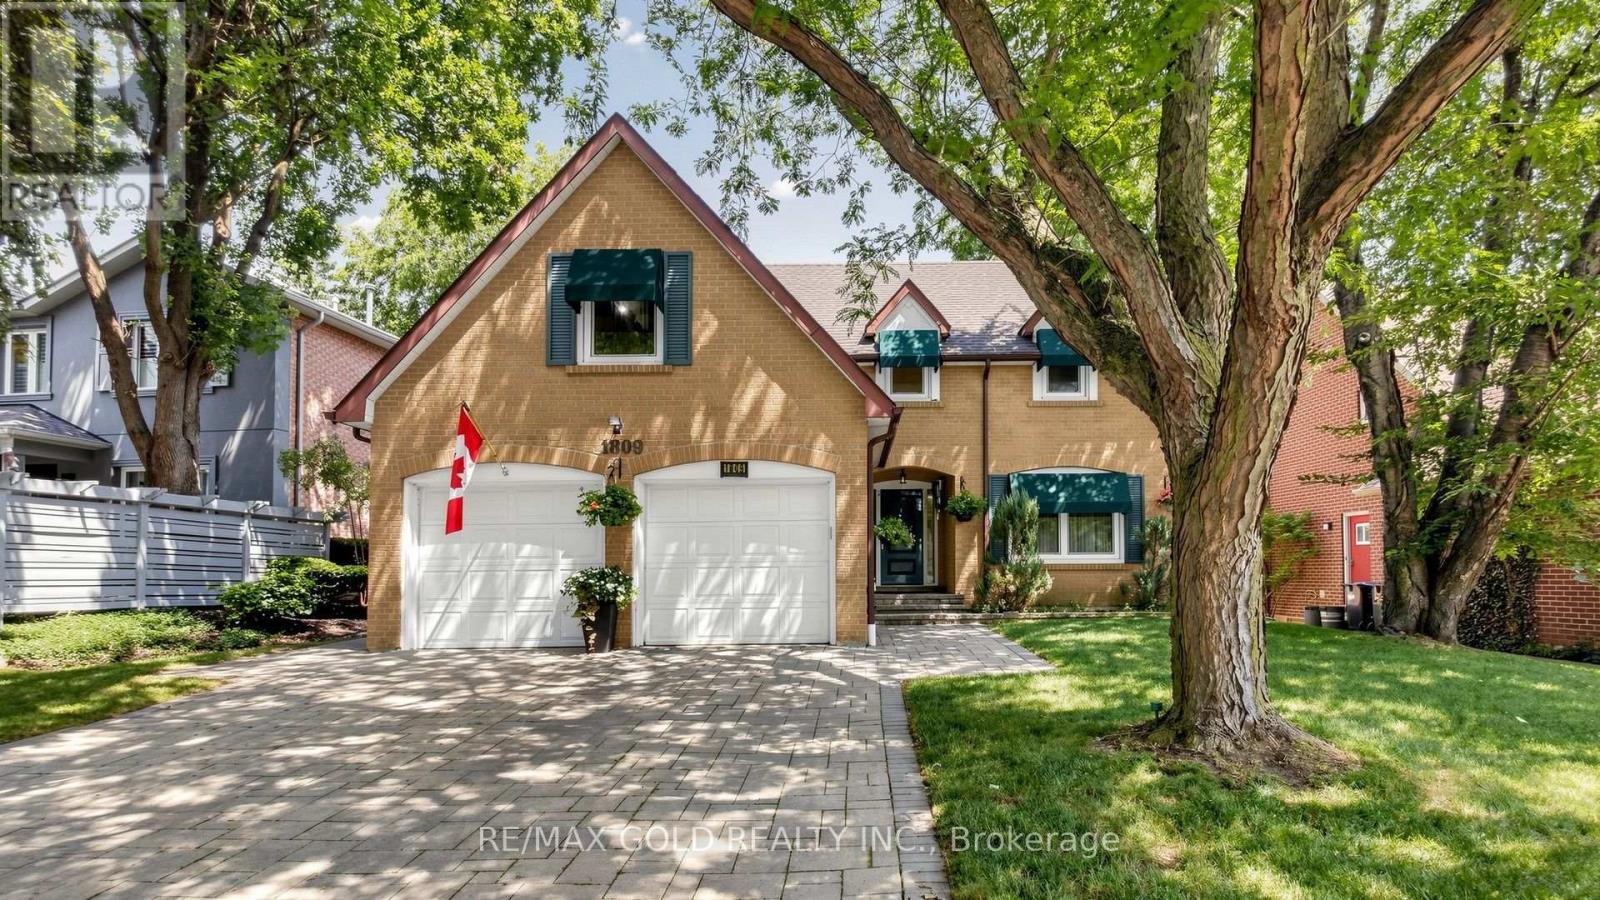
1809 Melody Drive
Mississauga, Ontario
First time ever offered for sale! Proudly owned and meticulously maintained by the original owners, this exceptional 5-bedroom family home is nestled on a rare, private ravine lot backing directly onto the scenic Credit River in one of Mississauga's most sought-after neighborhoods.The main level features two spacious living areas, a formal dining room with rich hardwood flooring, an abundance of natural light, and a large eat-in kitchen with granite countertops and a walkout to an expansive deck overlooking the tranquil backyard-perfect for entertaining, family BBQs, or simply enjoying the peaceful ravine setting.Upstairs, you'll find five generously sized bedrooms and two full bathrooms, providing ample space for growing or multi-generational families.Additional highlights include an interlock stone driveway, convenient mudroom entrance, central vacuum, roof replaced approximately 10 years ago, and furnace (2022)and air conditioner (2023) with parts warranty.Enjoy the ultimate lifestyle with a private ravine backyard just steps from walking trails and the Credit River, while being minutes to the charming shops and restaurants of Downtown Streetsville, Credit Valley Hospital, Erin Mills Town Centre, the University of Toronto Mississauga campus, top-rated schools, parks, and all major amenities. A truly rare opportunity to own a one-of-a-kind family home in an unbeatable location! (id:60365)
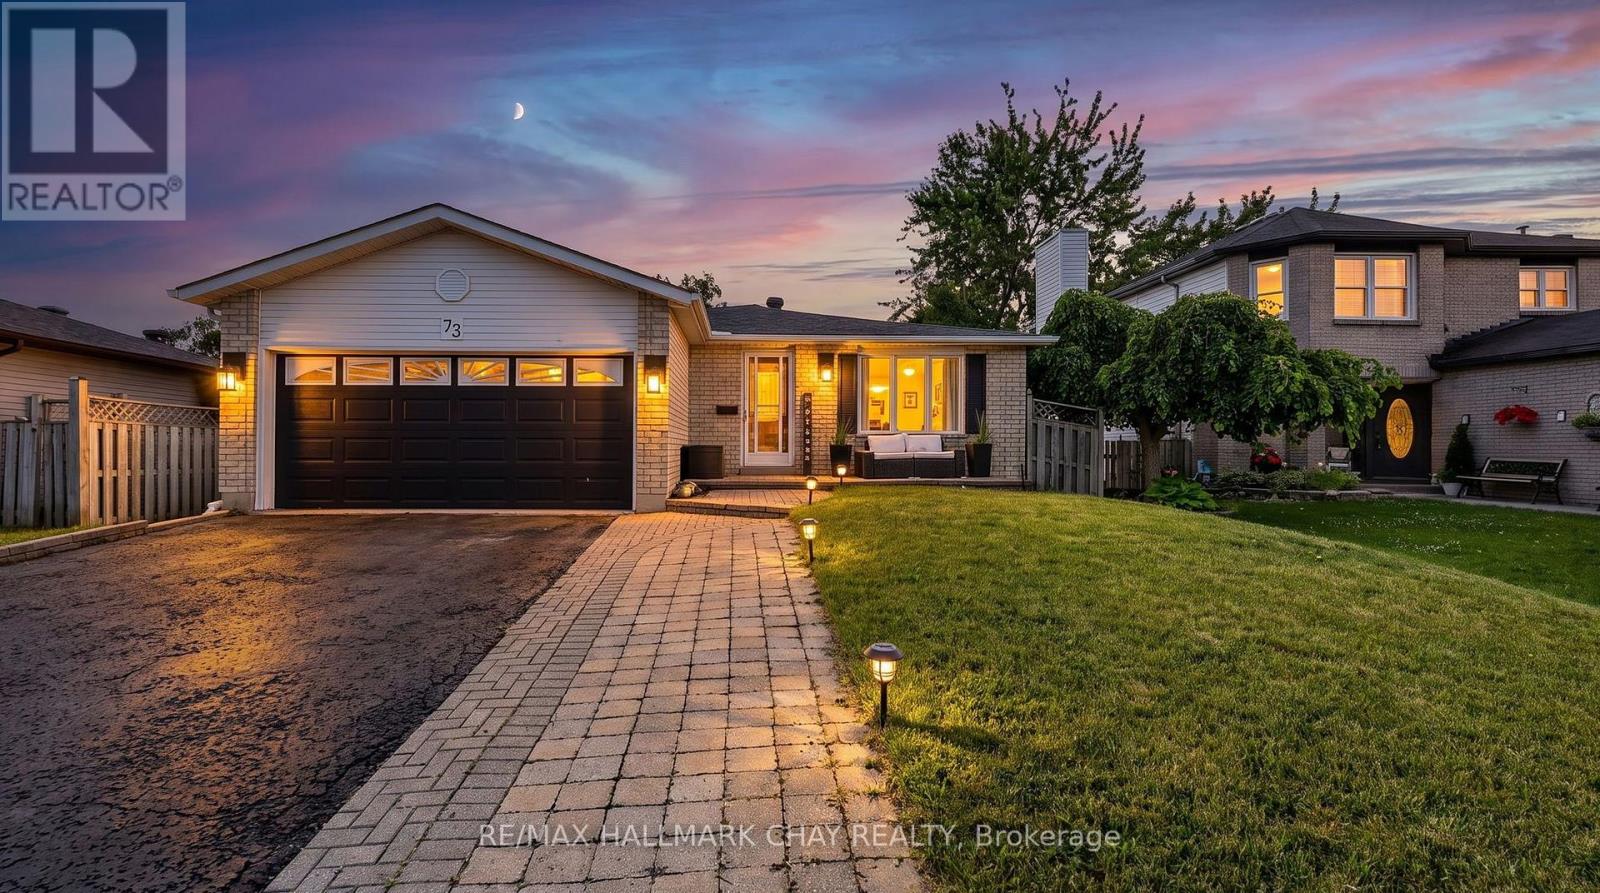
73 Browning Trail
Barrie, Ontario
Welcome To 73 Browning Trail, A Beautifully Maintained Family Home Nestled On A Quiet, Family-Friendly Street Surrounded By Mature Trees, Parks & Excellent Schools, This Home Offers The Perfect Combination Of Comfort, Space & Everyday Convenience. Offering 3+1 Bedrooms, 2 Full Washrooms, A Lower Level With A Walkout, This Home Is Ideal For Growing Families, First-Time Buyers Or Investors Looking For A Move-In Ready Property In A Fantastic Location.Step Inside To A Bright & Functional Layout Featuring Spacious Principal Rooms Filled With Natural Light. The Inviting Living & Dining Areas Flow Seamlessly Into The Well-Appointed Kitchen, Offering Ample Cabinetry, Generous Counter Space & An Everyday Dining Area Perfect For Family Meals Or Entertaining.The Main Level Features Three Spacious Bedrooms & A Full Washroom, While The Finished Walkout Lower Level Adds Incredible Versatility With A Large Recreation Room, Fourth Bedroom & Second Full Washroom. Whether You Need Additional Living Space For Extended Family, Overnight Guests, A Teen Retreat Or A Home Office, The Lower Level Offers Endless Possibilities.Outside, Enjoy A Private Backyard With Plenty Of Space For Summer Barbecues, Gardening Or Simply Relaxing. Conveniently Located Just Minutes To Lampman Lane Park, Sunnidale Park, Schools, Shopping, Restaurants, Public Transit, Downtown Barrie & Highway 400, This Home Offers The Perfect Blend Of Comfort, Functionality & An Outstanding Location. (id:60365)
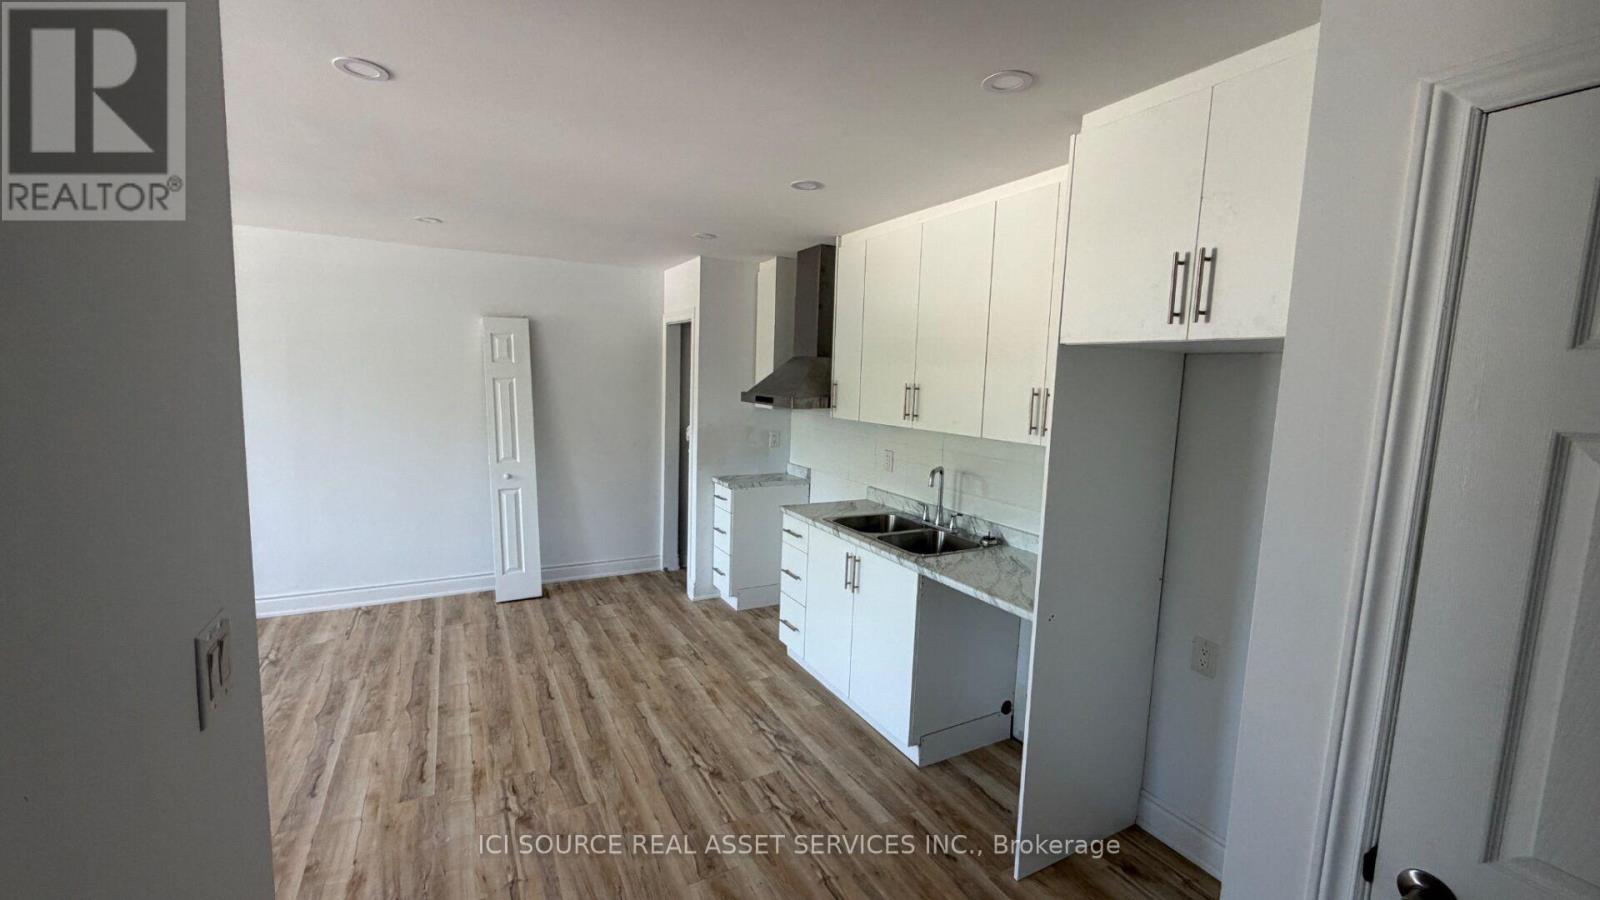
6 - 2 Queen Street S
New Tecumseth, Ontario
2 bedroom apartment for rent, fully renovated available immediately. First & Last month rent required, good credit, references. Its on the main intersection of Queen St & 4th Line, located on 2nd floor of the building. *For Additional Property Details Click The Brochure Icon Below* (id:60365)
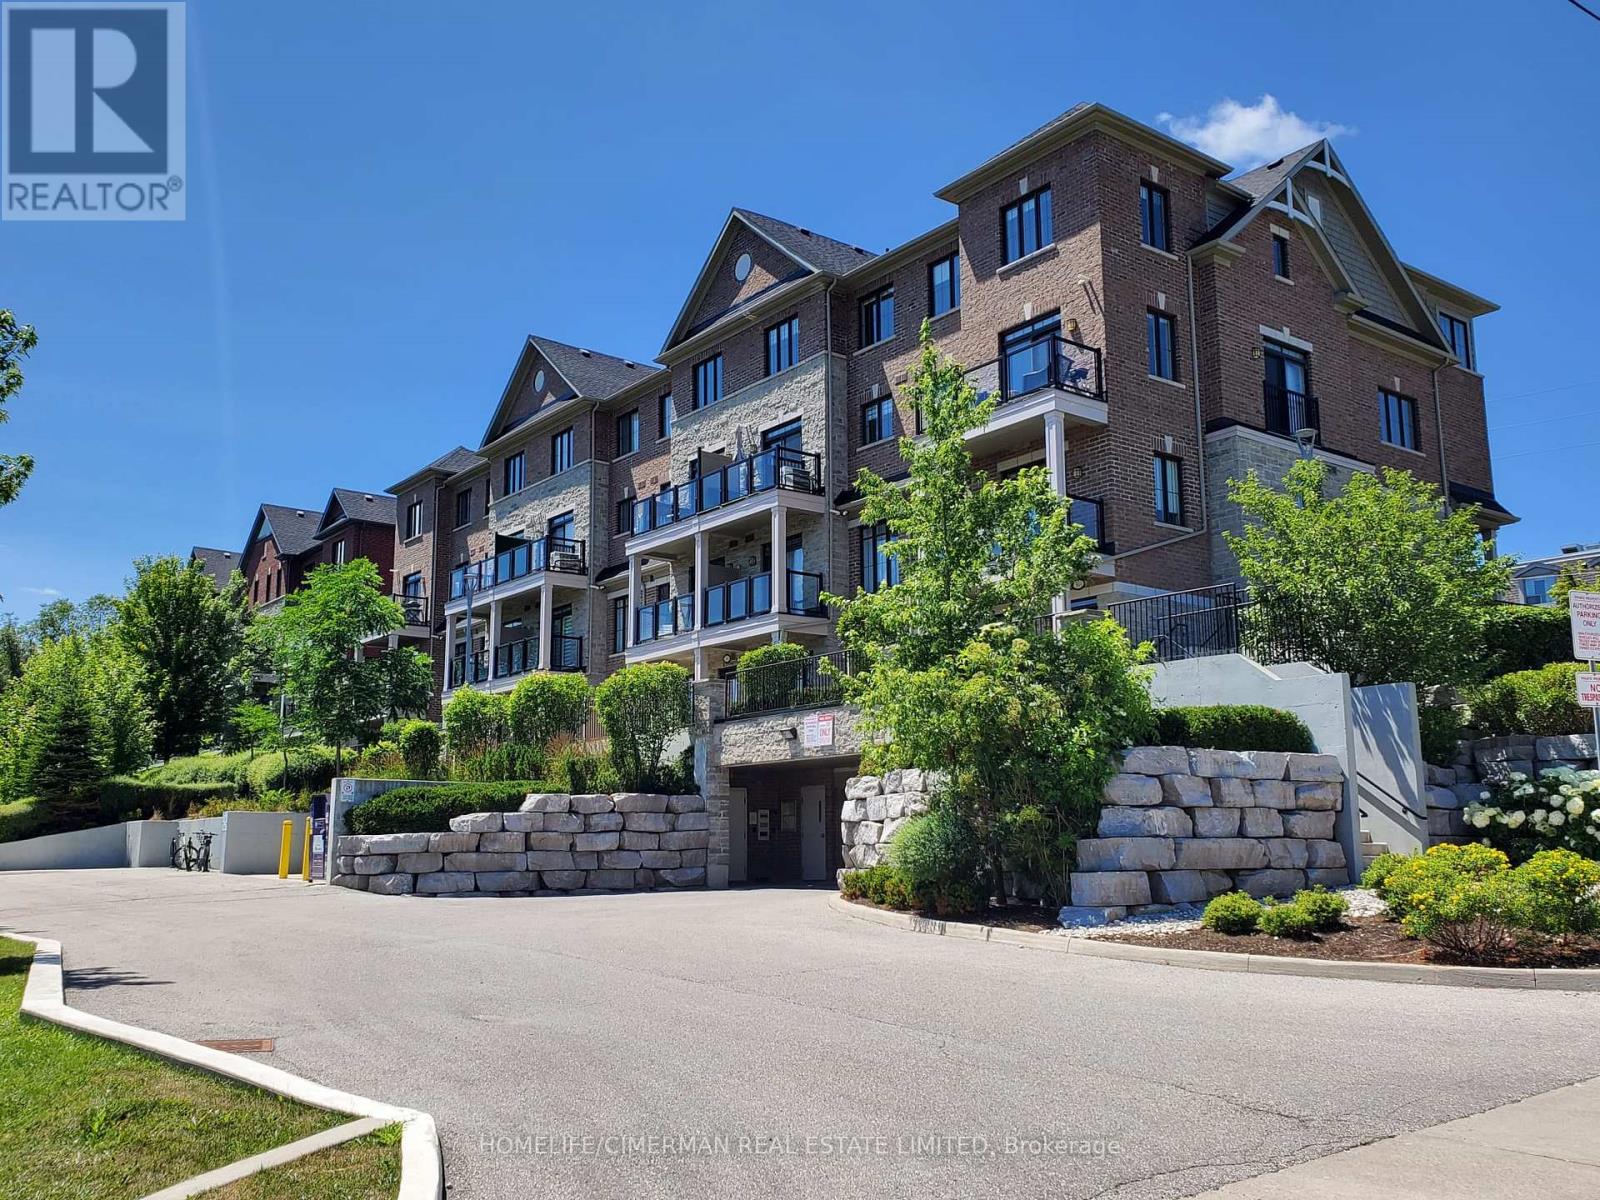
405 - 201 Pine Grove Road
Vaughan, Ontario
Welcome to the Hamlet of Pine Grove, where comfort, convenience, and nature come together. This bright and spacious 2-bedroom, 2-bathroom condo offers contemporary living in the heart of Woodbridge. Enjoy the serene, private ground-level entrance tucked away from the street, creating a peaceful retreat with the feel of a townhome. Boasting 9-foot ceilings and an open-concept layout, this beautifully appointed home features caesarstone countertops, a stylish backsplash, quality appliances, and a breakfast bar/island-perfect for everyday living and entertaining. Enjoy generous bedrooms, including a primary suite with a walk-in closet and private ensuite. Step outside to your private patio with stunning year-round views of the Humber River and surrounding conservation lands, where nature abounds. Ideally located close to transit, parks, shopping, restaurants, schools, and Highways 7, 407, 400, and 401, this home is perfect for professionals, downsizers, or first-time buyers seeking a peaceful setting with every urban convenience just moments away. (id:60365)

558 Lansdowne Drive
Oshawa, Ontario
Legal 6-Plex - Turnkey Investment in High-Demand Neighbourhood. Well-maintained, all-brick legal 6-unit building on a large 75' x 136' lot. Features 5 spacious 2-bedroom units and 1 one-bedroom unit, each with its own bathroom (five 4-piece and one 3-piece), private storage locker, and dedicated parking spot. Four units include private balconies.Recent updates include a new Goodyear White Membrane flat roof, some windows, flooring, appliances, paved driveway, glass sliding doors, and flooring. All units have 60-amp panels.Additional highlights: on-site coin laundry, solid terrazzo staircases (front & rear) with fire-code compliant doors/locks, and excellent access throughout. Tenants pay hydro & hot water: landlord pays heat. 7 parking spots total with room for more.This turnkey property is currently occupied by A++ long-term tenants and offers a 5% cap rate with strong upside potential for increased returns over time. Located in a quiet, highly desirable neighbourhood - walking distance to schools, Costco Plaza, and all amenities. (id:60365)
1007 - 200 Sudbury Street
Toronto, Ontario
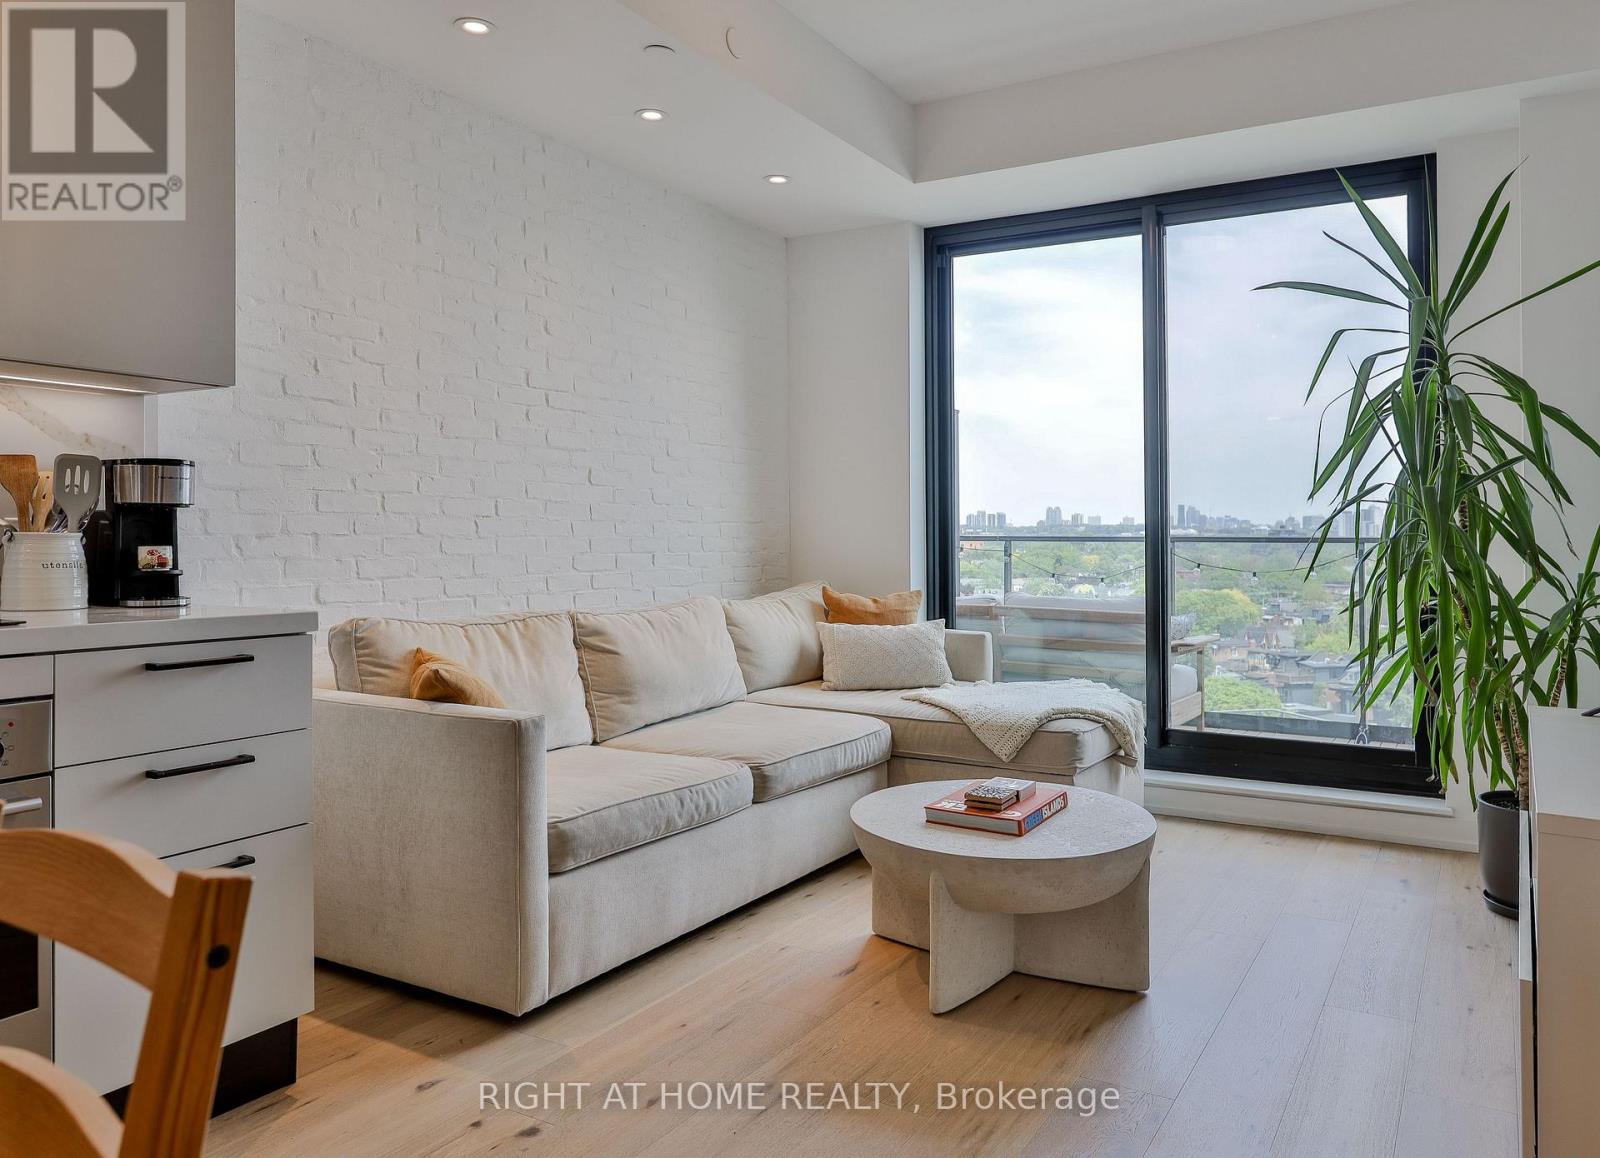
Spacious one-bedroom suite in the heart of West Queen West, offering an exceptionally functional layout and abundant natural light throughout. Premium finishes and extensive upgrades include a Scavolini kitchen with integrated appliances, wide-plank hardwood flooring, a striking brick accent wall, and 9-foot ceilings in all principal rooms.The generously sized bedroom features a walk-in closet and a large window. A private balcony with gas barbecue service and unobstructed views of the Toronto skyline provides the perfect outdoor setting. Ideally situated directly across from the iconic Gladstone House Hotel, "1181" is steps from shopping, dining, transit, Trinity Bellwoods Park, and the Ossington Strip. Superb building amenities including full-time concierge service, a large professionally equipped fitness centre, a social room with kitchen facilities, and visitor parking. Rogers Ignite Internet service is included in the rent. Other is Balcony. Locker included. (id:60365)
1701 - 50 Scollard Street
Toronto, Ontario
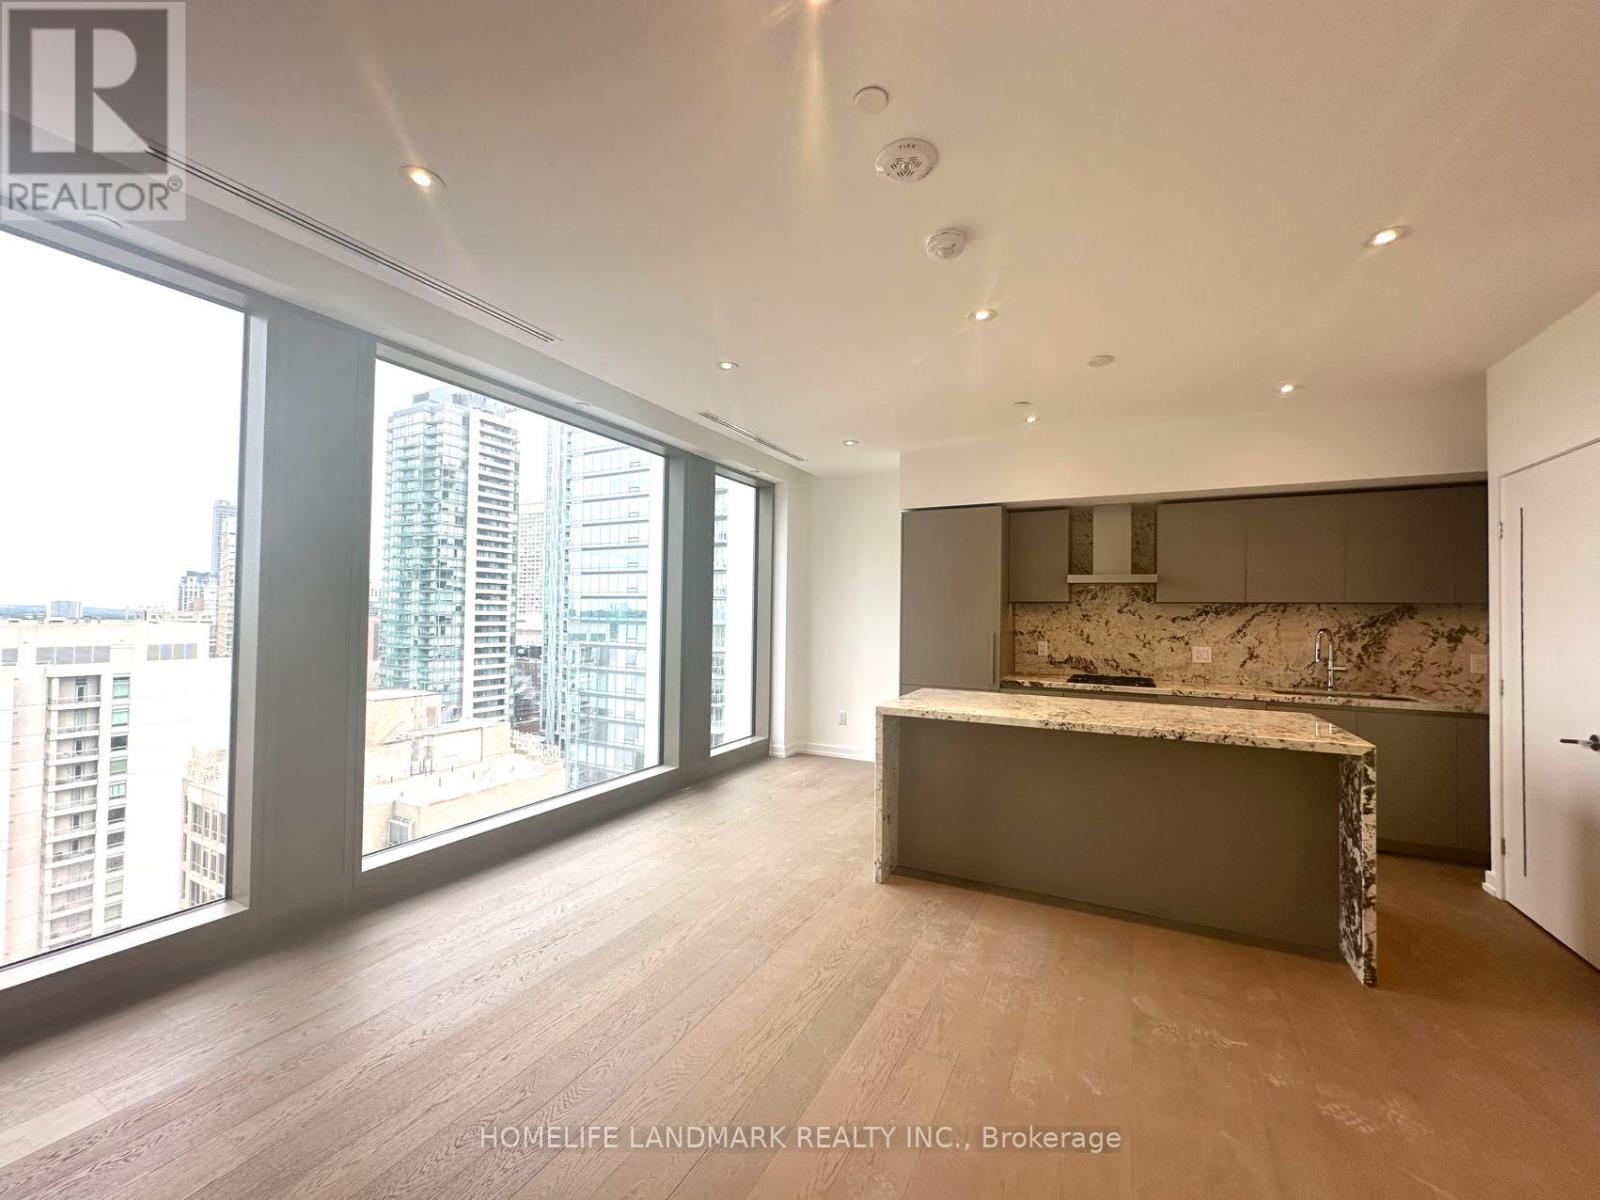
Experience sophisticated urban living in this brand new, never-lived-in 1-bedroom residence in the heart of prestigious Yorkville. Thoughtfully designed with a functional open-concept layout, this elegant suite combines contemporary style with everyday comfort. Floor-to-ceiling windows fill the home with natural light while offering stunning city views, creating a bright and inviting living space.The modern kitchen is beautifully appointed with premium built-in stainless steel appliances, sleek cabinetry, elegant finishes, and a stunning centre island. Designed for both cooking and entertaining, the island provides additional workspace and a stylish area for casual dining, making everyday living both functional and enjoyable.The contemporary bathroom is thoughtfully designed with a spacious walk-in shower, offering easy access and everyday convenience. Bathroom heated flooring adds an extra layer of warmth and comfort, creating a modern and luxurious experience.Residents will enjoy an exceptional lifestyle in one of Toronto's newest luxury developments. As the building nears completion, an impressive collection of resort-style amenities is anticipated to open later, including valet parking, an indoor swimming pool, a state-of-the-art fitness centre, an elegant wine tasting room, and more.Ideally located just steps to Yorkville's world-renowned designer boutiques, acclaimed restaurants, charming cafés, cultural attractions, and convenient TTC access, this exceptional residence offers an outstanding opportunity to be among the first to live in one of Toronto's most sought-after luxury addresses. (id:60365)
3106 - 20 Richardson Street
Toronto, Ontario
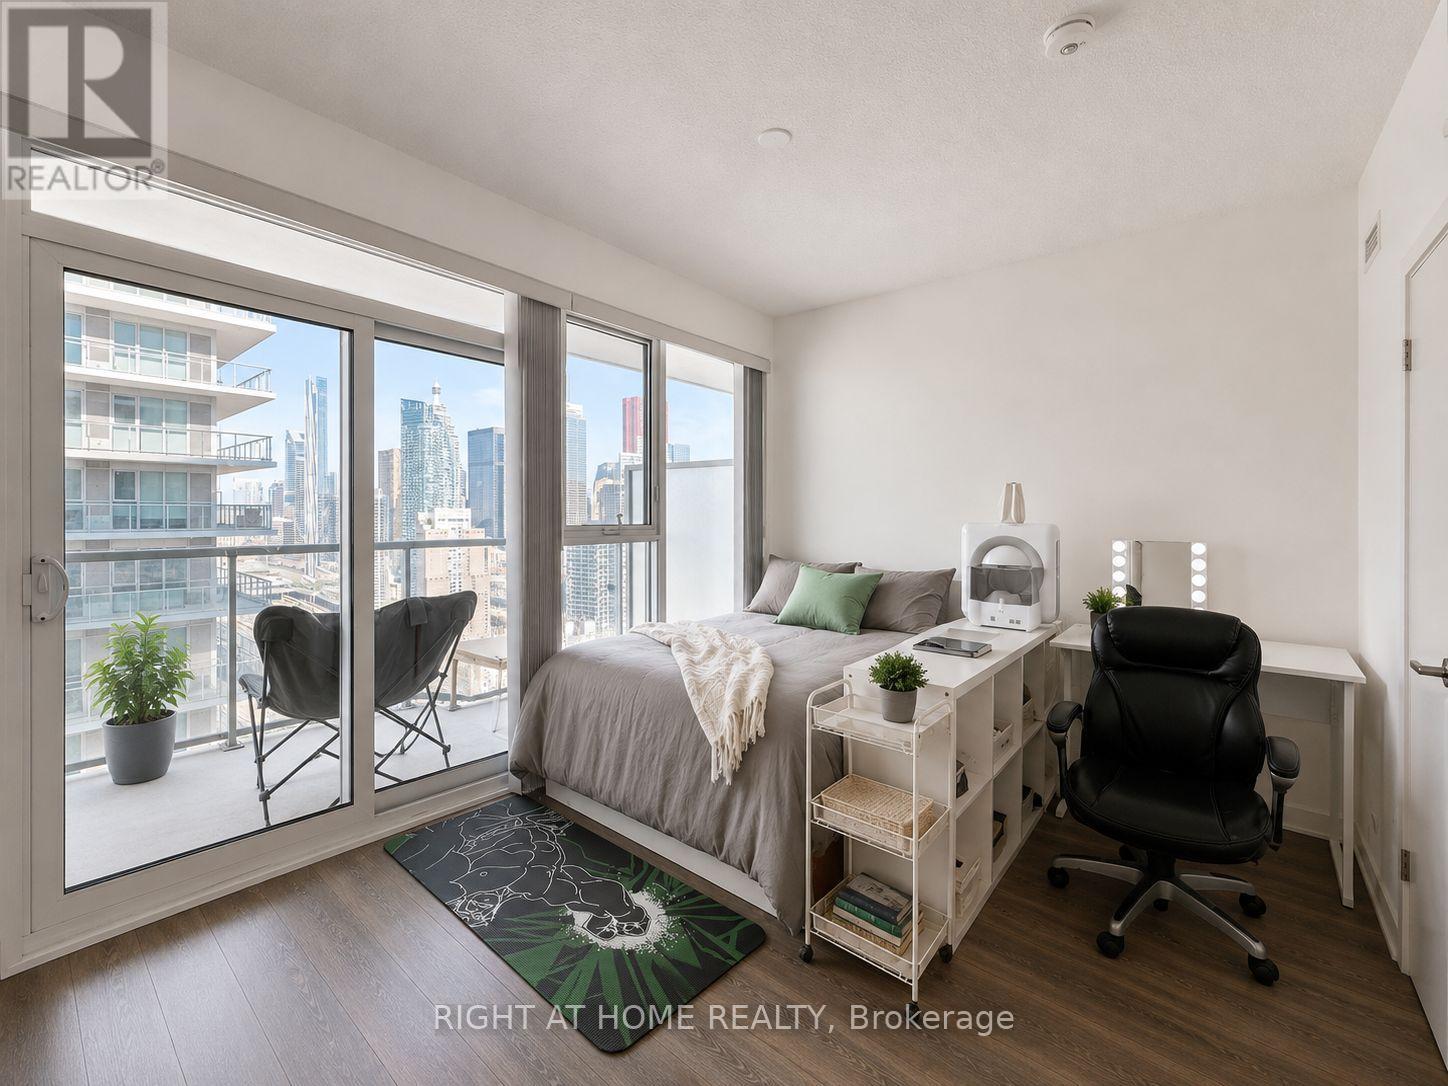
Stunning bachelor/studio suite at Daniels Lighthouse East Tower featuring breathtaking views of Lake Ontario and Toronto's vibrant waterfront. Ideally situated at Richardson st & Queens Quay, just steps to Sugar Beach, St. Lawrence Market, Loblaws, Farmboy, the Distillery District, waterfront trails, and public transit, with quick access to the Gardiner Expressway. This bright, spacious, and modern suite offers 399 sq.ft. of thoughtfully designed interior living space plus an impressive 97 sq. ft. oversized balcony: perfect for enjoying panoramic lake views. The open-concept layout features floor-to-ceiling windows, abundant natural light, a sleek kitchen with built-in stainless steel appliances and a functional eat-in island, making it an ideal home for professionals seeking the best of waterfront living. (id:60365)
38 Albany Drive
St. Catharines, Ontario
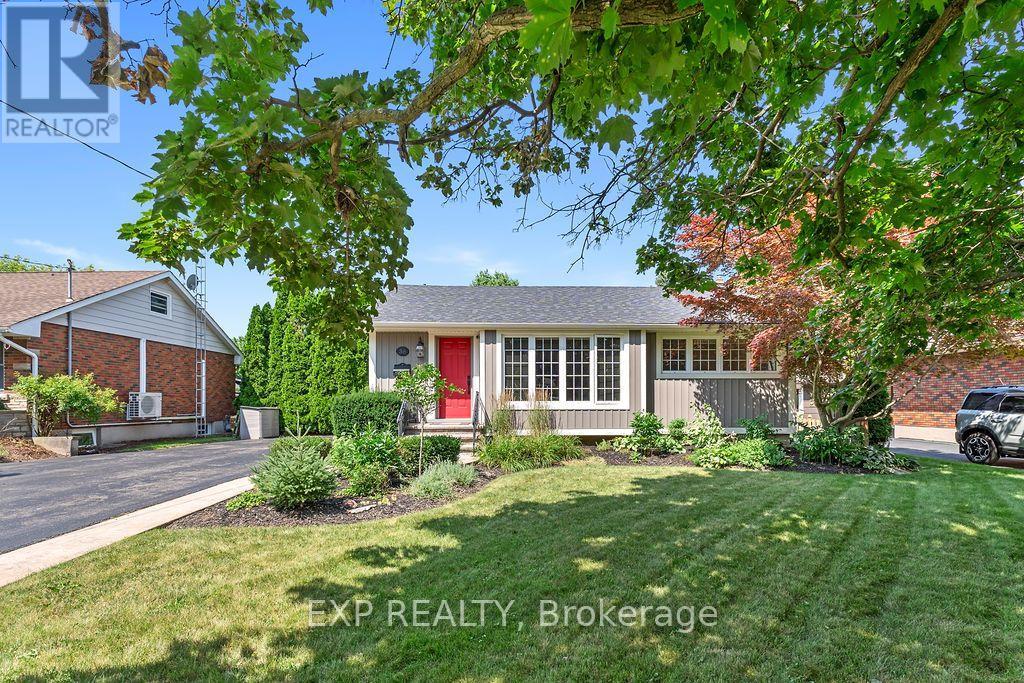
Discover your dream home in this charming, impeccably maintained bungalow nestled in the highly sought-after Linwell/Vine area of North St. Catharines. This modern, renovated residence features three spacious bedrooms and two pristine three-piece bathrooms, with a completely carpet-free main floor that ensures a clean, modern, and allergen-friendly living environment. Meticulously cared for by the current owners, this home is both smoke-free and pet-free, radiating pride of ownership throughout. The exterior is equally impressive, boasting a generous, private double-wide driveway that offers ample parking for up to 8 vehicles. The finished basement adds incredible versatility to the home, is flooded with natural light, and features a private entrance, creating the perfect layout for a potential in-law suite, home office, or guest retreat. Significant peace of mind is provided by updated mechanicals, including an owned hot water tank, a high-efficiency furnace, and central air conditioning. Step outside to your own private backyard oasis, where a stunning 12' x 24' in-ground pool-equipped with a new (2026) liner-awaits your summer enjoyment. This exceptional property offers a rare combination of comfort, functional living space, and an unbeatable location - walking distance to the lake, schools, shopping and places of worship, plus just a three-minute drive to the QEW. This is a true 10+++ opportunity that is not to be missed!, making it a true 10+++ opportunity that is not to be missed! (id:60365)
285 Broadacre Drive
Kitchener, Ontario
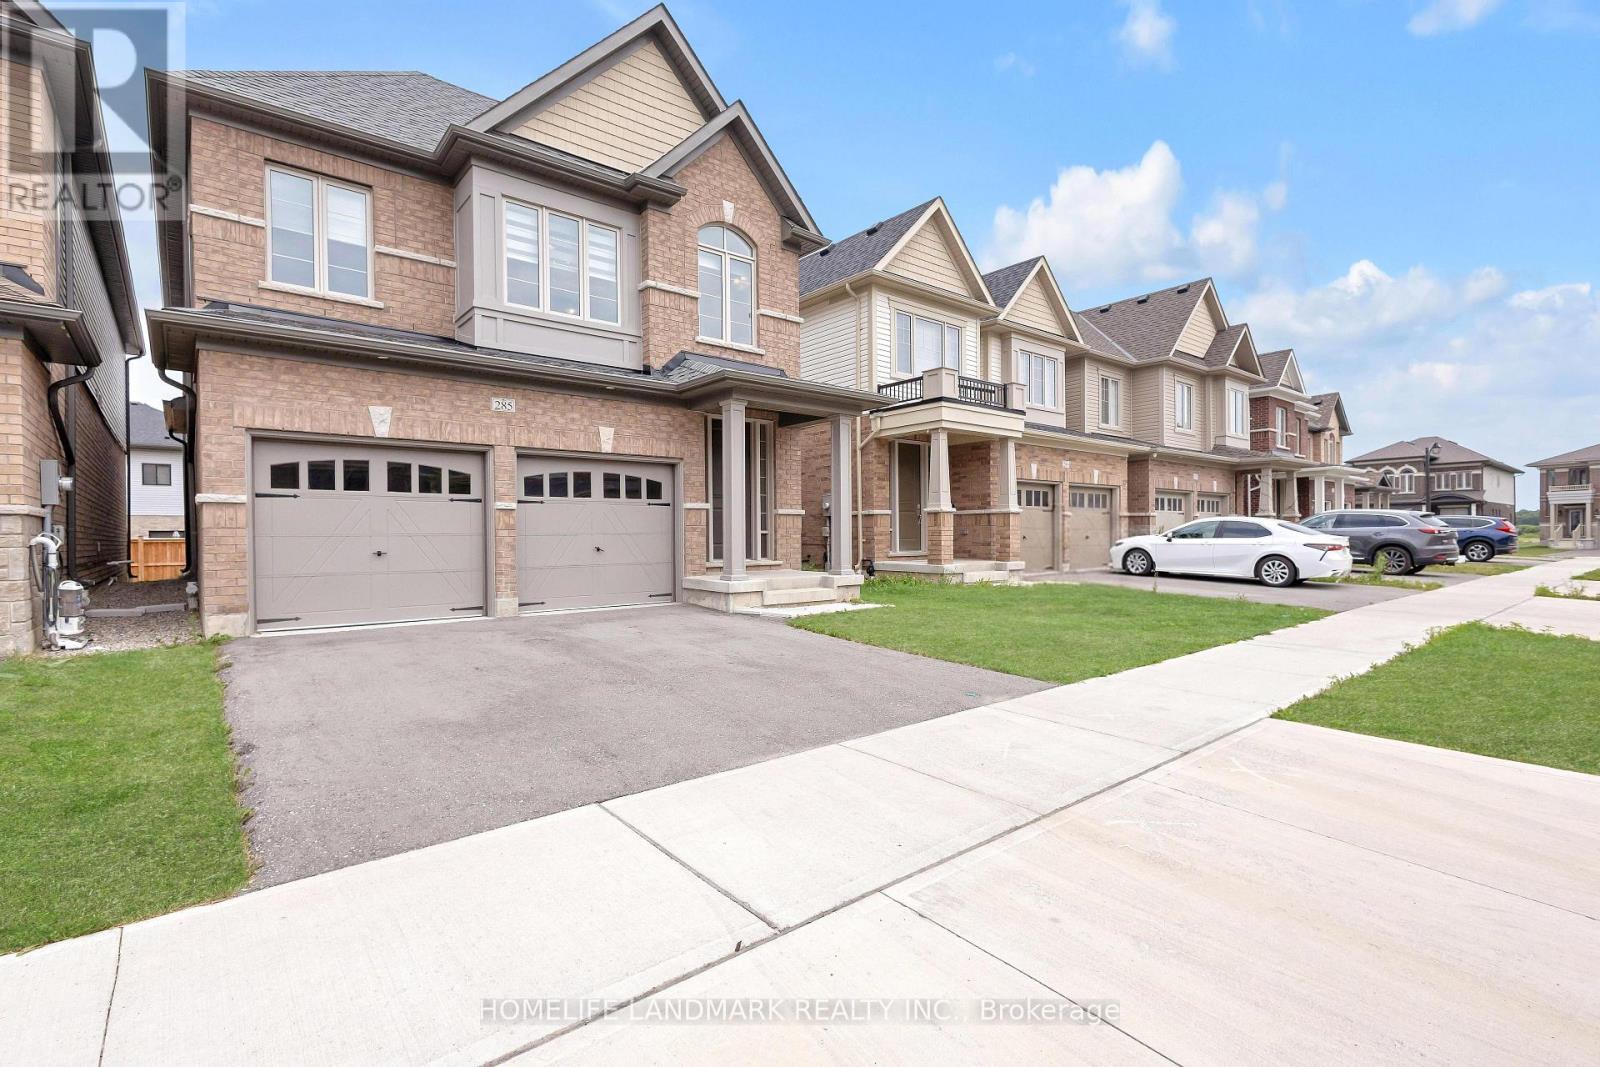
WELCOME TO 285 BROADACRE DRIVE - A PREMIUM FAMILY HOME IN KITCHENER'S HIGHLY SOUGHT-AFTER HURON NEIGHBOURHOOD! This immaculate 2,894 sq. ft. detached home offers 5 spacious bedrooms and 4.5 bathrooms - perfect for growing families or multi-generational living. From the moment you arrive, the well-maintained front yard and inviting covered porch set the tone for comfort and pride of ownership.MAIN FLOOR - The open-concept layout features a formal dining room and a grand living room with hardwood flooring, a cozy Napoleon fireplace, and oversized windows that flood the space with natural light. The chef's kitchen boasts stainless steel appliances, ample cabinetry, tiled backsplash, double sinks, and a breakfast-bar island overlooking the breakfast area. A sliding door leads to the private, well-kept backyard - ideal for summer BBQs and weekend relaxation. Additional main-floor highlights include a convenient powder room, main-floor laundry, and pot lights throughout. SECOND FLOOR - The luxurious primary suite features a 5-piece ensuite with double vanity, standing shower, freestanding soaker tub, and a large walk-in closet. Four additional generously sized bedrooms offer large closets, with two 4-piece ensuites and one 3-piece bathroom providing exceptional privacy for family or guests. UNFINISHED BASEMENT - A blank canvas waiting for your personal touch - perfect for a home theatre, gym, or extra living space. OUTDOOR LIVING & LOCATION - Steps away from RBJ Schlegel Park, enjoy scenic trails, playgrounds, and green space right at your doorstep. Close to top-rated schools (Oak Creek PS & St. Josephine Bakhita CES - JK to Grade 8; Forest Heights C.I. for high school), shopping, Longos, Starbucks, and major highways (7, 8, 401). Double driveway + double car garage = 4 parking spaces. Don't miss this rare opportunity - book your showing today! (id:60365)
236 Mountain Street
Greater Sudbury, Ontario
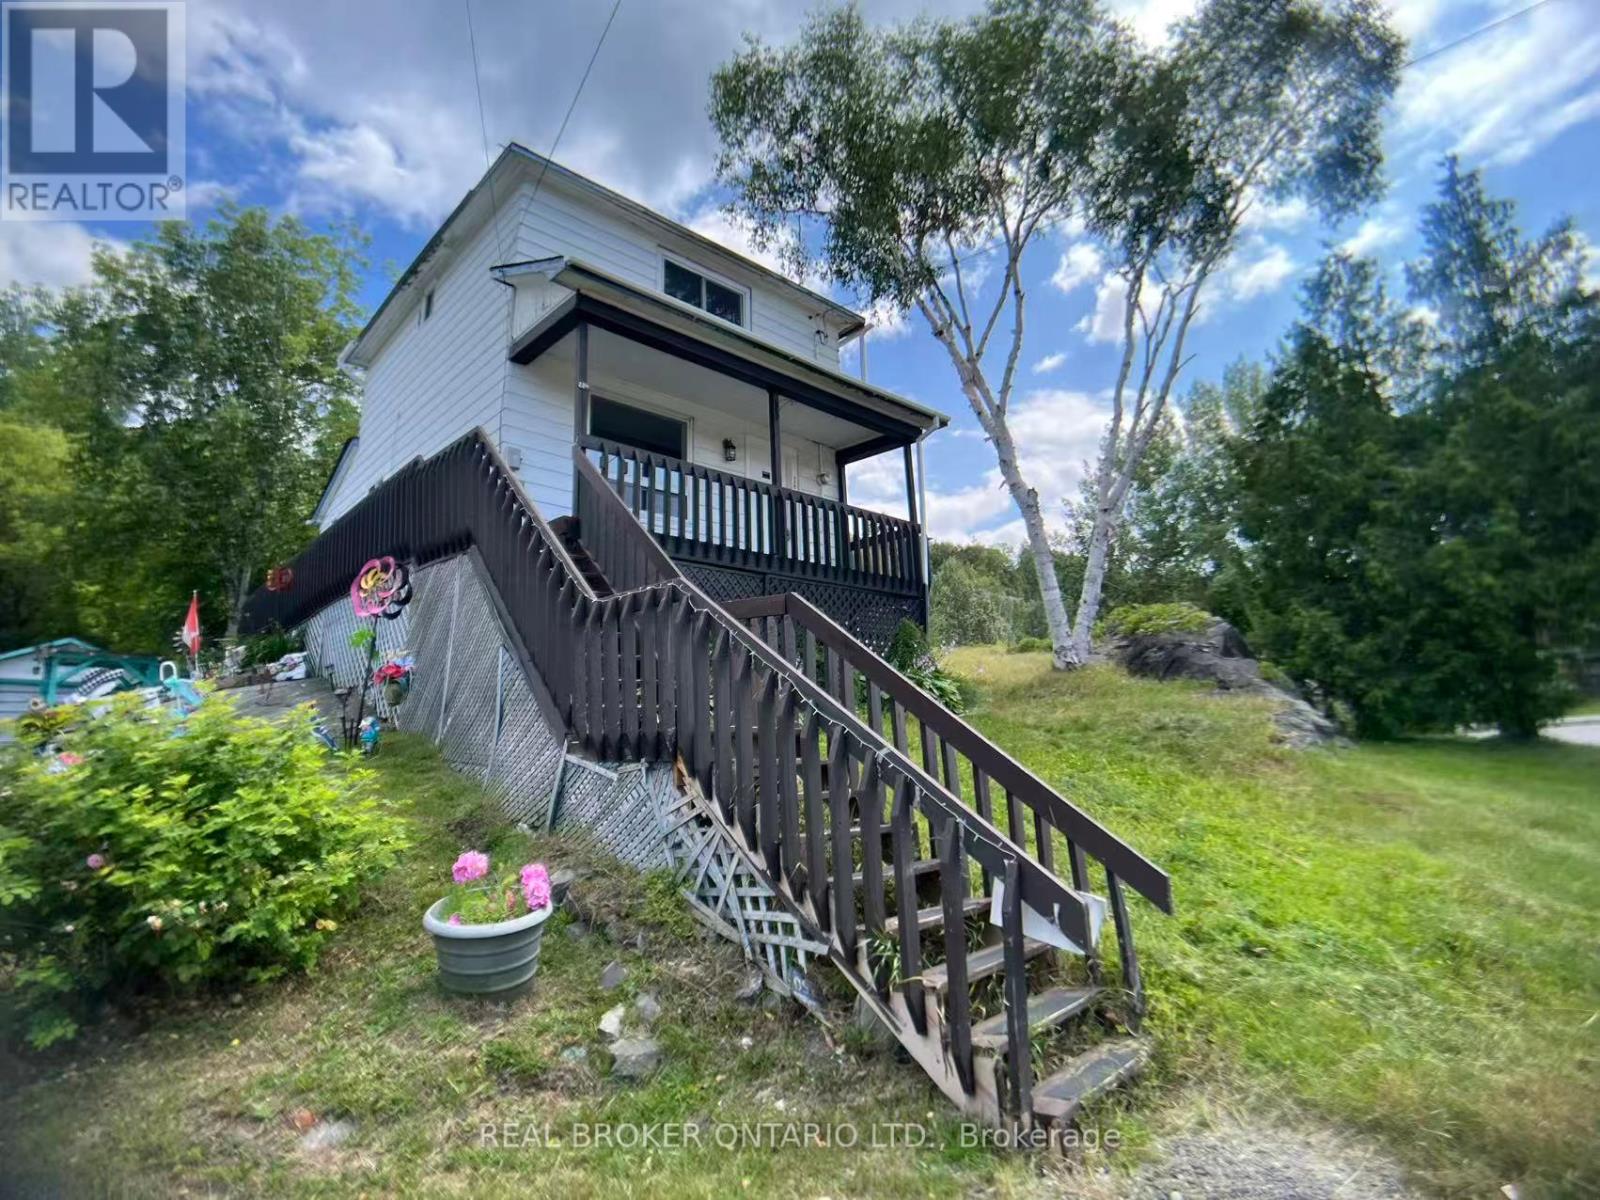
Rarely Find This Starter Home Detached House Which Is Having 2 bedrooms And 2 Bathroom With 5 Car Parkings In This Price Range. Eat-in Kitchen And A Cozy Large Great Room On The Main Floor. One Large Storage At the Back of Property. Ownership of This Home Will Be Cheaper Than Renting A 2 Bedroom Apartment. Don't Miss This Opportunity, Come & Take a Look! (id:60365)

620 Carlton Street
St. Catharines, Ontario
Freshly Rejuvenated 3 Bedroom Semi-Detached In Desired Carlton/Bunting! Features A Large Kitchen With Large Eat In Dining Area And A Family Size Living Room. Three Bedrooms And A Partially Finished Basement/Rec Room. Improvements Include Windows (2021), Furnace (2024), Central Air Conditioner (2023), Paint, Trim, Engineered Hardwood Floors And Ceramic Tiles On Main Floor (underneath flooring) And Newer Broadloom On Second Floor (2021). Spacious Backyard Featuring Some Artificial Turf and Storage Shed Don't Wait As This One Won't Last! (id:60365)

© 2026 Proptech Realty Inc., Brokerage.