
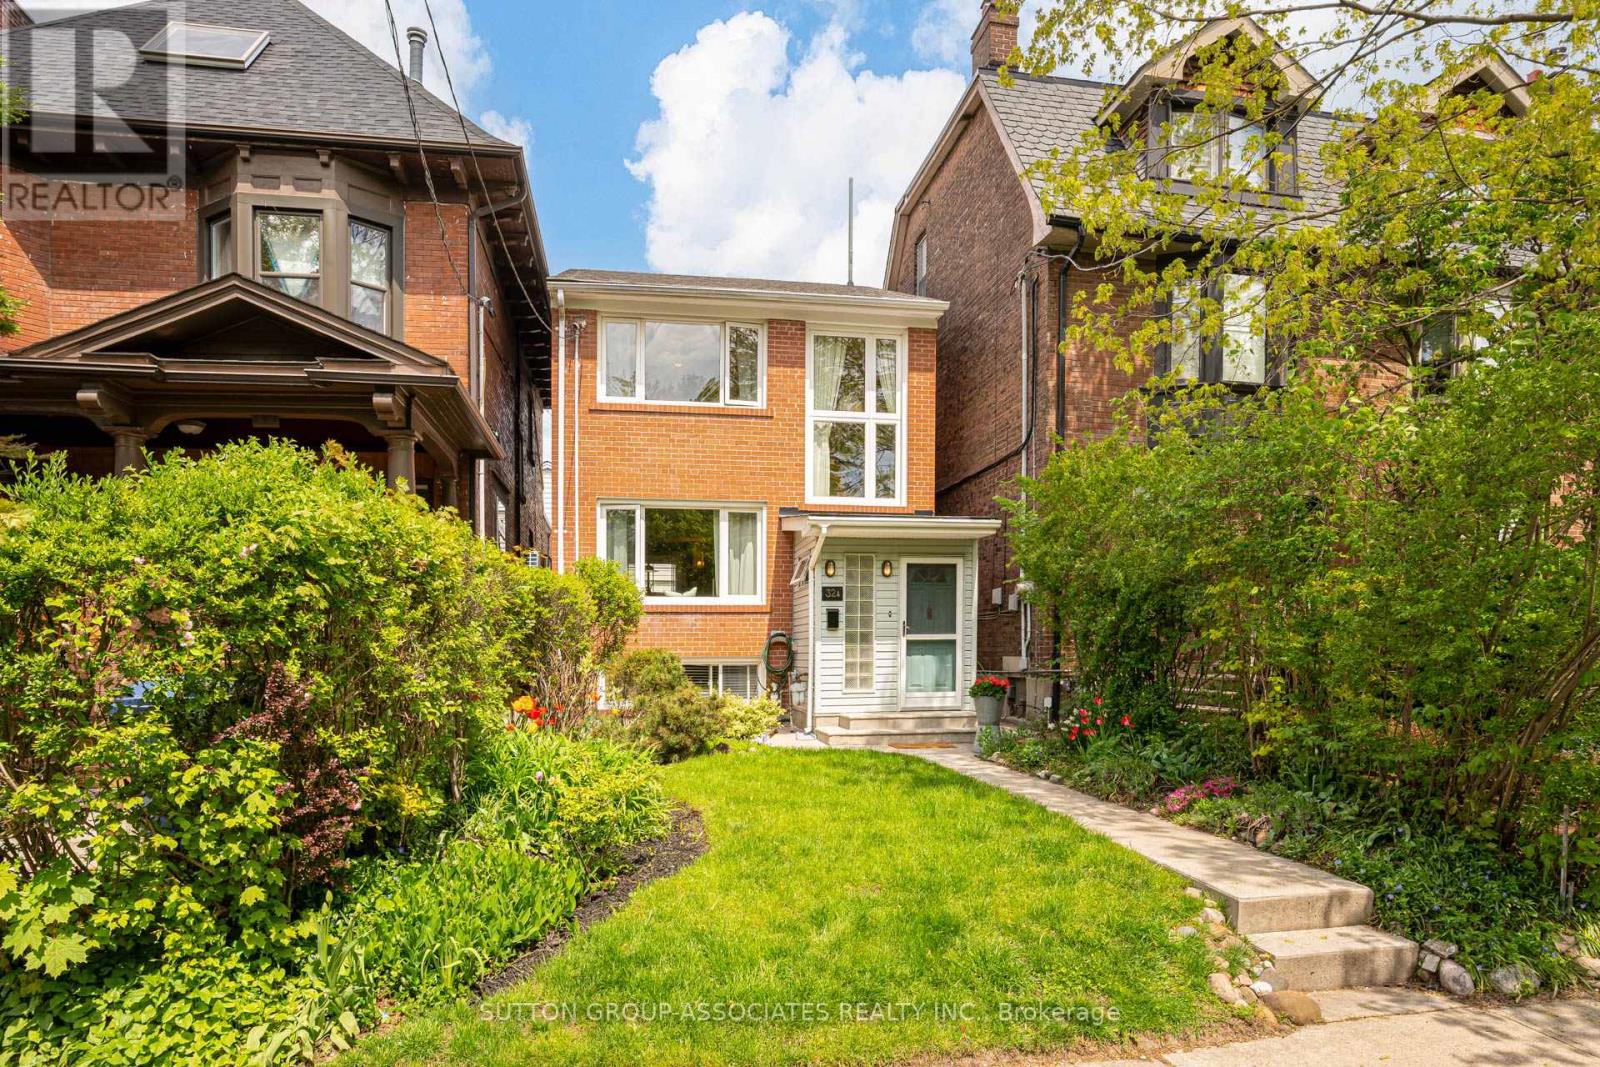
32a Vermont Avenue
Toronto, Ontario
Welcome home to 32A Vermont Ave, a beautiful detached 2-storey home (a "Toronto Special" in the modernist style) with 4 bedrooms, 2 baths, and a garage, nestled in the heart of highly coveted Seaton Village. Set on a quiet, tree-lined street in one of Toronto's most beloved family neighbourhoods, this home blends timeless character with everyday comfort & modern urban convenience. Thoughtfully designed for family living, it offers the warmth of a true neighbourhood community alongside unbeatable access to the city's best. Bathed in natural light from its south-facing exposure, this home features a bright open-concept living/dining area with gorgeous hardwood floors & oversized windows that create a bright, happy space. The recently renovated kitchen blends timeless elegance with modern functionality. Walkout to the covered deck overlooking the private backyard perfect for entertaining, family gatherings, or quiet morning coffee.Upstairs you'll find three spacious bedrooms and a full bath. The tall, finished lower level, complete with separate entrance, provides exceptional flexibility for multi-generational living, guests, or potential income opportunities. With tall ceilings, a generous rec room, an additional bedroom, laundry room and bathroom, the basement adds tremendous value & versatility.Imagine the effortless urban lifestyle with every convenience just steps from your door. Walk the kids to Palmerston Public School or across the street to St Alban's Boys & Girls Club for daycare, swimming lessons, and after-school programs. Spend weekends playing hockey at Bill Bolton arena, enjoying the playground at beloved Vermont Square Park & meet neighbours at the dog park. Daily errands are a pleasure at Fiesta Farms for its renowned grocery store & garden centre, while Summerhill Market offers gourmet finds & chef-prepared meals for easy evenings at home. With Bathurst subway station steps away, commuting downtown or across the city couldn't be easier. (id:60365)
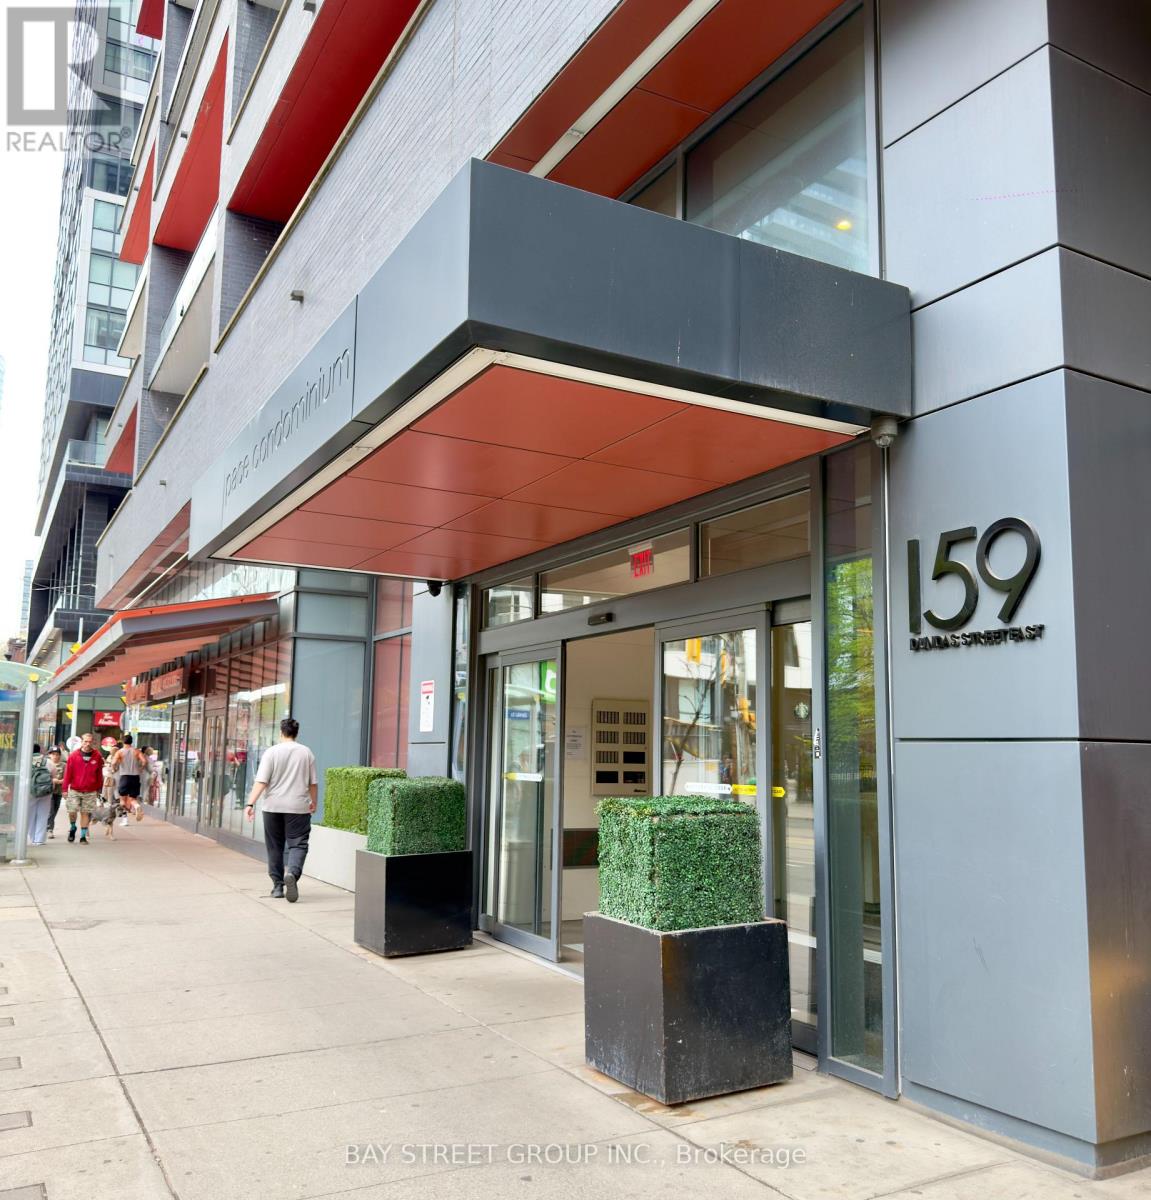
1503 - 159 Dundas Street E
Toronto, Ontario
Location! Location! Location! Welcome to PACE Condos by the renowned Great Gulf, ideally situated in the heart of Downtown Toronto. This bright and spacious south-facing one-bedroom suite features a highly functional and well-designed layout with modern finishes throughout.Enjoy an open-concept living and dining area complemented by floor-to-ceiling windows that fill the space with natural light. The contemporary gourmet kitchen is equipped with granite countertops, integrated appliances, and sleek cabinetry, perfect for modern urban living. Step out onto the large private balcony and enjoy beautiful city views.Conveniently located just steps to Toronto Metropolitan University, TTC transit, subway stations, the Financial District, Eaton Centre, restaurants, cafes, and everyday essentials. This prime downtown location offers unmatched convenience for professionals, students, and investors alike.Residents enjoy access to outstanding building amenities, including 24-hour concierge and security, a fully equipped fitness, yoga studio, swimming pool, outdoor terrace, party room, and library.An exceptional opportunity to own in one of downtown Toronto's most desirable condo communities. (id:60365)
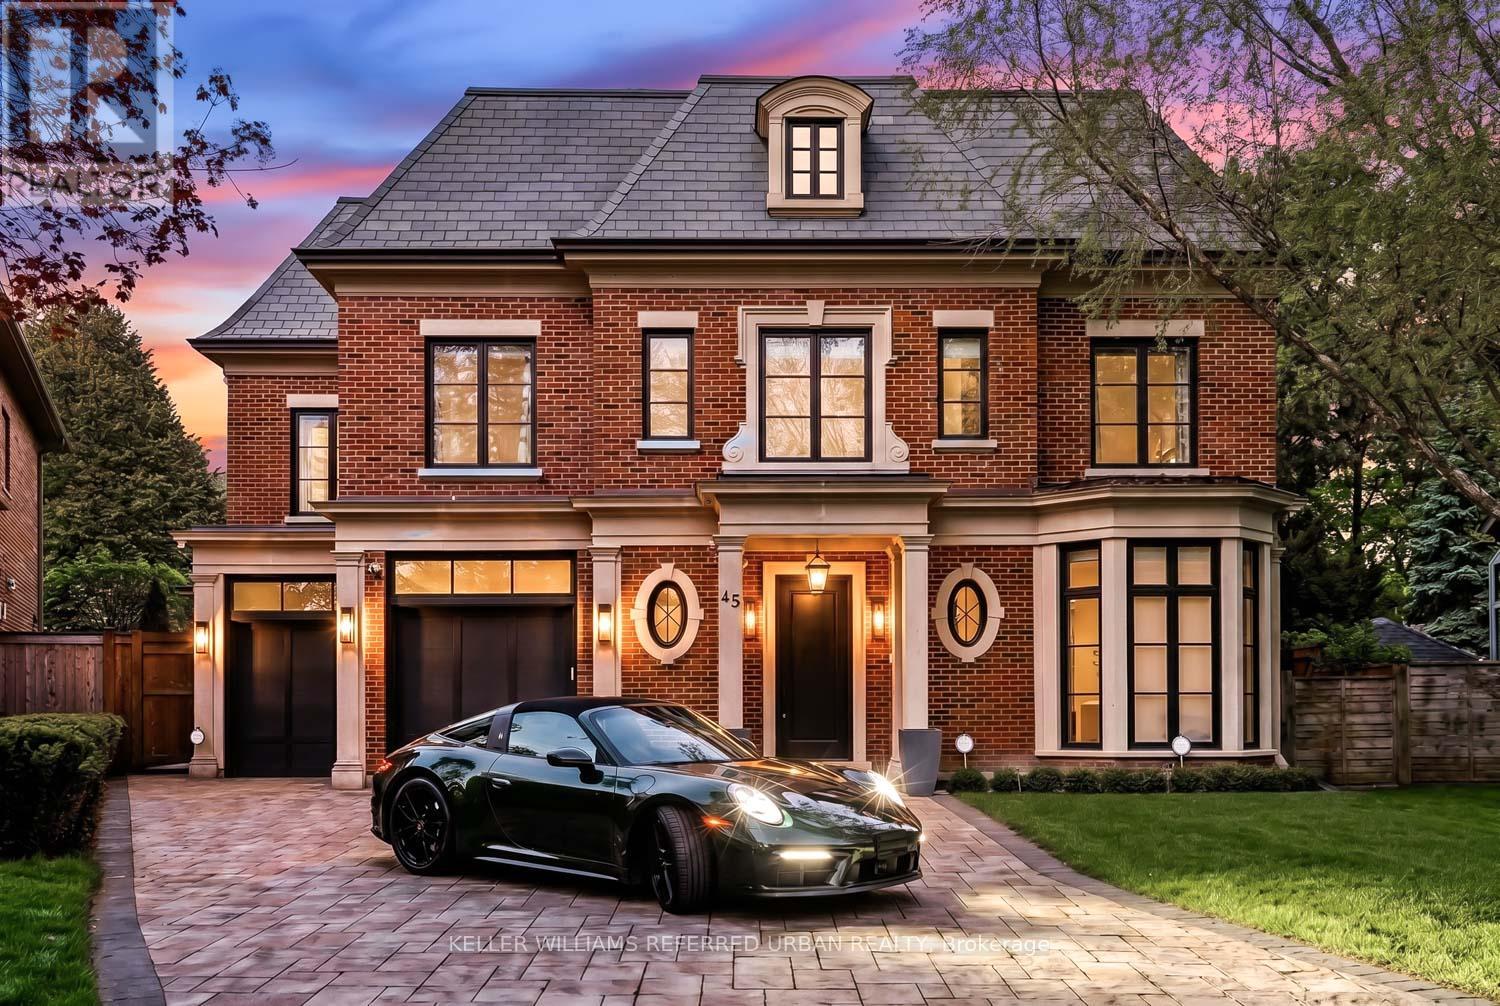
45 Norden Crescent
Toronto, Ontario
One of the finest custom-built residences in the neighbourhood, perfectly positioned on a majestic west-facing ravine lot that dramatically widens to an impressive 115 feet across the rear. Masterfully designed by renowned architect Stan Makow, this exceptional home offers nearly 7,000 sq. ft. of exquisitely finished living space with timeless architecture and impeccable craftsmanship throughout. Inside, soaring ceilings, wide plank hardwood floors, and expansive principal rooms create an atmosphere of elegance and grandeur. The stunning Bloomsbury custom kitchen is a true showpiece, outfitted with top-of-the-line Sub-Zero and Wolf appliances, designed for both everyday family living and sophisticated entertaining. The luxurious spa-inspired bathrooms feature heated floors and designer finishes, while the temperature-controlled wine cellar and integrated Control4 home automation system elevate the home to another level. A spectacular covered outdoor living room with a wood-burning fireplace, built-in heaters, and year-round entertaining space seamlessly extends the home outdoors. Rare resort-style backyard with exceptional privacy and no direct rear neighbours creates a true cottage-in-the-city experience - an extraordinary setting rarely found in Toronto. (id:60365)
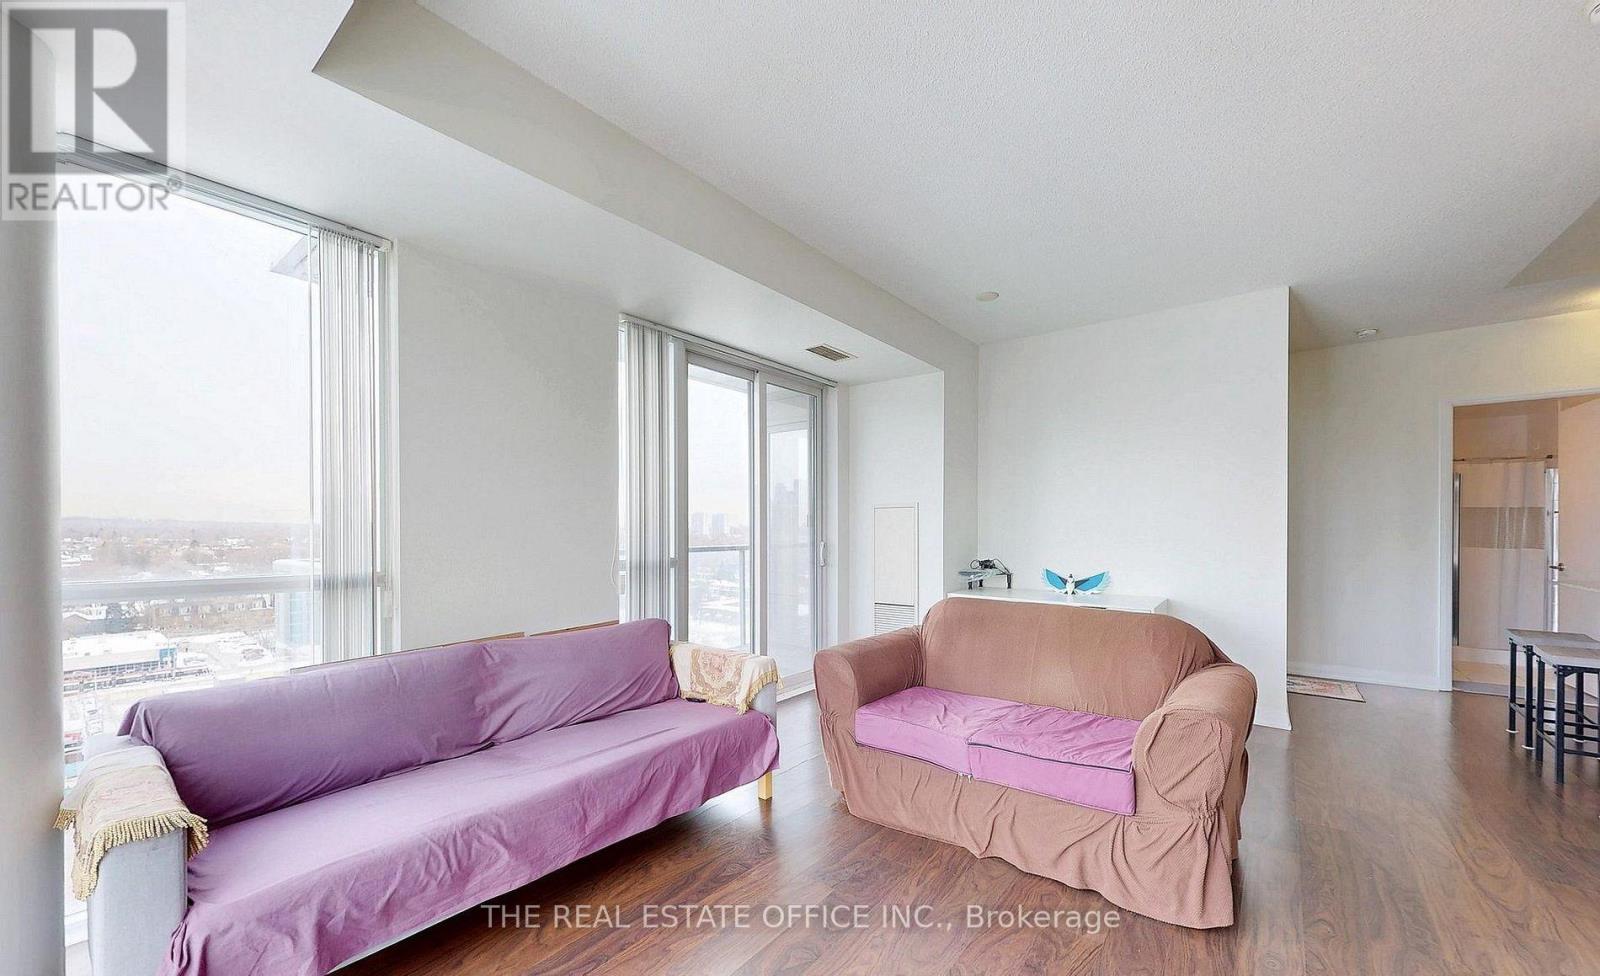
1501 - 25 Cole Street
Toronto, Ontario
Corner unit 2 Bed/2 Bath Well-Maintained Closest To Downtown. City Views From Flr-To-CeilingWindows & Large Balcony. Split Bedrms Wi/Large Windows & Closets. 9' Ceilings, Full-SizeAppliances, Dishwasher And Laundry, Laminate Flrs, U-Shaped Kitchen Wi/Large Counters &Cabinets. Owned Parking. Freshco Grocery Store & Streetcar At Doorstep. 15 Min Walk To DundasSubway & Eaton Centre. Extras: Community Living With Aquatics & Community Centers, Parks,Sports Fields, Art Hubs, Gardens & More (id:60365)
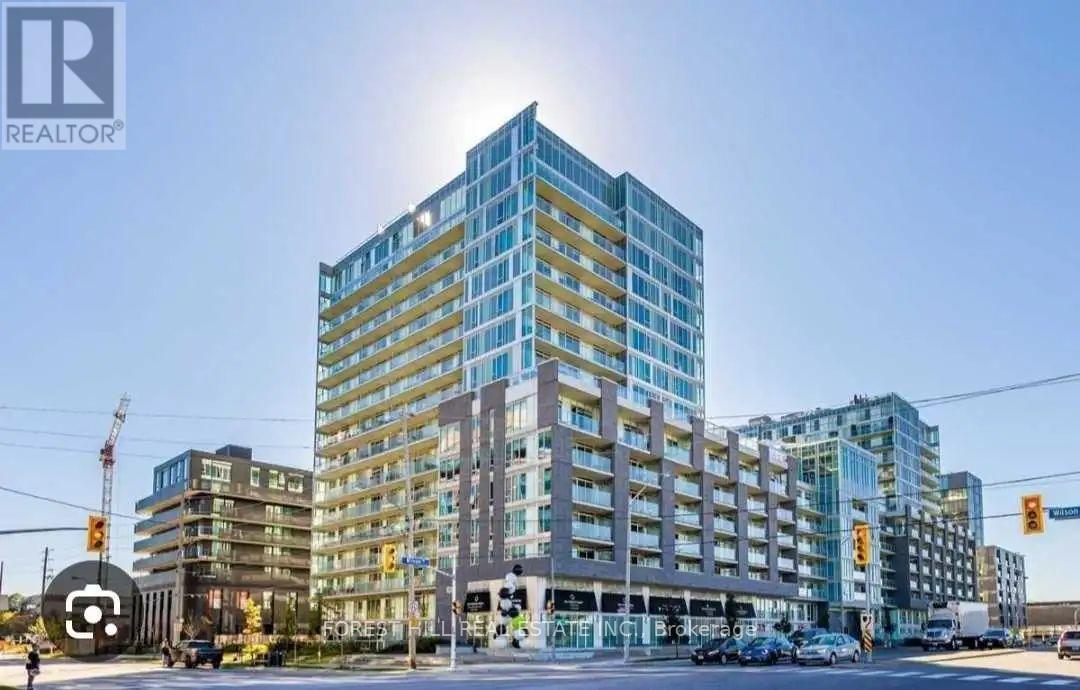
E705 - 555 Wilson Avenue
Toronto, Ontario
Step into this bright and welcoming one bedroom plus den, offering approximately 600 sq ft of thoughtfully designed living space moments away from Wilson Station. With 8.5 ft ceilings, floor-to-ceiling windows, and engineered hardwood floors throughout, the unit feels open, airy, and comfortable from the moment you walk in. The open-concept kitchen is perfect for both everyday living and entertaining, featuring stainless steel appliances, a large island, and elegant quartz countertops.The spacious primary bedroom includes a customizable walk-in closet, while the versatile den can easily function as a second bedroom, home office, or creative space-whatever best suits your lifestyle. The 4-piece bathroom with a soaker tub adds a relaxing touch, and the unit is complete with a security system and beautiful city views.You'll also enjoy the convenience of one parking space and one locker included, with hydro as the only utility paid by the tenant.The building offers an excellent range of amenities designed to complement your lifestyle, including a gym/exercise room, pool, concierge, and party room. Additional features include BBQ areas, a media room/cinema, games/recreation room, and sauna. (id:60365)
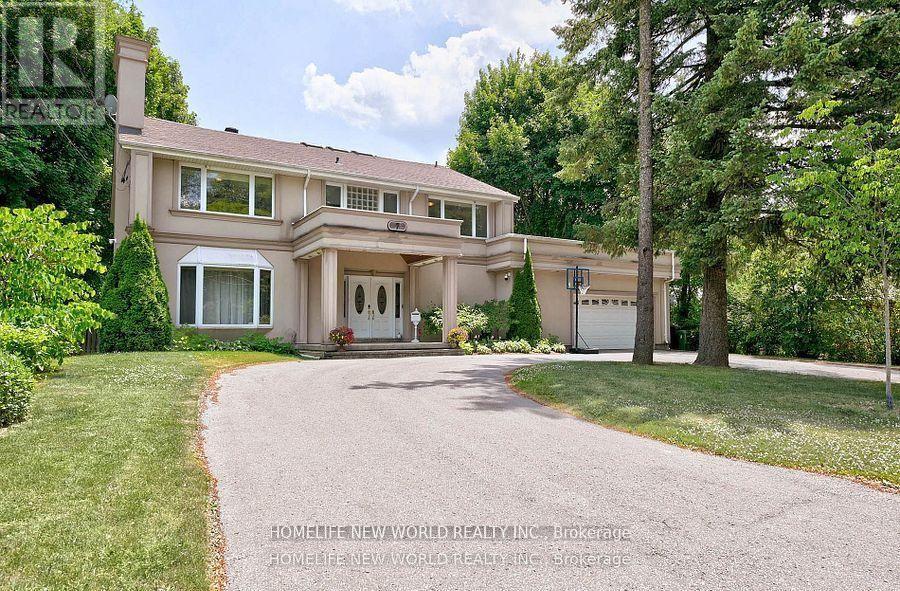
7 Sulgrave Crescent
Toronto, Ontario
Client RemarksExquisite Residence On Spectacular 88X215 (Irr.) W/Park-Line Grounds, Oversized Windows thru-Out W/Exceptional Garden Vistas, Filled With Natural Sun Light In Every look. Newer Windows, Fenced Yard. Proportioned Rooms. Chef's Dream Kitchen W/Large Island Ideal For Entertaining. Hardwood Main Floor , Master Bdrm W/5Pc Ens & His+Hers W/I Closets.. All Bedrooms W/ Ensuites. Finished Walk-Up Basement With Rec&Exercise Rms , two bedrooms, one washroom, separate entrance in back yard with potential. Steps To Renowned Schools & Ttc (id:60365)
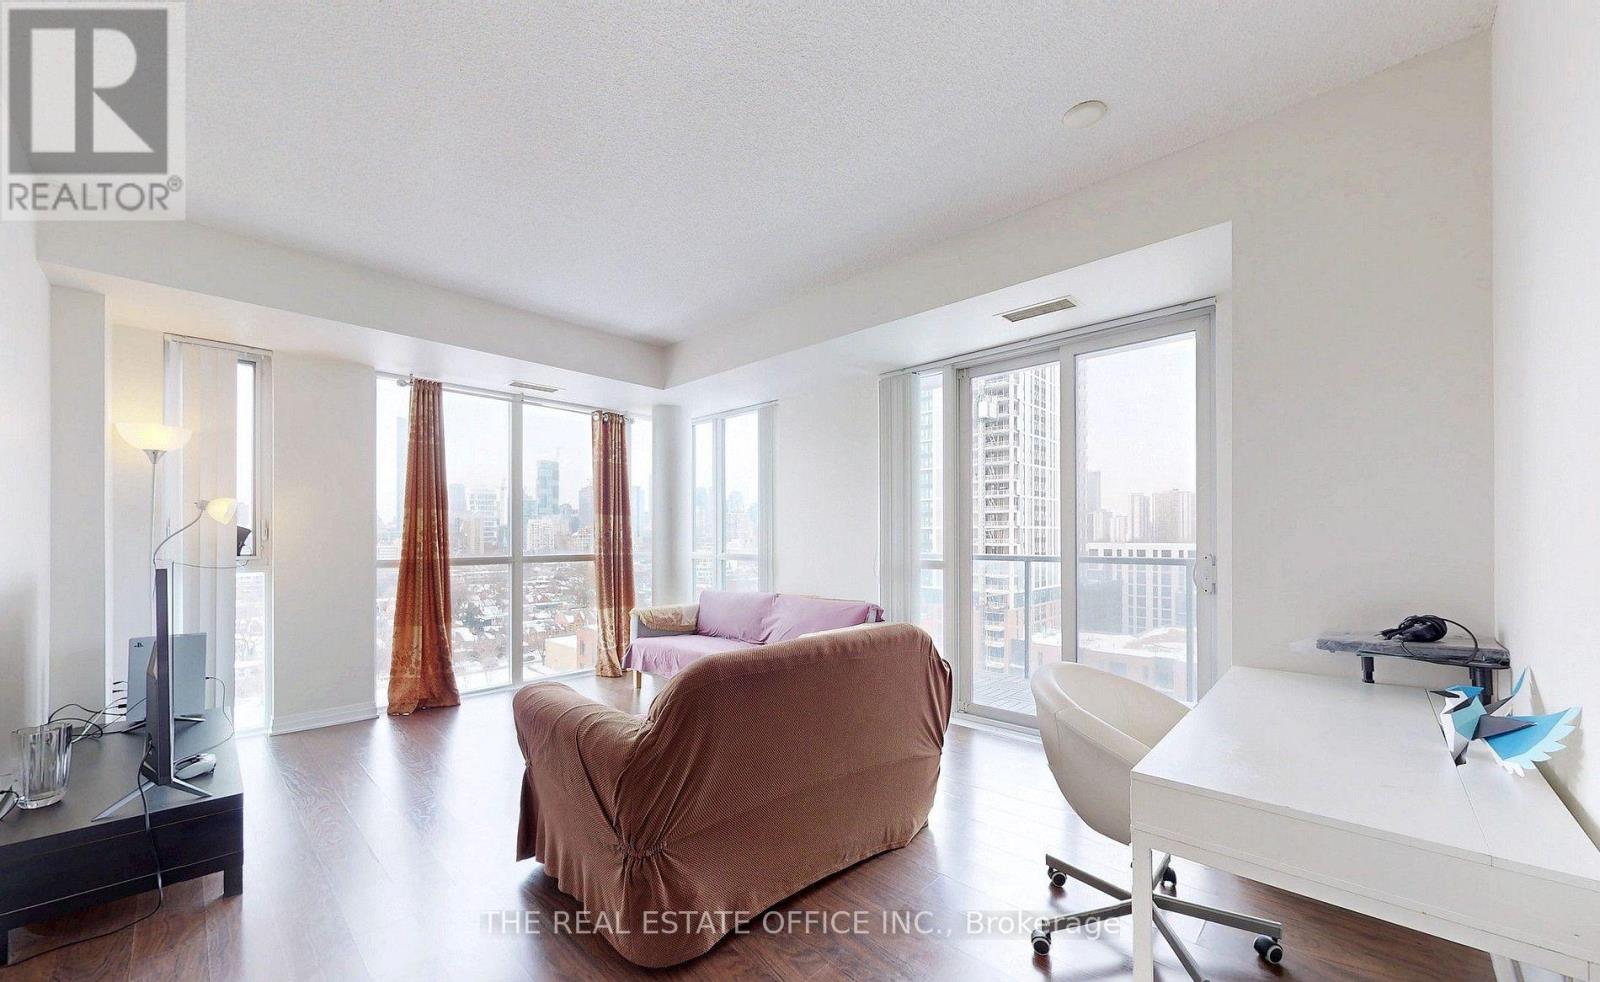
1501 - 25 Cole Street
Toronto, Ontario
Corner unit 2 Bed/2 Bath Well-Maintained Closest To Downtown. City Views From Flr-To-Ceiling Windows & Large Balcony. Split Bedrms Wi/Large Windows & Closets. 9' Ceilings, Full-Size Appliances, Dishwasher And Laundry, Laminate Flrs, U-Shaped Kitchen Wi/Large Counters & Cabinets. Owned Pkg Wi/Bike Rack For 2 & Locker. Freshco Grocery Store & Streetcar At Doorstep. 15 Min Walk To Dundas Subway & Eaton Centre. Extras: Community Living With Aquatics & Community Centers, Parks, Sports Fields, Art Hubs, Gardens & More (id:60365)
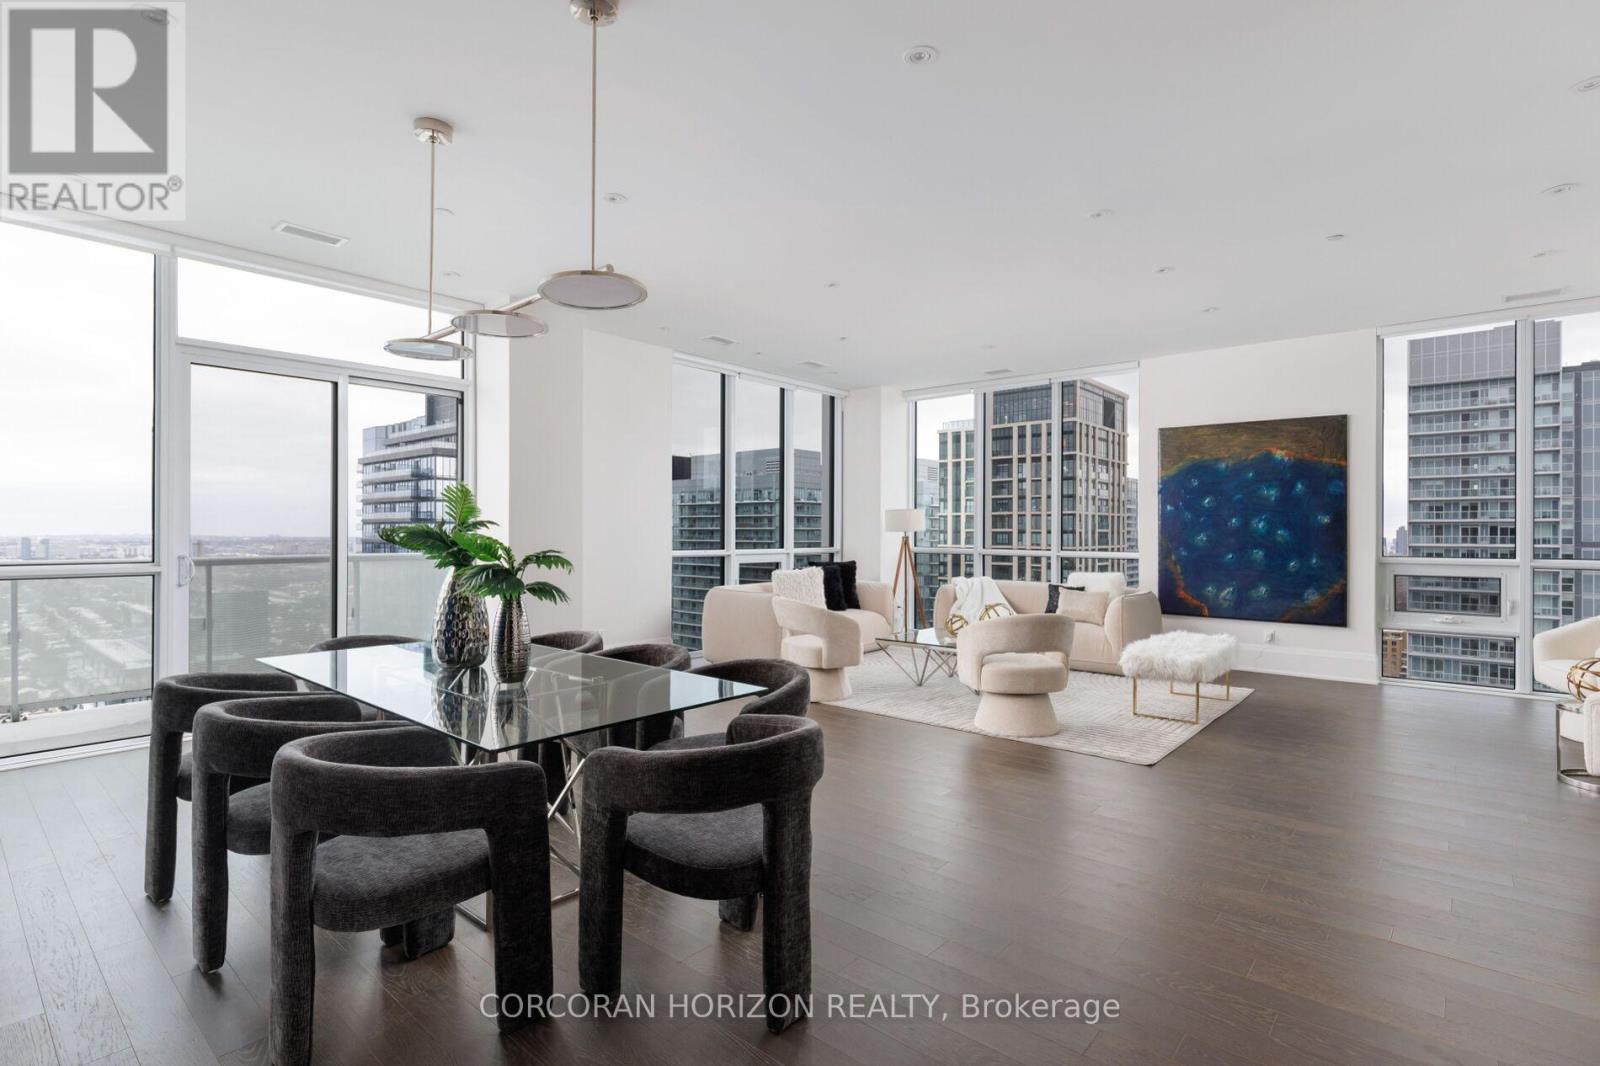
Gph6 - 101 Erskine Avenue
Toronto, Ontario
Location! Location! Location! An artfully inspired 2+1 bedroom penthouse with breathtaking city views, this exceptional residence captures the essence of sophisticated midtown living. Nestled within a mature neighbourhood and crafted by renowned builder Tridel, it combines timeless design and intentional quality. The soaring 10 foot ceilings and expansive windows flood the 2000 sq. ft. of thoughtfully curated living space with natural light. The open concept living and dining areas flow effortlessly, creating the perfect space for entertaining and intimate gatherings. The modern eat-in kitchen showcases premium appliances, refined finishes, and a seamless walkout to an expansive balcony allowing for the perfect backdrop for sunset cocktails above the skyline. The primary retreat is complete with a spa inspired 5 piece ensuite and a spacious custom walk-in closet. The second bedroom offers equal privacy featuring its own beautifully appointed 3 piece ensuite and oversized walk-in closet with built in organizers. The art showcased throughout this penthouse was graciously provided by a renowned Canadian artist and is available for private acquisition. Building amenities include a 24 hour concierge, visitor parking, outdoor pool, gym, yoga studio, sauna, theatre, guest suites, and party room. Minutes to TTC, the new LRT transit system, shopping, entertainment, and more! (id:60365)
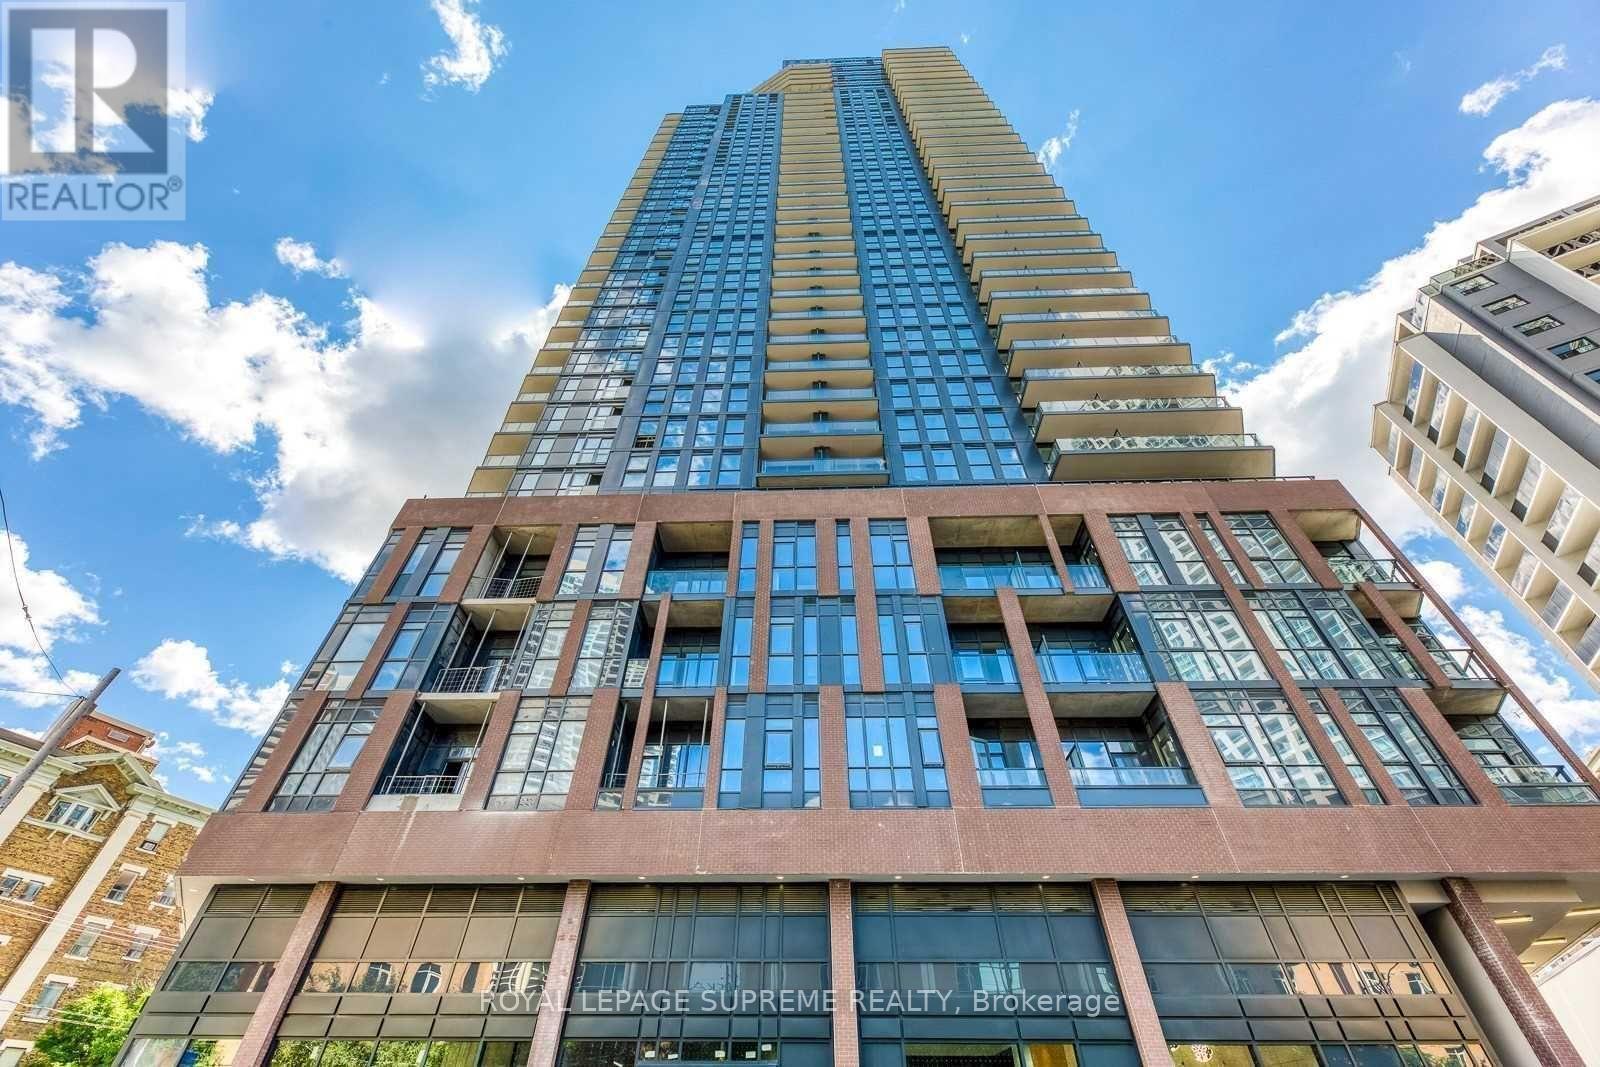
1508 - 159 Wellesley Street E
Toronto, Ontario
Experience downtown living without compromise in this spacious 3-bedroom, 2-bath suite offering panoramic views of Toronto's skyline. Bright, open interiors and floor-to-ceiling windows create a seamless connection to the city, while the unique layout offers flexibility for living, working, and entertaining. Surrounded by the best of Toronto, you're minutes from Yorkville, top restaurants, cafés, grocery stores, and cultural destinations. Enjoy easy access to University of Toronto and Toronto Metropolitan University, along with nearby parks and green spaces for a break from the city buzz. With Sherbourne or Wellesley Subway Station just a short walk away, commuting across the city is effortless. This is a home that delivers space, style, and the ultimate downtown lifestyle. Make this stunning condo your home today! The photos have been virtually staged. (id:60365)
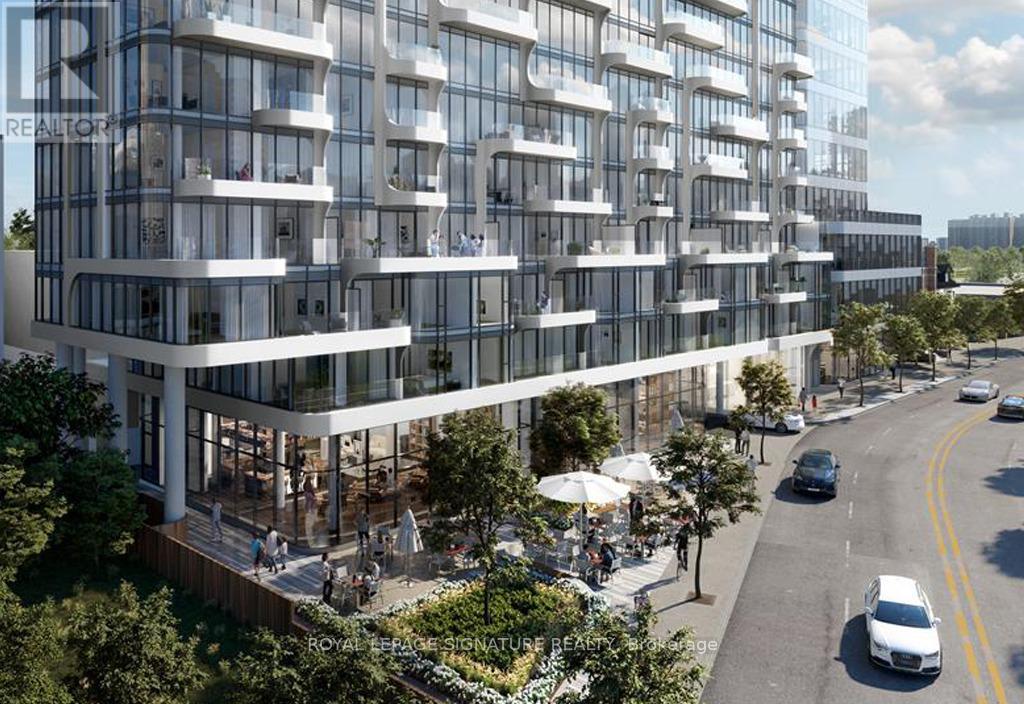
302 - 322 Dupont Street
Toronto, Ontario
Welcome to this brand new, never-before-occupied 2-bedroom, 2-bathroom suite at ANX Condos, a rare opportunity to be the first to live in this beautifully designed condo. Thoughtfully laid out for modern living, this spacious unit features a smart, open-concept floor plan that maximizes both comfort and functionality. The contemporary kitchen is equipped with sleek quartz countertops, European-style cabinetry, a ceramic tile backsplash, and a full suite of integrated, energy-efficient 24" European appliances. A stainless steel undermount sink with polished chrome finish complements the space, while wide-plank engineered hardwood flooring flows seamlessly throughout. Floor-to-ceiling windows fill the unit with natural light, creating a bright and inviting atmosphere. Convenient full-size in-suite laundry is also included. Both bedrooms are generously sized, while the two full washrooms provide added convenience and privacy. Blinds will be installed for added comfort and move-in readiness. Building amenities (currently under construction) will include a stunning rooftop outdoor pool and lounge areas with breathtaking city skyline views, a fully equipped gym located on the 2nd floor, and 24-hour concierge security. Retail conveniences are coming soon, with Starbucks and Oxygen Yoga set to open soon in the building. 2 minutes walk to Dupont TTC, Farm Boy, Loblaws, LCBO, and the vibrant shops and restaurants that define the Annex, this condo offers a perfect balance of convenience and neighbourhood charm in one of Toronto's most established communities the perfect blend of style, comfort, and convenience-an ideal place to call home. (id:60365)
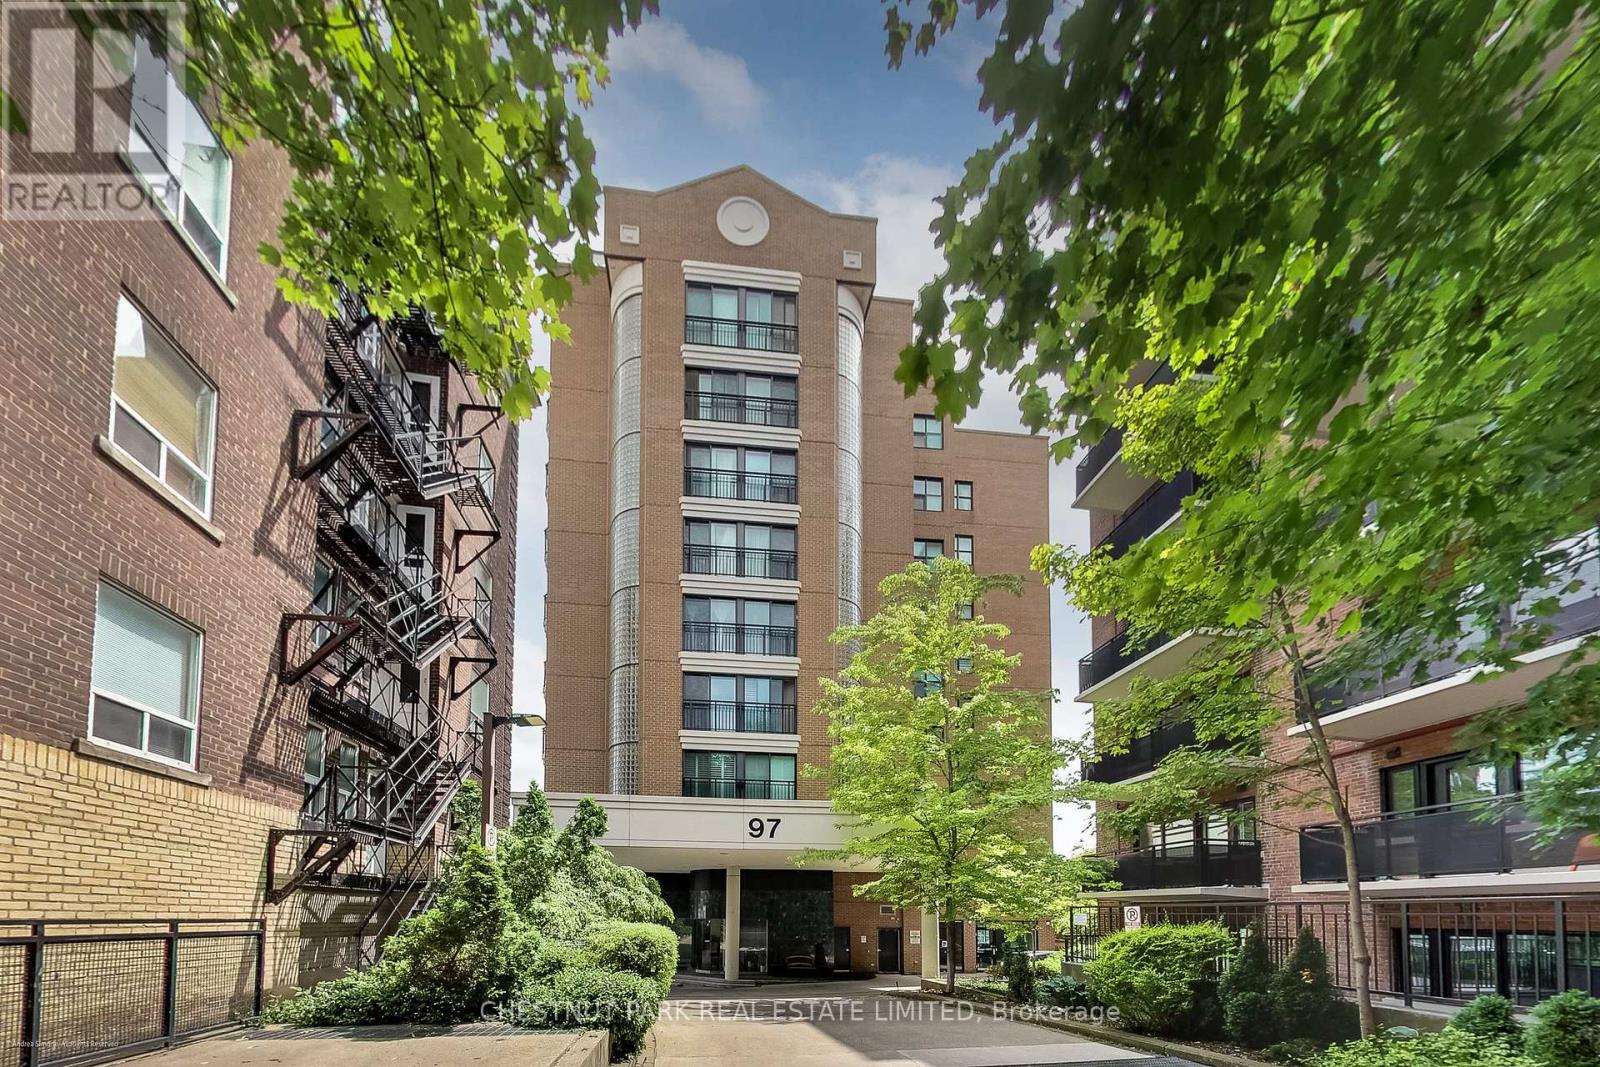
201 - 97 Lawton Boulevard
Toronto, Ontario
DESIRED & PRIME 'DEER PARK Neighbourhood'. Spacious 2 Bedroom / 2-Bathroom (separated) "open concept" unique floor plan. Every square foot ~USABLE space! Bright-clear-quiet tree'd view via floor-to-ceiling picture window. LOCATION! ~is walking minutes to living essentials: transit, groceries, restaurants, and shops. Lovingly Landscaped Community~acknowledged as "Welcoming & Safe". Bright. Open. Move-in ready. Consider a 'market entry opportunity'... (buy with a friend rather than rent). (id:60365)
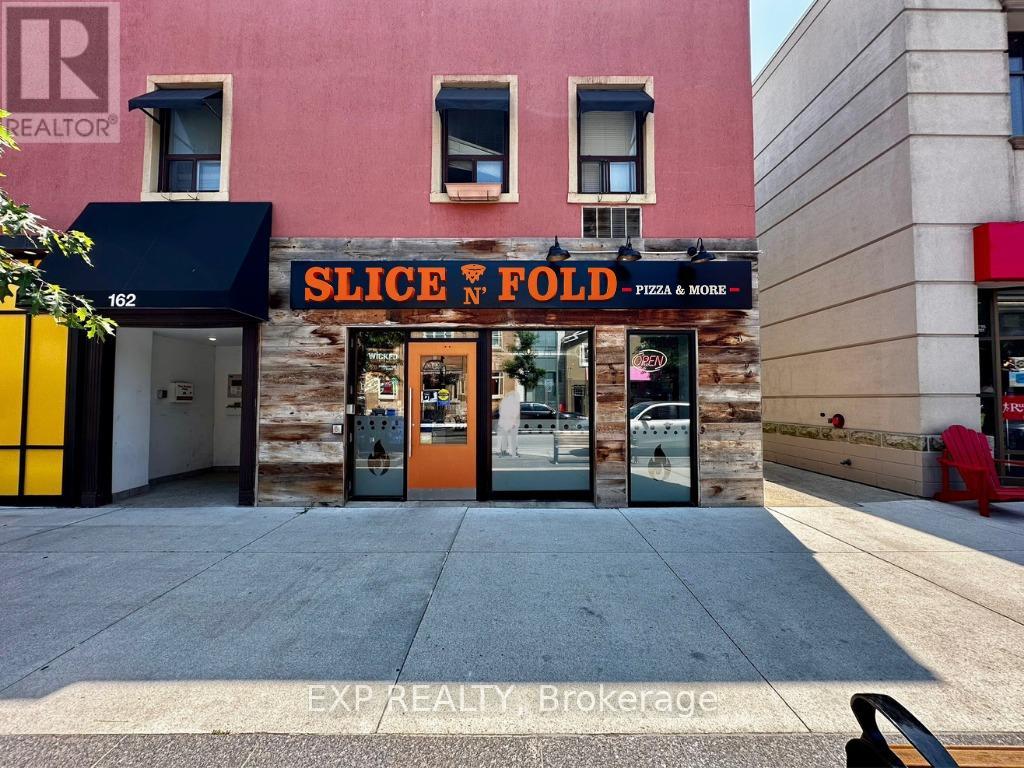
162 Lakeshore Road E
Oakville, Ontario
Exceptional opportunity to own a fully equipped, turnkey restaurant in the heart of Downtown Oakville one of the GTAs most vibrant and upscale dining destinations. Perfect for investors, established restaurateurs, or franchise brands looking to expand into a premium location surrounded by top-tier retailers and dining spots.This 2,900 sq. ft. restaurant offers elegant interiors with seating for up to 70 guests, a dog-friendly patio, and a fully equipped commercial kitchen with high-capacity ventilation, prep area, and walk-in cooler. Designed for efficiency and low operational costs, the layout supports multiple concepts from BAR & GRILL or WOOD FIRED PIZZA or FINE DINE to CASUAL CAFE or FUSION CUSINE. Includes a 400 sq. ft. sublease space currently rented at $2,500 per month, providing steady secondary income. The property is open to a fresh lease, allowing flexibility for the next operator to tailor terms and concept to their vision.Surrounded by well-known establishments like Starbucks, Lululemon, Olivers Steakhouse, Second Cup, and Marble Slab Creamery, this prime Lakeshore location offers unbeatable exposure, consistent foot traffic, and an affluent local clientele.Whether you're an investor, chef-entrepreneur, or brand expanding into a high-demand market, this space delivers the perfect blend of location, versatility, and long-term growth potential in the heart of Downtown Oakville. (id:60365)

© 2026 Proptech Realty Inc., Brokerage.