
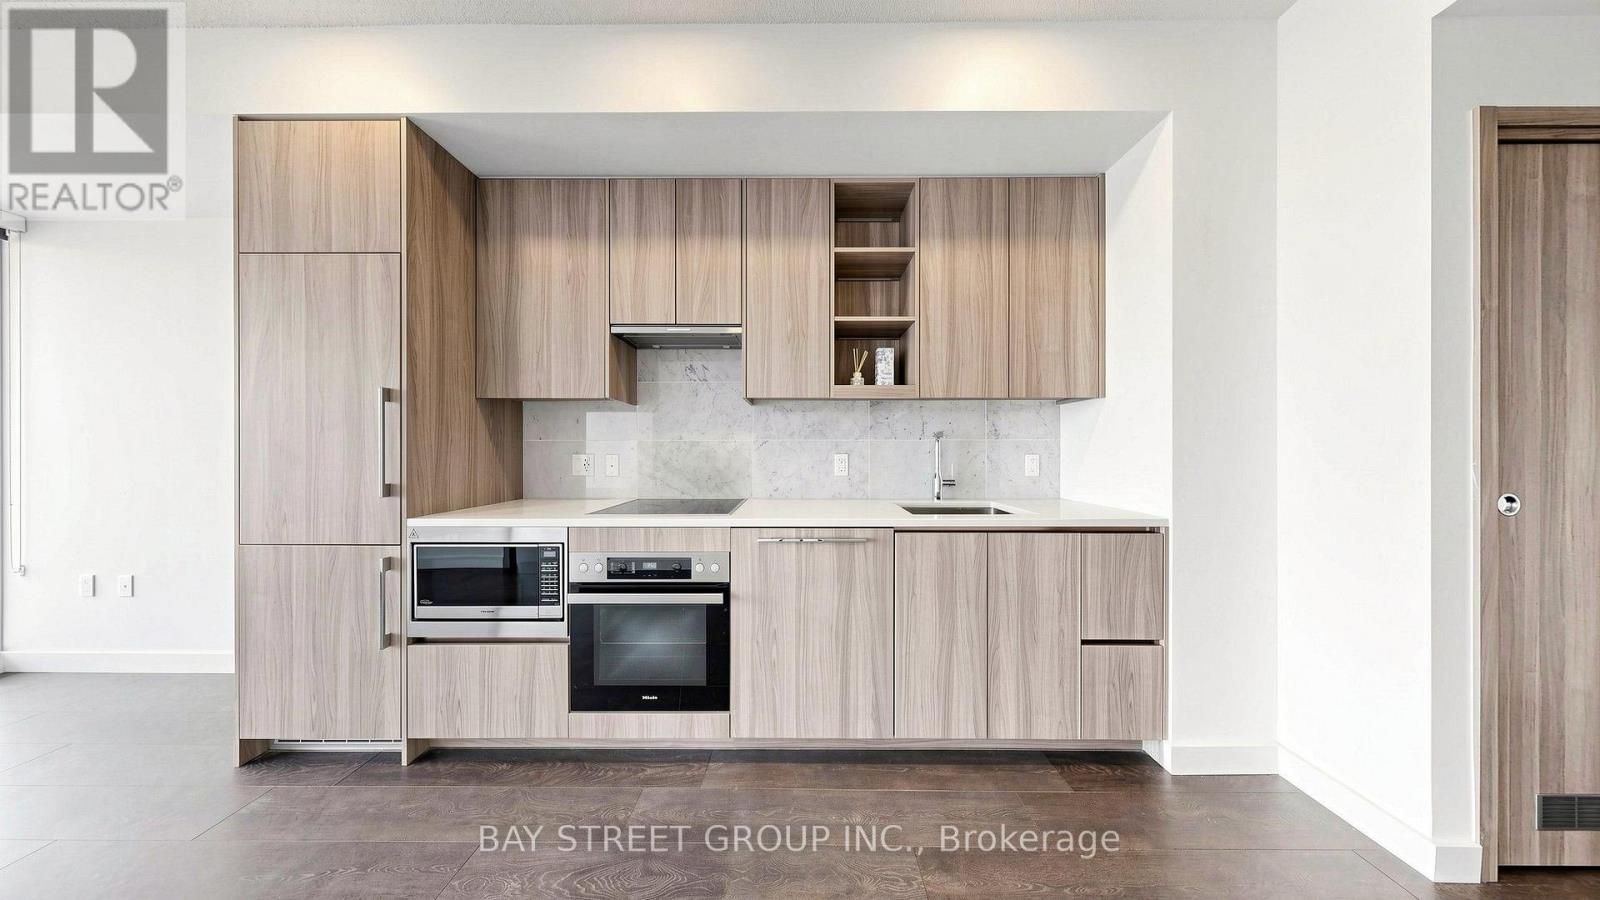
2515 - 95 Mcmahon Drive
Toronto, Ontario
Experience elevated living at Seasons Condominiums by Concord, one of North York's premier luxury residences.This bright and spacious 1-bedroom suite offers 530 sq. ft. of thoughtfully designed interior living space, complemented by an impressive 120 sq. ft. private balcony with east-facing views from a high floor. Floor-to-ceiling windows fill the home with natural light, while the open-concept layout showcases premium contemporary finishes.The designer kitchen is equipped with built-in appliances, countertops, and sleek cabinetry, seamlessly flowing into the living and dining areas. The spa-inspired bathroom features elegant, high-end finishes, creating a sophisticated and comfortable living experience.Ideally situated within walking distance to Leslie and Bessarion Subway Stations, with Oriole GO Station nearby and convenient access to Highways 401, 404, and the DVP. Enjoy close proximity to Bayview Village, Fairview Mall, North York General Hospital, IKEA, restaurants, parks, and everyday conveniences.Residents enjoy world-class amenities, including an 80,000 sq. ft. Mega Club featuring indoor and outdoor swimming pools, tennis and basketball courts, a bowling alley, fitness centre, dance studio, yoga facilities, offering an exceptional resort-inspired lifestyle. (id:60365)
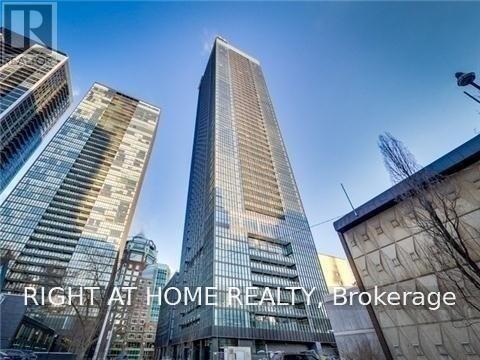
2409 - 101 Charles Street E
Toronto, Ontario
Luxury - Spacious Studio In A Fantastic Building. Welcome To Suite 2409 At X2. Boasting Large Floor-To-Ceiling Windows, 9 Ft. Smooth Ceilings, Stunning Views Of Rosedale Valley, With A Built-In Kitchen Table/Island And A Huge Balcony (additional 100 Sq.Ft.). Incredible Amenities Including: Steam Room, Outdoor Pool, Bbq's W Terrace, Full Gym, Visitor Parking/Guest Suites. 24 Hr. Grocery on Building's Main Floor, Walk to 2 Subways (Bloor/Yonge or Sherbourne), Walk to Yorkville, Schools (UofT, TMU+), Restaurants, Museums + More! (id:60365)
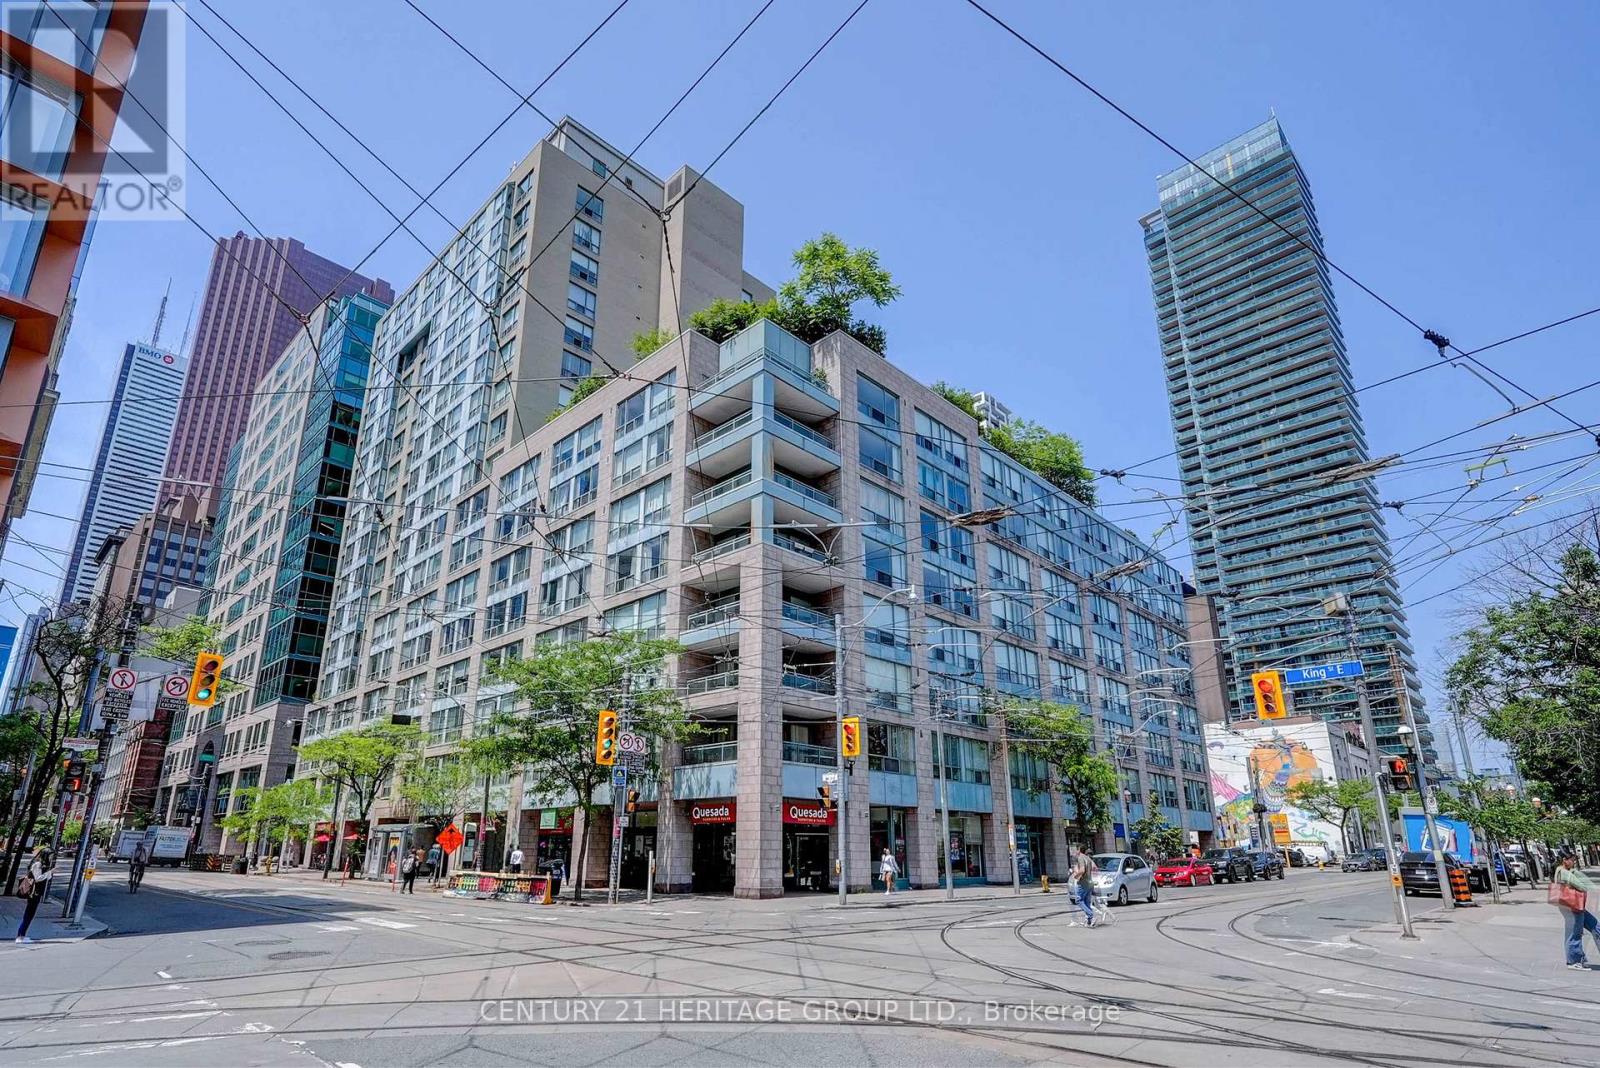
207 - 92 King Street E
Toronto, Ontario
Experience the perfect blend of historical charm and modern luxury in this large sized 2-bedroom plus den residence. Nestled in the highly sought-after St. Lawrence Market neighborhood, this unit is significantly larger than your typical downtown condo, offering the true comfort for young professionals. With upgraded appliances and flooring throughout, this units layout flows effortlessly into a massive living and dining area, serving as a spectacular center stage for hosting and everyday comfort. The dedicated den solves your work-from-home dilemmas completely, offering a quiet, versatile space for a productive home office, media room, or creative studio without sacrificing any living area. This premium lease includes one secure underground parking spot and a separate storage locker, eliminating all your urban storage constraints. Step outside to a walker's paradise, with the iconic Market, the Financial District, Union Station, and the vibrant patios of King Street East just minutes from your front door. (id:60365)
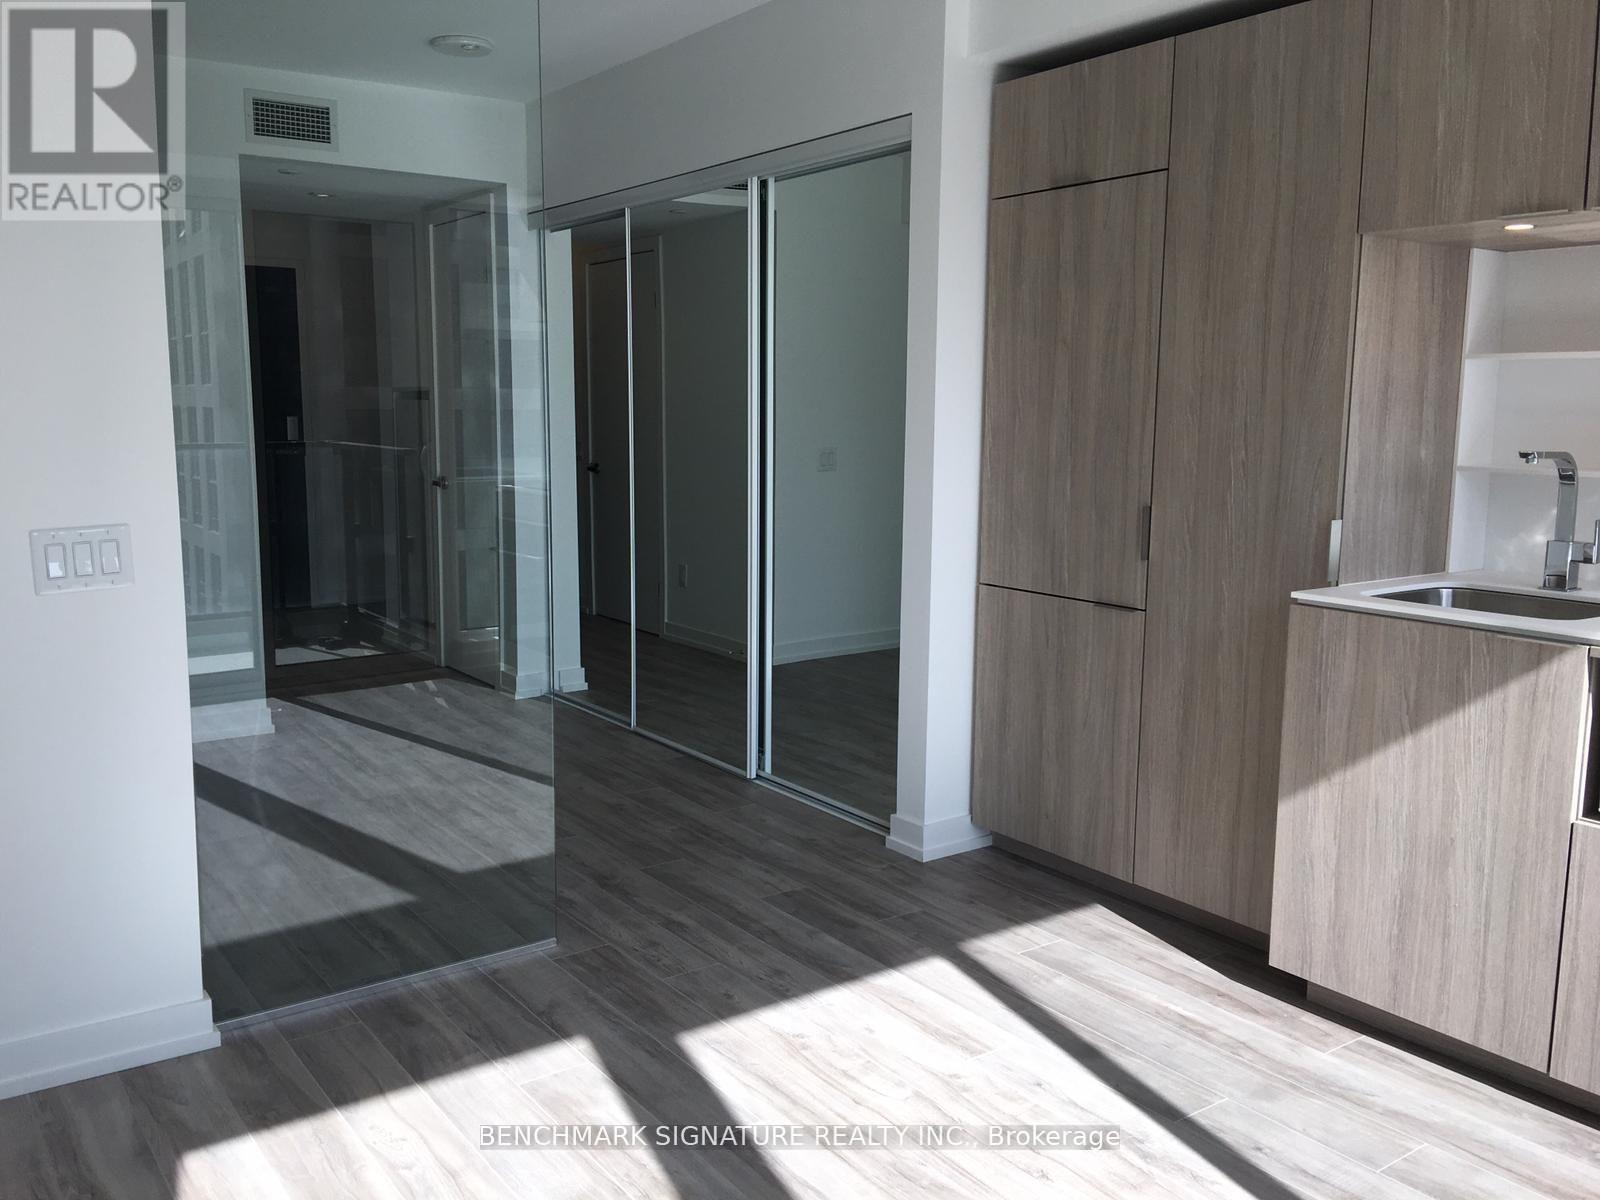
1815 - 77 Shuter Street
Toronto, Ontario
Stylish studio offering a bright, open-concept layout with soaring floor-to-ceiling windows, a modern kitchen featuring built-in appliances, and a spacious bathroom. Enjoy abundant natural light and a functional living space designed for comfortable urban living. Residents have access to premium amenities, including a 24-hour concierge, fitness centre, rooftop garden, cabanas, party room, and outdoor BBQ area. Ideally located in the heart of downtown Toronto, just steps to TMU, Eaton Centre, St. Michael's Hospital, TTC, the Financial District, and St. Lawrence Market. Surrounded by grocery stores, restaurants, shopping, and everyday conveniences, this home is perfect for students and young professionals seeking a vibrant downtown lifestyle. (id:60365)

111 - 8 Tippett Road
Toronto, Ontario
Live In The Prestigious Express Condos In Clanton Park! Elegantly Designed Condo In A Prime Location Steps To The **Wilson Subway Station**. Minutes To Hwy 401/404, Allen Rd, Yorkdale Mall, York University, Humber River Hospital, Costco, Grocery Stores, Restaurants, & Parks Inc. New Central Park! Unit Features Floor-To-Ceiling Windows, Tasteful Modern Finishes. Great Amenities On-Site, Immaculate Move-In Condition. Main Floor with Balcony (exit to outside)Enjoy Amenities Including 24-Hour Concierge, Fitness Room with Yoga Studio, WIFI Lounge/Library, Party Room, Pet Spa and Kids Play Room, Private Courtyard with BBQs (id:60365)
547 Melrose Avenue
Toronto, Ontario
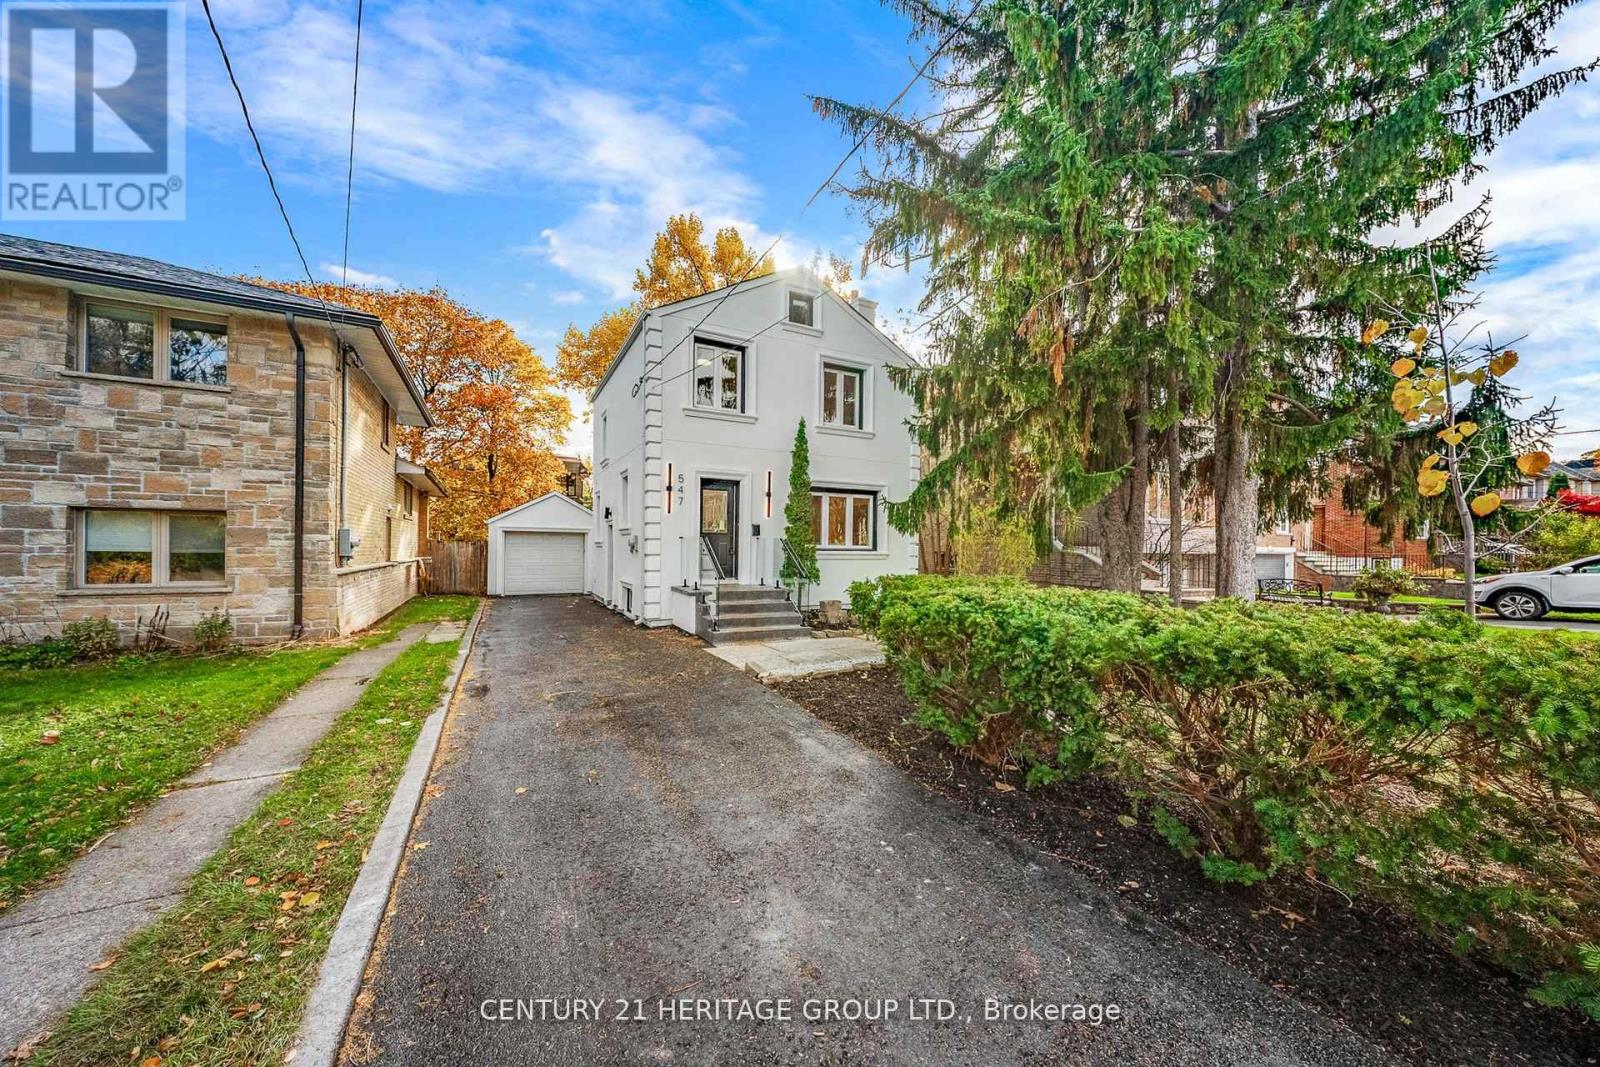
Welcome to 547 Melrose Ave, Spectacular fully renovated inside & out, with pulled permit and passed inspections, in the highly coveted neighborhood of Bedford park- Nortown. Hardwood flooring throughout the house. The open concept dining area flows Seamlessly in to a well equipped kitchen. stunning white designer Kitchen with featuring Built-in Pantry, Gas cooktop, Double door stacked oven, Custom made canopy hood, Island for casual dining with skylight that baths the space in natural light, over looking the lush and private backyard. Finish basement with separate entrance extends your living space with a recreation room ,additional kitchen, a convenient laundry room and 3 piece bathroom. This property includes a single car garage with additional parking space for several more vehicles. Easy access to parks, schools, shops , restaurants, Subway, TTC and 401 highway. Experience an exceptional opportunity to live on a prime stretch of Melrose Ave. (id:60365)
4302 - 11 Yorkville Avenue
Toronto, Ontario
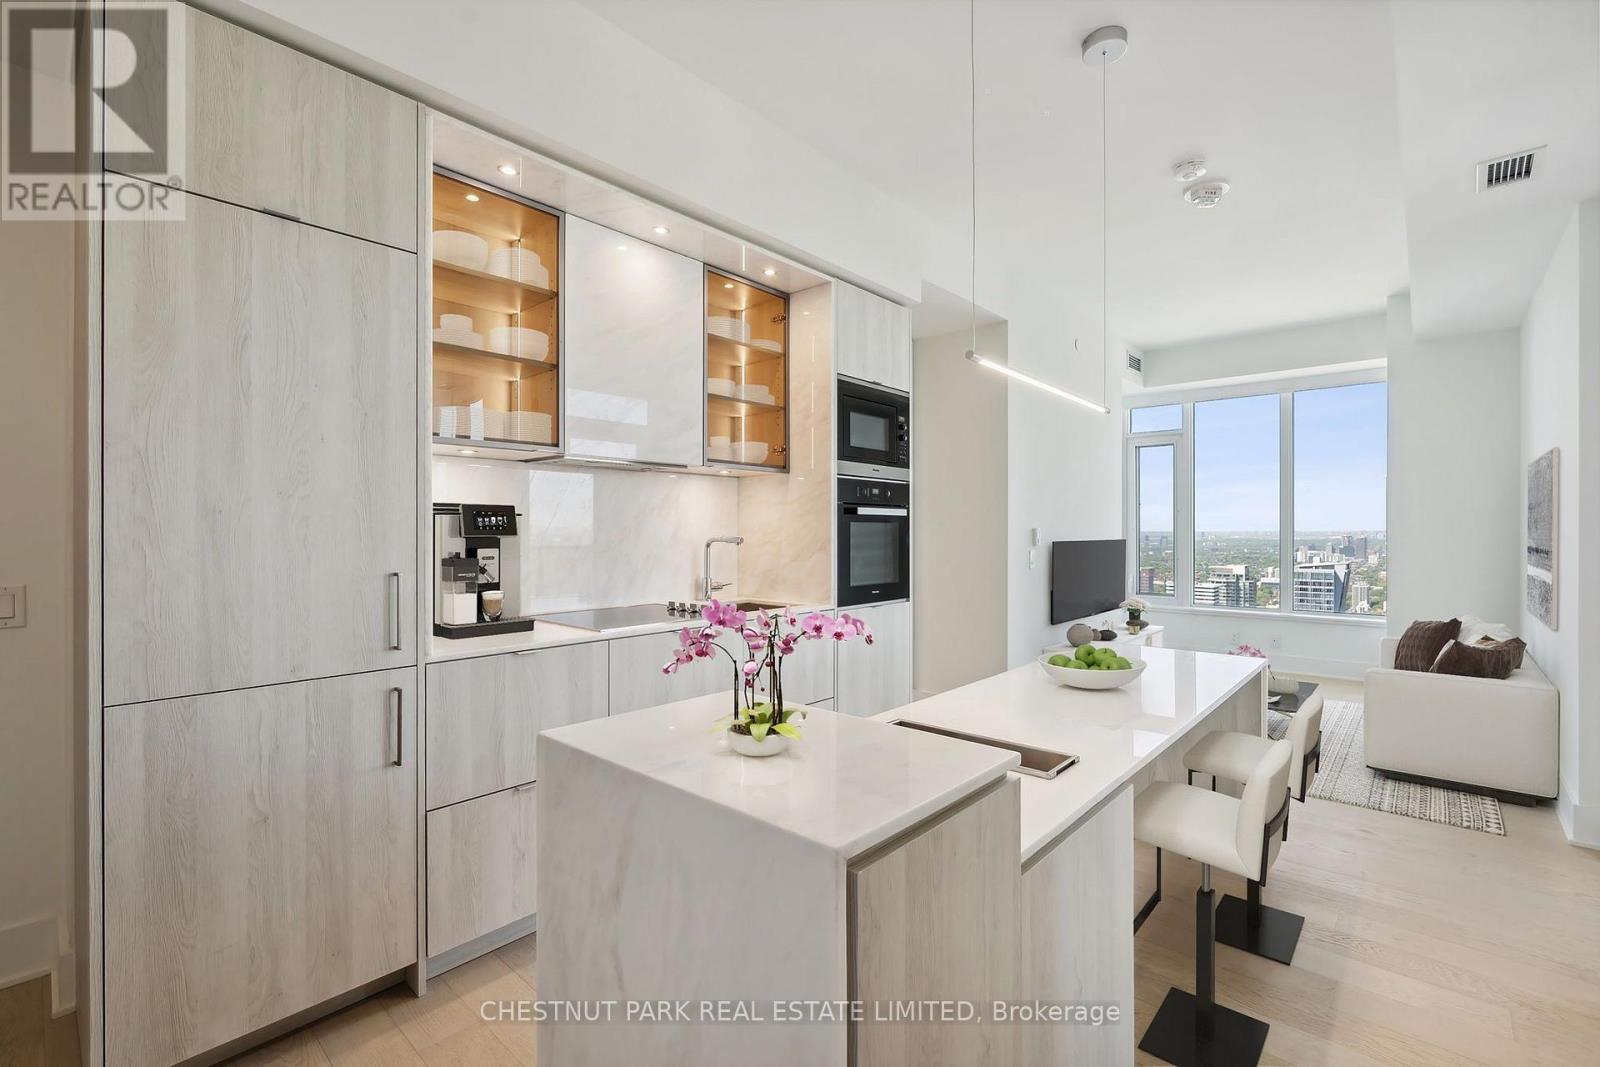
Introducing an exquisite lease opportunity in the heart of Yorkville. This stunning two-bedroom, two-bathroom luxury residence sits high above the city on the 43rd floor of an exceptional new skyscraper. Designed with an uncompromising attention to detail, this suite boasts an expansive open-concept layout enhanced by soaring ceilings, oversized windows and sweeping panoramic views that capture the elegance of the Toronto skyline. The chef-inspired kitchen features seamlessly integrated Miele appliances, a waterfall island and sleek contemporary finishes, perfect for both refined entertaining and everyday living. Modern bathrooms offer spa-inspired finishes. Residents enjoy dedicated high-speed elevators servicing only the upper floors of the building, ensuring both privacy and ease of access. With a curated selection of premium amenities including state-of-the-art fitness facilities, an infinity-edged indoor/outdoor pool, multifunctional spaces, a wine tasting room, the signature Bordeaux lounge plus outdoor lounge with BBQs, a Zen garden, a business centre with boardroom as well as one of the downtown core's loveliest concierge teams, this 65-storey jewel really does have it all. This is a rare offering to reside in one of Toronto's most prestigious, exciting and enjoyable enclaves. Minimum 24 hours notice required for showings. *note some photos have been virtually staged (id:60365)
1601 - 15 Lower Jarvis Street
Toronto, Ontario
Welcome To Daniels Lighthouse West. Enjoy The Beaches, Art, Amazing Restaurants And All The Area Has To Offer. Open Concept 1 Bedroom Unit With A Large 120 Sq Ft Balcony. Modern Unit With Hardwood Floors, Quartz Countertops, Semi-Ensuite To Bedroom. Loblaws, George Brown College, The Waterfront And Sugar Beach Are All Next Door. Quick Access To The TTC, The Gardiner Expressway And The Don Valley Parkway. (id:60365)
210 - 18 Esther Shiner Boulevard
Toronto, Ontario
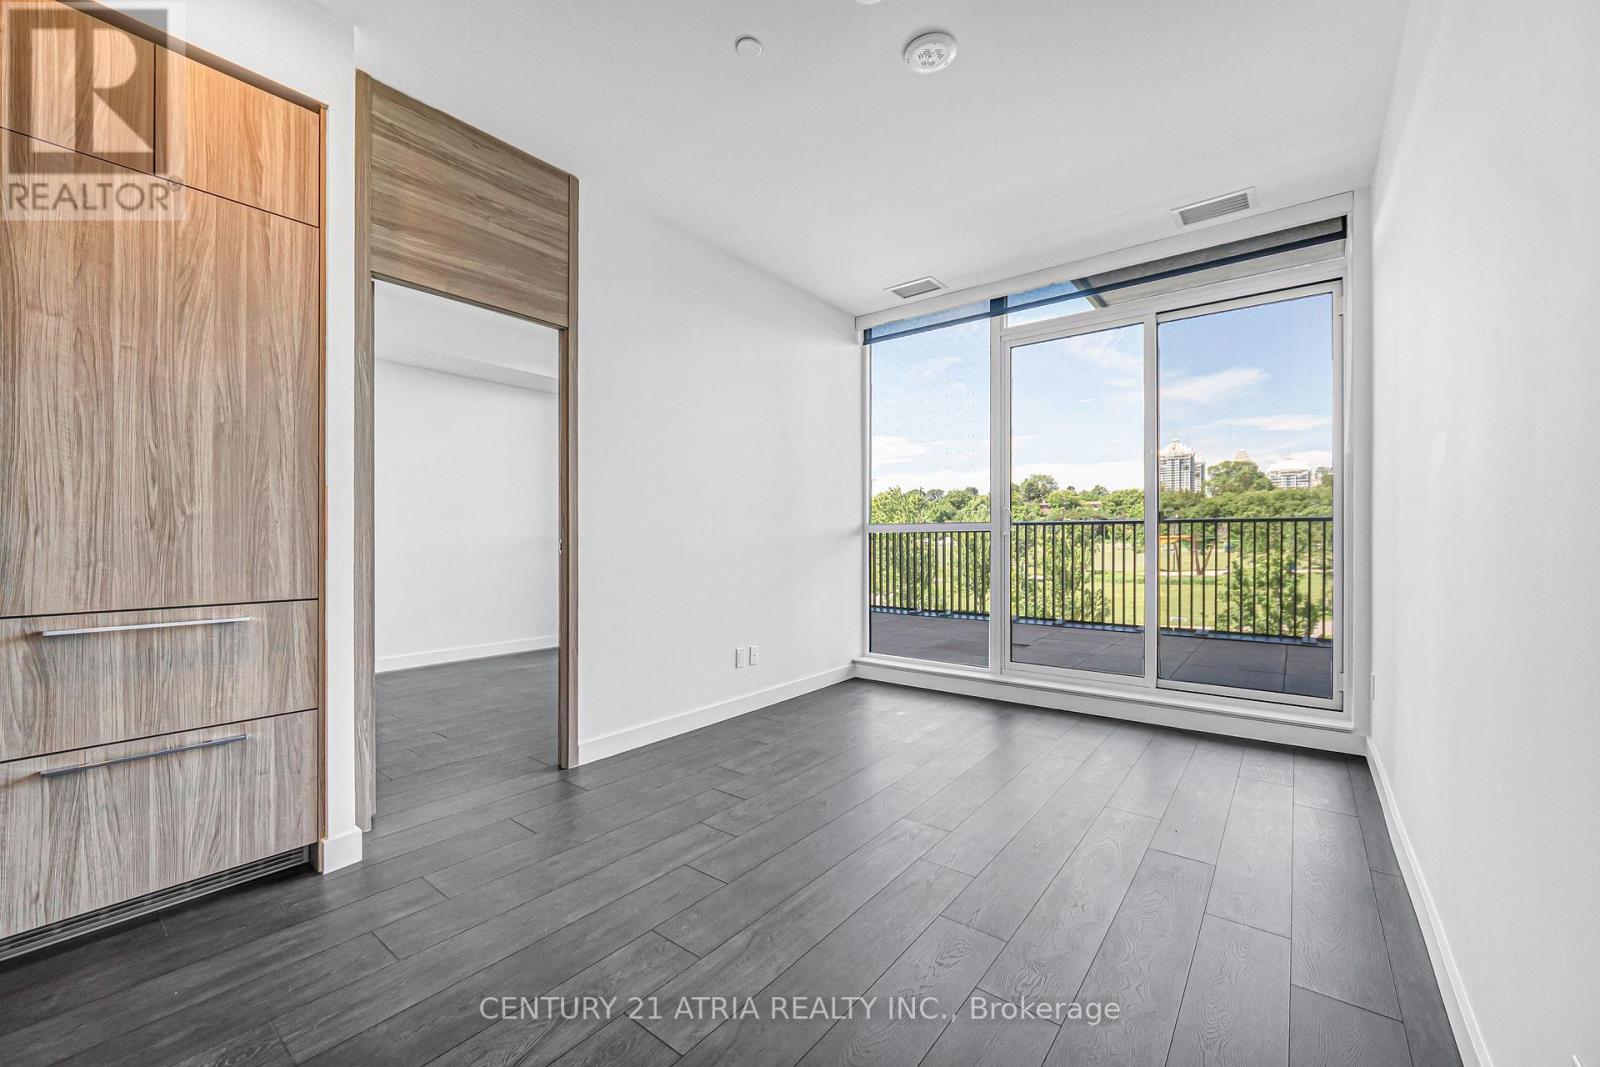
*TWO parking included (tandem parking)* - Welcome to the crown jewel of North York: King's Landing! Be the first to experience this stunning, never-occupied 3 bedroom suite. Features soaring 9' ceilings and a premium Miele appliance package, highlighted by a rare gas cooktop and custom built-in organizers with auto built in lights in **ALL THREE bedrooms**. The spa-inspired bathrooms are anchored by oversized medicine cabinets, while a private walk-in wine cellar adds a bespoke touch of luxury. *TWO* walk out balconies offering clear, unobstructed views of the park. Situated in the heart of the GTA, you are minutes from Hwy 404 and 401, and within walking distance to Leslie and Bessarion TTC stations, Oriole GO, and North York's largest community centre (basketball courts, dance studios etc). From the designer boutiques of Bayview Village to local staples like Loblaws, T&T, IKEA, and an 8-acre park (summer pond/winter skating rink). Everything you need is at your doorstep. A walkable lifestyle in a vibrant neighbourhood. (id:60365)
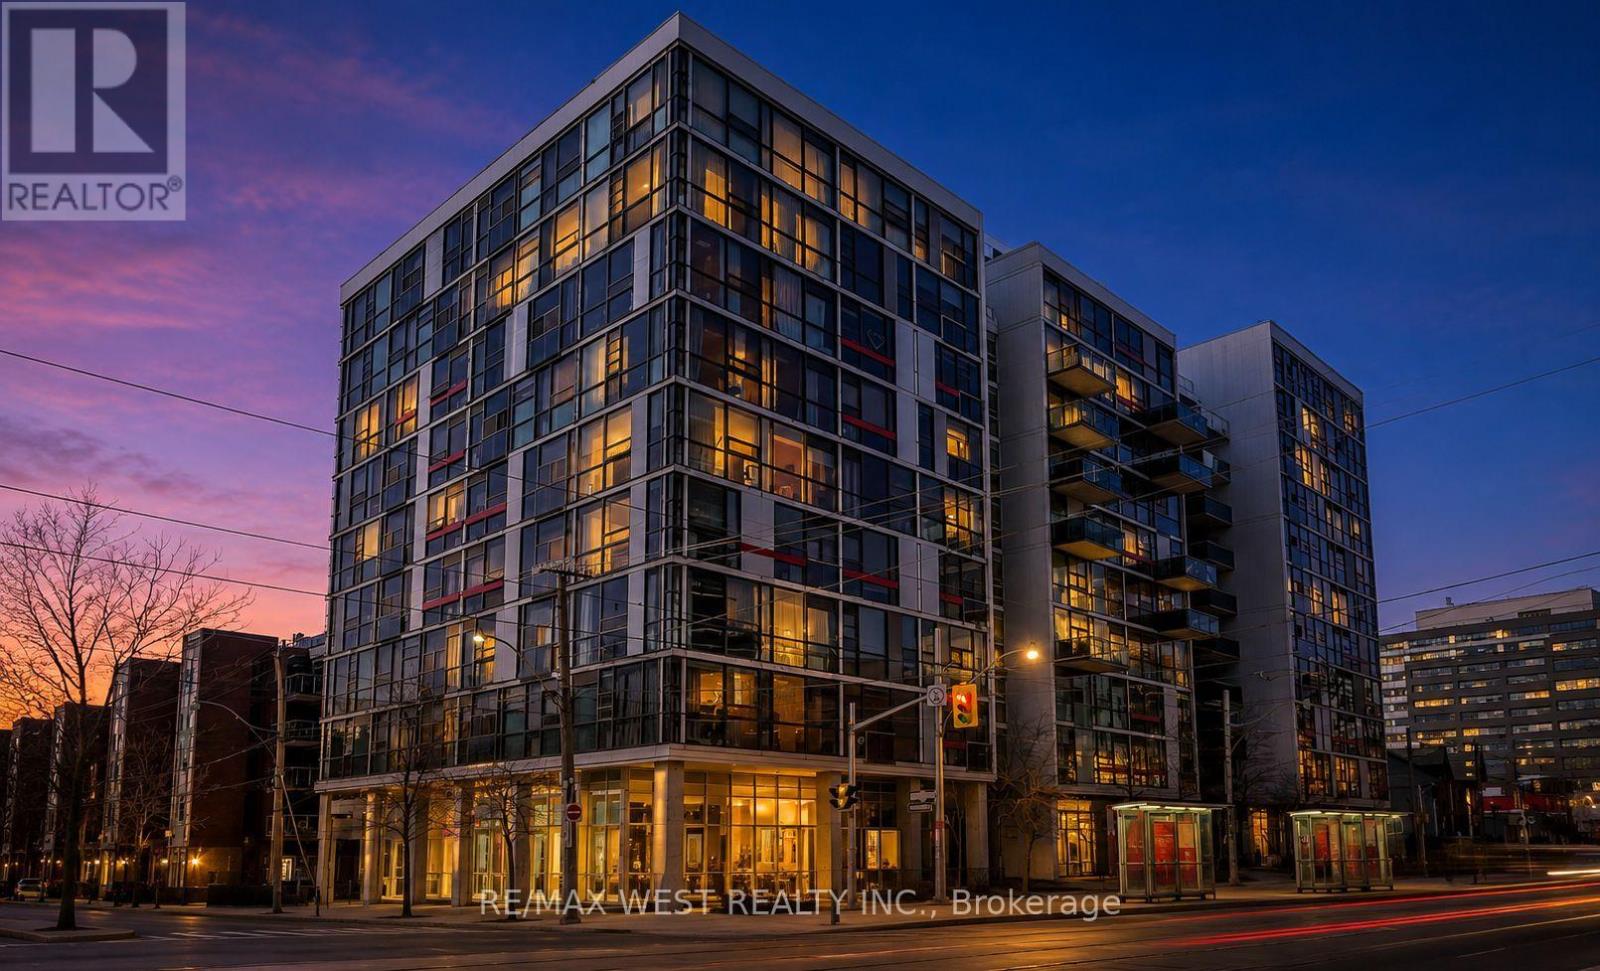
401 - 60 Bathurst Street
Toronto, Ontario
Beautiful loft featuring soaring 11-foot ceilings and expansive floor-to-ceiling windows that showcase breathtaking westerly views and spectacular sunsets. Thoughtfully designed with modern finishes throughout, this stylish home offers designer cabinetry, stainless steel appliances, a custom-built walk-in closet, and a spa-inspired bathroom that creates the perfect retreat. Located in a sought-after boutique loft building in the heart of vibrant King West, you'll enjoy the perfect blend of urban convenience and contemporary living. Just steps from public transit, grocery stores, parks, cafés, renowned restaurants, and Toronto's exciting nightlife, this is an exceptional opportunity to experience one of the city's most desirable neighbourhoods. (id:60365)
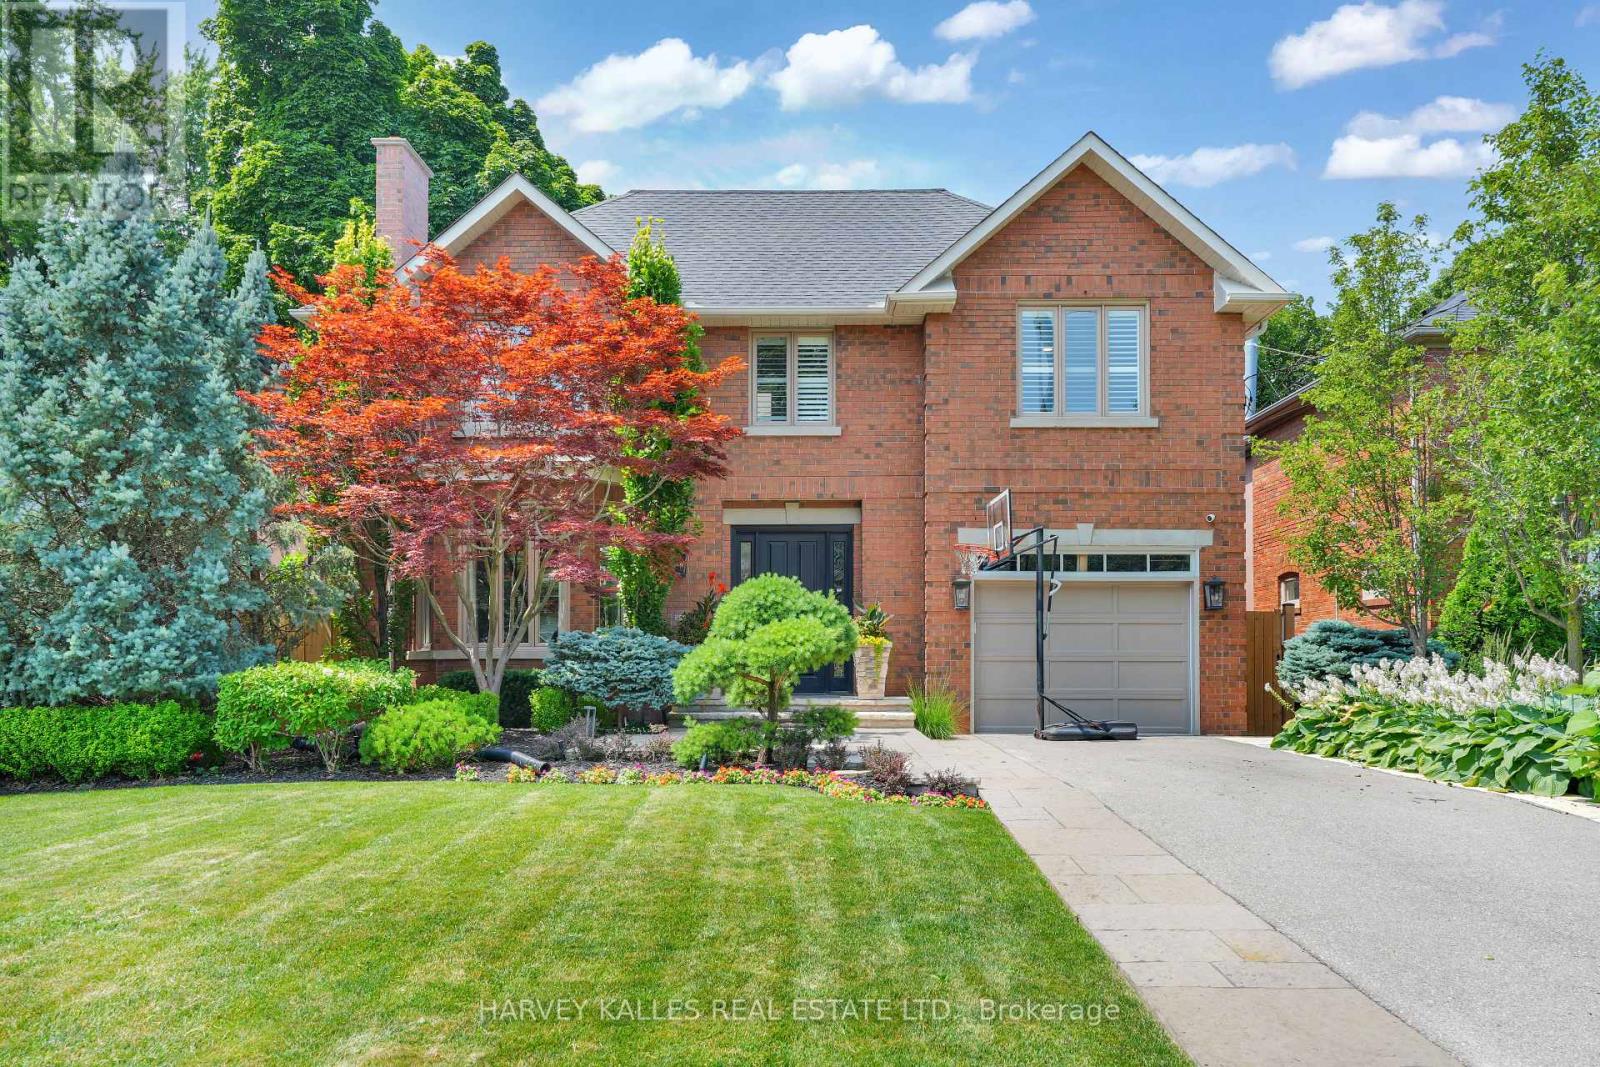
254 Yonge Boulevard
Toronto, Ontario
An Exquisite Blend Of Warmth, Refined Elegance, And Effortless Luxury! Set On A Generous 50 X 128-Foot Lot In The Heart Of The Cricket Club, This Meticulously Maintained 2-Storey Home Offers Exceptional Space For Family Living And Entertaining. A Large Bay Window Fills The Elegant Living Room With Natural Light, While The Gracious Dining Room Creates A Beautiful Setting For Memorable Gatherings. At The Heart Of The Home, The Chef's Kitchen Features A Breakfast Area, Large Centre Island, High-End Appliances And Easy Access To The Expansive Family Room, Where Wraparound Windows, A Fireplace And A Walkout To The Landscaped Yard Create A True Showpiece. Outside, The Ipe Wood Deck Provides An Exceptional Setting For Dining And Lounging, Alongside A Hot Tub And Vinyl-Lined Inground Betz Pool For Endless Summer Enjoyment! A Main-Floor Office Offers A Quiet Place To Work Or Study, While A Convenient Laundry Closet And Direct Access To The Garage Add Everyday Functionality. Upstairs, A Sun-Filled Second Floor Leads To A Spacious Primary Retreat With His And Her Closets, A Walk-In Closet And A Sumptuous Ensuite, Along With 4 Additional Bedrooms And 2 More Bathrooms. The Renovated Lower Level Extends The Living Space With A Generous Recreation Room, Gym, Bathroom And A Dream Laundry Room Featuring Custom Built-Ins, A Granite Counter, Folding Table, Trough Sink And Exceptional Storage. Every Detail Reflects Sophisticated Design Infused With Timeless Elegance And An Inviting Sense Of Home, Creating A Setting That Feels Both Polished And Effortlessly Comfortable. Close To Top Schools, Parks, Recreation, Transit, Shops And Restaurants, This Is The Family Home You Have Been Waiting For! (id:60365)
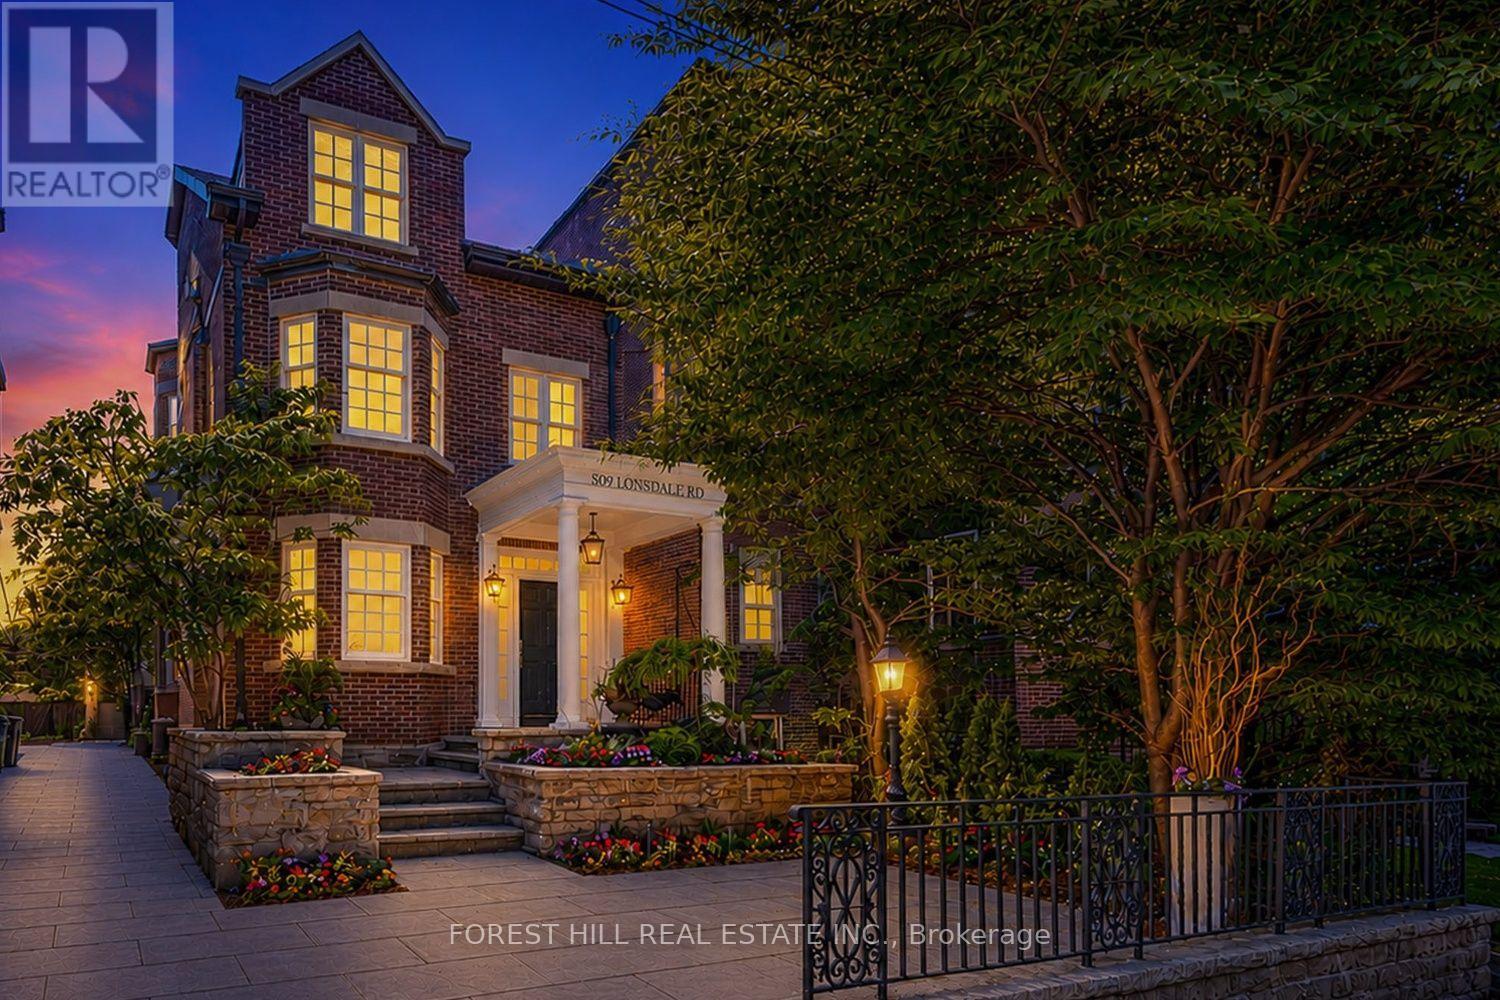
309 Lonsdale Road
Toronto, Ontario
Welcome to 309 Lonsdale Road, a refined Forest Hill residence offering exceptional scale, elegance, and versatility in one of Toronto's most prestigious neighbourhoods. Beautifully renovated and thoughtfully proportioned with over 3300 square feet of living space across three storey's and a renovated lower level, this home combines classic presence with elegantly updated interiors designed for modern family living. The main floor offers gracious principal rooms and an easy flow suited to both entertaining and everyday family life. The third floor primary suite is a luxurious private retreat, complete with 14-foot ceilings, a sitting area with fireplace, a spa-like ensuite with its own fireplace, and French doors leading to a sun-filled south-facing terrace. The second floor features two spacious bedrooms and a versatile den with fireplace, easily used as a third bedroom or home office. The lower level is equally well appointed with 9.5-foot ceilings, a sleek modern rain shower, and a theatre room or additional bedroom, ideal for guests, recreation, or extended family living. A carriage-style double-car garage offers secure parking, ample storage, and future potential for a garden suite or additional living space. Just steps to Forest Hill Village and close to Toronto's premier private schools, this is a rare opportunity to own a distinguished home in one of the city's most coveted neighbourhoods. (id:60365)

© 2026 Proptech Realty Inc., Brokerage.