
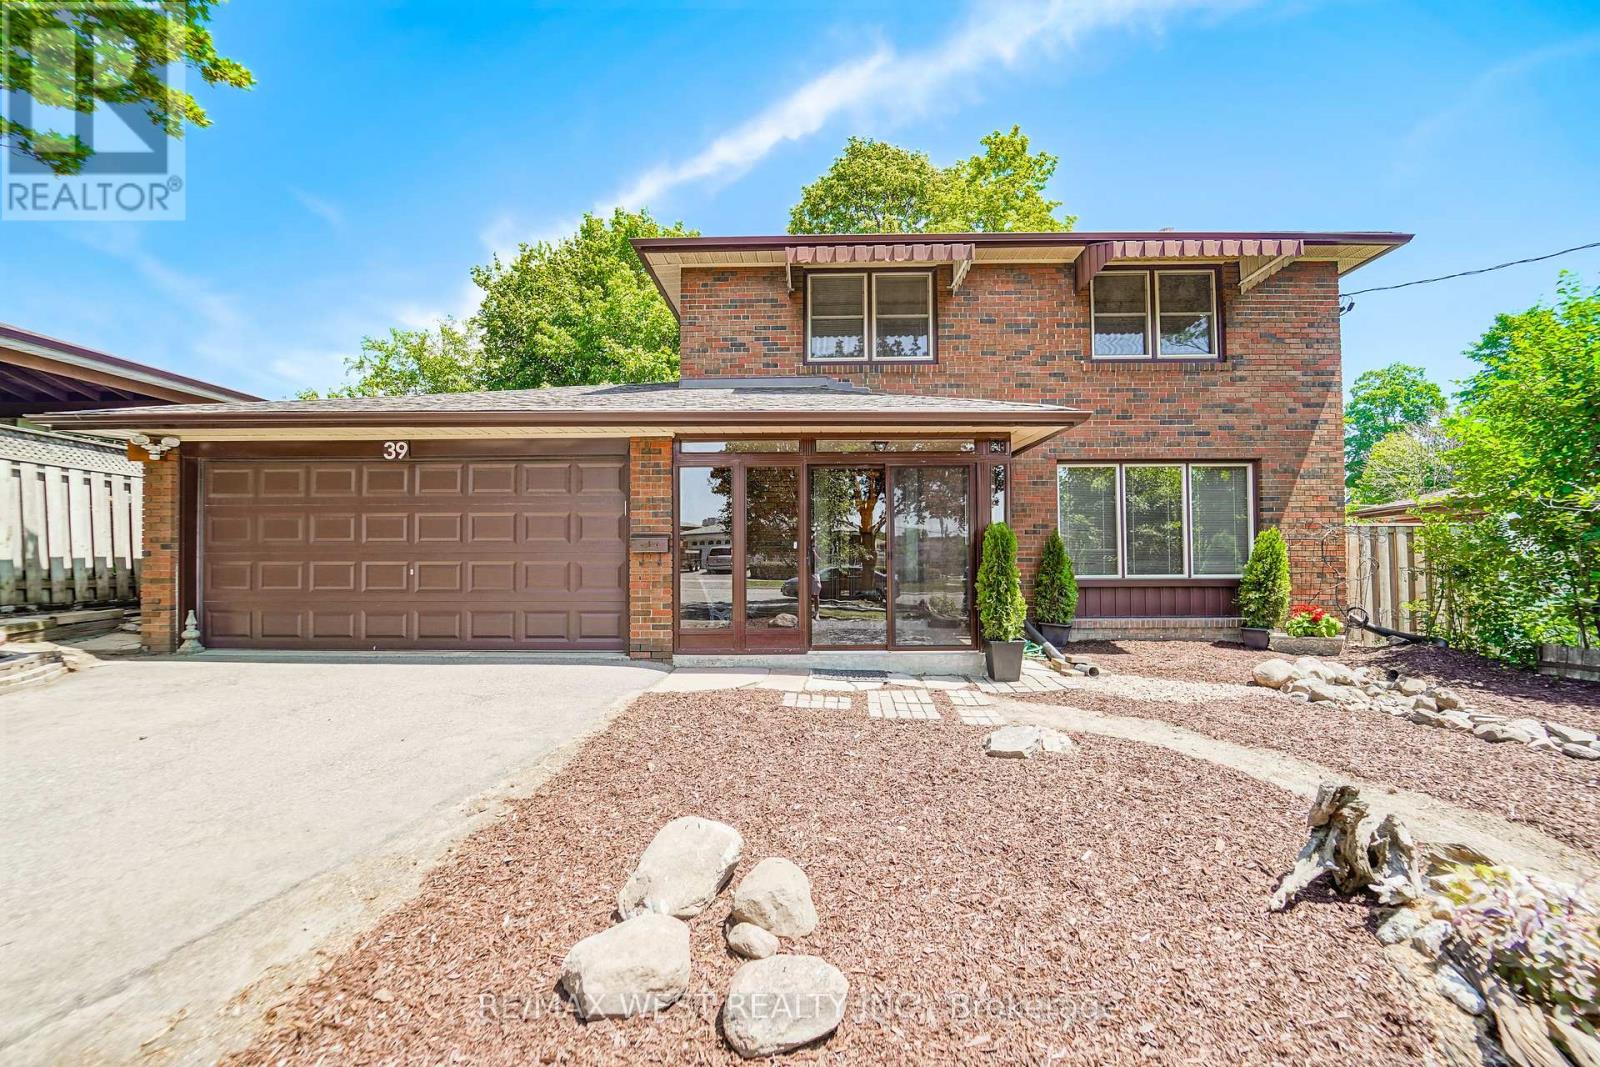
39 Madron Crescent
Toronto, Ontario
Welcome to this spacious all-brick 2-storey home, ideally situated on a quiet, family-friendly crescent in the highly sought-after University Heights neighbourhood. Offering a thoughtfully designed layout, this 4-bedroom residence features a welcoming open foyer, expansive living and dining rooms, a functional kitchen with a bright breakfast area, and a large sunroom with walk-out access to the private backyard. Set on a generous lot backing onto a park, this home offers exceptional privacy and a peaceful setting. Its stately curb appeal is complemented by an oversized driveway and an attached 2-car garage, providing ample parking and convenience. A rare opportunity to own a substantial family home in a prime location, this property presents outstanding value and endless potential to renovate and customize to your own style and vision. Close to schools, parks, public transit, shopping, and York University, this is an opportunity you won't want to miss. Opportunity knocks!!! (id:60365)
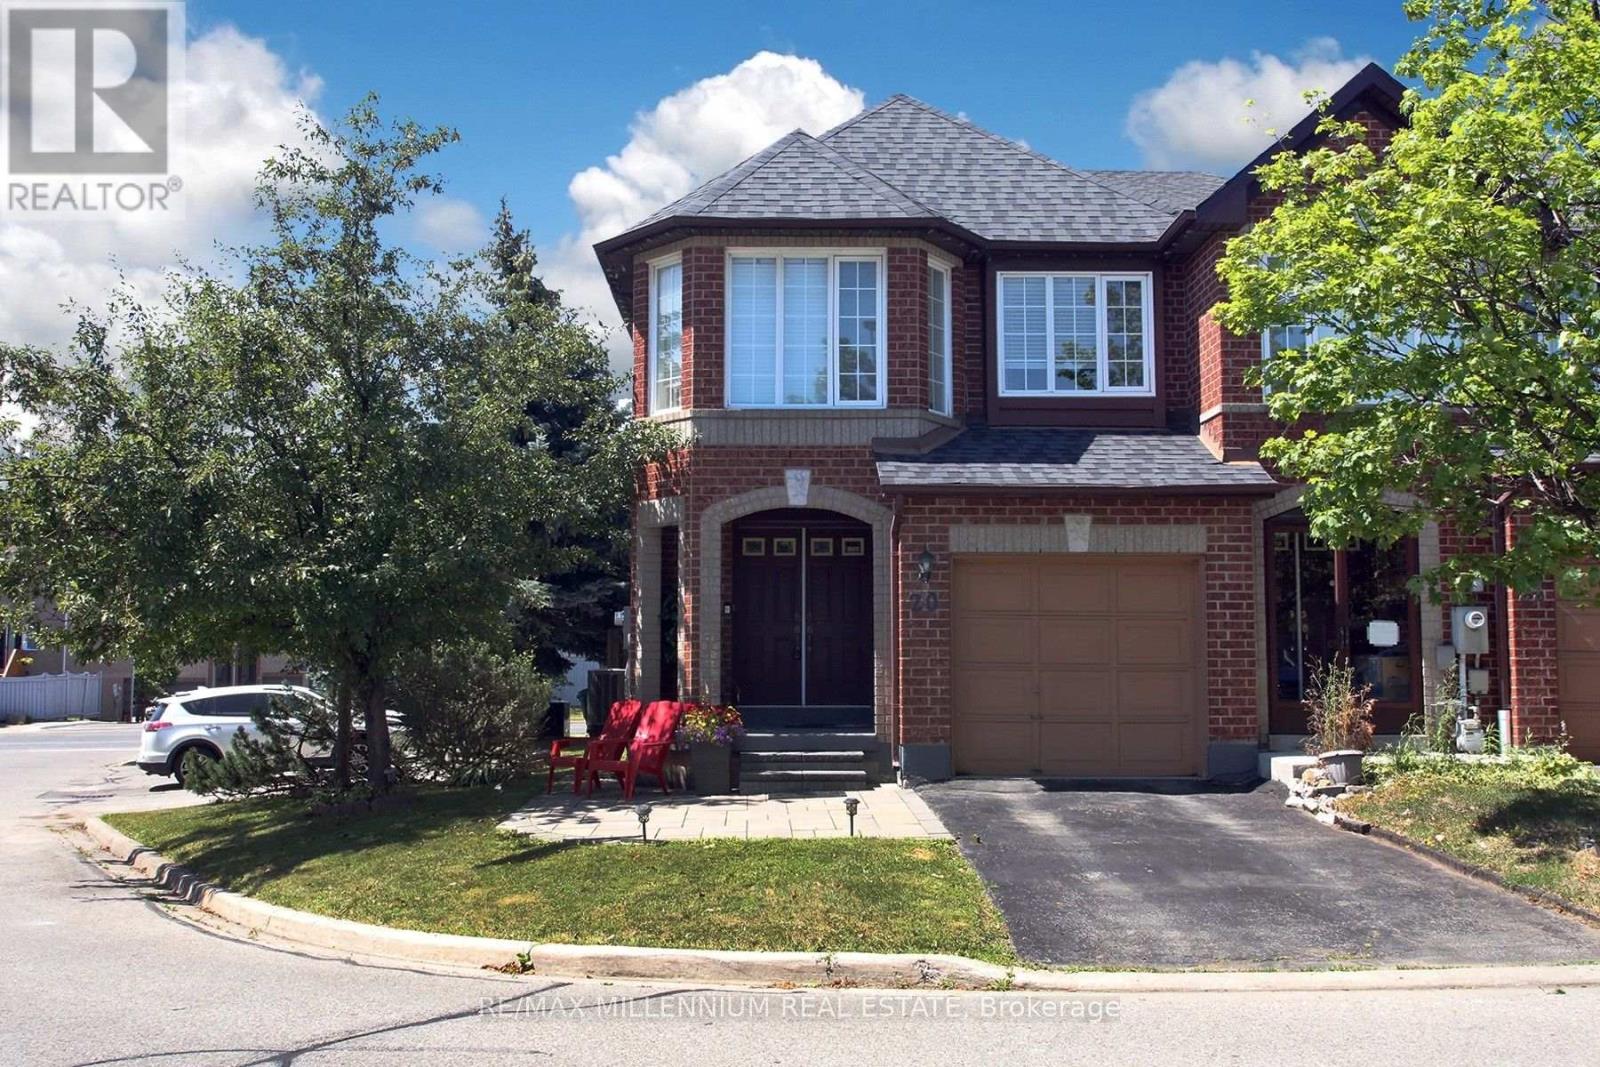
20 - 20 Kenwood Drive
Brampton, Ontario
This stunning corner townhome, nestled in a beautiful, family-friendly neighborhood, offers the space and charm of a semi. The front features a classic interlocking stone and a double-door entrance. Inside, you'll find a bright, open-concept layout with plenty of natural light, laminate flooring on both the main and second floors, freshly painted throughout, and a fully renovated interior. The upgraded kitchen boasts quartz countertops, and both the kitchen and washrooms have been beautifully updated. Enjoy the convenience of second-floor laundry, a spacious rec room in the basement, and a private backyard with a lovely deck, perfect for summer relaxation. The Mount Pleasant GO Station is nearby, with easy access to Highway 410. Shopping, schools, and bus service are all within walking distance. Come and take a look-you will not be disappointed! (id:60365)
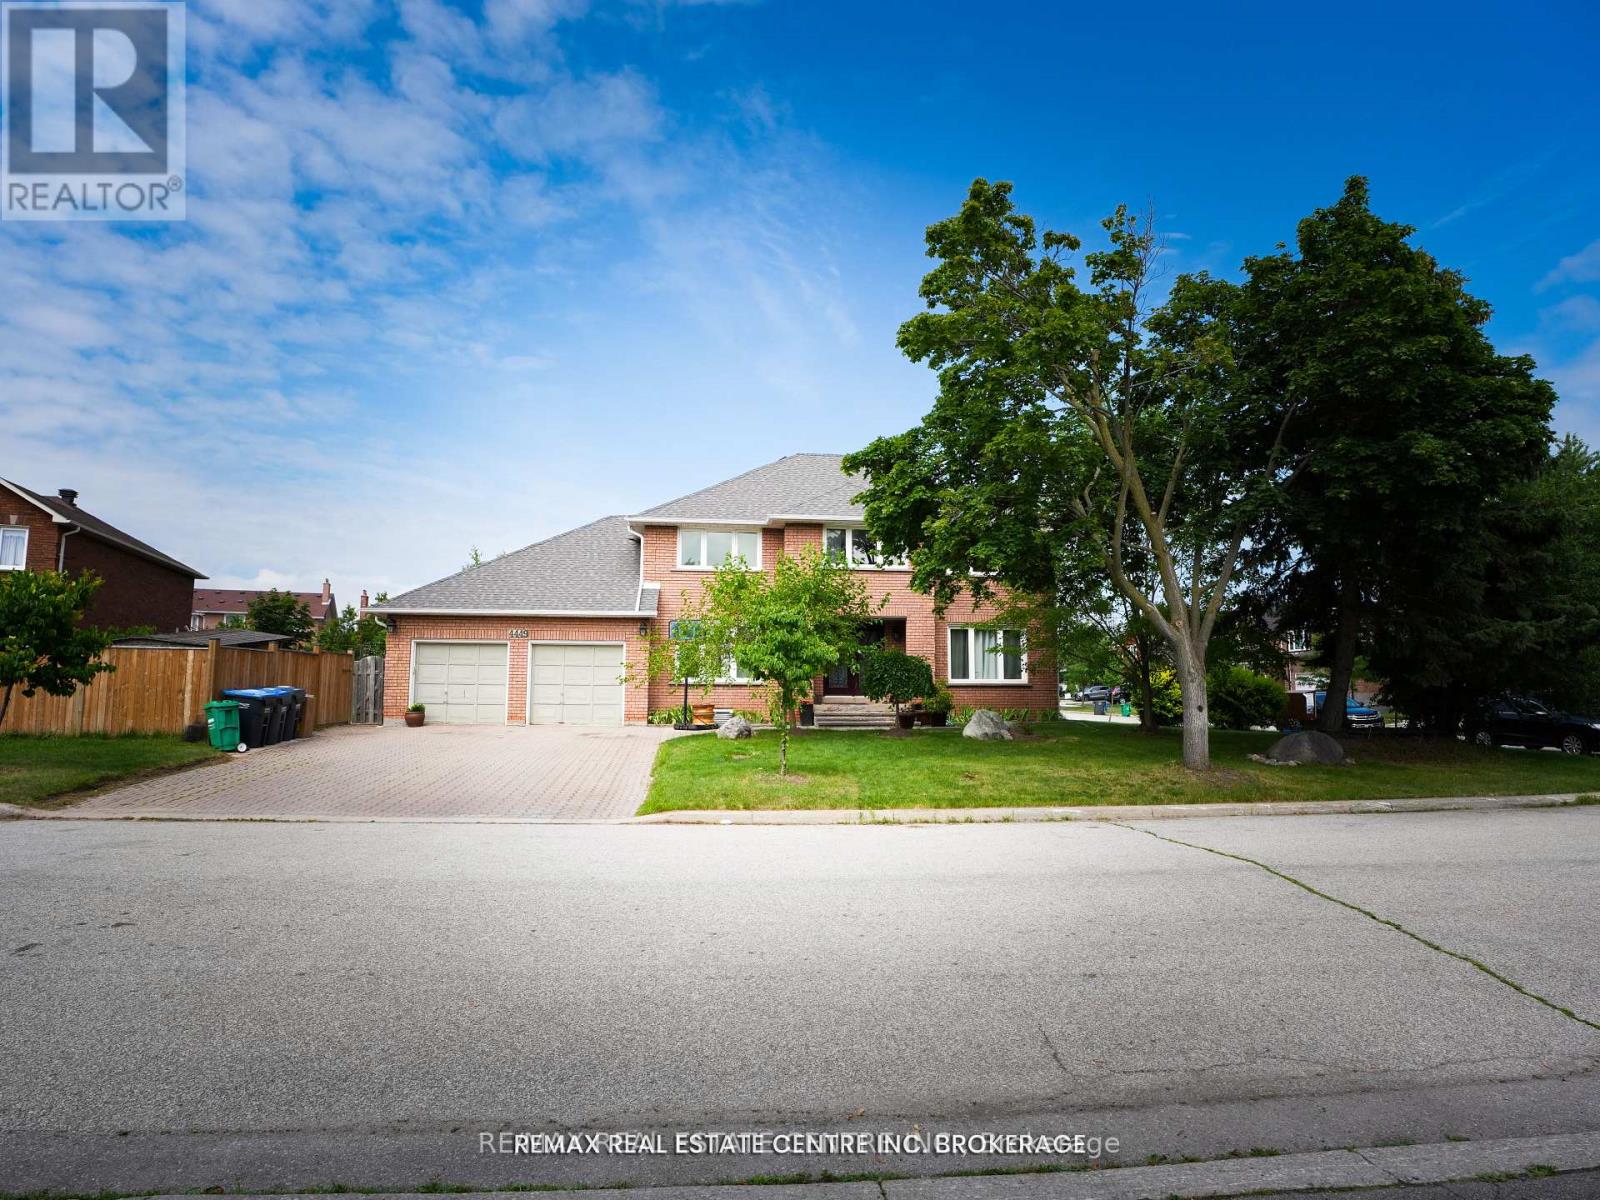
4449 Idlewilde Crescent
Mississauga, Ontario
Welcome to this beautifully maintained corner-lot detached home with an impressive 122-foot frontage and parking for up to 8 vehicles! Located in the highly desirable Central Erin Mills neighbourhood, this spacious home offers 4+2 bedrooms and 4.5 bathrooms, perfect for growing or multi-generational families.The main floor features formal living and dining rooms, a cozy family room with a walkout to the composite deck, a versatile office, convenient main-floor laundry, and a spacious kitchen with high-end appliances. Upstairs, you'll find four generously sized bedrooms, including two with ensuite bathrooms. The elegant curved staircase and skylight create a bright and welcoming upper level, while the primary suite offers a walk-in closet and a 4-piece ensuite.The finished basement adds exceptional living space with a large recreation room, two bedrooms, and a 3-piece bathroom. Outside, enjoy a private, fully fenced backyard with a low- maintenance composite deck, perfect for relaxing and entertaining.Ideally located close to top-rated schools, parks, shopping, restaurants, public transit, and major highways, this is an exceptional opportunity to own a spacious family home in one of Mississauga's most sought-after communities. (id:60365)
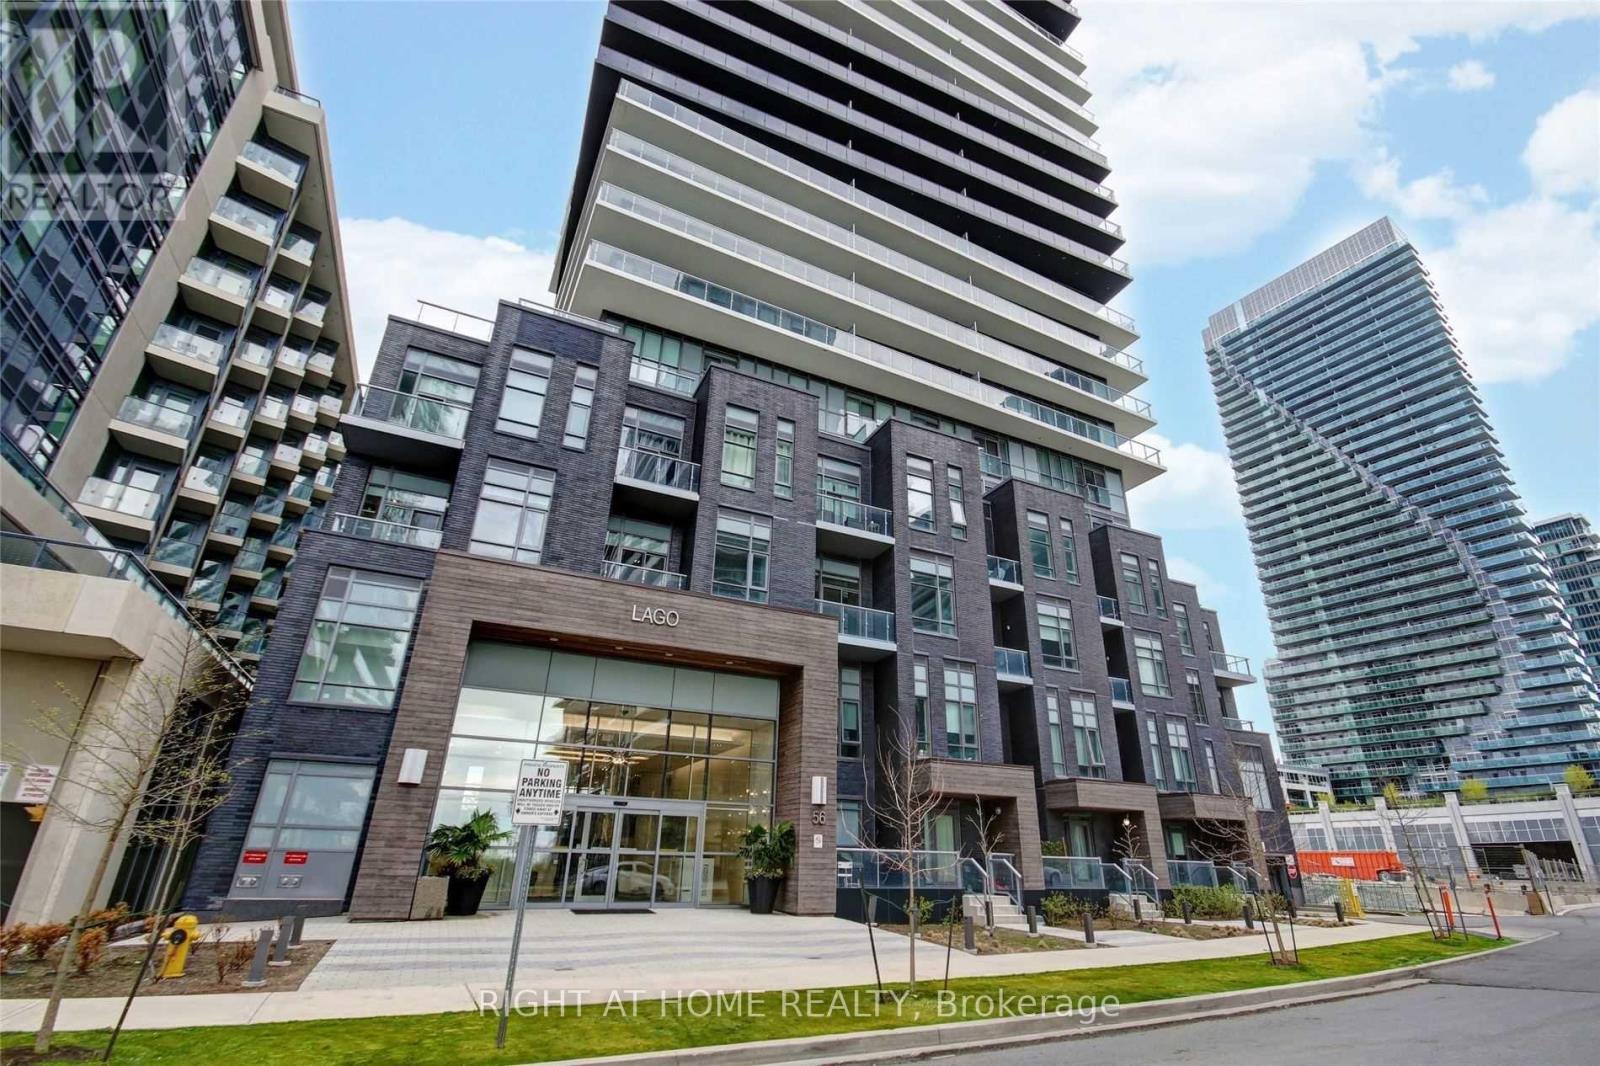
3204 - 56 Annie Craig Drive
Toronto, Ontario
Gorgeous Unobstructed South West Skyline & Lakeview! Welcome To Unit 3204 At Lago, This 1Bed+ Den (663sqft) With Lots Of Upgrades. Open Concept With Floor To Ceiling Windows, Quartz Countertops, S/S Appliances, Ceramic Bachsplash, unique Walk Out From Living & Bedroom To Oversized Balcony. Parking & Locker Included, Steps To Waterfront Parks & Trails, Restaurants, TTC, Metro, Shoppers, LCBO, Shops, (Pictured Before Tenants Move-In) (id:60365)
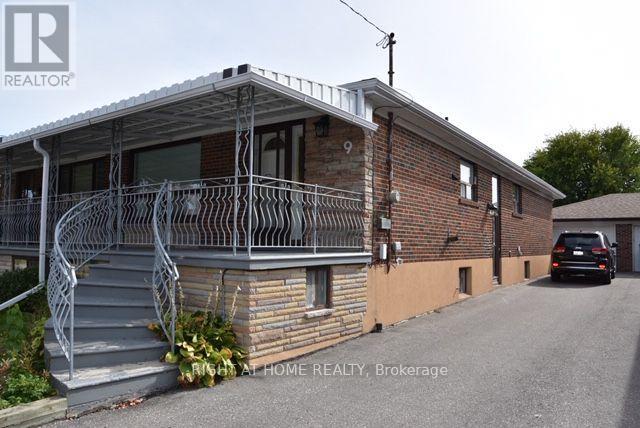
Bsmt - 9 Elnathan Crescent
Toronto, Ontario
Lower Level Semi-Detached Large 1 Bedroom Apartment, Located In High Demand, Family Friendly Neighbourhood Humber Summit! Beautifully updated with Kitchen, Newer Counter Top, Backsplash, Additional Cabinets and Counter Space. Updated 4 pc bathroom with vanity, tub and toilet. Newer Kitchen Appliances. Large Great Room/Living Room Offers Flex Space For Home Office and Living Area, Workout, or Expanded Dining Space. Private Side Entrance, Ensuite Laundry with Full Size Washer and Dryer, and Lot's of Storage Space. Family Oriented Area and Close to Amenities and Public Transit. Suitable For Single Person or Couple. Tenant Must Be Easy Going. 24 Hours Notice Required - No Showings Thursday and Friday. (id:60365)
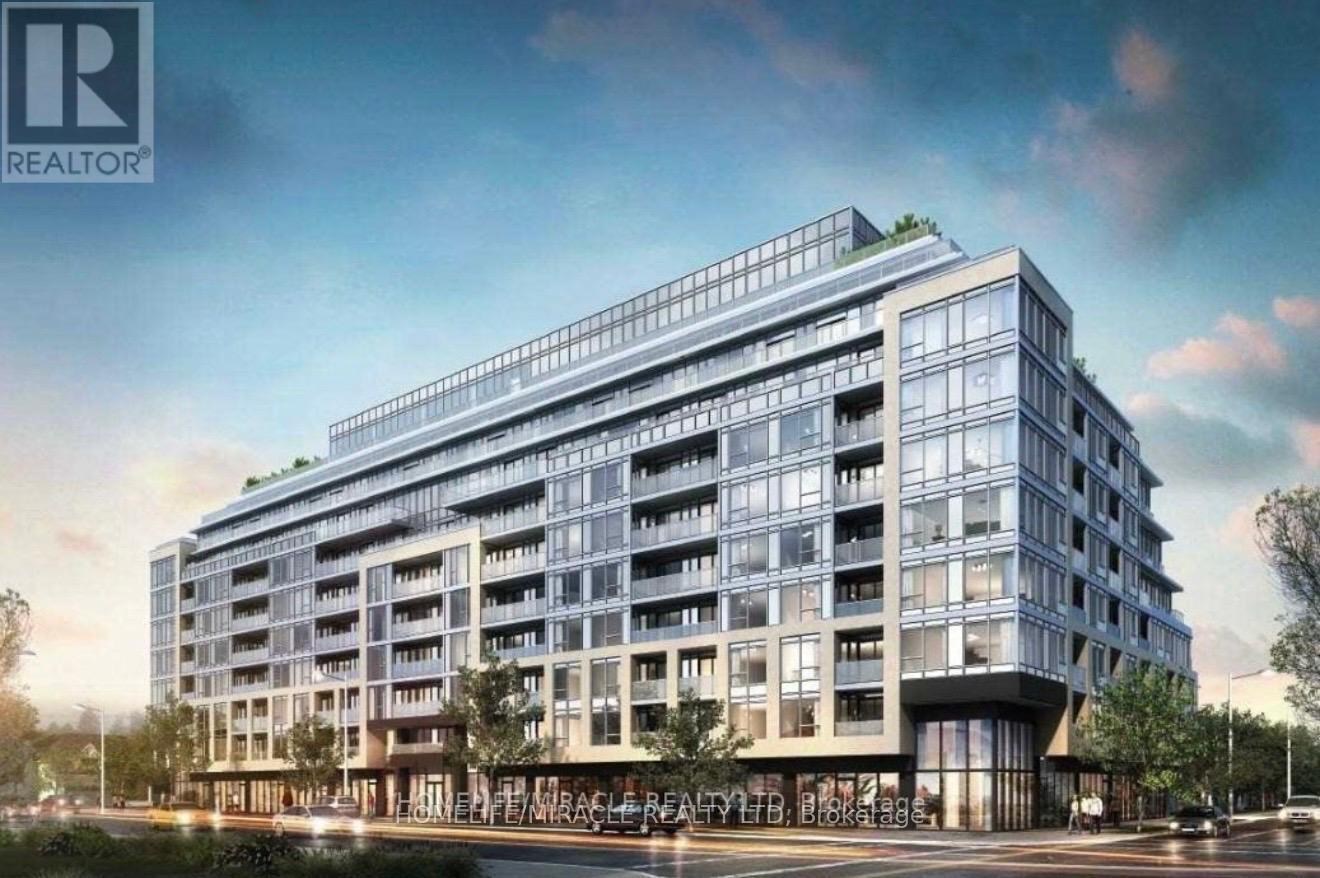
328 - 556 Marlee Avenue
Toronto, Ontario
Newly Build Beautiful 1 Bedroom & 1 washroom apartment. Steps away from Glencairn Station & minutes from York university, Yorkdale mall, TTC transit, Highways, Downsview park and more. A lifestyle hub designated to express your individuality. It's great opportunity for a couple or someone who works in University or student (id:60365)
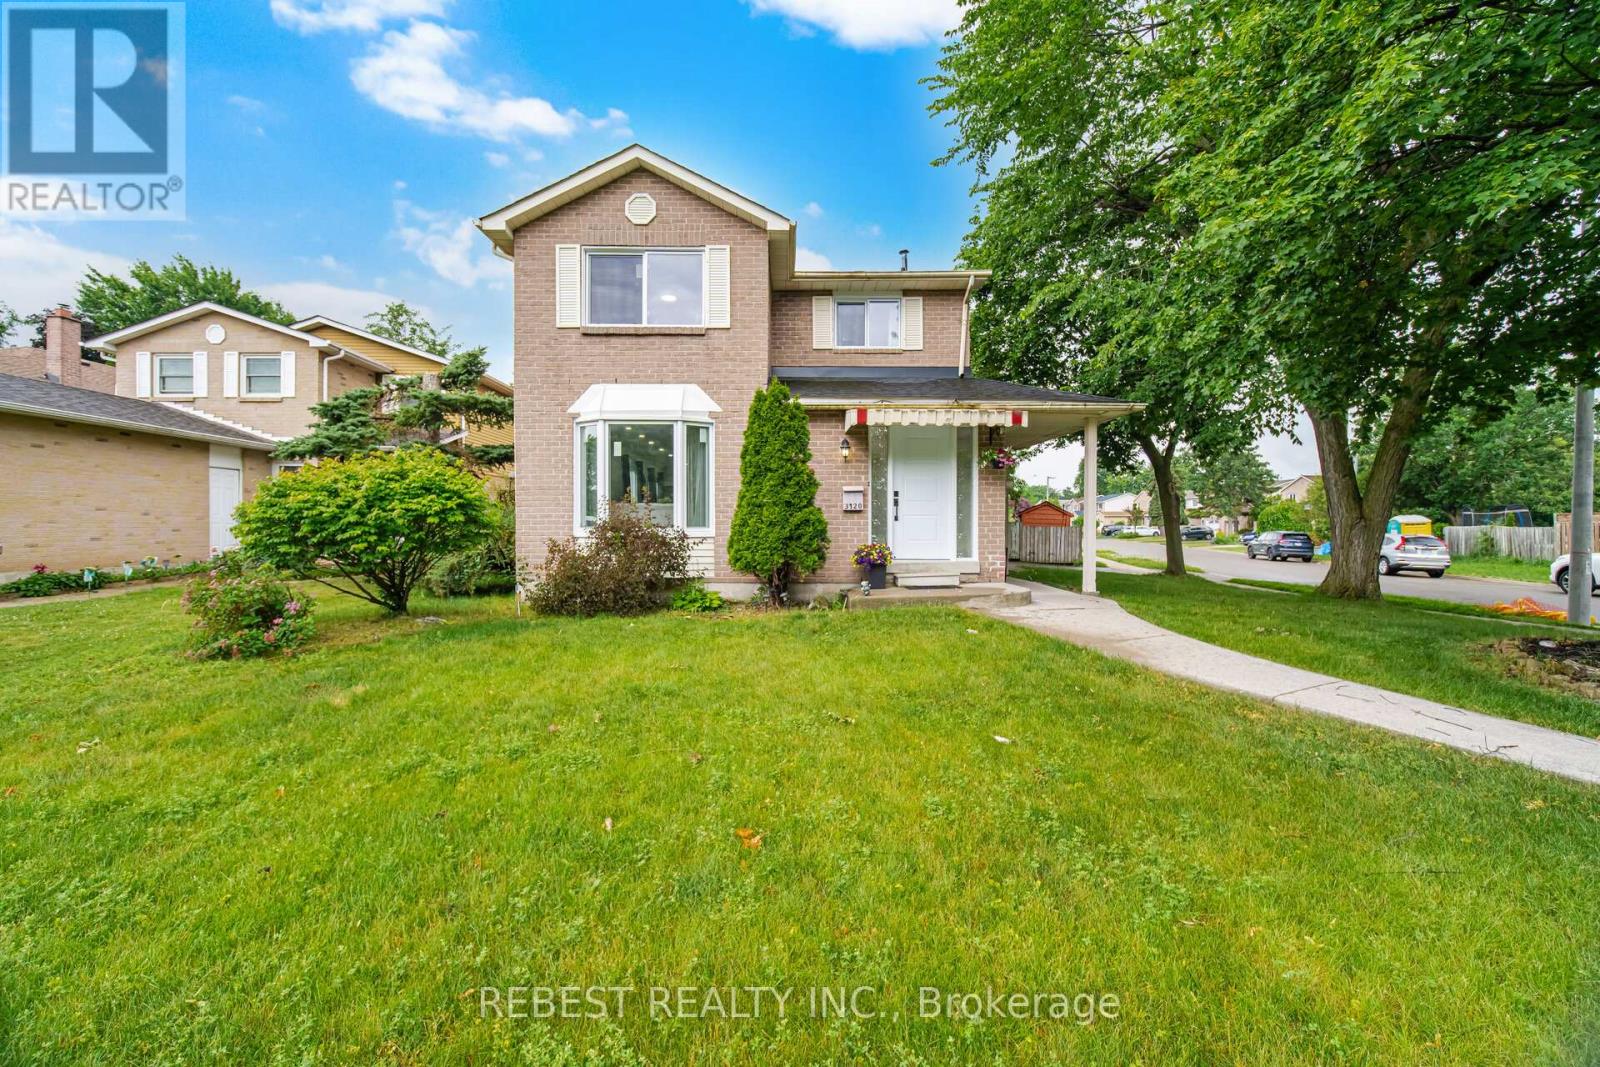
3120 Mccarron Crescent
Mississauga, Ontario
Welcome to this beautifully updated two-storey brick home in the highly sought-after Millers Grove community, situated on one of the largest lots in the neighbourhood! This move-in-ready family home features a renovated kitchen with stainless steel appliances, stylish pot lights throughout the main level, and has been professionally painted in modern designer colours. Major updates provide peace of mind, including a furnace & central air conditioner (2023), roof shingles (2017), and windows (2025). Step outside to your private backyard retreat featuring a kidney-shaped in-ground pool, gazebo, and spacious wood deck-perfect for relaxing or entertaining family and friends. The spacious primary bedroom offers a walk-in closet and a private 3-piece ensuite. Ideally located directly across from a park, with public transit at your doorstep and an elementary school and convenience store just a short walk away. An exceptional opportunity to own the perfect family home in a prime location! (id:60365)
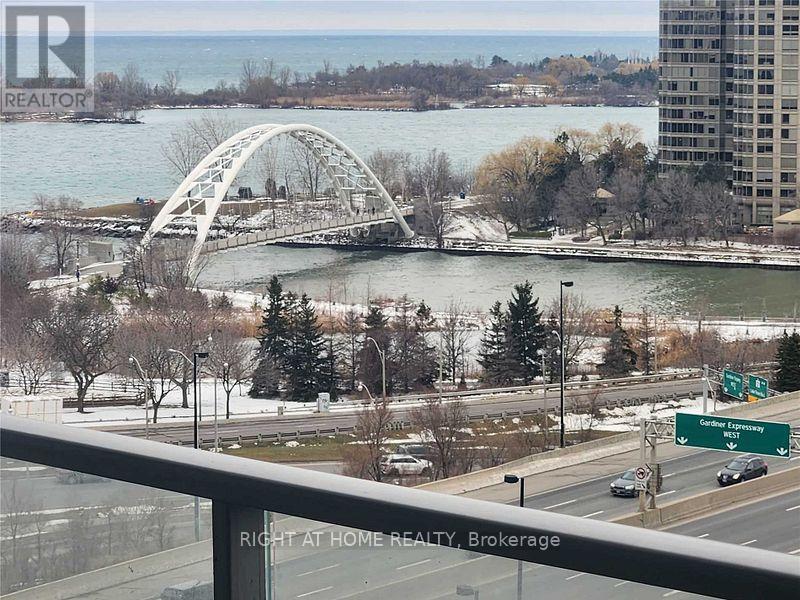
1207 - 103 The Queensway
Toronto, Ontario
Luxury Living By The Lake, Nex Condo,1 Bedroom,1 Parking Spot, Ensuite Laundry, Stunning Views Of Lake, Modern, Open Concept Layout, Conveniently Located- Close To Gardiner Express Way, Ttc At Doorstep, Walk To Lake, High Park, Bloor West Village, Indoor & Outdoor Pool, Gym, Tennis Crt, Party Rm, Theatre, Visitor Parkings.The condo is well maintained in very good conditions. Must see. (id:60365)
13 Alboreto Way
Brampton, Ontario
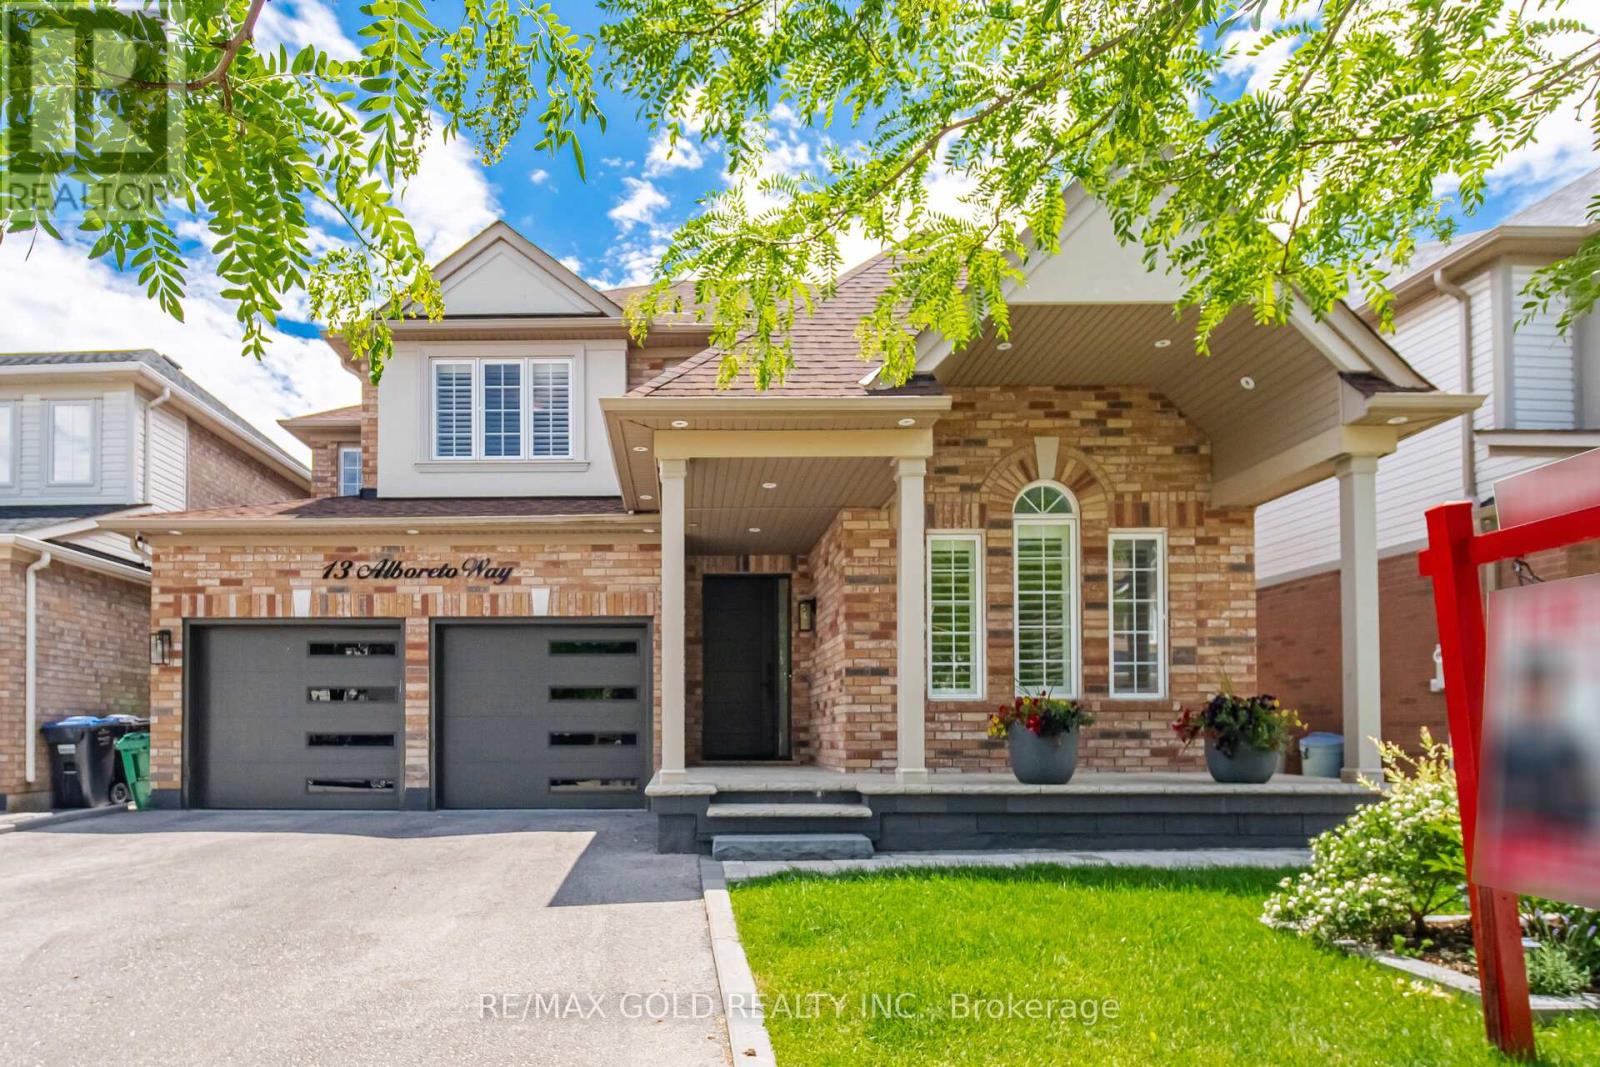
Welcome To An Extensively Upgraded Detached Home In Credit Valley On A Premium 45-ft Lot. This Beautifully Maintained Residence Offers 2355sqft. 3/4 Bedroom And Extra Room, Originally 4th optional Bedroom in Builders drawing - This Home has over $250,000 quality upgrades which includes New roof, furnace, air conditioner, garage door, New Main Entrance Door, H/wood Flooring, Oak Stairs With Iron Spindle, Crown Molding, Pot Lights Custom Kitchen Cabinetry With Soft-Close Drawers, Quartz Countertops, Stylish Backsplash Renovated Washrooms Stamped Concrete At Front Entrance And Driveway, Meticulous Landscaping Interior Features Inviting Family Room With Fireplace Framed By Marble-Finish Accent Walls Spacious Kitchen With And Breakfast Area With Walk-Out To Backyard Main-Floor Laundry And Broom Closet For Added Convenience 3GenerousB/rooms Plus A Large Upper-Level Family Room That Can Serve As A 4th Bedroom. Outdoor Living Private Backyard Retreat With Gazebo, Professionally Maintained Gardens And Plantings - Great For Relaxing And Entertaining Location Walking Distance To The Regional Arts Program and Local Elementary Schools Minutes to Shopping, GO Transit, Parks And Major Highways A Rare Move-In-Ready Opportunity In One Of Brampton's Most Desirable Neighbourhoods -Simply Unpack And Enjoy. (id:60365)
6407 Ormindale Way
Mississauga, Ontario
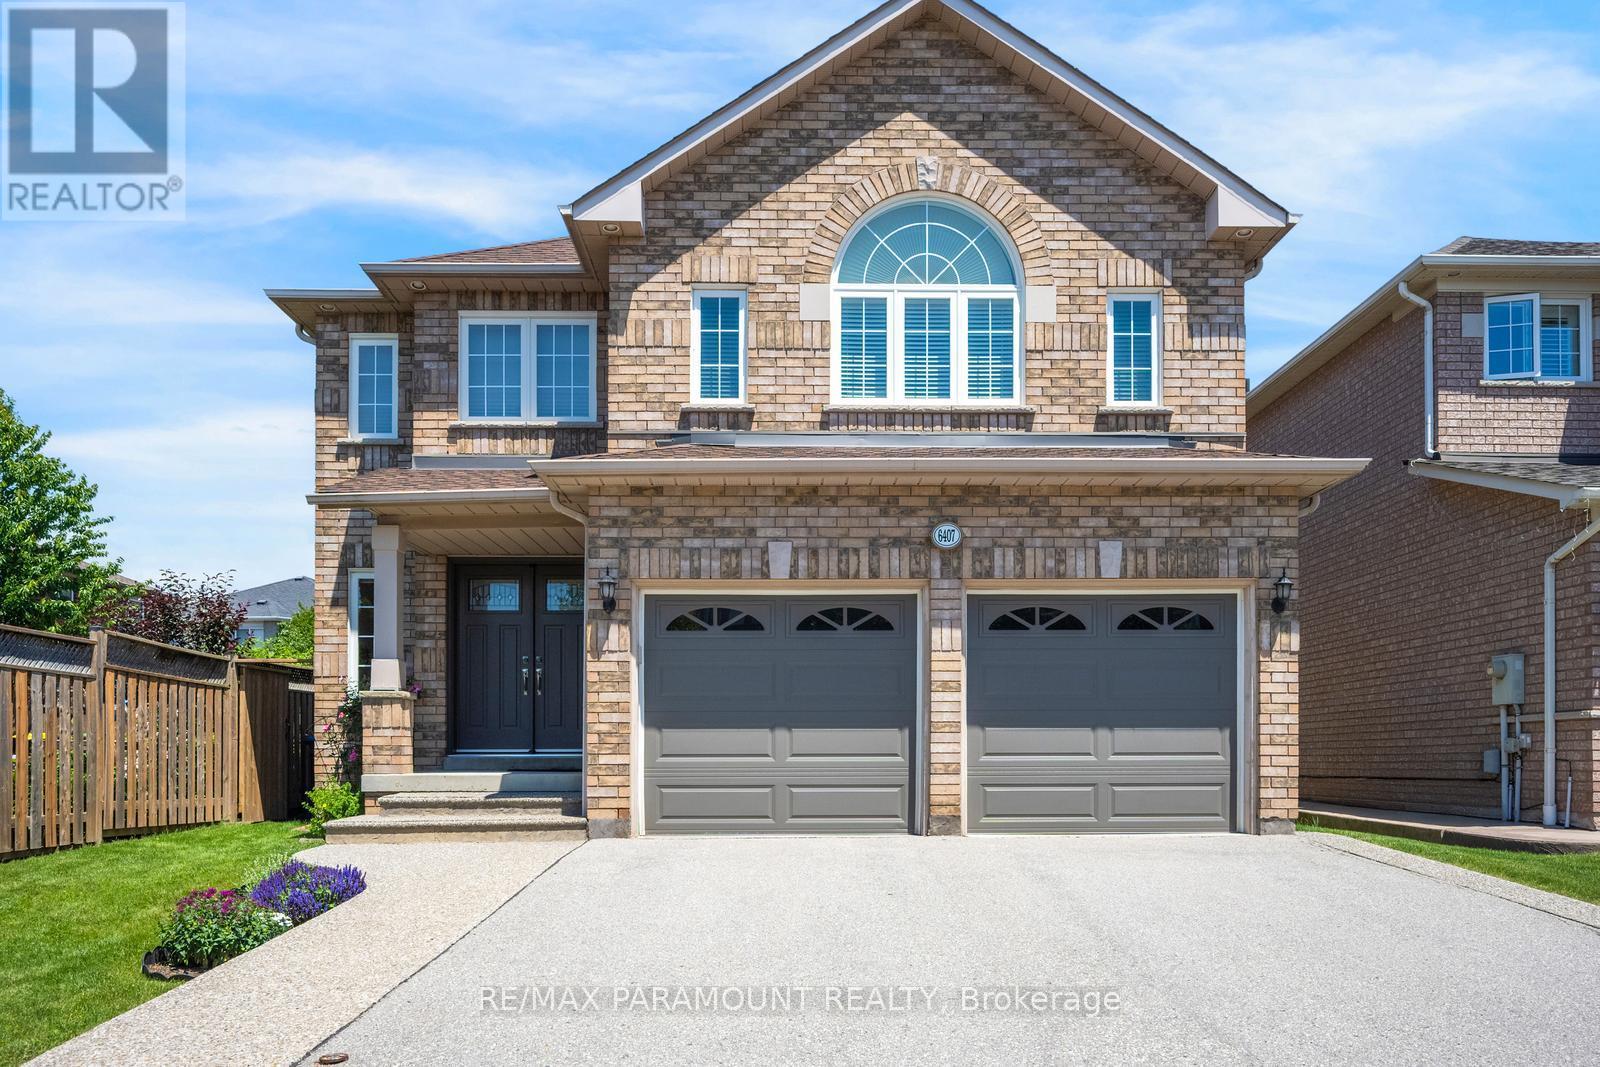
Welcome to this beautifully maintained, original owner home located in the highly sought-after East Credit - Heartland Town Centre area of Mississauga. Offering approximately 2,630 sq. ft. of living space, this impressive 2-storey residence features 4 spacious bedrooms and 3 bathrooms, perfectly suited for growing families. Proudly owned and cared for by the original owners, this home showcases quality finishes throughout including an elegant oak spiral staircase, strip hardwood flooring in the living room, dining room, family room and upper hallway, along with a bright and functional kitchen enhanced with halogen pot lights. The inviting family room is highlighted by a cozy Napoleon gas fireplace (2017), creating the perfect setting for family gatherings and entertaining. Numerous updates have been completed over the years including a newer Bryant furnace (2017) and air conditioning system, upgraded Sherwood garage doors(2017) with remote openers, newer vinyl windows (2018)with triple-pane insulated glass, updated front entry double steel doors (2019), and a durable GAF HD asphalt shingle roof (2015). Situated in one of Mississauga's most convenient and high-demand neighbourhoods, this home is just minutes to Heartland Town Centre shopping, restaurants, parks, schools, public transit, major highways, and all amenities right at your doorstep. A fantastic opportunity to own a spacious family home in an unbeatable location. (id:60365)
9 - 2511 Boros Road
Burlington, Ontario
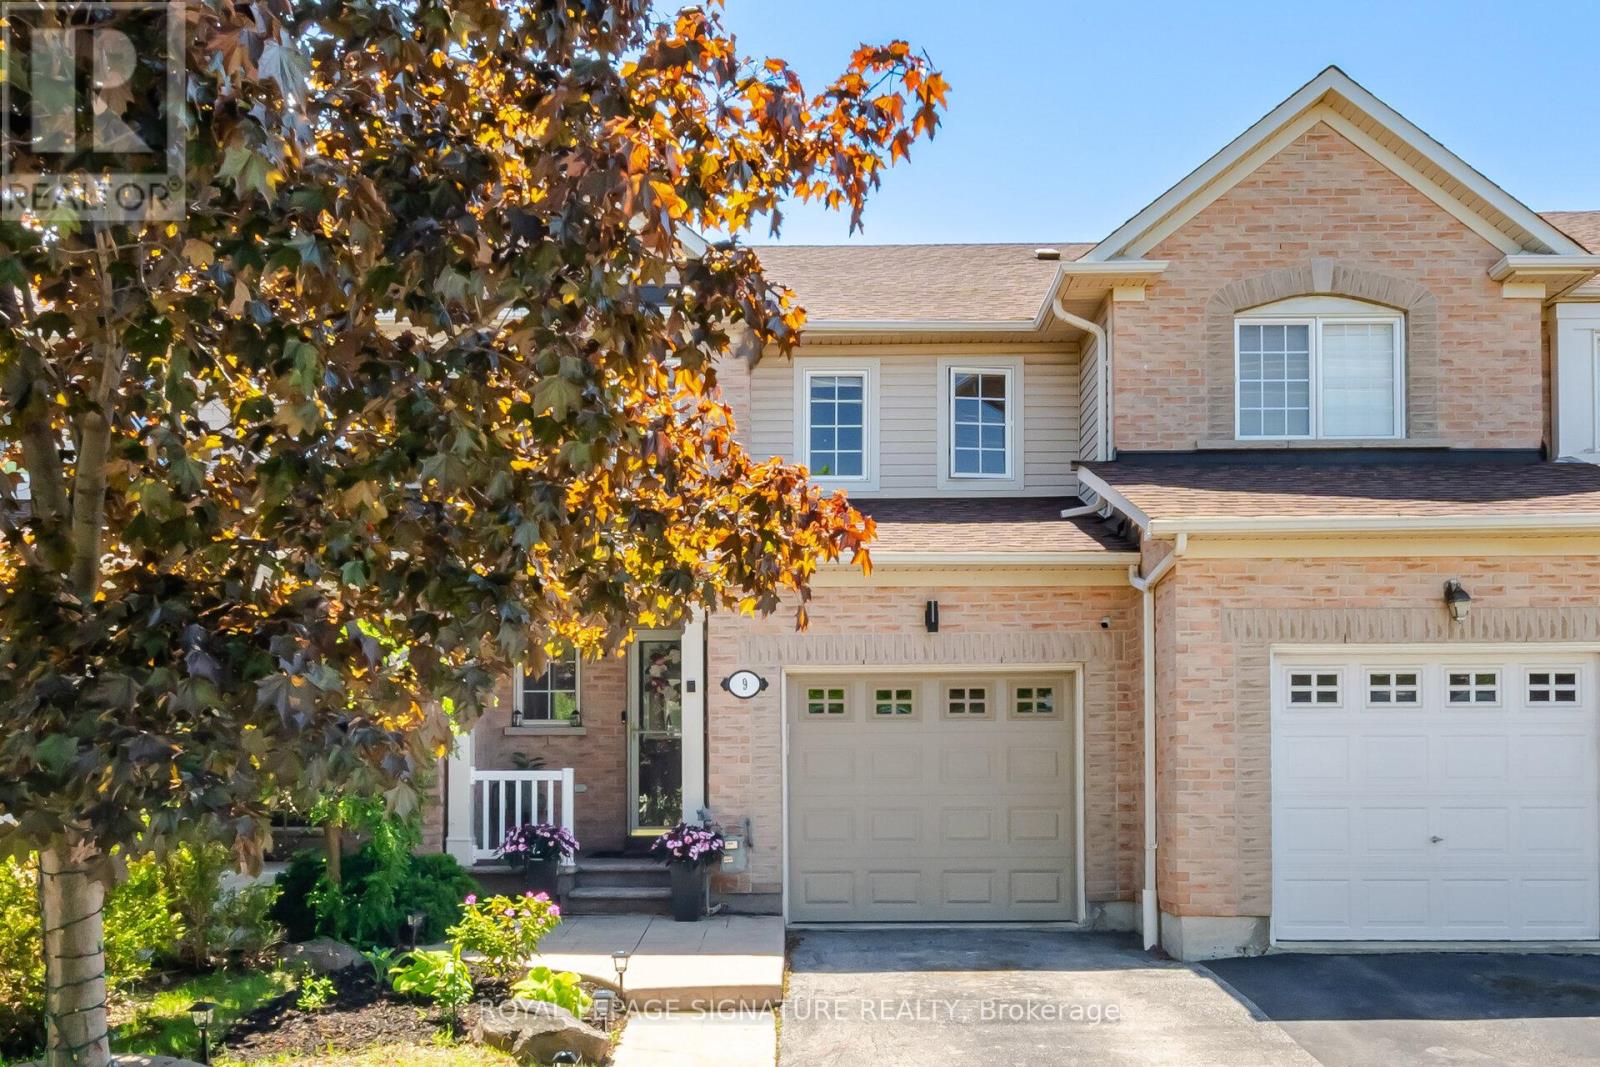
Freehold townhouse located in one of Millcroft's most sought-after neighbourhoods in a prime location! The kitchen and living room are filled with natural morning sunlight throughout the day. Freshly painted throughout and move-in ready this home offers a spacious main level featuring a generous living room with large windows. The kitchen is equipped with stainless steel appliances, ample storage, and a welcoming eat-in dining area overlooking the fully fenced backyard. Main floor has hardwood floors, pot lights, a convenient powder room, and interior garage access. Elegant crown moulding on the main & upper floor. Upstairs, the spacious primary bedroom features a walk-in closet and a large ensuite washroom. Two additional well-sized bedrooms and a 4-piece main bathroom provide plenty of space for the entire family. The professionally finished lower level (2025) adds valuable living space with a comfortable Rec room and a gas fireplace, versatile flex area, ideal for an additional bedroom, home office, or gym. Basement was professionally finished (2025). Additional updates include a new insulated garage door (2025). Step outside to enjoy the private fenced backyard, featuring a patio, garden perfect for relaxing or entertaining. Ideally located close to top-rated schools, Golf course, parks, greenspace, shopping, restaurants, grocery stores, all essential amenities, public transit, and with easy access to Hwy 407 and the QEW. (id:60365)
1002 - 1166 Bay Street
Toronto, Ontario
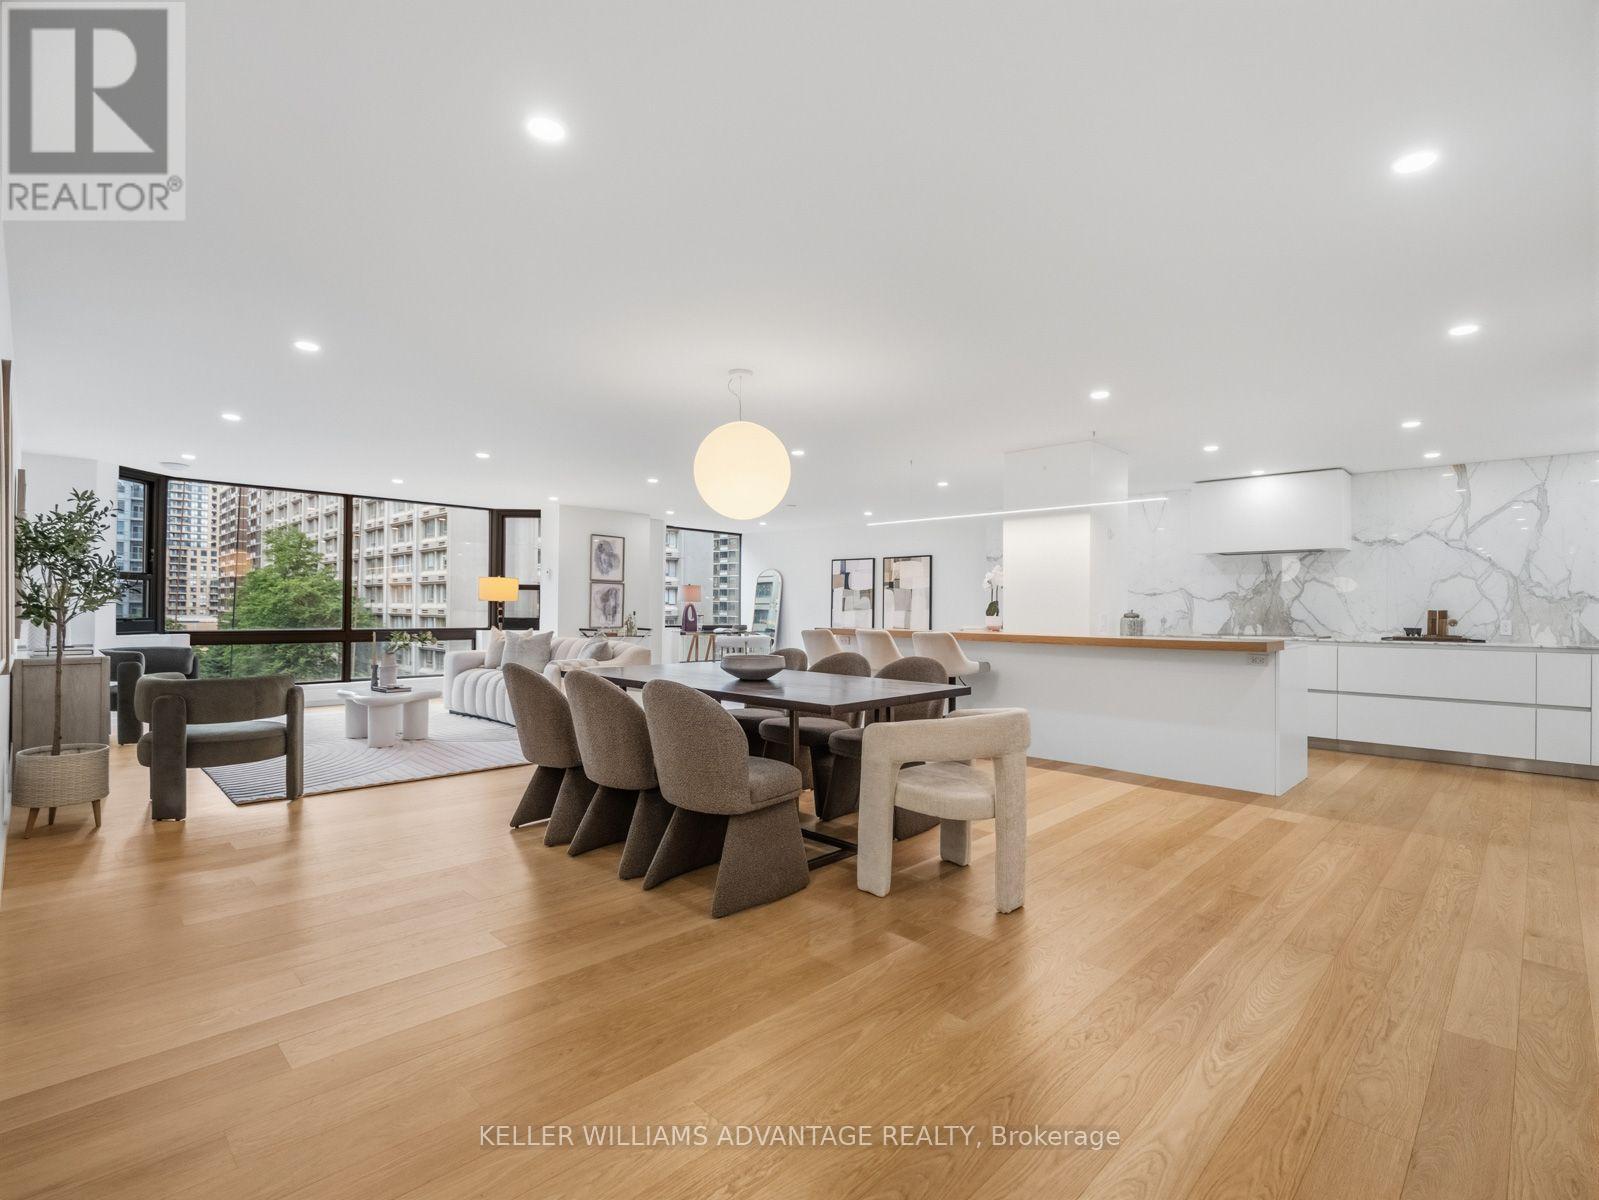
Finding nearly 2,300 square feet in the heart of Yorkville is rare. Finding it completely transformed through a no-expense-spared luxury renovation is rarer still. Welcome to Suite 1002 at 1166 Bay Street-a remarkable residence where timeless design, exceptional craftsmanship, and generous living spaces come together in one of Yorkville's most established and respected buildings. At the heart of the home is a stunning custom Downsview kitchen, finished with Calacatta marble and a striking 12-foot island designed for both everyday living and effortless entertaining. Wide-plank white oak floors, bespoke millwork, spa-inspired bathrooms with heated floors, and expansive principal rooms come together to create an atmosphere that is warm, refined, and as timeless as it is beautiful. Residents enjoy the exceptional service and amenities of this full-service building, including 24-hour concierge, valet parking, an indoor pool, fitness centre, saunas, and a beautifully landscaped residents' terrace. Perfectly positioned in the heart of Yorkville, with Eataly and Earls directly across the street, and Bloor Street's world-renowned shopping, acclaimed restaurants, cafés, galleries, museums, and cultural attractions just moments away, the location is every bit as exceptional as the home itself. Offering the scale and comfort of a luxury home with the convenience of condominium living, Suite 1002 is one of Yorkville's truly distinguished residences. Every exceptional home has a story, and Suite 1002 is ready for its next chapter. (id:60365)

© 2026 Proptech Realty Inc., Brokerage.