
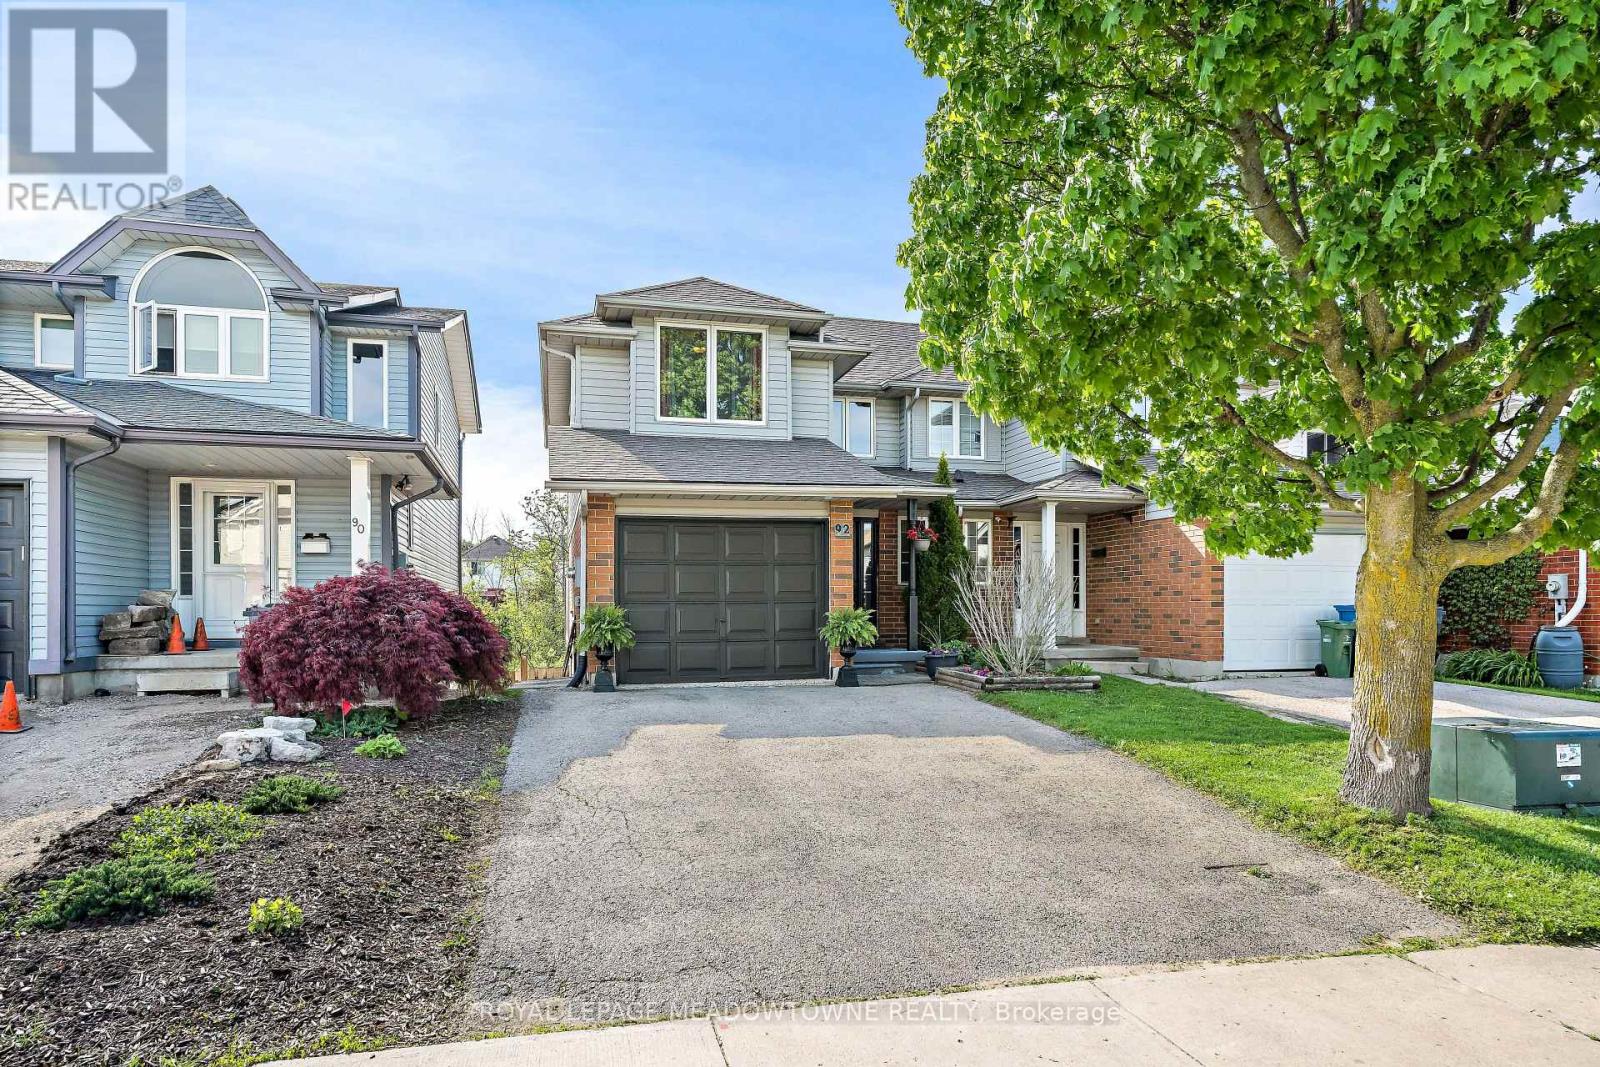
92 Chesterton Lane
Guelph, Ontario
Welcome to 92 Chesterton Lane. This is a truly fabulous family home, that offers a practical &functional layout. Multi level outdoor living areas, backing onto a ravine area. NO neighbours behind!! Two piece powder room and garage access are easily accessible as you enter the home. Walk right into the bright living room/dining room area, with access to the eat in kitchen which boasts tons of natural light, cupboards and counter space, Walkout to a spacious outdoor patio area. The second floor offers three generous size bedrooms and a four piece main bathroom. Primary bedroom with a walk in closet and semi-ensuite. Lower level provides additional living space with a separate family room area. Laundry room with cold room access. Updated three piece bathroom with walk in shower. Mud room with walk out to backyard patio area and ample storage. Amazing home, incredible neighbourhood, convenient location, fabulous opportunity. (id:60365)
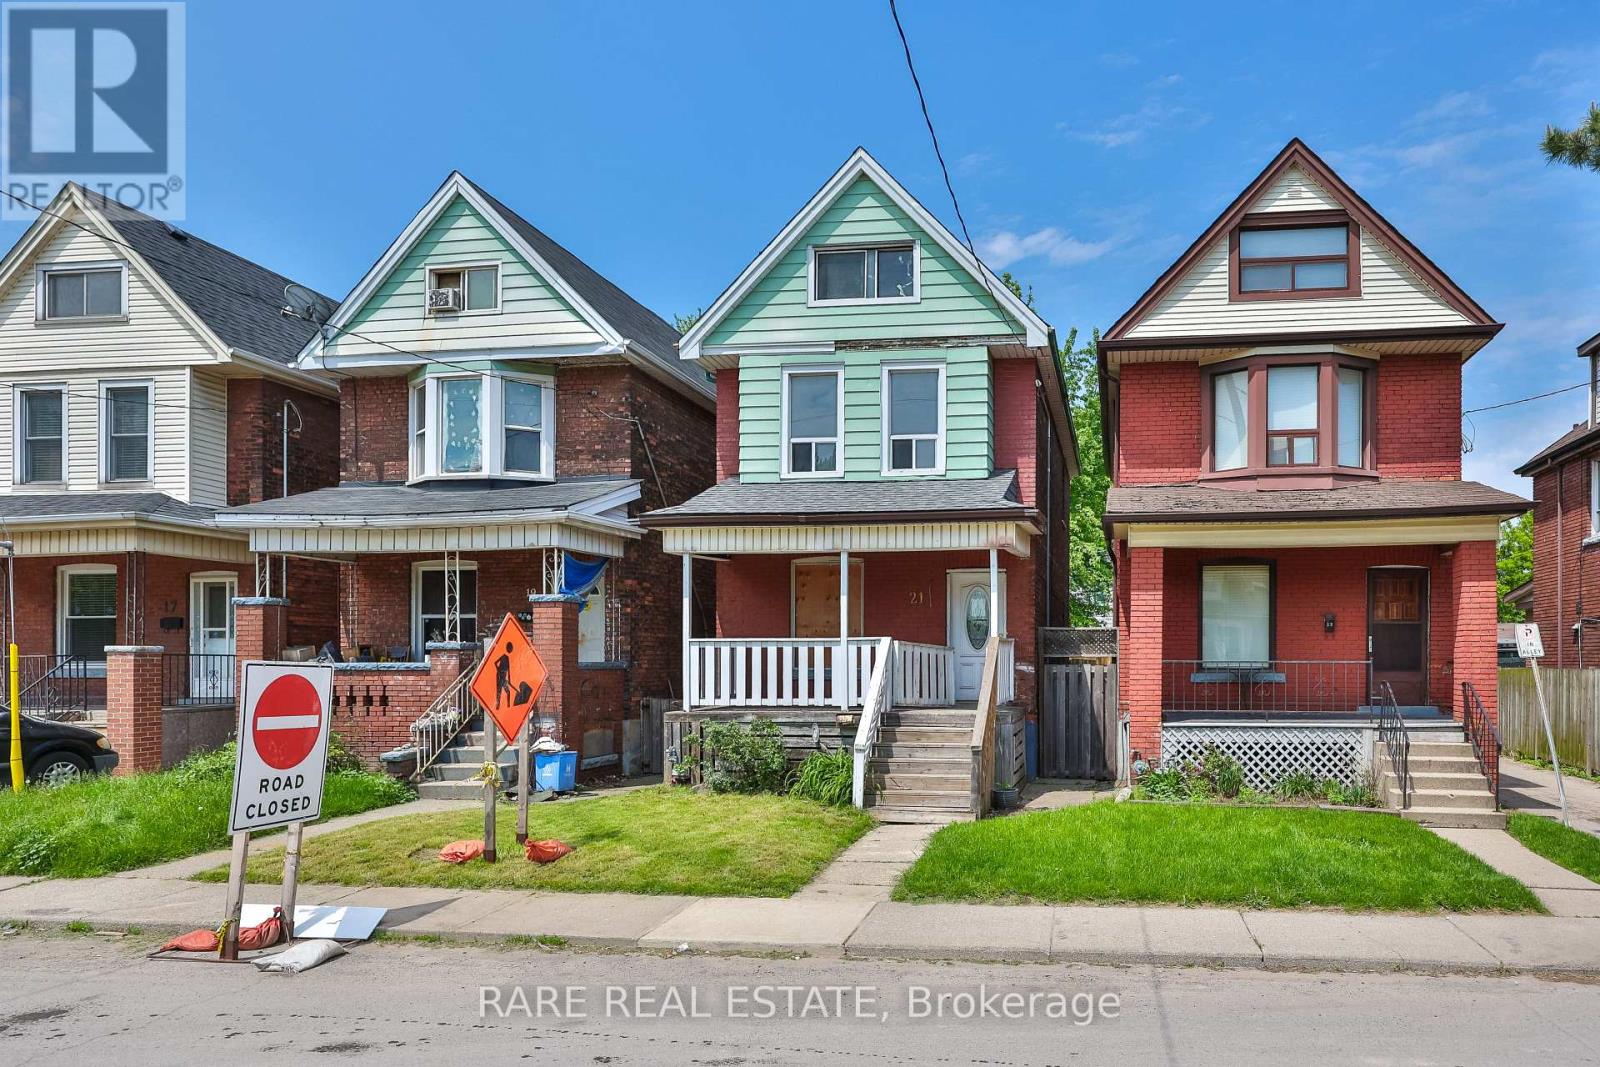
21 Chestnut Avenue
Hamilton, Ontario
** Calling All Investors/ Contractors ** Opportunity to finish the buildout of this three level single family home in Hamilton's evolving pocket of Gibson. 21 Chestnut Ave offers incredible upside with a generous living space on the first floor, separate side & back entrances, along with a spacious backyard. Situated just minutes from downtown Hamilton, we're a quick commute to the city's vibrant restaurant scene, including local favourites such as Cowabunga+, The Mule, Charred Rotisserie House, and The French. Enjoy nearby cafes, parks, schools, and everyday amenities, all within easy reach. Commuters will appreciate the exceptional connectivity, being 5 minutes to the Red Hill Valley Parkway and the QEW access, 7 minutes to the downtown core, and convenient public transit routes nearby. Reach out to our team to book your showing! (id:60365)
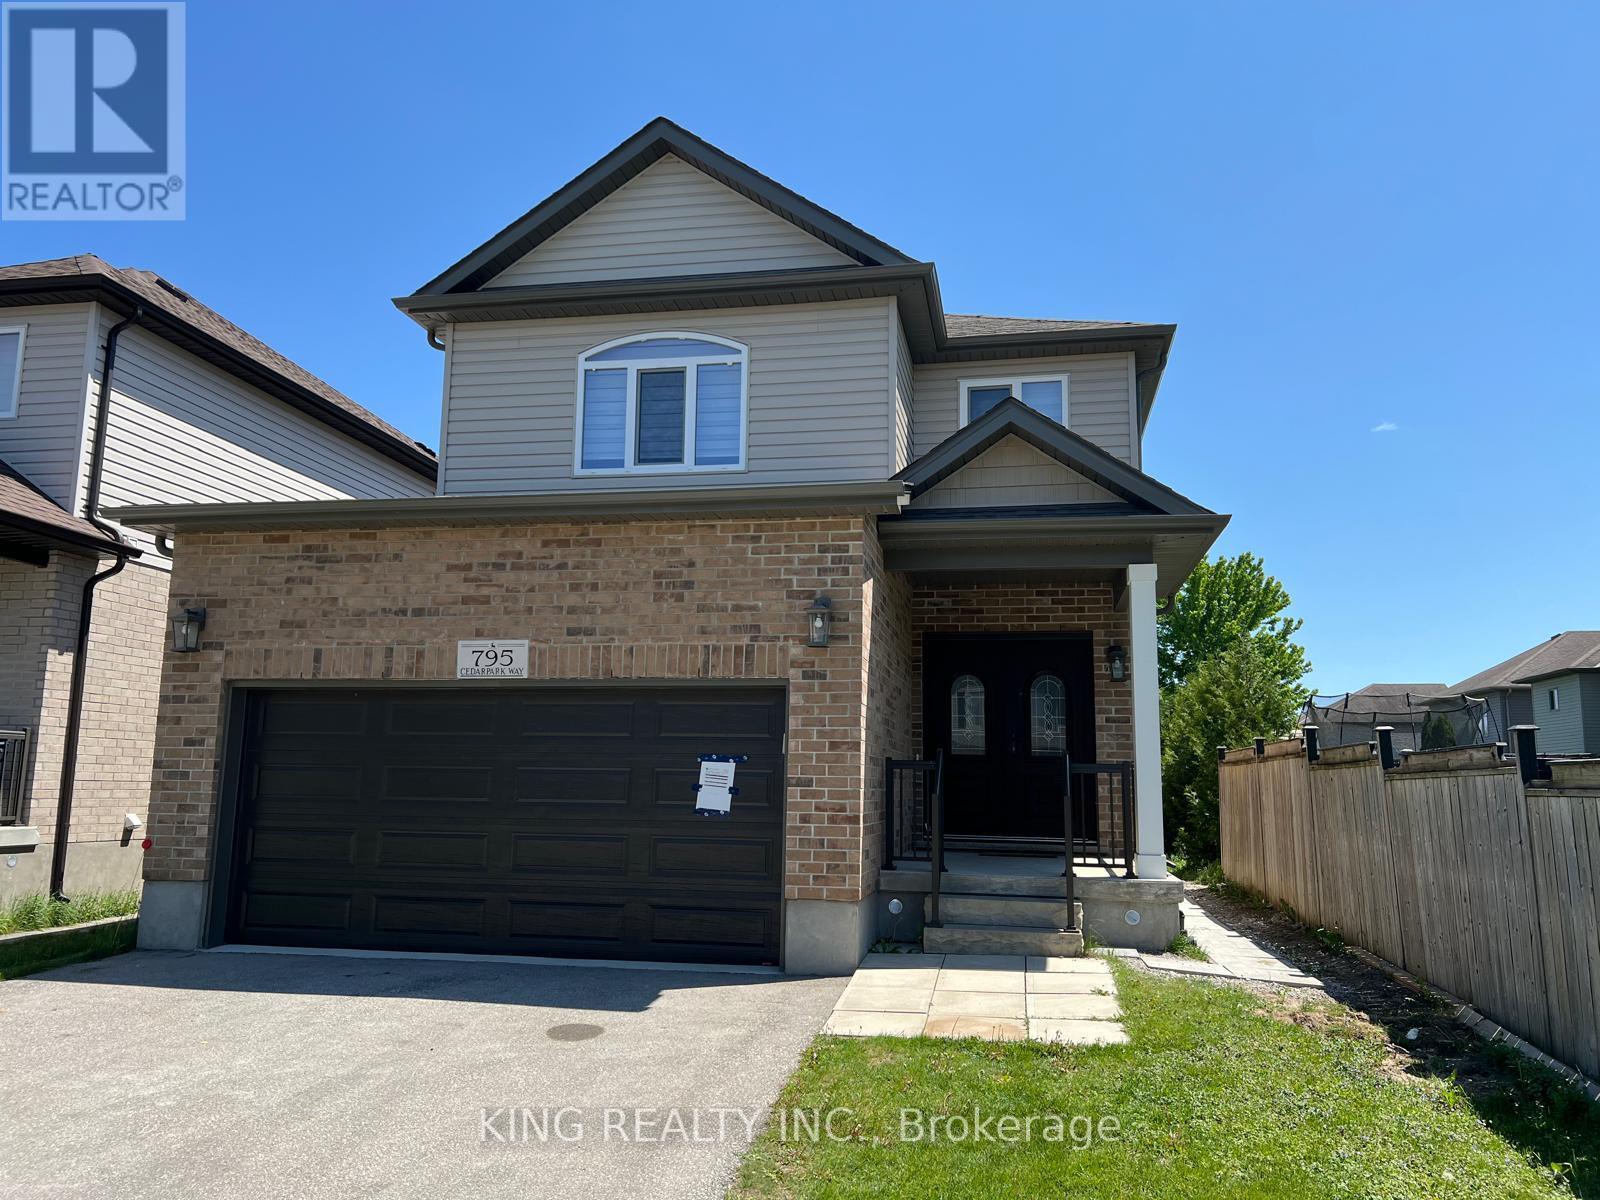
Basement - 795 Cedarpark Way
London North, Ontario
Brand New, Spacious and Bright, legal 1 Bed and 1 Bath basement apartment available in a quiet family-friendly neighborhood. This unit features a separate entrance, separate kitchen, private in-suite laundry, and 1 dedicated parking spot for added convenience. Enjoy a functional open-concept layout with modern finishes, generous living space, and plenty of natural light. Located close to Cedar Hollow Public School, Shopper's Drug Mart, Food Basics Plaza and major amenities, making it ideal for a working professional or couple.Utilities are included in the price. Please contact for more information. (id:60365)
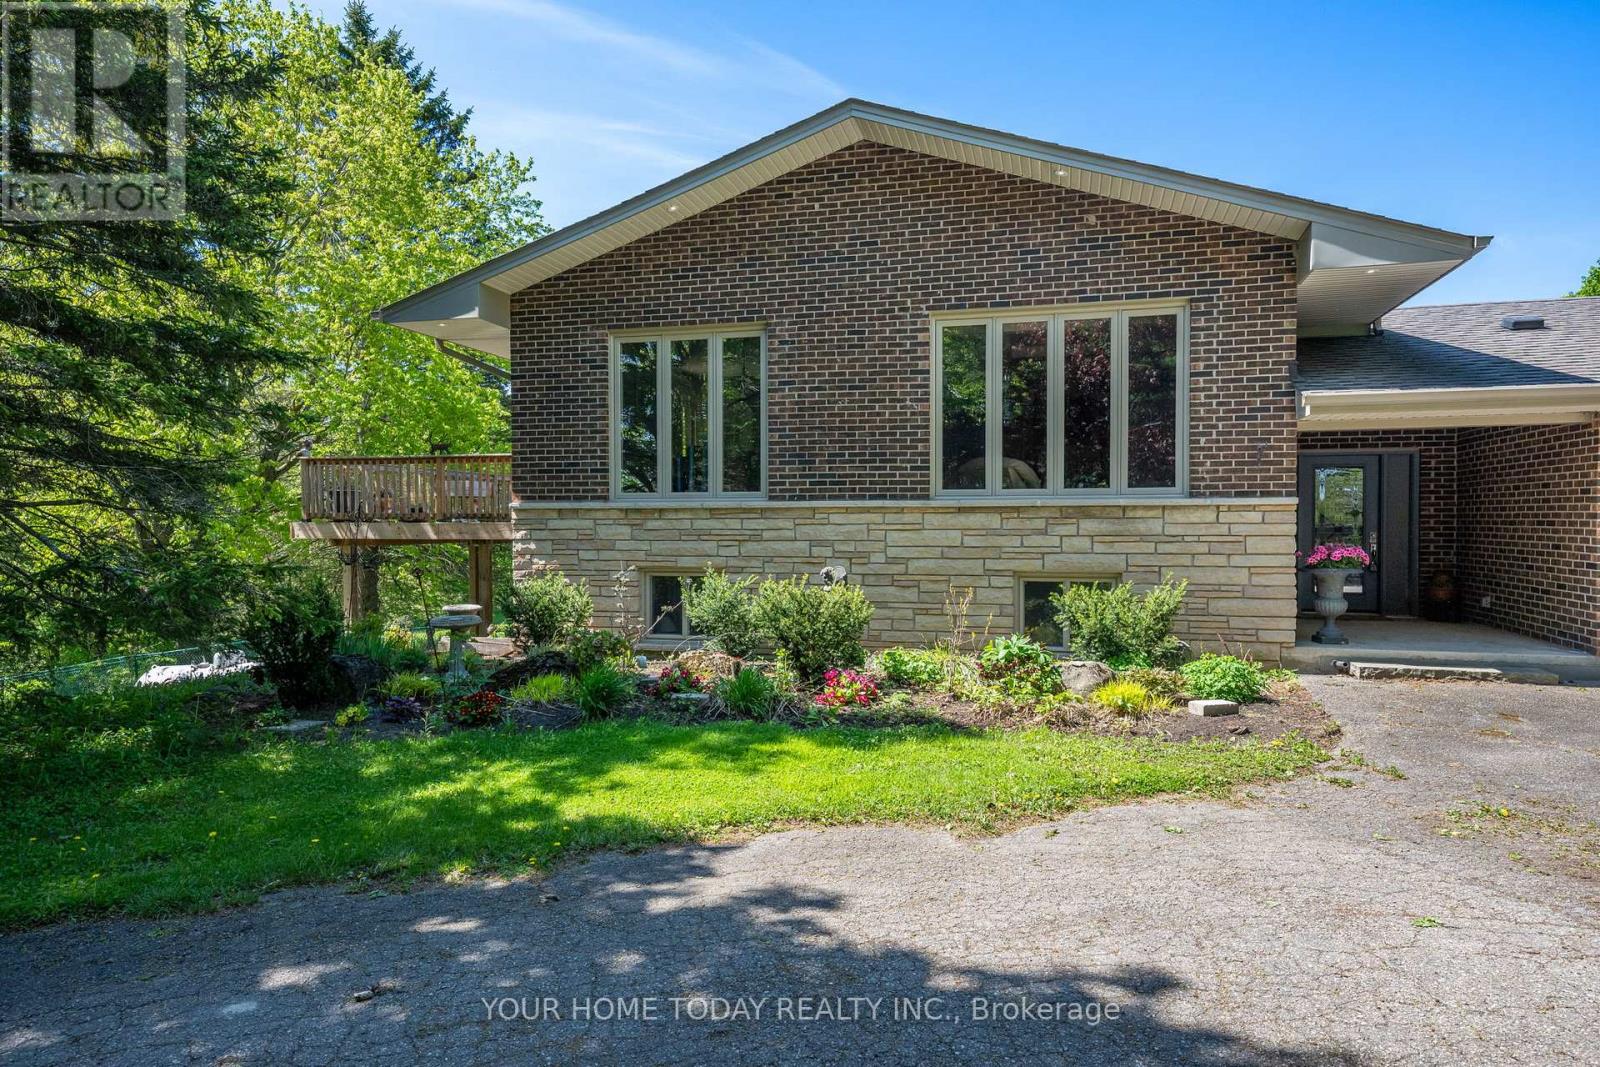
5214 Tenth Line
Erin, Ontario
A magical country setting on a breathtaking 8.3-acre property, well set back from the road, with groomed walking trails, a 24' x 48' shop, and a stunning 3+1 bedroom raised bungalow with over 2,500 sq. ft. of finished livings space and walkout from the lower level. A charming entryway welcomes you into the spacious foyer with access to both levels. The main level impresses with wide plank flooring, large windows and a spectacular open-concept layout. The sunken living room features a striking coffered ceiling with pot lights and a large window framing picturesque views of the grounds. The gourmet kitchen offers stylish two-tone cabinetry, quartz counters, a large island with seating, pot drawers, beverage fridge, stainless steel appliances and exceptional lighting. The dining/breakfast area includes a full wall of pantry storage and a dedicated coffee station with glass display cabinetry, quartz counter and accent lighting. A walkout leads to a party-sized deck, perfect for relaxing or entertaining. Three spacious bedrooms are found on the main level, including the primary suite with a thoughtfully designed double closet with organizers and a beautifully updated 3-piece ensuite. A renovated 4-piece bathroom and convenient oversized double garage access complete the level. The finished lower level, with separate entrance, offers a massive recreation room, fourth bedroom, office, laundry, stylish 3-piece bathroom and ample storage. The generous-sized shop adds incredible versatility for a home business, hobbyist or extra storage, while the expansive driveway provides parking for 12+ vehicles with ease. Ideally located with easy access to Erin, Georgetown and Orangeville and close to Caledon Ski Club, Millcroft Inn, several golf courses including Osprey Valley (host of the 2026 Canada Open) and scenic trails in Belfountain, Terra Cotta and beyond. A turnkey country property where lifestyle, space and setting come together beautifully. (id:60365)

750 - 115 Christopher Drive
Cambridge, Ontario
Great opportunity to own a well established "Thisel Cannabis" store and licensed Specialty Vape Store in a busy shopping plaza, Cambridge. No competitors within 5kms. Good income and lease. RSA expiry 2028. Financial information can be provided to serious buyer(s) (id:60365)
191 Foxborough Place
Thames Centre, Ontario
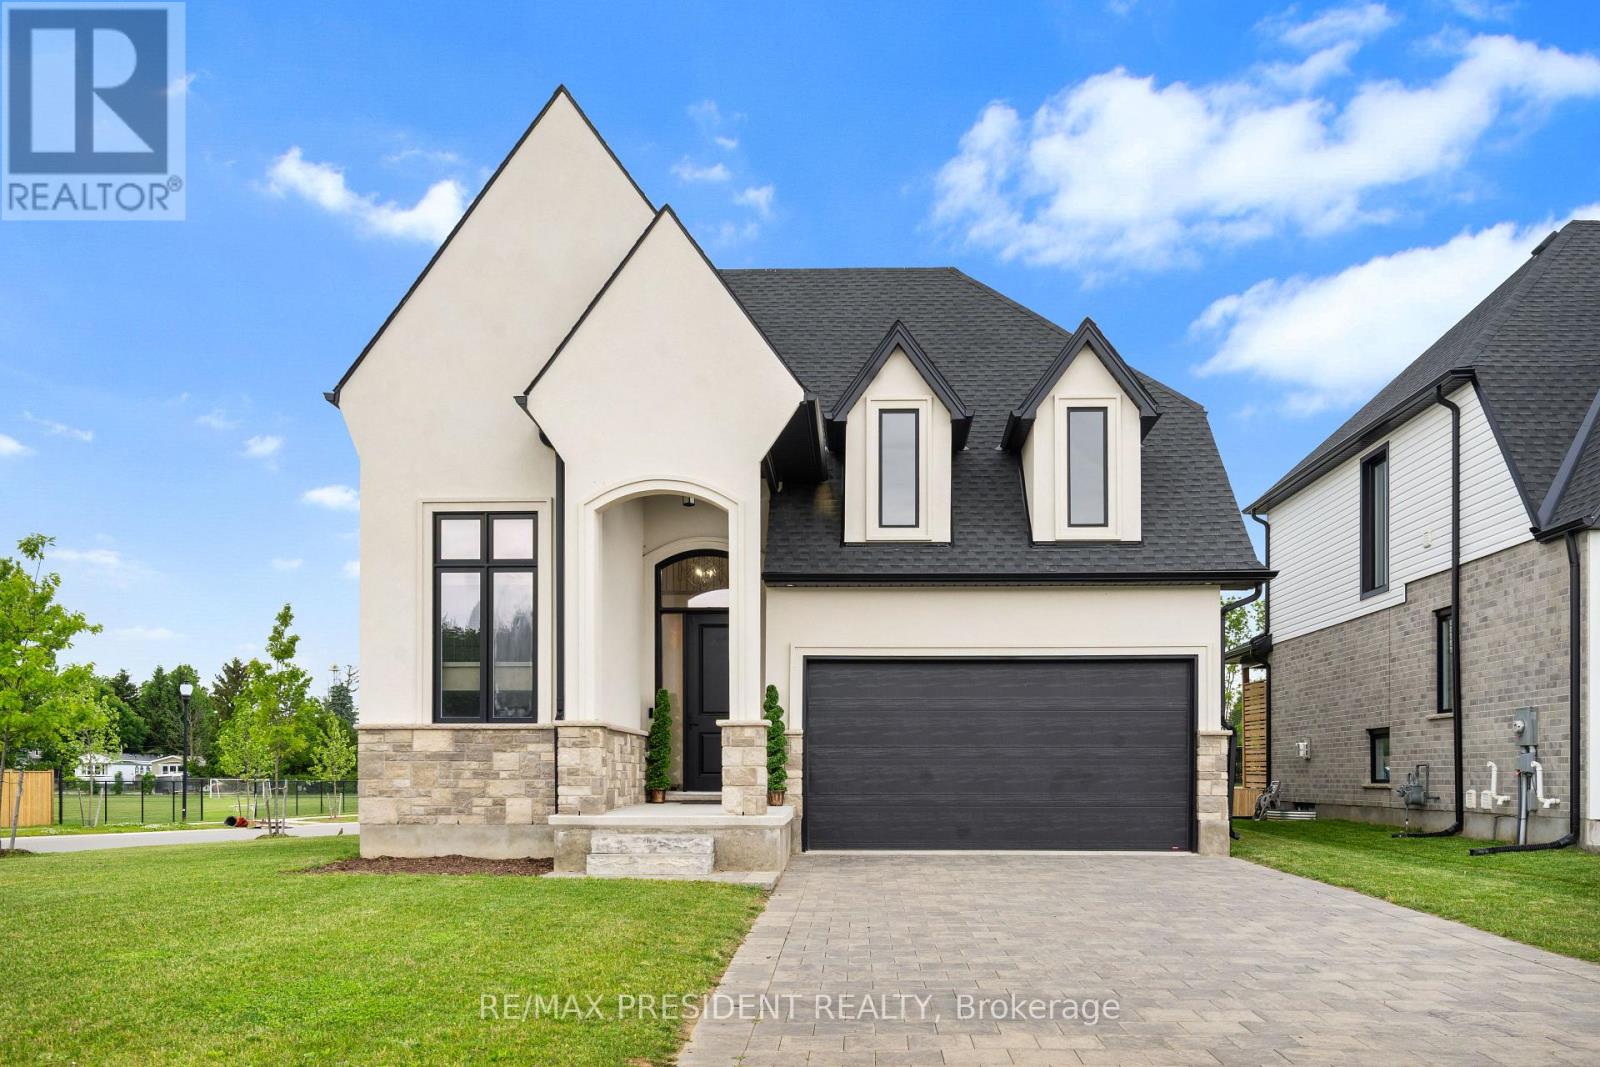
Stunning 2022-Built Corner Lot Home .. Extra wide 51' x 132' .. 6-Car Driveway! Welcome to this beautifully crafted detached home sitting proudly on a large corner lot in a quiet, family-friendly neighborhood. Built in 2022 by Royal Oak Homes, this modern gem offers 3 spacious bedrooms, 3 bathrooms, and a thoughtful layout with separate living and family areas, perfect for both everyday comfort and entertaining .The cozy family room features a sleek electric fireplace, adding warmth and style to your living space. The gourmet kitchen is the heart of the home, boasting quartz countertops, a center island, and a walk-in pantry - a dream for any home chef. Upstairs, the primary bedroom is your private retreat with a luxurious ensuite that includes a soaker tub, glass-enclosed shower, and double-sink vanity, along with a walk-in closet for all your storage needs. Enjoy the convenience of second-floor laundry, modern finishes in all bathrooms, and a 6-car driveway - ideal for large families or guests. The unfinished basement offers endless potential for customization, whether it's a home gym, rec room, or in-law suite. This home checks all the boxes - space, style, and future potential. Don't miss out! (id:60365)
11 Farrell Lane
Wellington North, Ontario
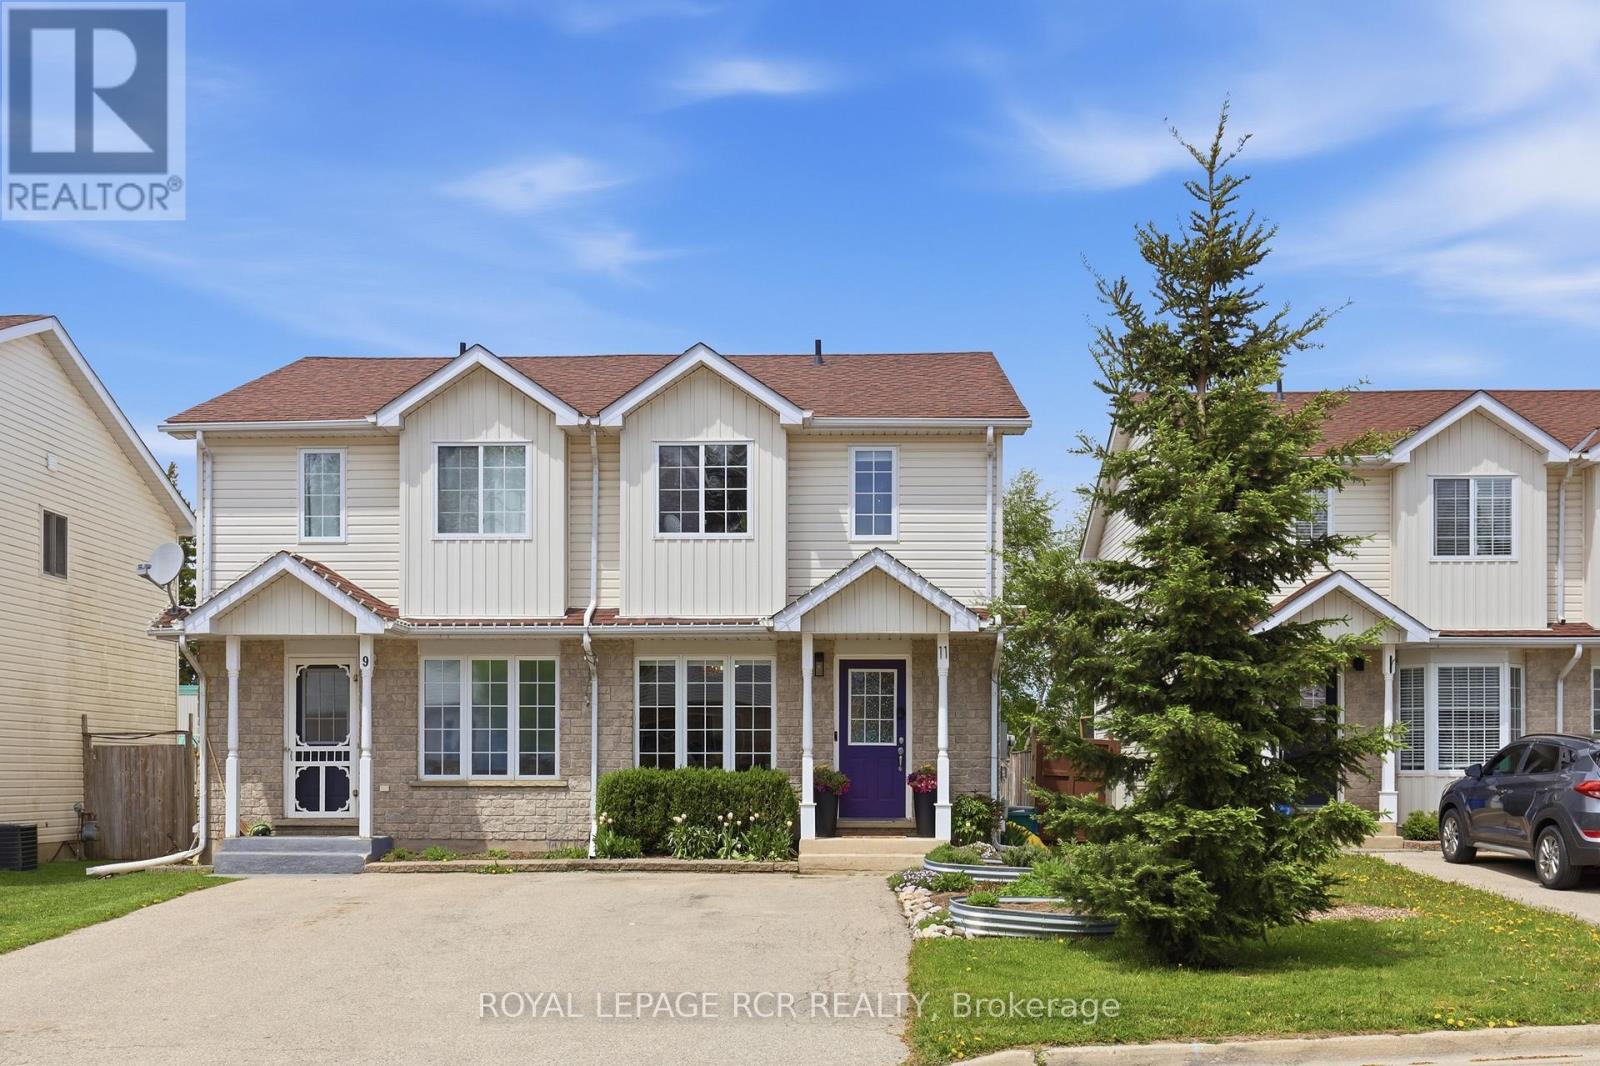
Perfect for first-time homebuyers or downsizers, this meticulously maintained home offers comfort, functionality, and peace of mind. Pride of ownership is evident throughout every inch of this charming property at 11 Farrell Lane in Arthur.Nestled on a quiet dead-end street that leads directly to scenic walking paths, this home offers the perfect balance of small-town living and connection to nature. Step inside to a welcoming foyer complete with a convenient front hall closet. The bright eat-in kitchen features a large window that fills the space with natural light, while the functional galley layout flows seamlessly into the living room.From the living room, patio doors lead to the newly built deck (2025), thoughtfully designed with privacy walls and no rear neighbours - creating the perfect outdoor retreat. Enjoy summer BBQs, relax with a good book, or unwind while watching the sunset in your own private oasis. The fully fenced backyard is ideal for children and pets alike.Upstairs, you'll find three spacious bedrooms and a 4-piece bathroom. The primary bedroom features both his-and-hers closets for added convenience. The finished basement expands the living space with a cozy rec room and a 3-piece bathroom - perfect for movie nights, a kids' play area, or hosting guests.Located within walking distance to restaurants, schools, boutique shops, and grocery stores, the welcoming Arthur community truly offers everything you need close to home. Short walk to the rec center, splash pad, playground, baseball diamond, and outdoor pool. The quiet cul-de-sac location with no through traffic provides a safe space for kids to bike and play. Parking for 2 cars in the driveway. Conveniently situated for commuters, Guelph, Orangeville, and Kitchener-Waterloo are all within easy driving distance. This could be the home you've been waiting for! (id:60365)
138 Riverbank Drive
Cambridge, Ontario
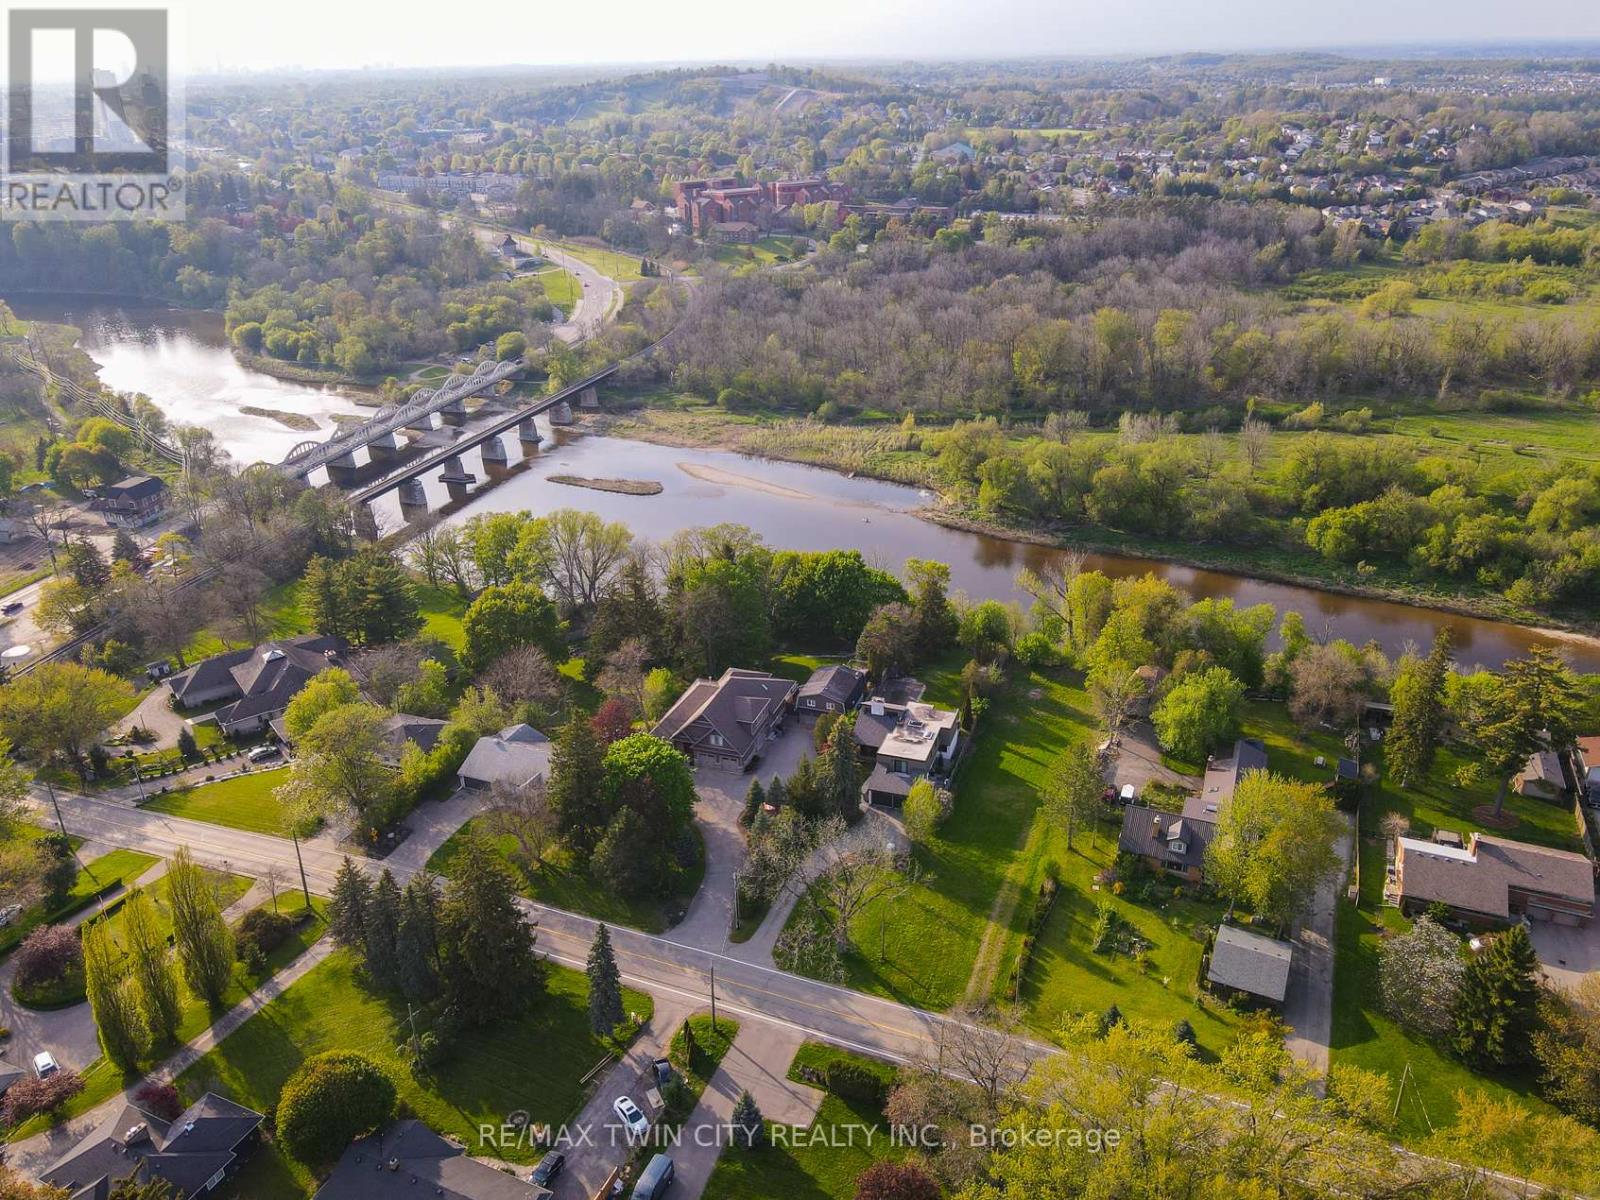
Exclusive Grand River living with breathtaking waterfront views and an unmatched setting that feels like a private escape from the everyday. This rare offering presents an incredible opportunity to build your dream estate in one of the Region's most sought-after enclaves, where serene riverside living meets the convenience of city amenities just minutes away. Perfectly positioned between Kitchener and Cambridge, and just moments from Highway 401 and Highway 8, this exceptional property offers the ideal balance of peaceful country-style living with unbeatable commuter access. Enjoy spectacular views of the Grand River and imagine creating the custom home and lifestyle you've always envisioned in this truly picturesque setting. Whether it's kayaking, paddleboarding, fishing, or simply relaxing while taking in the calming sounds and scenery of the river, this property offers an extraordinary connection to nature and outdoor living. Nearby Chicopee Ski & Summer Resort, Fairview Park Mall, shopping, dining, and endless amenities add even more appeal to this prestigious location. Adding tremendous value, the seller has already completed extensive preliminary work including, but not limited to, a field survey, slope stability assessment, and plans for a proposed walk-out bungalow - offering buyers an incredible head start toward bringing their vision to life. Opportunities like this are exceptionally rare. Build your forever home in a setting that offers beauty, lifestyle, and prestige all in one unforgettable package.A truly remarkable slice of paradise on the Grand River. (id:60365)
444 Burnett Avenue
Cambridge, Ontario
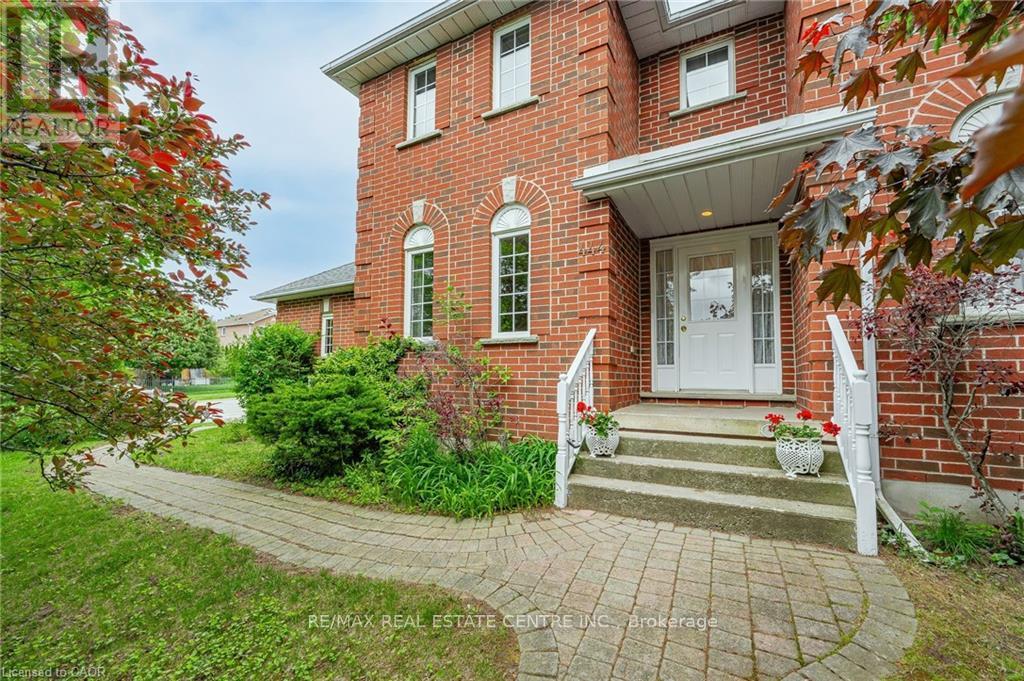
Welcome to this beautifully maintained 4-bedroom, 3-bathroom family home offering a functional layout, generous living space, and timeless charm throughout. Nestled in a sought-after family-friendly neighbourhood, this home perfectly balances comfort, practicality, and everyday convenience. Step inside to a warm and inviting main floor featuring rich hardwood flooring in both the family and dining rooms. The cozy family room flows seamlessly into the classic oak kitchen, complete with ample cabinetry, generous counter space, and easy-care vinyl flooring. A sliding door walkout leads to the raised deck and fully fenced backyard, creating the perfect setting for summer entertaining, kids, and pets. The separate dining room provides an elegant space for hosting family dinners and special occasions, while the ceramic-tiled front foyer offers a stylish and durable welcome. Adding to the home's functionality, the main floor laundry room also serves as a convenient mudroom with direct access to the double car garage, ideal for busy family life. A main floor powder room and easy access to the basement complete this thoughtfully designed level. Upstairs, you'll find spacious bedrooms designed to accommodate growing families, guests, or home office needs. A stunning hardwood staircase adds warmth and character to the central hall and upper level. The partially finished basement offers endless potential for additional living space, whether you envision a recreation room, home gym, office, or playroom. Combining traditional charm with modern-day functionality, this home is the perfect opportunity for families looking for space, comfort, and a welcoming place to call home. (id:60365)
315 Colborne Street
Centre Wellington, Ontario
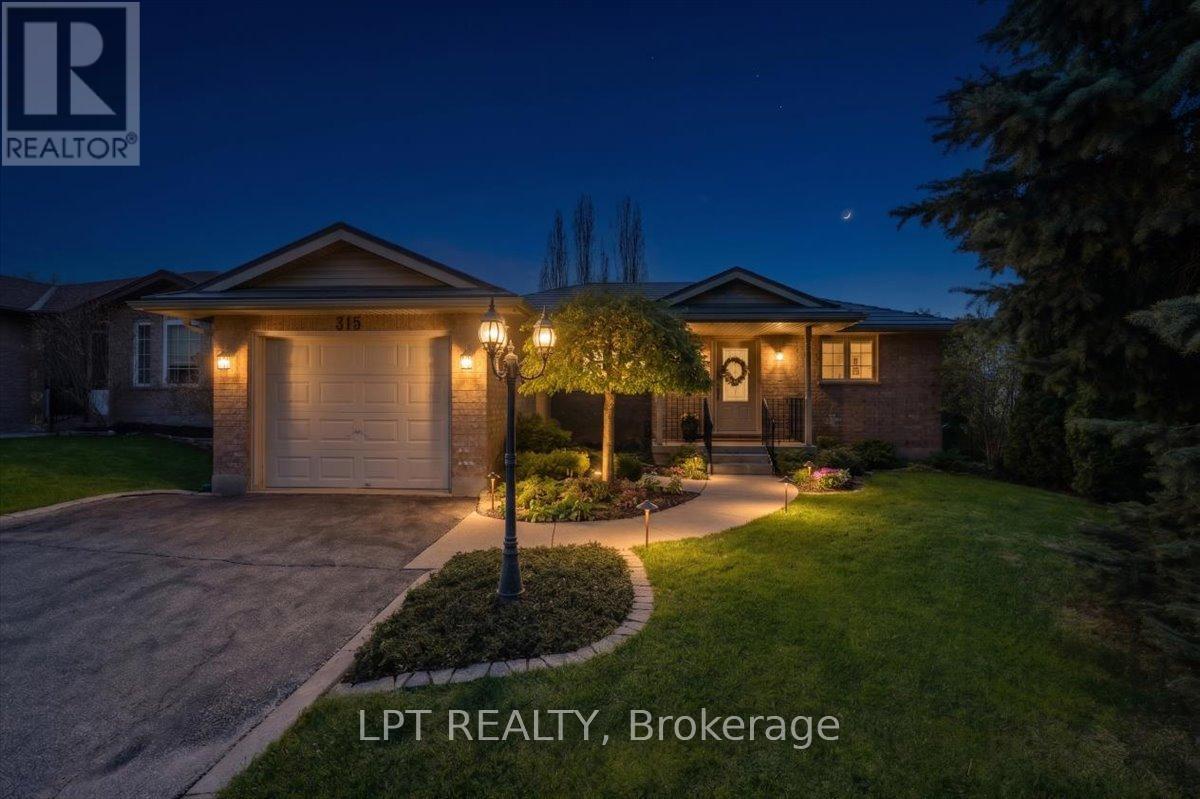
Welcome to this beautifully maintained bungalow offering comfortable, carpet-free living in a mature, fully landscaped setting. From the moment you arrive, you'll appreciate the pride of ownership, attractive curb appeal, and convenient single-car garage. Step inside to a bright and inviting main floor featuring rich hardwood and ceramic flooring throughout. The spacious living and family room area is warm and welcoming, highlighted by a cozy gas fireplace and large sliding doors that lead directly to the upper deck - the perfect place to enjoy morning coffee, entertain guests, or unwind overlooking the private backyard. The thoughtfully designed kitchen and dining area flow seamlessly for everyday living and hosting family gatherings. The main level also offers three generously sized bedrooms and a well-appointed 3-piece bathroom with tons of storage, making this home ideal for families, downsizers, or anyone seeking convenient one-floor living. Downstairs, the fully finished basement greatly expands the home's living space. You'll find a large family room featuring a second gas fireplace, creating the perfect setting for movie nights, relaxing evenings, or entertaining friends. The basement also includes a spacious fourth bedroom and an additional 4-piece bathroom, offering excellent flexibility for guests, teenagers, extended family, or a private home office setup. Potential here for a second living space in the basement, lots of room for an added kitchen. Additional highlights include brand new carpet on the stairs, ample living space on both levels, a steel roof with transferrable warranty, and a mature landscaped yard designed for enjoyment and privacy. This move-in-ready home combines warmth, functionality, and exceptional value in a desirable bungalow layout. (id:60365)
255 Highbrook Crescent W
Waterloo, Ontario
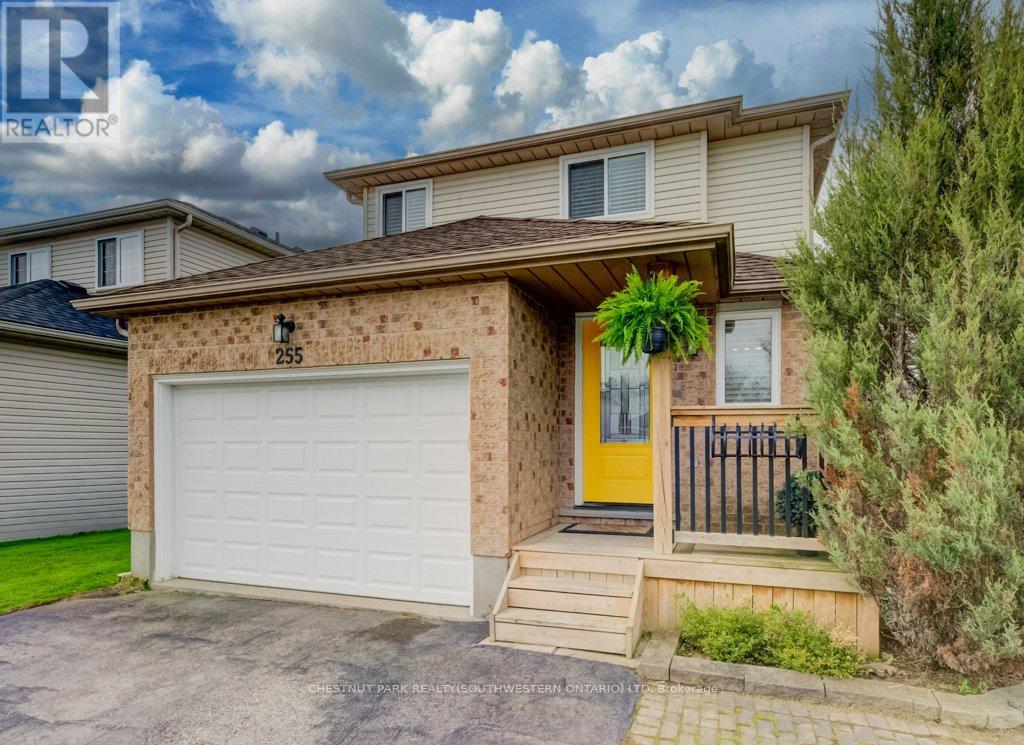
Welcome to this fresh and inviting new listing in the highly desirable Laurentian Hills neighbourhood! This beautifully maintained home offers approximately 2,300 sq ft of living space and features a bright, open-concept layout perfect for entertaining family and friends. The stylish eat-in kitchen is designed for both function and flair, complete with a central island overlooking the living and dining areas, ample cabinetry, stainless steel appliances including fridge, stove, and dishwasher, a modern backsplash, double sinks, and sliding doors leading to a private fully fenced backyard with a shed. Upstairs, you'll find three spacious and sun-filled bedrooms, including a generous primary bedroom at the front of the home, along with a well-appointed 4-piece bathroom. The fully finished basement provides additional living space ideal for relaxing or hosting movie nights and includes a 3-piece bathroom (2019) as well as a convenient laundry and storage area. Enjoy carpet-free living throughout the main floor and basement, plus the added bonus of a 1.5-car garage. Approximate age of updates include windows (2020), front door and interior garage door (2020), furnace (2016), air conditioning (2016), roof (2017), garage door and opener (2018), main floor and basement flooring (2020), front porch (2020), and blinds (2021). Ideally located close to shopping, public transit, and parks, this home offers both comfort and convenience. (id:60365)

152 Bean Street
Minto, Ontario
TO BE BUILT - Welcome to the HASTINGS model, a thoughtfully designed bungalow offering affordable, low maintenance living without compromising on comfort or style. Pricing reflects the newly announced HST rebates, making this an excellent opportunity for downsizers, first time buyers, or anyone looking to simplify their lifestyle. This functional 2 bedroom layout features bright open concept living with 9' ceilings, upgraded cabinetry, stone countertops, breakfast bar seating, main floor laundry, and a spacious primary suite with walk in closet and private ensuite. The front bedroom offers flexible use as a guest room, office, or den. The basement includes an egress window and bathroom rough in with the option to have the lower level finished for additional living space if desired. BONUS FEATURES INCLUDED: central air conditioning, paved asphalt driveway, garage door opener, holiday receptacle, perennial garden and walkway, sodded yard, stone countertops in kitchen and bathrooms, and more. Ask about available lots, included features, and additional floor plans. Model Home located at 122 Bean Street. Photos shown are artist concepts or completed models on other lots and may not be exactly as shown. (id:60365)

© 2026 Proptech Realty Inc., Brokerage.