
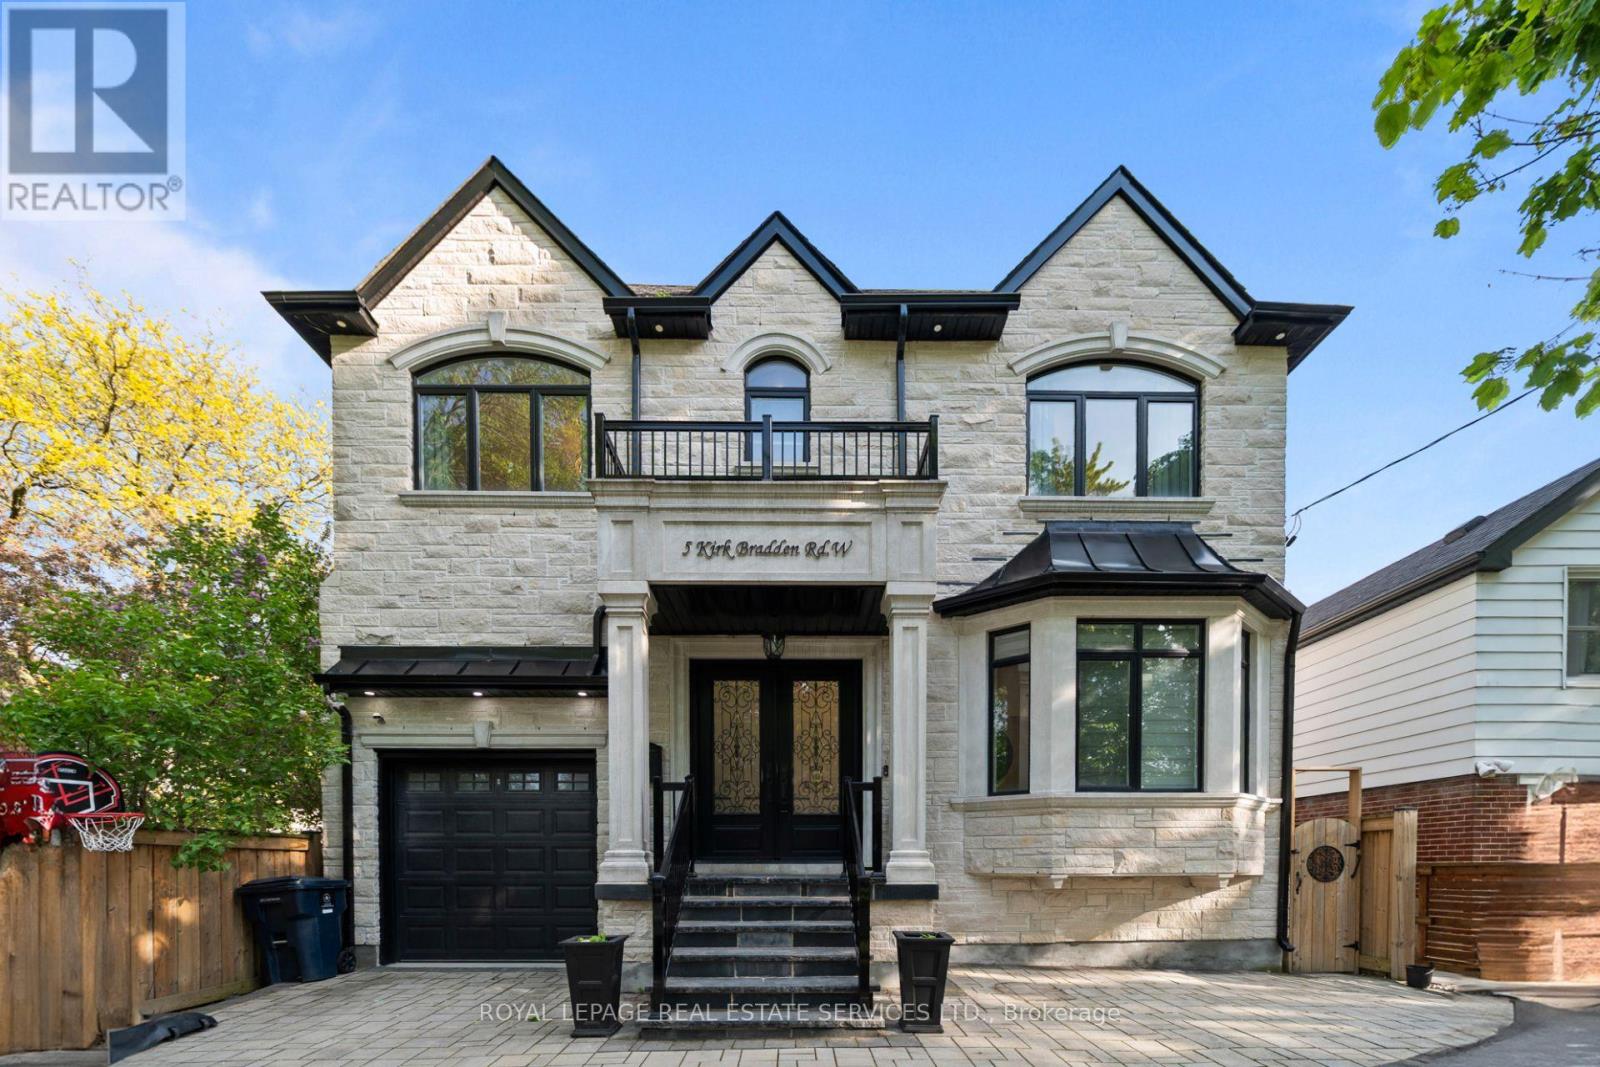
5 Kirk Bradden Avenue W
Toronto, Ontario
Nestled in the heart of highly coveted Sunnylea, this exceptional 2-storey family home checks every box and then some. Thoughtfully designed with both everyday living and upscale entertaining in mind, this stunning residence offers the perfect blend of timeless elegance, modern comfort, and functional family living. Step inside to a welcoming foyer flanked by a private home office and elegant formal living and dining spaces. The rear of the home opens into a spectacular open concept kitchen and family room bathed in natural light. The chef-inspired kitchen is truly the heart of the home, featuring top-of-the-line appliances, Quartz countertops, an oversized centre island, and seamless walk-out access to the deck and backyard. Upstairs, you'll find 4 generously sized bedrooms including a luxurious primary retreat complete with his & hers walk-in closets and a gorgeous spa-like 5pc ensuite. The 2nd bedroom enjoys its own private 3pc ensuite, while the 3rd and 4th bedrooms share a stylish 5pc semi-ensuite. Convenient upper-level laundry adds everyday ease. The thoughtfully designed mudroom offers direct garage access and a walk-out to the yard - the perfect family-friendly touch. Downstairs, the fully finished lower level delivers the ultimate entertaining zone with a sprawling rec room, impressive dry bar, separate gym, 5th bedroom, 3pc bath and abundant storage space. Skylights, coffered and vaulted ceilings, designer finishes, and incredible natural light elevate every inch of this move in ready home. Located in one of Toronto's most sought-after family neighbourhoods, just steps to top-rated schools, parks, and the shops, cafes, and restaurants of Bloor Street West. A rare opportunity to own a turnkey family home in prime Sunnylea. (id:60365)
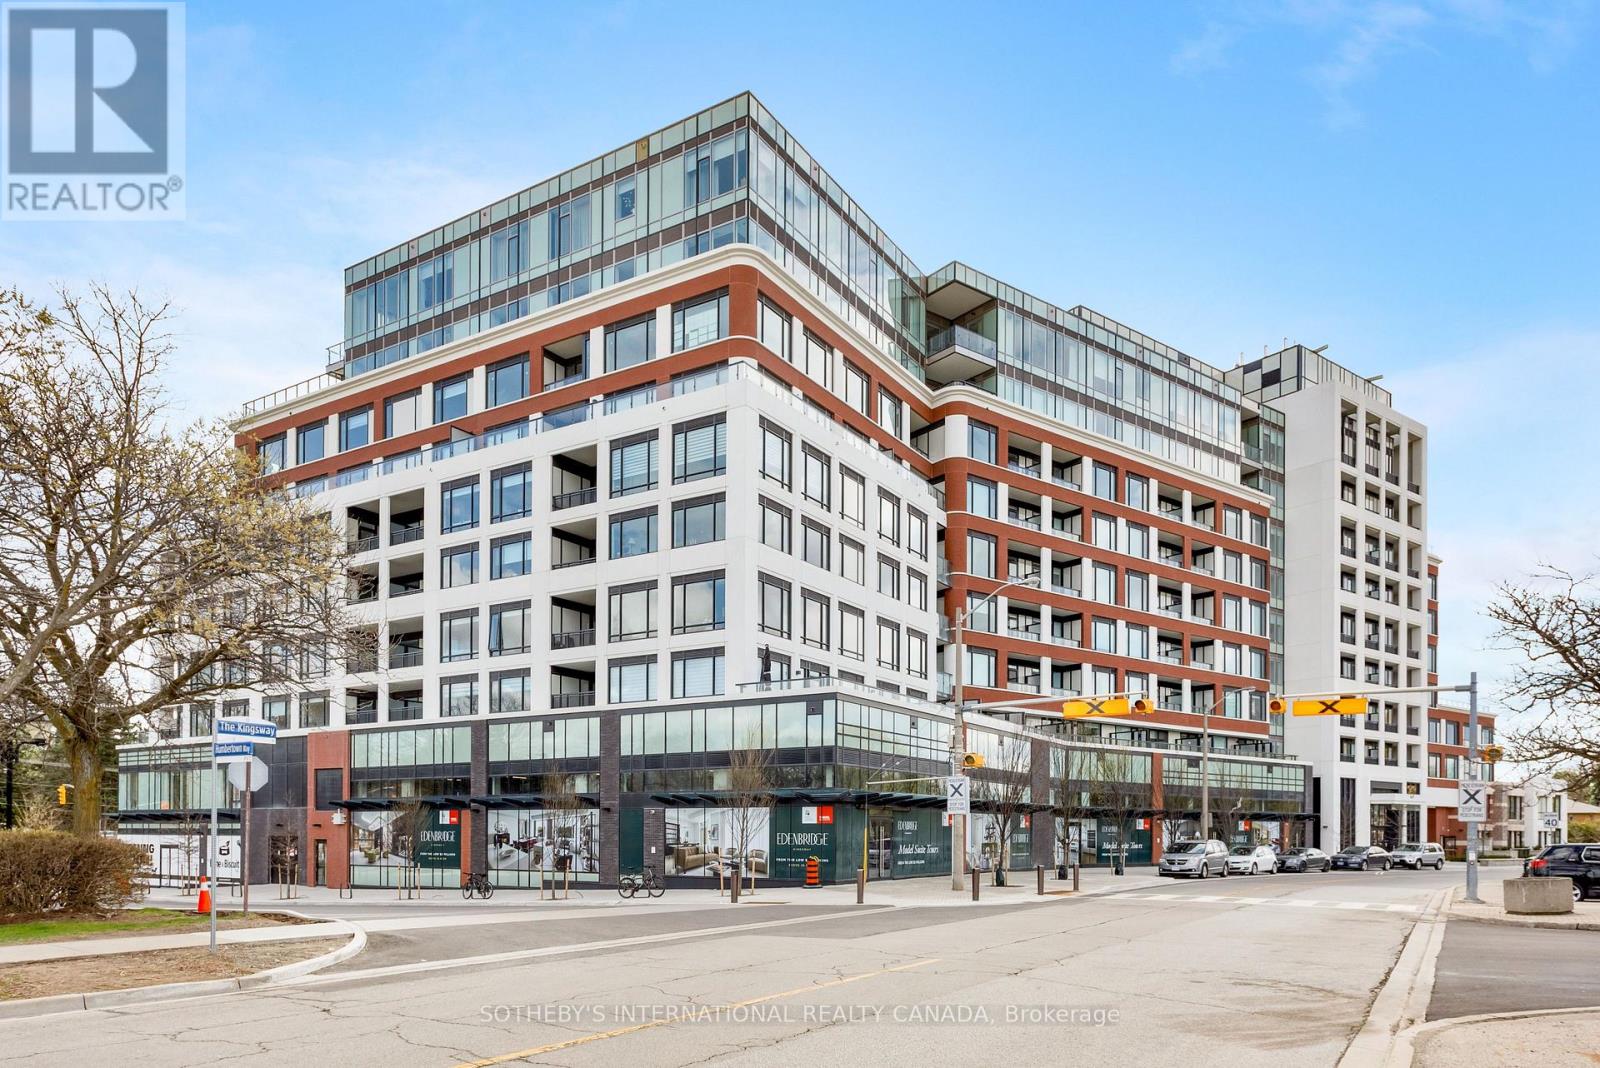
609 - 259 The Kingsway
Toronto, Ontario
Edenbridge on The Kingsway is a prestigious new condo and townhome development by renowned builders Tridel and First Capital Realty, ideally located at the southeast corner of The Kingsway and Royal York in Etobicoke. Set within one of Toronto's most desirable neighbourhoods, this residence offers an elevated lifestyle with stunning views. Positioned just one level below the penthouse, the unit delivers exceptional vistas and a true sense of exclusivity.Spanning 1,658 square feet, this thoughtfully designed suite features a split-bedroom layout with 2 spacious bedrooms and 3 modern bathrooms, offering both privacy and functionality for comfortable living.Residents will also enjoy convenient access to the vibrant Humbertown Shopping Centre, where a variety of amenities and retail offerings are now open. Highlights include Loblaws, NADO Fromagerie, and a curated selection of shops in the breezeway. Additional retail includes Bone & Biscuit, Café Landwer, Nodo Italian Restaurant, and Maker's Pizza. A future Pilates studio is also anticipated, alongside a growing mix of office and wellness-focused tenants such as a music school, physiotherapy, chiropractic, and other health services-creating a well-rounded and dynamic community hub just steps from your door. Taxes and maintenance fees not yet assessed. (id:60365)
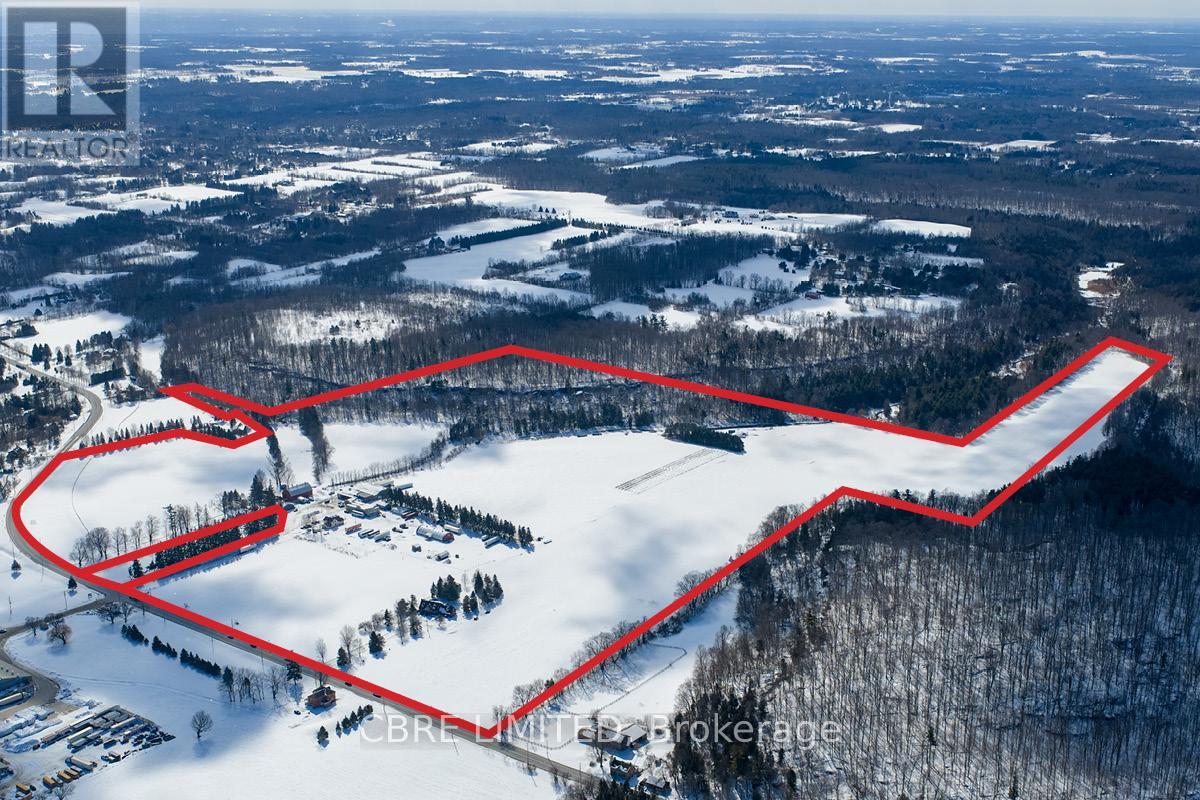
7372* Guelph Line
Milton, Ontario
*7372 & 7388 Guelph Line. A unique investment and user opportunity, spanning over 142 acres within the Niagara Escarpment. The property features existing residential and agricultural improvements, as well as a creek running through it, offering serene views and an ideal setting for a range of prospective purchasers. The property is designated for agricultural related uses, including farming and on-farm diversified uses. This property includes various residential and commercial buildings with the current primary use being a vegetable/fruit merchant.7372 Guelph Line is a partially renovated stone house and a detached garage within the Niagara Escarpment. The stone house was a partially renovated in 2024 and is vacant, allowing for immediate possession and potential benefits from the completed work. The location of the site provides easy access to amenities, schools, and services in nearby Campbellville, Kilbride, and Milton. This property includes a Stone clad residence and detached garage (id:60365)
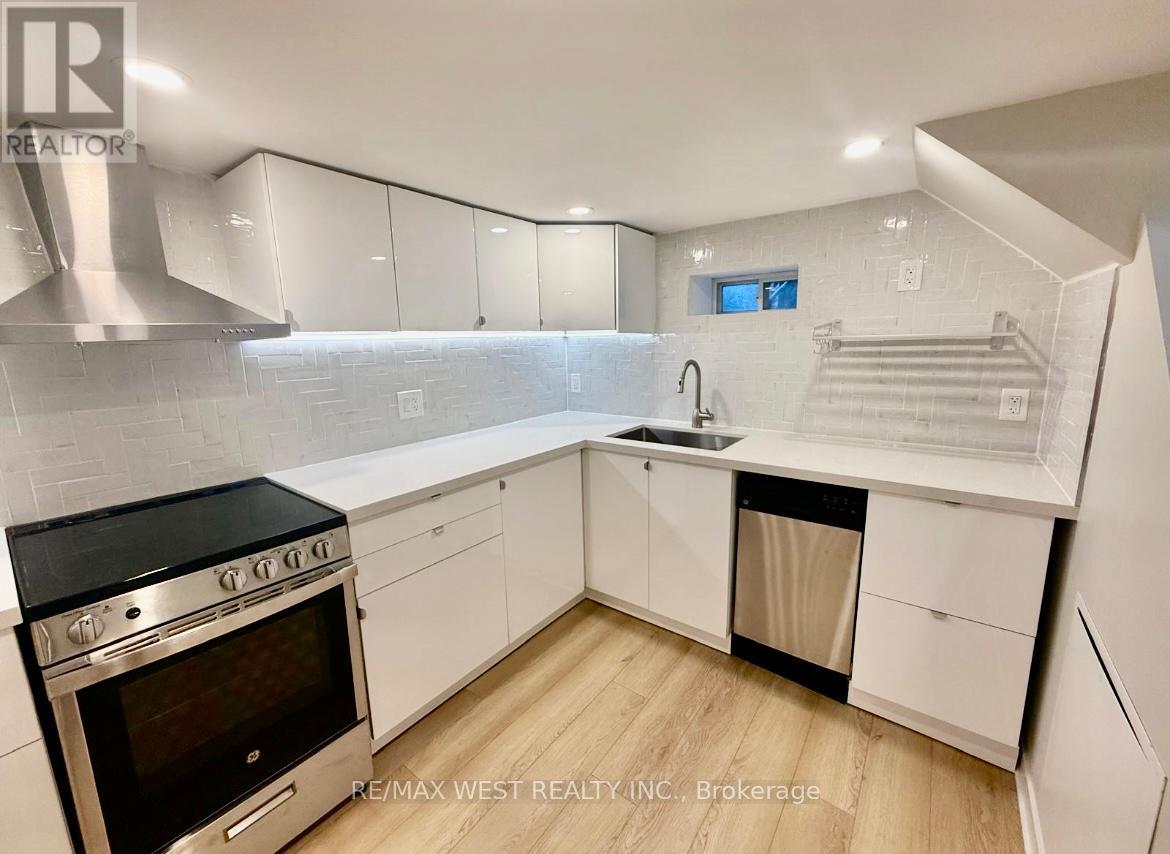
Bsmt - 10 Vimy Avenue
Toronto, Ontario
*Newly Renovated With Modern Finishes* Bright and Spacious 1-Bedroom Suite* Open Concept Desirable Layout* Freshly Painted, Contemporary Flooring, Updated Fixtures* Eat-In Kitchen with Stainless Steel Appliances*Spa-Like Bath With Glass Shower* Ensuite Laundry* Private Separate Entrance* Quiet, Family Friendly Neighborhood* Close to TTC and Up Station, Grocery Stores, Restaurants, and Parks*Tenant Responsible For 30% of Household Utilities* (id:60365)
22 Arbroath Crescent W
Toronto, Ontario
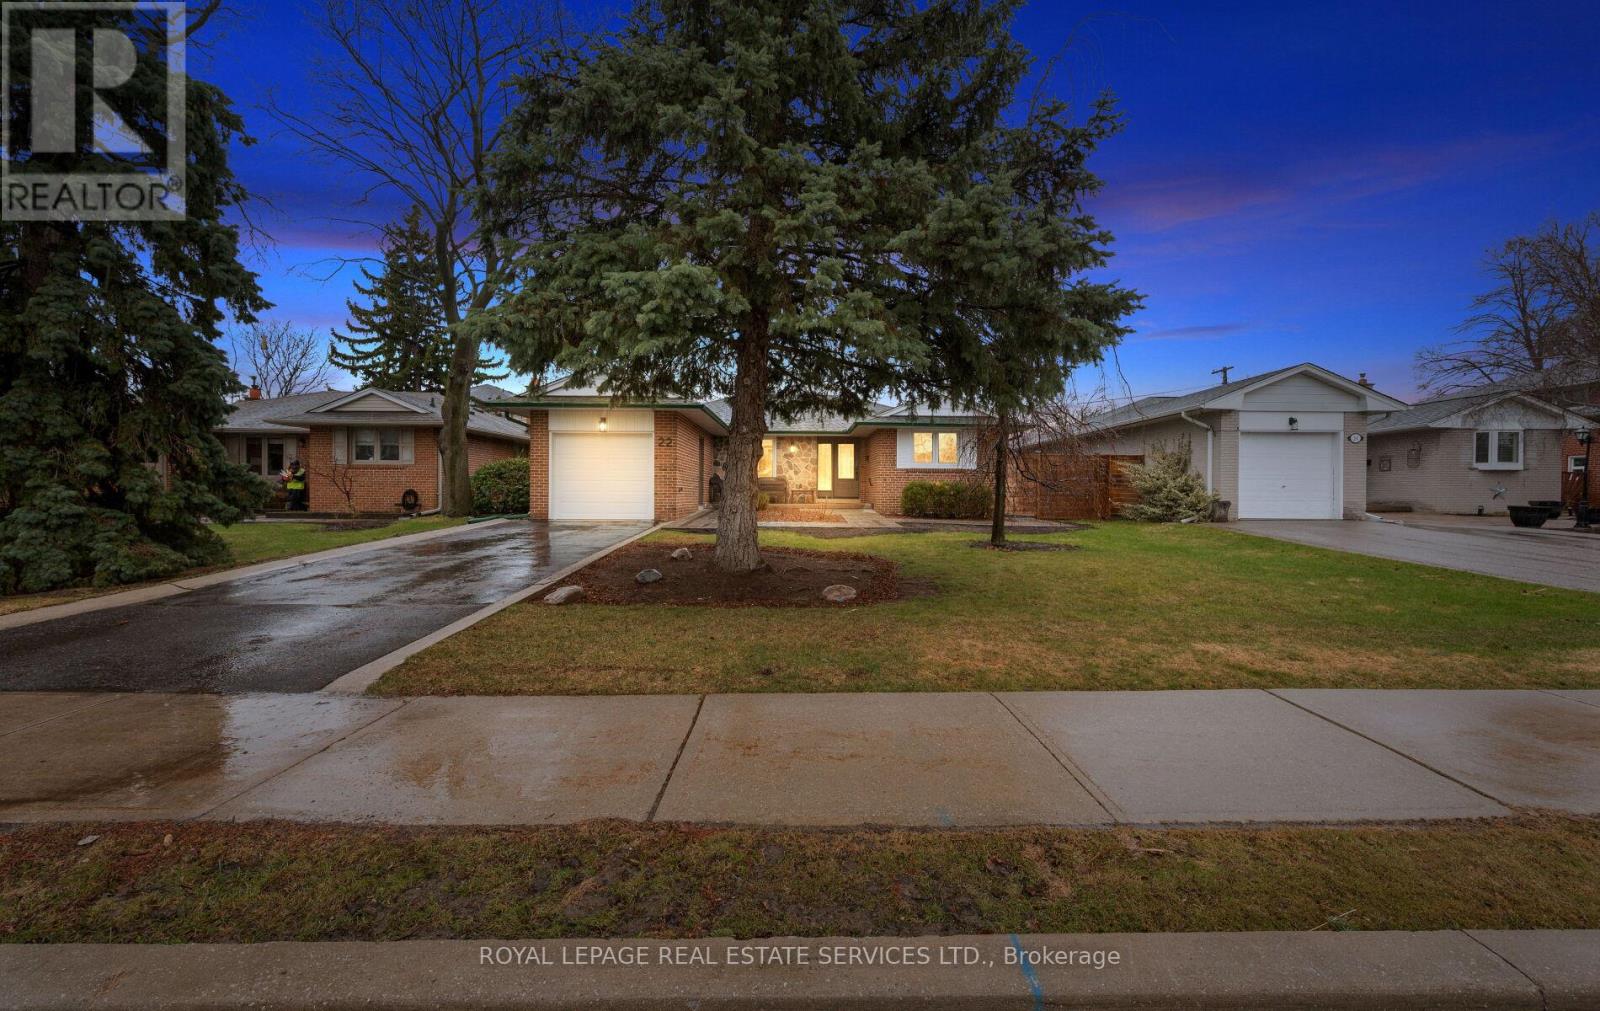
Rarely Offered Bungalow in Coveted Markland Wood! Opportunities like this don't come often. Nestled in one of Etobicoke's most sought-after, family-friendly communities, this beautifully maintained 3+1 bedroom bungalow offers the perfect blend of comfort, style, and lifestyle. Step inside to a bright and inviting main level featuring elegant crown moulding in the living room, dining room, and front hall. The custom-built eat-in maple kitchen is both functional and charming, ideal for everyday living and entertaining. Floor-to-ceiling windows with a sliding walkout seamlessly connect your indoor space to a private backyard oasis, creating the perfect setting for morning coffee or summer gatherings. The exterior has been thoughtfully upgraded with new windows and doors, professional waterproofing, and stunning stone front landscaping. The patterned concrete side and backyard elevate the outdoor space, offering low-maintenance living with a refined finish. Downstairs, the finished basement includes a versatile office that can easily function as a fourth bedroom, perfect for growing families, guests, or work-from-home needs. Located in the heart of Markland Wood, a neighbourhood known for its top-rated schools, mature tree-lined streets, and strong sense of community, this home is ideal for first-time buyers, downsizers, or anyone looking to secure a foothold into this wonderful neighbourhood. A rare bungalow. A premium location. A lifestyle upgrade. Don't miss your chance to call this exceptional property home. (id:60365)
44 Kirby Road
Toronto, Ontario
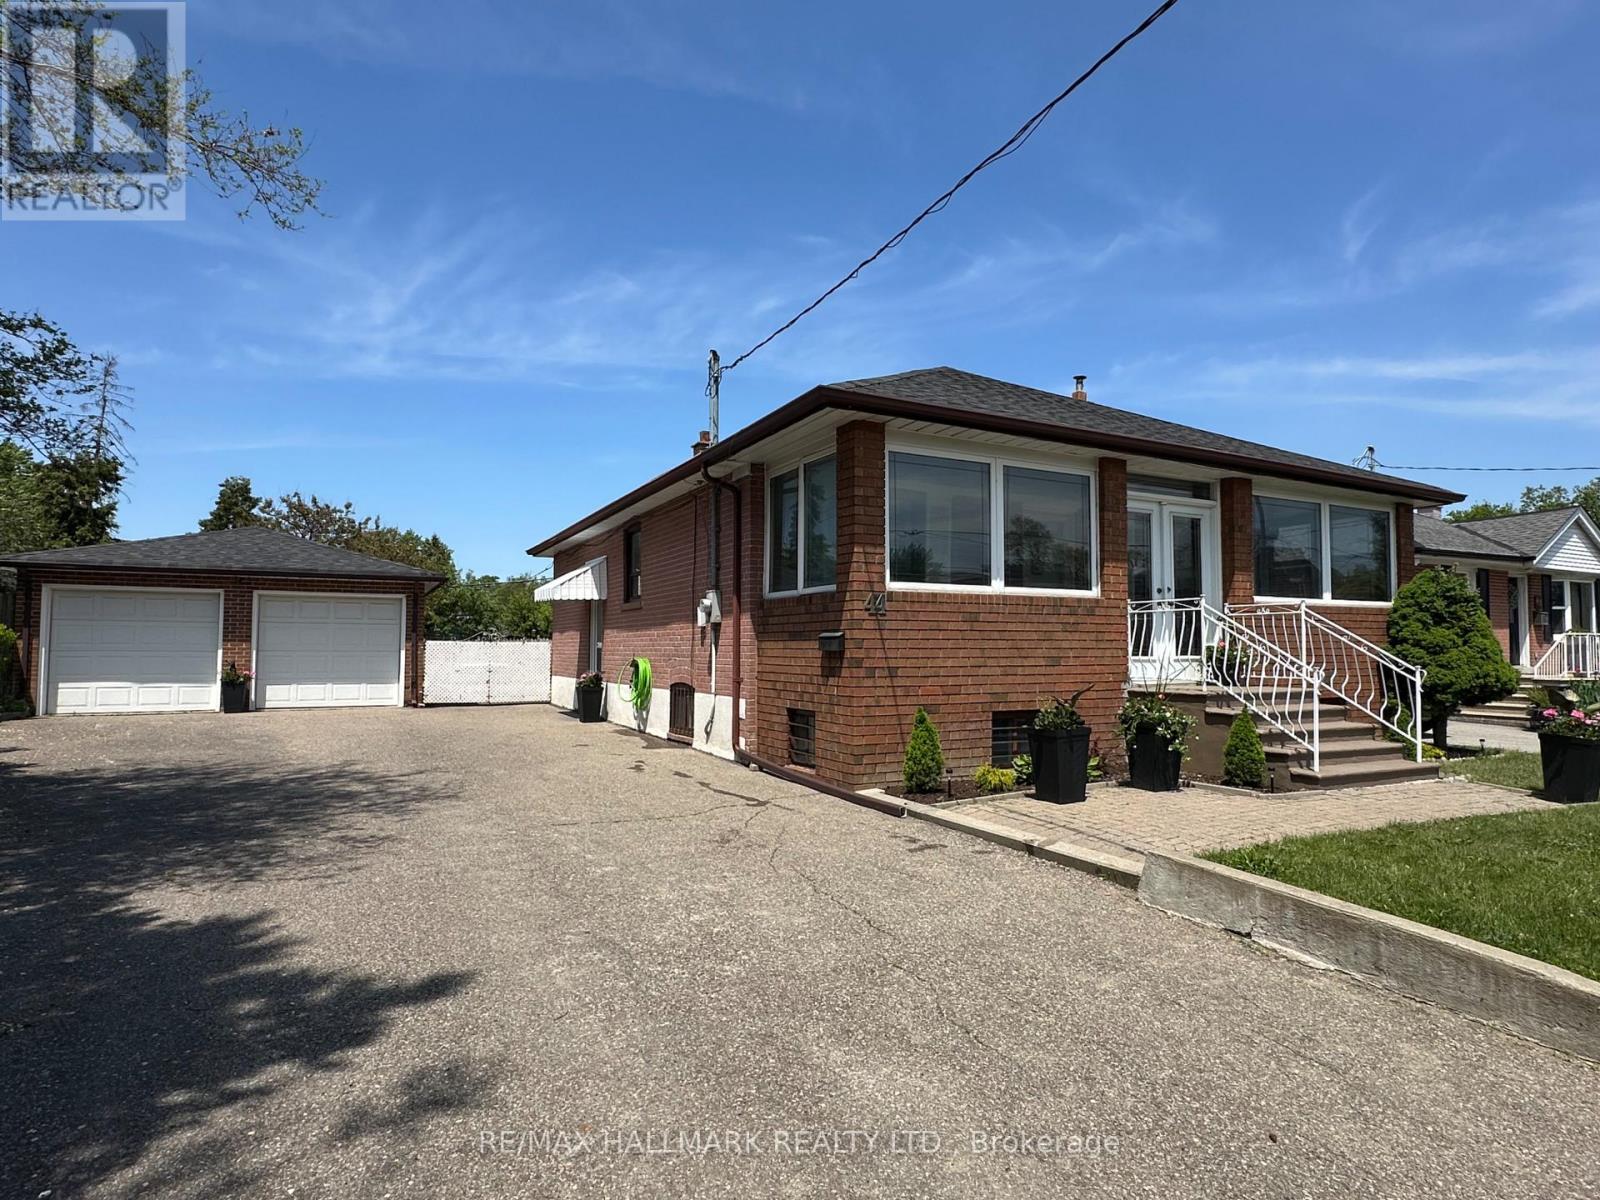
You've found the right home if you're looking for a solid, detached house with a detached (also solid!) 2 car garage on a huge (65 wide by 120 deep!!) lot. Fantastic location with convenient access to the 400/401 and transit is close by as well! This home has been well cared for and awaits it's new owner's dreams. 2 bedrooms up, a spacious open concept finished basement could easily include 1-2 bedrooms more. Spacious eat in kitchen on the main floor and a full second kitchen downstairs. As per the home inspection, basement is dry and also boasts great ceiling height. Large and practical laundry room, 4 piece and cantina as well as an enclosed front porch/sunroom add to the living experience. This is a great house! (id:60365)
3217 Sovereign Road
Burlington, Ontario
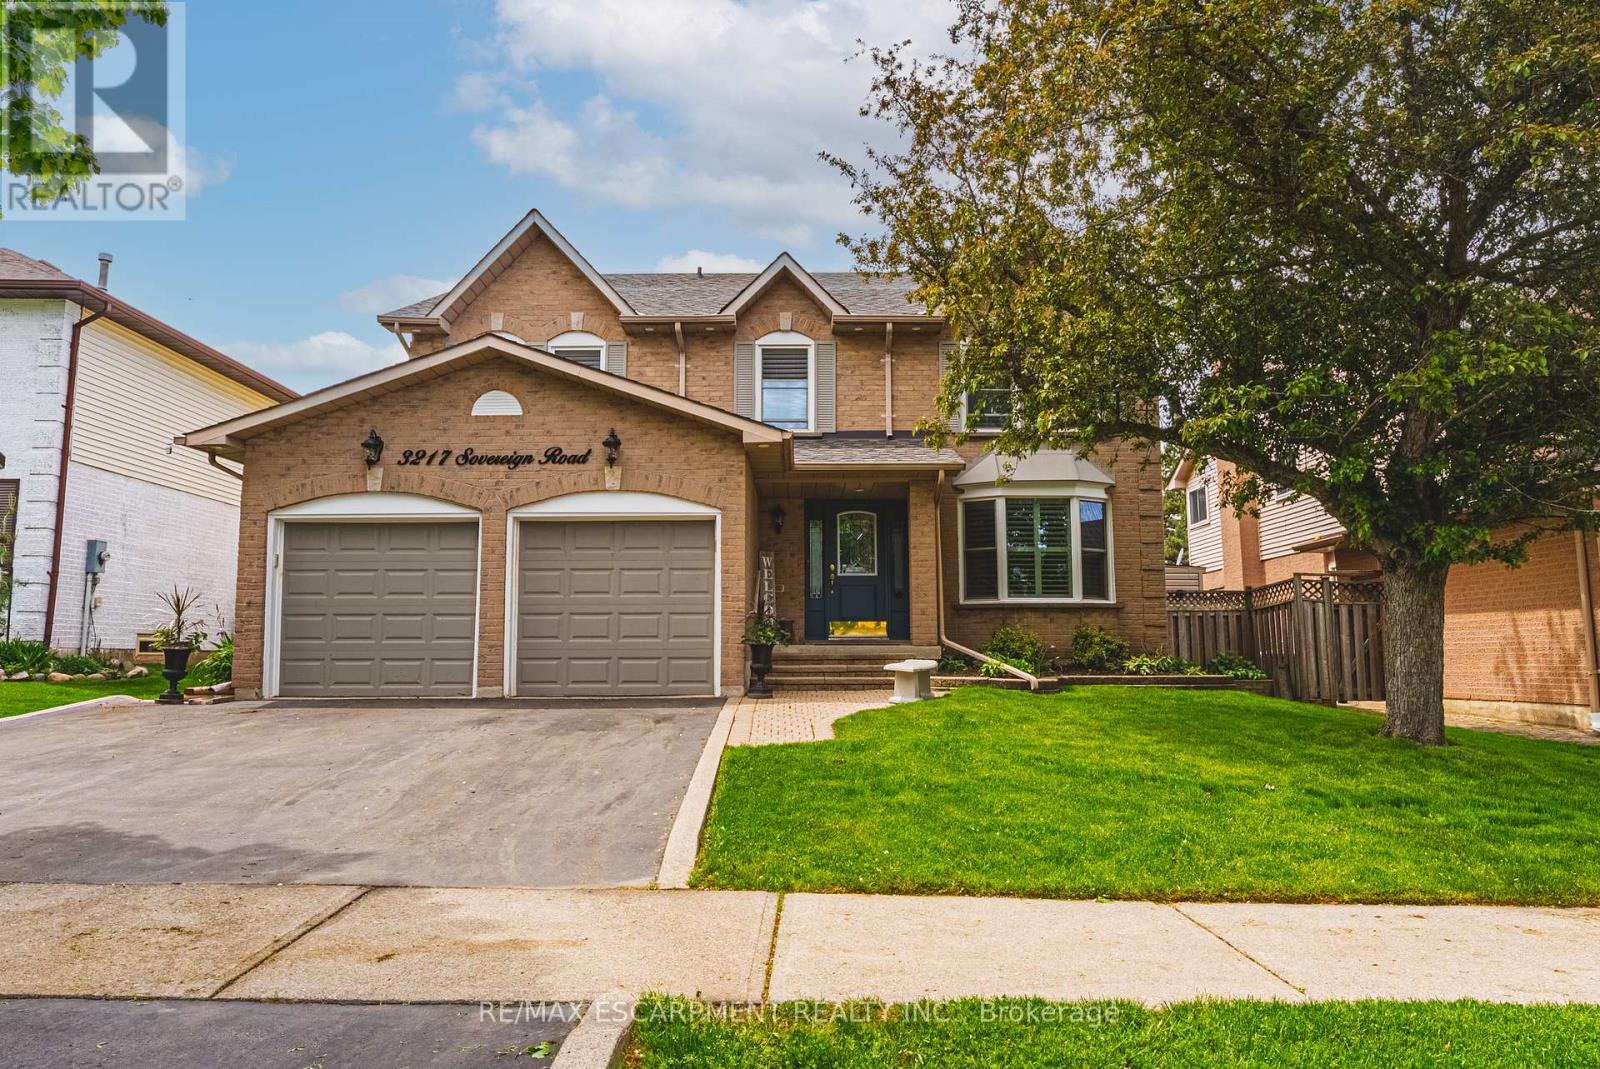
Exceptional 4-bedroom, 2.5-bath residence situated on a quiet street in the highly desirable Headon Forest community, offering approximately 2,700 sq. ft. of well-appointed living space. The main level features a spacious living room with a gas fireplace and sliding doors leading to the private backyard, a formal dining room, and hardwood flooring throughout. The updated open-concept kitchen is designed for both everyday living and entertaining, complete with a large centre island, granite countertops, stainless steel appliances, wood cabinetry, and additional access to the rear yard. A spacious laundry/mudroom with garage access and a 2-piece powder room complete the main floor. The upper level offers hardwood flooring throughout, 4 generously sized bedrooms, and 2 beautifully renovated bathrooms. The primary bedroom features a walk-in closet and a luxurious 5-piece ensuite with heated tile flooring. The unfinished lower level presents exceptional potential for additional living space, a recreation area, home gym, or custom entertainment retreat. Exterior features include a triple-car driveway, professionally landscaped grounds, and an inground sprinkler system. The private fully fenced backyard is enhanced with a cabana and hot tub, creating an ideal outdoor setting for relaxation and entertaining. Conveniently located close to top-rated schools, parks, shopping, and all amenities. (id:60365)
12 Heathrow Lane
Caledon, Ontario
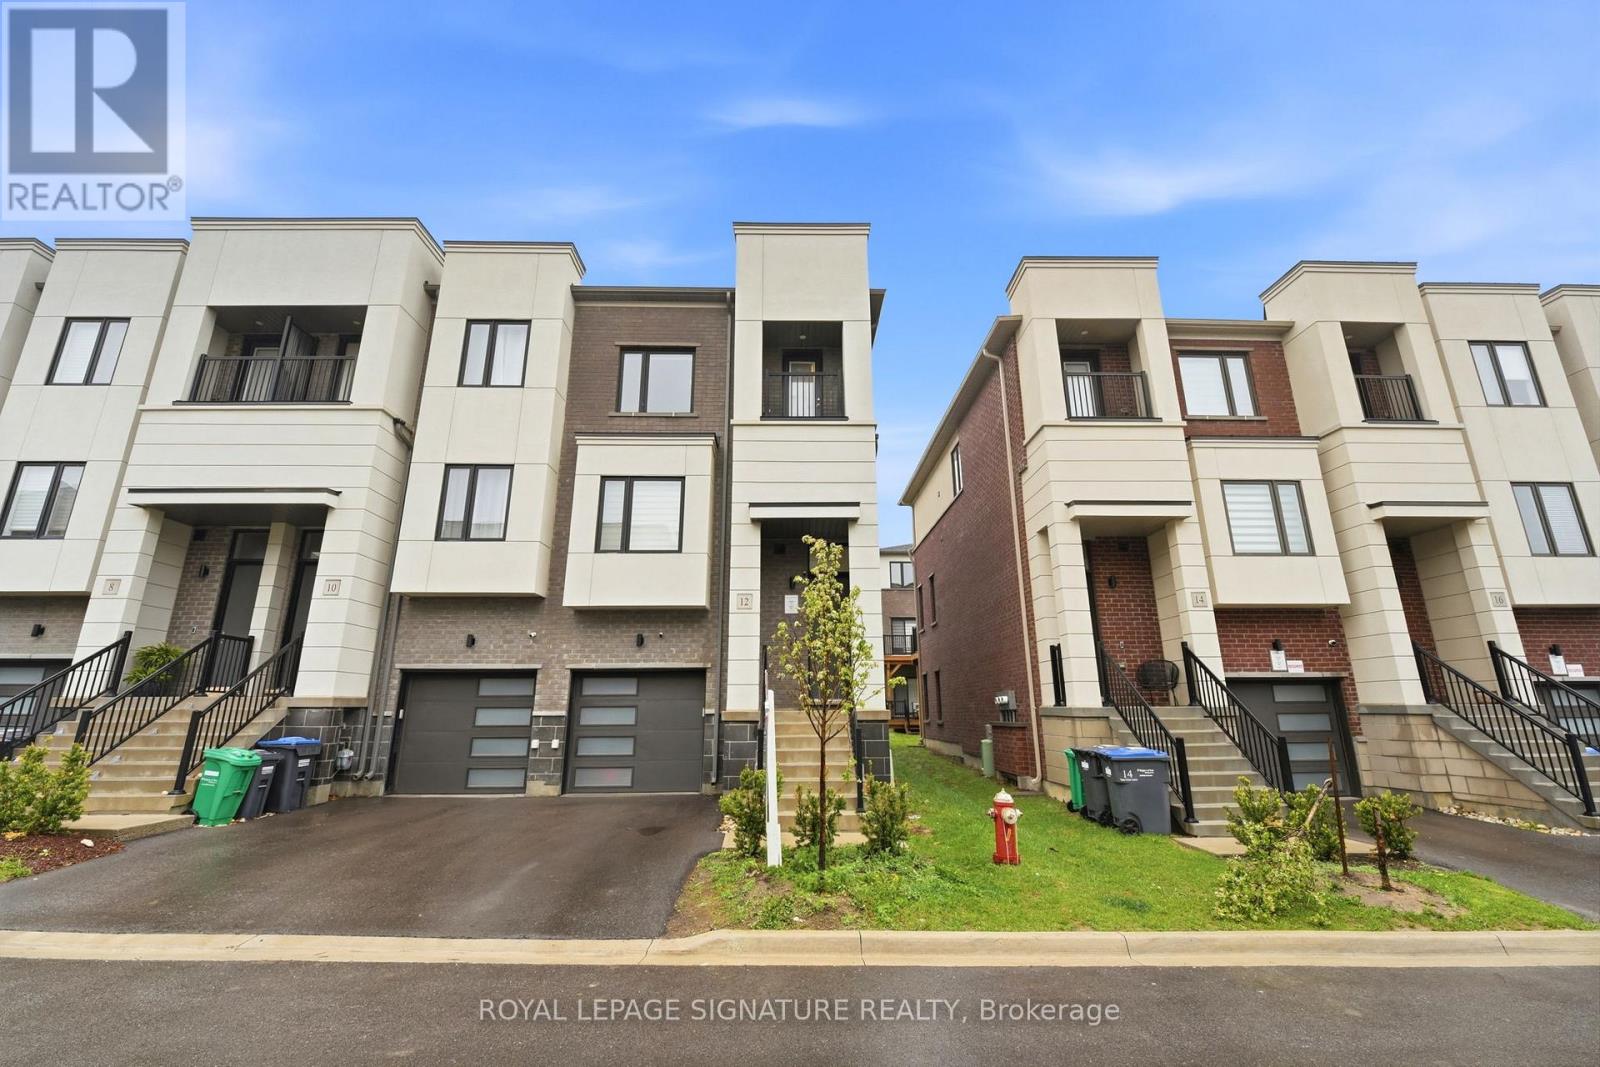
Welcome To 12 Heathrow Lane, A Beautifully Maintained And Spacious Townhome In The Heart Of Bolton. Built By The Prestigious Treasure Hill, This Elegant Property Features A Thoughtfully Designed Layout With Generous Living Spaces, Higher Ceilings, And Abundant Natural Light Throughout. The Modern Kitchen Is Equipped With Premium Appliances, Sleek Cabinetry, And A Large Island Perfect For Entertaining. Upstairs, You'll Find Spacious Bedrooms, Including A Luxurious Primary Suite With A Walk-In Closet And Spa-Like Ensuite. Enjoy Relaxing Or Hosting Gatherings In The Comfort Of Your Own Backyard. Located In A Quiet, Family-Friendly Neighborhood Close To Parks, Schools, Shopping, And Amenities, This Home Offers The Perfect Blend Of Comfort And Convenience. (id:60365)
323 - 2485 Eglinton Avenue W
Mississauga, Ontario
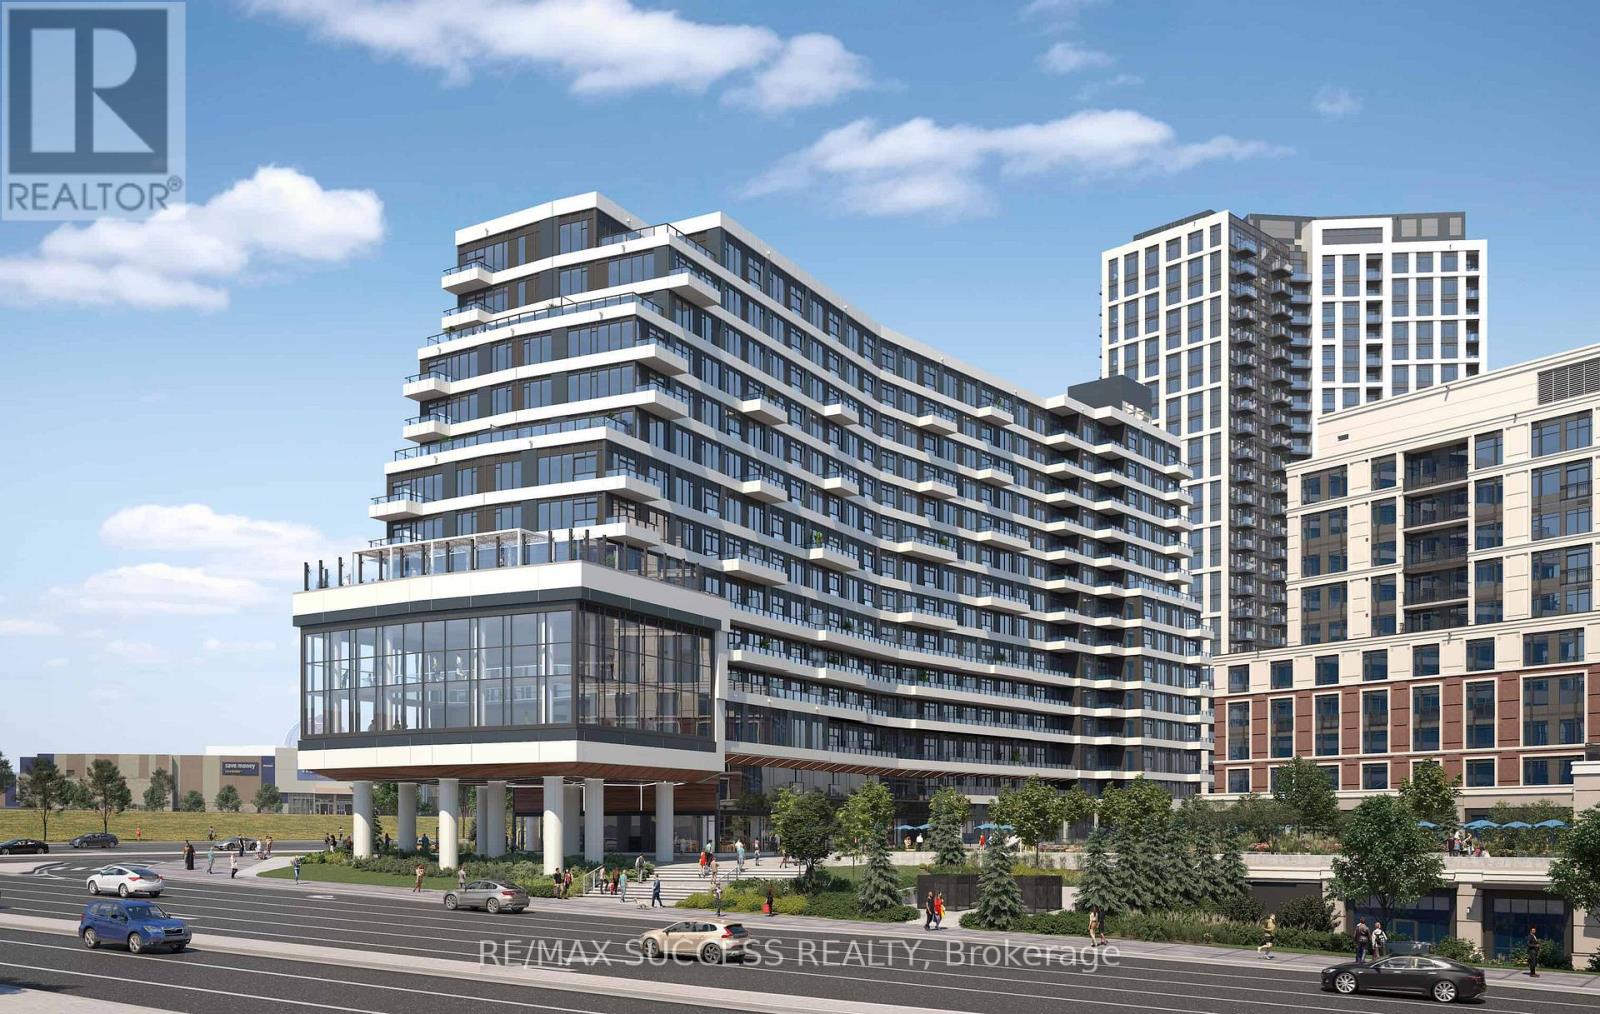
Welcome to this brand new, beautifully designed 2-bedroom, 2-bathroom corner unit by Daniels, located in the heart of highly sought-after Downtown Erin Mills. Offering over 800 sqft of well-laid-out living space, this unit boasts one of the largest terraces in the building - a massive wraparound outdoor space perfect for private outdoor living and entertaining.Featuring 9-foot ceilings, a bright open-concept layout, a sleek modern kitchen with stainless steel appliances, and a convenient breakfast bar. The spacious primary bedroom includes a private 4-piece ensuite.Situated in one of Mississauga's top school districts and just steps from Erin Mills Town Centre, top-tier grocery stores, dining options, and Credit Valley Hospital. Commuters will love the quick access to Hwy 403 and nearby GO Station.A perfect blend of luxury, lifestyle, and location. (id:60365)
20 - 21 Eastview Gate
Brampton, Ontario
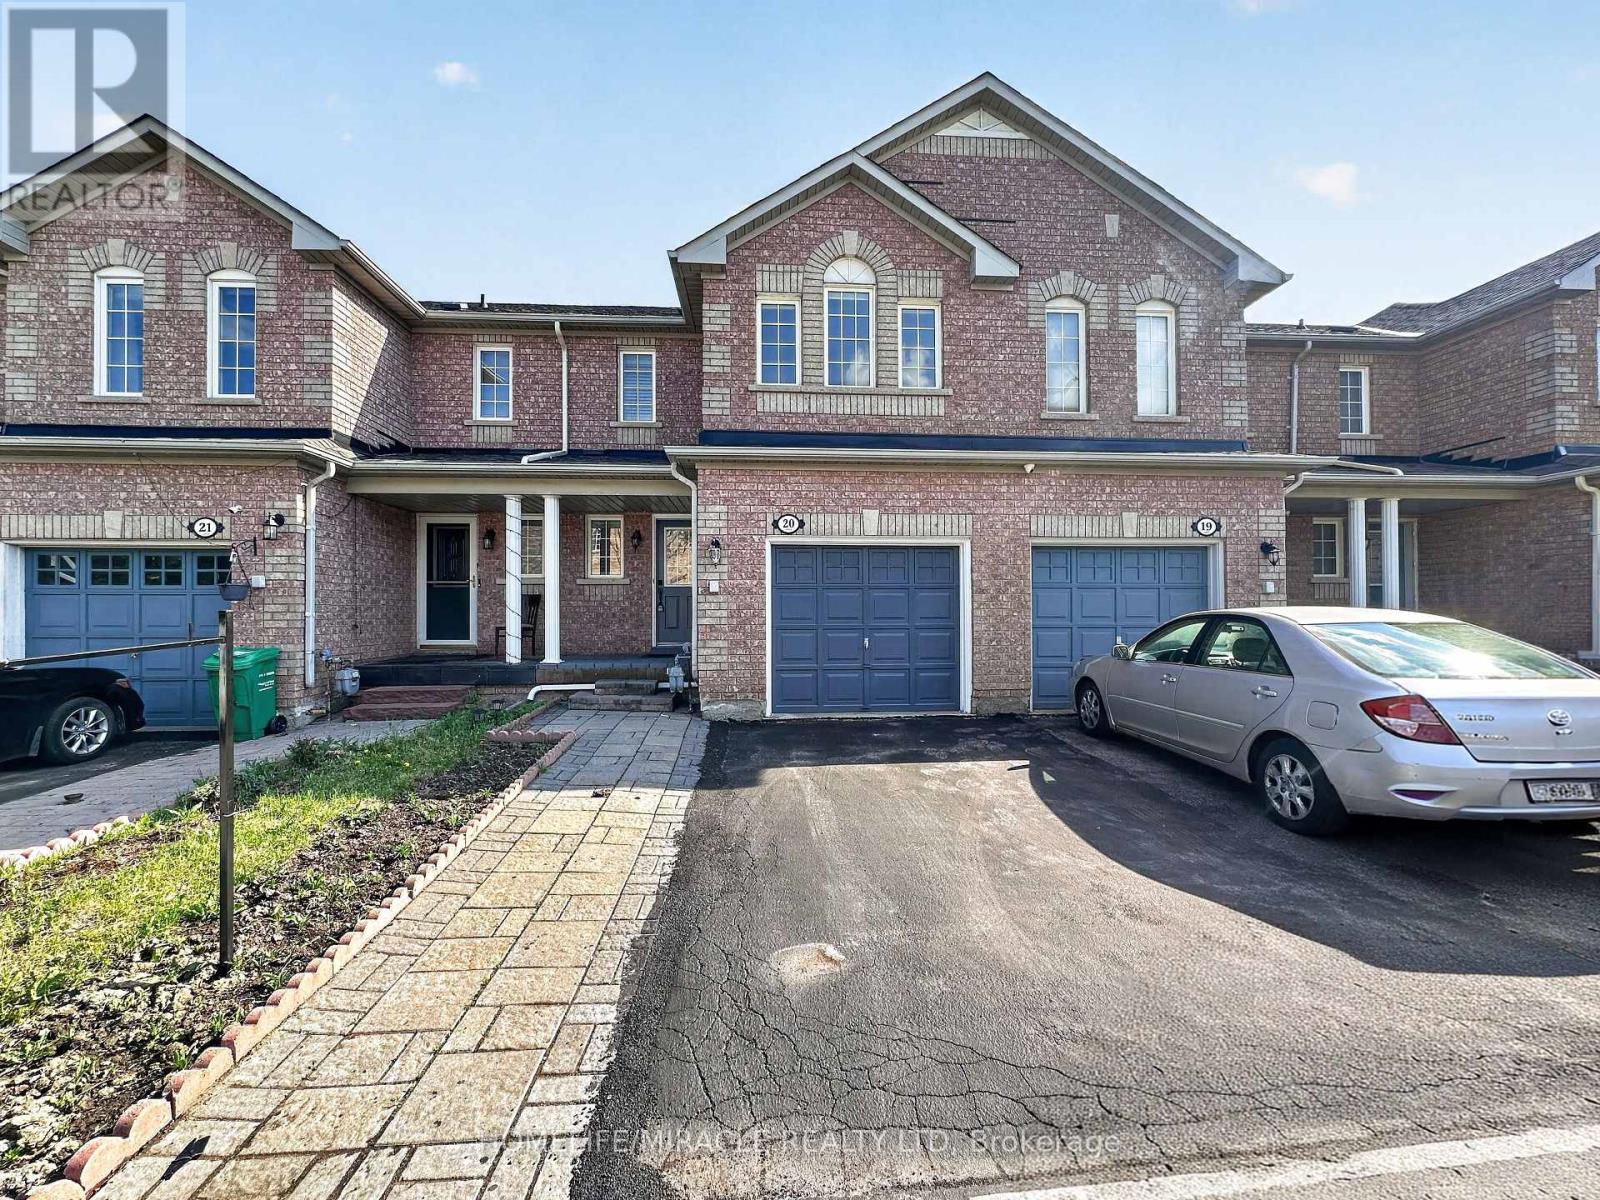
Perfect Opportunity For First-Time Buyers & Smart Investors! Move into this beautifully upgraded townhouse offering comfort, style, and exceptional value. Featuring a bright open-concept layout with a spacious living room flowing into a large eat-in area - perfect for family gatherings and entertaining. Enjoy a recently fully renovated modern kitchen with stainless steel appliances, elegant finishes, and a stylish new backsplash (2026). Spacious primary bedroom with walk-in closet, plus an additional walk-in closet in the second bedroom for extra storage and convenience. Hardwood flooring throughout the main floor adds warmth and elegance. Walk-out basement with extended concrete driveway and private backyard backing onto a beautiful ravine view - the perfect place to relax and enjoy your morning coffee from the balcony while taking in peaceful nature views. Close to all Hwy's 50/427/407. Excellent family-friendly location facing a temple and kids' playground, making it ideal for growing families and first-time homeowners looking for comfort, convenience, and scenic surroundings all in one perfect home! (id:60365)
75 Mancroft Crescent
Brampton, Ontario
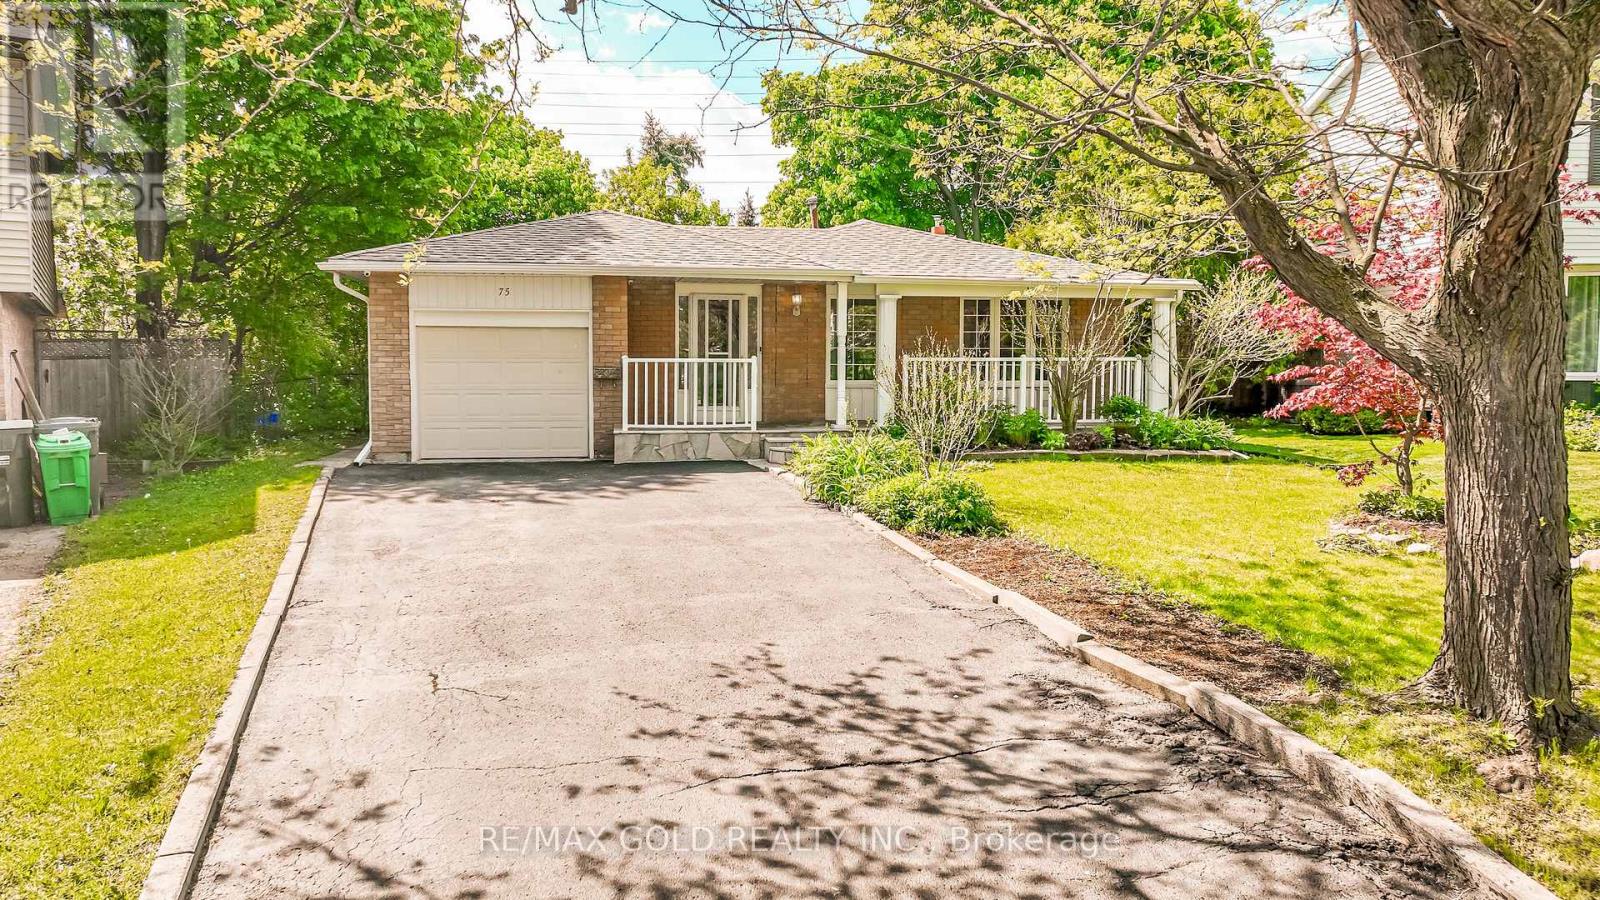
*****BEAUTIFUL DETACHED /FULLY RENNOVATED BUNGLOW with PIE SHAPE LOT SIZE*****This Dream property With Great Curb Appeal In One Of Brampton's Most Desirable Neighborhood! This Top-To-Bottom Renovated Home Features 3 BDEDROOMS & 2 Full Washrooms, New Kitchen With S/S Appliances, including a spacious primary bedroom with his and hers closets and shared ensuite access to the 4 piece bathroom. Bright & Spacious Living/Dining With A Large Front Window Overlooking The Lush Front Lawn. Just minutes from major shopping Centres, plazas, schools, hospital, transit, and parks this home has everything you're looking for. Perfect for first-time buyers, growing families, or Downsizers . Don't miss this incredible opportunity to own a home in one of Brampton's most desirable neighborhoods! * NO HOUSE AT THE BACK* (id:60365)
39 Aloma Crescent
Brampton, Ontario
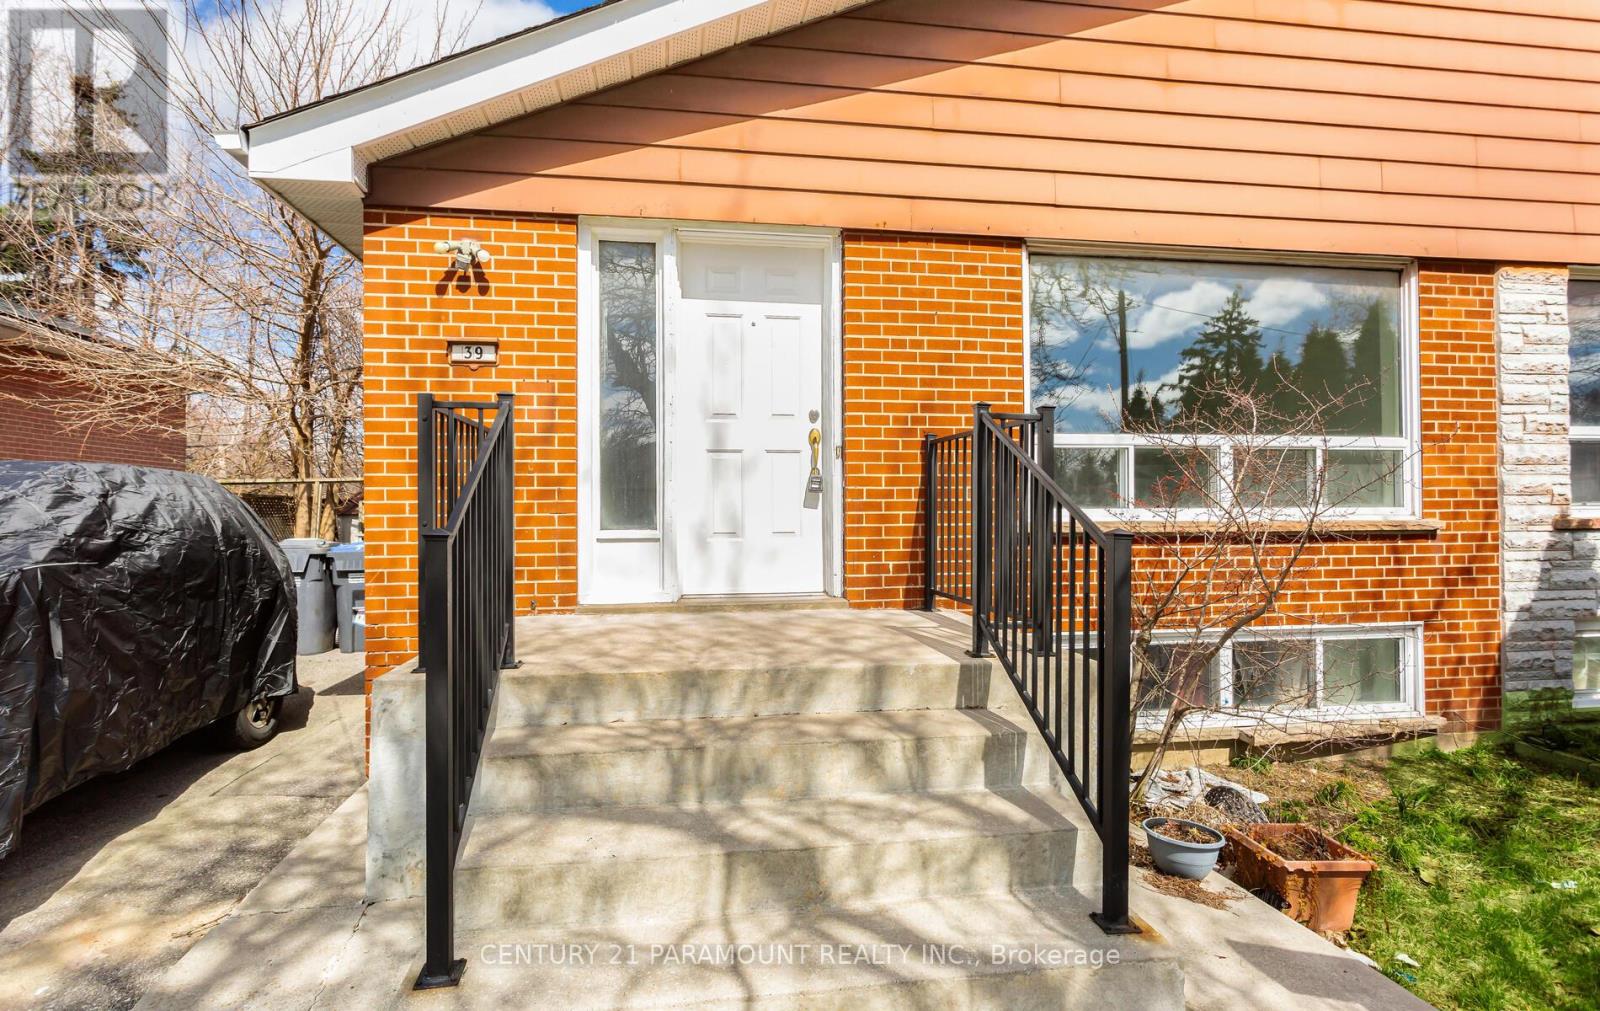
Priced to sell!! Sought after location. Recently renovated. 3 good size bedrooms on the main floor with 2 washrooms. 2 bedrooms, a full kitchen, 3 pc washroom and a huge rec room in the basement.New laminate flooring throughout the home. Close to all amenities. Walking distance to Bramalea Go Station, schools and plaza. Quick access to Hwy 407. Excellent for first time home buyers. Separate entrance to a fully finished in law suite. Backing onto a ravine/wooded area. Immediate possession...A must see home. (id:60365)

© 2026 Proptech Realty Inc., Brokerage.