
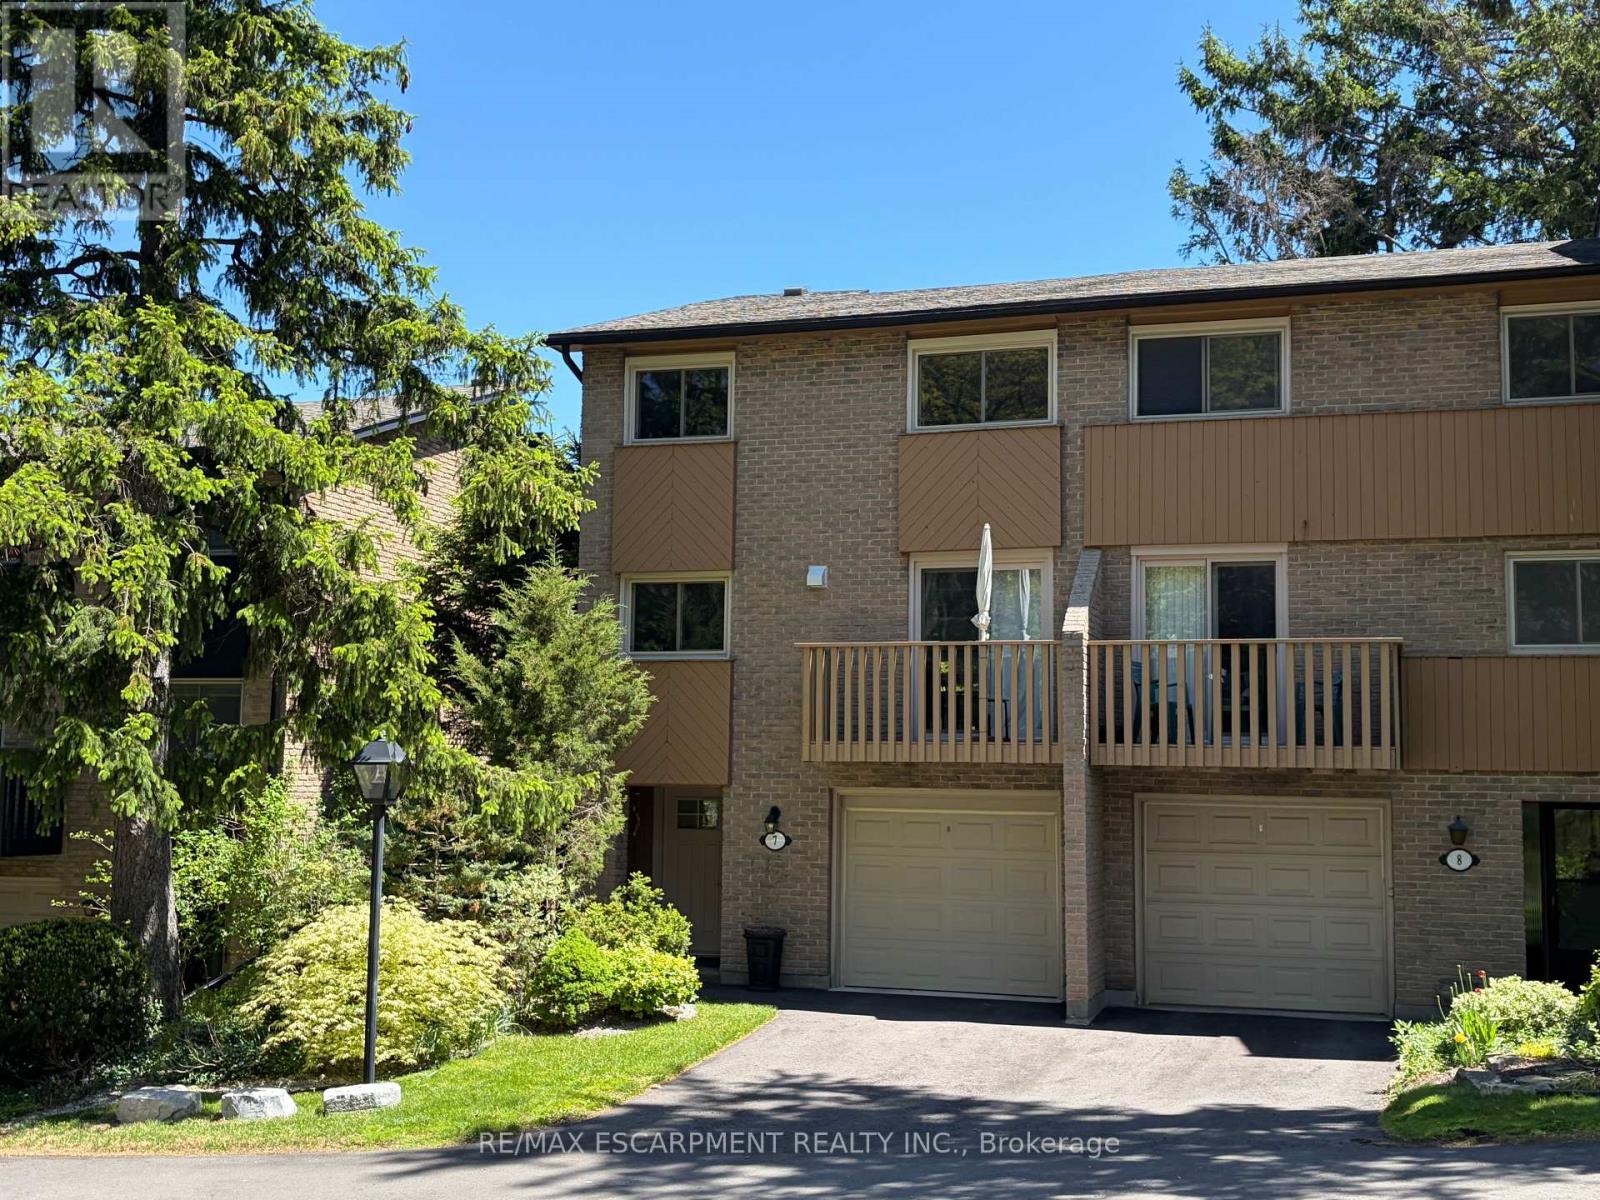
7 - 1967 Main Street W
Hamilton, Ontario
Stunning end-unit townhouse in the highly sought-after Ainslie Wood West neighbourhood of Hamilton. Nestled within a picturesque complex surrounded by nature, this home offers the perfect blend of tranquility and convenience. Ideally located just minutes from the charming communities of Dundas and Ancaster. Enjoy close proximity to Tiffany Falls, scenic walking trails, parks, restaurants, shopping, public transit, Highway 403, the Lincoln M. Alexander Parkway, and McMaster University/Hospital. Nestled among mature trees, this home is one of the few that offers a walk-out from the living room to a private backyard with stunning escarpment views, and breathtaking sunrises and sunsets. The beauty of this home lies in its timeless design, featuring hardwood floors, expansive windows, and patio doors that seamlessly bring the surrounding natural landscape indoors. Soft neutral tones throughout create a serene and inviting atmosphere, promoting relaxation and a true sense of well-being. The entertaining area offers a bright light filled living room with sliding patio door with transom window, and a spacious dining area just off the kitchen. There is also a main floor bedroom/den that's perfect as a kids' playroom, additional bedroom/guest room, or home office-flexible space to suit your family's needs. The upper level offers a 4-piece bathroom featuring an elegant vanity topped with honed stone countertop and beveled-edge detailing & 3 spacious bedrooms (primary with oversized extra deep closet and all with custom closet doors). Finished basement complete with a convenient powder room-ideal for extra living space, a play area, or a family rec room. Equipped with an efficient Mitsubishi ductless heat pump split unit system for both heating and air conditioning, ensuring year-round comfort and owned hot water tank (Dec 2023). Enjoy exceptional outdoor living with 2 private balconies and a beautiful stone patio. Parking for 2 vehicles with both a garage and driveway space. (id:60365)
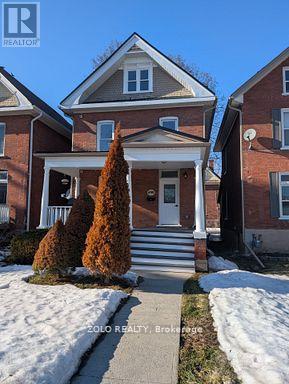
498 Charlotte Street
Peterborough, Ontario
Fully renovated, 5-bedroom, 3-bath brick century home blends modern and historic charm. Has high ceilings, pot lights and skylights. Premium new flooring, trim, doors and paint throughout. New kitchen includes brand-new stainless steel appliances. With Type X drywall throughout house for future unit separation into multiple units for investment rental. Key Upgrades & Features: Mechanicals: Permit legal renovations including electrical, plumbing, insulation and Type X drywall. HVAC: New AC (2021), Lennox forced air gas furnace (2017), and owned hot water tank(2025). Outdoor: Front porch, back deck and parking for two vehicles at the rear. Location & Potential: Perfectly situated between Trent University and Fleming College with a bus stop directly out front, this home is minutes from downtown, schools, shopping, and the hospital. Whether used as a turnkey student rental or a spacious family home, this "spotless" property offers exceptional value and income potential. Measurements to be verified Visit virtual tour! (id:60365)
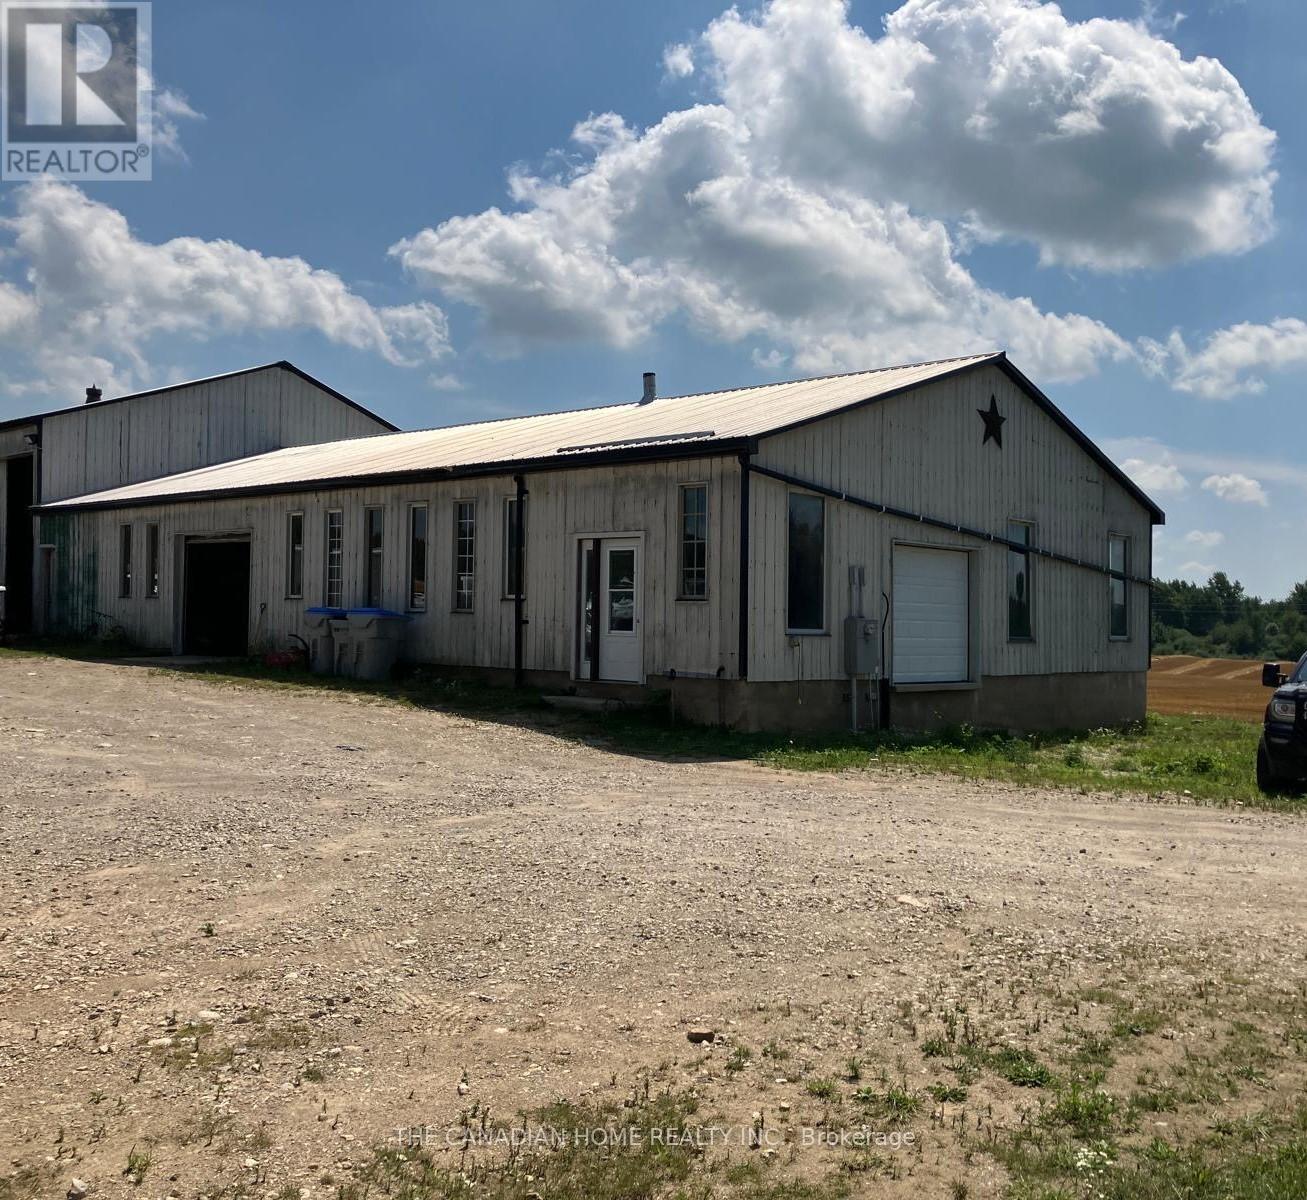
90020 Gilmour Line
Morris Turnberry, Ontario
Rare live-work, investment, and hobby farm opportunity near Wingham, 2.5 hours from Toronto. This unique rural property offers a traditional 4-bedroom, 2.5-bath farm-style home of approximately 1,500-2,000 sq. ft., paired with extensive outbuilding infrastructure on approximately 2 acres of flexible-use area. Ideal for investors, contractors, entrepreneurs, hobby farmers, or multi-generational families, this property offers a rare combination of residential comfort, workspace, storage, and future upside. The home features a large kitchen, living room, main-floor laundry, main-floor bedroom, and 1.5 baths on the main level, making it well suited for multi-generational living or main-floor convenience. Upstairs offers additional bedrooms, beautiful oak stairs, and a second living area with potential for more bedrooms, office space, or a private retreat. Additional features include an unfinished basement, drilled well, new septic system, almost-new propane furnace, and A/C with a transferable warranty. The outbuilding setup includes an approximately 40x60 insulated workspace/shop with plumbing, electricity, and a 2-piece bathroom, plus an attached approximately 40x40 garage with two overhead doors and potential space for 6-8+ vehicles, depending on layout and use. A 20x40 hobby farm area with water access adds further flexibility. Excellent potential for live-work use, storage, workshop needs, hobby farming, renovation, expansion, or investment upside, subject to zoning and approvals. A portion of the property appears to have been subject to a zoning amendment. Buyer and buyer's representative to verify zoning, permitted uses, building sizes, acreage, measurements, warranties, taxes, systems, septic, well, development potential, and all property details. Seller, listing brokerage, and listing representative make no representations or warranties. (id:60365)
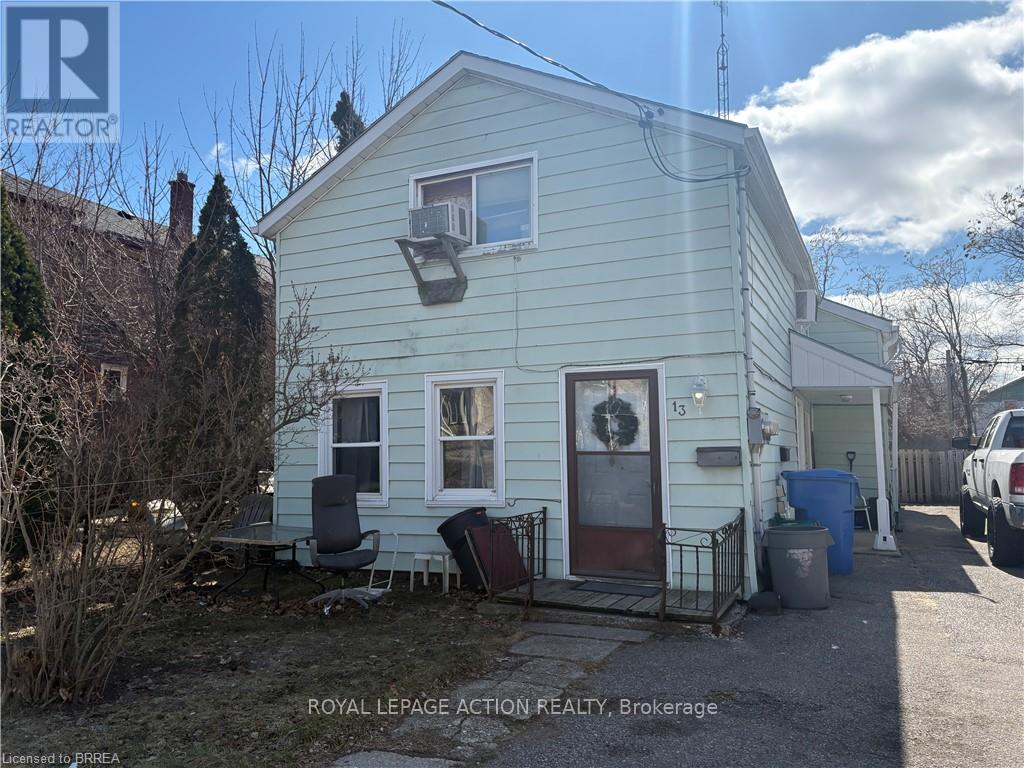
13 Sheridan Street
Brantford, Ontario
13 Sheridan Street is a classic piece of Brantford history that has stood the test of time since 1880. This well-maintained aluminum-sided triplex sits in one of the city's most convenient locations, where tenants can walk to shops, parks, restaurants, and city bus routes with ease. That kind of walkability is what keeps units filled. Each of the three units offers two bedrooms, one of the most in-demand configurations in the rental market, making this a property that consistently attracts quality tenants. The building is fully tenanted and already generating steady income, giving a new owner a running start from day one. Management is straightforward. Separate hydro meters keep utility costs clean and predictable. One unit is gas heated while the other two run on electric, and the setup has been working reliably for years. Downtown Brantford is steps away. The hospital, schools, transit, shopping, and green space are all within easy reach, exactly the kind of address that attracts renters and holds them. In a city that continues to draw investor attention from across Ontario, a fully tenanted triplex in the core is a straightforward addition to any portfolio. If you are looking for an income property that is already up and running in a location that works, 13 Sheridan Street is ready for its next owner. (id:60365)
17 Rita Street
Hamilton, Ontario
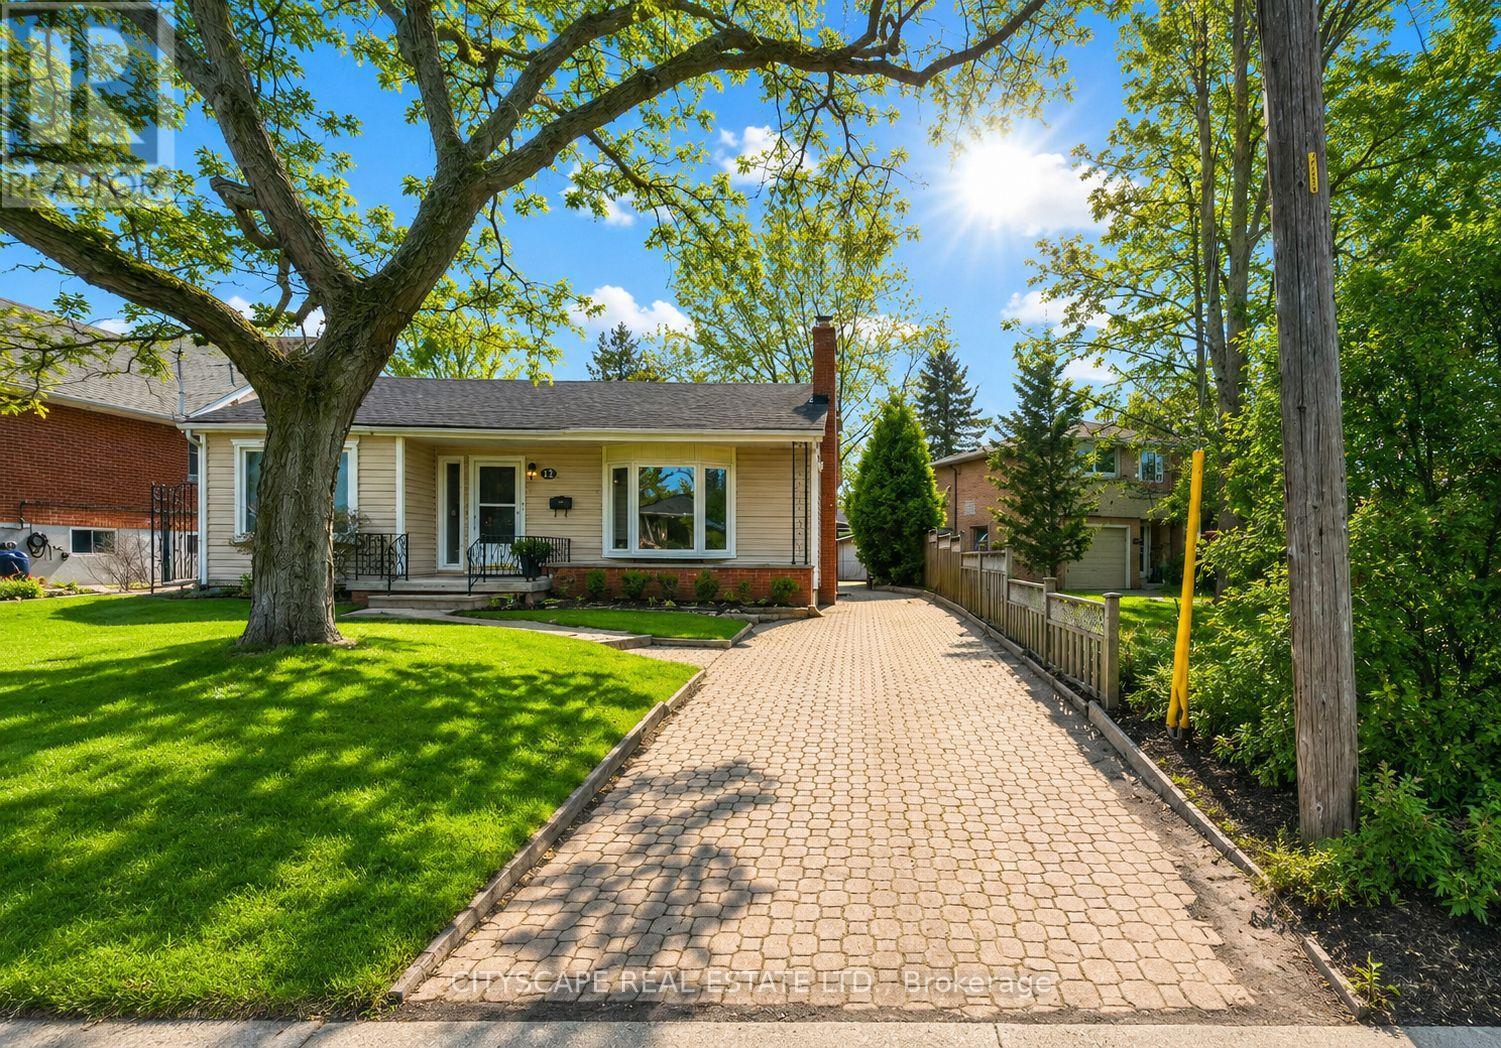
Welcome to beautiful Dundas, Ontario! This highly versatile property offers incredible potential, located just minutes from McMaster University, nature and shopping. The main floor features a bright, spacious 3-bedroom layout with a spacious kitchen, large living area and the convenience of laundry on the main floor. Complete with a separate entrance, the home flows downstairs into a fully self-contained basement boasting 2 additional bedrooms, a second full kitchen, and its own completely separate laundry. Perfect as a high-yield student rental, an effortless income property, or a multi-generational home where everyone gets their own private space. Freshly painted throughout. Virtually staged. (id:60365)
192 Catharine Street
Hamilton, Ontario
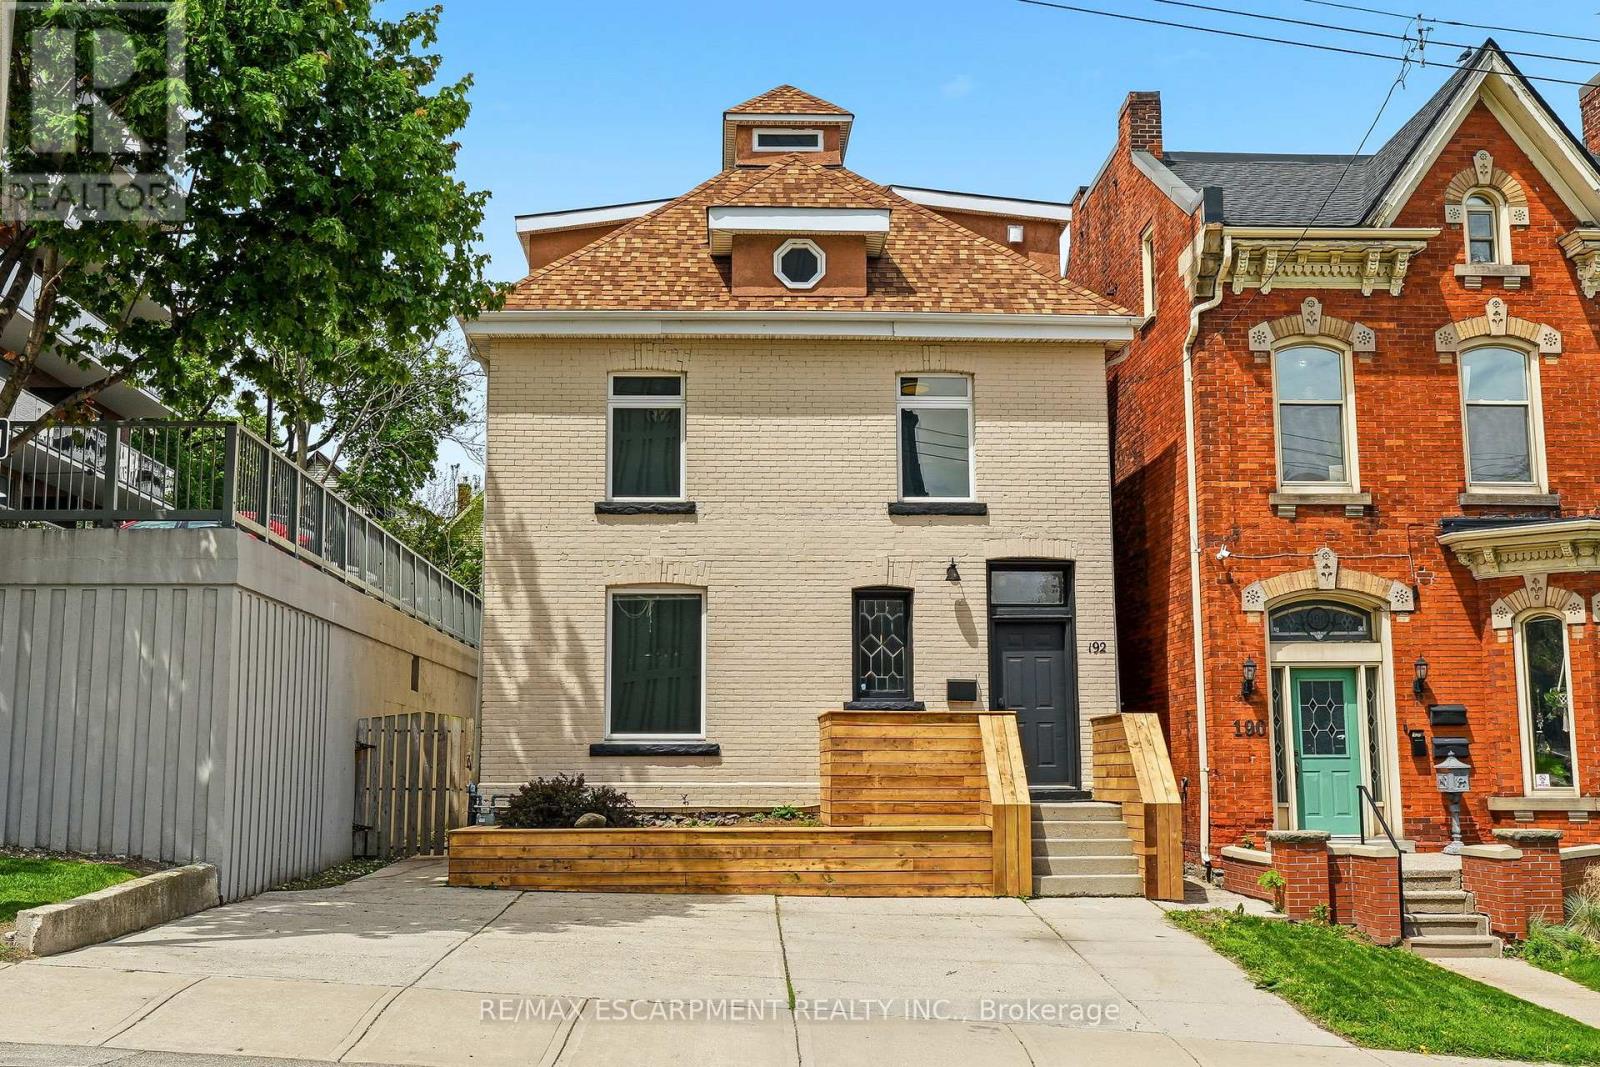
A rare opportunity to take over a fully vacant property featuring three self-contained units, providing the flexibility to live in one unit or lease all three while selecting your own tenants at current market rents. Offering an excellent opportunity for both investors and owner-occupiers, this property combines character, modern updates, and strong income potential in one of the city's most desirable urban locations. The main floor unit features high ceilings, heated floors, air conditioning, in-unit laundry, and a walkout to the private backyard. Tastefully renovated throughout, this bright and inviting space offers a functional layout with modern finishes. The upper unit spans two levels, featuring a spacious and carefully designed layout, which includes a kitchen, living room, bedroom, and powder room. The top level offers a generous primary bedroom complete with a four-piece ensuite and walkout deck overlooking the backyard. The basement suite includes a kitchen, bedroom, updated bathroom, and in-unit laundry. All three units are equipped with separate in-unit laundry, adding convenience and appeal for tenants and future owners alike. Ideally situated just steps to St. Joseph's Hospital, Corktown Park, the Bruce Trail, transit, and downtown amenities. Enjoy walking distance to James Street South and Augusta Street, known for some of Hamilton's most popular restaurants, cafés, and entertainment. Perfect for investors or buyers looking to offset living expenses with supplementary rental income. Private driveway parking for up to three vehicles. (id:60365)
36 Ewing Way
Amaranth, Ontario
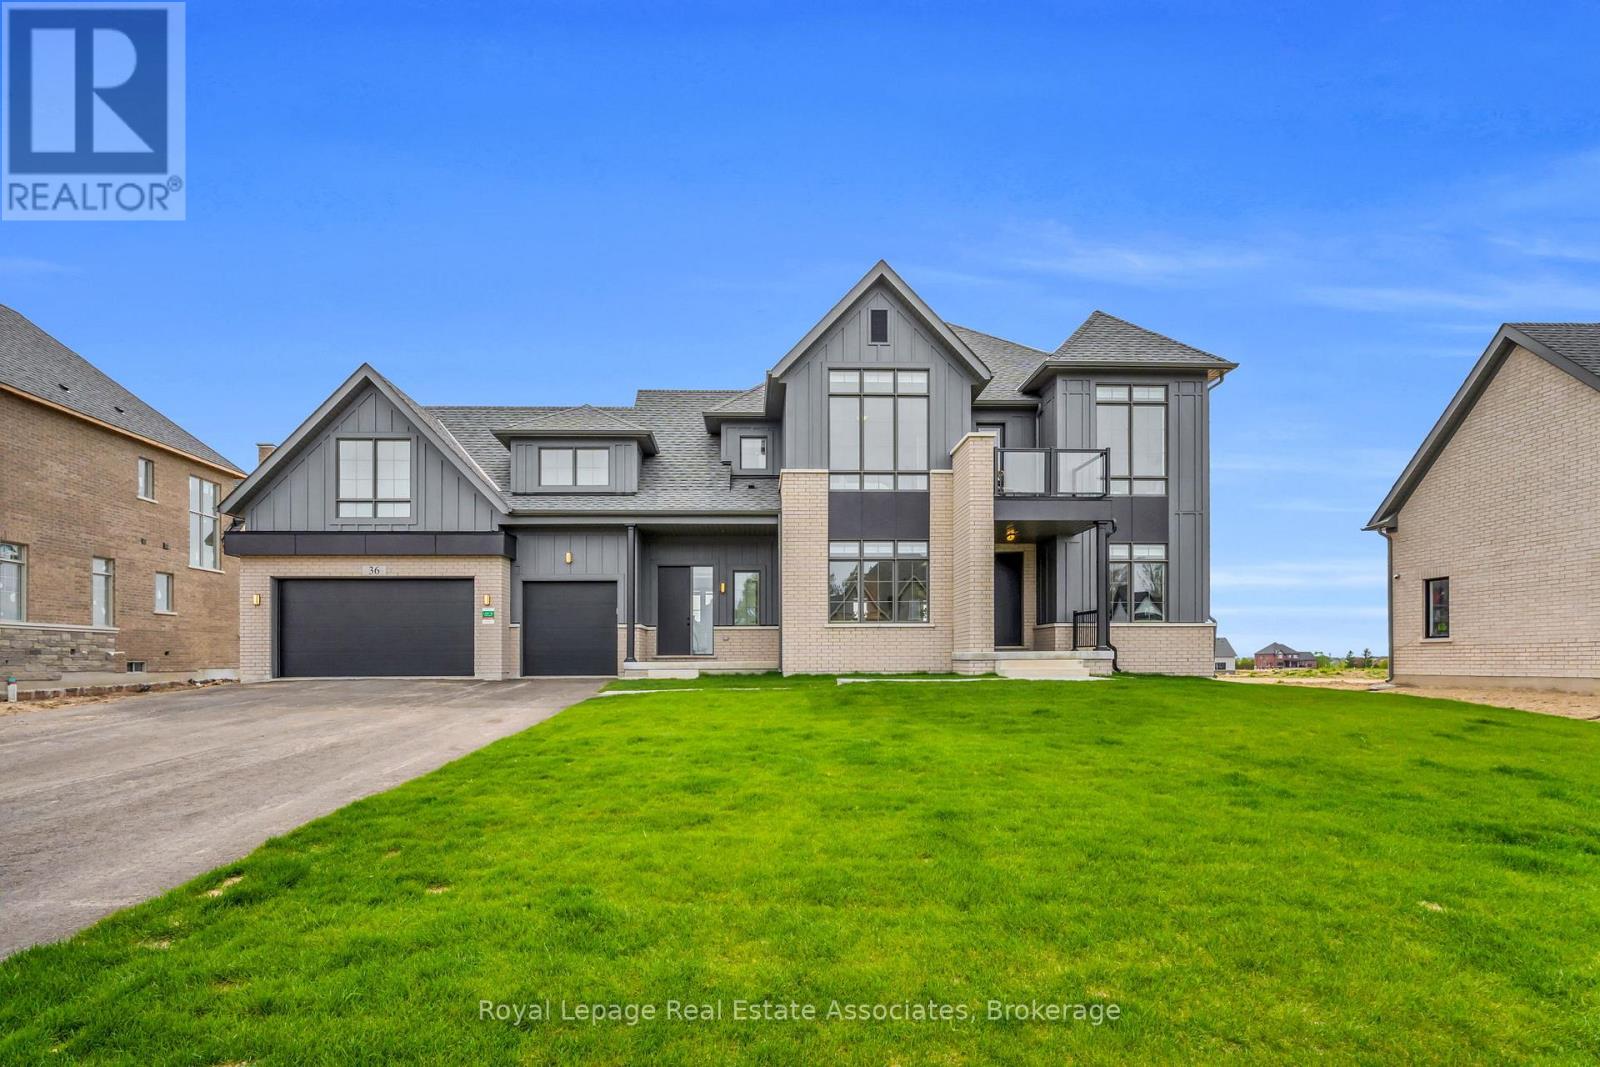
Welcome to 36 Ewing Way - a stunning custom-built home set on an impressive 0.71-acre east-facing lot, offering luxury, functionality, and thoughtful design. Less than 1 year old and featuring over $160,000 in upgrades, appliances and premium finishes, this exceptional property is designed for everyday living and effortless entertaining. Boasting 4 spacious bedrooms, 6 bathrooms, an oversized 3-car garage, and a long driveway with no sidewalk, this home blends style and practicality. The main floor features a large formal dining room, two 2-piece washrooms, secondary laundry room, a dedicated dog wash station, and a versatile home office/playroom/additional bedroom. Elegant White Oak Brushed hardwood flooring spans the main floor, complemented by stylish zebra blinds throughout. The stunning open-concept kitchen is the heart of the home, featuring premium JennAir appliances, including a 36" Dual-Fuel Range with Pot Filler, 48" Built-In Side-By-Side Refrigerator, Drawer-Style Microwave, and Fully Integrated Dishwasher. Complete with Pot Lights, Chef's Desk, and a massive split-level island for prep and casual dining, the space is beautifully finished with Silestone Eternal Calacatta Gold countertops, matching backsplash, and a waterfall island. The butler's pantry adds extra storage, counter space, built-in bar fridge, and a spacious walk-in pantry. The kitchen seamlessly overlooks the bright grand living room with gas fireplace and walkout to the expansive covered loggia, perfect for outdoor entertaining. Upstairs, all four generously sized bedrooms offer private ensuites, walk-in closets, and oversized windows. The luxurious primary suite features a custom window bench, large walk-in closet, and spa-inspired 5-piece ensuite with glass shower, freestanding soaker tub, double sinks, and private water closet. An upper-level laundry room adds convenience. A truly one-of-a-kind custom home combining upscale finishes, exceptional comfort, and peaceful country living. (id:60365)
1501 - 385 Winston Road
Grimsby, Ontario
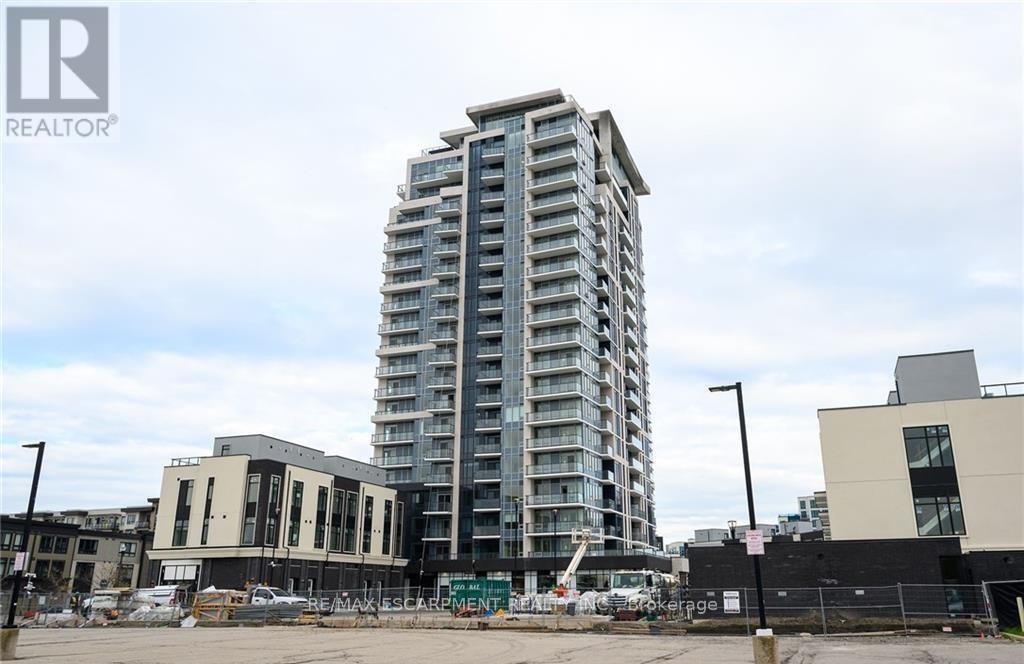
Welcome to *The Odyssey*, a stunning 2-bedroom, 2-bathroom condo located in the desirable community of Grimsby on the Lake. This beautifully designed unit by Rosehaven offers 720 sq. ft. of living space, featuring a modern kitchen with quartz countertops, a stylish backsplash, and stainless steel appliances, as well as in-suite laundry. The open-concept floor plan seamlessly blends the living area and bedrooms, creating a comfortable and inviting atmosphere. Sliding glass doors lead to a private balcony, perfect for enjoying serene escarpment views. Residents have access to a variety of amenities, including a rooftop sky lounge/party room, a fully-equipped gym with a yoga room. The location is ideal for commuters, with nearby restaurants, a barbershop, nail salons, and beautiful lakefront walking trails. Plus, with future VIA rail access, travel is a breeze. Fall in love with this move-in-ready condo and embrace the vibrant lifestyle by the lake. (id:60365)
121 Silver Street
Brant, Ontario
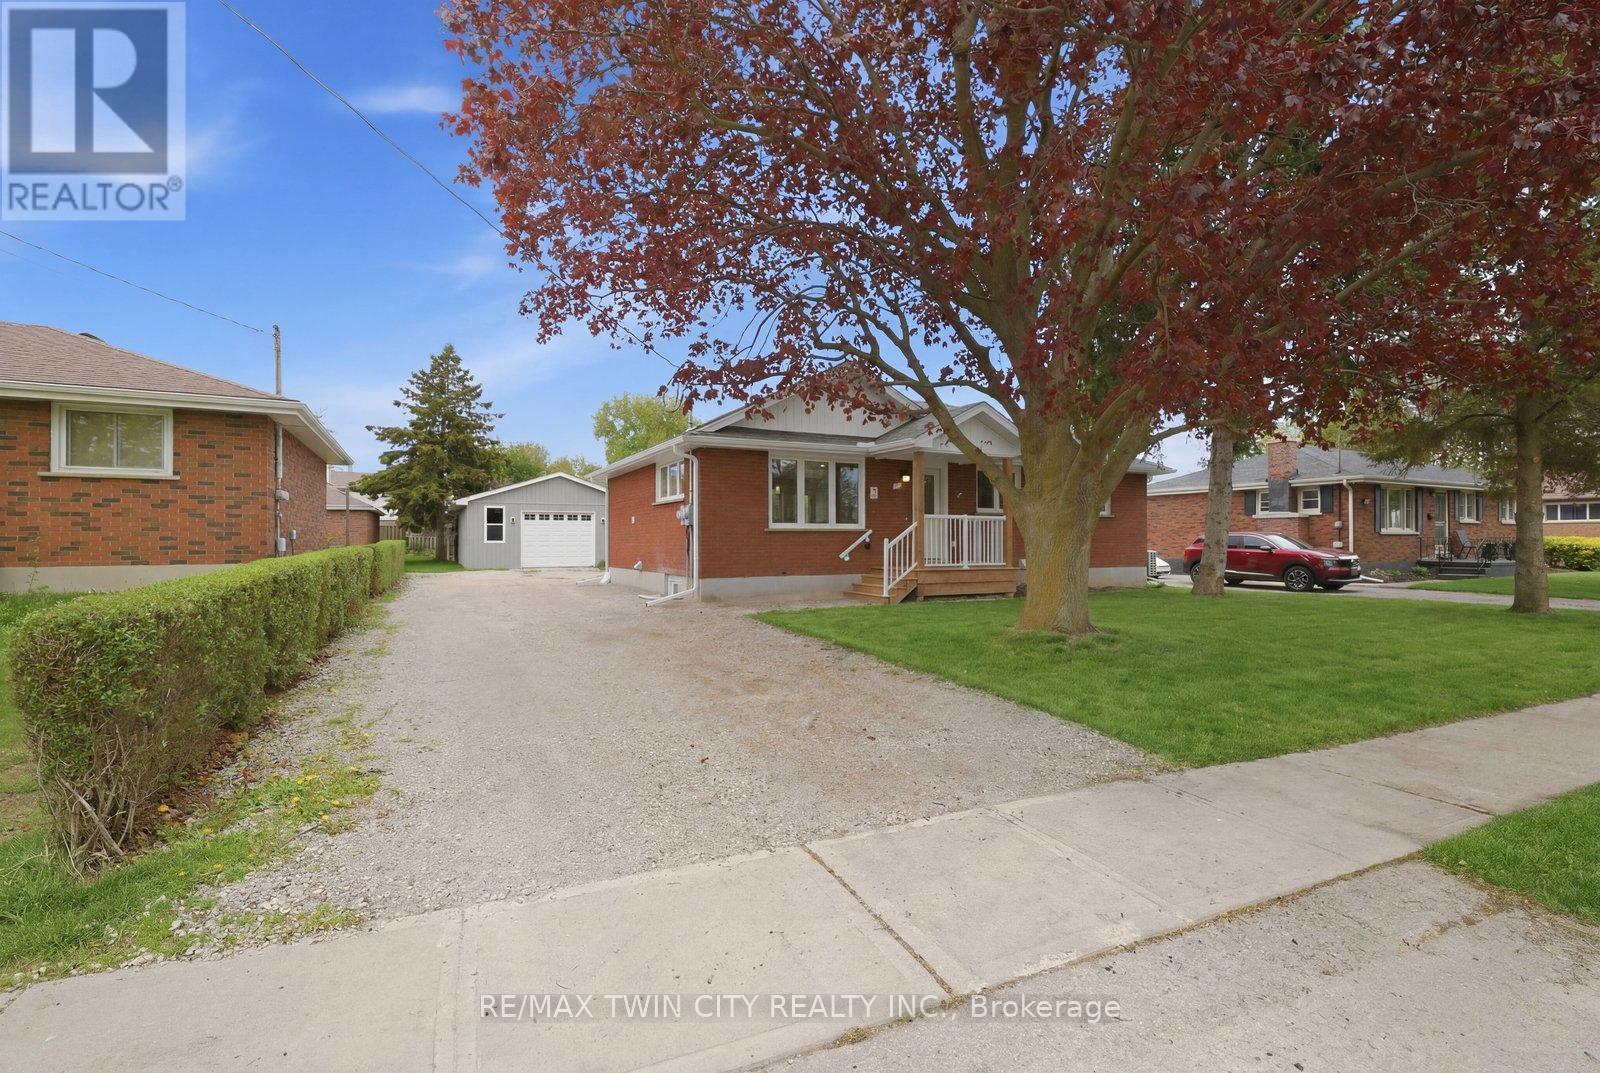
Do you hear that? That's the sound of boxes being checked. Family-friendly Paris location? Check. Beautifully renovated legal 2-unit home? Check. Built-in income potential and multi-generational flexibility? Check. Oversized garage/workshop, covered patio, and large yard? Big check. Extensively renovated with exceptional craftsmanship by Shirecrest Homes, this is the kind of property that truly stands out from the crowd. So extensively renovated that it's practically brand new, every inch has been thoughtfully redesigned and beautifully finished with a level of quality and attention to detail that immediately stands out. The main level features a bright, welcoming layout highlighted by a well-appointed kitchen open to the living room, a convenient main-floor laundry, 3 bedrooms, and a stunning 4-piece bathroom. Downstairs, the fully legal accessory apartment offers its own separate entrance along with a gorgeous full-sized kitchen open to the living area, 2 bedrooms, a 4-piece bathroom, and laundry, as well as a separate furnace, a/c & hydro. And unlike many lower-level suites, this space feels like a true second home - bright, beautifully finished, and equally as impressive as the main floor. Outside, the spacious deck and covered dining area create the perfect setting for relaxing or entertaining all summer long, while the oversized detached garage/workshop adds even more flexibility for hobbyists, storage, or a creative workspace. From the thoughtful renovations to the incredible flexibility and striking curb appeal, this turnkey property offers a rare combination of quality, function, and timeless appeal. You won't want to miss one! (id:60365)
18 Marlene Drive
St. Catharines, Ontario
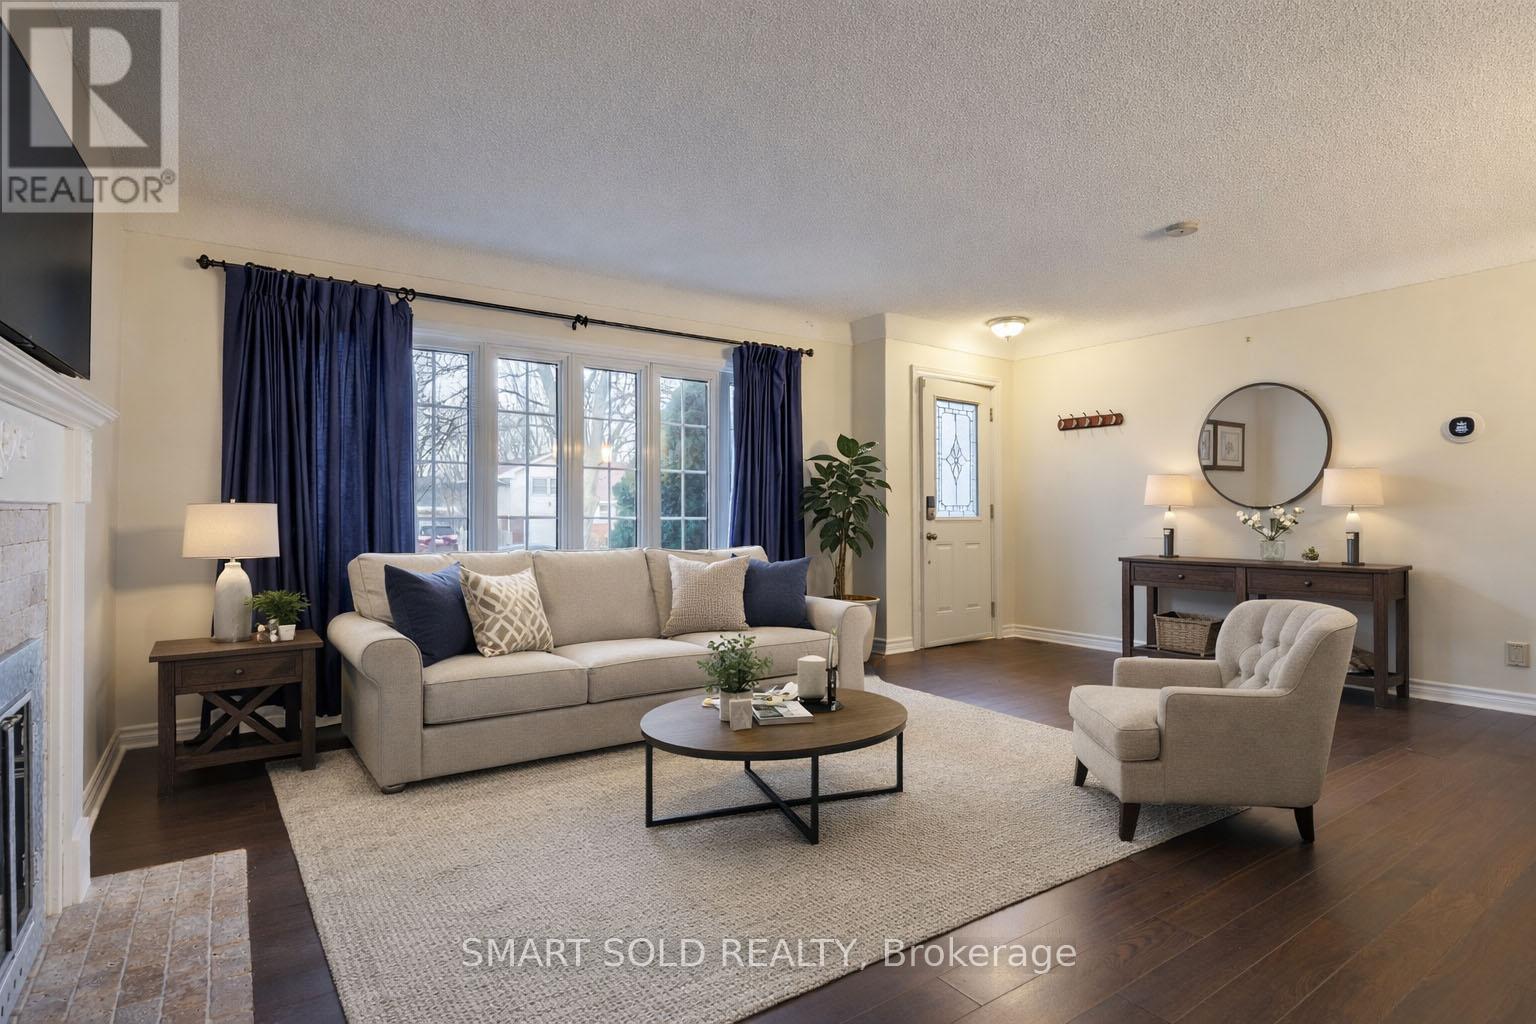
Catharines, Offering An Excellent Opportunity For Both End-Users And Investors.The Main Floor Features A Functional Layout With 2 Bedrooms And A 4-Piece Bathroom. The Oversized Primary Bedroom Is Filled With Natural Light, Featuring Windows On Three Sides (South, East, And North), Creating An Exceptionally Bright And Airy Living Space. The Kitchen Is Enhanced By A Skylight That Brings In Abundant Natural Light Throughout The Day.A Sunroom/Seasonal Room Located Along The Side Of The Home Provides Additional Living Space, Complete With An Electric Fireplace And A Row Of South-Facing Windows. With A Separate Entrance And Direct Access To The Backyard, This Space Is Perfect For Relaxing, Entertaining, Or Enjoying The Sunshine.The Fully Finished Basement Adds Valuable Living Space, Featuring A 4-Piece Bathroom, A Separate Room Ideal For A Home Office, And A Large Recreation Area That Can Easily Function As A Rec Room, Guest Room, Or Additional Bedroom.Step Outside To A Deep, Beautifully Landscaped South-Facing Backyard Offering Plenty Of Space For Outdoor Activities, Gardening, Or Future Possibilities. The Property Also Features A Driveway With Parking For Up To 4 Vehicles And No Sidewalk To Maintain. Freshly Painted Throughout, This Home Is Move-In Ready And Well Maintained.Ideally Located Within Walking Distance To Pen Centre, The Largest Indoor Shopping Mall In The Niagara Region, And Just Minutes To Brock University And Highway 406, Offering Excellent Convenience For Shopping, Commuting, And Everyday Amenities. The Property Is Also Situated In A Highly Regarded School Zone With Well-Ranked Elementary And Secondary Schools Nearby.Recent System Upgrade Includes A New Heat Pump Installed In 2024, Providing Energy Efficiency And Year-Round Comfort. (id:60365)
538 Spry Road
Stirling-Rawdon, Ontario
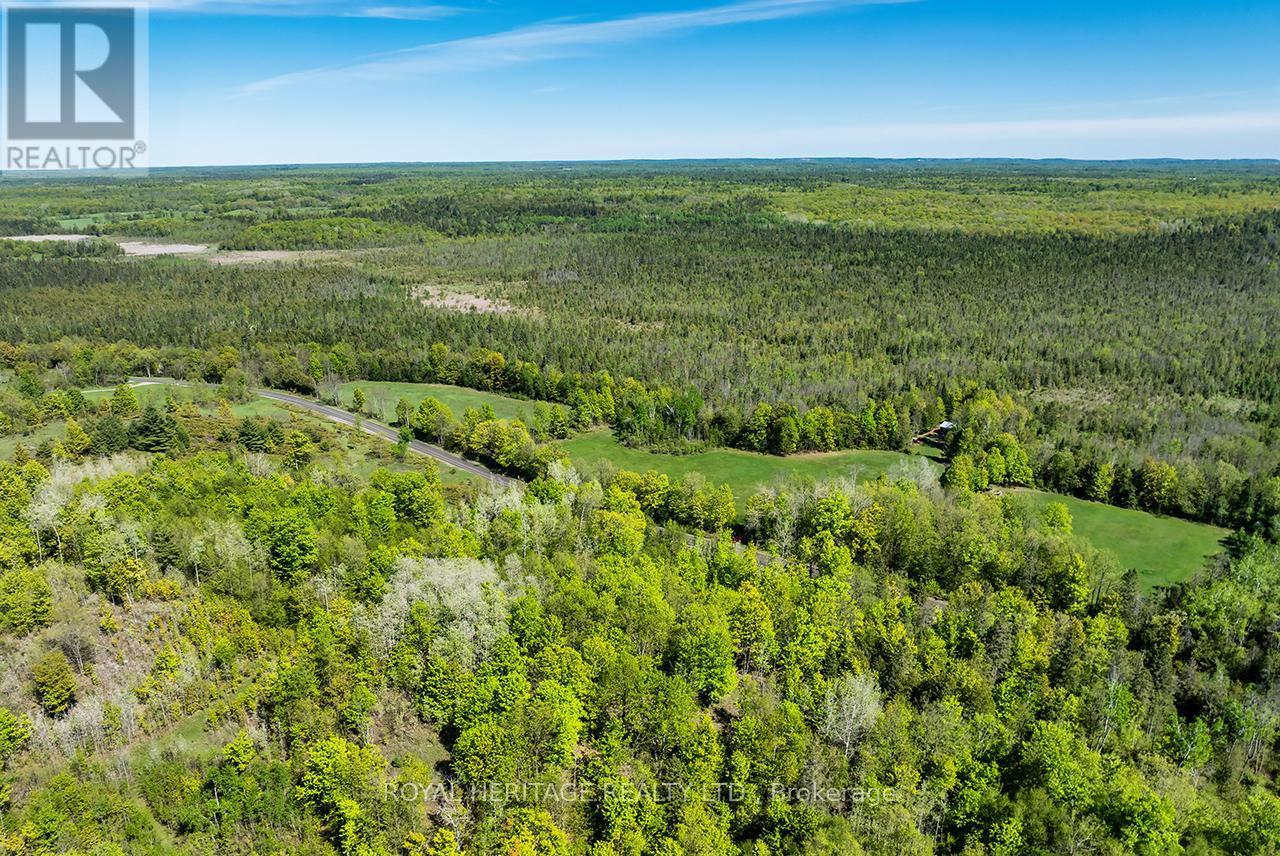
Discover the ultimate private escape on approximately 200 acres of beautiful nature-filled land, tucked away for the perfect balance of open space and privacy. Whether you're a hunter, outdoor enthusiast, adventurer, looking to build your next home, or simply searching for peace and quiet, this incredible property offers ample opportunity to do just that. Located on a year-round municipally maintained road with over 4800 feet of frontage, this property features an updated cabin nestled between expansive cleared land and the surrounding wooded landscape, with convenient access to Marmora, Madoc, and Stirling just a short drive away, offering the best of both worlds- seclusion with accessibility. The charming cabin has seen several thoughtful upgrades and features a wood stove that creates the perfect setting to unwind after a day spent exploring the outdoors. Three large sections at the front of the property have been cleared and maintained, creating excellent usable space and easy access across the land. Situated within WMU68A, this property is ideal for hunting enthusiasts and nature lovers alike. MA & EP zoning offers the added convenience and opportunity for future building potential. Enjoy trails, wildlife, incredible privacy, and the opportunity to create your dream getaway, hunt camp, recreational retreat, or future home in a truly picturesque setting. Properties offering this much acreage, versatility, and natural beauty are hard to find- your next adventure awaits! (id:60365)
Lot 2 - 42 Liberty Lane
Kawartha Lakes, Ontario
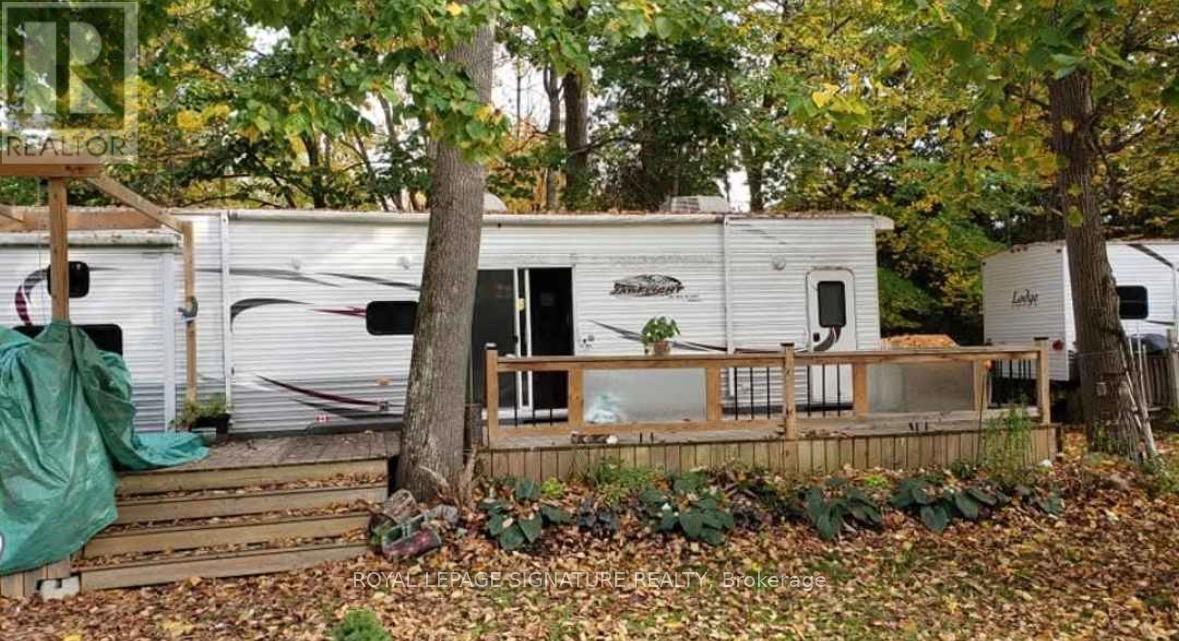
Extra Large lot with no one in front or back. The lot is in the first part of the park, which allows for only neighbours on each side.10 x 40 custom deck, 2nd bedroom can convert to king size bed, living room has built in couch/bed customed designed.Park offers Shuffleboard, Horseshoes, Volleyball, Basketball, children's play area, canoeing and kayaking, internet access, boardwalk, boating, slip rentalPark open from Mother's Day Weekend to Thanksgiving. Park fees $3500 per year taxes included, $175 deposit for electricity. Hydro extra, billed at $0.25 per kw. (id:60365)

© 2026 Proptech Realty Inc., Brokerage.