
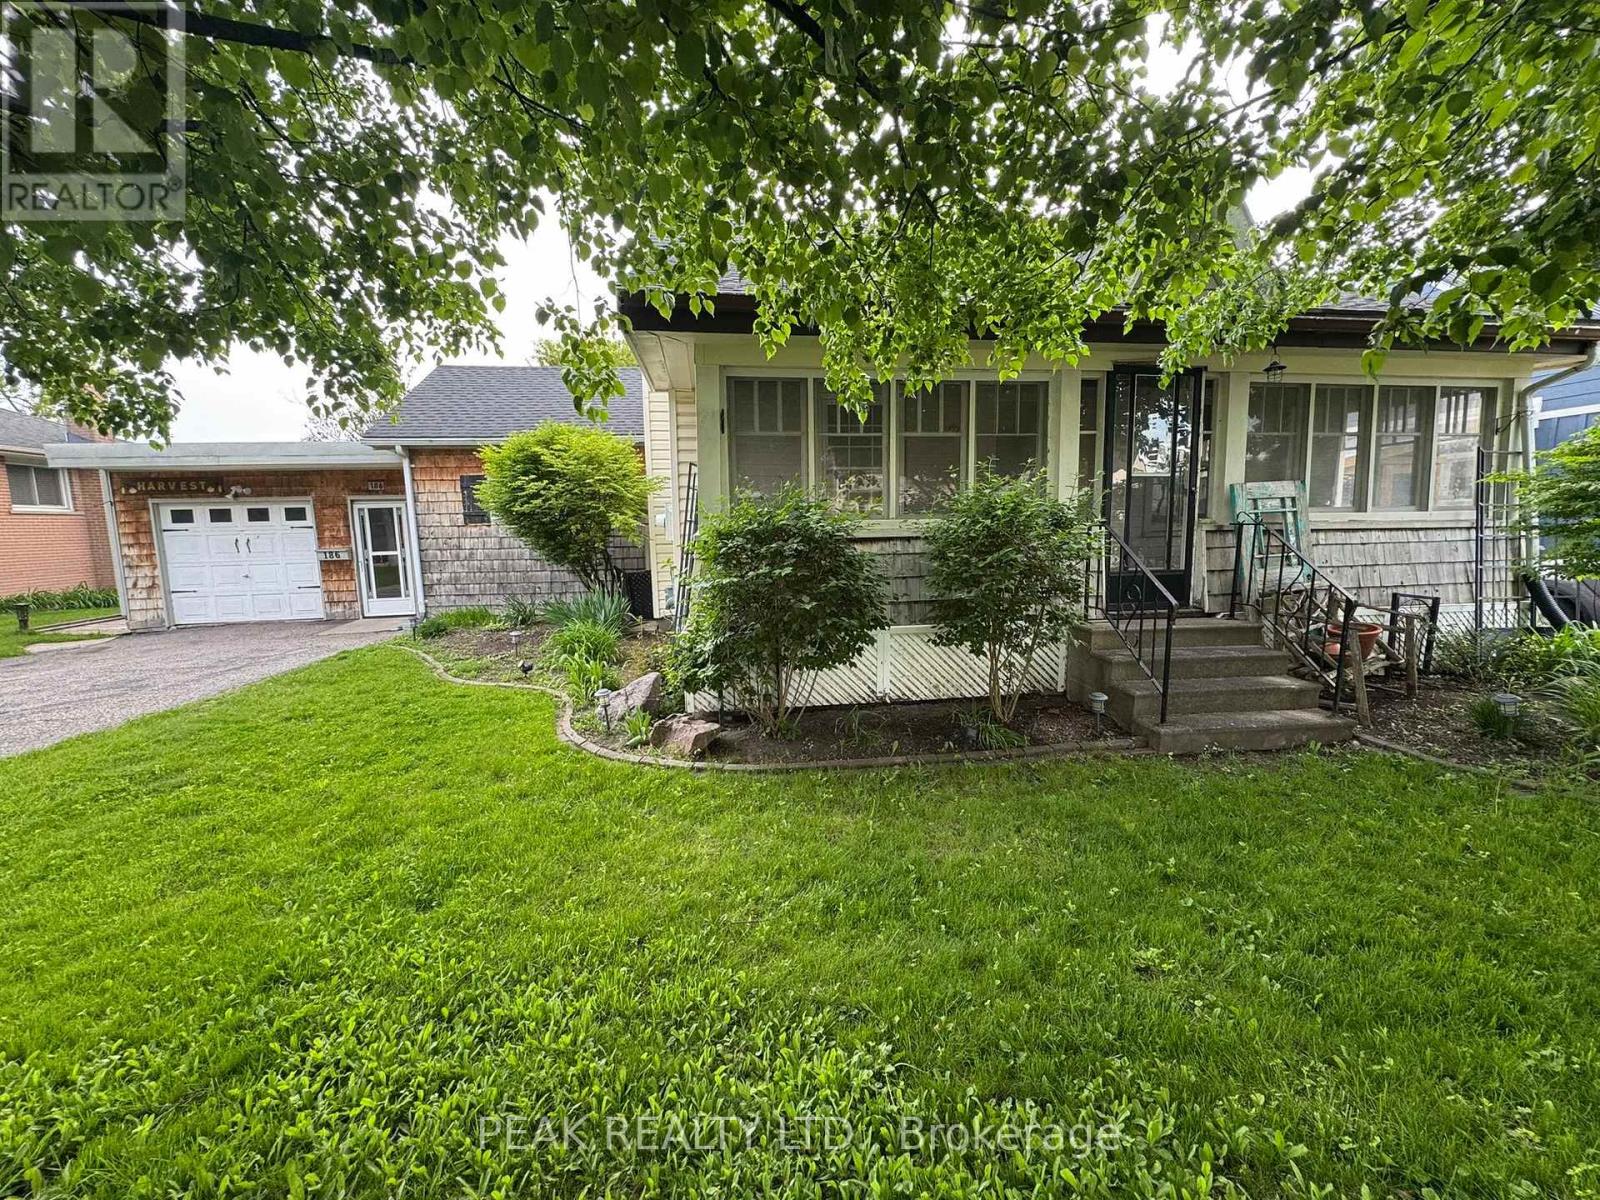
186 Norwich Avenue
Woodstock, Ontario
Step into the timeless charm of this inviting bungalow, tastefully updated over the years to offer a blend of character and modern-day comfort. This single-family home is a wonderful opportunity for first-time buyers, downsizers, or anyone looking for a manageable property in a commuter-friendly location. The home offers 3 bedrooms, including a main level primary bedroom, The bright and welcoming living room features high ceilings that add to the home's cozy yet airy feel, while the adjoining dinette provides a lovely space to enjoy meals overlooking the outdoors. The beautifully updated 3-piece bathroom was fully renovated in 2019 and features a modern walk-in shower. Just off the kitchen, the enclosed breezeway/mudroom creates a practical everyday entry and conveniently connects the home to the oversized single detached garage. Outside, you'll find expansive multi-level decking complete with a pergola, creating the perfect setting for entertaining or unwinding. An elevated 10x12 shed offers excellent additional storage for tools and outdoor equipment, while the double-wide asphalt driveway provides parking for up to four vehicles. Recent updates include a newer asphalt shingle roof (2022), mostly updated vinyl windows, and a new forced-air gas furnace paired with an efficient heat pump system installed in October 2024. The property is connected to municipal water and sewer services and features a 100-amp breaker panel updated in 2013 with copper wiring. The basement adds valuable storage and laundry space and includes a convenient walk-up to the backyard. Ideally situated with quick access to Highways 401 and 403 and close to everyday amenities, this charming property offers the perfect combination of historic appeal, modern updates, and future potential. A wonderful opportunity to own a unique piece of history-ready for you to make it your own! (id:60365)
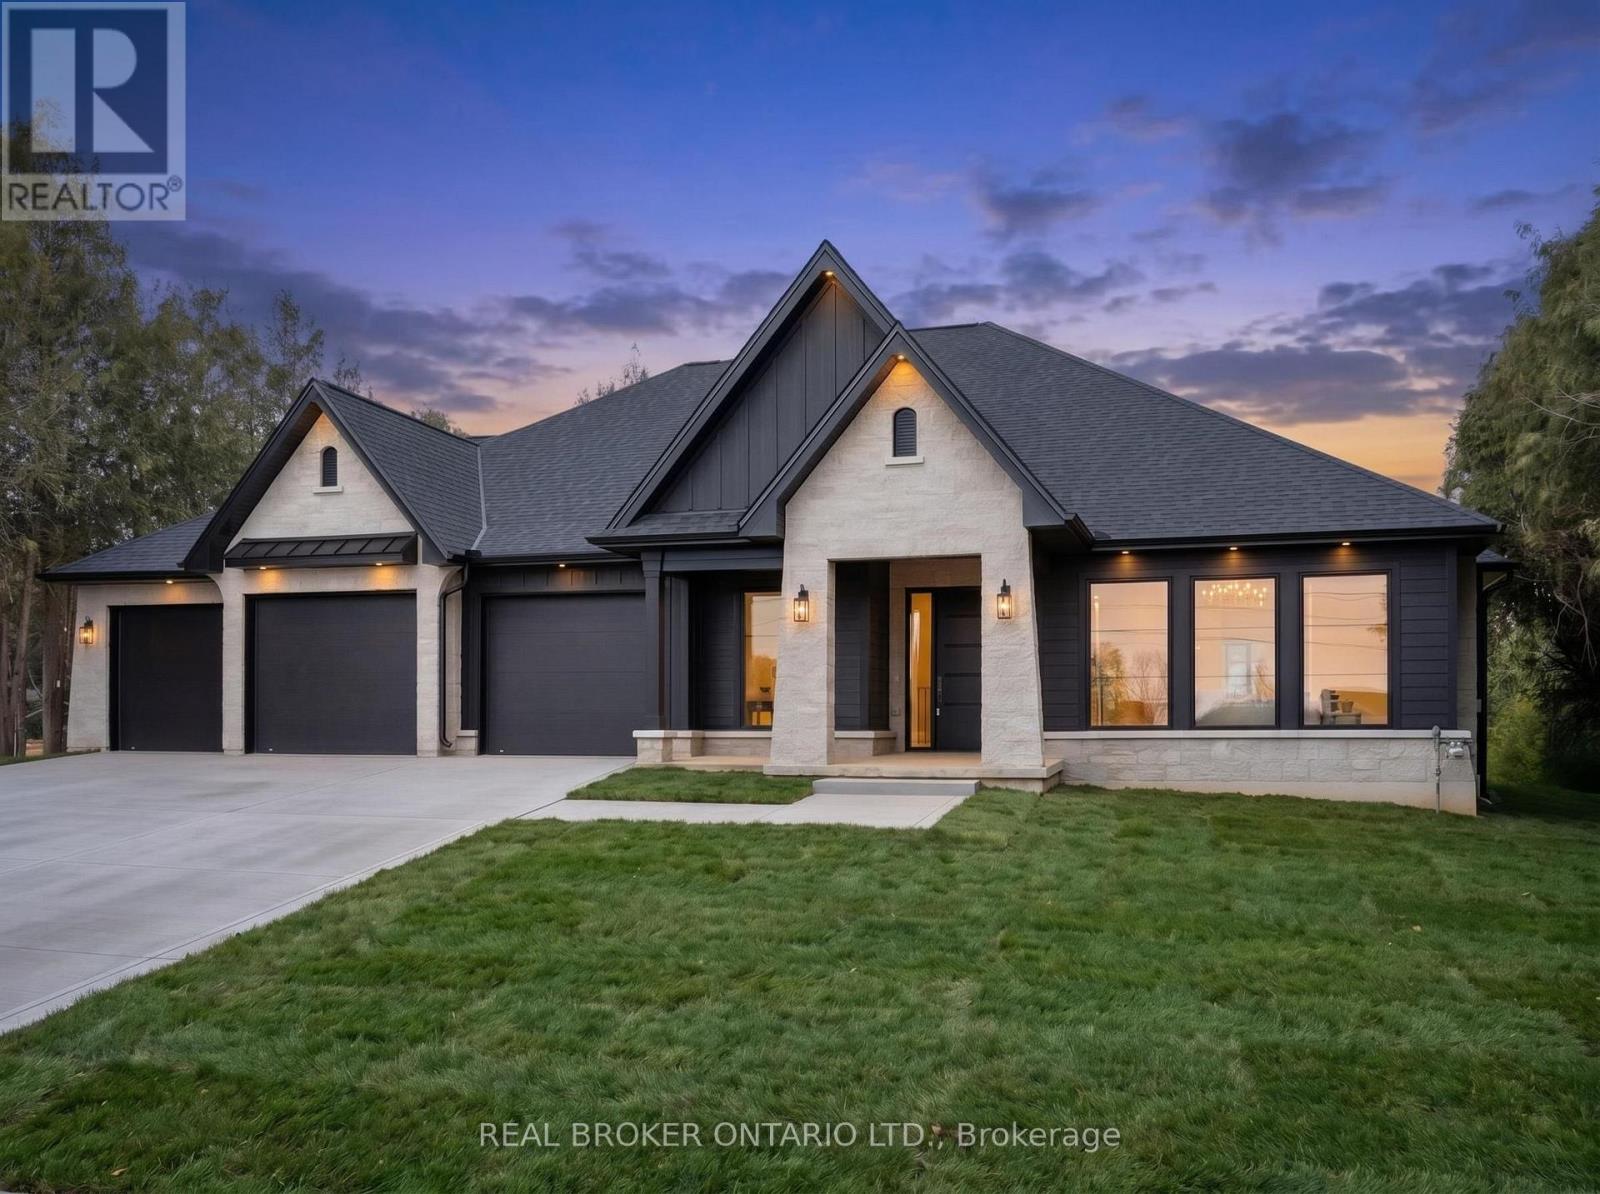
11 Concession 13 Townsend Road
Norfolk, Ontario
Welcome to this exceptional luxury bungalow, where refined design and superior craftsmanship come together seamlessly. The exterior makes a lasting impression with its elegant blend of stone and Hardie board, enhanced by soft ambient pot lighting. A spacious triple-car garage offers plenty of room for vehicles and storage, while a convenient 2-piece powder room adds everyday practicality. A charming front walkway leads to a covered entry, creating a warm and inviting first impression. Inside, the bright and airy foyer is flooded with natural light from double sidelights, opening into a stunning open-concept main floor. Rich hardwood flooring flows throughout, adding warmth and continuity to the space. The living room is both stylish and inviting, featuring a coffered ceiling, a cozy gas fireplace, and expansive floor-to-ceiling windows that frame beautiful outdoor views. At the heart of the home, the pristine white kitchen is designed to impress, offering a large island with breakfast bar seating, towering cabinetry, and sleek quartz countertops. A separate pantry/chef's kitchen provides additional storage and prep space, making it ideal for both everyday living and entertaining. The dining area features an oversized walkout to a covered patio, creating a seamless transition for indoor-outdoor gatherings. The primary suite serves as a private retreat, complete with a spa-inspired ensuite showcasing heated floors, a glass infinity shower, and a luxurious soaker tub. Two additional well-appointed bedrooms, a stylish 4-piece bathroom, and a convenient main floor laundry room complete this thoughtfully designed level. Downstairs, the unfinished basement offers incredible potential, with space for two additional bedrooms, a bathroom, and a recreation room or home gym. With a finished landing area, bathroom rough-in, and partial framing already in place, it's ready for your personal touch. (id:60365)
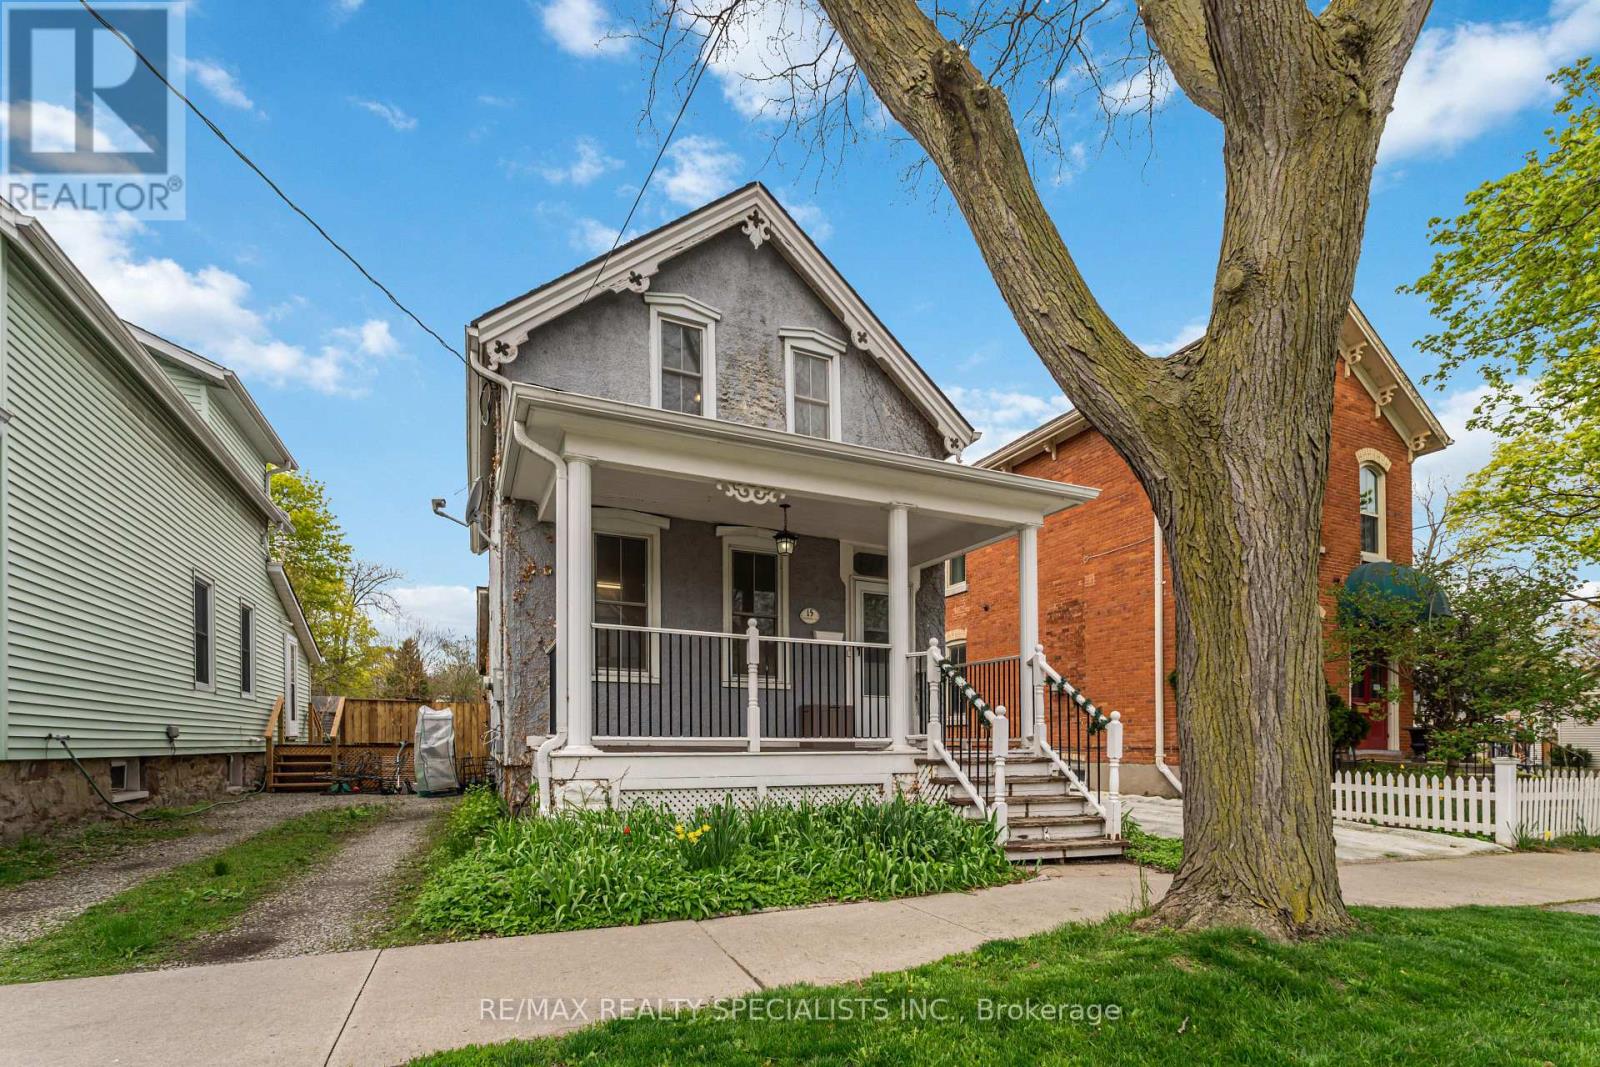
15 Catherine Street
St. Catharines, Ontario
A home that welcomes you the moment you arrive. Discover the charm of 15 Catherine Street, where character, comfort, and everyday convenience come together. Relax on the inviting covered front porch, then step inside to a bright main floor featuring a cozy living room, generous dining space, and a practical kitchen with plenty of storage. A handy 2-piece bathroom completes the level. An added bonus is the enclosed back room, perfect as a mudroom or a quiet spot to unwind while overlooking the yard-an ideal extension of your living space. Upstairs offers two inviting bedrooms and a well-appointed 4-piece bathroom, with walk-in closets and basement storage providing room for everything. The fully fenced backyard is perfect for outdoor meals, gardening, or simply enjoying the outdoors. Set in a friendly, walkable neighbourhood close to schools, parks, transit, shopping, dining, and downtown St. Catharines, this home delivers both charm and convenience. (id:60365)
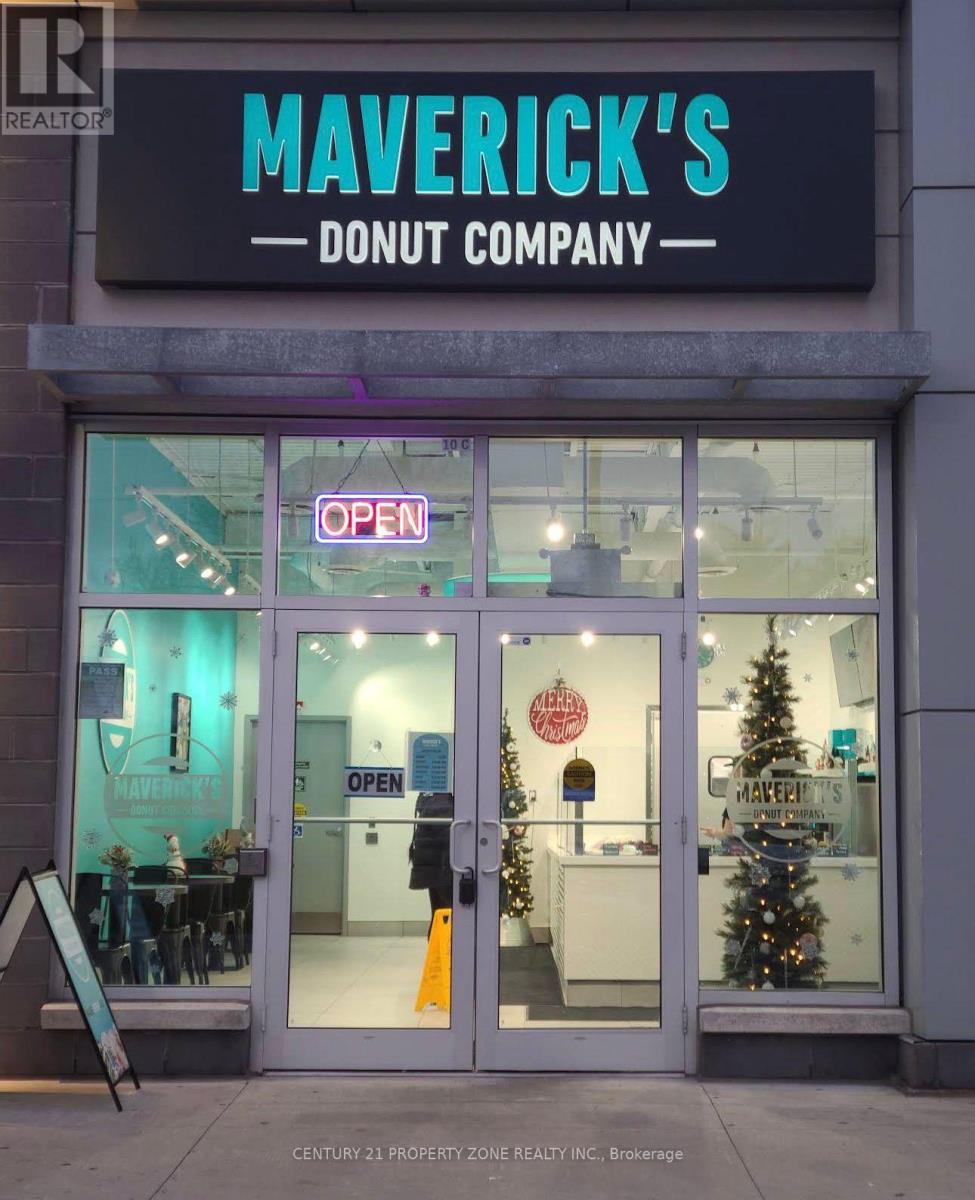
10c - 140 8 Highway
Hamilton, Ontario
Exceptional opportunity to own a well-established Maverick's Donuts franchise in Stoney Creek, located in a high footfall plaza. This strategically positioned unit sits next to a busy secondary school, ensuring consistent daily lunch traffic and strong walk-in demand.Surrounded by major food brands and anchored by a Shoppers Drug Mart, the location offers excellent visibility and steady customer flow. The business features a fully equipped kitchen with all chattels included, thoughtfully designed to support multiple food concepts. Turn key operation-no renovations required. Ideal for an owner-operator or investor ready to generate income from day one. Do not go direct. Option to continue with existing franchise orrebrand/change cuisine subject to landlord approval. (id:60365)
203 Wood Street E
Hamilton, Ontario
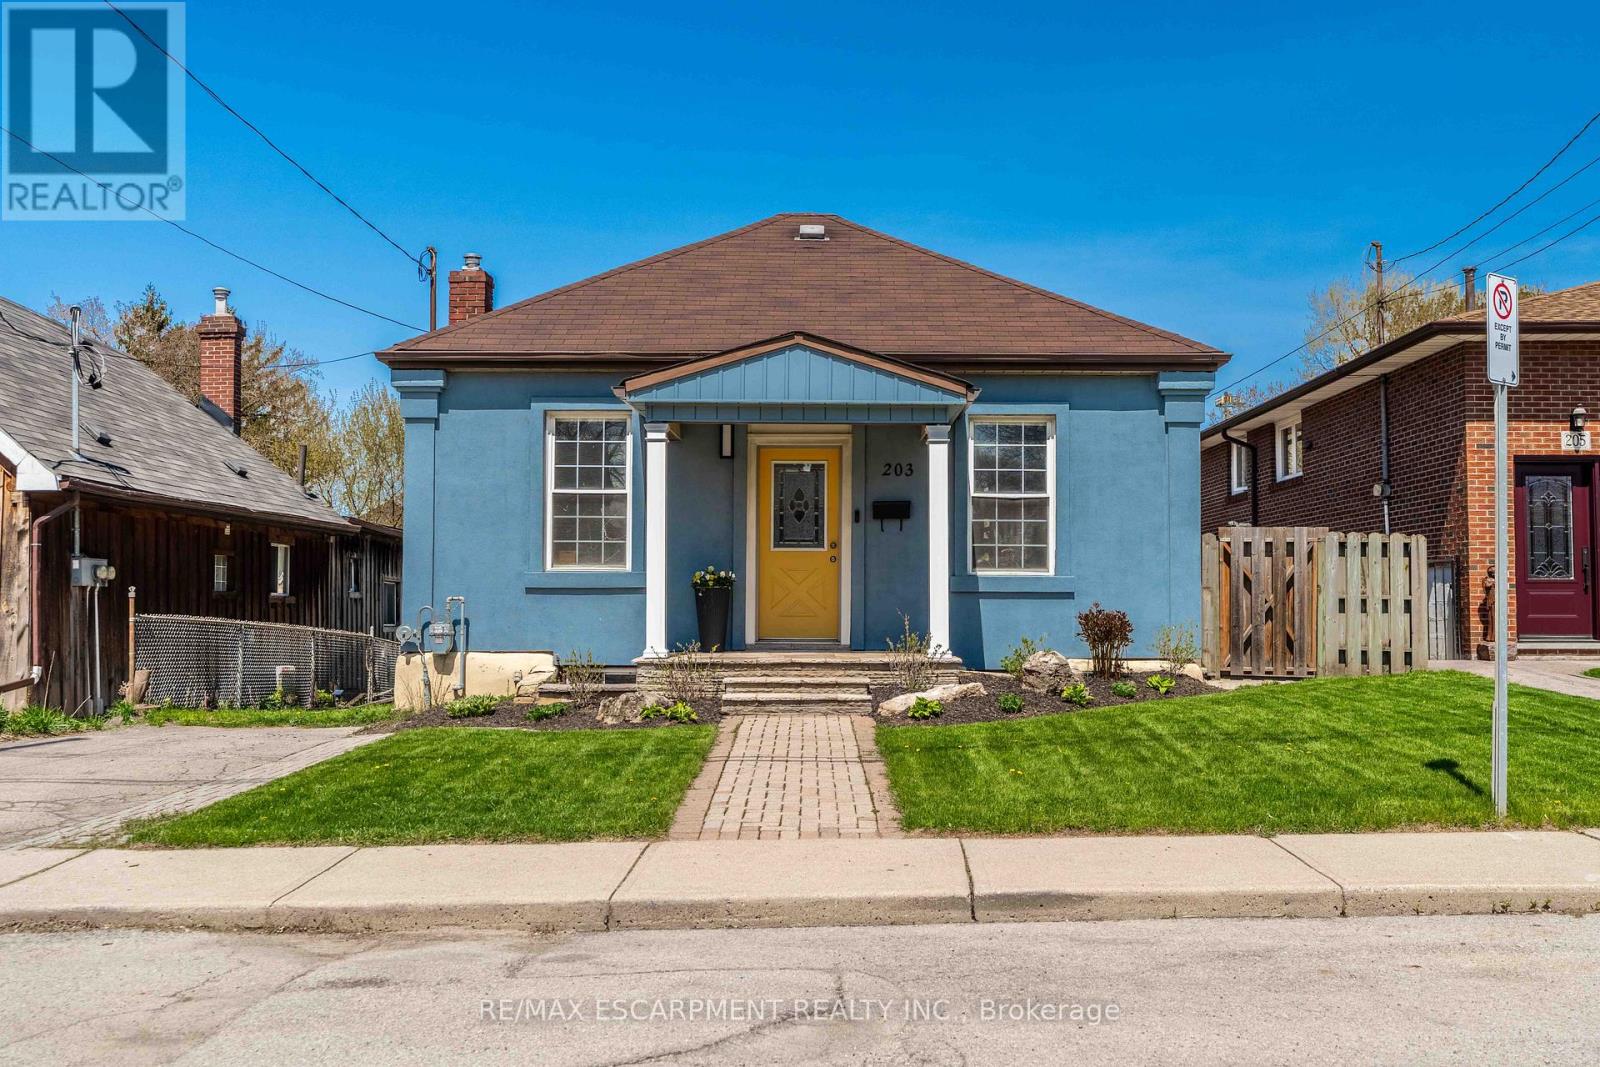
Deceptively spacious two-unit bungalow in an unbeatable location! Featuring soaring 10 ft ceilings and a bright open concept living and dining area, this home blends style and functionality with tasteful modern finishes throughout. The main floor offers 2 bedrooms, a 4-piece bath, and a sun-filled office/den overlooking the impressive backyard. Situated on a 45 x 180 ft lot, the outdoor space is a true highlight. The massive yard features a fire pit, pergola and workshop-perfect for entertaining, kids, pets and everyday enjoyment. A screened-in porch extends the living space and opens to a rear deck overlooking the backyard, creating the perfect indoor-outdoor flow. The walk-out basement has a separate rear entrance and includes a full kitchen, bathroom, separate laundry and a large open-concept living area, offering a fully self-contained setup and excellent in-law potential or flexible living space. Perfectly situated on a quiet street just steps to the waterfront and Bayfront Park, West Harbour GO Station, Collective Arts Brewing and the vibrant shops and restaurants of James Street North. A unique opportunity combining comfortable living, outdoor lifestyle and income potential! (id:60365)
332 Christine Avenue
Lakeshore, Ontario
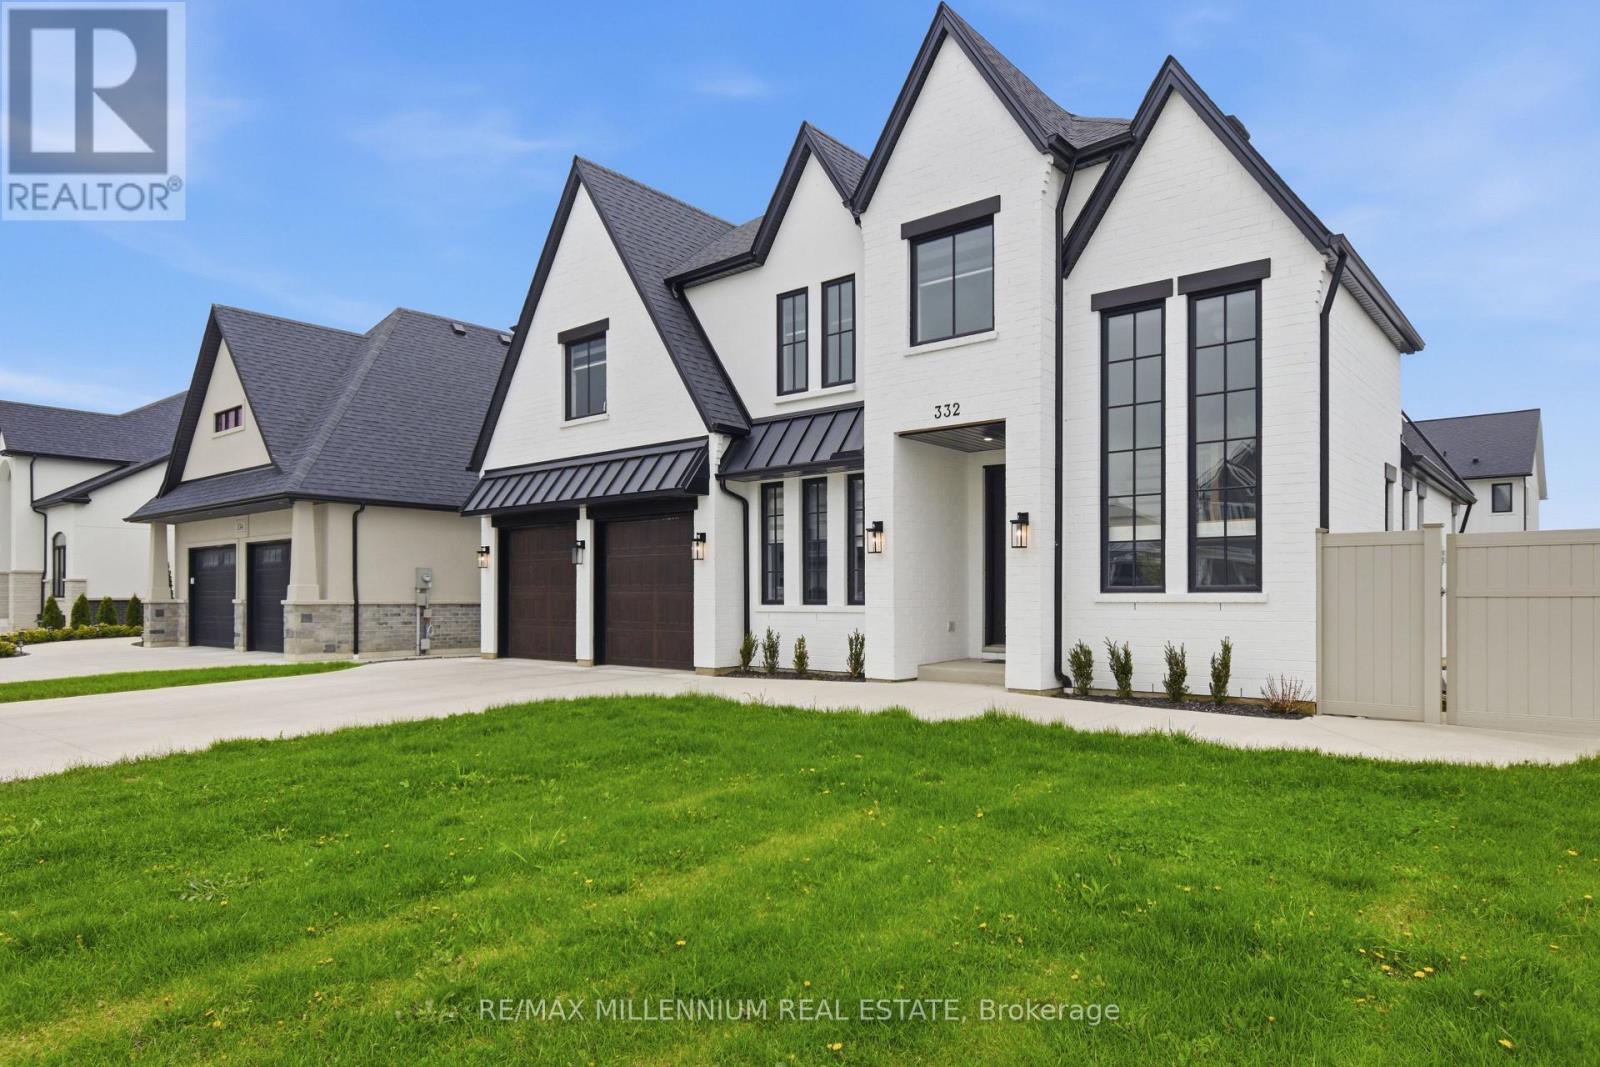
LOOK NO FURTHER! ***Premium 72 ft wide **CORNER LOT** in one of Belle River's most desirable neighborhoods.**Built in 2022**This stunning detached 2-storey family home offers approximately** 3,090 sq ft** of living space (MPAC) and features 5 spacious bedrooms and a double car garage. Conveniently located just a 2-minute drive to Belle River Public School, making it perfect for growing families.Step inside to a bright and welcoming layout highlighted by a custom-designed family-size kitchen with premium cabinetry, a large granite island, and ample counter space. The home also features a separate butler's pantry with its own sink, ideal for additional prep and storage.The kitchen opens seamlessly to a cozy family room with a fireplace, perfect for relaxing evenings. Elegant coffered ceilings add a touch of luxury and craftsmanship to the space.The main floor also includes a powder room and sliding doors leading to a fully fenced backyard with durable vinyl fencing-perfect for entertaining or family enjoyment.Upstairs, you'll find 4 generously sized bedrooms along with a convenient second-floor laundry room. The primary suite features his-and-hers closets with custom shelving and a luxurious5-piece ensuite bathroom. An additional 3-piece bathroom completes the upper level.This modern farmhouse-style home boasts a beautiful exterior with full brick veneer and stucco accents. The unfinished basement (approx. 1,442 sq ft) offers endless potential to create your dream space.Enjoy nearby amenities with Lakeview Park West Beach just a 5-minute drive away, perfect for summer days, and Belle River District High School only 3 minutes away.AND Located 9 Minutes to Highway 401Must see! An exceptional home in a fantastic family-friendly neighbourhood (id:60365)
316056 Highway 6 Highway S
Chatsworth, Ontario
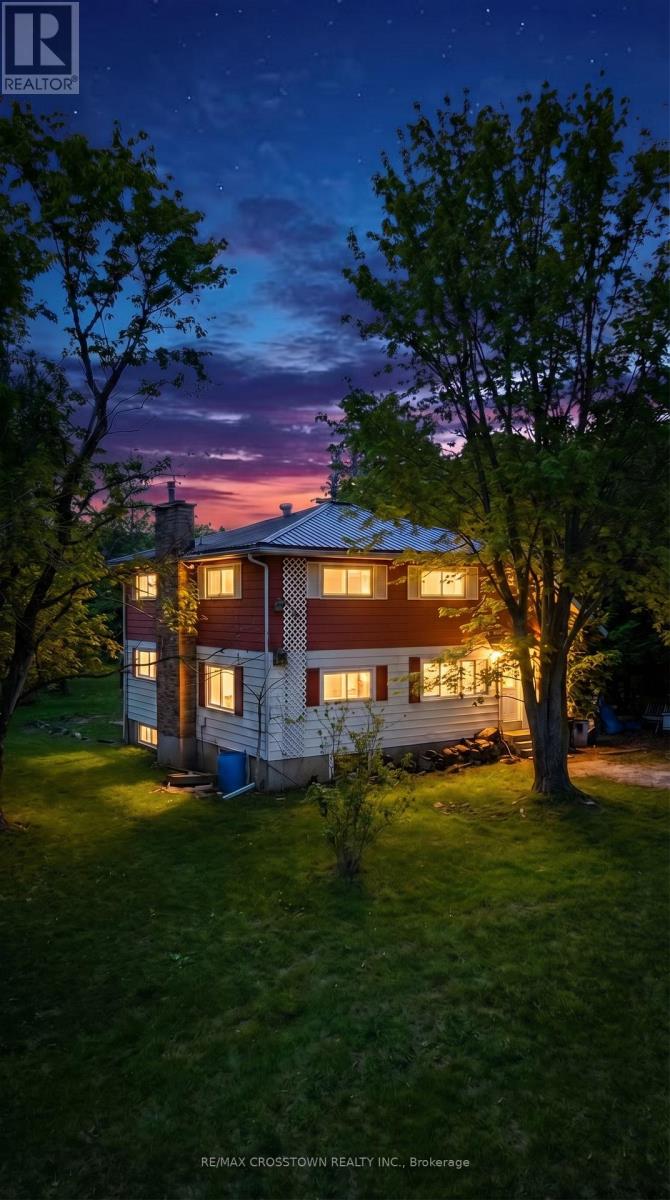
Welcome to this spacious 5-bedroom, 1.5-bathroom home offering approximately 1,921 sq ft of above ground living space, set on a large, private lot in the charming community of Williamsford. With plenty of room inside and out, this property presents an excellent opportunity for families, investors, or contractors looking to renovate and make this their own. The existing layout includes a large kitchen with maple cabinetry and island, separate dining area, living room with wood-burning fireplace, and a lower-level family room with a second wood fireplace. The home offers a generous footprint with multiple living areas, providing flexibility for redesign and modernization. Additional features include some updated windows, and a durable steel roof. Step outside to enjoy the fairly private, tree-lined lot with ample space for gardening, outdoor activities, or future enhancements. Offering great value and endless potential, this property is ready for its next chapter. (id:60365)
115 Lakeshore Road Rr 2 Port Burwell Road
Norfolk, Ontario

Welcome to your private country retreat just minutes from Port Burwell and the shores of Lake Erie! This beautifully crafted 4+1 bedroom, 2.5-bathroom home sits on a picturesque 4.28-acre lot and offers the perfect blend of modern living and rural charm. Step onto the covered cedar front porch and into an open-concept main floor designed for both style and function. The bright and airy living space features engineered hardwood flooring and flows seamlessly into a gourmet kitchen, complete with stunning white floor-to-ceiling Pioneer cabinetry, a contrasting black island with granite countertops, and a massive walk-in pantry. A main floor bedroom, full 4-piece bathroom, and convenient laundry room round out this level. Upstairs, you'll find a spacious primary bedroom with a large walk-in closet, two additional generous-sized bedrooms, and a luxurious 4-piece bathroom featuring a glass walk-in shower. The fully finished basement extends your living space with an additional bedroom, large rec room, and ample storage-perfect for a growing family or guests. Outside, the possibilities are endless! The 32' x 40' shop is a dream for hobbyists or business owners, featuring two 10' x 10' doors, a loft area, two separate 100-amp panels (with 200 amps at the pole), a cozy wood stove, and heated floors. Other highlights include a durable steel roof, Hardie Board exterior siding, and unbeatable privacy-all just minutes from the beach, marina, trails, and village amenities. Whether you're looking for peaceful country living, space to grow, or a functional live/work setup-this one checks all the boxes! (id:60365)
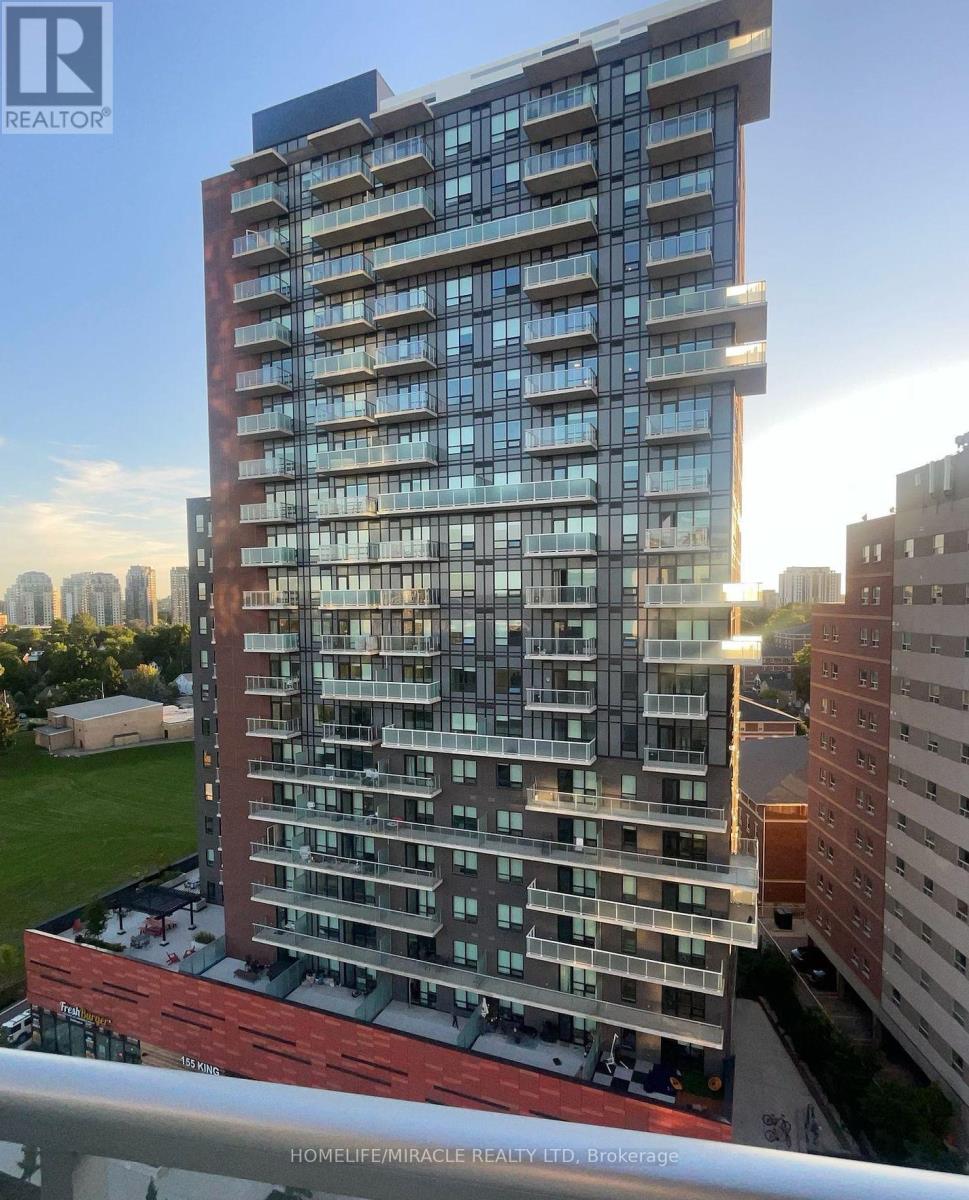
1206 - 158 King Street
Waterloo, Ontario
5 Year New Building. Sun-Full Unit With West Exposure and 9Ft Ceiling. Ensuite Laundry. 3 Beds and 2 Full Baths. Living room wall tv, three bar stools and 5 appliances . Great Location: Close To Uptown Waterloo, Park, 2-Min Walk to Wilfred Laurier University, 15-Min Walk or 5-Min Bus to Waterloo University. Amenities Includes: A Rec Room, Visitor Parking, Gym & Meeting Room. One Underground parking negatable. Rent the whole unit for three students. Room #1 Double bed, closet, #2 Double bed, closet, & Room #3 Single bed, closet. (id:60365)
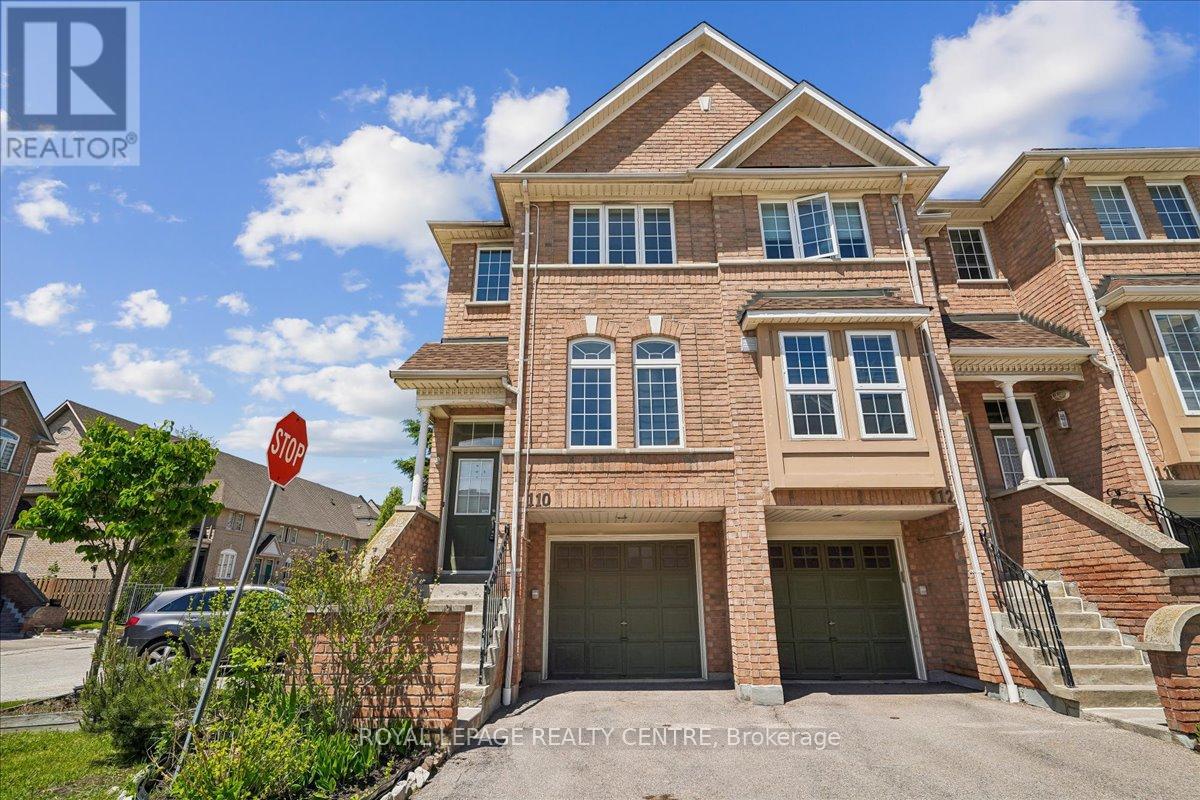
110 - 50 Strathaven Drive
Mississauga, Ontario
Welcome To This Beautifully Renovated End-Unit Townhome In A Prime Central Location, Just Steps To The New LRT And Close To All Amenities. Featuring Over $100K In Upgrades, This Home Has Been Renovated Top To Bottom With Modern Finishes Throughout. Enjoy Carpet-Free Living With Stylish Vinyl Flooring, Fresh Paint, New Baseboards, Updated Light Fixtures, New Stair Treads, And New Stair Railings. The Stunning Renovated Kitchen Boasts Quartz Countertops, A Matching Backsplash, Stainless Steel Appliances, And A Bright Eat-In Breakfast Area With Walkout To A Balcony. The Spacious Combined Living And Dining Area Is Perfect For Entertaining. Convenient Main Floor Laundry Includes A Laundry Sink For Added Functionality. Upstairs Offers 3 Generous Bedrooms, Including A Primary Retreat With His-And-Her Closets And A Renovated 3-Piece Ensuite. The Home Features 3 Renovated Washrooms Throughout. The Large Second Bedroom Features Double Mirrored Closet Doors. The Finished Basement Includes A Versatile Rec Room With Walkout To The Patio And Direct Garage Access. Move-In Ready And Impeccably Updated, This Home Is A Must-See. (id:60365)
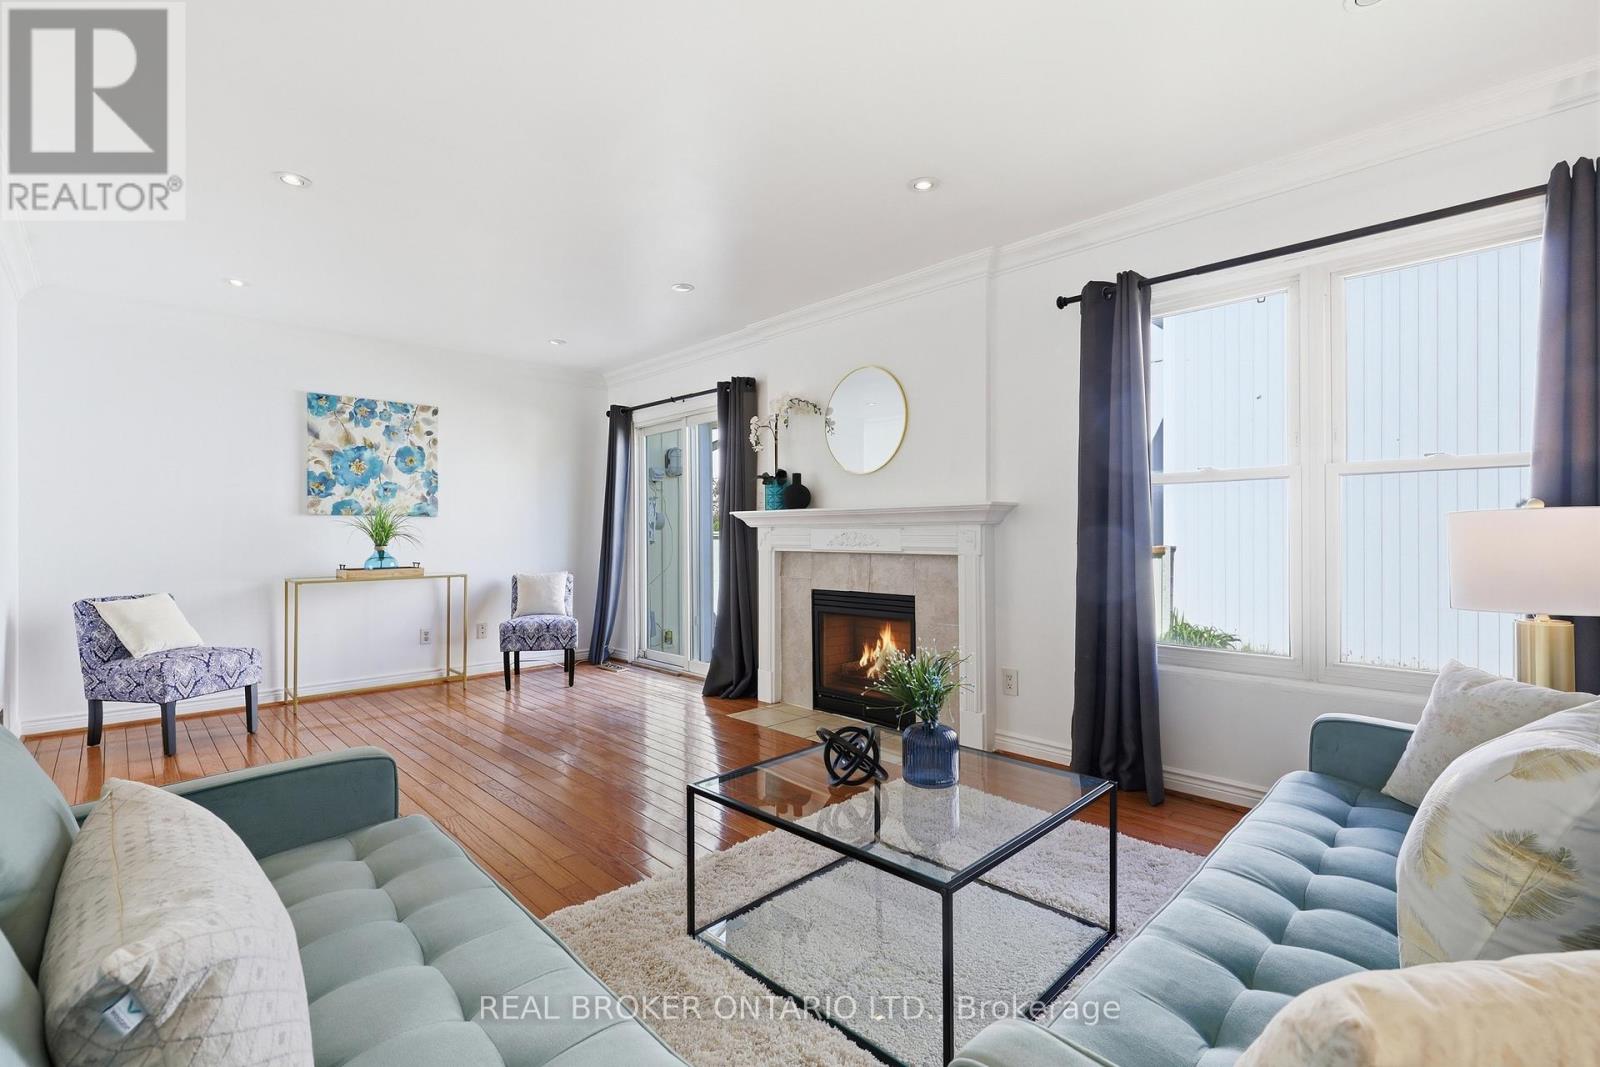
22 - 22 Bent Oak Circle
Mississauga, Ontario
Located in a family-friendly circle with its own private playground, this home is just minutes to highways, Meadowvale Community Centre, Meadowvale Town Centre, schools, transit, and everyday shopping. A rare opportunity to enjoy the privacy and space of detached living with the low-maintenance lifestyle and convenience of condo living. Designed with spacious formal rooms, the home features an expansive living room with a walk-out to the backyard, perfect for entertaining or everyday family living. The separate formal dining room is highlighted by a large bay window that fills the space with natural light, while the kitchen is thoughtfully positioned at the center of the home, creating a warm and functional gathering space. Upstairs, you'll find three spacious bedrooms and the finished basement adds even more functional living space with a family room and rec room and spacious 3pc bathroom and laundry room combo. Homes like this rarely become available on circles like this . Don't miss your opportunity to own a detached home in one of Meadowvale's most family-friendly pocket. (id:60365)
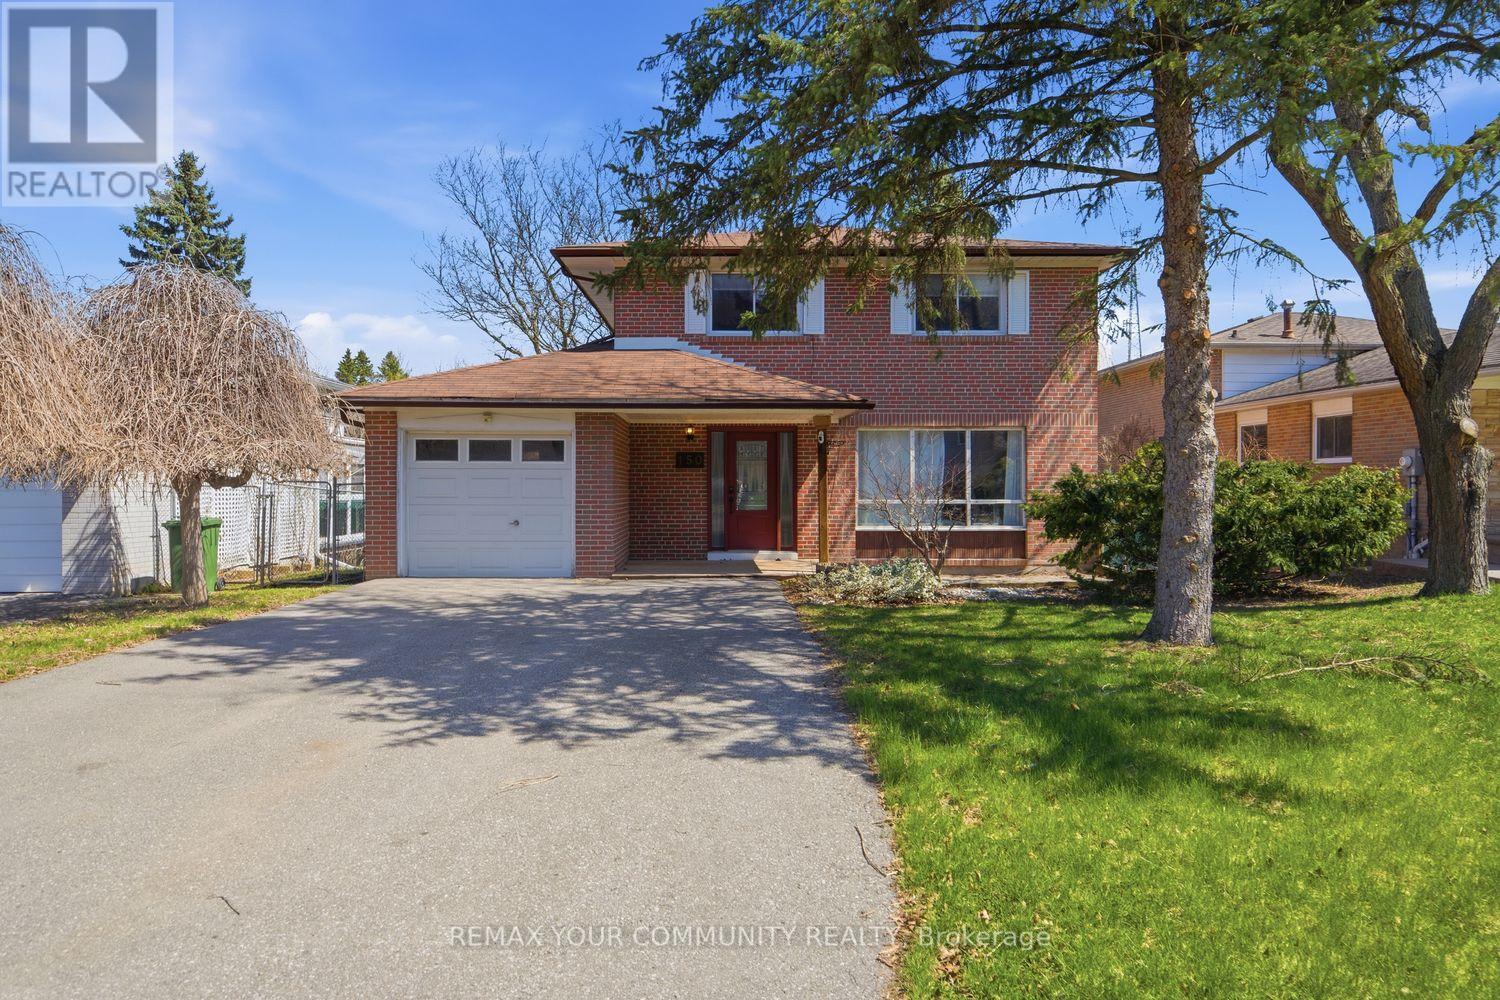
150 Connaught Crescent
Caledon, Ontario
Welcome to 150 Connaught Crescent - a beautifully updated detached home on a premium 50 ft lot in sought-after Bolton West, situated on a quiet, family-friendly street just minutes to historic downtown, parks, and schools. This home has undergone extensive renovations, including a full reconfiguration of the main floor, now offering a bright, open-concept layout ideal for modern living, featuring smooth ceilings, pot lights, upgraded flooring, and a redesigned living and dining space filled with natural light. The updated kitchen seamlessly connects to the main living area, while recently renovated bathrooms add a fresh, move-in-ready feel throughout. Upstairs offers a spacious primary bedroom along with three additional well-sized bedrooms and a 4-piece bath, and the partially finished basement provides additional living space, storage, and flexibility. Enjoy a private driveway with garage, mature trees, and a fenced backyard with large deck - perfect for outdoor entertaining. A turnkey opportunity in one of Bolton's most desirable communities. (id:60365)

© 2026 Proptech Realty Inc., Brokerage.