
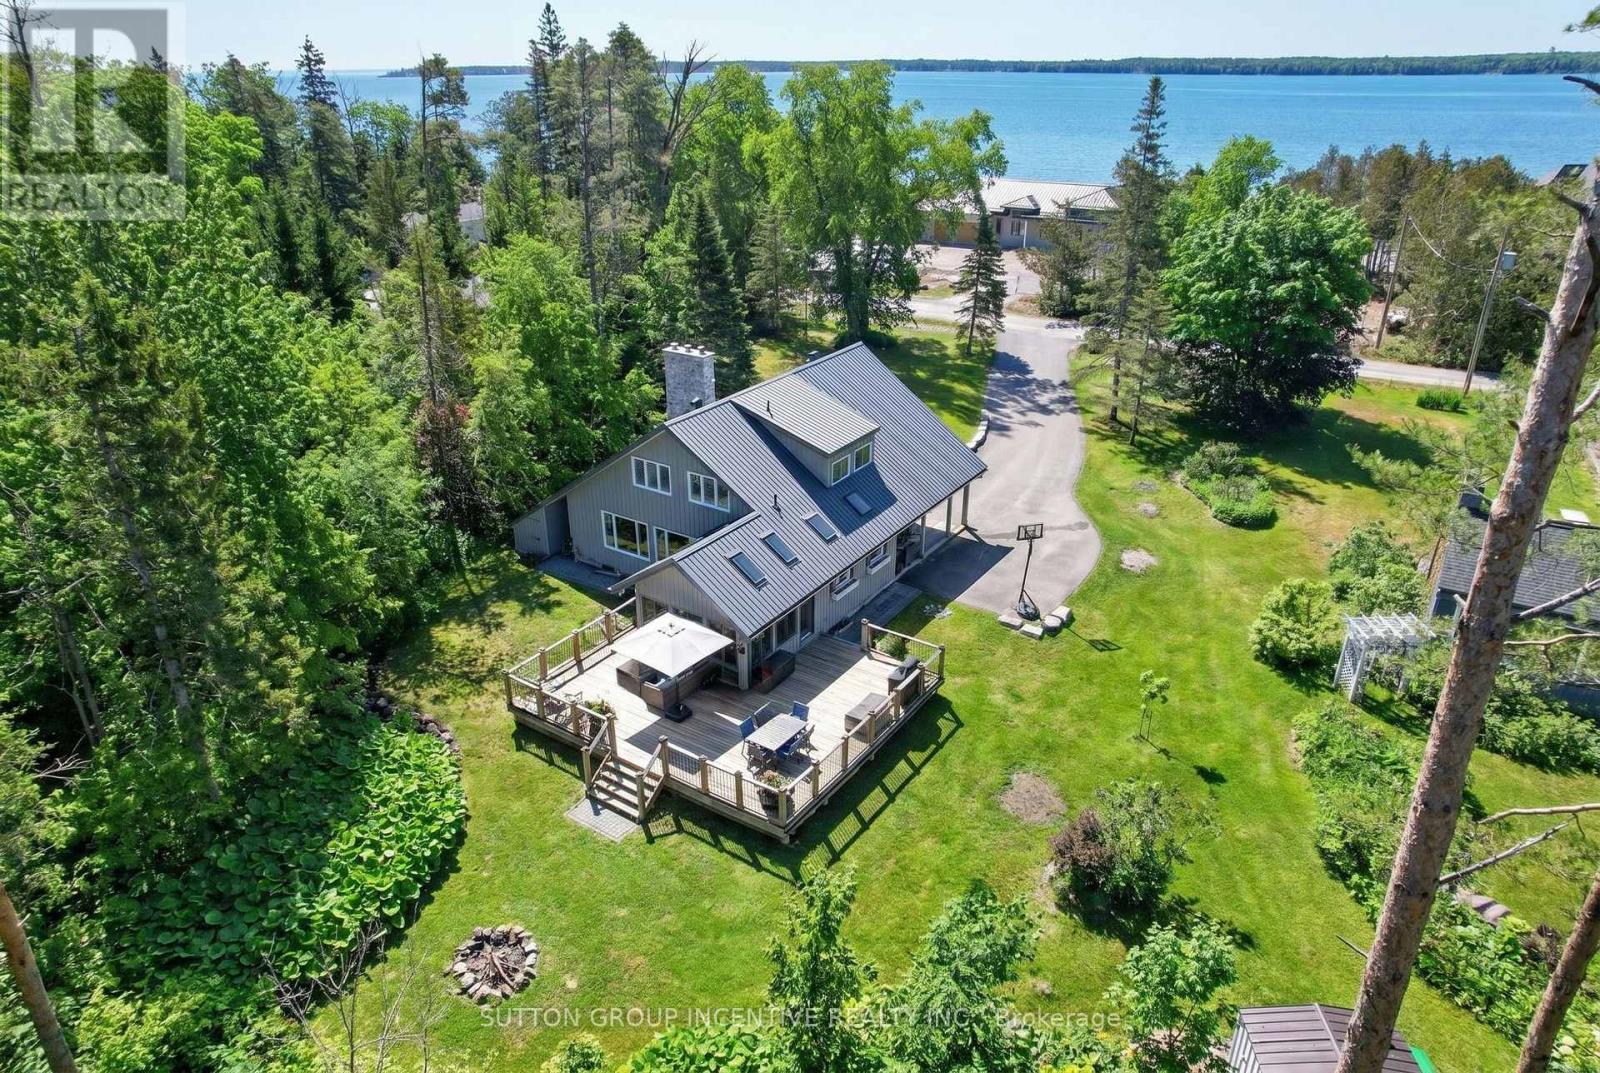
24 Brambel Road
Oro-Medonte, Ontario
Nestled among mature trees and beautifully landscaped grounds on a private waterfront road with shoreline access to Lake Simcoe, this custom-built home showcases captivating views from every window. The bright, welcoming sunroom opens onto a spacious deck, creating the perfect setting for entertaining or simply relaxing in the peaceful natural setting. Inside, the home exudes warmth and character anchored by a wood-burning fireplace in the living room, while a cozy gas fireplace enhances the inviting recreation room. Thoughtful features such as a 50-year steel roof and a whole-home Generac generator provide lasting durability and year-round peace of mind. The convenient main-floor bedroom offers comfortable accommodation for in-laws or guests evading stairs. Start your day on the private south-facing deck off the primary bedroom, an ideal spot to enjoy the tranquility and views. Offering more than 2,200 square feet of living space on 3/4 acre, this lovingly maintained, one-of-a-kind home features four bedrooms, three updated bathrooms, a renovated kitchen, and hardwood flooring throughout the upper level. The versatile bonus room upstairs can easily serve as a den, home office, library, nursery, yoga studio, or creative space. The finished lower level offers endless flexibility, whether envisioned as a media room, games room, or family retreat. Situated on just under an acre on a quiet dead-end street, this sought-after waterfront community property delivers exceptional privacy, natural beauty, and year-round recreational opportunities. Conveniently located just 10 minutes from Barrie, 20 minutes from Orillia, and approximately 90 minutes north of the GTA, this is a rare opportunity to enjoy rural lakeside living without sacrificing access to urban amenities. (id:60365)
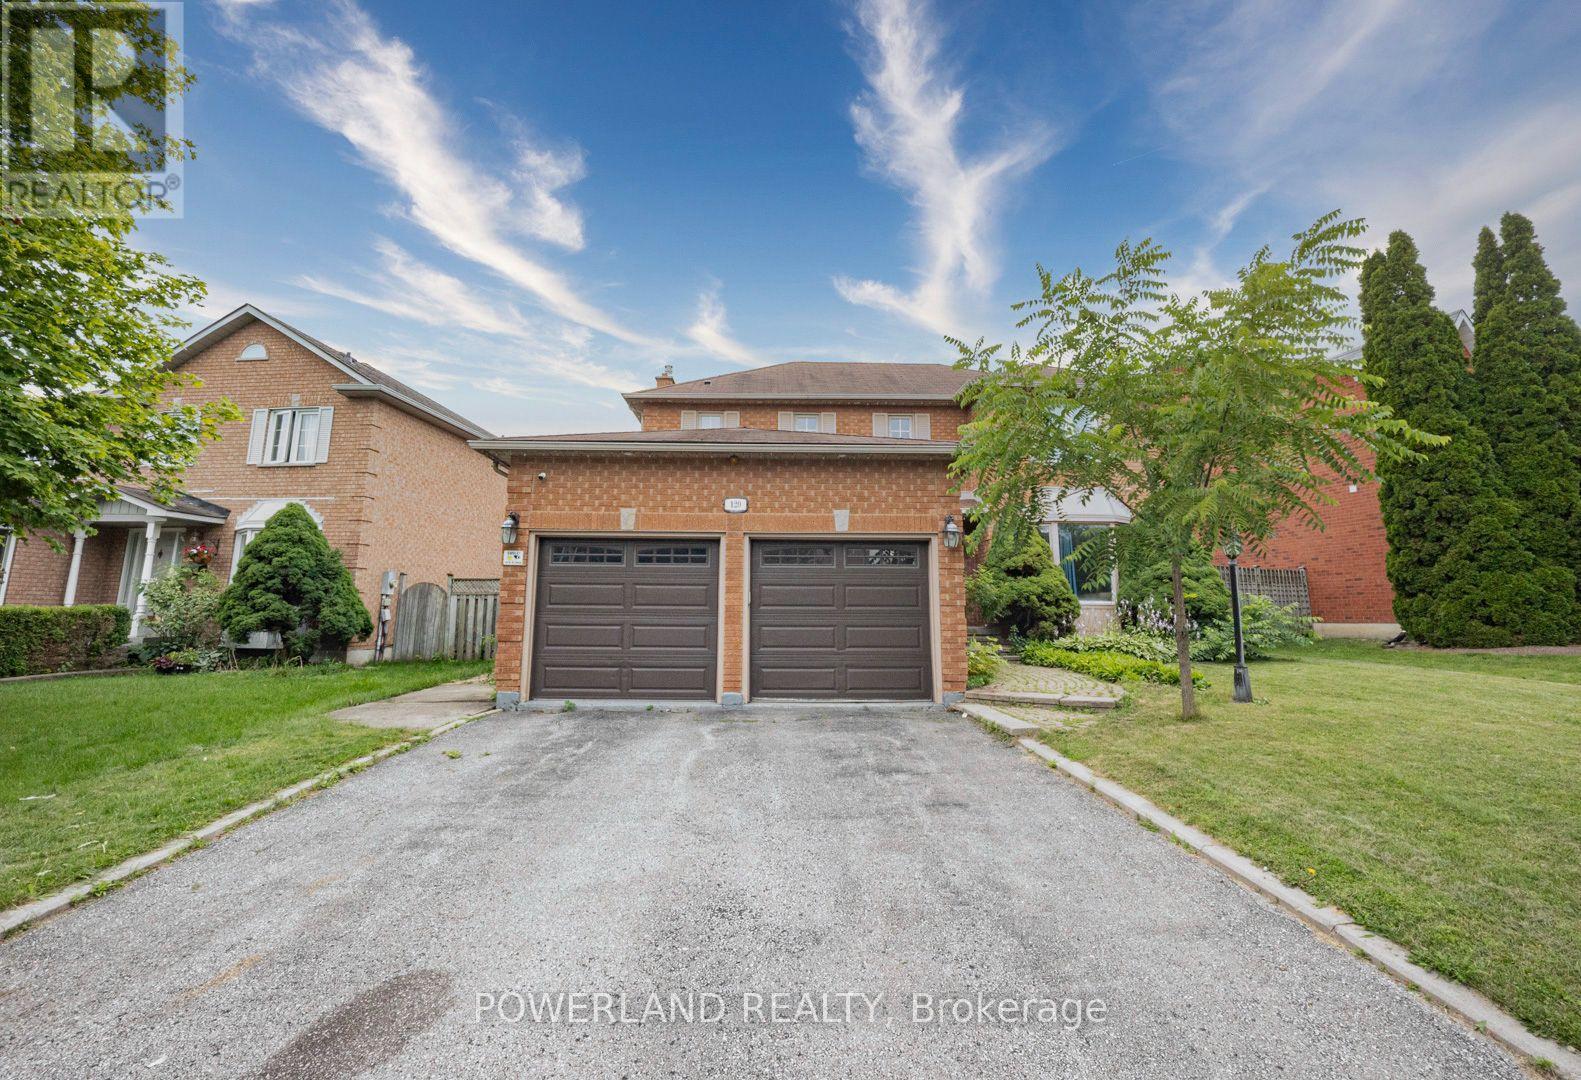
120 Savage Road
Newmarket, Ontario
Well-maintained 3+1 bedroom home on a premium lot in sought-after Armitage. Bright, functional layout with a finished basement, separate side entrance, and private fenced backyard with a large deck. Across from Armitage Village Public School and minutes to parks, shopping, GO Transit, Upper Canada Mall and Hwy 404. A rare opportunity in a prime family neighbourhood. (id:60365)
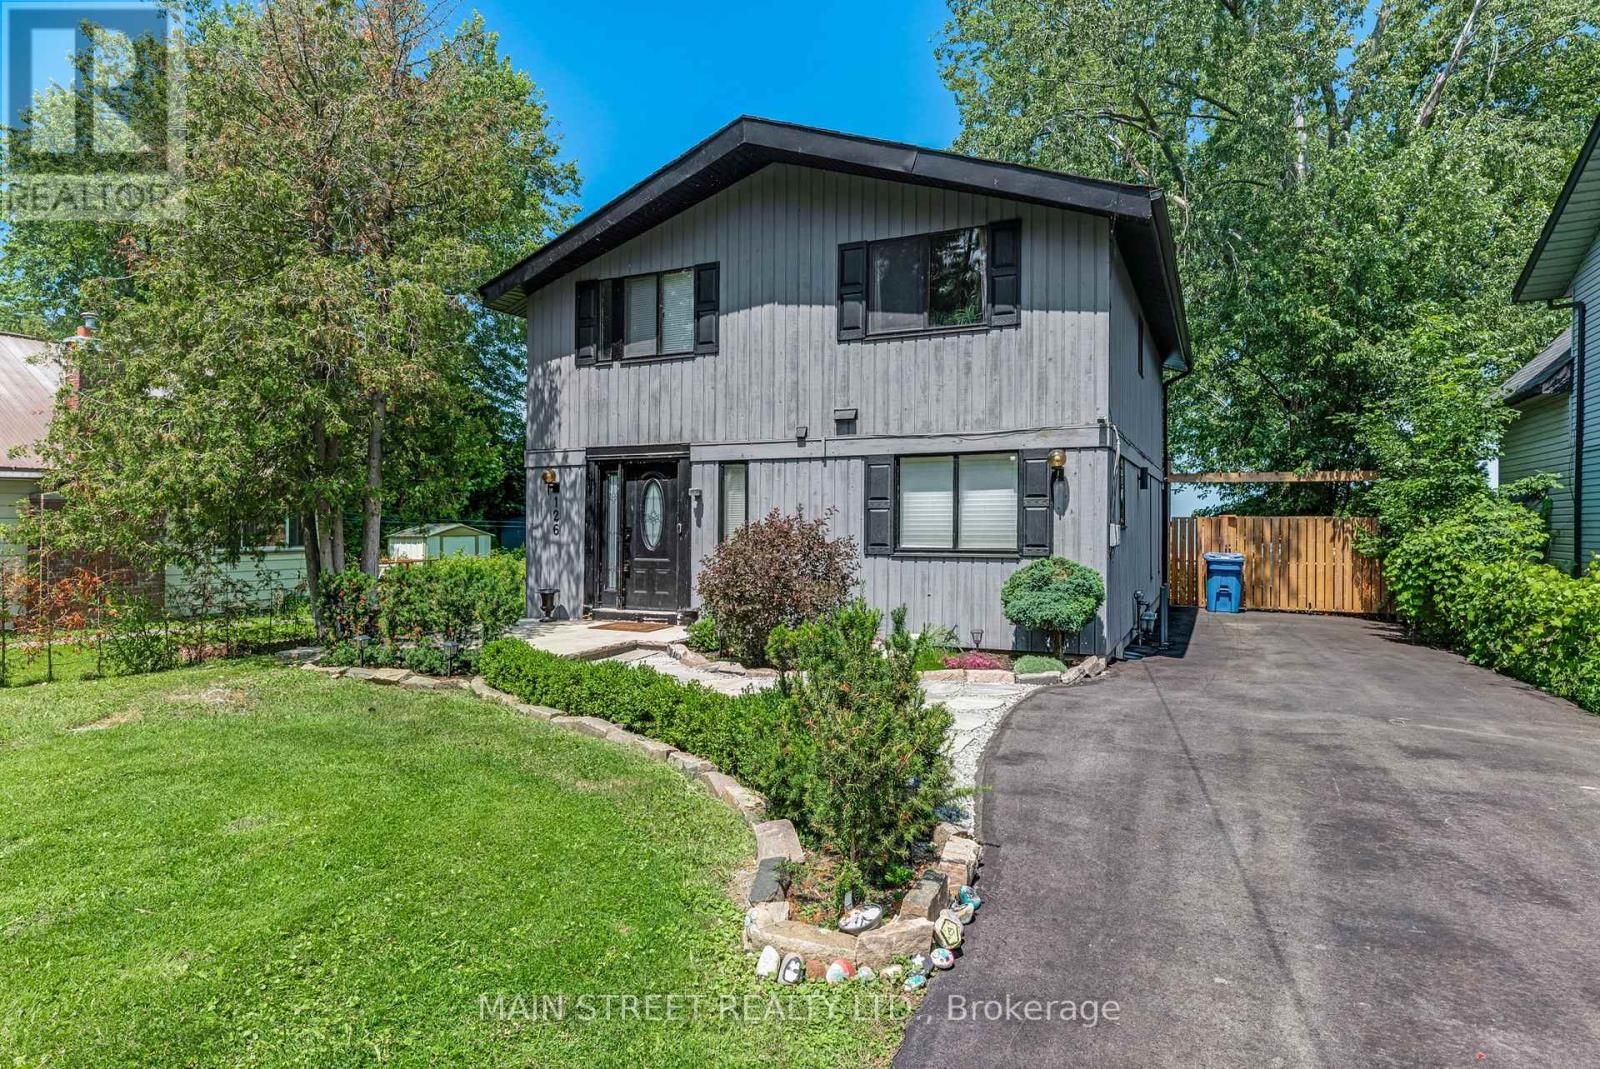
126 Moore's Beach Road
Georgina, Ontario
Welcome to your own piece of paradise on the highly sought-after south shore of Lake Simcoe in the prestigious Duclos Point community. This beautifully updated year-round waterfront home offers 50 feet of direct lake frontage on a generous 56' x 200' waterfront lot, breathtaking views and spectacular sunsets all in your own backyard. Designed for family living and entertaining, the open-concept layout features gleaming hardwood floors, a beautifully renovated kitchen, spacious living and dining areas, four generous bedrooms, two updated bathrooms, two cozy gas fireplaces and a stunning stone wood-burning fireplace that creates the perfect gathering place on cooler evenings. Multiple walkouts lead to an expansive lakeside deck where you can relax, dine, or simply take in the panoramic lake views. The private shoreline includes a rare and highly coveted dry boathouse situated on a grandfathered concrete foundation on the Crown lakebed. Numerous recent updates provide peace of mind, including a updated shingles (2023), professionally paved driveway and landscaping (2024), recently replaced well jet pump, UV water filtration system, septic pumped (2026), and updated appliances. An electric baseboard heating system provides convenient backup heat, while the custom outdoor shower is perfect after a day on the lake. Located on a quiet dead-end street in one of Lake Simcoe's most desirable waterfront communities, this exceptional property offers the perfect blend of year-round living and cottage lifestyle all within approximately 45 minutes of the GTA. Whether you're searching for a full-time residence, weekend escape, or family retreat, this rare waterfront opportunity is ready to be enjoyed for years to come. (id:60365)
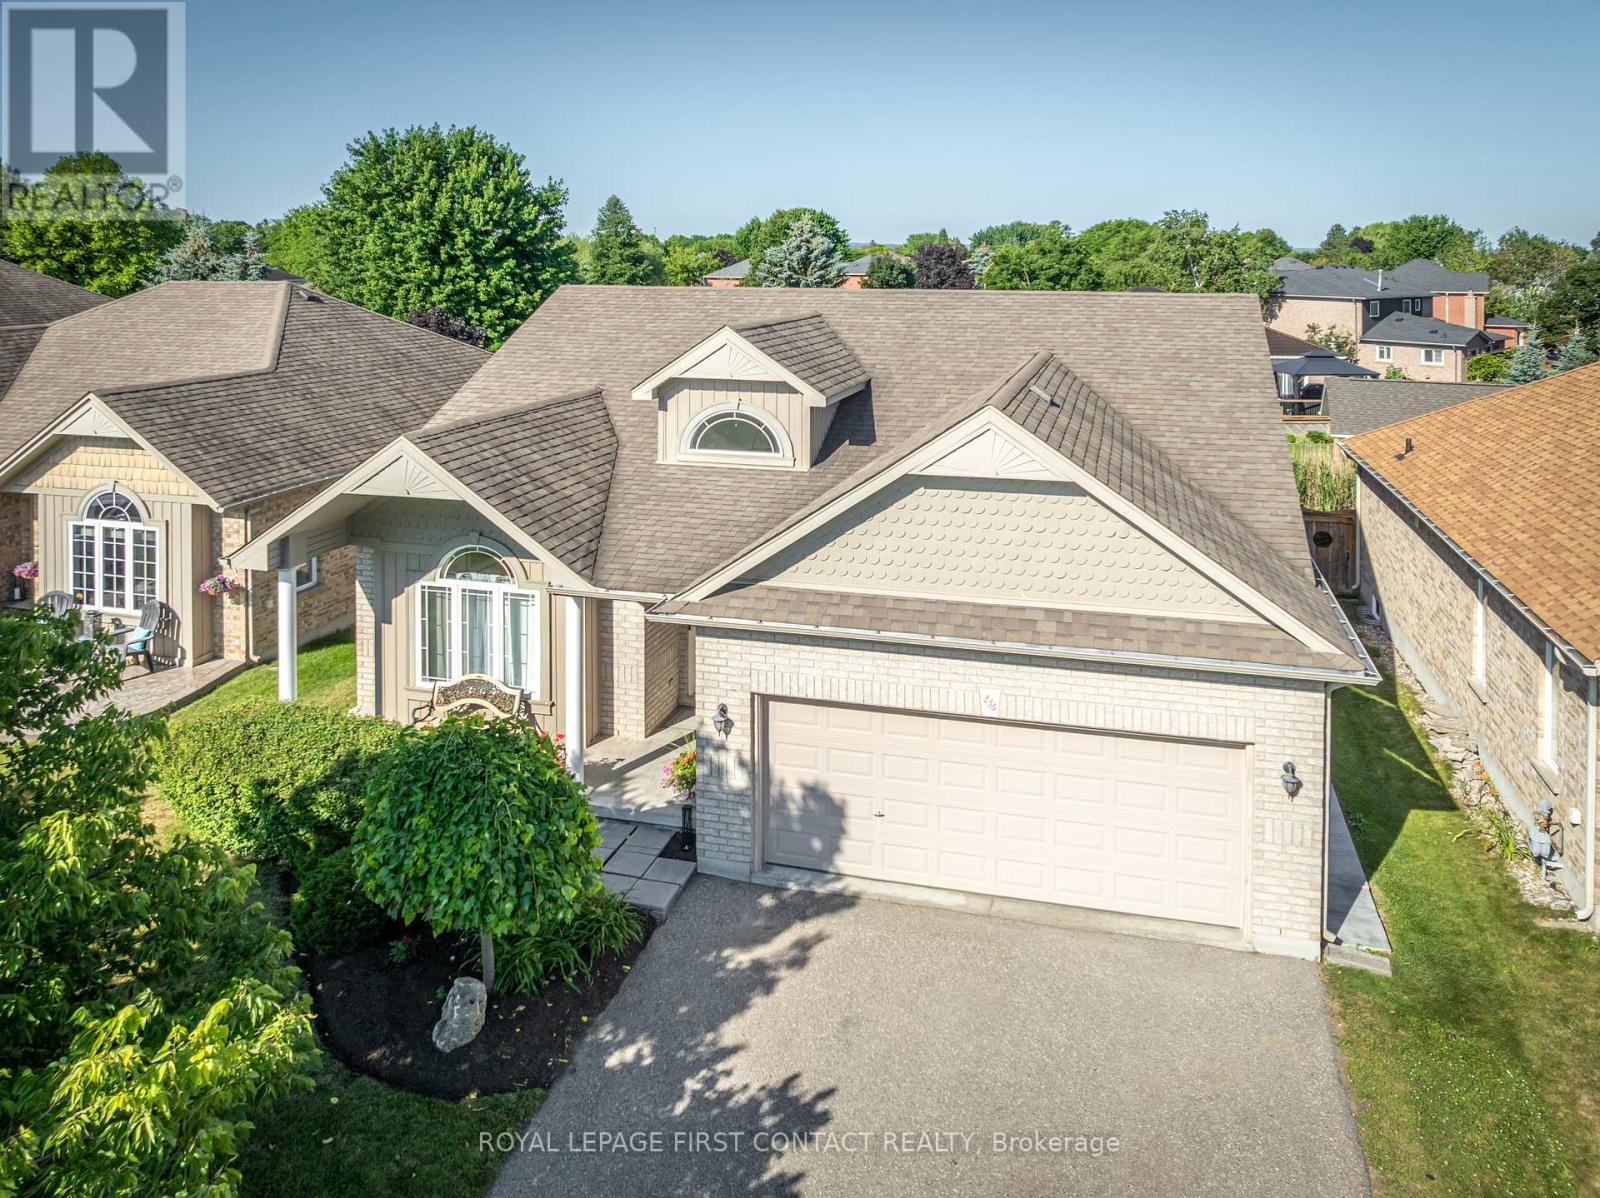
234 Church Street N
New Tecumseth, Ontario
Welcome to this exceptional, move-in ready bungalow, ideally situated in a quiet, family-friendly neighbourhood in the heart of Alliston. Meticulously maintained and showcasing true pride of ownership, this beautifully appointed home features a spacious kitchen with ample cabinetry and workspace, a bright and inviting living room, two generously sized bedrooms, and two full bathrooms. The expansive unfinished basement offers endless possibilities to create additional living space tailored to your needs. Situated on a premium lot with a double-car garage, this home is directly across from Alliston Union Public School and a community park, while being just minutes from shopping, restaurants, recreation, and all the amenities that make Alliston such a desirable place to call home. This is a rare opportunity to own a beautifully maintained bungalow in an exceptional location. (id:60365)

Pt Lt 2 Con 14 Road
Brock, Ontario
Incredible Opportunity To Own 10 Acres Of Beautiful, Unspoiled Land At The South End Of Brock. Ideal For Personal Recreational Use With Plenty Of Space To Enjoy Now, And To Hold For Future Development Potential. Access Is Via A Legal Right-Of-Way And No Municipal Street Address Is Currently Assigned. Conveniently Located Just 5 Minutes From Lake Simcoe, 2 Minutes To Highway 48, And 7 Minutes To Downtown Beaverton And Local Amenities. (id:60365)
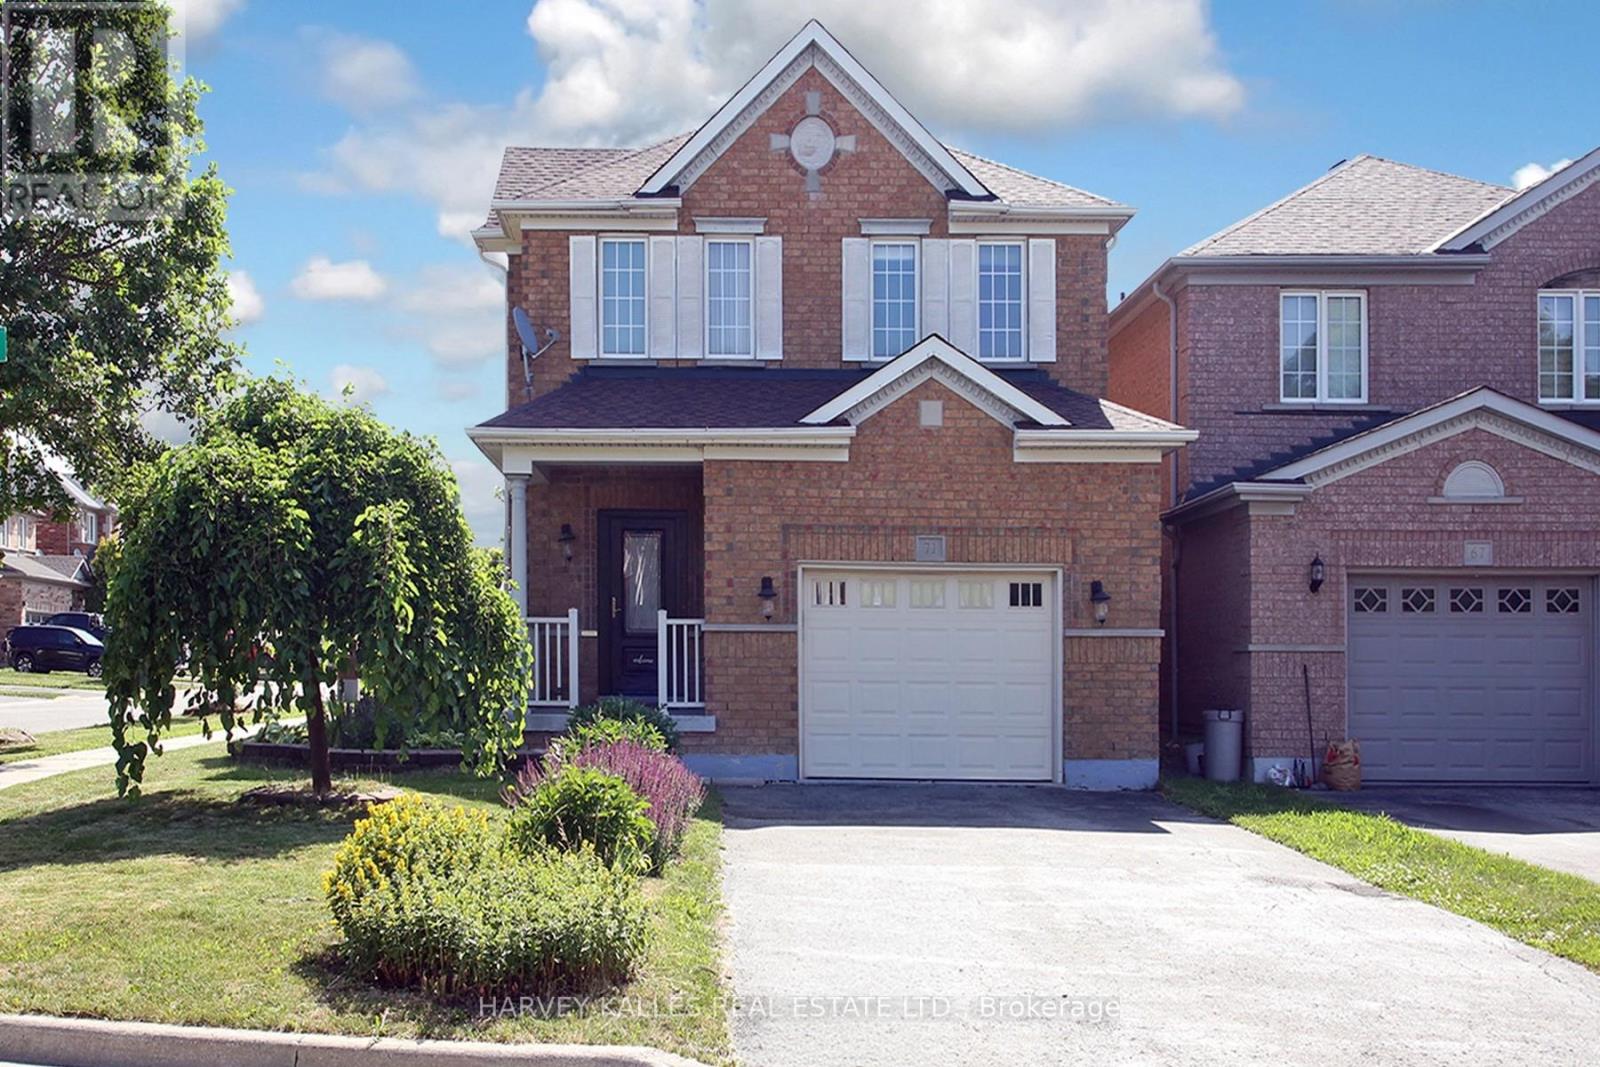
71 Mcnally Way
Aurora, Ontario
This is the family home you've been waiting for - beautifully maintained, freshly painted throughout, and set in the sought-after Bayview Meadows community. The owners have taken great pride in every detail, from the warm hardwood floors to the updated kitchen with quartz countertops, a space that's as practical for busy weeknight dinners as it is great for hosting. Step out from the kitchen onto a huge, freshly painted deck, surrounded by lovely gardens and flowers - the perfect spot for summer BBQs, morning coffee, or letting the kids run around outside. With 9' ceilings on the main floor, direct garage access, and main-level laundry, everyday life here is simple and convenient for a busy family.Upstairs, the primary bedroom is a comfortable, private retreat with a walk-in closet and ensuite bathroom. Downstairs, the finished basement gives you extra room to spread out, plus a 3-piece washroom and a private sauna - a nice bonus after a long day.This is a friendly, family-oriented neighbourhood with tree-lined streets and a real sense of community. Parks and good schools are close by, making it easy for kids to walk or bike to class, and commuters will appreciate quick access to the GO Station and Highway 404. Everyday shopping and plazas are just minutes away too.A genuinely well-kept home in a great family neighbourhood - this one is easy to picture your family in. ** This is a linked property.** (id:60365)
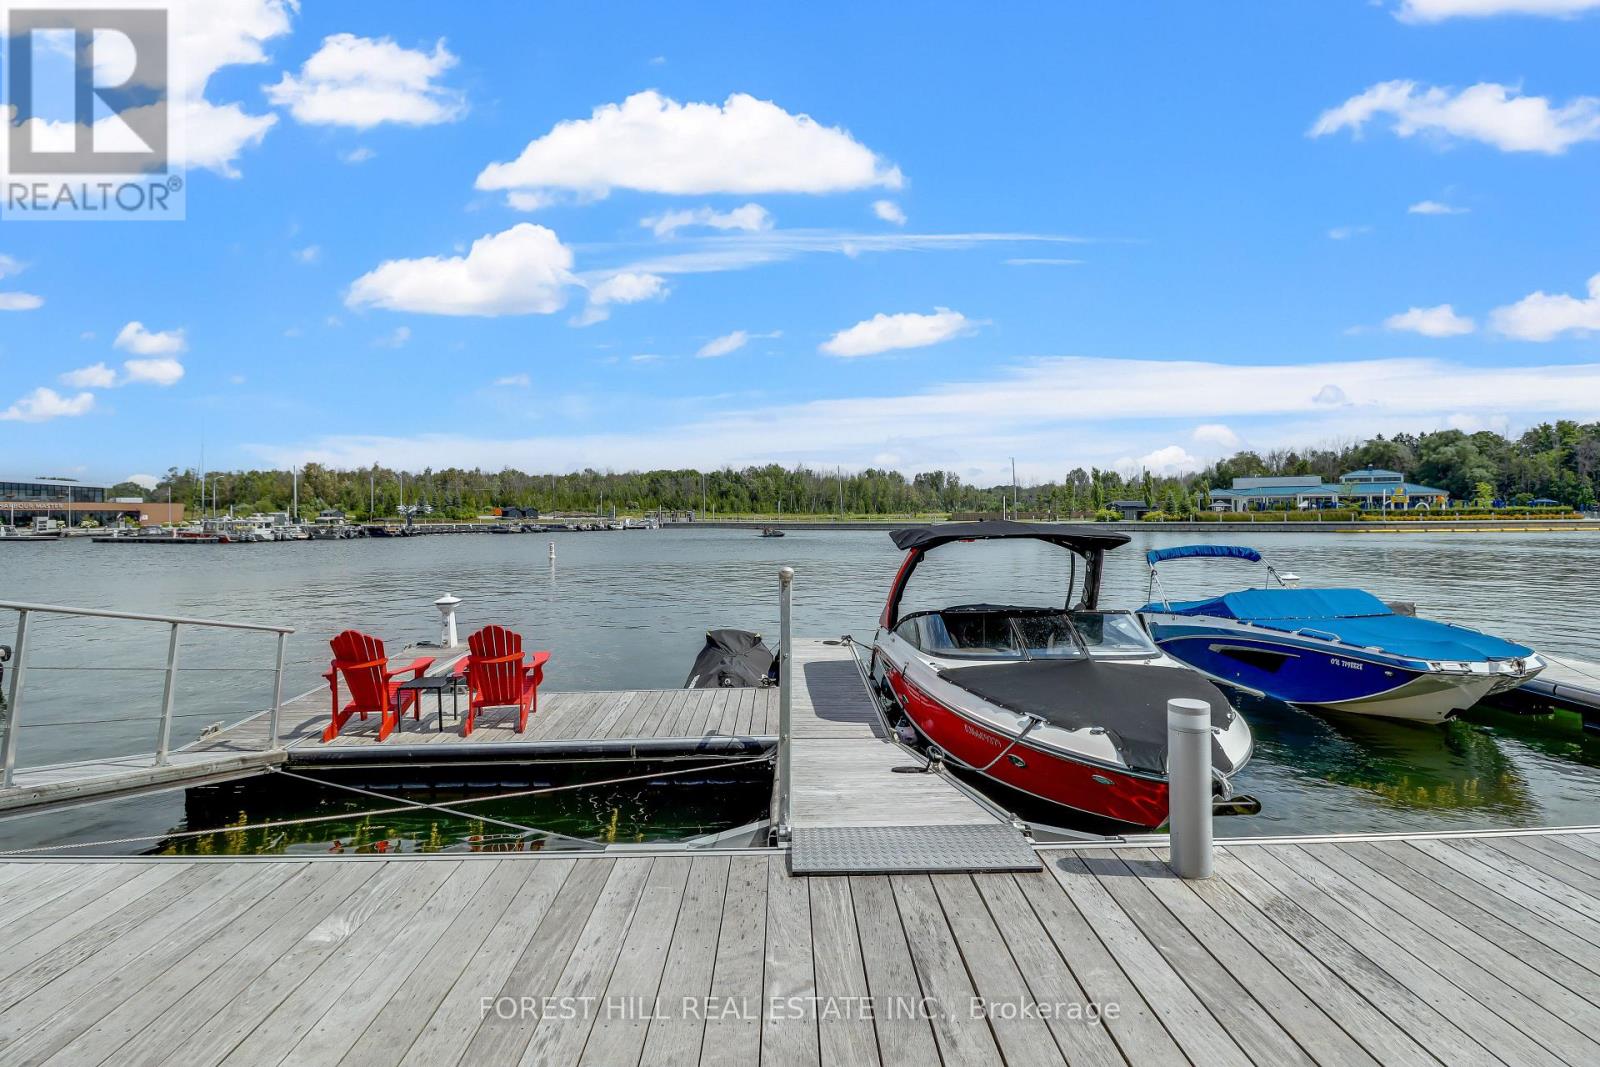
3523 Riva Avenue
Innisfil, Ontario
Short-Term. Welcome to the ultimate waterfront escape with the best views in all of Friday Harbour! This Marina Townhome in Friday Harbour offers an extraordinary stay, perfectly positioned "at the end" of Riva for maximum privacy and breathtaking views. Walk into the main floor's open-concept kitchen, living, and dining area, seamlessly leading to a spacious deck where you can soak in the stunning scenery as you watch boats go by. Your private boat slip is just steps away, making it a boater's paradise and the perfect spot to enjoy the tranquil waters.The second floor boasts three beautiful bedrooms and two luxurious bathrooms, ensuring comfort and convenience for everyone. The main floor features an additional powder room, ideal for entertaining friends and family. Experience the finest lifestyle at Friday Harbour, with the best views in the area, and make unforgettable memories at this exceptional resort. This offering is for a fully furnished house, so pack your things and move in right away. (can discuss unfurnished, option). This unit is located at the open end of the marina, no neighbors directly infront of you, best view. Close to lake opening for easy entrance and exit. Dock has room for 1 boat and 1 seadoo. Barbeque and Fire Pit Table both connected to the houses natural gas line for ease of use. TV is included. Garage has been upgraded with expoxy flooring and cabinetry for your storage needs. $350/Person for access card. Provides access to lake club facility, gym, beach club, beach loungers, activites (kayaking, pickleball, tennis, biking, ++) A (id:60365)
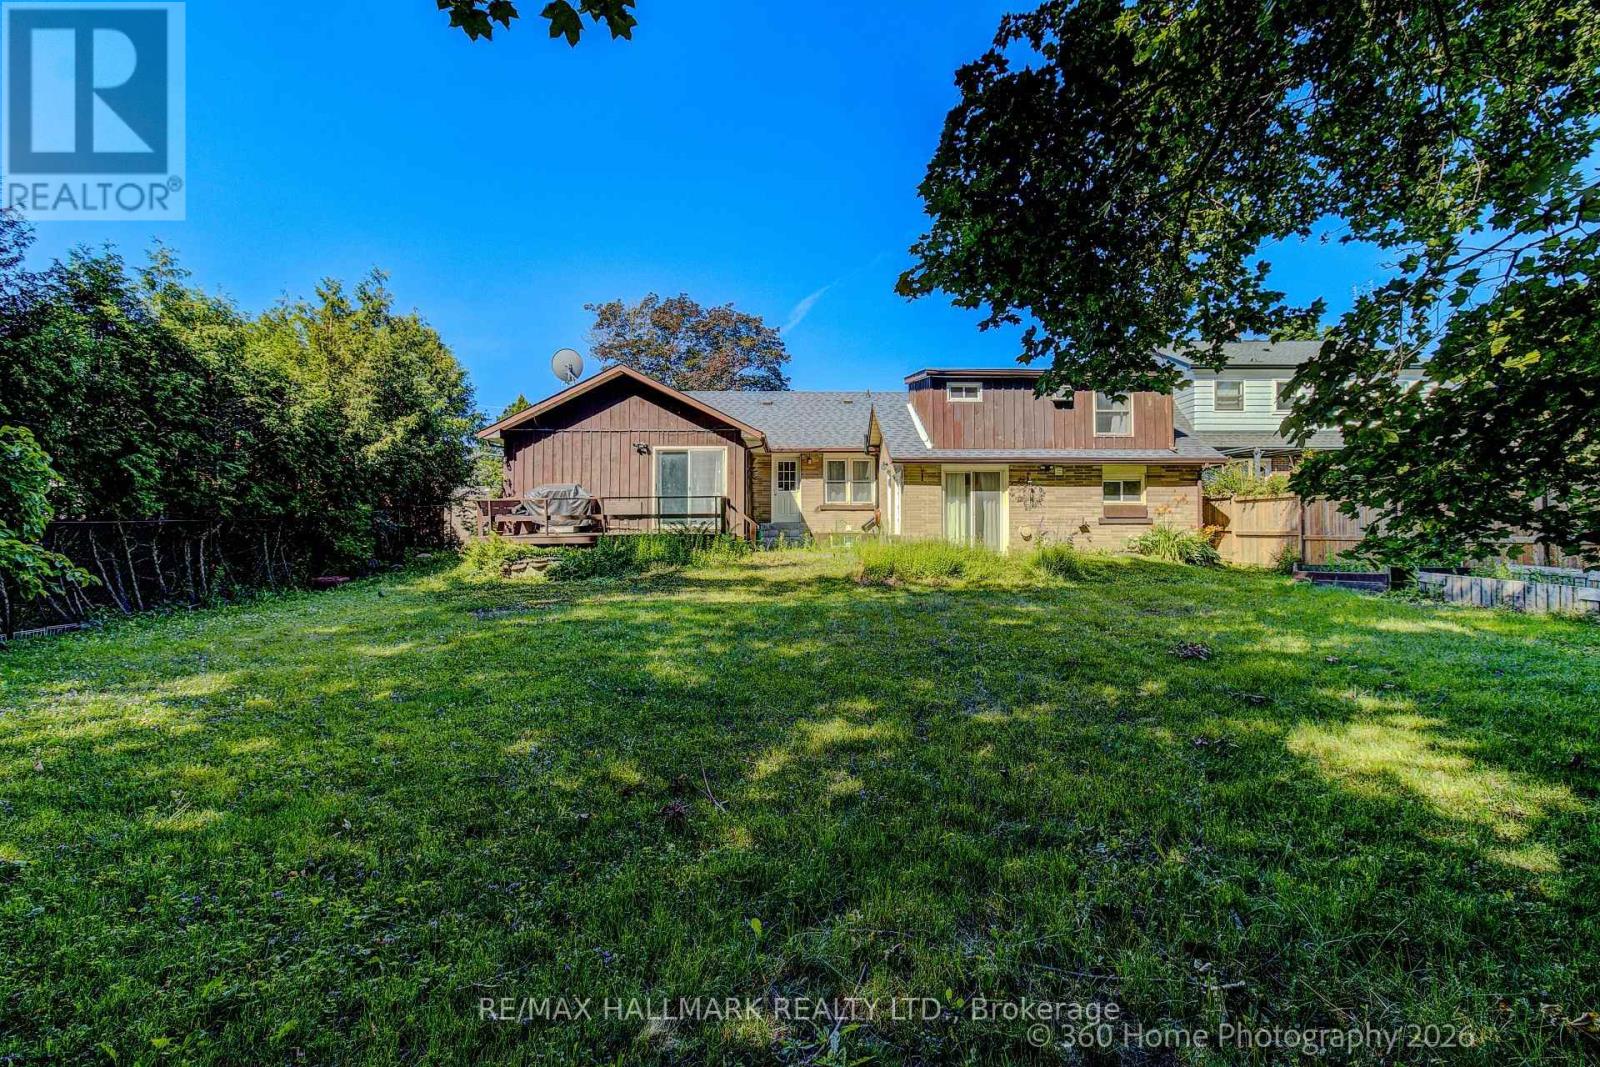
117 William Street
Whitchurch-Stouffville, Ontario
Welcome to 117 William St! Located in a High-Demand, Established Neighbourhood! Spacious home on a large lot, featuring a ground-level granny flat-perfect for extended family or multi-generational living. Enjoy the peaceful surroundings and excellent community amenities. Don't miss out on this fantastic opportunity to own a beautiful home in a desirable area. (id:60365)
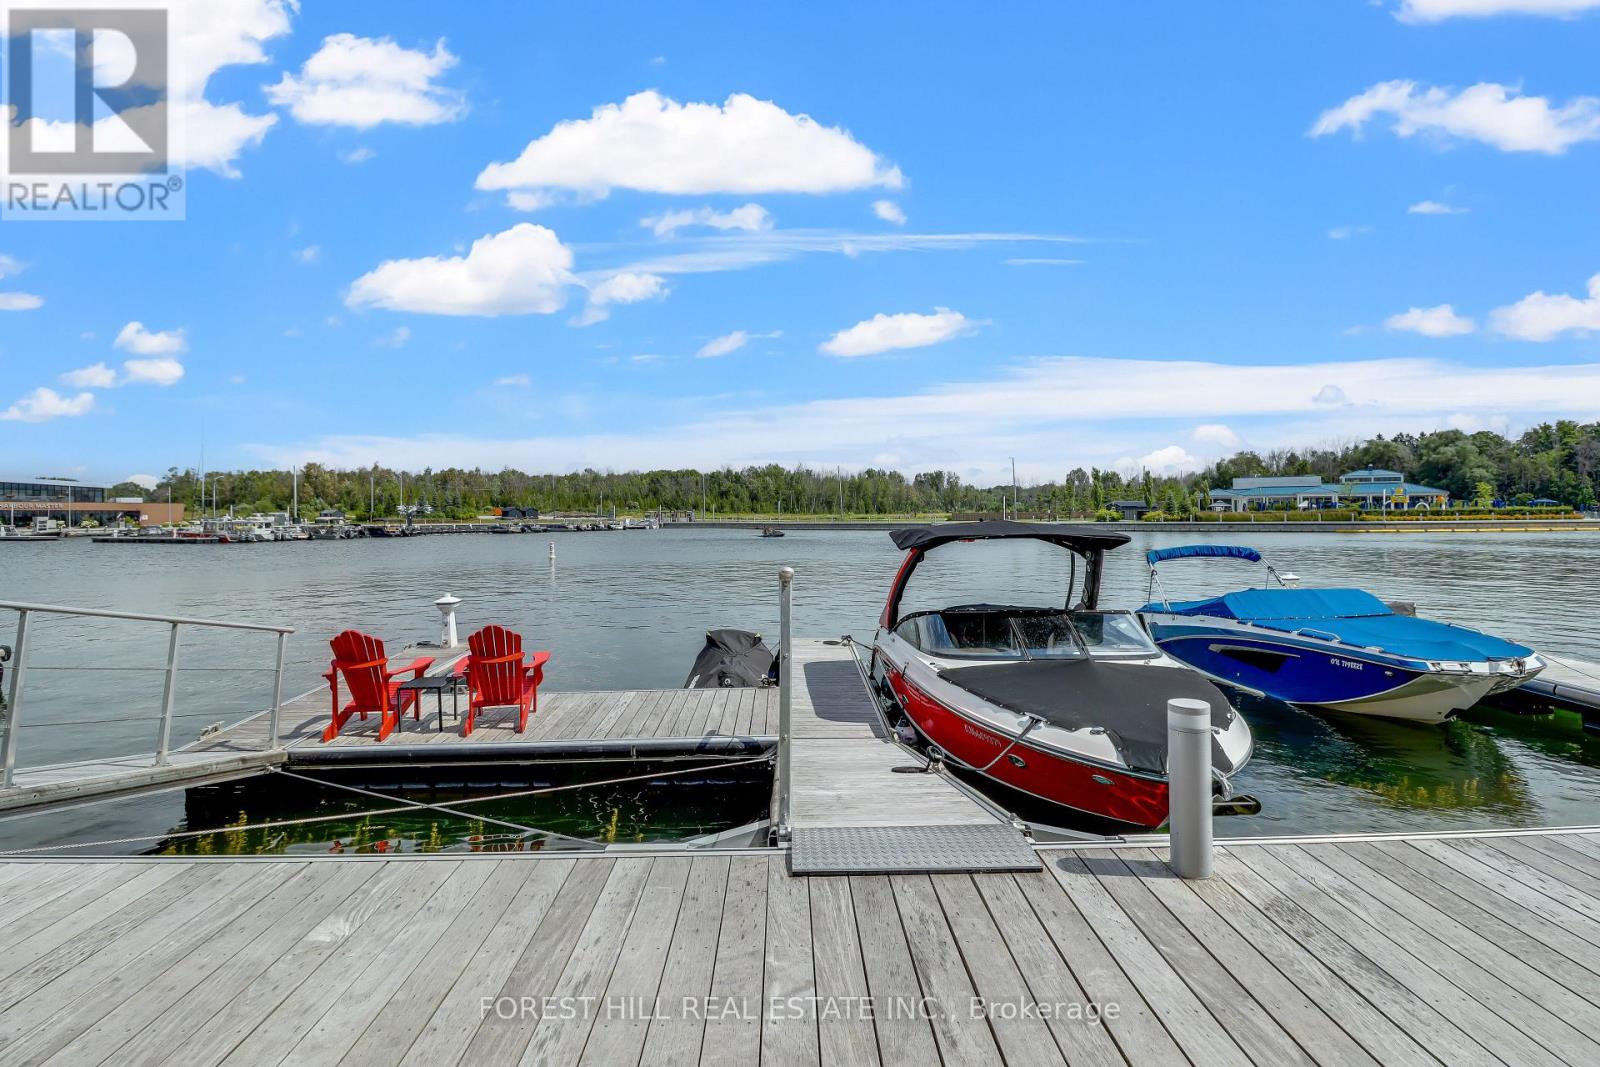
3523 Riva Avenue
Innisfil, Ontario
Welcome to the ultimate waterfront escape with the best views in all of Friday Harbour! This Marina Townhome in Friday Harbour offers an extraordinary stay, perfectly positioned "at the end" of Riva for maximum privacy and breathtaking views. Walk into the main floor's open-concept kitchen, living, and dining area, seamlessly leading to a spacious deck where you can soak in the stunning scenery as you watch boats go by. Your private boat slip is just steps away, making it a boater's paradise and the perfect spot to enjoy the tranquil waters.The second floor boasts three beautiful bedrooms and two luxurious bathrooms, ensuring comfort and convenience for everyone. The main floor features an additional powder room, ideal for entertaining friends and family. Experience the finest lifestyle at Friday Harbour, with the best views in the area, and make unforgettable memories at this exceptional resort. This offering is for a fully furnished house, so pack your things and move in right away. (can discuss unfurnished, option). This unit is located at the open end of the marina, no neighbors directly infront of you, best view. Close to lake opening for easy entrance and exit. Dock has room for 1 boat and 1 seadoo. Barbeque and Fire Pit Table both connected to the houses natural gas line for ease of use. TV is included. Garage has been upgraded with expoxy flooring and cabinetry for your storage needs. $350/Person for access card. Provides access to lake club facility, gym, beach club, beach loungers, activites (kayaking, pickleball, tennis, biking, ++) A (id:60365)
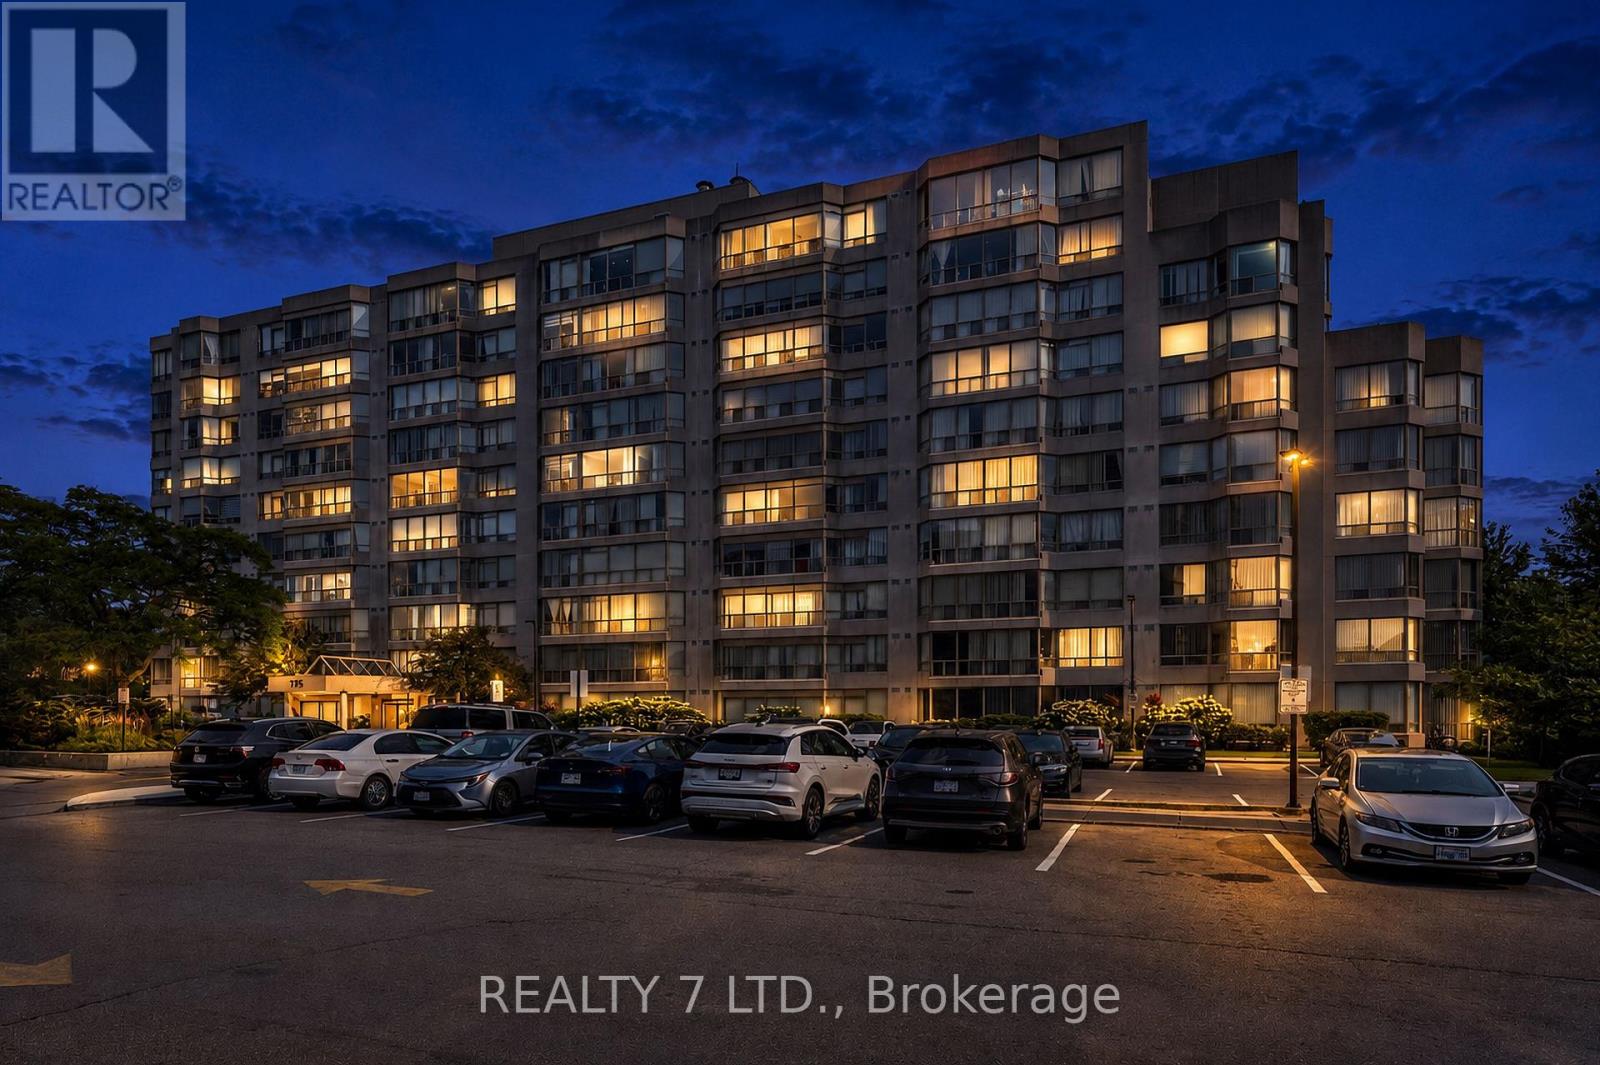
303 - 175 Cedar Avenue
Richmond Hill, Ontario
Renovated, Bright, And Spacious 2+1 Unit With Sunny South View. Two Full Bathrooms, Well Maintained With Loads Of Living Space. Steps To Public Transportation, Close To Go Transit, Minutes To 404, Hospital, Shopping Centre, And Park.Exercise Room, Guest Suite, Gym, Whirlpool, Outdoor Pool, Tennis Court And Squash Room. (id:60365)
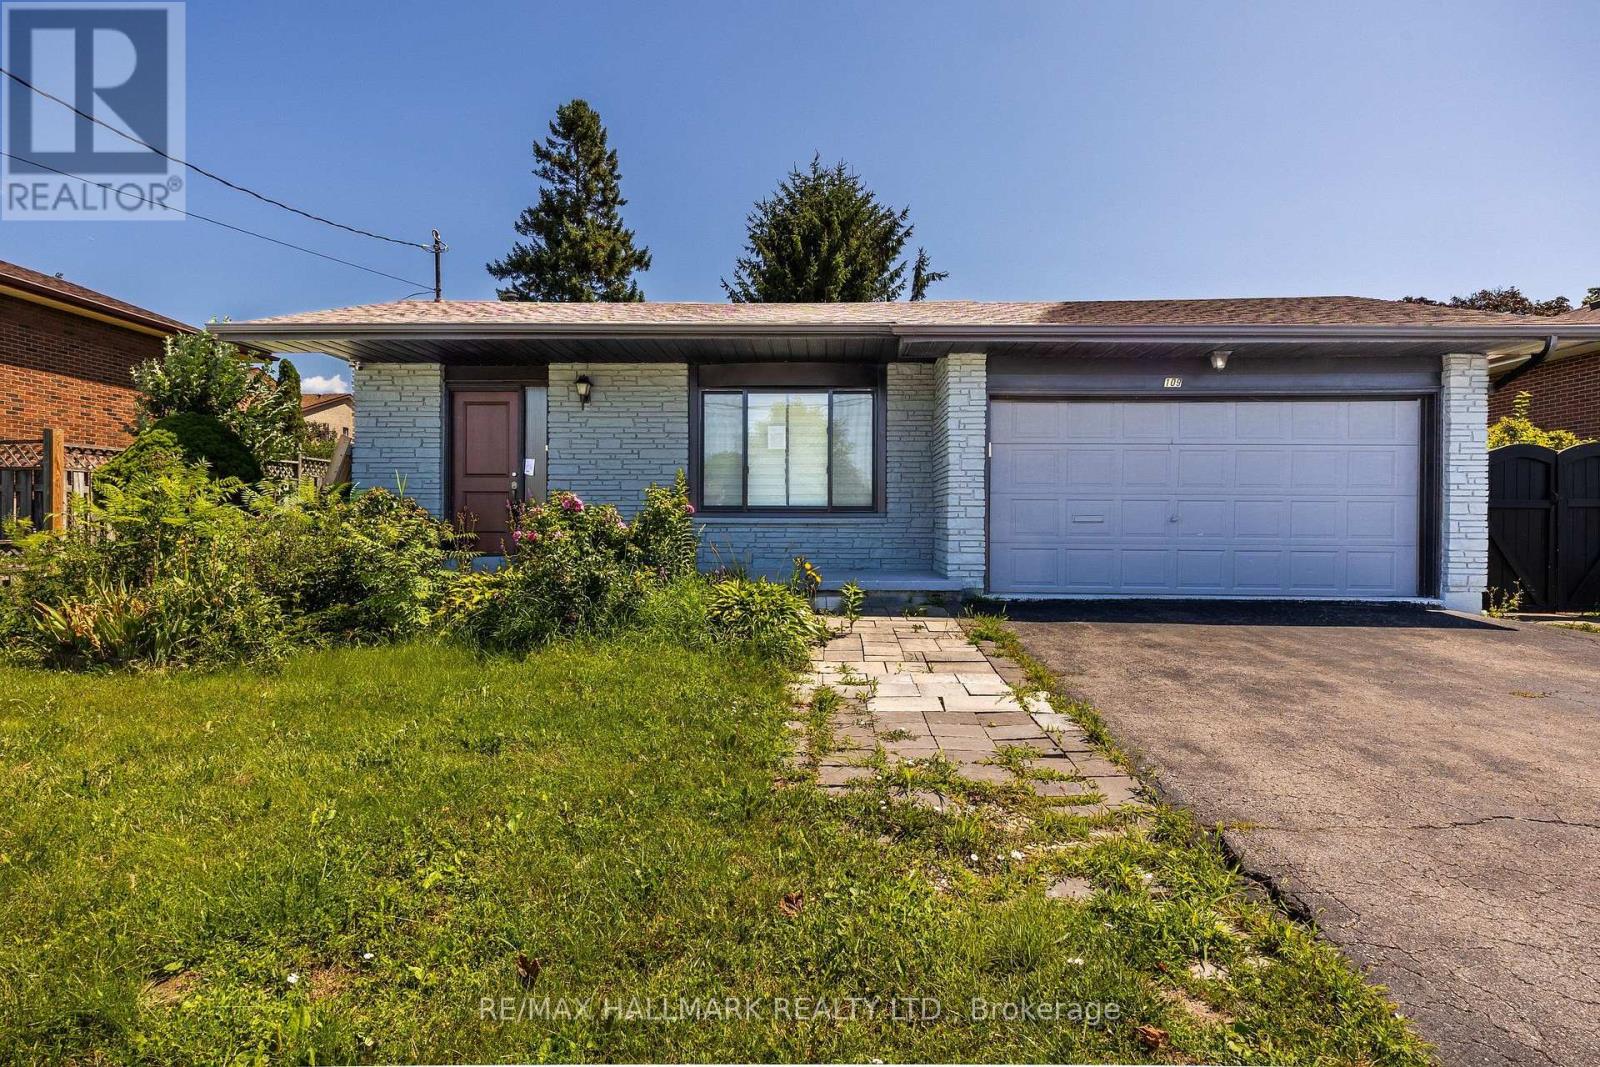
109 Thickson Road S
Whitby, Ontario
Welcome to 109 Thickson Rd S, this gorgeous 4 level back split right in the heart of Whitby. This home is offering 4 bedrooms split 2 in the upper level and 2 in the lower level. The washrooms, 4 of them in the home. One on each floor. The main floor is offering a generous entertaining living/dining room with the kitchen, not to mention the 3 season closed in room on the south side of the house. The 3 season room has its own cooking area so you don't have to worry about bugs at all. The basement is a recreational space with plenty of storage but not to forget the projector screen painted already on the wall for you. This is a home you do not want to miss! (id:60365)
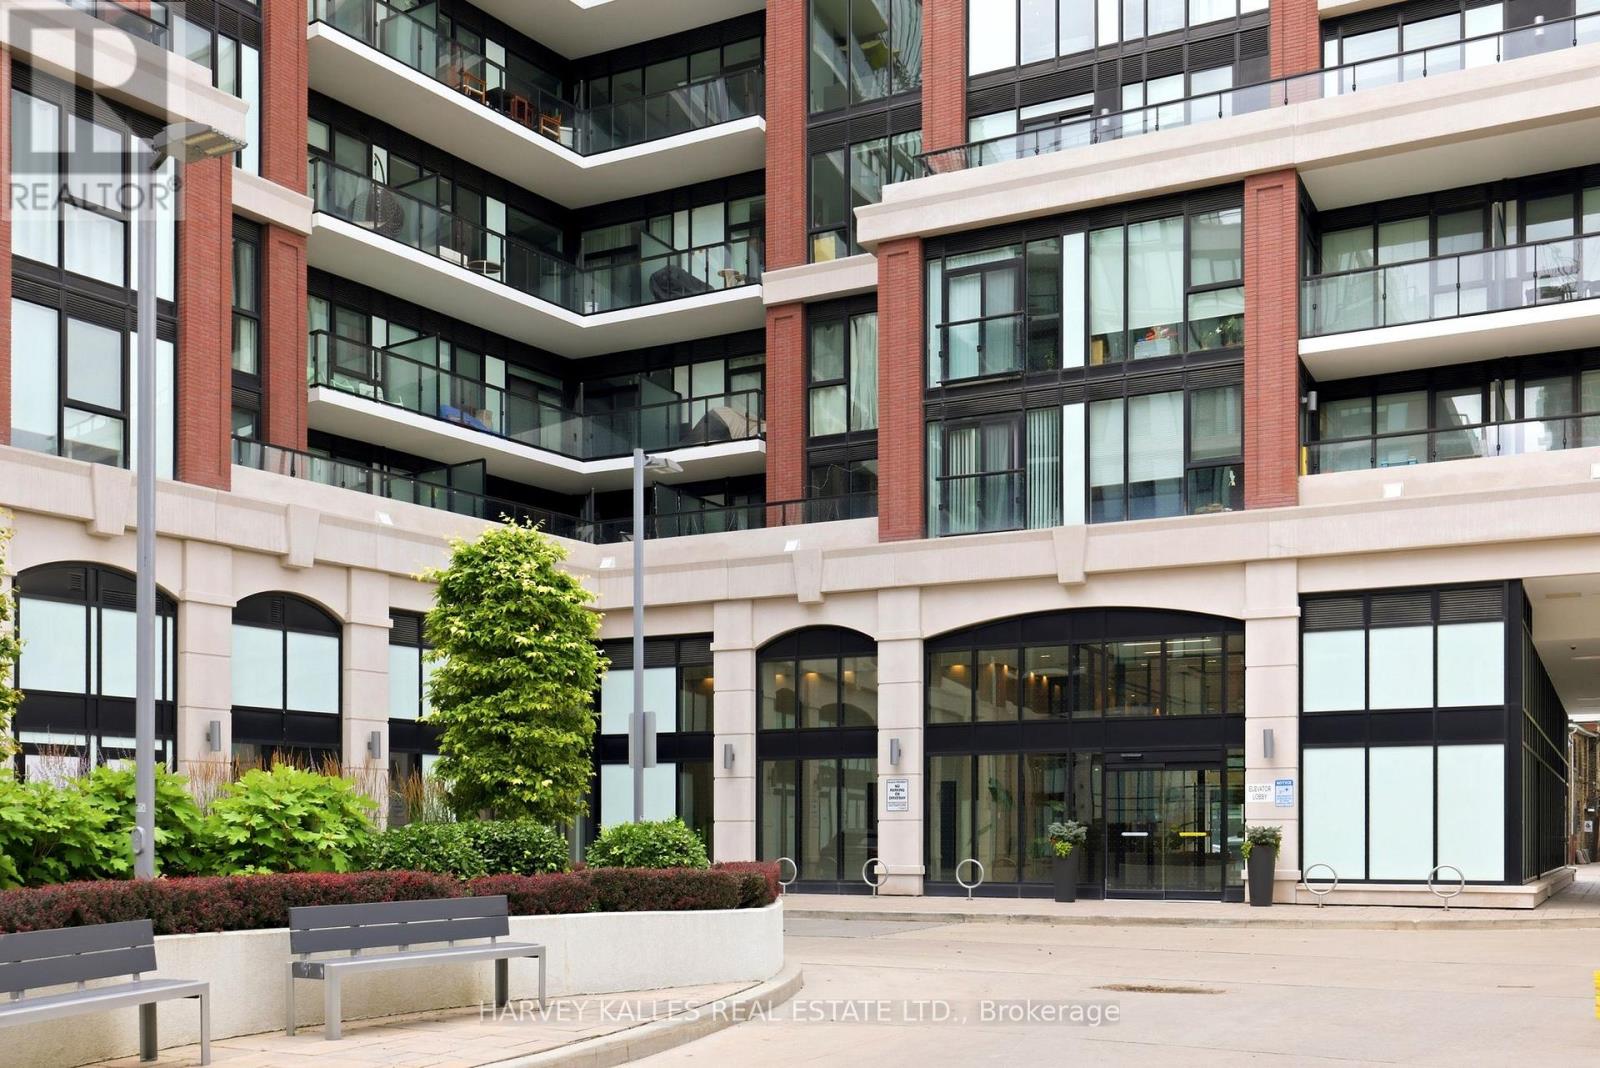
Ph6 - 1 Belsize Drive
Toronto, Ontario
Perched atop the coveted J. Davis House, Suite PH6 is a masterfully renovated residence where timeless architecture meets contemporary refinement. Soaring ceilings and true floor-to-ceiling windows fill the home with natural light, while spectacular western exposures showcase breathtaking views and unforgettable sunsets. Every detail has been thoughtfully executed with beauty and functionality in mind. Bespoke millwork includes custom pantries, beautifully appointed walk-in closets, integrated storage solutions, and motorized blinds-elevating everyday living with exceptional craftsmanship and attention to detail. The split-bedroom layout offers ideal privacy, with each bedroom featuring its own ensuite and direct access to one of two upgraded balconies, creating seamless indoor-outdoor living. At the heart of the home, the chef's kitchen combines clean architectural lines with premium finishes, an oversized island, and a concealed coffee station designed for effortless entertaining. What truly sets PH6 apart is its extraordinary collection of rarely offered features. Four owned parking spaces-including two oversized spaces directly across from the elevator-provide exceptional convenience, with the option to lease surplus spaces for additional income. Two oversized private storage rooms, each with secure steel doors, lighting, and electrical service, offer outstanding versatility. One has been transformed into a dedicated wine cellar, perfect for collectors and entertainers alike. Located in one of Midtown Toronto's most desirable boutique buildings, just steps to Davisville Station, the Beltline Trail, boutique cafés, parks, and neighbourhood favourites, PH6 offers a rare opportunity to own a fully customized penthouse where luxury extends far beyond finishes. Every detail has been carefully considered, creating a residence defined by light, scale, craftsmanship and sophistication. (id:60365)

© 2026 Proptech Realty Inc., Brokerage.