
36 Rapids Road
Tweed, Ontario

Ultimate Turn-Key Country Retreat at 36 Rapids Road!Experience the perfect blend of modern luxury and rural serenity in this stunning 3+1 bedroom, 3-bathroom raised bungalow. Completely transformed with over $100k in high-end upgrades, this Thomasburg gem sits on a private 1.2-acre lot, offering a move-in-ready sanctuary with unparalleled peace of mind.Modern Efficiency & Comfort:Step into a bright, open-concept interior featuring new flooring throughout and a Chef's kitchen renovated with premium finishes. The home is designed for total reliability, featuring a brand-new propane furnace, new AC, and a newly upgraded water system. Never worry about the elements again with a Generac whole-home generator and newly installed solar panels ready to connect for excellent off-grid potential. On chilly nights, cozy up to the new WETT-certified pellet stove in the lower level.Exceptional Outdoor Living:The exterior is an entertainer's dream. Sip your morning coffee on the expansive covered composite deck while watching deer and horses roam nearby. The property features fruit trees, a fenced yard for pets, and a custom stone patio with a handcrafted firepit and decorative arbour lighting-the perfect spot for evenings under the stars.Versatile Space & Location: Incredible potential for an in-law suite. Ample storage and approximately 2500 sq ft of finished living space ensure there is room for everyone. Located just minutes from Hwy 37, you enjoy the quiet of the county with an easy commute to Belleville or Tweed.From the breathtaking views out every window to the meticulously designed backyard, 36 Rapids Road is more than a home-it's a lifestyle. Schedule your viewing today and step into the rural retreat you've been waiting for! (id:60365)
Lot 3 - 11 Teeter Place
Grimsby, Ontario
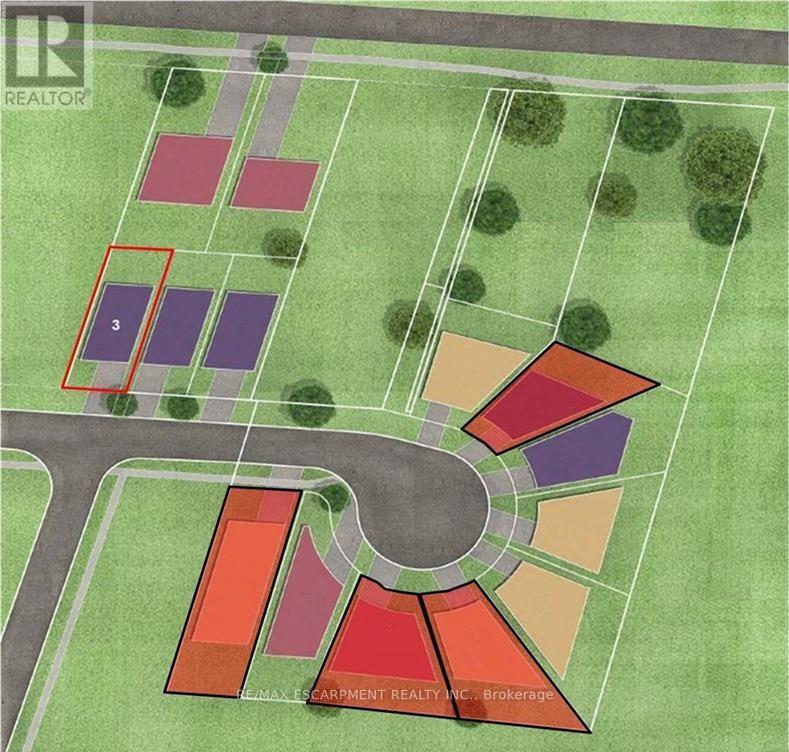
Discover a rare opportunity in the heart of Old Town Grimsby with a detached custom home lot available for permit application within the prestigious Dorchester Estates Development. This established community, celebrated for its upscale residences and charming ambiance, invites homebuyers to create their dream home in a picturesque setting. This lot provides the perfect canvas for personalized living, nestled between the breathtaking Niagara Escarpment and the serene shores of Lake Ontario. The court location offers a tranquil and private retreat, allowing residents to escape the hustle and bustle of urban life. Imagine waking up to the gentle sounds of nature and unwinding in a peaceful environment that fosters relaxation and well-being. This idyllic setting doesn't compromise on convenience-enjoy easy access to a wealth of local amenities, including vibrant shopping centers, diverse restaurants, and recreational facilities. Families will appreciate the excellent educational institutions nearby, as well as the newly constructed West Lincoln Hospital/Medical Centre, ensuring healthcare is just moments away. Whether you're envisioning a modern masterpiece or a classic family home, this custom home lot represents not just a place to live, but a lifestyle enriched by community, nature, and convenience. Seize the opportunity to invest in your future today in one of Grimsby's most coveted neighborhoods! (id:60365)
Lot 4 - 13 Teeter Place
Grimsby, Ontario
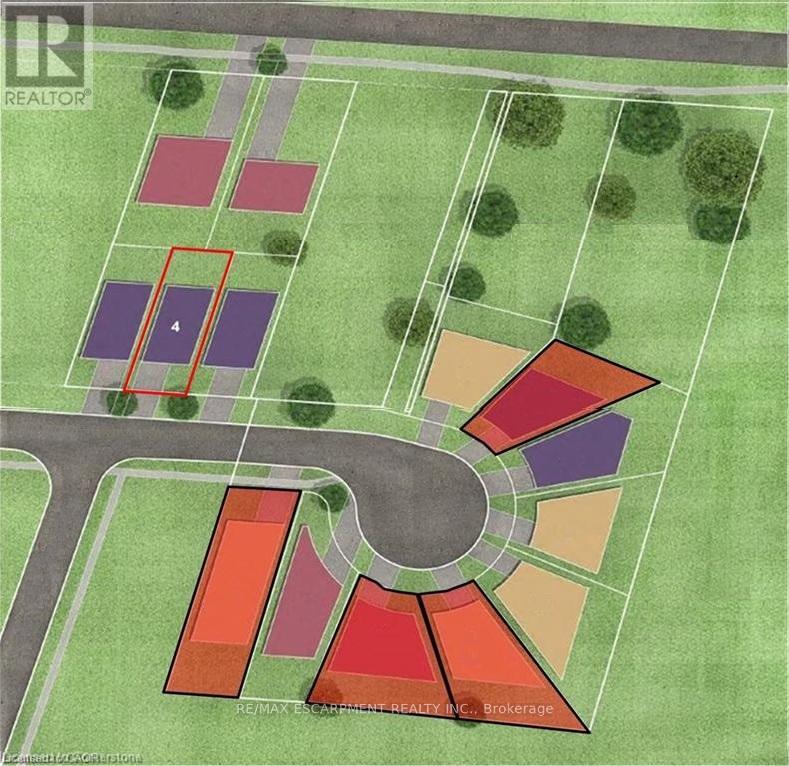
Discover a rare opportunity in the heart of Old Town Grimsby with a detached custom home lot available for permit application within the prestigious Dorchester Estates Development. This established community, celebrated for its upscale residences and charming ambiance, invites homebuyers to create their dream home in a picturesque setting. This lot provides the perfect canvas for personalized living, nestled between the breathtaking Niagara Escarpment and the serene shores of Lake Ontario. The court location offers a tranquil and private retreat, allowing residents to escape the hustle and bustle of urban life. Imagine waking up to the gentle sounds of nature and unwinding in a peaceful environment that fosters relaxation and well-being. This idyllic setting doesn't compromise on convenience-enjoy easy access to a wealth of local amenities, including vibrant shopping centers, diverse restaurants, and recreational facilities. Families will appreciate the excellent educational institutions nearby, as well as the newly constructed West Lincoln Hospital/Medical Centre, ensuring healthcare is just moments away. Whether you're envisioning a modern masterpiece or a classic family home, this custom home lot represents not just a place to live, but a lifestyle enriched by community, nature, and convenience. Seize the opportunity to invest in your future today in one of Grimsby's most coveted neighborhoods! (id:60365)
Lot 5 - 15 Teeter Place
Grimsby, Ontario
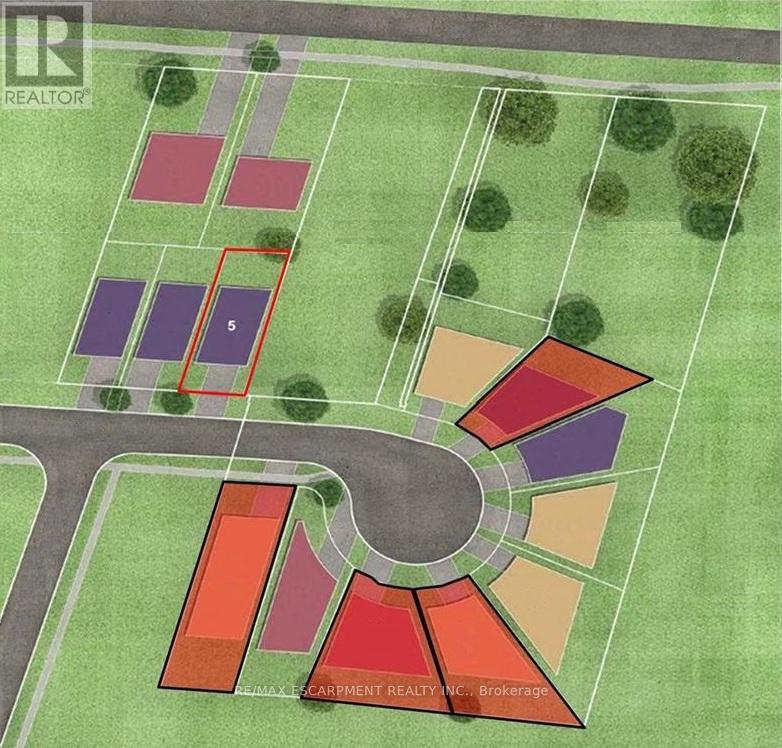
Discover a rare opportunity in the heart of Old Town Grimsby with a detached custom home lot available for permit application within the prestigious Dorchester Estates Development. This established community, celebrated for its upscale residences and charming ambiance, invites homebuyers to create their dream home in a picturesque setting. This spacious lot provides the perfect canvas for personalized living, nestled between the breathtaking Niagara Escarpment and the serene shores of Lake Ontario. The court location offers a tranquil and private retreat, allowing residents to escape the hustle and bustle of urban life. Imagine waking up to the gentle sounds of nature and unwinding in a peaceful environment that fosters relaxation and well-being. This idyllic setting doesn't compromise on convenience-enjoy easy access to a wealth of local amenities, including vibrant shopping centers, diverse restaurants, and recreational facilities. Families will appreciate the excellent educational institutions nearby, as well as the newly constructed West Lincoln Hospital/Medical Centre, ensuring healthcare is just moments away. Whether you're envisioning a modern masterpiece or a classic family home, this custom home lot represents not just a place to live, but a lifestyle enriched by community, nature, and convenience. Seize the opportunity to invest in your future today in one of Grimsby's most coveted neighborhoods! (id:60365)
1161 4th Concession Road W
Hamilton, Ontario
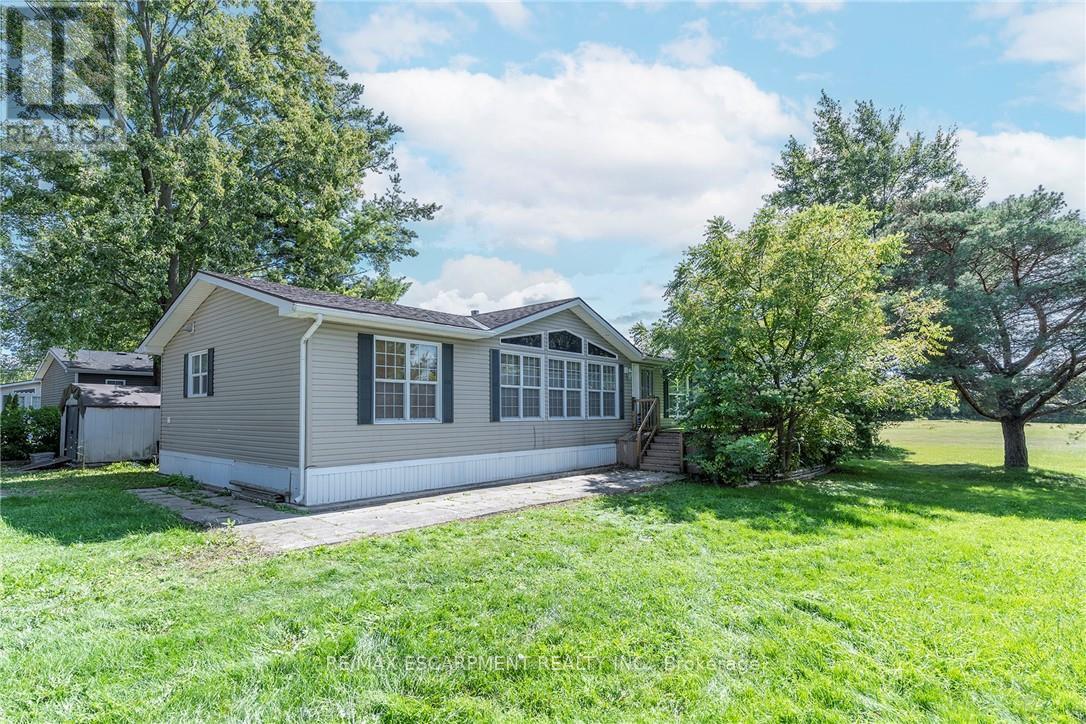
Check out this spacious 50' x 26' Northlander on a large lot. This great property offers two great sized bedrooms & the convenience of two baths. The spacious Liv Rm offers a double sided See-Through Napoleon fireplace & plenty of windows to enjoy nature, Din Rm is open to the Kitch giving ample space for family & friends and the lg Kitch offers two tiered island/breakfast bar with seating and plenty of solid wood cabinets and walk-out to the lg 10 x 20 deck with hard roof, extending your entertaining space. There is also a bonus office space and your own private laundry in suite. The property is complete with the master retreat which includes a walk-in closet & 4 pce spa like Ensuite with Jacuzzi tub and separate shower. There is also an additional spacious bedroom and 3 pce bath. Prepare to be wowed by the wrap around deck, amazing Sun Rm/Solarium 3 season additional living space. BONUSES: Washer/Dryer & Hot Water Heater only 5 years old, Easy Maintenance eavestroughs with Leaf filters installed. (id:60365)
B - 543 Speedvale Avenue E
Guelph, Ontario
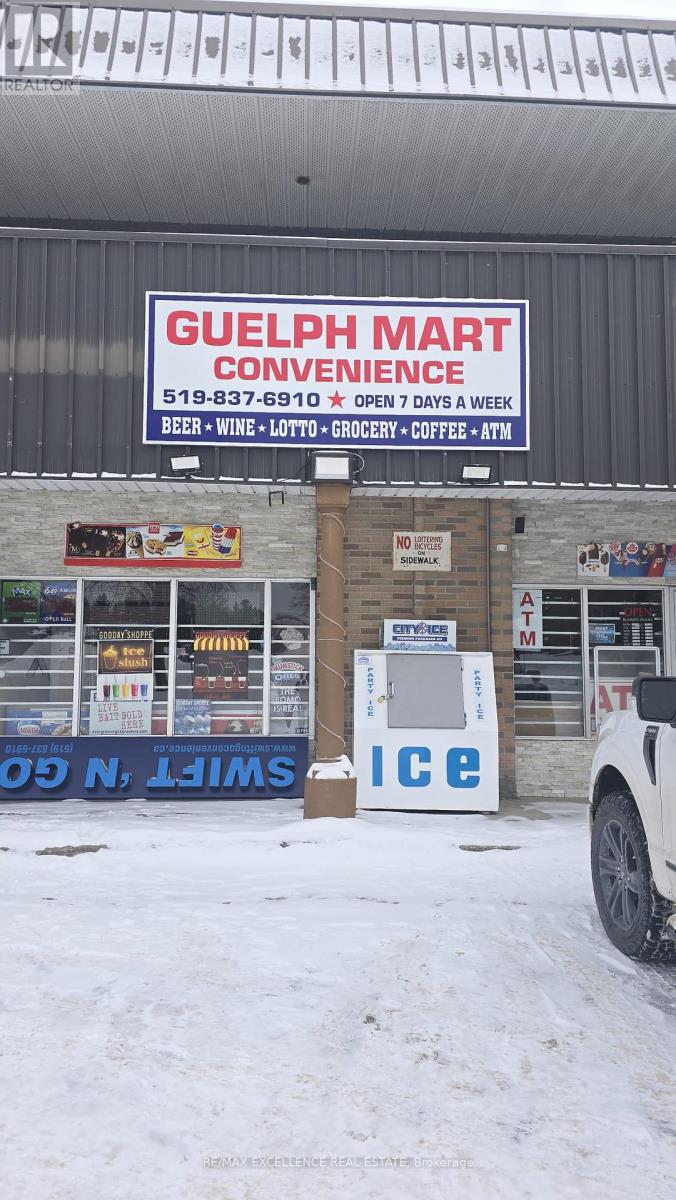
Bright, established, and located in a welcoming neighbourhood, this well-positioned ~1,400 sq. ft. storefront sits in a visible pocket surrounded by both residential homes and local businesses. The space is clean, well-maintained, and easy to operate, offering an inviting atmosphere with simple merchandising and plenty of room for growth.The business currently generates steady revenue from OLG lottery, tobacco/smoke products, vape (optional), and Bitcoin services, attracting consistent daily traffic from regular customers and quick-stop visitors. The flexible layout also presents an excellent opportunity to introduce a light to medium food offering-such as espresso and pastries, grab-and-go sandwiches, or prepared takeout-while still supporting a refreshed vape-focused concept with room to expand accessories and product lines.With its welcoming storefront and strong residential customer base, this is the type of shop that naturally becomes part of the community's daily routine-whether for morning coffee, a lottery ticket, or everyday essentials. A fantastic opportunity for an owner-operator or family-run business to build on an already proven customer base and develop a warm, community-oriented brand. (id:60365)
149 Woolwich Street
Waterloo, Ontario
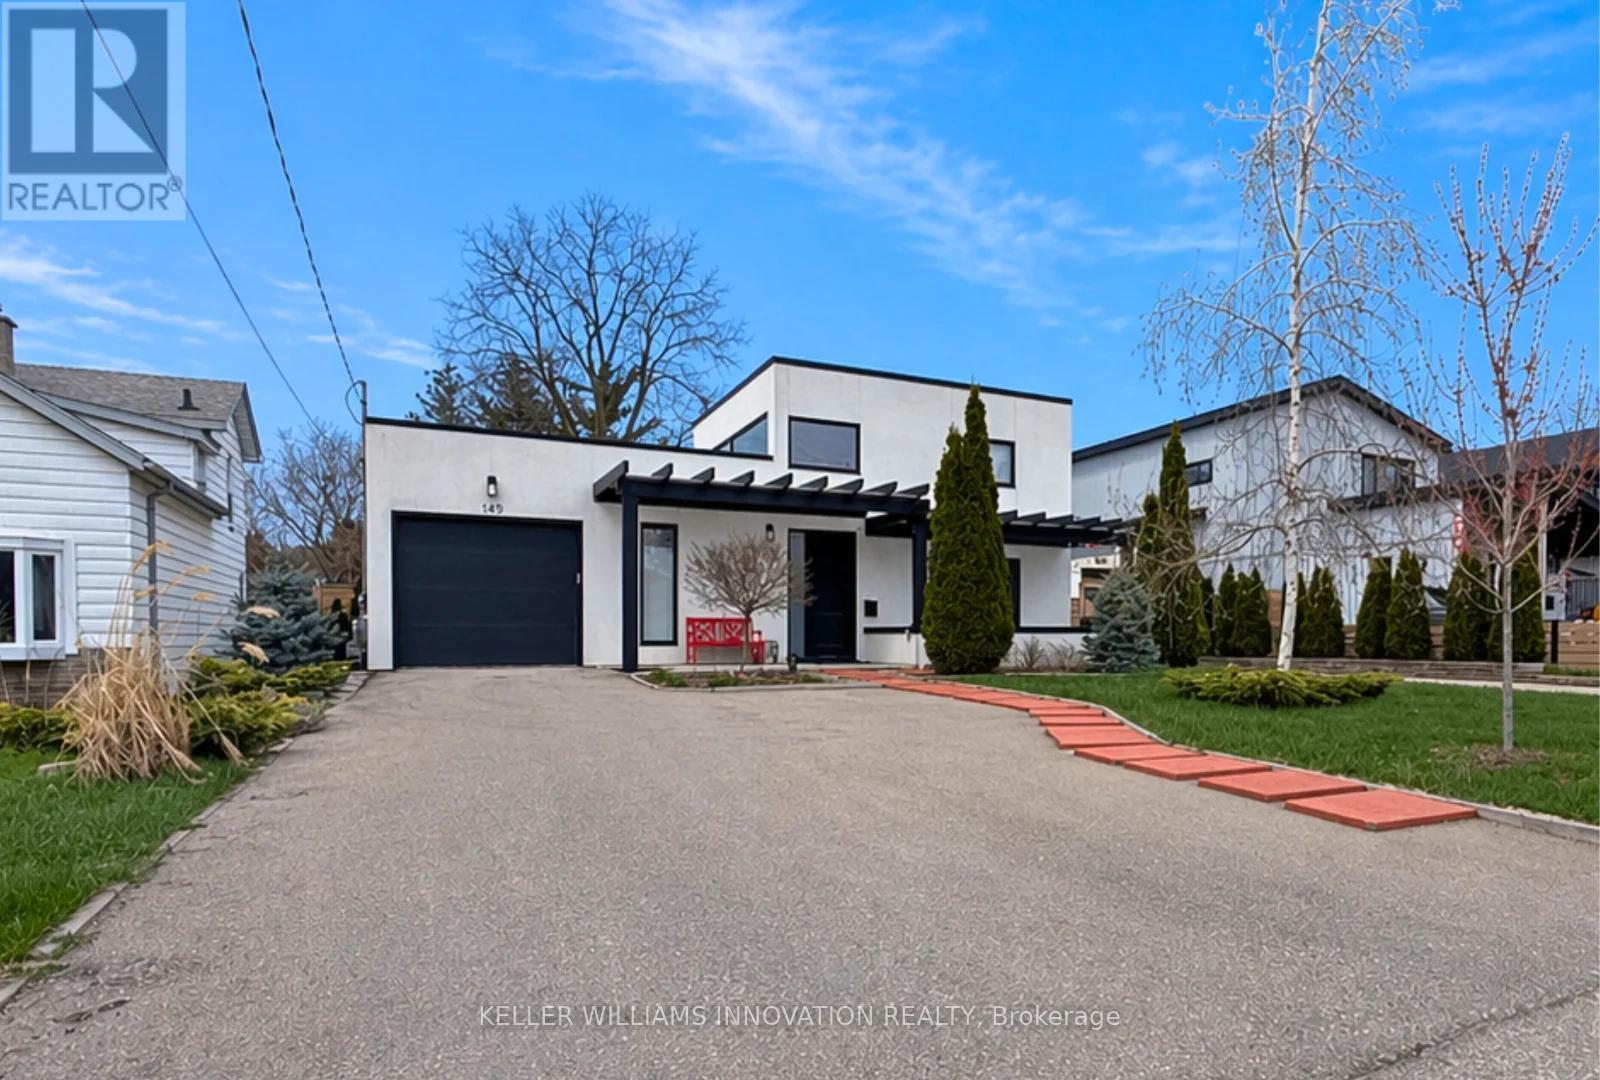
Welcome to 149 Woolwich Street, a truly one-of-a-kind custom home offering over 3,600 sqft of thoughtfully designed living space, with 5 bedrooms and 5 bathrooms, all on one level. From the moment you step inside, the bright, welcoming foyer sets the tone, complete with a cozy sitting area, a powder room, and a private guest suite with its own ensuite bath and outdoor patio with a pergola. A floating staircase creates an impressive architectural focal point, with modern glass railings, natural wood treads, and a stunning live wall. Upstairs, the loft offers an inspiring space for an office, studio, or creative retreat, with panoramic views and abundant natural light. At the heart of the home, the open-concept kitchen, dining, and living areas feel spacious and airy, highlighted by 10 ft. ceilings, expansive windows, and a charming wood-burning stove. The kitchen features a large island, granite countertops, stainless steel appliances, and a gas range with a chimney hood. Around the corner, you'll find a convenient laundry area and patio doors leading to a side terrace with a natural gas hookup for easy outdoor grilling. Designed for both comfort and efficiency, the home features multi-zone in-floor heating throughout. A separate family room at the centre of the home provides a private, versatile gathering space tucked away from the main living area. The primary suite is a luxurious retreat, complete with its own wood-burning stove, built-in closets, walkout to the deck, and a spa-inspired ensuite with a double vanity and a full-width shower. Each additional bedroom has been carefully designed for flexible furniture placement and extra windows to maximize natural light and cross-ventilation. Outside, the private, fenced backyard is surrounded by beautiful mature trees and features a large deck with a pergola, ideal for relaxing or entertaining. The property also includes a single-car drive-through garage and two separate driveways, with parking for up to 6 vehicles. (id:60365)
55 Centre Street
Lambton Shores, Ontario
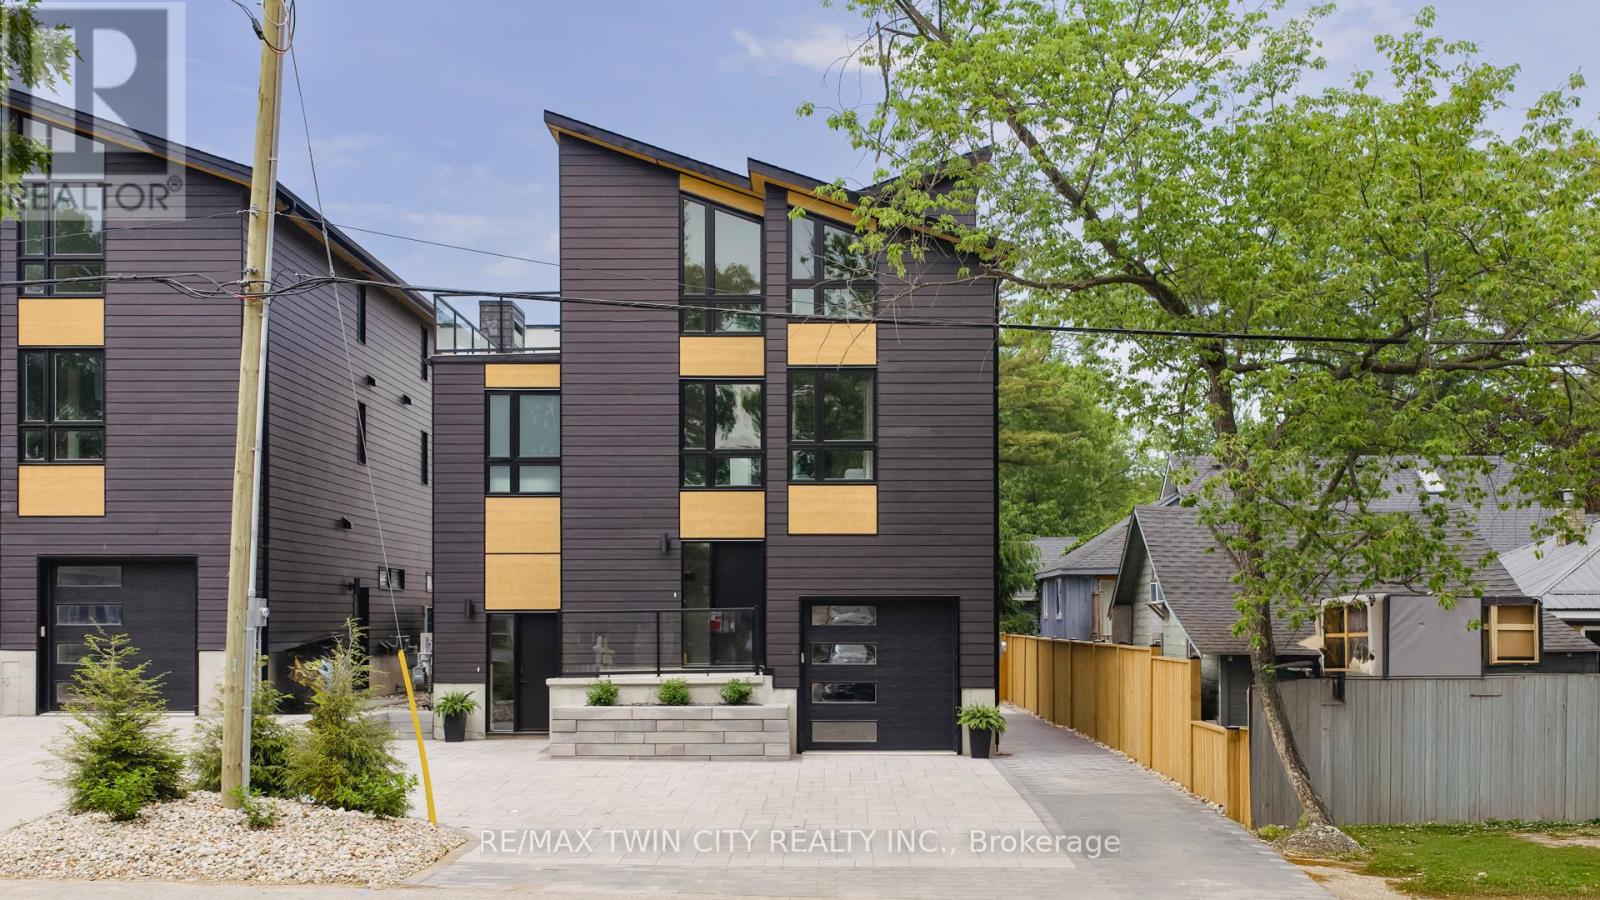
LOCATION...LOCATION...LOCATION!! Welcome to this breathtaking modern 3-storey home, built by a local Tarion approved builder, nestled in the sought-after downtown area of Grand Bend. Just steps away from the sandy shores of Grand Bend's famous Main Beach, this stunning home offers over 3000 sq. ft. of luxurious living space, high-end finishes, and a total of 5 bedrooms and 6 bathrooms-truly an absolute WOW! Step inside to discover the main floor featuring a dining room, kitchen with quartz countertops and sliders leading to the interlock stone patio...perfect for barbequing and entertaining, living room with gas fireplace, and a convenient 2-piece powder room. Retreat to the impressive primary suite on the second level, boasting a 5-piece ensuite, generously sized bedroom, and walk-in closet-truly a sanctuary. The second level also offers another bedroom with a 3-piece ensuite and a laundry room, providing convenience and functionality. Ascend to the third level to find 2 additional bedrooms, one with a 3-piece ensuite, a 4-piece bath, relaxing sauna, and a sitting area with a bar leading to the spacious rooftop deck -perfect for enjoying stunning sunset views and outdoor relaxation. The basement is a fully finished in-law suite with 1 bedroom, 3-piece bath, kitchen, and living room-connected to the main house yet offering a separate entrance for added privacy and versatility. Outside, the interlocking driveway offers ample parking for up to 5 vehicles, while the spacious rooftop deck features an outdoor gas fireplace, providing the perfect setting for entertaining or unwinding in style. Don't miss out on this showpiece home, offering a perfect blend of luxury, style, and functionality. Seize the opportunity to own your dream home in the heart of Grand Bend, steps away from the beach and all the amenities this vibrant community has to offer! Must be seen to appreciated...book your private showing today! (id:60365)
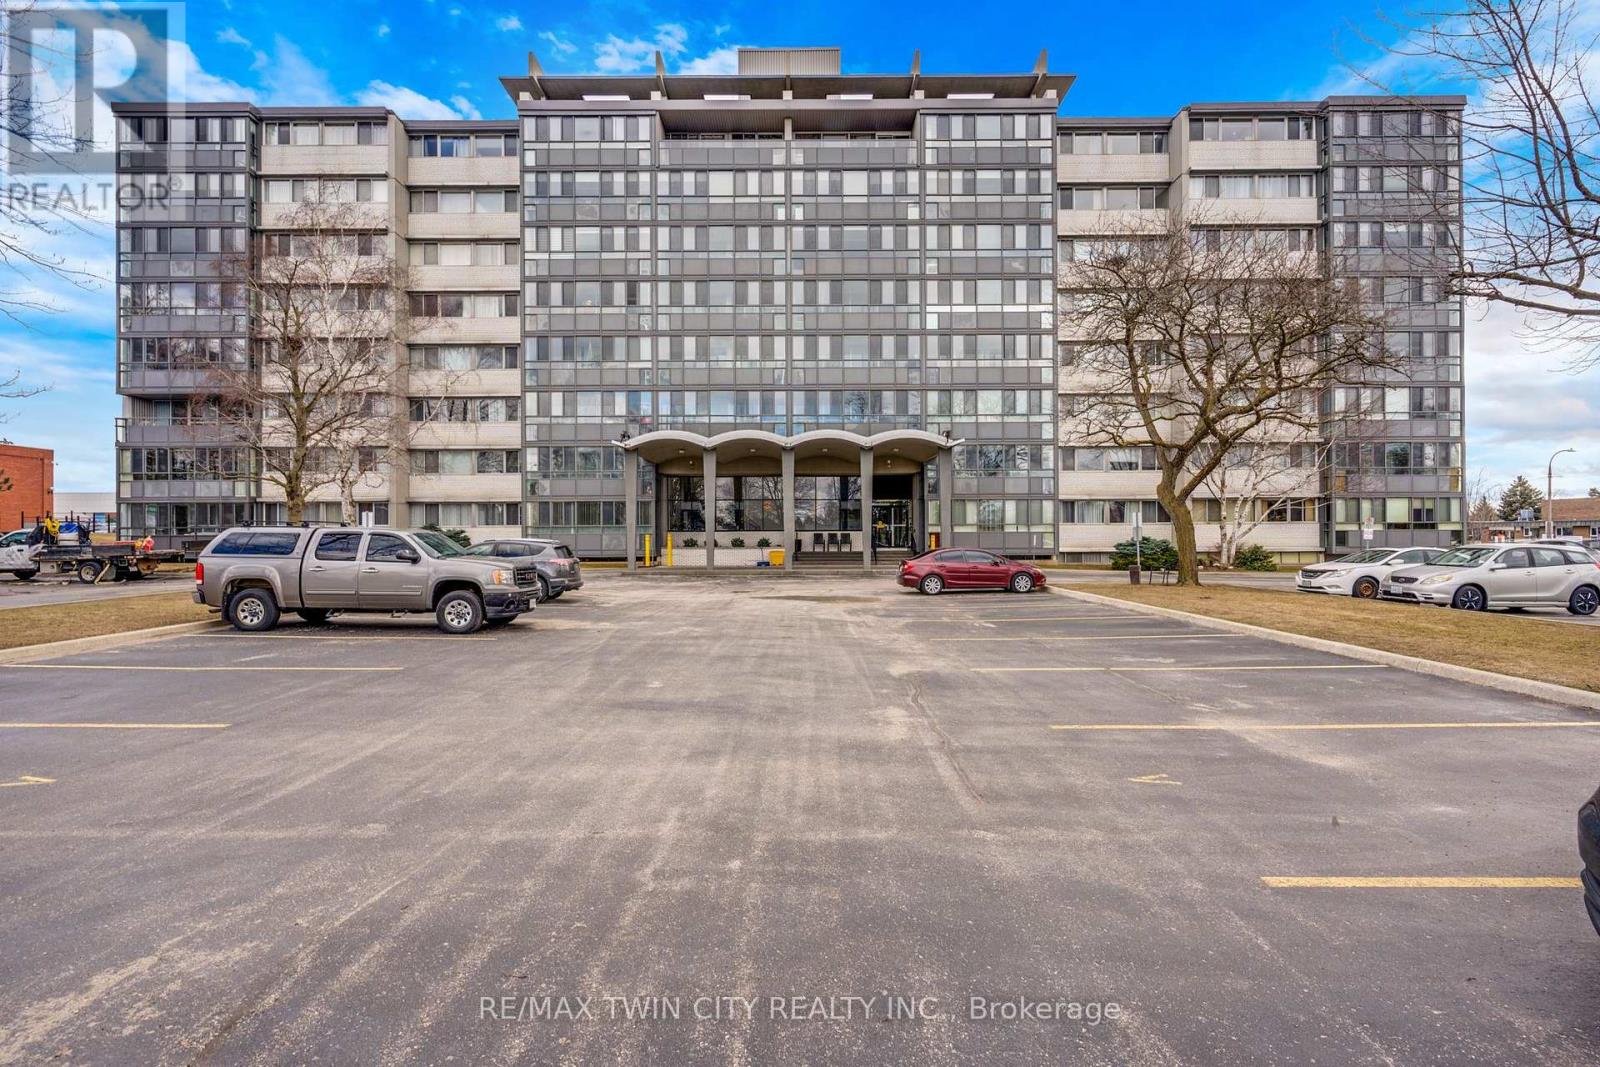
708 - 24 Midland Drive
Kitchener, Ontario
Welcome to this spacious and beautifully maintained apartment style unit offering approximately 1,100 sq. ft. of comfortable living in the desirable Stanley Park neighbourhood. This bright and inviting 2-bedroom, 1-bathroom unit has been freshly painted and features flawless laminate flooring throughout. The generous layout offers plenty of room to relax or entertain, with a large dining area perfect for hosting family and friends. The enclosed balcony provides a versatile bonus space, ideal for a home office, reading nook, or additional sitting area filled with natural light. Residents can enjoy beautifully maintained grounds featuring gardens, outdoor seating areas, and a refreshing outdoor pool to take advantage of during the summer months. The building also offers exclusive locker space, underground parking and a secure entrance for added convenience and peace of mind. Located just steps from shopping with a convenient back-gate access to Stanley Park Mall, daily errands are effortless. You'll also appreciate the close proximity to public transit, major shopping, and quick highway access for easy commuting. Monthly fees include utilities, water, and property taxes, making for simplified and predictable living. This is a fantastic opportunity for comfortable, low maintenance living in a well established community. (id:60365)
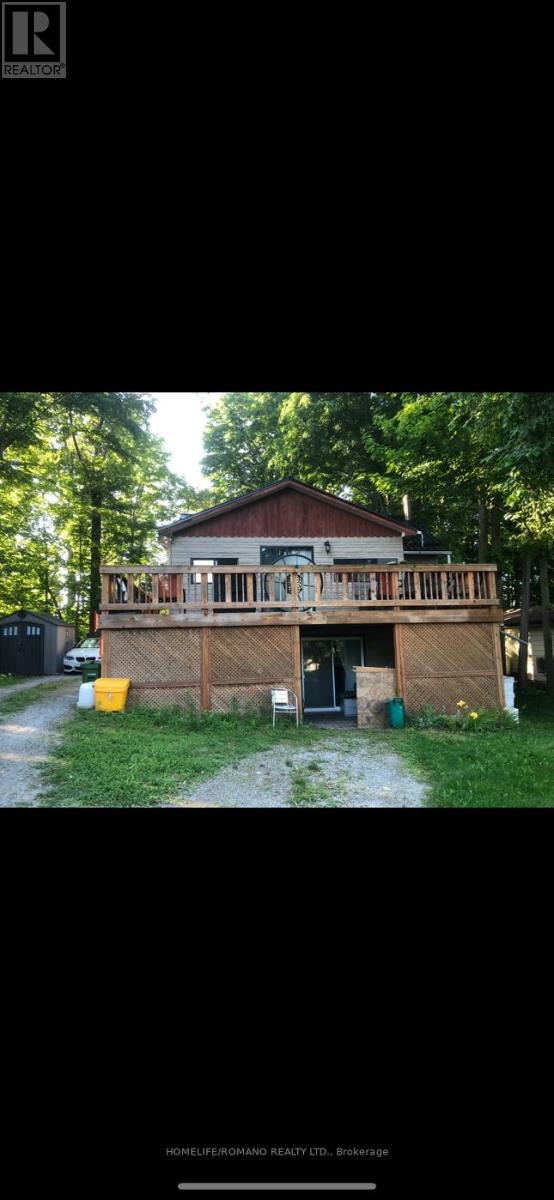
15 Pleasure Street
Kawartha Lakes, Ontario
If You Are Looking For Quiet Sturgen Lake Lifestyle, Don't Look Any Further. Located Between Lindsay And Fenelon Falls, This Charming Light Filled Bungalow Offers An Inviting Retreat. The Main Level Features Three Bedrooms, Modern 3 Pc Bathroom, Updated Kitchen With An Open Concept Living And Dining Area That Flows Seamlessly Onto A Spacious Deck - Ideal For Entertaining Or Taking In The Serene Water Views. The Lower Level Adds Even More Versatility With Convenient Laundry, Generous Storage Areas And A Delightful One-Bedroom In-Law Suite Complete With A Second Kitchen, 4pc Bathroom And Walkout. Set On A Private Lot With Hot Tub And Fire Pit, This Property Blends Relaxation And Comfort In One Beautiful Package. (id:60365)
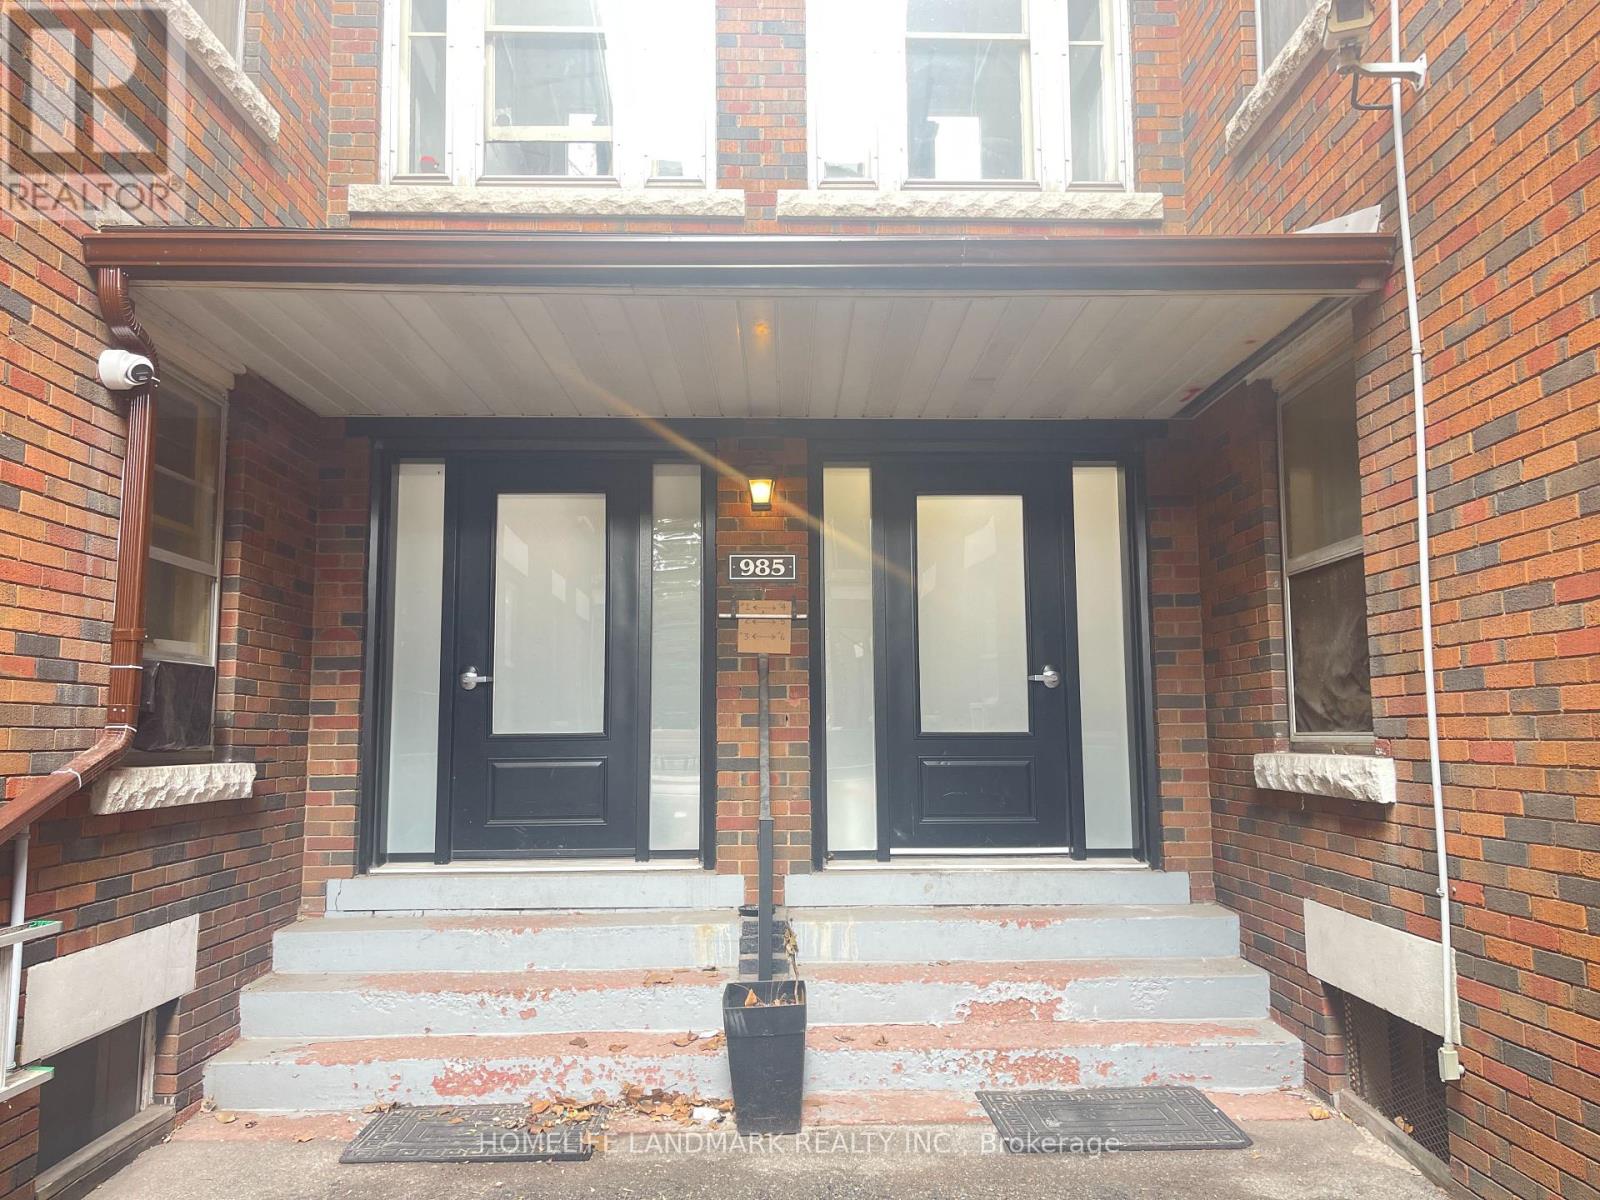
3 - 985 Main Street E
Hamilton, Ontario
Welcome To 985 Main St E! A Multiplex 3-Storey Apartment Located In Downtown Hamilton Crown Point Neighbourhood. Spacious 1 Bedroom Plus Den, Den Can Be Used As A Second Bedroom, 1 Full Bathroom, Freshly Painted, Separate Entrance, Stainless Steel Appliances And Wood Flooring Throughout, Large Window, Very Convenience Location With Groceries Around, 2 Minutes Walk To McDonald, Bus Stop Just Right At Front, 5 Minutes Drive To Center Mall. Coin Laundry At 983 Building. Photos Are For Reference Only. There're More 2 Bedrooms And 1+1 Units Available! Incentive: Sign a one year lease (with landlord approval) before May 1st and receive one month's rent free. (1/2 months rent for month 6 and 1/2 month's rent for month 12) (id:60365)
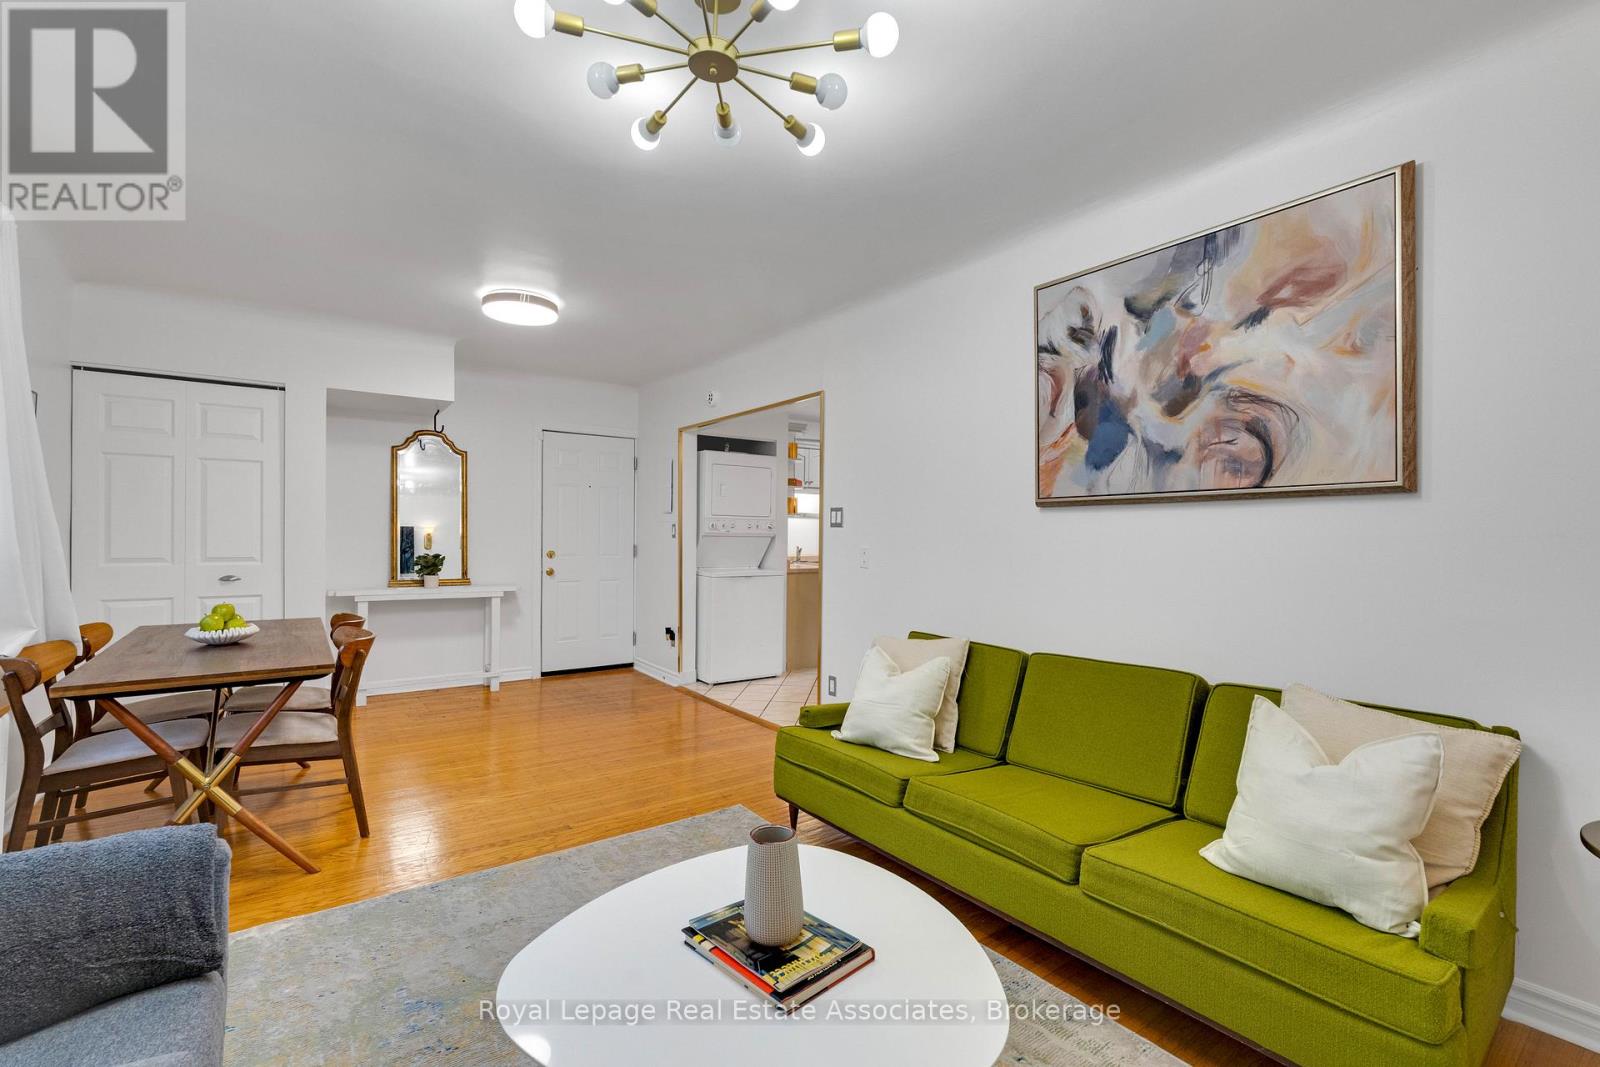
15 - 2 Vineland Avenue
Hamilton, Ontario
Welcome to Unit 15 at 2 Vineland Ave S, Hamilton! This beautiful 2-bedroom, 1-bathroom corner unit features charming hardwood floors that bring character and warmth to the sun-filled living and dining rooms. The spacious kitchen includes stainless steel appliances, tiled floors, and a breakfast area, and opens onto a cozy, private outside deck-perfect for relaxing or entertaining. One of the few units that includes parking and in-suite laundry, this home offers two equal-sized bedrooms, ideal for sharing or accommodating guests. Enjoy bright, airy interiors, modern finishes, and serene street and garden views. Residents benefit from a secure building with professional property management, on-site maintenance, and easy access to public transit, shopping, parks, and Tim Hortons Field. Ideal for first-time buyers, downsizers, or investors, this turnkey condo combines urban convenience with community charm-a truly rare find! (id:60365)

© 2026 Proptech Realty Inc., Brokerage.