
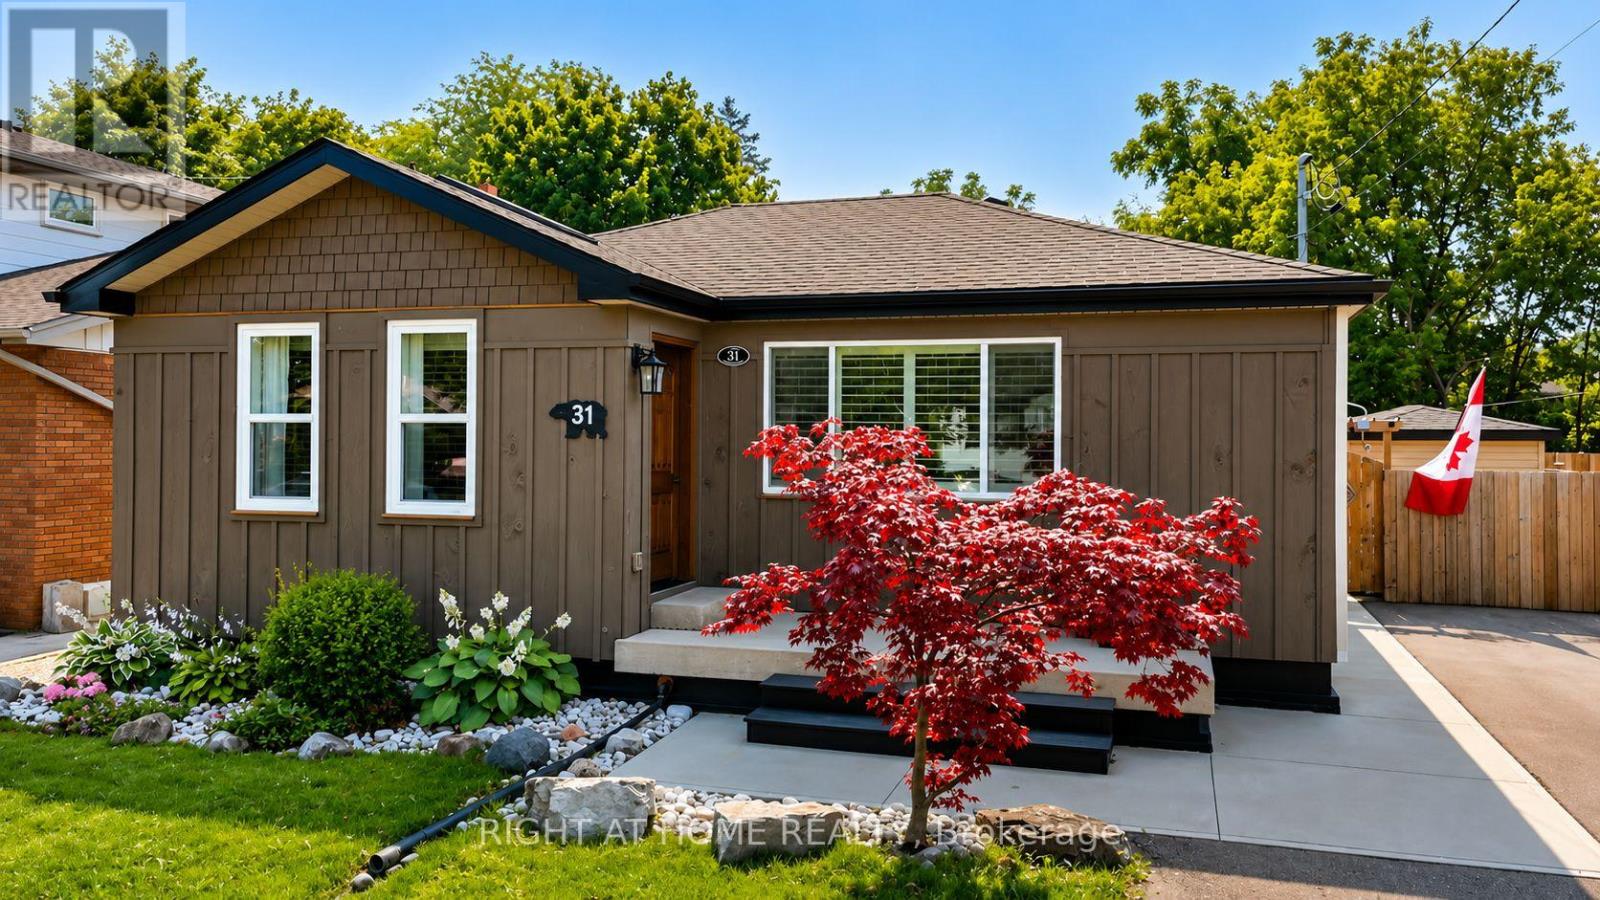
31 Dorothy Street
Hamilton, Ontario
Welcome to 31 Dorothy St. This Gorgeous, Open Concept, 2+2 Bedrooms, 2 bath Bungalow is ideal for First Time Homebuyers, Downsizers or Investors. This Gem Boasts 1,650 Sq feet of Living Space with a Fully Welcoming Front Entrance/Foyer, a totally finished basement a separate entrance from the back yard and a Premium Lot. This Bungalow will impress you with the recent upgrades, including the roof, kitchen cabinets/quartz counter tops, California Shutters, Basement Bathroom and a Fully Permitted Addition. In-laws, NO PROBLEM, the renovated basement boasts 2 bedrooms, a full 3 pc bathroom and a totally separate entrance offering convenience and flexibility for every family member. This Property has a Gorgeous back yard full of nature, a Michael Phelps Signature Swim Spa, and a 50.1 x 138.79 Premium Lot with tons of room to plant your very own fresh veggies and flowers of your choice. It also has 2 sheds, 1 shed has a separate electrical panel to meet your diverse needs. The Extra wide driveway will allow you to park up to 4 vehicles, ensuring ample parking for everyone. UPDATES THROUGHOUT THE HOME INCLUDE: All exterior waterproofing w/sump pump, (2017), Windows (5yrs/10yrs) Driveway asphalt (2022), Fence (2023), Roof (2016), Upgraded Electrical Panel (2024), Newer Washer & Dryer (2023), Above range Microwave, Induction Range and Dishwasher (2024), Renovated Kitchen (2025), New Shed, (2025) Renovated Basement Bathroom (2025). Ready to move in. Show this home with confidence. (id:60365)
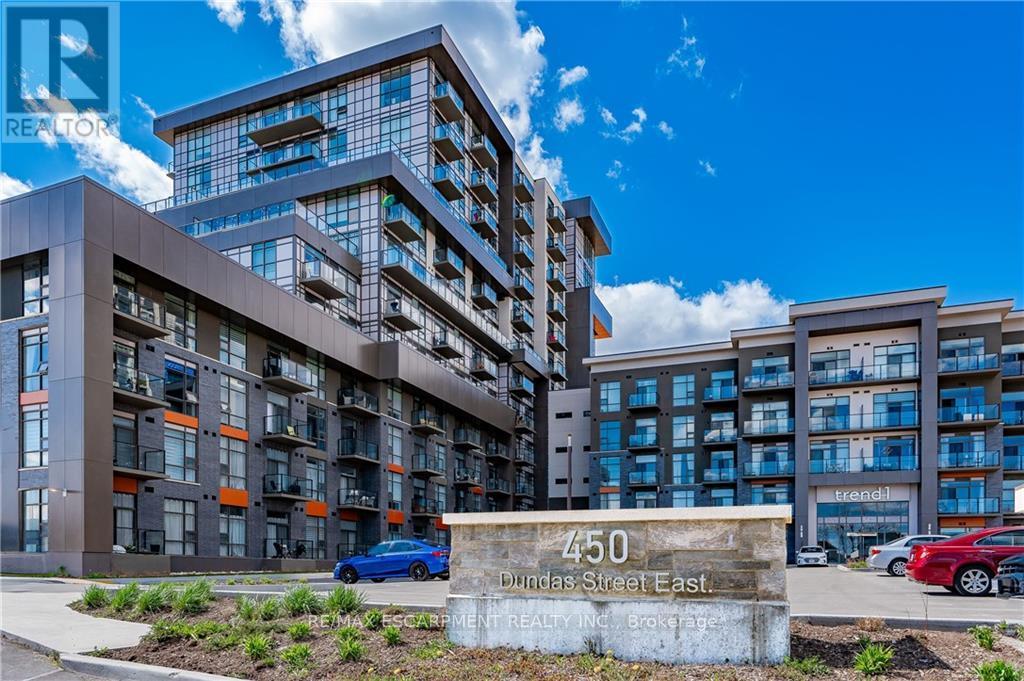
1001 - 450 Dundas Street E
Hamilton, Ontario
STUNNING UNOBSTRUCTED ESCARPMENT VIEWS FROM THE 10TH FLOOR! Welcome to one of the building's most desirable floorplans - the only 1-bedroom PLUS oversized den design PLUS 2 bathrooms, thoughtfully laid out across almost 800 square feet of upscale living. An impressive upgrade package, exceptional functionality, and breathtaking views combine to create a residence that truly stands apart. The stylish kitchen blends beauty and practicality with upgraded stainless steel appliances, built-in microwave/ventilation, upgraded quartz countertops, designer backsplash, ceiling-height mist grey cabinetry with brushed stainless hardware, and a breakfast bar comfortably seating 3-4 guests. Wake each morning to captivating escarpment views from the spacious primary retreat, complete with a generous walk-in closet and beautifully appointed 4-piece ensuite. The oversized den offers exceptional versatility as a sophisticated home office, guest retreat, media lounge or 2nd Bedroom! Additional highlights include 9-foot ceilings, modern blond-toned flooring, designer lighting, separate walk-in laundry closet, and elevated finishes throughout. Residents enjoy an impressive collection of amenities including a stylish community/games room, private theatre, bike storage, and a spectacular rooftop terrace with BBQs for effortless entertaining. Perfectly positioned just minutes to the GO Train, major highways, parks, trails, shopping, and dining, this address delivers exceptional convenience and connectivity. A rare opportunity to own a beautifully upgraded residence that offers the lifestyle, layout, and unforgettable views! (id:60365)
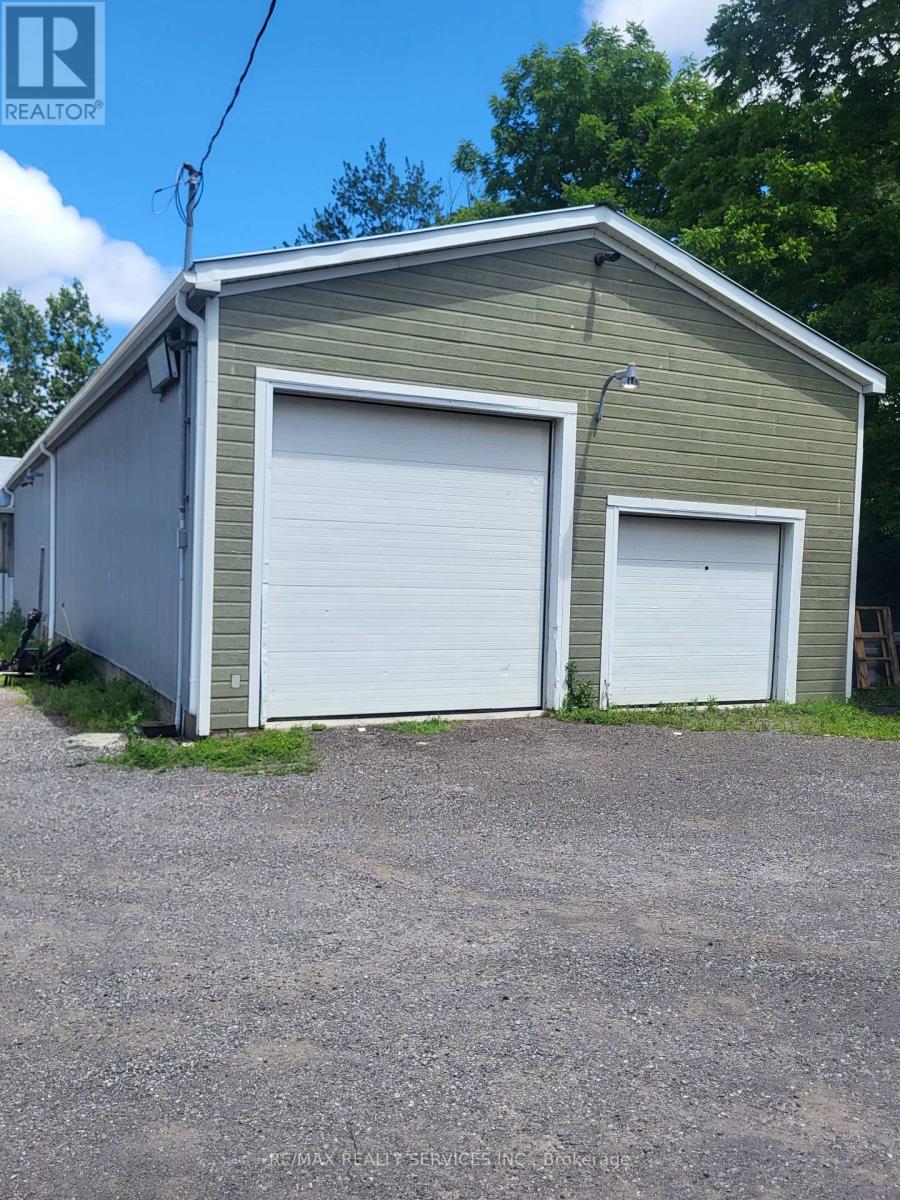
2 - 698 Highway 6 Highway
Hamilton, Ontario
A unique opportunity to lease a clean, fully insulated industrial unit featuring a drive-in bay door. The unit also includes one side man door, with the potential to add an additional man door and/or bay door (subject to landlord approval and applicable requirements). The existing mezzanine is not included in the lease; however, additional rentable square footage may be added at the front of the unit near the bay door, if required, subject to landlord approval. Ideal for storage, warehousing, light industrial, trades, contractors, and a variety of permitted commercial uses. Situated on approximately 2 acres with the option to lease additional outdoor storage space, if required. A shared washroom facility is currently under construction and will service this property and the neighboring units. Conveniently located on busy Highway 6, just minutes from Highway 403, offering excellent accessibility. Unit is being leased in "as is, where is" condition. (id:60365)
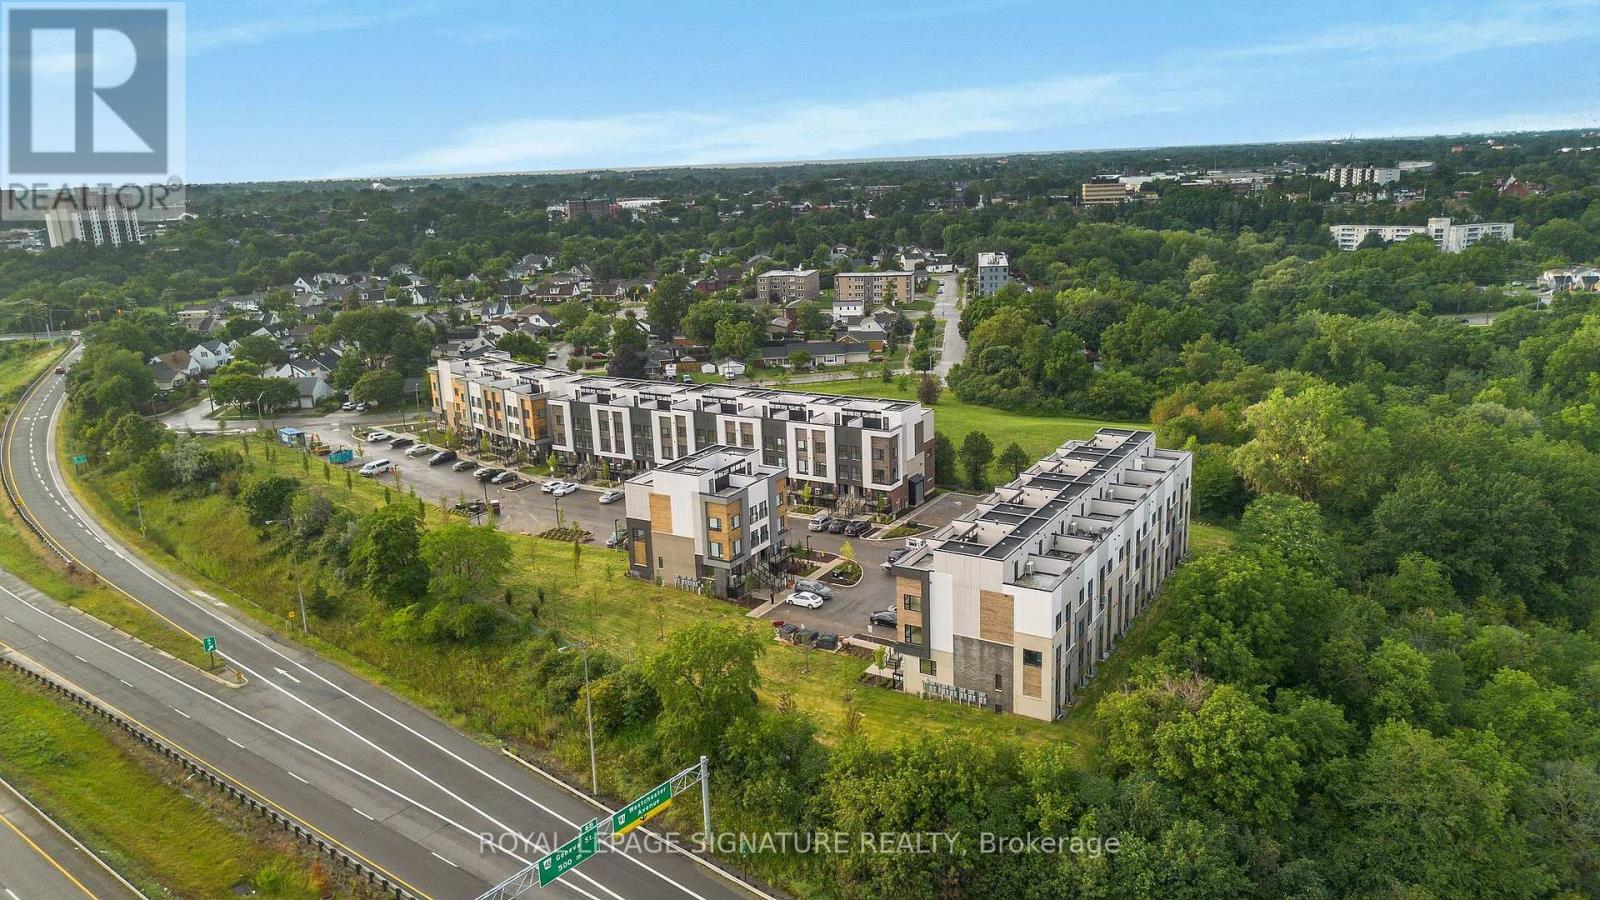
316c - 16 Melbourne Avenue
St. Catharines, Ontario
Welcome To This Brand-New End-Unit 3-Bedroom, 2-Bathroom Home Offering 1,181 Sq. Ft. Of Modern, Thoughtfully Designed LivingSpace In St. Catharines. This Bright And Stylish Home Features An Open-Concept Layout With 9-Foot Ceilings, Large Windows, AndContemporary Finishes Throughout, Creating A Warm And Inviting Atmosphere. The Modern Kitchen Is Complete With Quartz Countertops,Ample Cabinetry, And A Functional Layout Ideal For Everyday Living And Entertaining. Enjoy The Added Bonus Of A Spacious 263 Sq. Ft.Private Rooftop Terrace-Perfect For Relaxing, Dining, Or Hosting Family And Friends. Designed For Comfort And Convenience, ThisLow-Maintenance Home Is Ideal For Families And Professionals Alike. Conveniently Located Just Minutes From Via Rail Canada,Downtown St. Catharines, Highway 406, Fairview Mall, Smartcentres St. Catharines, Brock University, Niagara Falls, And The U.S. Border.A Fantastic Opportunity To Lease A Brand-New End-Unit Home In A Growing, Well-Connected Community. (id:60365)
1369 Hipkiss Drive
Dysart Et Al, Ontario
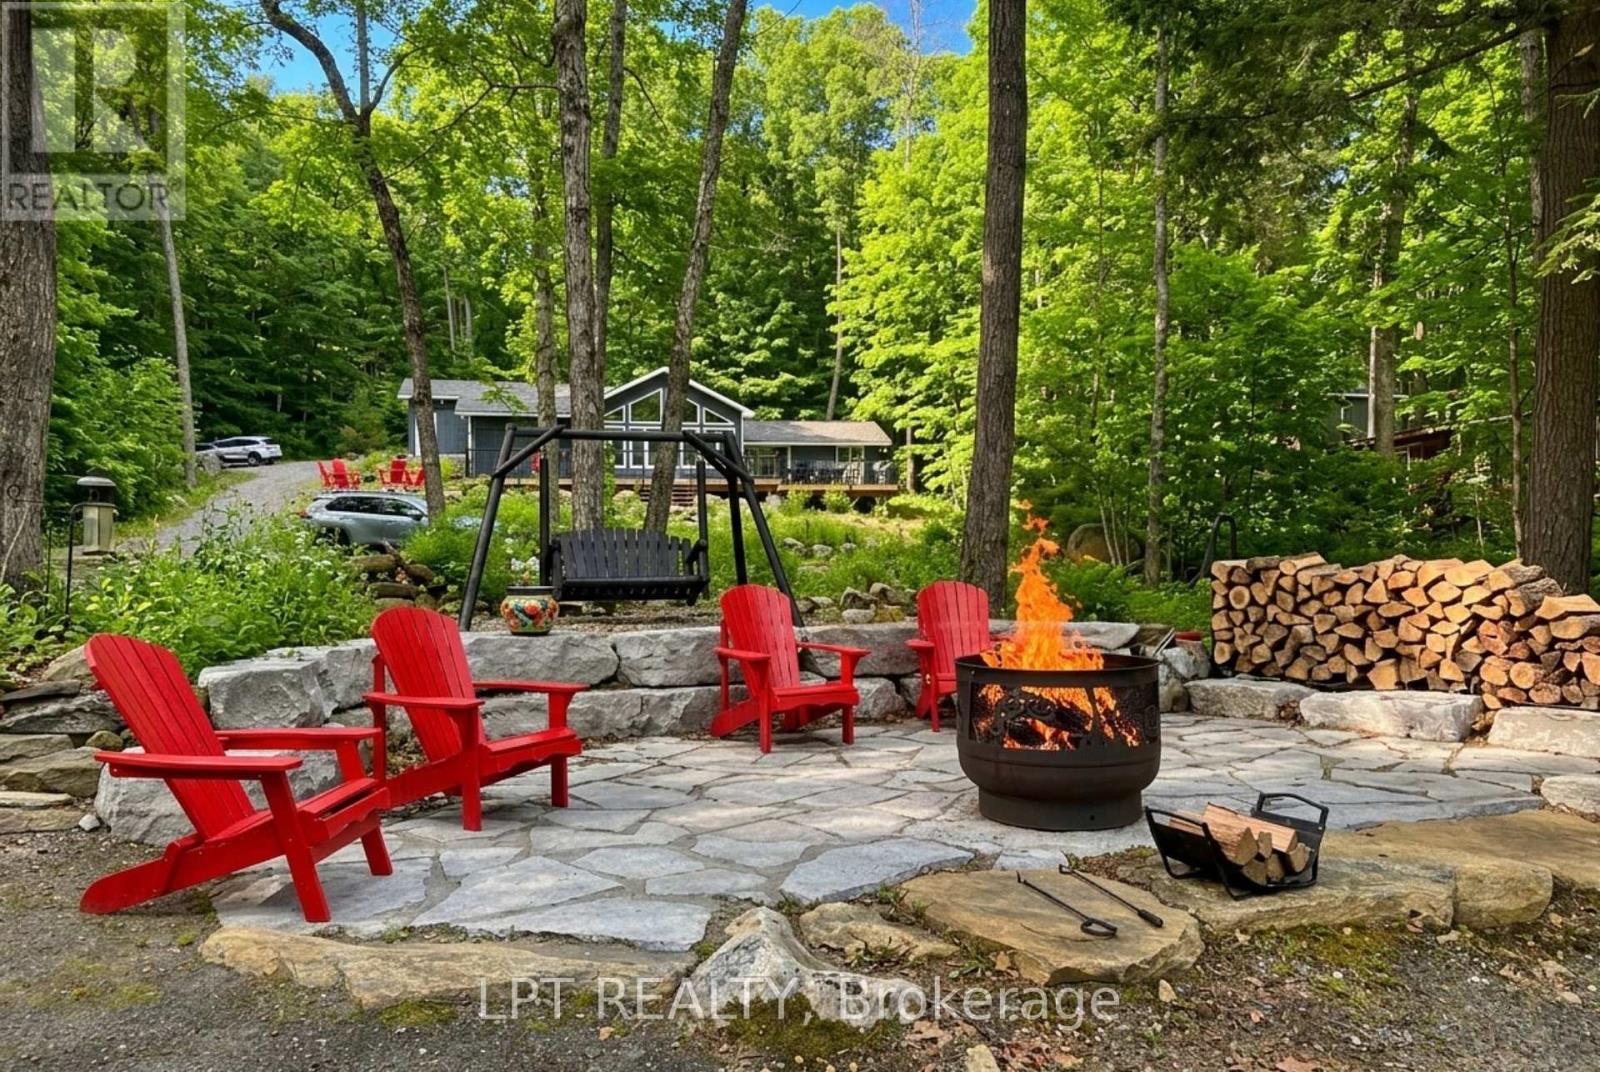
Welcome To A Legacy Retreat On Prestigious Haliburton Lake, Masterfully Designed To Balance Modern Luxury With An Intimate Cottage Soul. The Centerpiece Of This Home Is A Breathtaking Great Room - A Glass-Walled Sanctuary With Soaring Cathedral Ceilings That Frame Panoramic Waterfront Vistas. Following An Extensive 2018 Renovation And Extension, The Home Boasts Refined Finishes Throughout, Including A Wood Stove For Cozy Evenings And The Addition Of A 2-Car Garage. This Rare Offering Provides Unparalleled Privacy With Ownership Of The Land Across The Road, Plus The Unique Benefit Of Group Ownership In The Nearby Island. The Layout Is An Entertainer's Dream; The Cozy Eat-In Kitchen Offers A Seamless Walk-Out To An Expansive Deck, Ensuring The Lake Is Always Part Of The Conversation. With A Coveted South-Facing Exposure, You Can Soak Up All-Day Sun On The Private Dock And Sandy Beach, Or Retreat To The Shade Of The Beautifully Landscaped Oasis. As Day Turns To Night, Guests Will Love The Charming Bunkie, While Everyone Gathers Around The Lakeside Firepit Under A Canopy Of Stars. Perfectly Positioned For Year-Round Adventure, You Are Just A Short Drive From The Slopes Of Sir Sam's Ski Resort And Minutes From The Amenities Of Haliburton. From The Premium 2018 Upgrades To Quiet Mornings On The Shore, Every Inch Of This Property Is Designed For Connection And The Backdrop Of Your Family's Best Stories. Your Haliburton Lake Lifestyle Starts Here. (id:60365)
23 Egan Lane
Bancroft, Ontario
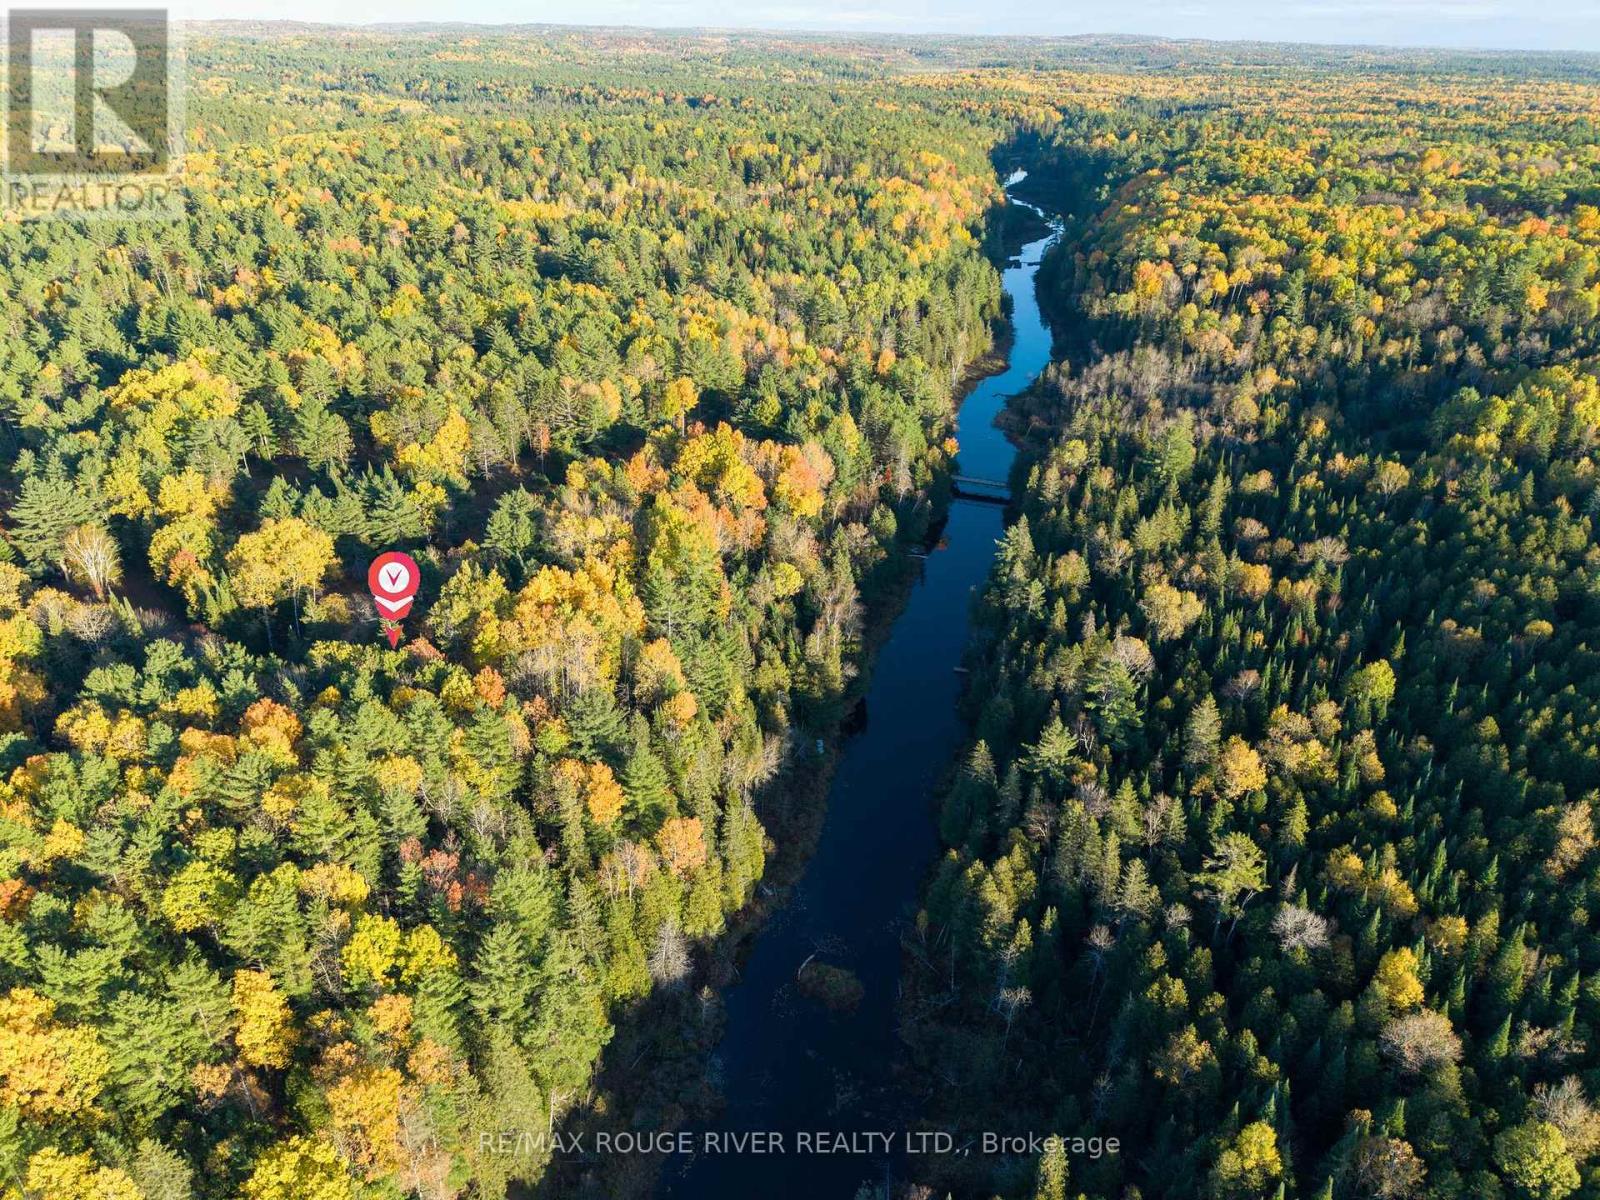
Welcome to 23 Egan Lane, a cozy 3 season furnished cottage nestled in the heart of Bancroft's beautiful cottage country. This 3-Bedroom, 1-bathroom retreat sits on a spacious 119.45 x 249.75 ft lot, offering privacy, tranquillity, and direct access to the peaceful riverfront. Inside, the cottage features a brand new kitchen (2024), propane fireplace, and laminate flooring throughout. All major updates were completed in 2024, including new well, septic, plumbing, electrical, and hot water heater, ensuring comfort and reliability for years to come. The cottage comes furnished and includes a fridge, stove, and over-the-range microwave. Windows were replaced in 2011, providing a bright and efficient interior. Step outside to enjoy the large wrap around deck surrounded by nature, or make use of the 12' x 16' shed featuring a single garage door and electrical-perfect for extra storage, hobbies, or your outdoor gear. Located just minutes from Bancroft's shops, restaurants, and lakes, this charming property offers the perfect blend of comfort, privacy, and rustic charm. Whether you're looking for a weekend escape or seasonal getaway, 23 Egan Lane is the ideal place to unwind and enjoy cottage life. (id:60365)

127 Tragina Avenue S
Hamilton, Ontario
Welcome to 127 Tragina Ave South, a stunning showcase of move-in-ready elegance situated in Hamilton's highly desirable Bartonville neighbourhood. From the moment you arrive, the home's impressive curb appeal and beautifully manicured lot set a warm, inviting tone. Step inside to discover a thoughtfully upgraded interior boasting quality finishes throughout. The heart of the home features a brilliantly updated kitchen designed to blend modern functionality with effortless style, serving as the perfect backdrop for daily family life and weekend entertaining alike. The continuous attention to detail extends into the fully finished basement, which offers valuable extra living space ideal for a recreation room, home theater, or private office space. The updated bathroom features fresh, stylish fixtures that bring a touch of spa-like comfort to your daily routine. Meticulously maintained and entirely turn-key, this property removes all the stress of moving-allowing you to simply unpack, relax, and immediately start enjoying your new home from day one. Outdoors, the property continues to impress with a private, tranquil backyard and a patio built for effortless relaxation. A widened driveway provides generous parking, leading to a detached garage equipped with hydro-a standout feature perfect for a workshop, studio, or additional storage. Unbeatably located in a peaceful area surrounded by lots of parks, great schools, and convenient shopping, along with quick access to major highways, transit routes, and all the vibrant offerings of the city, 127 Tragina Ave South combines low-maintenance luxury with ultimate everyday convenience. (id:60365)
Bsmt - 212 Wellington Street N
Hamilton, Ontario
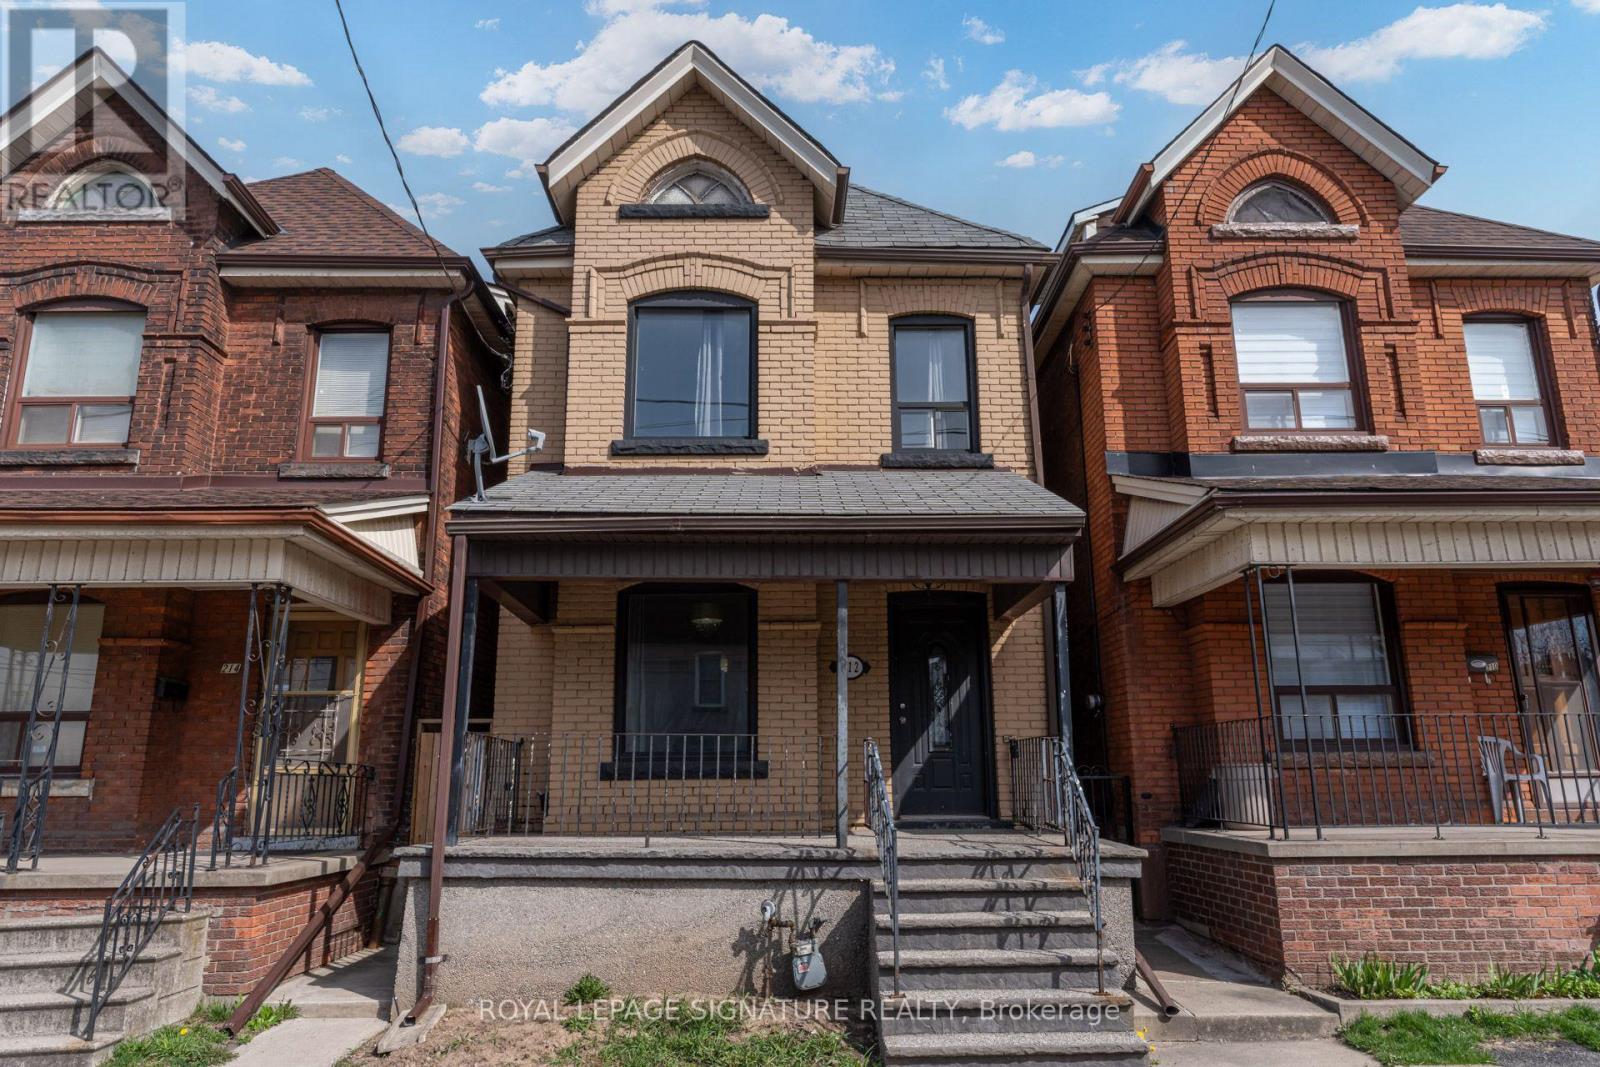
Experience convenience at its best in this cozy & affordable one bedroom basement apartment at 212Wellington St. N. Perfect for a single person or couple. Private entrance for maximum privacy. En-suite brand new washer & dryer. Enjoy easy access to essential stores & restaurants such as Tim Hortons, A&W Canada, Shoppers Drug Mart etc. Steps away to public transit, Hamilton General Hospital, schools and parks. Tenant to pay 20% of utilities (Water, Hydro, Heat) (id:60365)
4 Playfair Court
Hamilton, Ontario
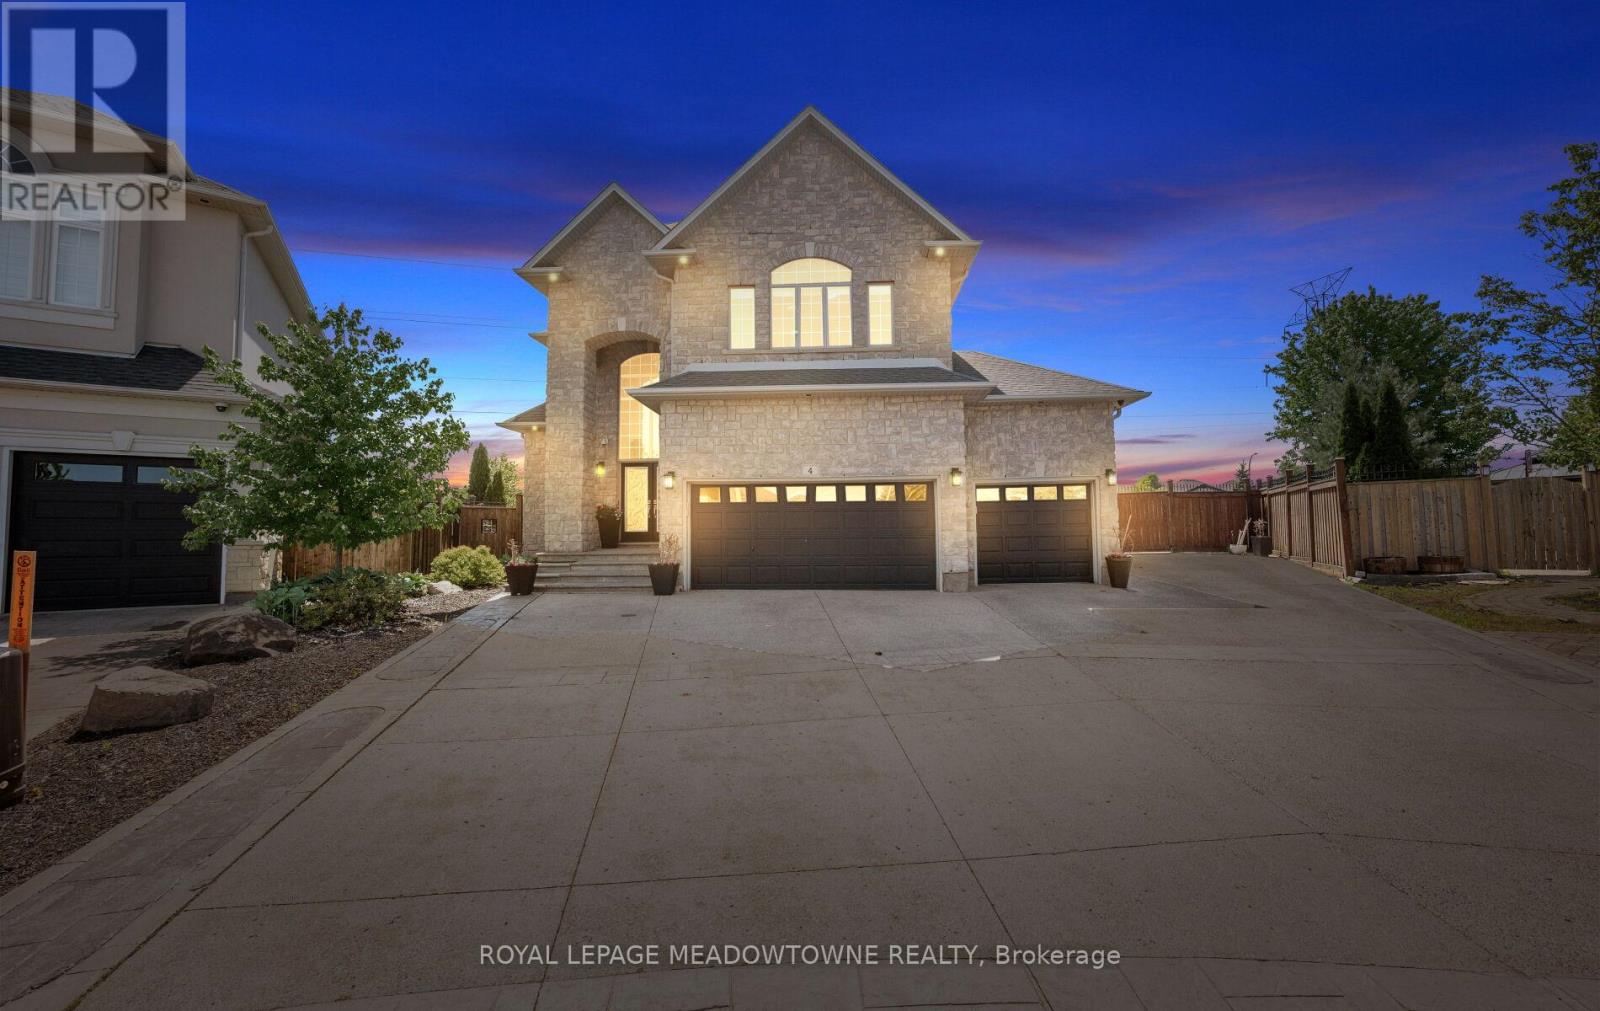
Gorgeous executive residence tucked away on a quiet court in one of Ancaster's most sought-after family-friendly communities. Built by award-winning Landmart Homes, this stunning4+1 bedroom home offers over 4,000 sq. ft. of refined living space across three beautifully finished levels. Set on an oversized pie-shaped lot, the property boasts one of the most impressive backyards in the neighbourhood-an absolute private resort-style oasis designed for both entertaining and relaxation. The exterior features an expansive driveway accommodating 8+vehicles, along with a rare 2.5-car garage with convenient drive-through side access. Step inside to a grand 2-storey foyer highlighted by a show-stopping custom staircase and elegant double-height chandelier. The main level features 10ft ceilings, rich natural light, and a seamless open-concept layout. At the heart of the home is a chef-inspired kitchen with oversized island, custom cabinetry with illuminated uppers, and premium built-in appliances. The space flows effortlessly into the spacious family room, anchored by a grand fireplace-perfect for cozy winter evenings. Walkouts lead directly to the raised deck and backyard oasis. Upstairs, you'll find four generous bedrooms, including a luxurious primary retreat with breathtaking views and a spa-like ensuite designed for ultimate relaxation. The fully finished lower level offers incredible versatility with a large recreation area, private gym space, 5th bedroom, 3-piece bathroom, and a separate walkout-ideal for in-law potential or private access. The backyard is a true showpiece, featuring a kidney-shaped saltwater heated pool, covered outdoor kitchen with elegant stone countertops, and multiple lounging and dining areas, creating a private resort-style setting. Perfectly located with easy access to shopping, parks, The Linc, Hwy 403, top-rated schools, golf courses, and scenic trails, this home blends luxury living with everyday convenience in a truly exceptional setting. (id:60365)
375 Russell Street
Southgate, Ontario
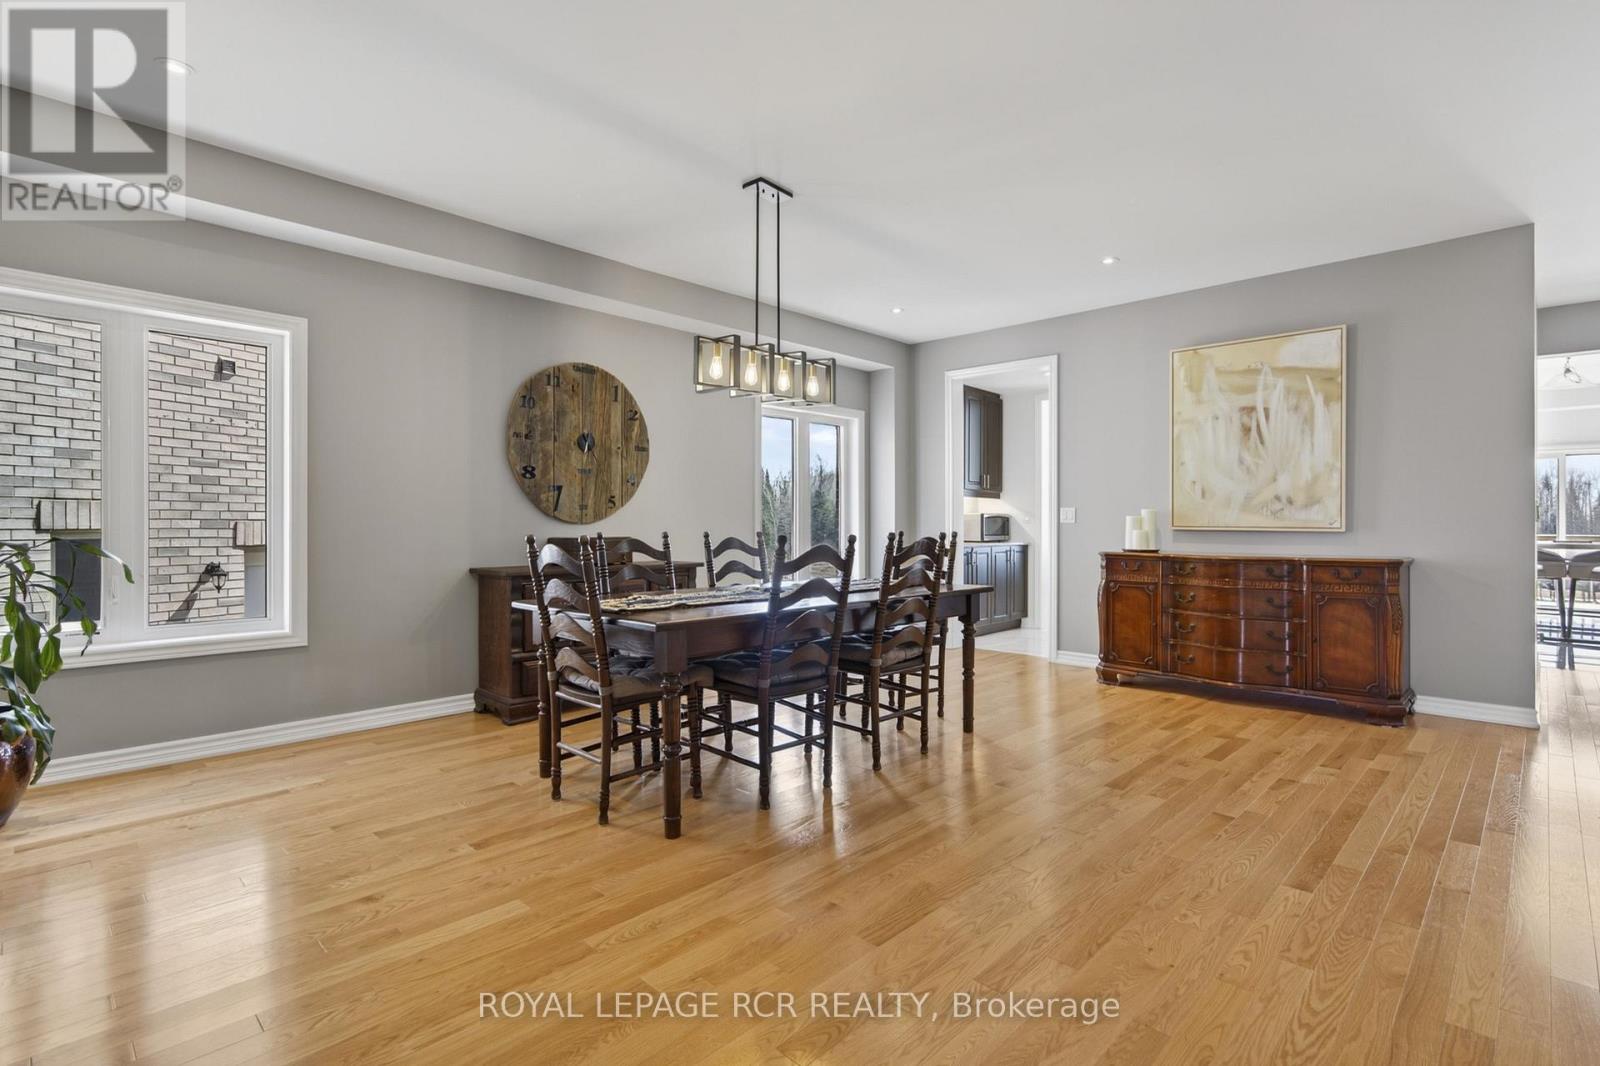
Welcome to the newest development in Dundalk. This stunning sun-filled upper unit offers 4,100 sqft of luxury space, high-end finishes, natural beauty, and the largest pie-shaped lot in this community. Perfect for the growing family, this home offers 5 generously sized bedrooms with ensuite bathrooms, large walk-in closets, a functional main floor layout with separate office perfect for working at home. Walk into the gourmet kitchen ideal for hosting large gatherings with the convenience of both a walk-in AND a butlers pantry with plenty of cupboard and countertop space. No expenses spared in this home with ample upgrades throughout. Enjoy the 700+ sqft legally-built deck off the kitchen which overlooks greenspace, trails, and ponds right in your very own backyard. Entertain guests using your outdoor hard-scaped space which includes a stone patio, custom concrete stairs and walkways. Rough-in for gas generator and bbq available. Tenant responsible for 2/3 of the utility costs. This home is not to be missed! Both upper and lower unit available together if desired for $4500.00. (id:60365)
16 Beaucourt Place
Hamilton, Ontario
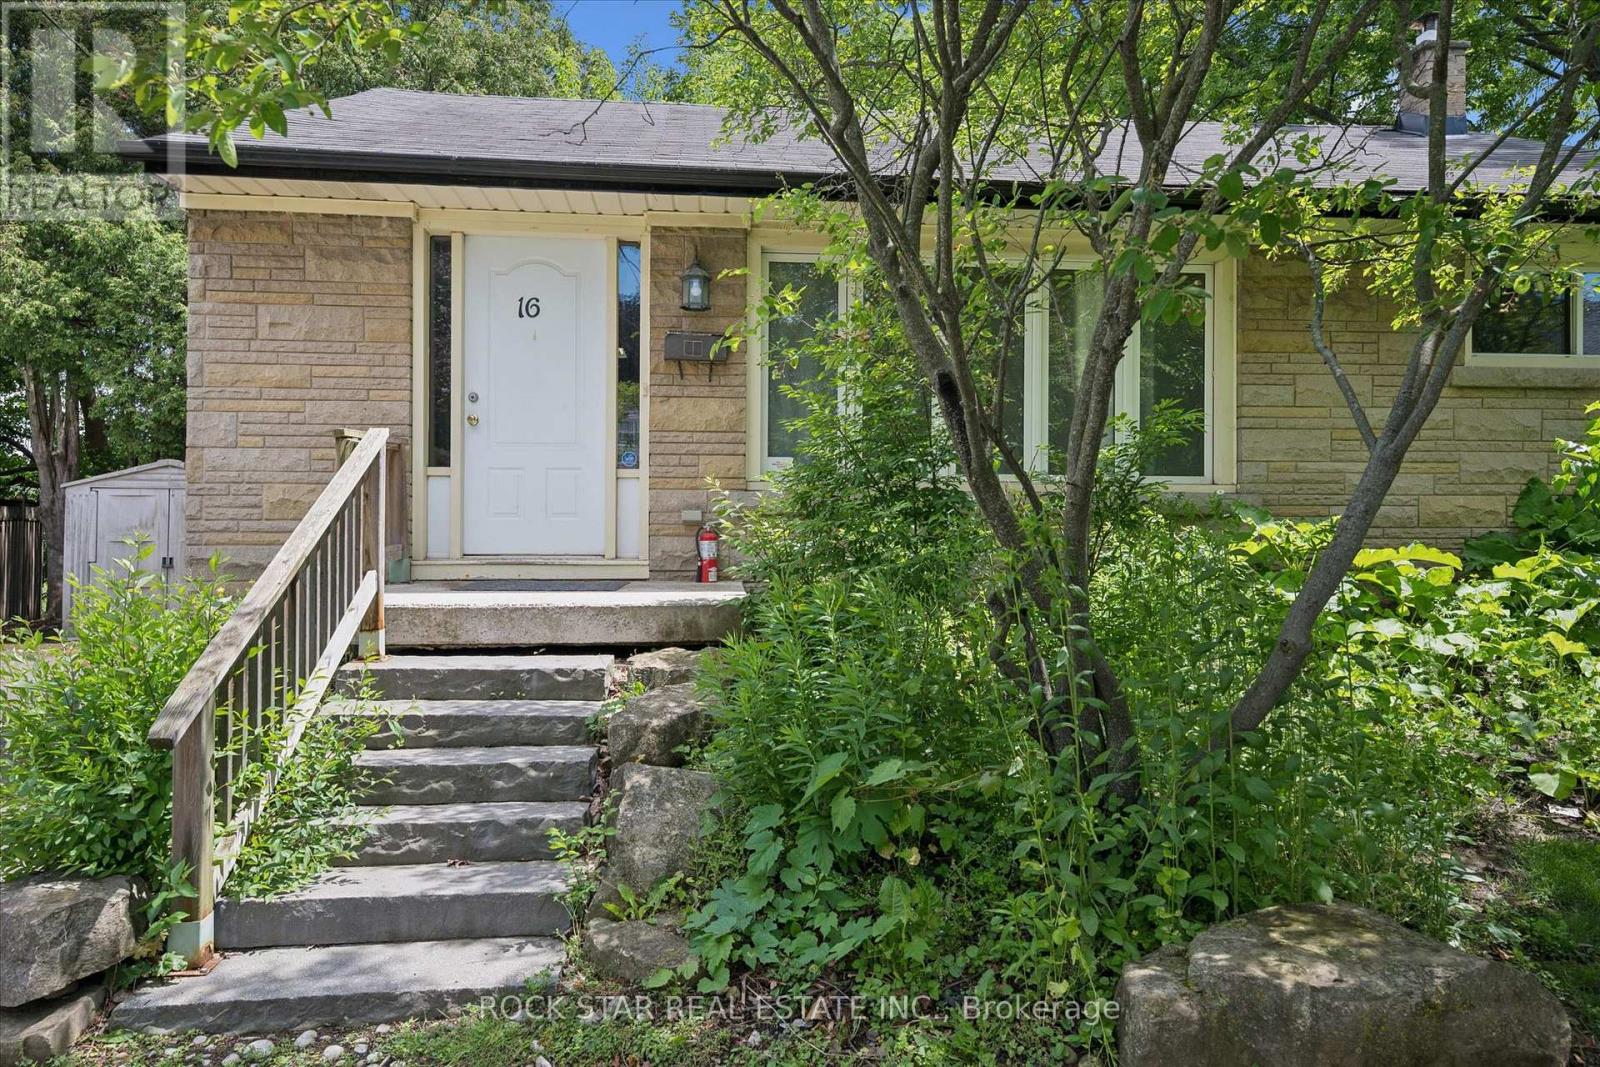
Imagine owning a true turnkey investment that starts generating cash flow the moment you take possession - with zero hassle and peace of mind built right in. This beautiful 6-bedroom detached home sits on a quiet, friendly court just minutes (by foot, bus, or quick drive) from McMaster University and every amenity you or your tenants could want. The location is pure gold for student and professional renters alike. Best part? A brand-new lease is already signed and in place until May 2027. That means immediate, reliable income with no vacancy worries and no scramble to find quality tenants. You can simply sit back and collect. Inside, the home offers a smart, functional layout that works beautifully for multi-tenant living. The main floor features three spacious bedrooms, a bright and open kitchen, separate dining area, and a full bathroom - perfect for everyday comfort. Downstairs you'll find a cozy rec room, three more generously sized bedrooms, and a convenient kitchenette that adds tremendous rental appeal. Outside, you get parking for three cars plus a quiet, private backyard with no rear neighbours - a rare find that gives tenants that extra sense of peace and space. This is the kind of low-maintenance, income-producing property that smart investors dream about. (id:60365)
141 York Street
St. Catharines, Ontario
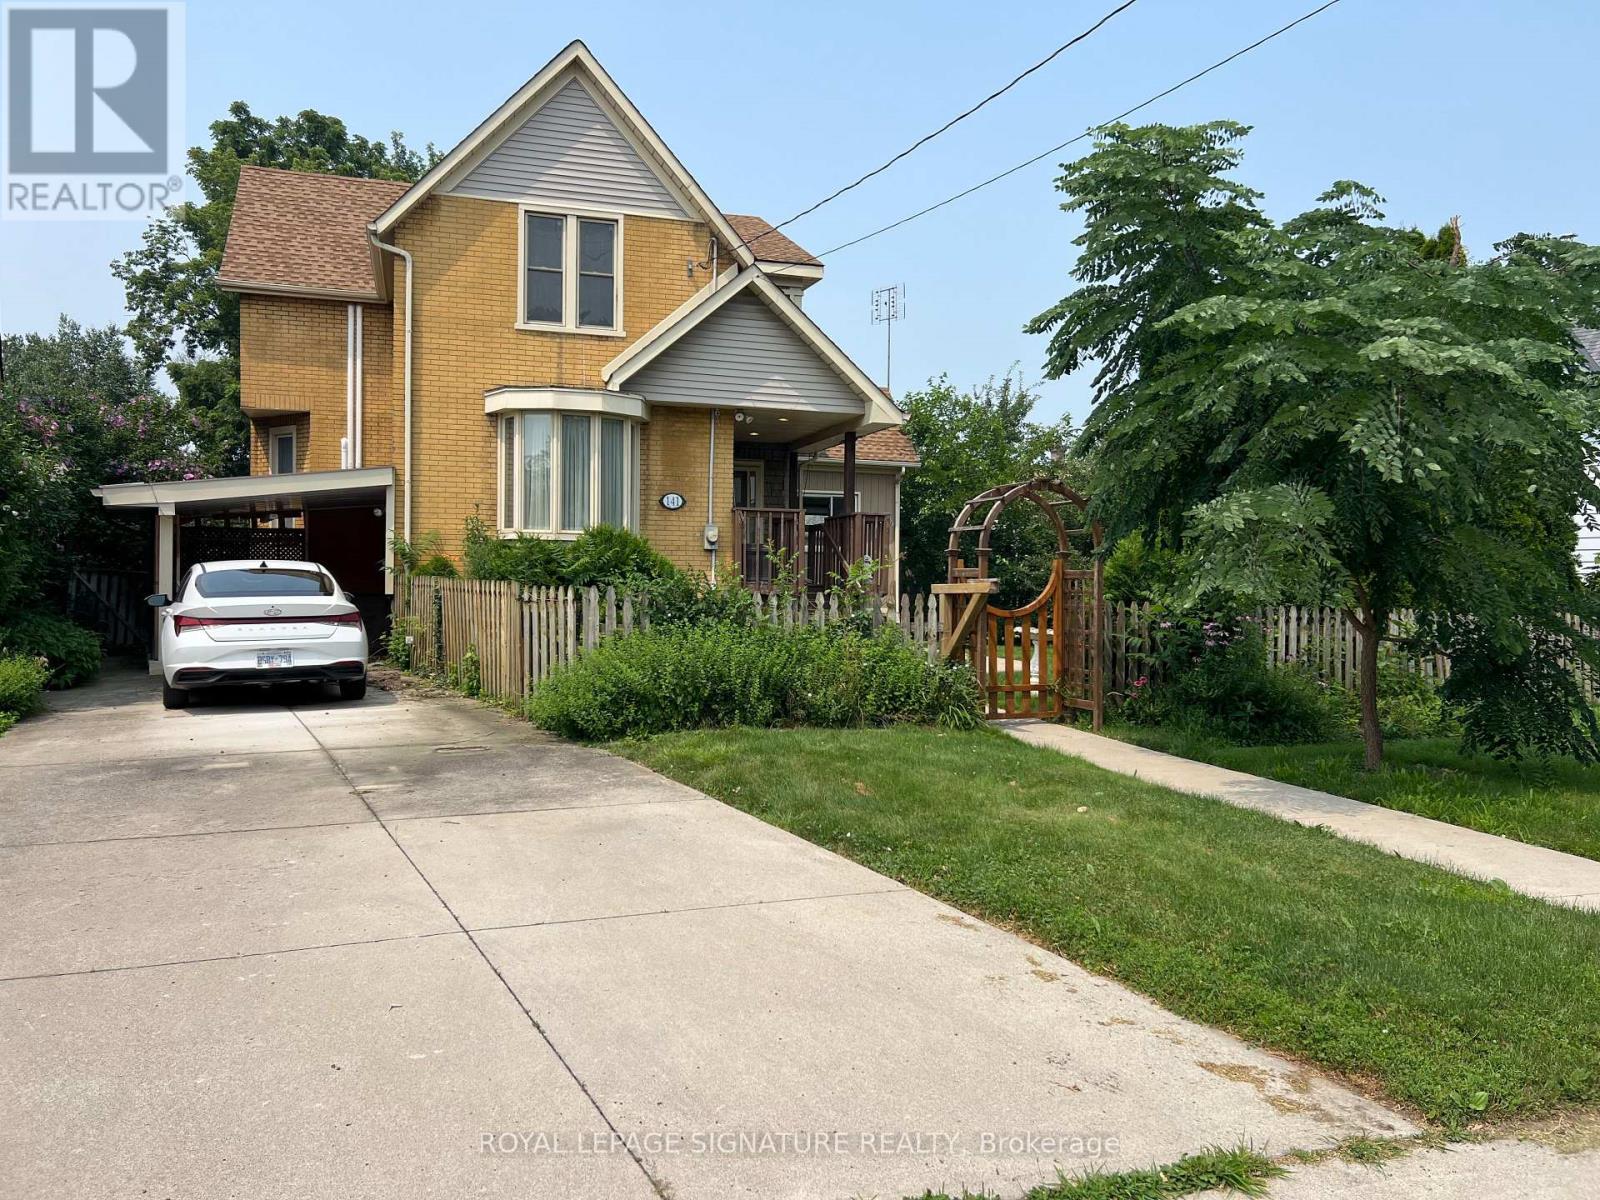
BIG,BIG HOUSE !!OVER 2100SQ FT OF SPACIOUS LIVING ON MAIN FLOORS. 4+ BEDROOMS , 5 ROOMS ON MAIN FLOOR AND UPDATED KITCHEN.PRIVATE GARDEN SPACE FOR THE KIDS! OUTSTANDING POTENTIAL FOR MYULTI GENERATION FAMILY OR CONVERT IINTO RENTAL UNITS.FRONT PARKING FOR 5 CARS PLUS CARPORT.EXCEPTIONAL FRONTAGE OF 70FT!! DOWNTOWN - EASILY ACCESSIBLE TO SCHOOLS, SHOPPING, RESTAURANTS, HIGHWAYS AND TRANSIT. 5 CAR PARKING. -R3 ZONING. GREAT VALUE - WON'T LAST LONG! BOOK APPOINTMENT NOW. HOME INSPECTION AVAILABLE SHOWING MANY UPDATES! (id:60365)

© 2026 Proptech Realty Inc., Brokerage.