
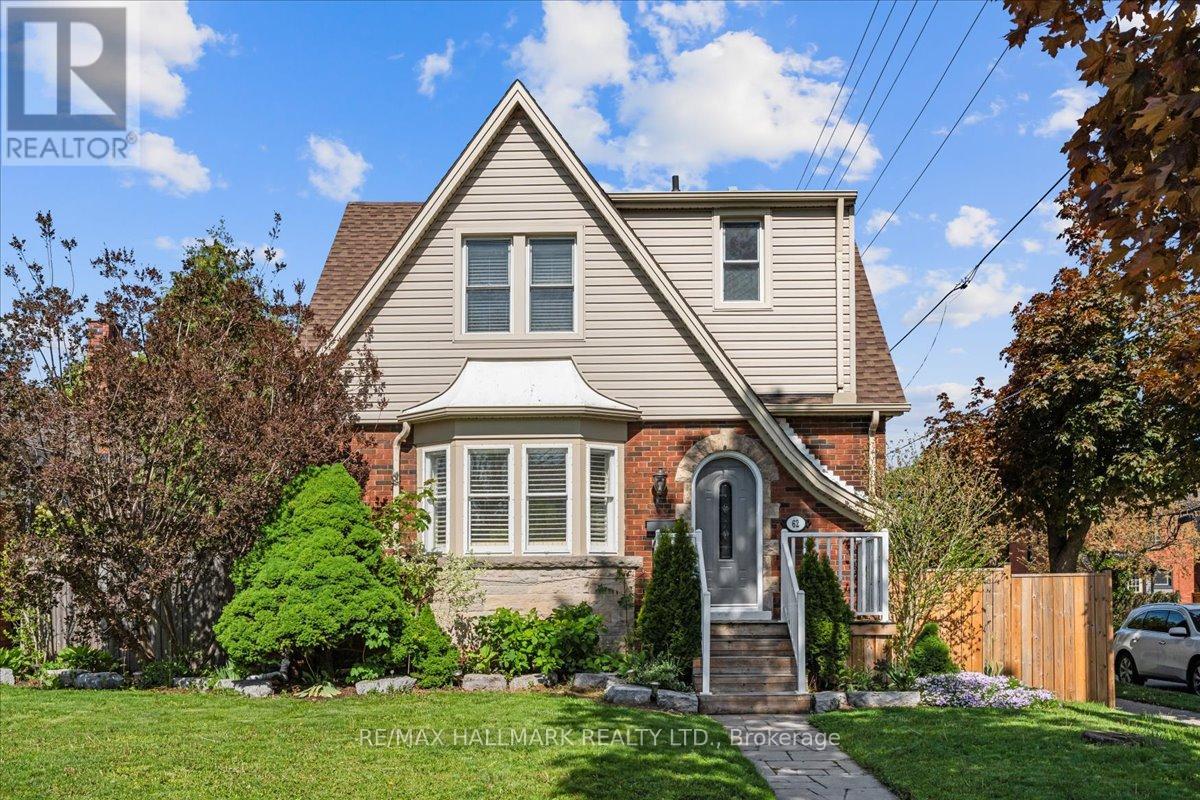
62 Tuxedo Avenue S
Hamilton, Ontario
Welcome to 62 Tuxedo Avenue South, a charming home on a desirable corner lot in Hamilton's established Delta neighbourhood. Set on a lovely tree-lined street, this property offers a wonderful blend of character, space, and everyday convenience, with nearby schools, parks, transit, shopping, and local amenities all within easy reach. Inside, you'll find generous principal rooms, classic crown mouldings, and a warm, welcoming atmosphere throughout. The kitchen features a centre island, providing excellent workspace and a natural gathering place for family and friends. With three large bedrooms and two washrooms, the home offers comfortable space for families, professionals, or those looking for room to grow. The lower level features a large recreation room, ideal for movie nights, a playroom, home office, gym, or additional living space. A side entrance as well as a back entrance add convenience and flexibility to the home's layout. Step outside to enjoy a private, fenced backyard complete with an inground pool, perfect for summer entertaining, relaxing weekends, and creating lasting memories. The property also includes a garage and garden shed, offering excellent storage and practical outdoor functionality. Overlooking the pool is a bright and welcoming sunroom, offering the perfect spot for morning coffee, quiet reading, or casual gatherings with views of the backyard. Whether you are hosting family and friends or enjoying a peaceful afternoon at home, this backyard and sunroom combination creates a true indoor-outdoor lifestyle. (id:60365)
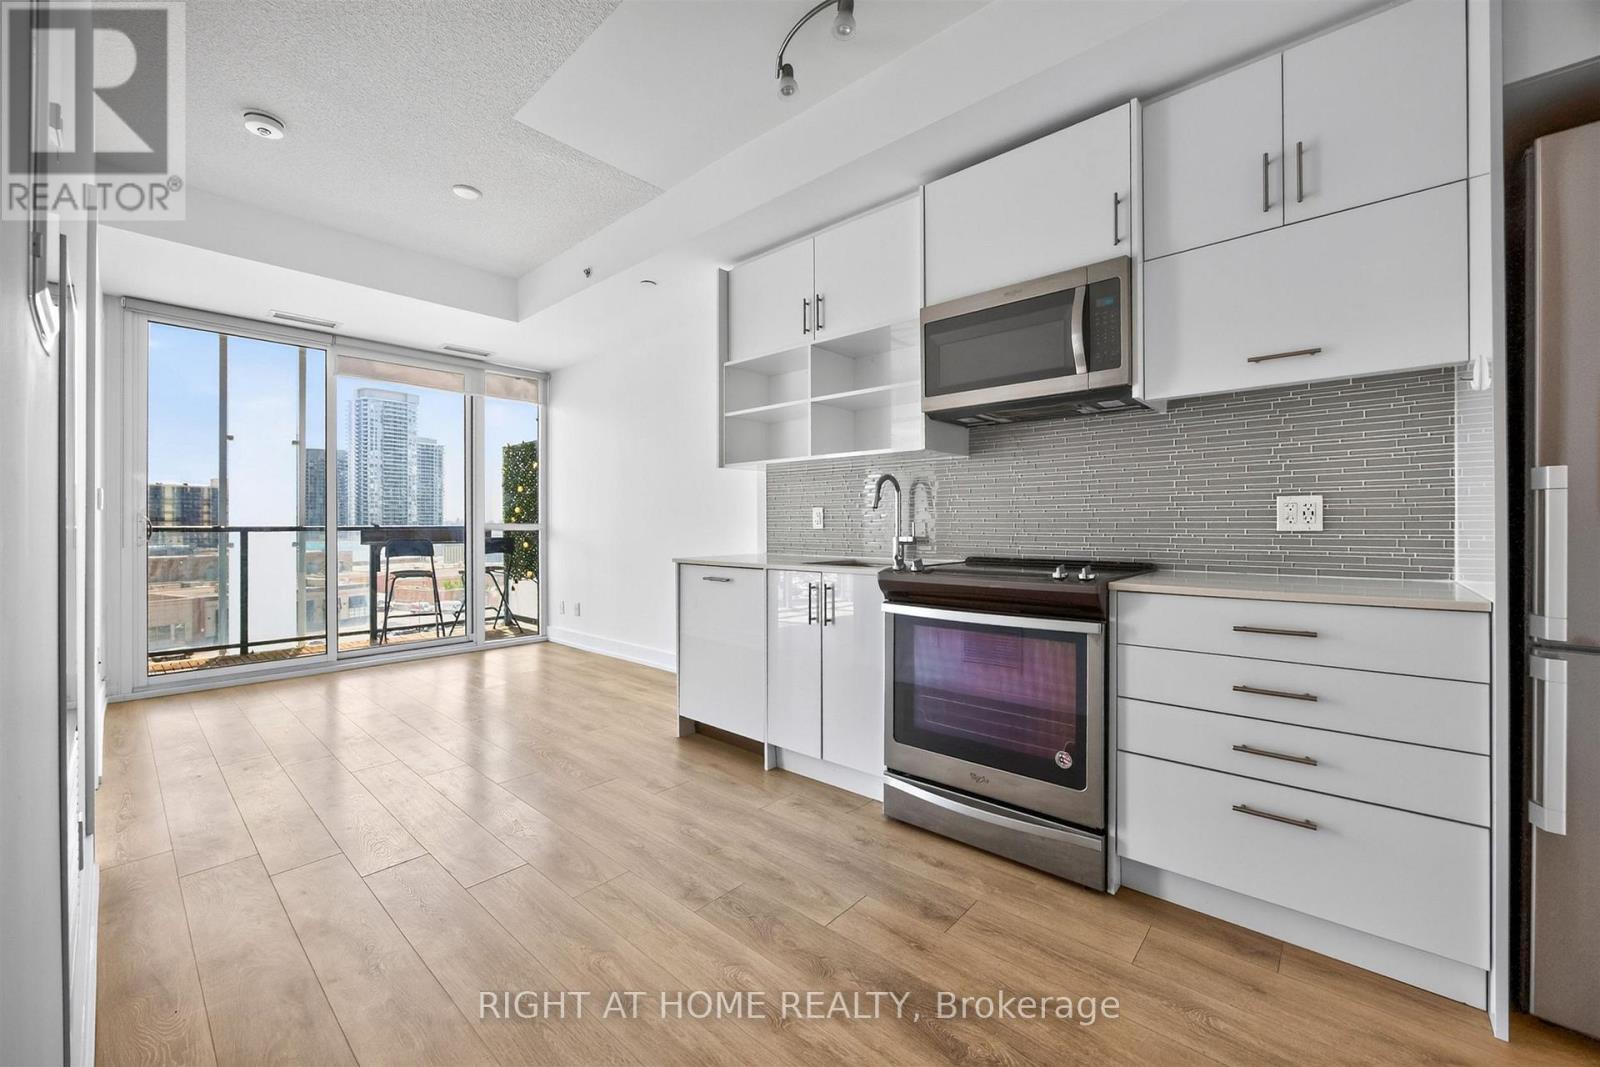
712 - 128 Fairview Mall Drive
Toronto, Ontario
Modern living in a highly convenient North York location. Welcome to 128 Fairview Mall Dr. This well designed one-bedroom suite features a bright, open layout with 9-foot ceilings and efficient use of space. With no awkward angles, the unit offers an unimpeded south-facing view over Fairview Mall and sightlines to the CN Tower. The kitchen is equipped with stainless steel appliances, quartz countertops, a modern backsplash, and a built-in dishwasher. Functional storage is integrated throughout. The unit includes one parking space in P1, conveniently located near the elevator, and one locker. Steps to Fairview Mall, now home to an impressive mix of retail shopping, dining, and everyday conveniences, including T&T Supermarket. The area also offers parks, schools, and a range of local amenities. Commuter insights: Direct access to Don Mills Subway Station via Fairview Mall, with quick access to Highways 401, DVP, and 404. (id:60365)
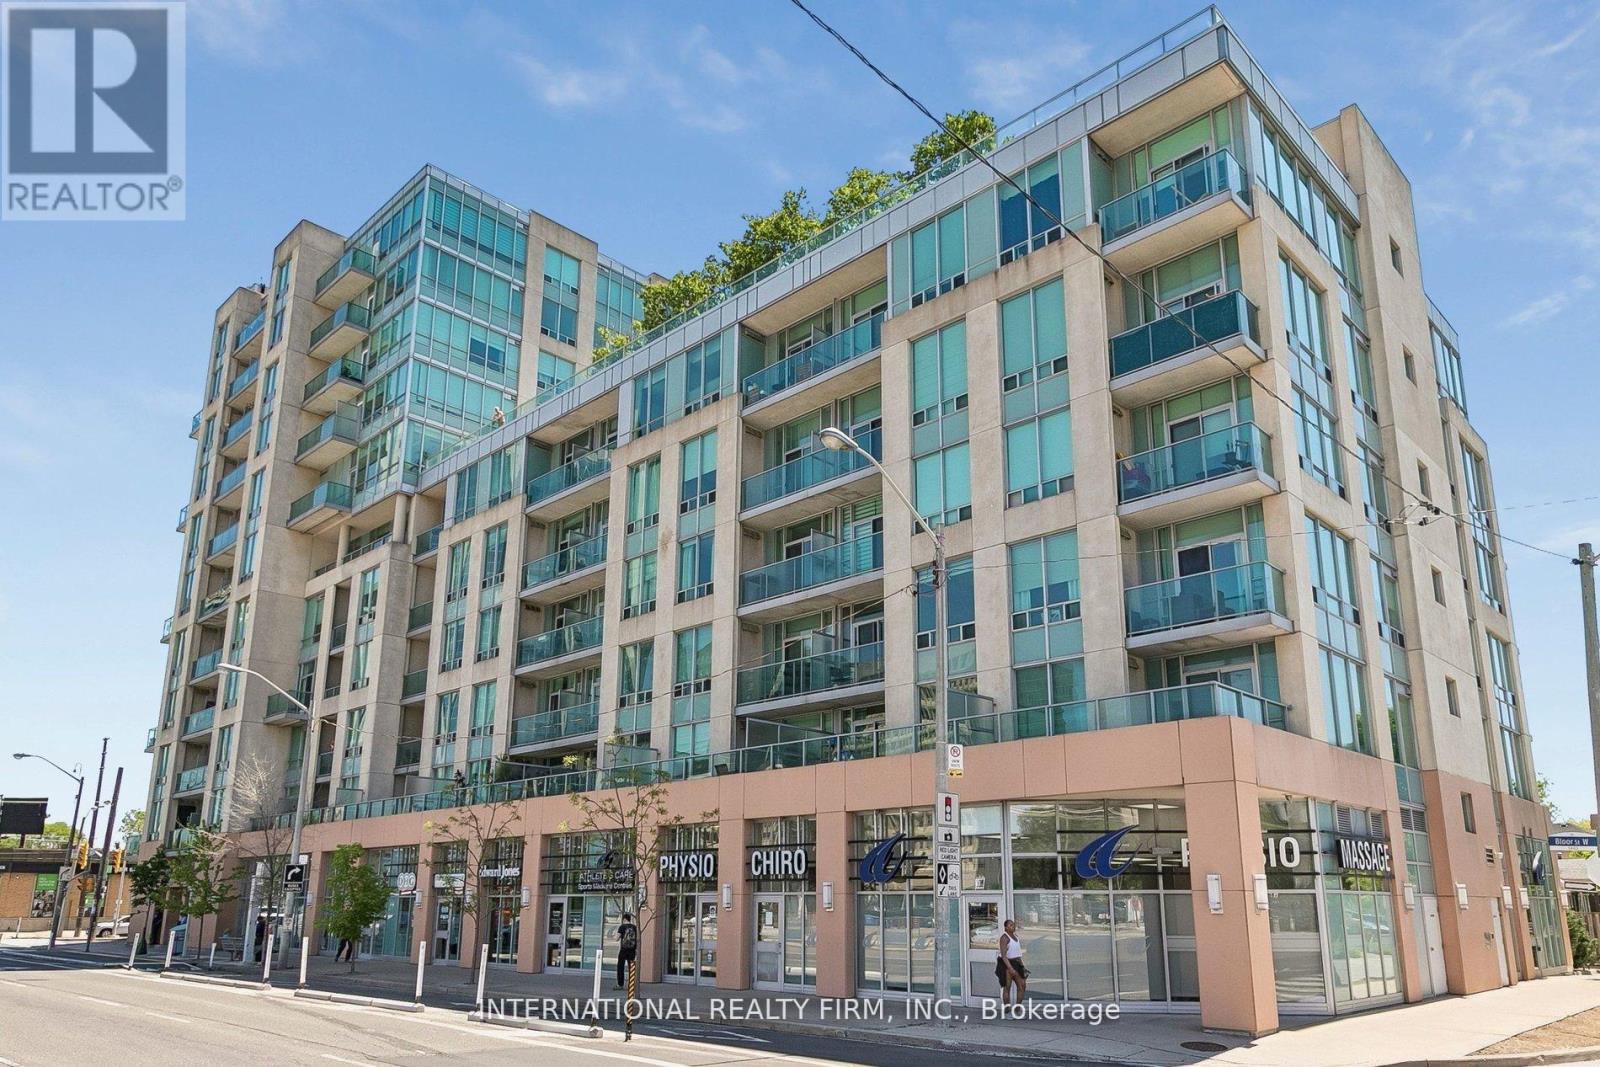
1011 - 3391 Bloor Street W
Toronto, Ontario
Welcome to this bright and stylish 1 bedroom + den residence at Kingswood on Bloor, perfectly positioned directly across from Islington Subway Station - an unbeatable location for commuters seeking both convenience and lifestyle. Perched on a higher floor, this suite boasts unobstructed south-facing views, flooding the space with natural sunlight throughout the day. The thoughtfully designed open-concept layout features a modern style kitchen with espresso cabinetry, stone countertops, stainless steel appliances, a breakfast bar, and sleek subway tile backsplash-ideal for everyday living and entertaining. The versatile den offers incredible flexibility perfect as a home office, dining area, or guest space with upgraded flooring . Enjoy peace and privacy in this well-managed, quiet building backing onto a residential neighbourhood, while still being steps from everything you need. Monthly rent cover cable TV, internet, heat, A/C, water, and visitor parking, offering exceptional value and ease of living. Residents have access to a full range of amenities including a renovated party room with balcony, fitness centre, library, and rooftop garden-perfect for relaxing or entertaining under the stars. Step outside and experience the best of both worlds: walk to Bloor West Village, The Kingsway, parks, cafes, shops, and restaurants, or hop on the subway right at your doorstep for effortless access to downtown. Complete with a parking spot conveniently located directly across from the elevator for easy access this unit offers both comfort and practicality. Move in and enjoy effortless living in one of Etobicoke's most connected communities. (id:60365)
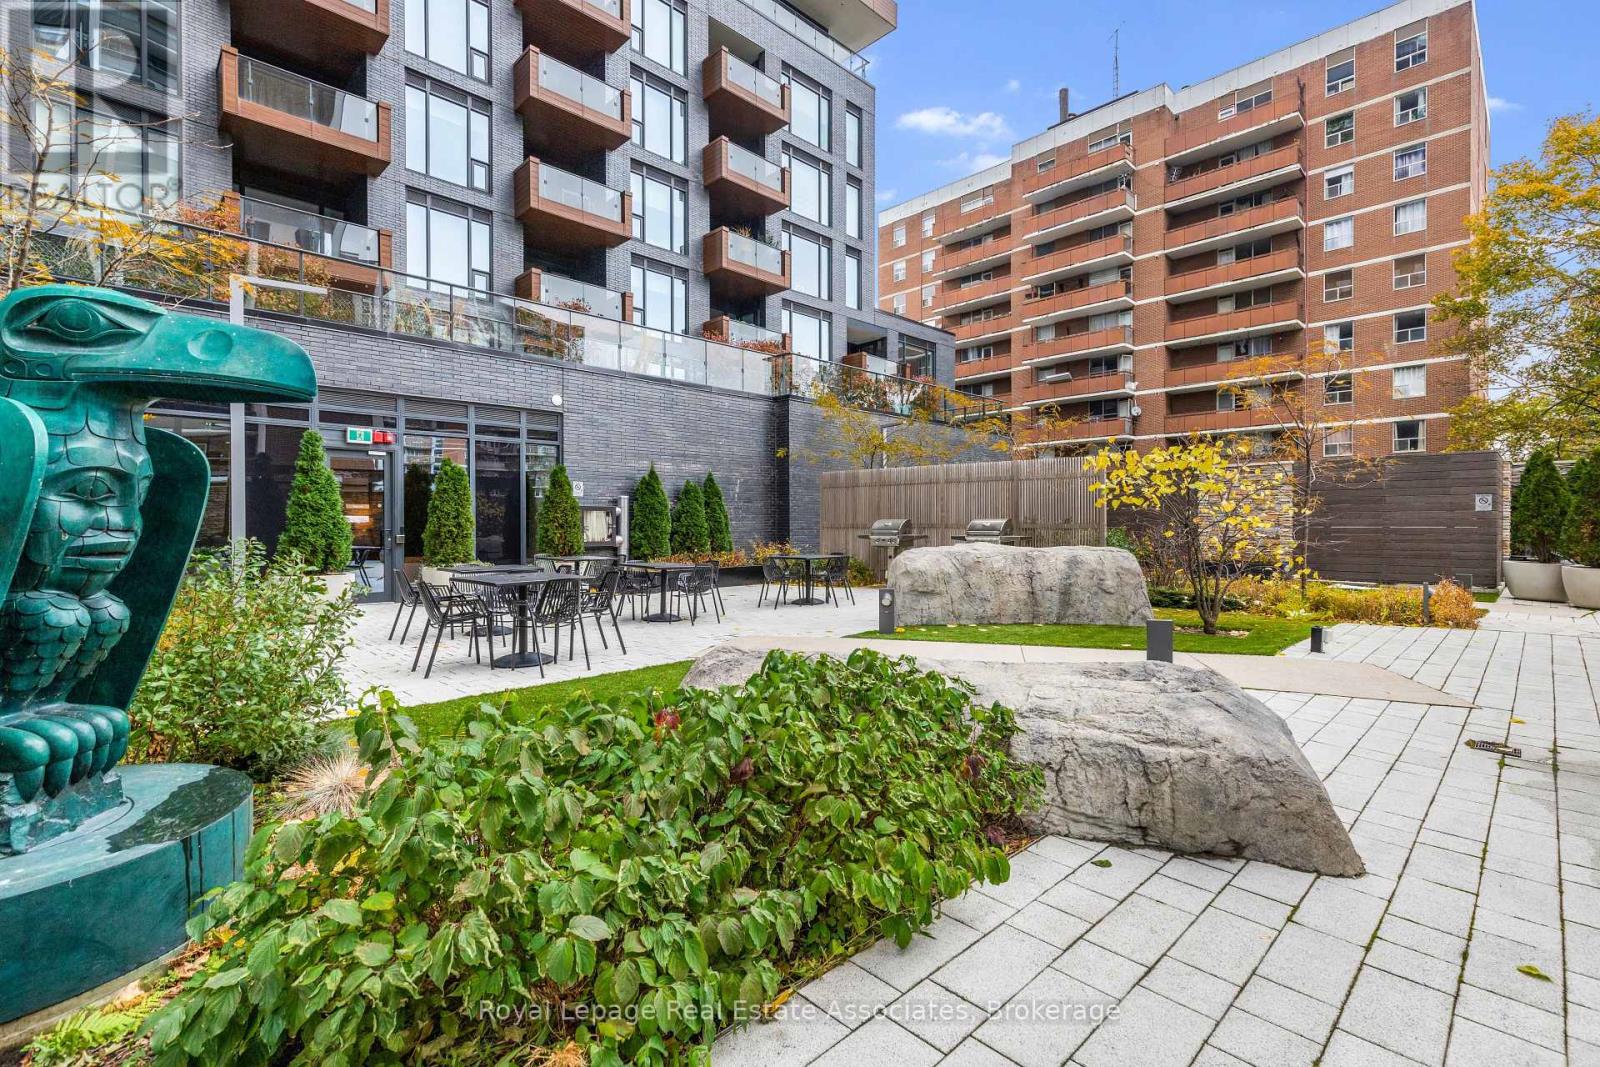
805 - 21 Park Street E
Mississauga, Ontario
Boutique Luxury in the Heart of Port Credit! This exceptional 2-bedroom + den, 3-bath suite combines modern luxury with unmistakable lakeside charm. Enjoy west-facing views, a bright open-concept layout, smart-home technology, keyless entry, and a versatile den ideal for a home office or guest space. Step outside to your private balcony and take in views of Lake Ontario and the Credit River - with front-row enjoyment of Port Credit's vibrant festival atmosphere. Just steps from waterfront trails, cafés, acclaimed restaurants, and all that Port Credit has to offer. A short 4-minute walk to Port Credit GO Station and minutes to the QEW, providing easy access to downtown Toronto and beyond. Enjoy peace of mind with 24-hour concierge service and secure underground parking with license plate recognition. Resort-style amenities include a state-of-the-art fitness & yoga studio, co-working lounge, guest suite, party room, games room, media room, pet spa, car wash, EV charging, and outdoor terrace with BBQs and fire pit lounge. Suite features include: 1 indoor parking space, 1 locker, Rogers High Speed Internet & TV with 2 cable boxes included in maintenance fees (approx. $150/month value), custom automatic blinds, blackout blind in primary bedroom, Culligan pure water system, and upgraded electrical boxes for ceiling fans and lighting. Port Credit is more than a place to live - it's a lifestyle. Experience luxury, convenience, and waterfront living at TANU. (id:60365)
128 Twenty Second Street
Toronto, Ontario
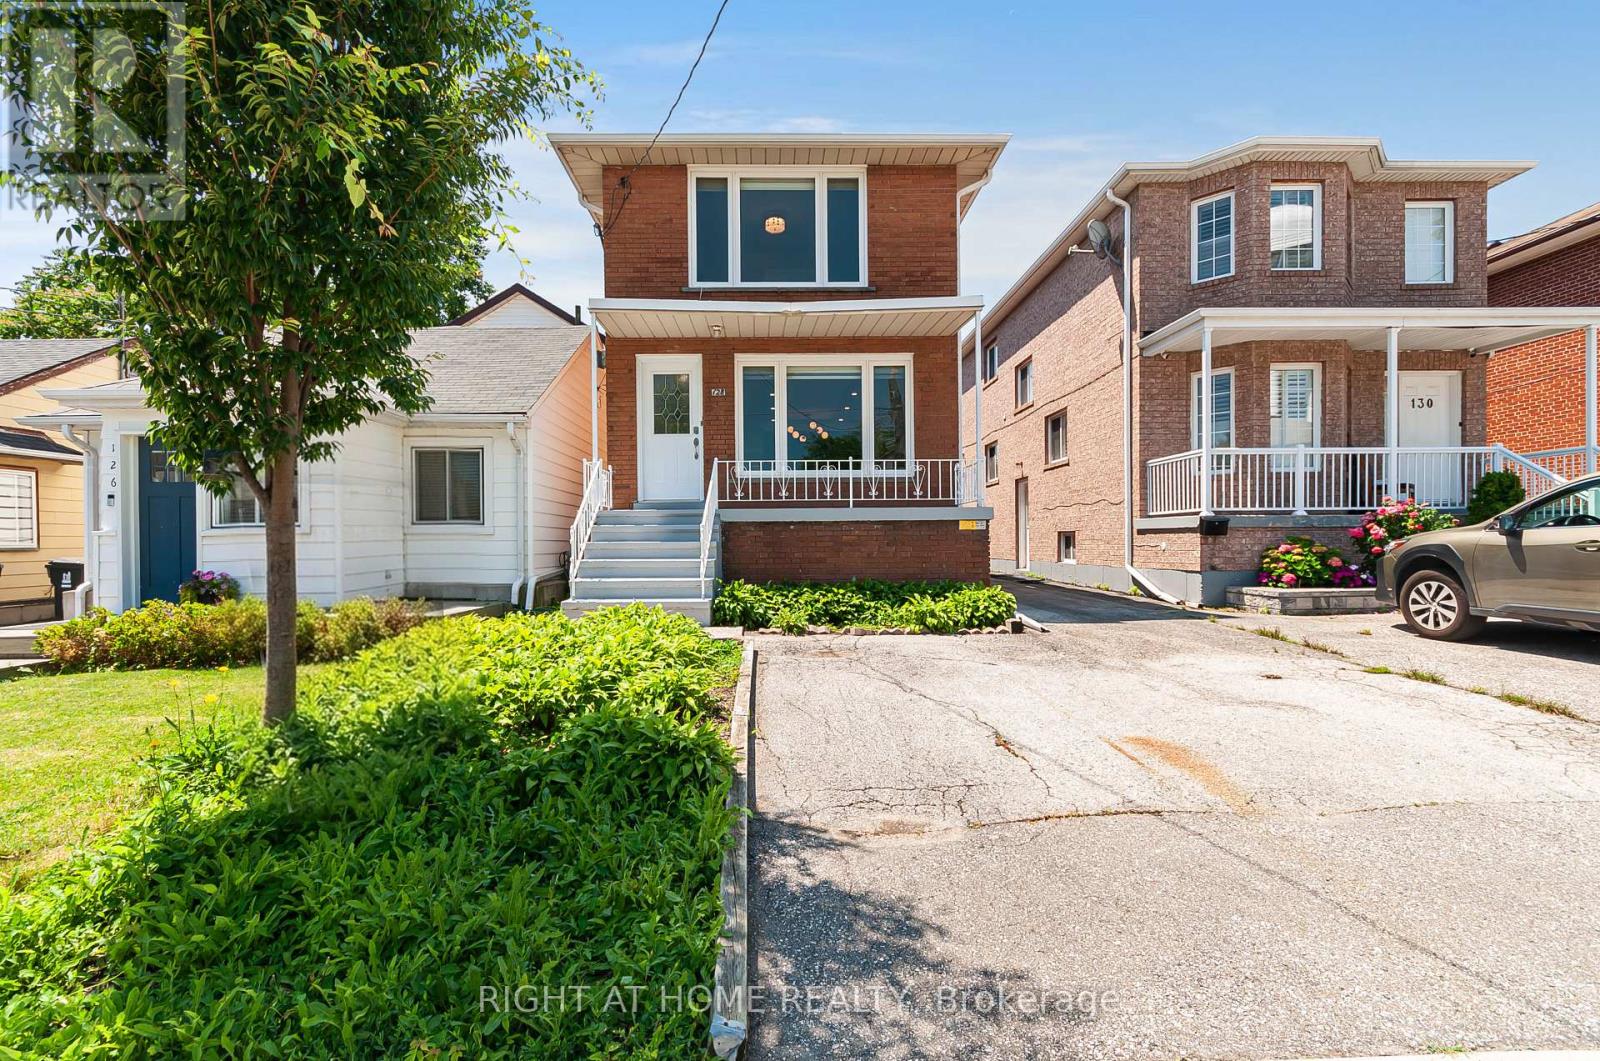
Welcome to 128 Twenty Second Street, a beautifully reimagined detached 2-storey home offering the perfect blend of modern living, flexibility, and investment potential in one of Etobicoke's most convenient locations, Long Branch. This fully renovated property was transformed top-to-bottom in 2024 with exceptional attention to detail, stylish finishes, and elegant trim work throughout. Designed to suit a variety of lifestyles, this versatile home features two self-contained units, making it ideal for families, investors, or buyers looking to offset their mortgage with rental income. The main floor unit offers 3 spacious bedrooms and 1 beautifully updated bathroom, while the lower-level suite features 1 bedroom and 1 bathroom with its own separate entrance. Both units include independent laundry facilities. One of the standout features of this property is the rare detached garage, a highly sought-after amenity that few homes in the neighbourhood offer, in addition to ample driveway parking. Whether you're looking for a stunning family home, a turnkey income-generating property, or the perfect live-and-rent opportunity, this home checks every box. Located just minutes from Humber College, public transit, major highways, shopping, restaurants, and entertainment, with downtown Toronto only 15-20 minutes away, this is city living with unmatched flexibility and convenience. Don't miss this rare opportunity to own a fully renovated, move-in-ready property with endless potential in a rapidly growing pocket of the city. (id:60365)

42 Fleetwood Crescent
Brampton, Ontario
Ready to move in. Located on dead end street and not too far from entrance to complex. Main level features 2-pc washroom and entrance to garage with GDO, updated kitchen with opening to living room. Minutes to Bramalea City Centre, shopping, public transportation, schools and library. Walking distance to Chinguacousy Park (id:60365)
18 - 3409 Ridgeway Drive
Mississauga, Ontario
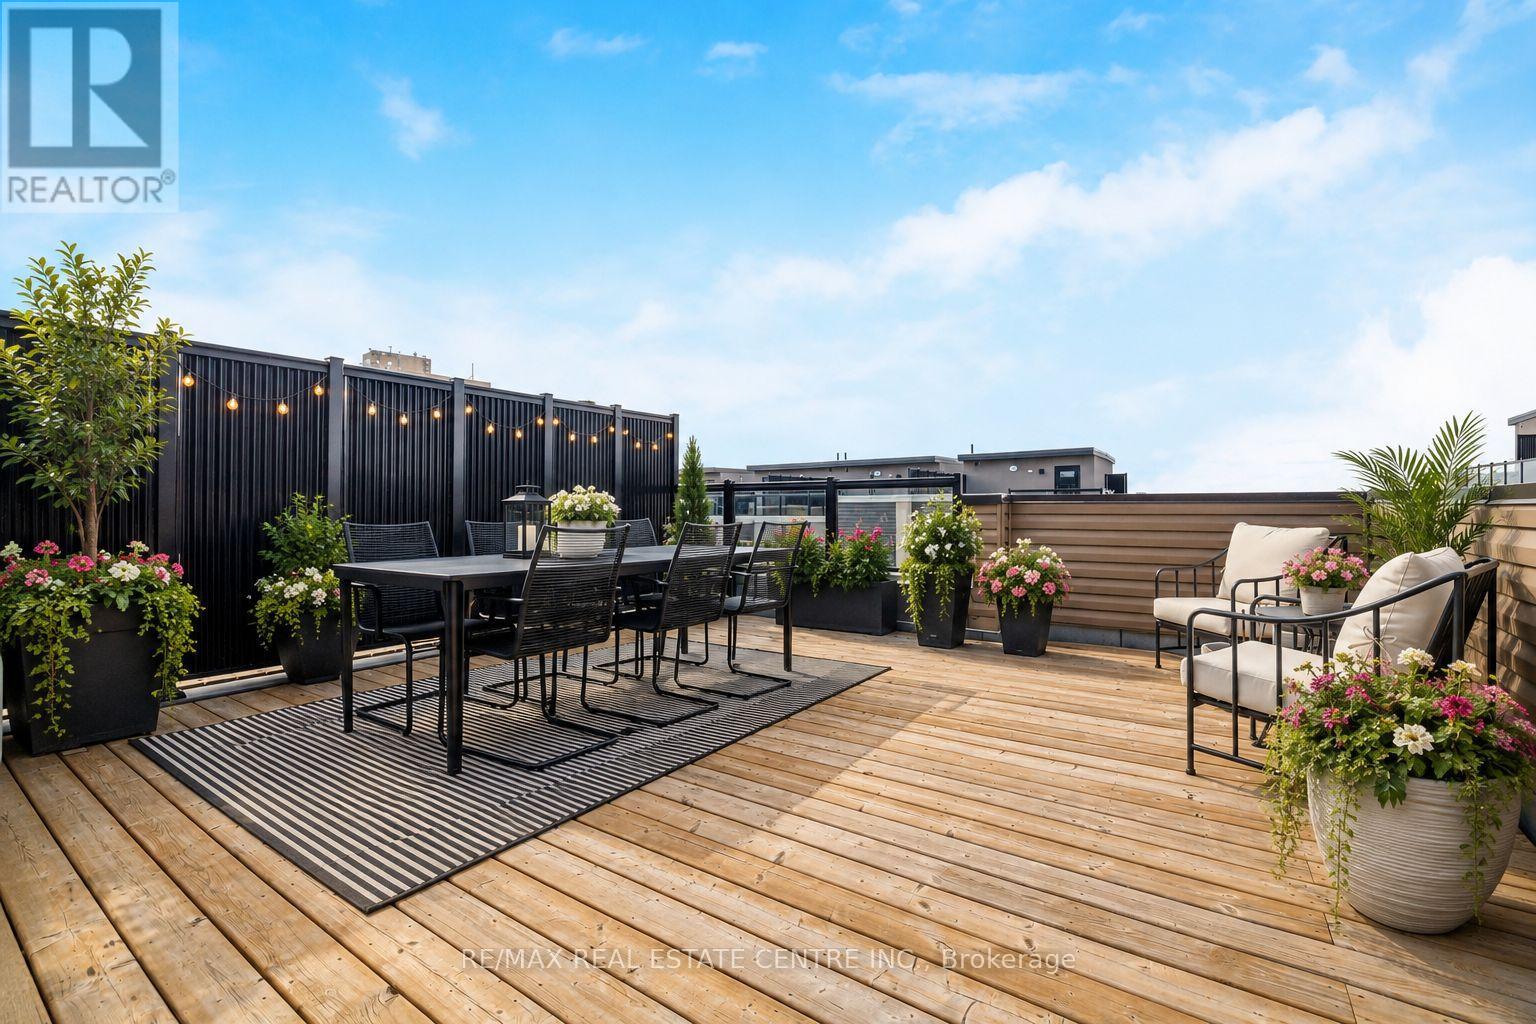
Step into style, comfort & effortless living in this beautifully upgraded, impeccable end-unit townhome, newly built in 2023. With 1,349 sq. ft. of thoughtfully designed space + a fabulous 400 sq. ft. private rooftop terrace, this home is set in a sought-after, family-friendly complex. Filled w/ natural light from additional end-unit windows, showcasing true pride of ownership w/ carefully curated finishes creating a warm, inviting feel throughout. It's also tucked w/in the complex away from busy streets, for added privacy. The open-concept main level features 9 ft ceilings, premium waterproof vinyl plank flooring w/ cork underlay, & 6 dimmable pot lights in the living/dining area. Bright, modern kitchen is thoughtfully designed w/ quartz countertops, subway tile backsplash, matte black faucet, 4 additional pot lights, & a spacious walk-in pantry w/ custom shelving. Upgraded light fixtures throughout add a sleek, contemporary touch. Upstairs, enjoy 9 ft ceilings, cont'd premium flooring & durable high-end carpet w/ upgraded under padding on the stairs. Both bedrooms include custom closet organizers, there is also a dedicated office nook, perfect for working from home/study. The primary suite is a true retreat, featuring a frameless glass shower, matte black hardware, quartz counters & an elegant arched mirror. Additional features include TV wall conduits w/ recessed outlets, cordless cellular shades & a functional foyer w/ upgraded tile & a shoe cabinet. Step outside to the private rooftop terrace w/ gas line, an awesome extension of your living space in warmer months. Residents enjoy a private playground, outdoor workout area & a welcoming community atmosphere. Includes 1 underground parking spot w/ security cameras in underground parking. Incredible location, mins to Hwy 403, Costco, Erin Mills Town Centre, Credit Valley Hospital & T&T Supermarket. Steps to Way Plaza & top-rated schools. Rooftop & balcony patio photo with flowers/greenery is virtually staged. (id:60365)
39 Holley Avenue
Toronto, Ontario
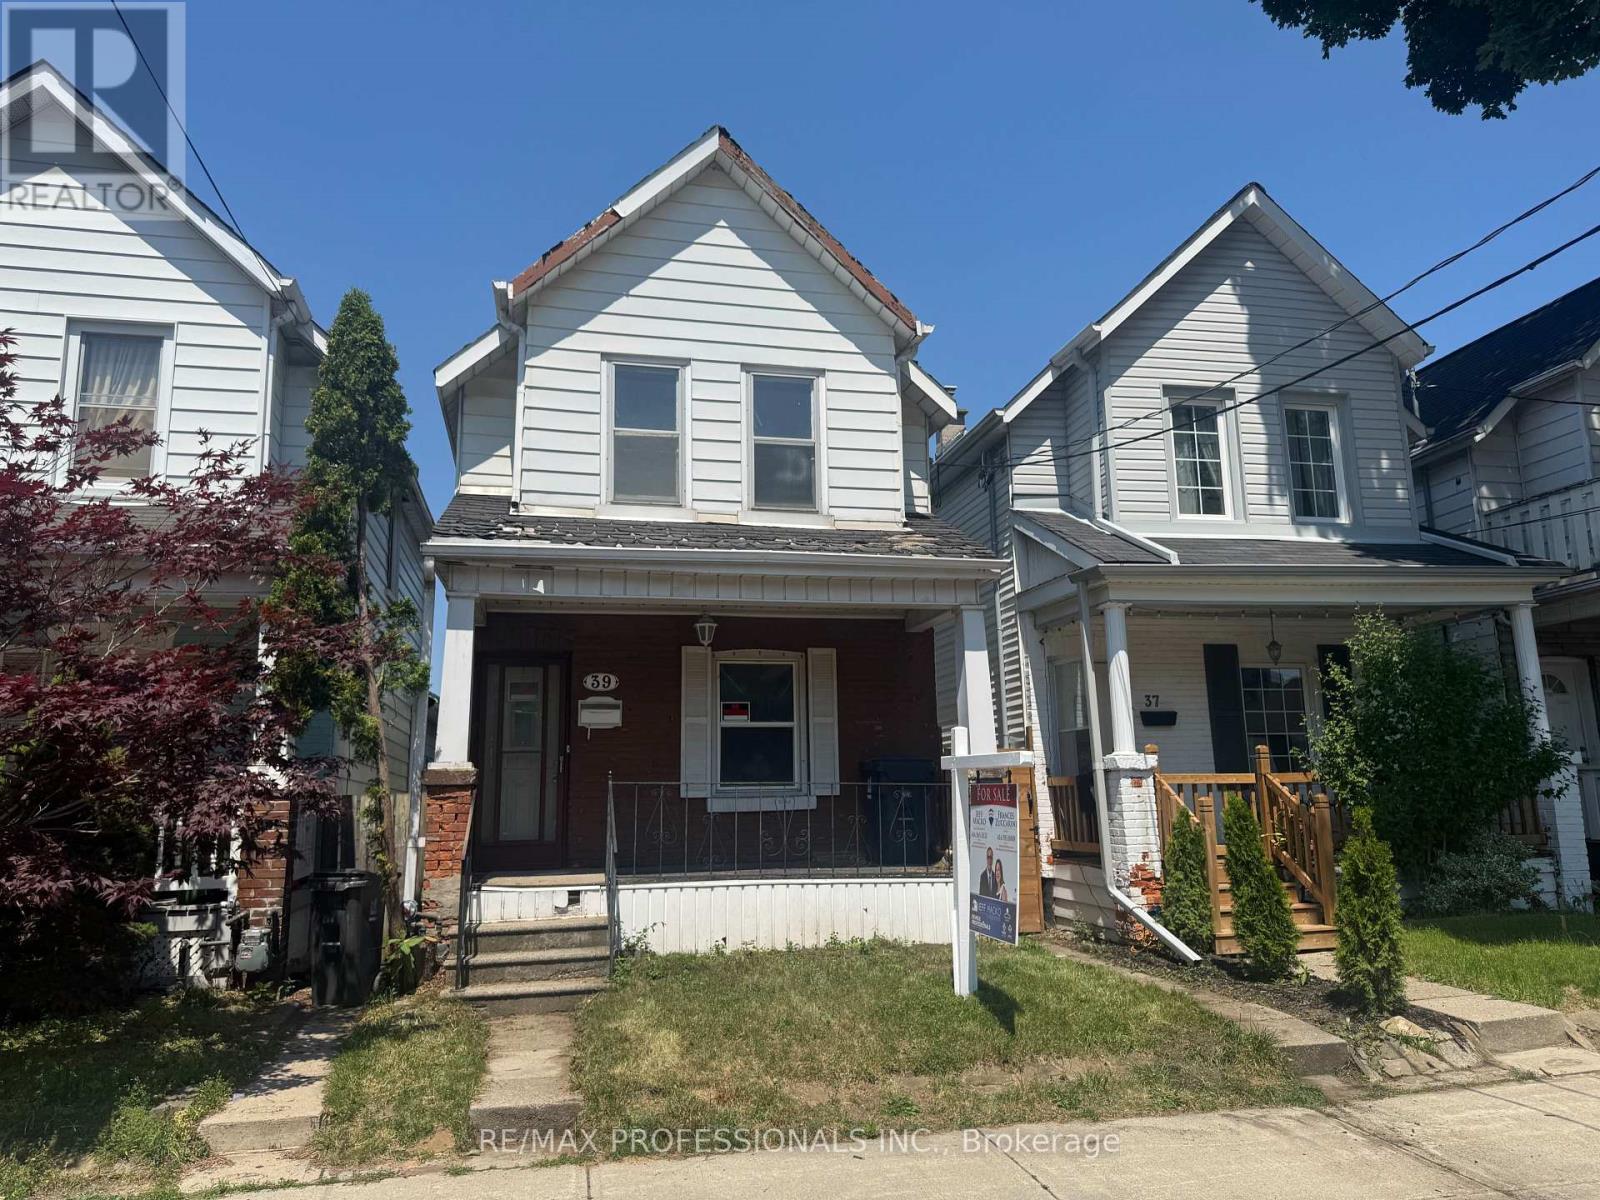
LOT FOR SALE! HANDYMAN SPECIAL! LOT VALUE- PRICED TO SELL! RENOVATE OR BUILD NEW IN UP AND COMING AREA. Opportunity Knocking! Attention, Renovators, Builders & Investors. First time home buyers This is the Diamond in the rough you've been waiting for! Value will only go up as Toronto builds more housing, Buy Now "Up Express", And More! This Property Near Transit Hub Offers Quick Access Downtown, Airport, Suburbs, All Amenities, Parks. ***Property is being sold in "as is, where is" condition for land value only. ** The dwelling is uninhabitable, not insured, and no access to the interior, exterior of the building or the lot will not be permitted prior to / or following acceptance of an offer. Buyers, agents, inspectors, contractors, and any other persons are strictly prohibited from entering the building for safety and liability reasons. ** All inspections and due diligence must be conducted from the exterior of the property only.** The Seller makes no representations or warranties whatsoever regarding the condition, fitness, habitability, structural integrity, zoning, redevelopment potential, or future use of the property or any structures thereon. Hydro, gas and water services have been disconnected. *** Sold as is where is, home is NOT LIVEABLE lot value only. There will be no trespassing onto the lot.*** (id:60365)
2333 Sutton Drive
Burlington, Ontario
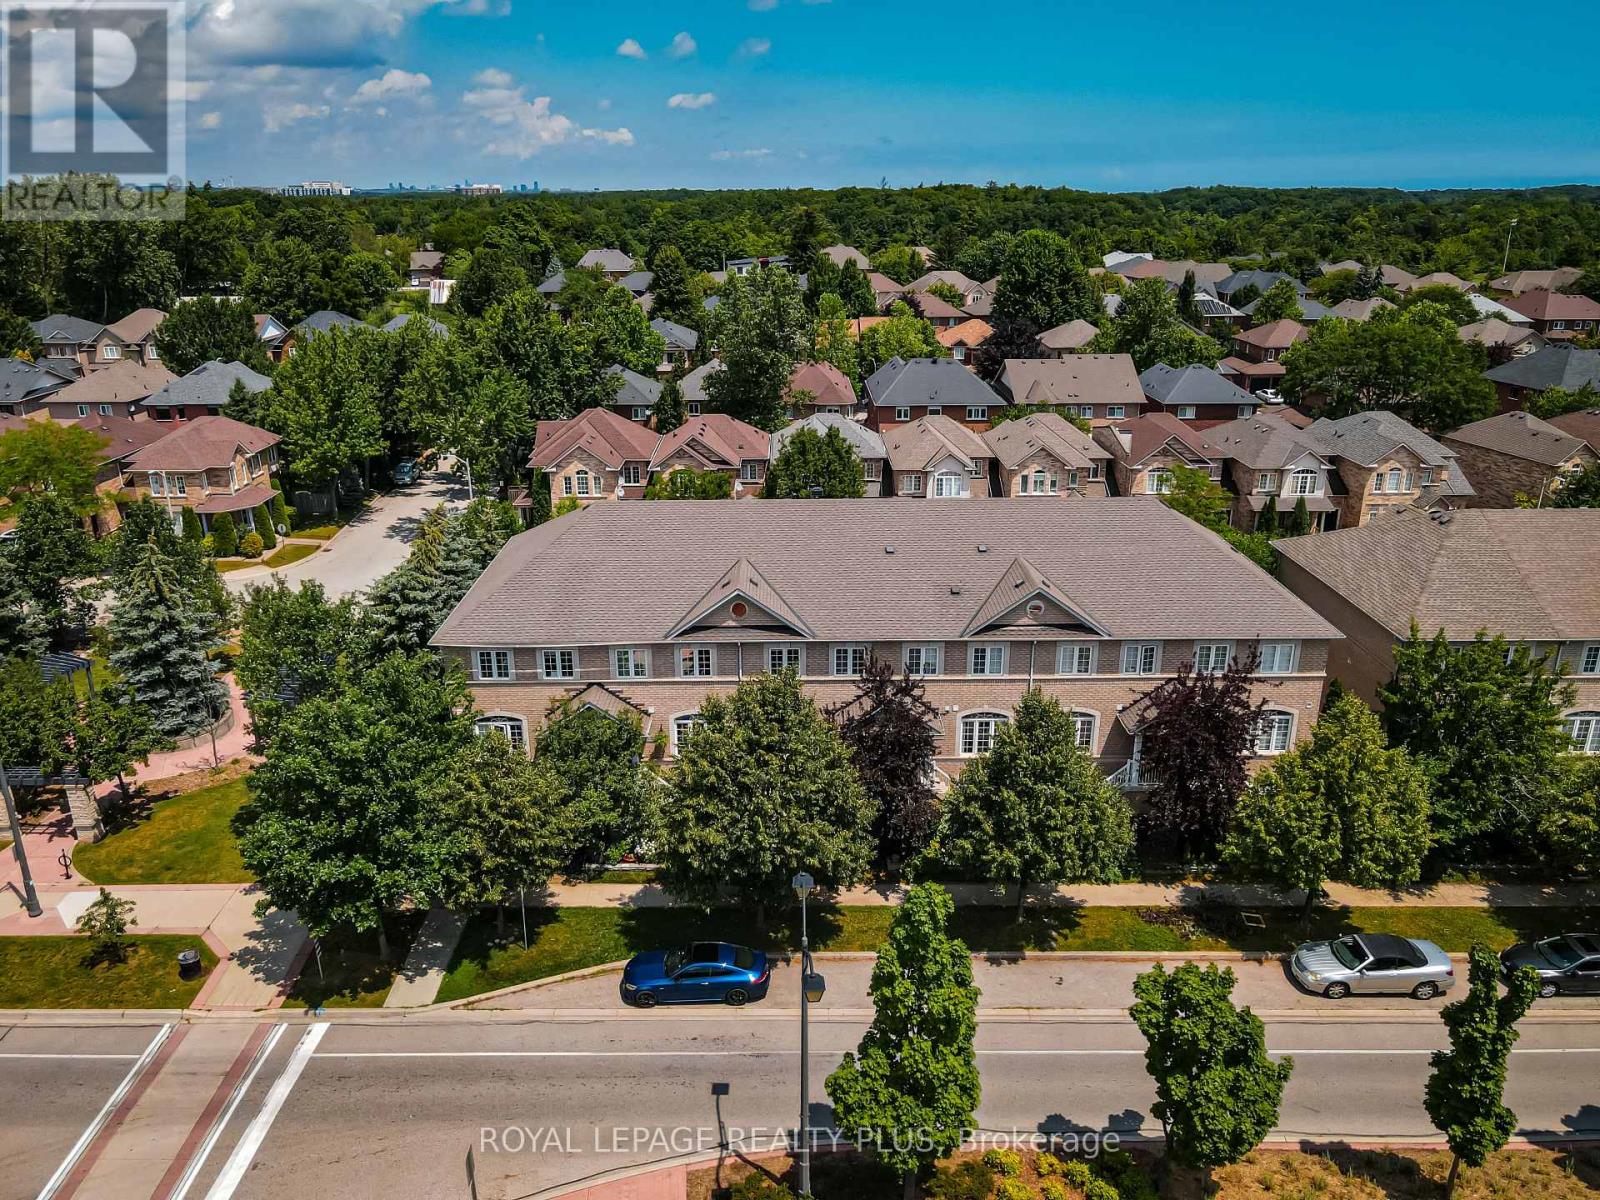
Welcome to this beautifully maintained freehold townhome( No condo fees) nestled in the highly sought-after family-friendly community of The Orchard. Offering exceptional living space, thoughtful design, and incredible versatility, this home is perfect for growing families, multi-generational living, or savvy buyers looking for potential rental income. Step inside to discover a spacious gourmet kitchen featuring extra-tall cabinetry, stylish backsplash, stainless steel appliances, and a bright dining area-perfect for everyday family meals or entertaining guests. The expansive formal living room is filled with natural light from two stunning Palladian windows, creating a warm and inviting atmosphere for family gatherings and special occasions. The upper level offers three generously sized bedrooms, including a spacious primary retreat complete with large closets and a luxurious 4-piece ensuite featuring a separate shower. The second bedroom enjoys convenient semi-ensuite access, while 9-foot ceilings on the main living level enhance the home's open and airy feel. A convenient main-floor laundry room adds everyday functionality. The professionally finished basement, complete with a separate entrance and two additional bedrooms, provides outstanding flexibility for extended family, a home office, recreation area, or the potential for rental income. Entrance door to garage and separate basement entrance. Additional highlights include a complete appliance package, bright open-concept layout, and an unbeatable location in one of Burlington's most desirable neighbourhoods. Close to excellent schools, parks, walking trails, shopping, restaurants, public transit, and major highways, this exceptional home offers the perfect combination of comfort, convenience, and value. Don't miss this fantastic opportunity to own a spacious freehold townhome in The Orchard-where family living meets exceptional lifestyle. (id:60365)
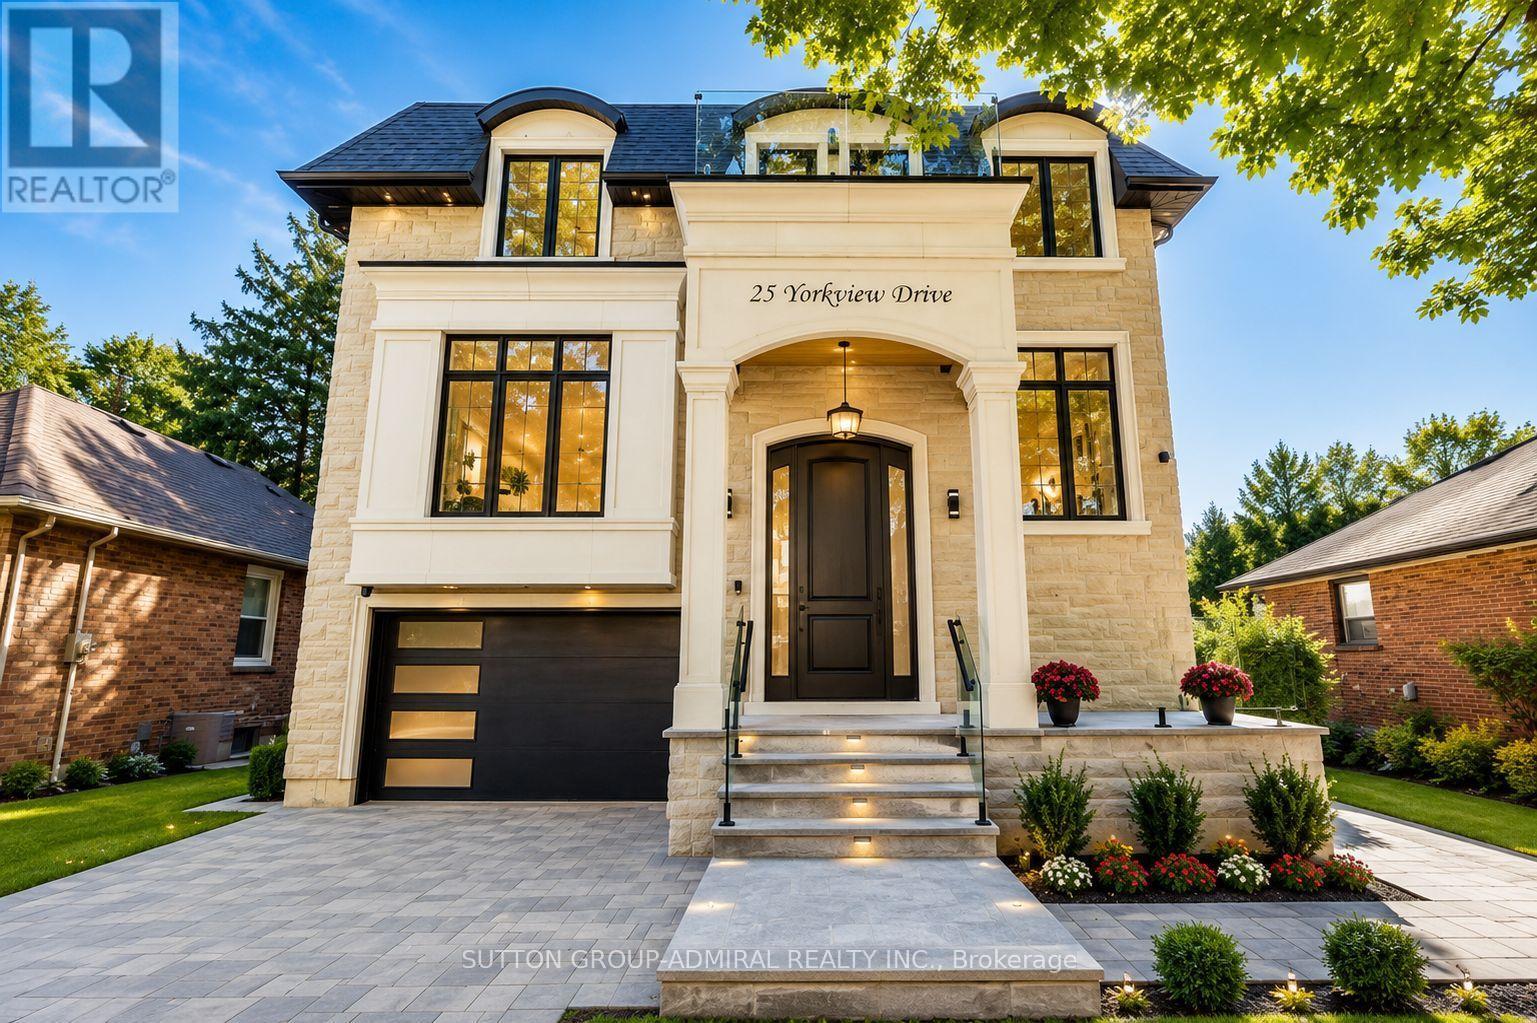
25 Yorkview Drive
Toronto, Ontario
Welcome to Stunning Custom Build home at 25 Yorkview Dr, Where Tasteful Design Meets Every Day Function. Approximate 5000 square feet of living space awaits you in this meticulously laid out custom build in a beautiful tree-lined street in the desirable Queensway Village. 4+2 Bedrooms / 5 Bathrooms / 1.5 Garage fully finished basement with walkout Paneled. 48" Sub-Zero Fridge, 36 Wolf Range top, Sirius Hood, BoschOven/Microwave/Dishwasher. Custom millwork throughout. Snow melt system in the driveway, In-floor heating system in the garage, basement, porch and exterior stairs in Front and backyard. Spacious primary bedroom with balcony & dream closet. 8 Security cameras and alarm system. Sprinkler and irrigation system, Central Vacuum System , Proficient built-in speakers throughout. Epoxy flooring in the garage, basement walkout, furnace room & cold room. One bedroom suite with a separate walkout entrance, featuring a full bathroom, full kitchen, and second laundry (ideal for rental income or an in-law suite)Above-ground INTEX swimming pool (24' 12' 52") complete with a sand filter pump and water heater (removable if not desired). See Feature sheet.** (id:60365)

3173 Maplehill Drive
Burlington, Ontario
** Ready for your finishing touches ** Welcome to the Gala Community with a French Country feel, rustic warmth & modest farmhouse design. Soon to be built 2-storey end unit townhouse by DiCarlo Homes located in South Burlington on a quiet and child friendly private enclave. The Spartan model offers 1551 sq ft, 3 bedrooms, 2+1 bathrooms, high level of craftsmanship including exterior brick, stone, stucco & professionally landscaped with great curb appeal. Main floor features 9 ft high California ceilings, Oak Staircase & Satin Nickel door hardware. Open concept kitchen, family room & breakfast area is excellent for entertaining. Choose your custom quality kitchen cabinetry from a variety of options! Kitchen includes premium ceramic tile, double sink with pull out faucet & option to upgrade to pantry & breakfast bar. 2nd floor offers convenient & spacious laundry room. Large primary bedroom has private ensuite with glass shower door, stand alone tub, option to upgrade to double sinks & massive walk-in closet. Additional bedrooms offer fair size layouts and large windows for natural sunlight. All bedrooms include Berber carpet. *Bonus $25,000 in Decor Dollars to be used for upgrades.* This location is walking distance to parks, trails, schools Burlington Mall & lots more! Just a few minutes highways, downtown and the lake. DiCarlo Homes has built homes for 35 years and standing behind the workmanship along with TARION New Home Warranty program. $143 POTL fee is an estimate & will be confirmed by the builder prior to closing date. ** PHOTOS ARE FROM MODEL HOME ** (id:60365)
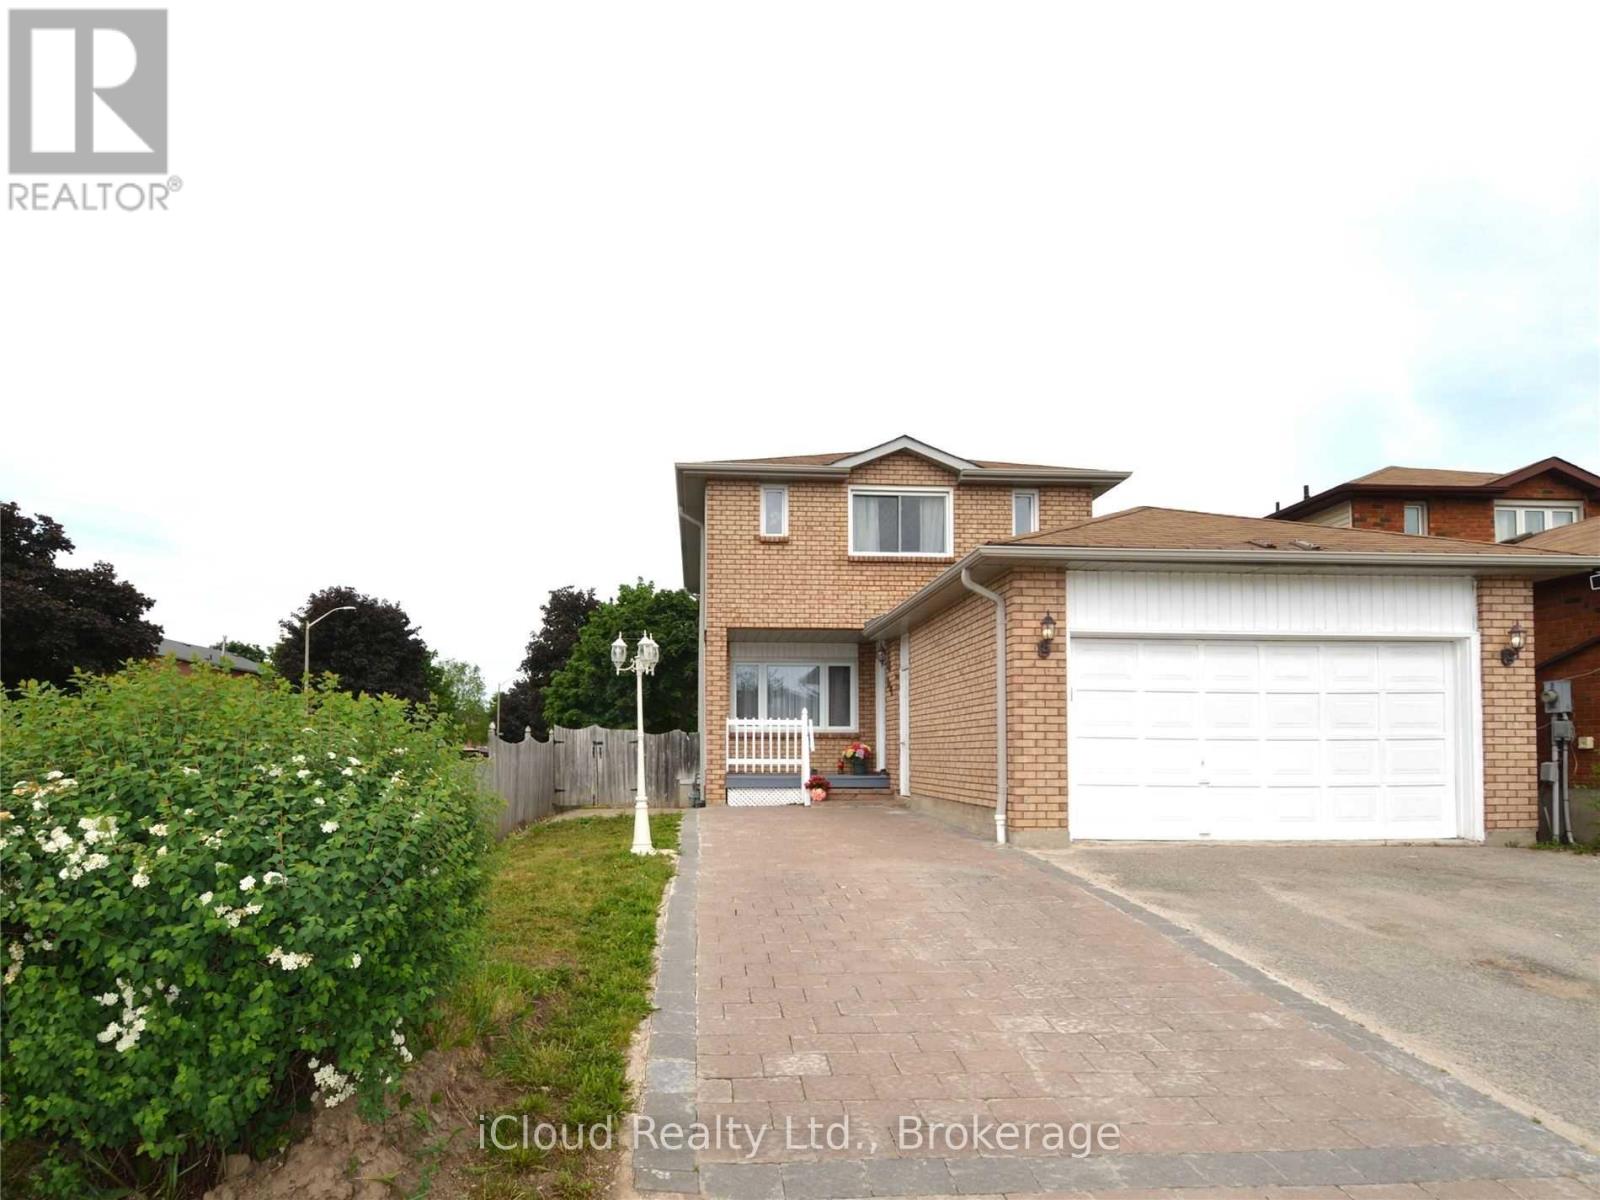
296 Hickling Trail
Barrie, Ontario
Renovated basement apartment with separate entrance. Features 1 bedroom, Kitchen with backsplash, 4pc Washroom, Separate Living room with door. Ensuite Laundry. No Carpet. Ideal for families or working professionals. Great Convenient Location! Close to all amenities like Shopping, Parks, Georgian College, Hwy 400 and RVH Hospital. (id:60365)

© 2026 Proptech Realty Inc., Brokerage.