
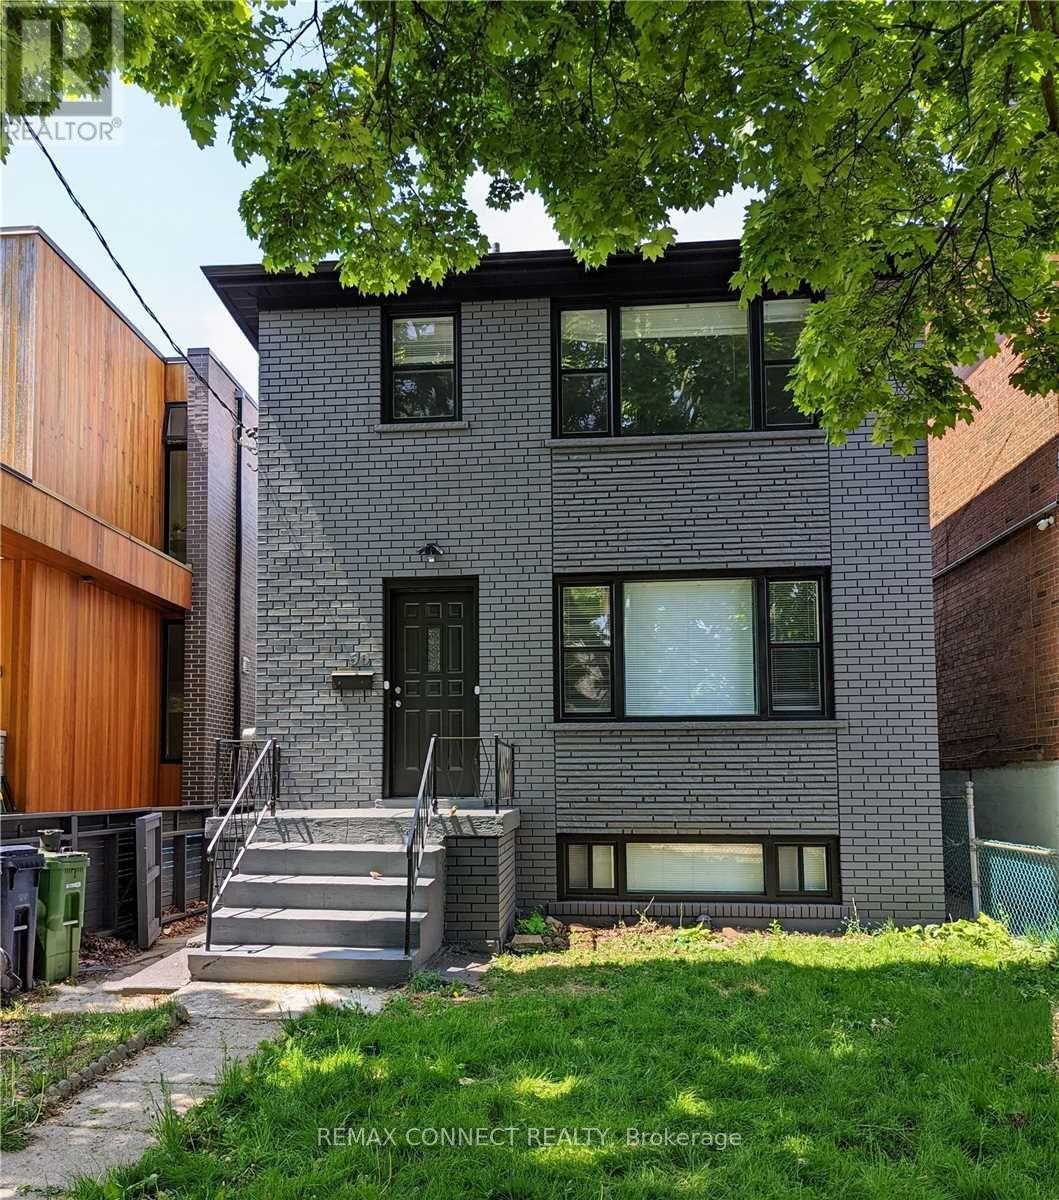
Lower - 50 Palmerston Avenue
Toronto, Ontario
Perfectly Situated And Recently Renovated Mid Century Home. Steps To All - Epicenter Locale. Bright Lower Level 1 Bedroom Plus Den Apartment, Lots Of Space and Storage, Newer Kitchen & Appliances Incl Dishwasher, Eat in Kitchen or Office Nook, Laminate Floors, Potlights , Private Use Ensuite Laundry , Central Air Conditioning. Street Parking With City Permits. (id:60365)

304 - 200 Keewatin Avenue
Toronto, Ontario
Welcome to Keewatin Park! Super-rare 4 (FOUR) bedroom + den with modern open-concept entertaining space and high-end finishes. Exclusive, never-lived-in residence. almost 2,000 sf with a 160 sf terrace complete with BBQ line. Miele appliances, Scavolini cabinetry, California Closets and custom lighting throughout. Steps to Sherwood Park, the shops and dining of Yonge & Eglinton, as well as the convenience of living in the central core. This floor plan offers a generous primary suite, over-sized entertaining spaces and additional flexible rooms to accommodate any lifestyle. High smooth ceilings combined with floor-to-ceiling, wall-to-wall windows and an open-concept layout give this home an airy and spacious feel. Ideal for the downsizing couple with roots in the area, offering low-maintenance living (and no stairs! ) with low condo fees (compared to other 2,000 sf condos) *"other" is the terrace* (id:60365)
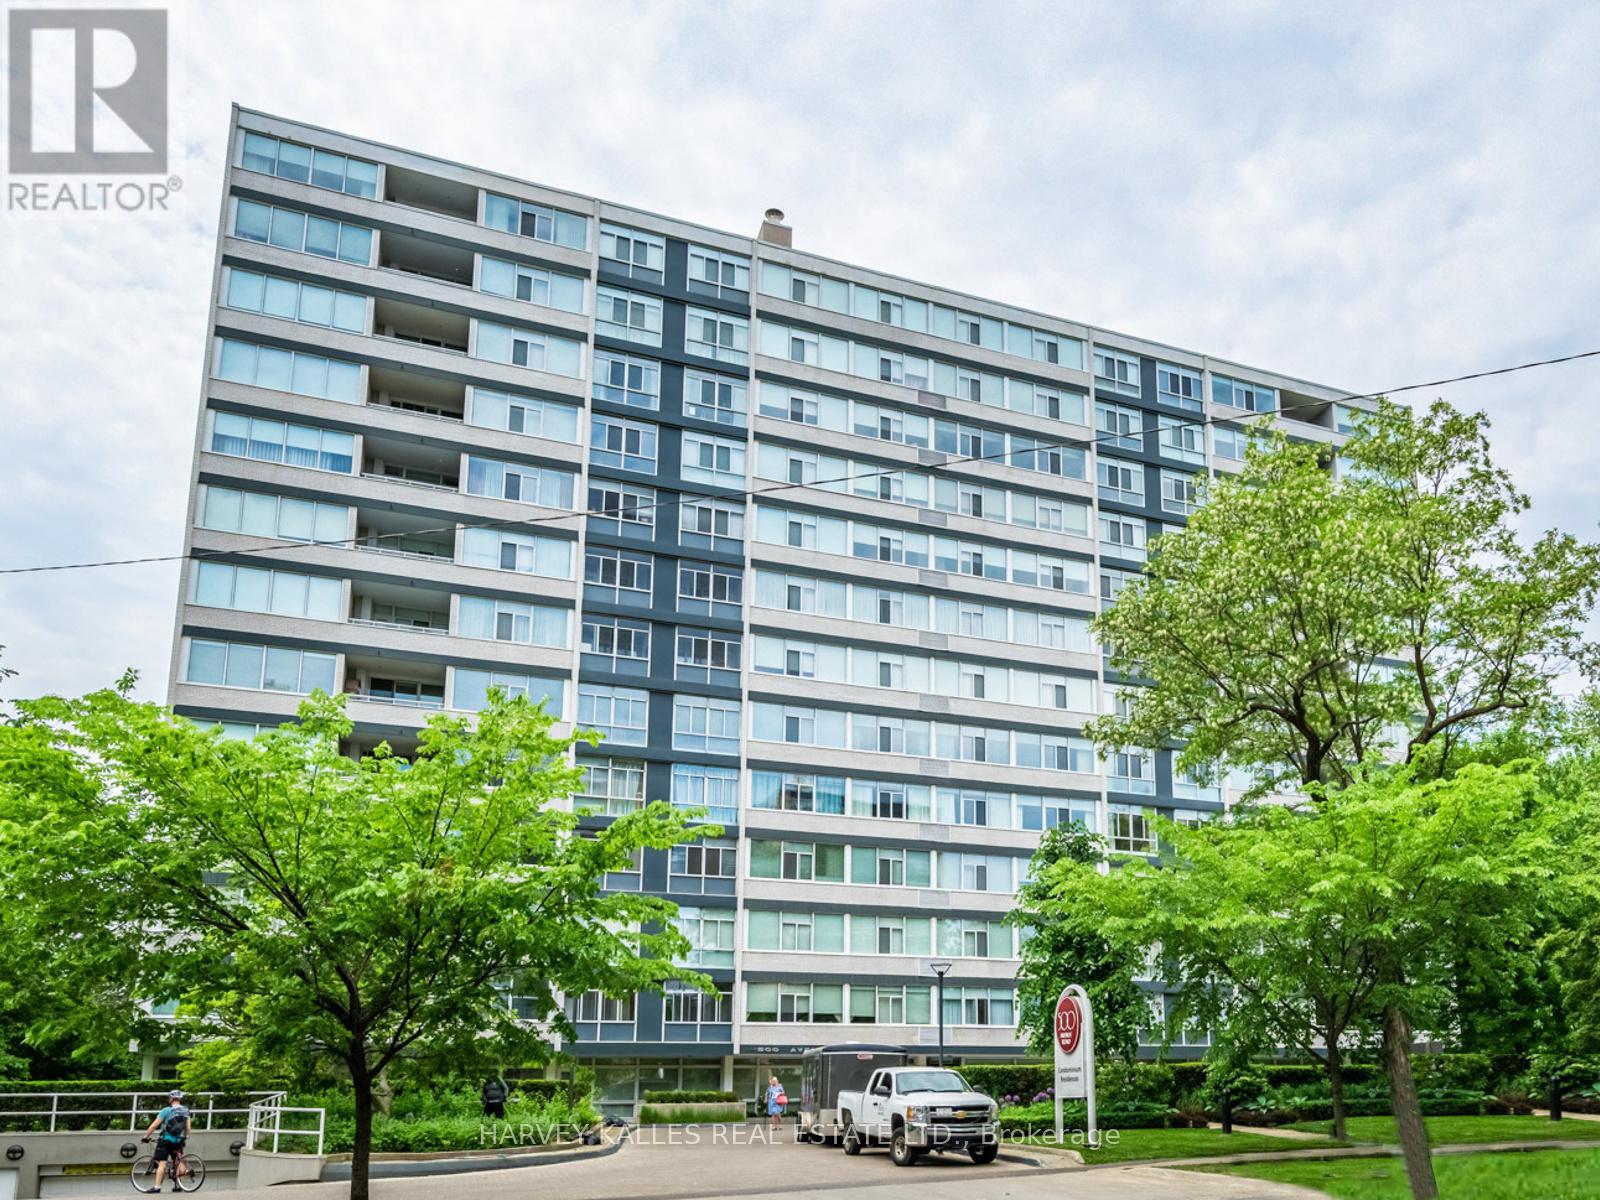
1201 - 500 Avenue Road
Toronto, Ontario
The moment you enter this elegant 2,823 square foot corner suite, you realize you have arrived somewhere special. The spacious inlaid marble floor entry opens to an enormous dining room with a sweeping west view, overlooking Lower Forest Hill Village and beyond. The bar area off the entertainment size living room serves equally as a card or games room. The fabulous chef's kitchen, equipped with Miele and Sub-Zero appliances is all one could ask for with its expansive centre island, sun filled breakfast room, and enough storage space to satisfy the most prolific cook. The split bedroom plan allows privacy for guests and is equally well suited for live-in help. The unit has a large laundry room with full sized Miele washer and dryer, and plenty of storage. There are pot lights throughout, battery operated sun-blinds on all the windows, and two separate furnaces and air-conditioning units for 2-zone control. This in-demand building is walking distance to Upper Canada College, Forest Hill Collegiate, the Village Shops and is just steps to TTC. There is 24-hour concierge service with valet parking included, and a car wash service is available for a small fee. Other amenities include a party/meeting room, an exercise room and a lovely private garden for enjoying the outdoors. This fabulous home will not disappoint. (id:60365)

1604 - 260 Seneca Hill Drive
Toronto, Ontario
Spacious end unit, renovated, modern, brand new laminate flooring throughout, brand new kitchen, cabinets, stone countertop, brand new B/I dishwasher, stove, exhaust fan, freshly painted throughout including ceiling, bright sun filled unobstructed southern exposure, 3 bedrooms, 2 bathrooms, large ensuite storage room, move in ready, includes one indoor parking spot (extra parking available, ask L/A), Building facilities include security system, concierge & guard, recreational center and indoor swimming pool. (id:60365)
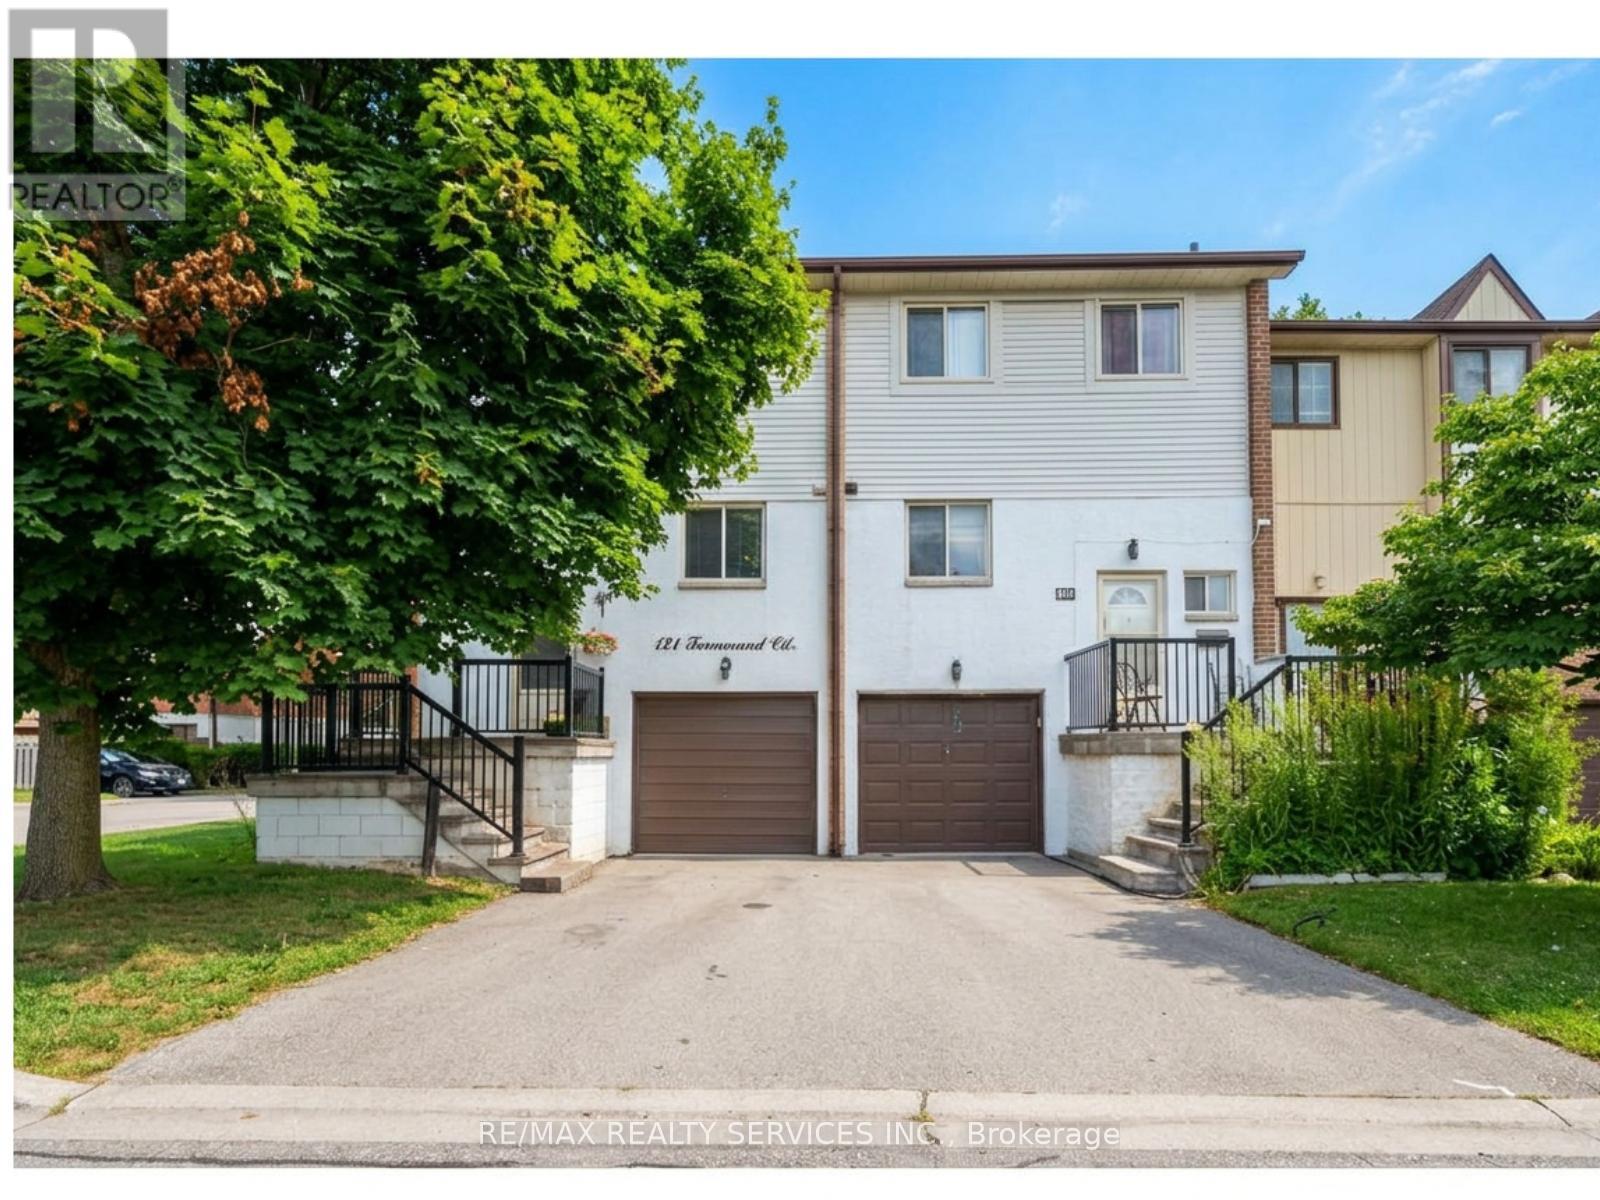
124 - 124 Baronwood Court
Brampton, Ontario
****Great Opportunity****Best priced townhouse in the neighbourhood**** Come check out this gorgeous end-unit townhouse located in a quiet, family-friendly neighbourhood and close to all amenities. This home offers 3 spacious bedrooms, a bright and spacious living room, a separate dining area, and an updated kitchen featuring quartz countertops, ceramic tile flooring, pot lights, and stainless steel appliances. The finished basement includes a rec room and a full bath with direct access to the fully fenced backyard. The front and back doors have been recently replaced, and the backyard includes brand-new fencing for added privacy. Enjoy being within walking distance to the Etobicoke Creek Trail, schools, parks, public transit, shopping plazas, and a residents-only pool for summer enjoyment. Plenty of visitor parking is also available. (id:60365)
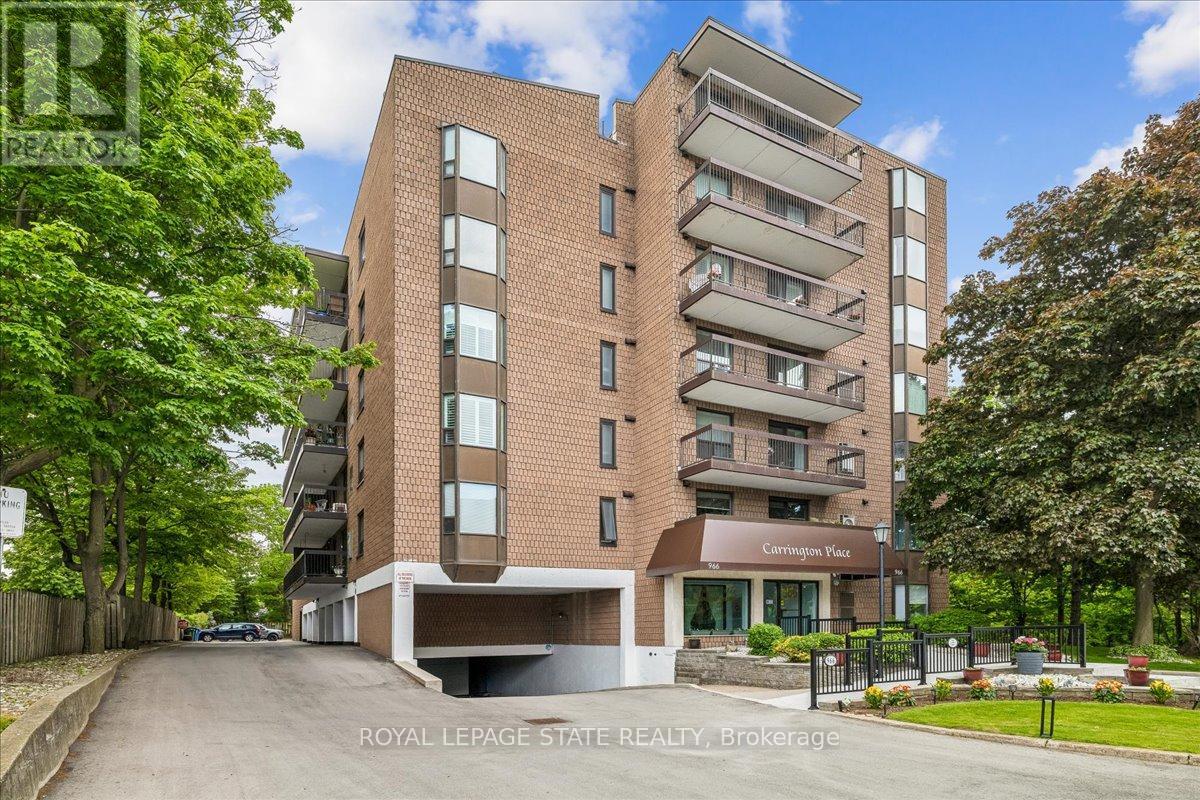
605 - 966 Queenston Road
Hamilton, Ontario
Welcome to this beautifully updated 2-bedroom, 2-bathroom condo offering over 1,000 sq ft of bright, functional living space in the heart of Stoney Creek. This move-in ready unit features a custom kitchen with granite countertops, marble backsplash, black stone undermount sink, wide plank laminate flooring, 2 updated baths, in-suite laundry, and spacious principal rooms throughout. Enjoy southwest-facing ravine views from the private balcony - the perfect place to relax and unwind. Additional highlights include newer windows, updated furnace and central air, underground parking, and an owned locker. Well-maintained building with amenities including a rooftop deck/garden, games room, visitor parking, and ravine viewing main floor patio. Conveniently located close to shopping, transit, parks, trails, schools, restaurants, and quick highway access. Exceptional value in a desirable Stoney Creek location. (id:60365)
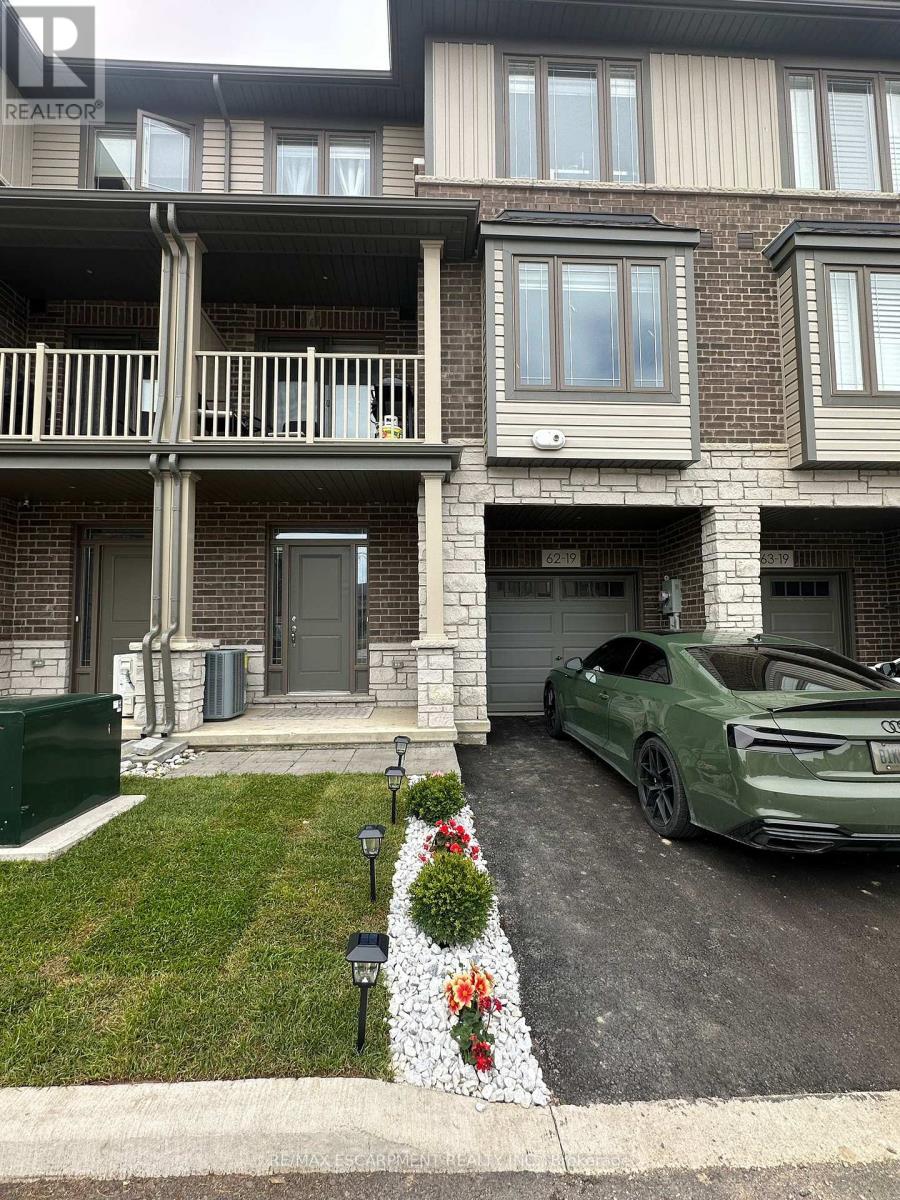
62 - 19 Picardy Drive
Hamilton, Ontario
Experience modern living at its finest in this stunning freehold townhouse, perfectly situated in the desirable Stoney Creek Mountain community. With its sleek design and everyday functionality, this home is ideal for families, commuters, and investors alike. Enjoy seamless access to top-rated schools, including Saltfleet High School, just across the street. Take advantage of convenient proximity to shopping, dining, parks, and essential amenities, all within minutes of your doorstep. Plus, get effortlessly connected to the Redhill Valley Parkway and Lincoln Alexander Parkway for a stress-free commute. (id:60365)
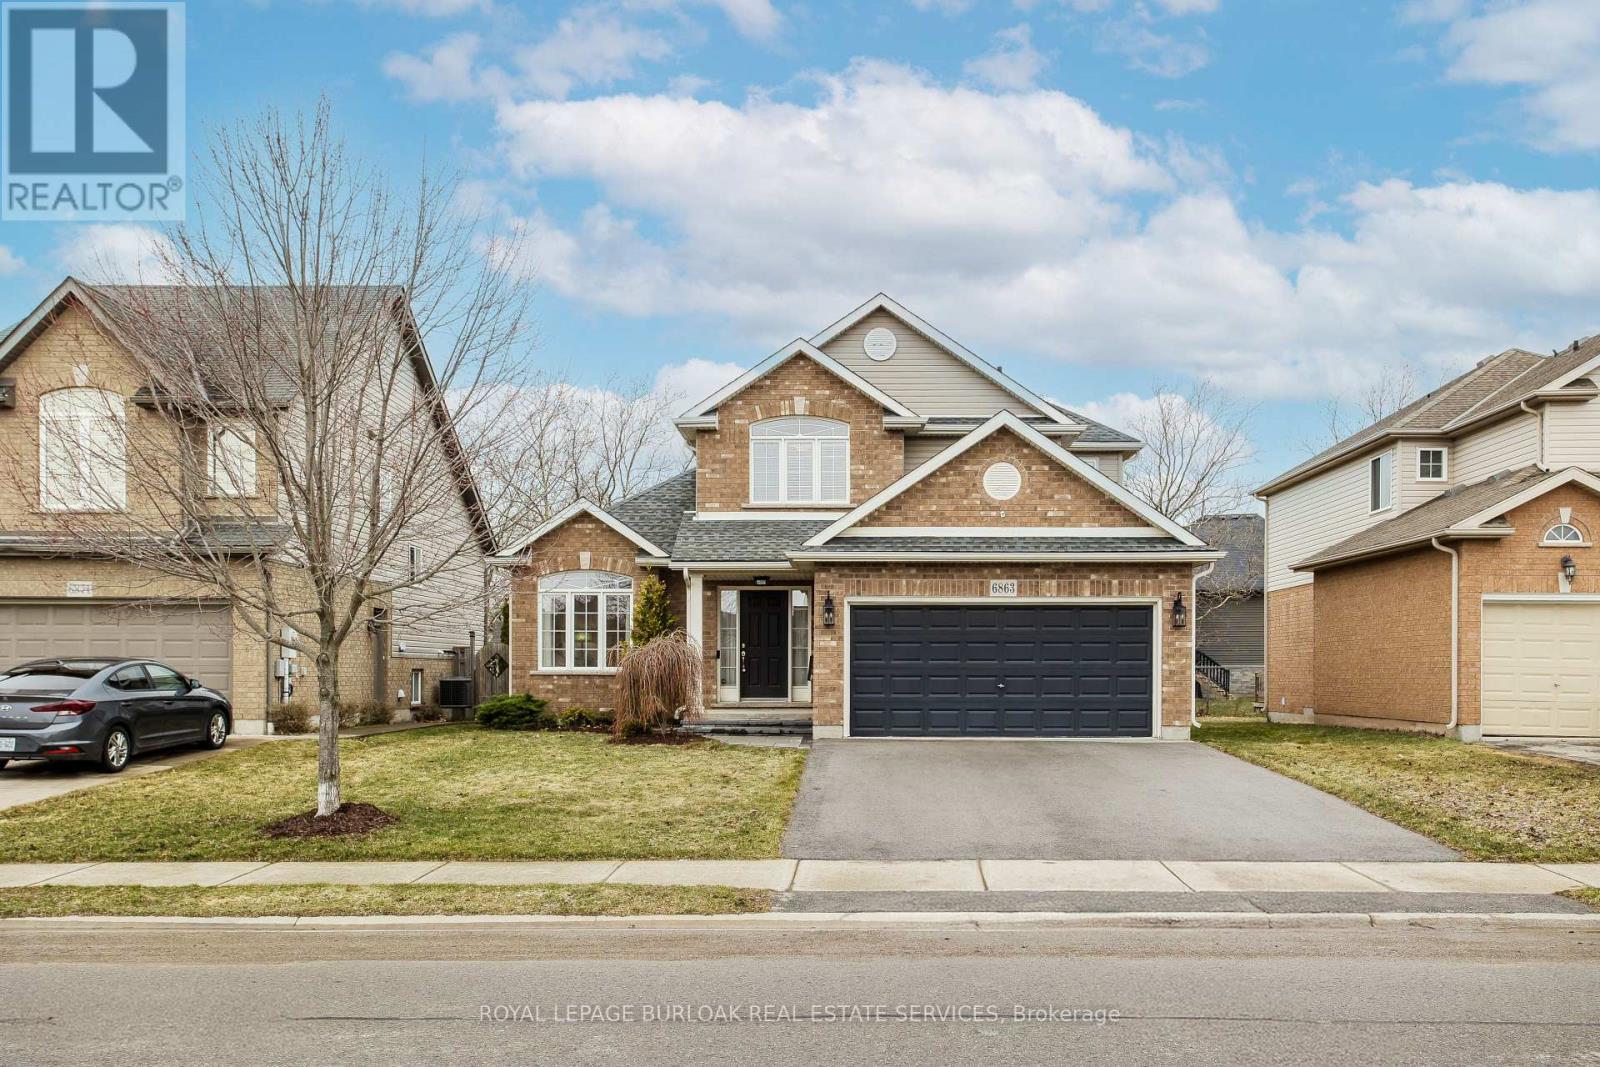
6863 St Michael Avenue
Niagara Falls, Ontario
Welcome to this beautifully maintained home, where comfort, functionality, and everyday living come together effortlessly. From the moment you arrive, the inviting curb appeal, double garage, and custom stone walkway and steps set the tone for what awaits inside. Step into a bright, open-concept main floor designed for both relaxed family living and easy entertaining. Hardwood flooring flows through the living and family rooms, adding warmth and character. The spacious living room-easily adaptable as a dining area is filled with natural light, offering a welcoming space to gather, host, or simply unwind. At the heart of the home, the kitchen is thoughtfully designed with granite countertops, ceramic tile flooring, an island with seating, tile backsplash, stainless steel appliances, and rich wood cabinetry perfect for everything from busy mornings to weekend get-togethers. The adjoining dining area walks out to the back deck, creating a seamless connection to outdoor living. The family room offers a cozy retreat, complete with a gas fireplace, large window, elegant sconce lighting, and decorative pillars-ideal for quiet evenings or movie nights. A 2-piece powder room, main floor laundry, and a beautifully stained oak staircase complete this level. Upstairs, the primary suite provides a peaceful escape with a walk-in closet and a private 4-piece ensuite. Two additional generously sized bedrooms and a well-appointed main bathroom offer space and comfort for the whole family. Granite countertops in all bathrooms add a refined and cohesive touch throughout. Outside, the fully fenced backyard is ready to be enjoyed, featuring a wooden deck with fiberglass railing, plenty of green space for kids and pets, and a convenient storage shed. Set in a desirable neighbourhood, close to everyday amenities, this home offers a perfect balance of space, style, and practicality-ready for you to move in and make it your own. (id:60365)
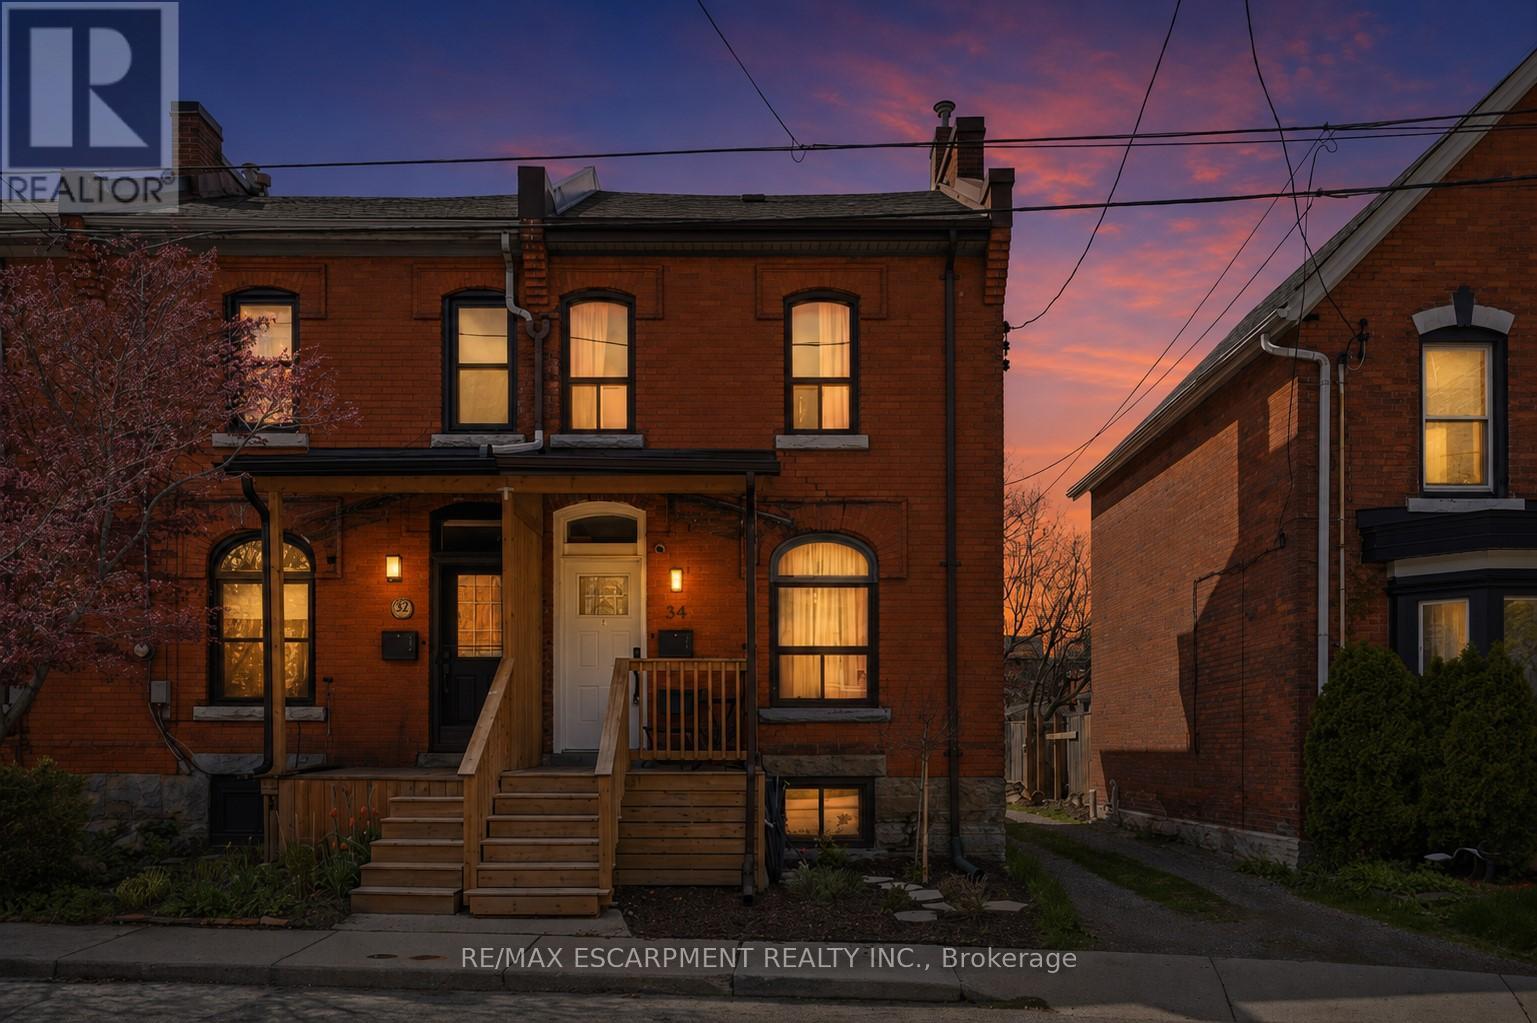
34 Baillie Street
Hamilton, Ontario
LOCATION, LOCATION, LOCATION!! Welcome to this charming end-unit townhome just steps from one of Hamilton's most vibrant and sought-after streets. Surrounded by trend restaurants, cozy cafés and local boutiques, this location offers the perfect mix of urban energy and neighbourhood charm - with the GO Train just minutes away for an easy commute. Fully updated since 2023, this move-in-ready home offers stylish finishes and major upgrades throughout. The second level has been completely redesigned, including a beautifully renovated bathroom, while new flooring runs throughout the entire home. Enjoy peace of mind with a new furnace and A/C (2024), upgraded attic and kitchen insulation and a converted main water line from lead to copper. Exterior improvements include a new asphalt driveway (2024), new front porch and back deck (2025), fresh landscaping (2025) and updated front and back doors with keypad entry. All appliances were replaced in 2023, and an outdoor shed adds extra storage. Bright, functional and filled with natural light thanks to its end-unit location, this home is perfect for downsizers, young couples or small families seeking turnkey living in an unbeatable location. RSA. (id:60365)
169 Lodge Road
Georgian Bay, Ontario
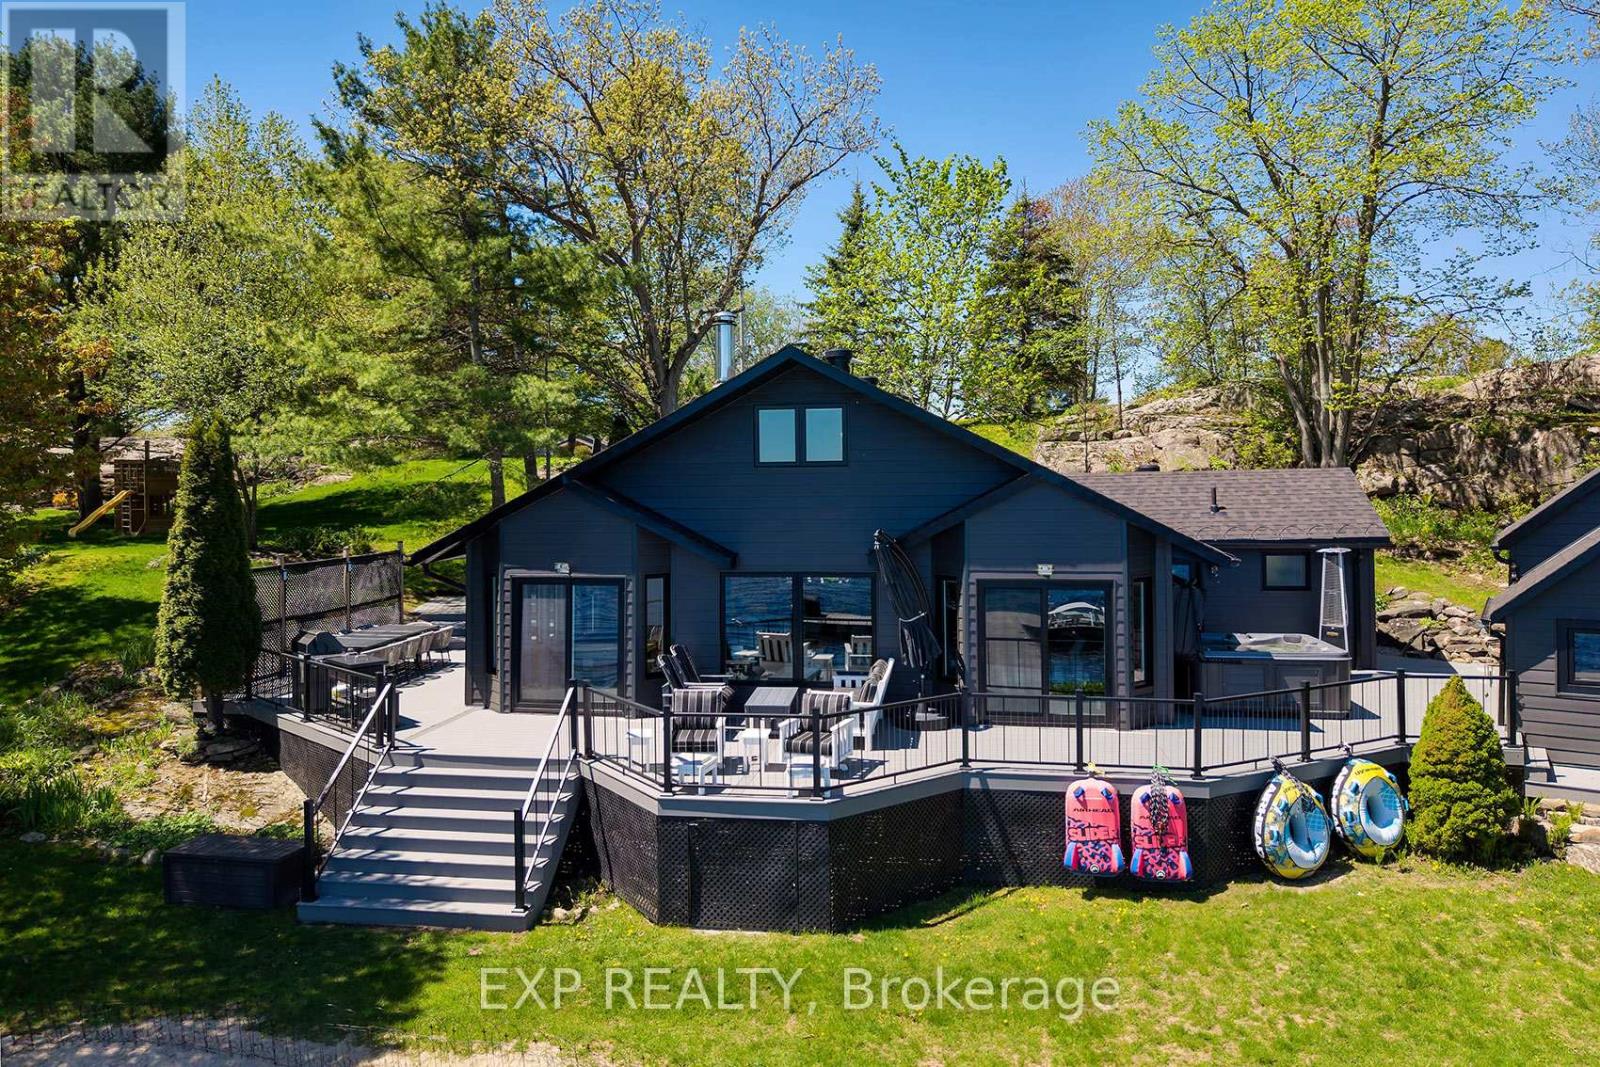
Discover A Waterfront Gem On The Calm Waters Of Little Lake, Just Steps From The Trent-Severn Waterway. This Beautifully Maintained Cottage Offers One Hundred And Ninety-One Feet Of Private Shoreline And A Peaceful Bay Perfect For Enjoying The Outdoors. Inside, Warm Hardwood And Tile Floors Flow Throughout, Framed By A Stunning Wall Of Windows That Capture Breathtaking Water Views In Every Season. Updated With All-New Windows And Doors, Exterior Cladding, Composite Decking, And A Brand New Well This Home Is Truly Turnkey. Whether You Seek A Quiet Getaway Or A Love To Entertain, This Home Has You Covered. With A Separate Two-Bedroom Bunkie And All The Outdoor Amenities And Spaces Only The Best Waterfront Land Can Provide. This Is A Rare Find That Truly Has It All. Please See All Our Recent Updates In The Realtor Remarks (id:60365)
331 Mountsberg Road
Hamilton, Ontario
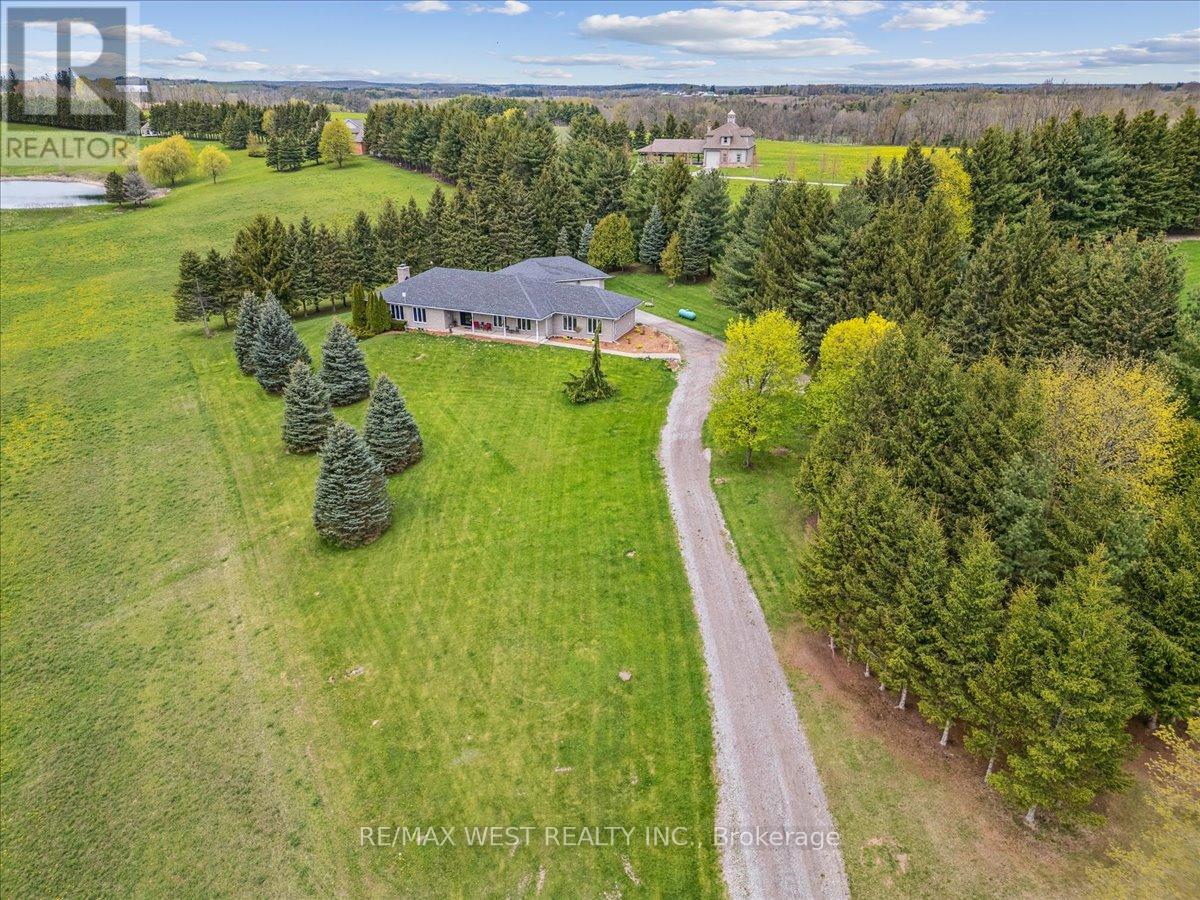
Welcome home to your peaceful rural retreat nestled on a serene 1.7-acre parcel along a quiet country road w/ almost no through traffic. This bungalow offers the perfect blend of spacious comfort & tranquil countryside living. Just one hour from Toronto, you'll enjoy peaceful privacy w/ easy access to the city. Step inside this generously proportioned 2,898sq ft. home & feel the warmth right away. The open layout bathes every room in natural light thanks to the direct south-facing orientation. On cooler days, the luxurious 7-zone in-floor heating on the main lvl wraps your feet in gentle, even warmth-pure comfort from the moment you arrive. The heart of the home is the beautifully redesigned kitchen, a true chef's delight featuring premium Gaggenau & Bosch appls. Sleek lines, ample counter space, & a thoughtful layout make cooking & gathering a genuine pleasure, whether it's quiet family dinners or lively wknds w/ friends. You'll find 3 generously sized bdrms, each offering plenty of room to relax & recharge. The primary suite feels like a private retreat, complete w/ a stunning 5-pce renovated ensuite bathrm-complete w/ a deep soaker tub, separate shwr, dble sinks, & those little luxuries that make every morning feel special. Step outside to your own bckyrd paradise: an inviting in-grnd Immerspa pool surrounded by mature trees & open green space. It's the perfect spot for summer swims, evening stargazing, or simply unwinding in the fresh country air. The lot gives you endless possibilities-gardening, play space, or simply enjoying the quiet beauty of rural life. A spacious 3-car garage provides plenty of room for vehicles, hobbies, or storage, rounding out the practical side of this warm, welcoming home. If you've been dreaming of a large, light filled bungalow in a truly serene setting-one that feels like a peaceful escape yet keeps Toronto within easy reach-this special property is ready to welcome you home. (id:60365)
139 Ferris Drive
Wellesley, Ontario
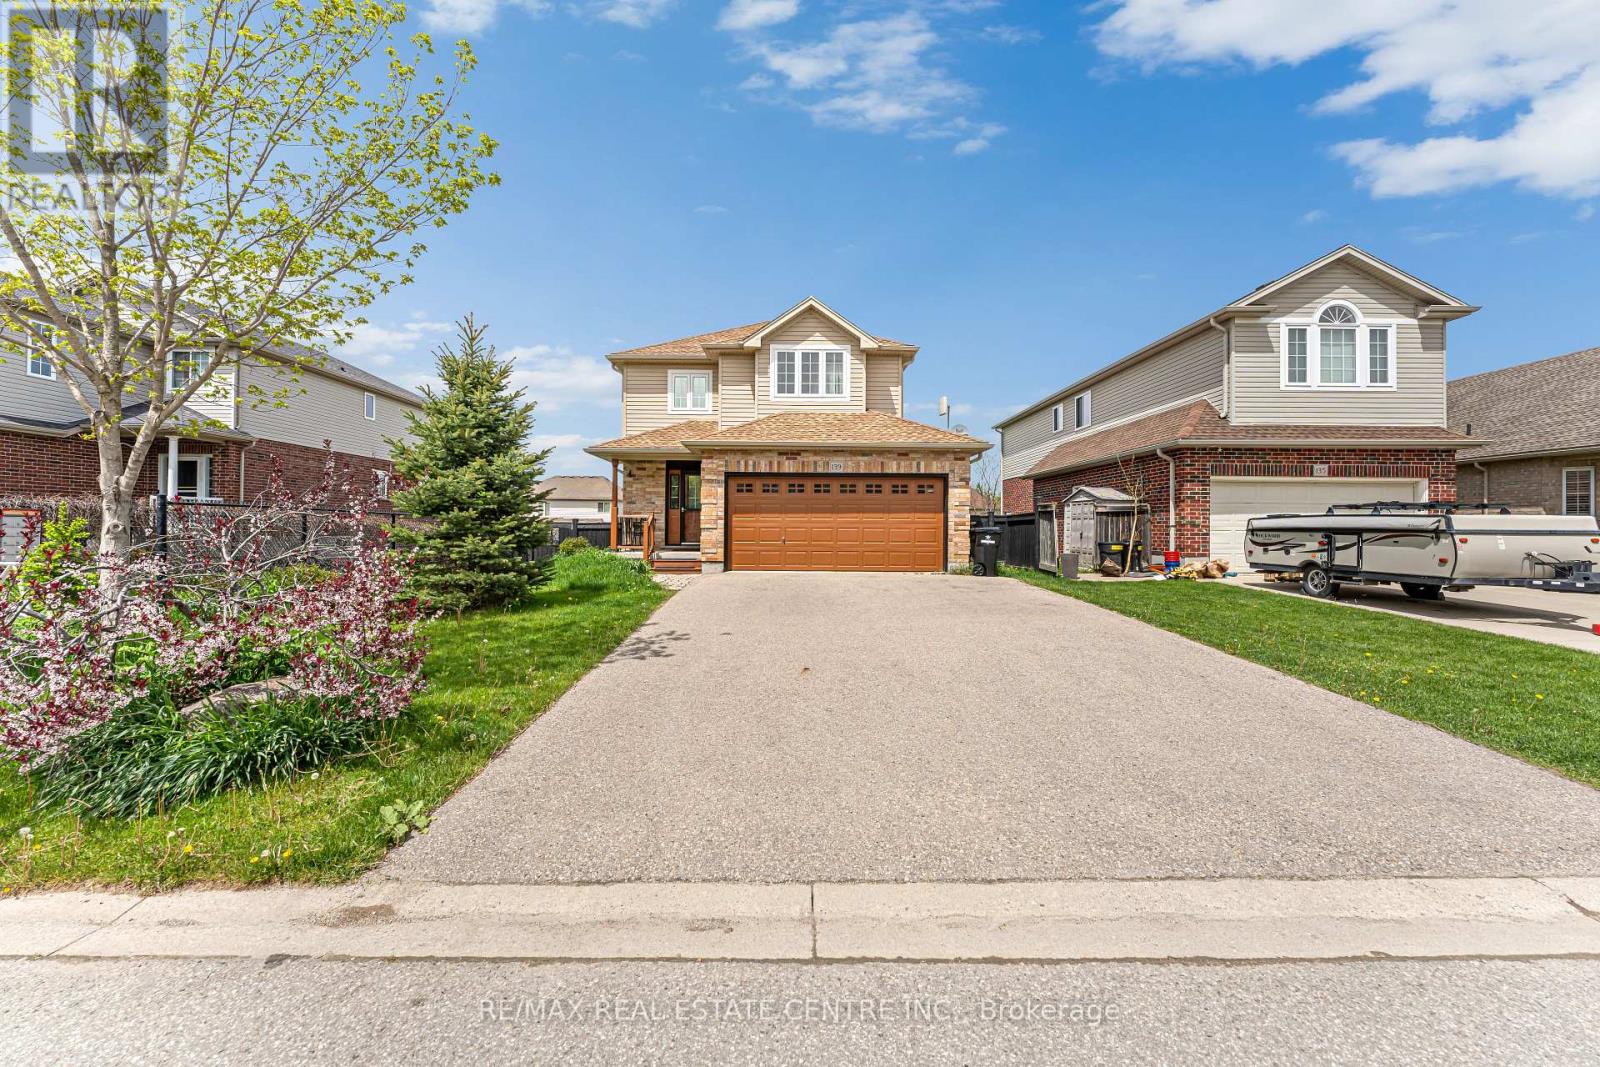
Nestled in the welcoming, family-friendly community of Wellesley, this beautifully maintained home offers the perfect blend of comfort, style, and functionality. Pride of ownership is evident throughout, with bright, inviting spaces and thoughtful updates that make this home truly move-in ready. The sun-filled main floor features an open-concept layout designed for everyday living and entertaining, complete with large windows overlooking the fully fenced backyard. The kitchen is both elegant and practical, showcasing stainless steel appliances, a gas stove, ample cabinetry, and a newly updated sink and faucet (2025). The carpet-free living and dining areas create a clean, contemporary feel, while the refreshed powder room includes a new sink installed in 2024.Step outside and enjoy your own private backyard retreat. The spacious deck and pergola were recently refinished, and the home's exterior was professionally power-washed with wood surfaces repainted in 2024. Raised garden beds, a storage shed with custom shelving (2021), and generous green space make this yard ideal for gardening, family gatherings, or relaxing outdoors.The upper level offers three generously sized bedrooms, including a spacious primary suite with a private 4-piece ensuite. An additional full bathroom and extra-wide hallway with two linen closets provide added convenience for growing families. The fully finished basement, completed in 2018, adds exceptional flexibility with a commercial-style kitchen, large windows, and a 3-piece bathroom perfect for extended family, multi-generational living, or anyone who loves to cook and entertain.Additional recent improvements include air duct cleaning and a new washer in 2025. This exceptional property is ideally located close to schools, parks, walking trails, and the local arena. Enjoy small-town charm with modern convenience in one of the region's most desirable communities. A wonderful opportunity to settle into a home that has been lovingly care. (id:60365)

© 2026 Proptech Realty Inc., Brokerage.