
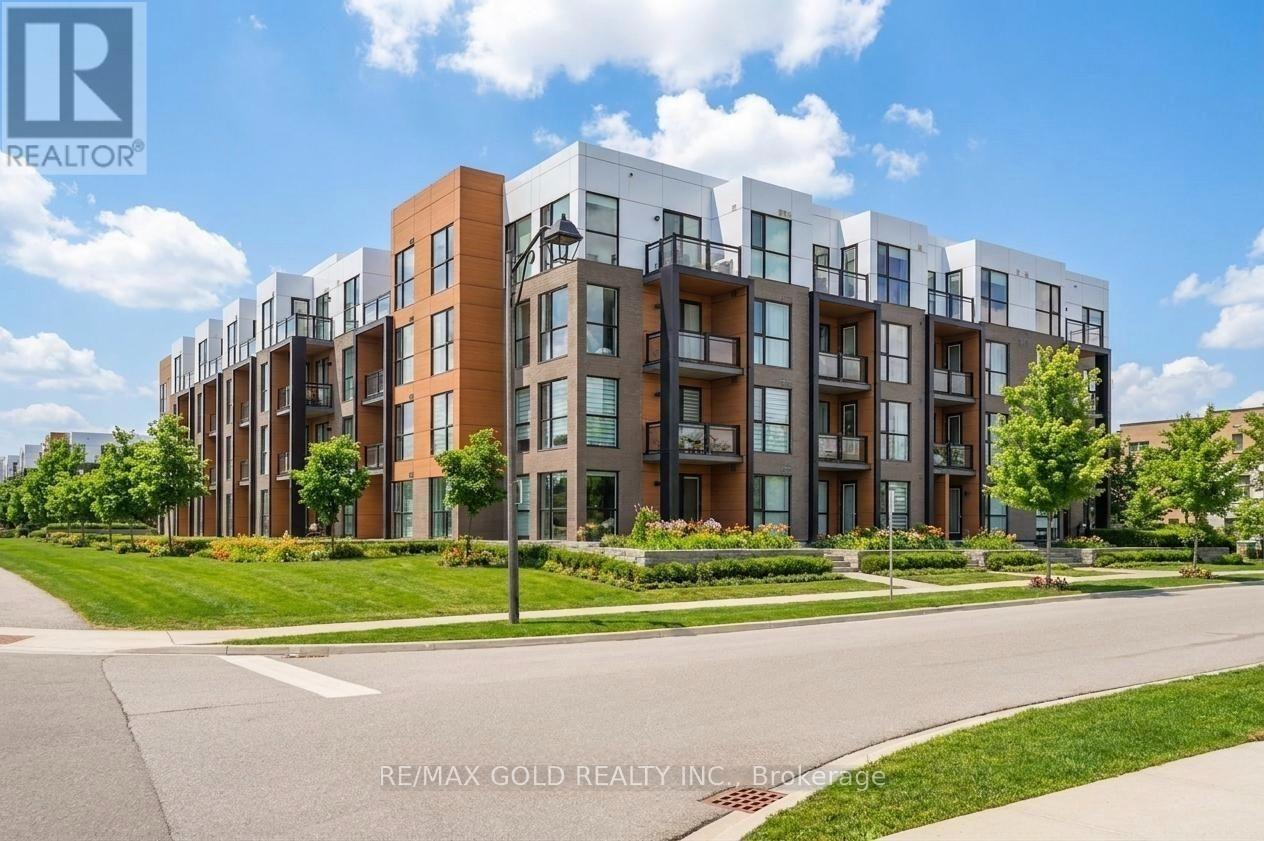
218 - 210 Sabina Drive
Oakville, Ontario
Welcome to 210 Sabina Dr Unit 218, a 1-Bedroom + Den, 1-Bathroom suite offering 755 sqft of functional living space with 1 parking spot, 9' ceilings, and no carpet throughout. The open-concept layout features a modern kitchen with Stainless Steel Appliances, Granite Countertops, stylish backsplash, and a large pantry cabinet, flowing seamlessly into the main living space. Floor-to-ceiling windows in both the living room and bedroom fill the space with natural light. The Bedroom offers comfort and privacy with his-and-hers closets, while the Den provides a versatile space ideal for a home office or guest area. Enjoy your own private balcony - perfect for relaxing outdoors or enjoying your morning coffee. Located in the sought-after Upper Oakville community, this home offers exceptional convenience with everything right at your doorstep, including quick access to Highways 403, 407, and the QEW, Oakville GO Station, and public transit. Just minutes from shopping plazas, grocery stores, restaurants, parks, schools, and the beautiful Sixteen Mile Creek trail system, with all your everyday amenities close by. Enjoy premium building amenities, including a fully equipped fitness centre, stylish party room, visitor parking, and beautifully maintained common areas. It doesn't get any better than this - don't miss your chance to lease this beautiful unit in one of Oakville's most desirable communities! (id:60365)
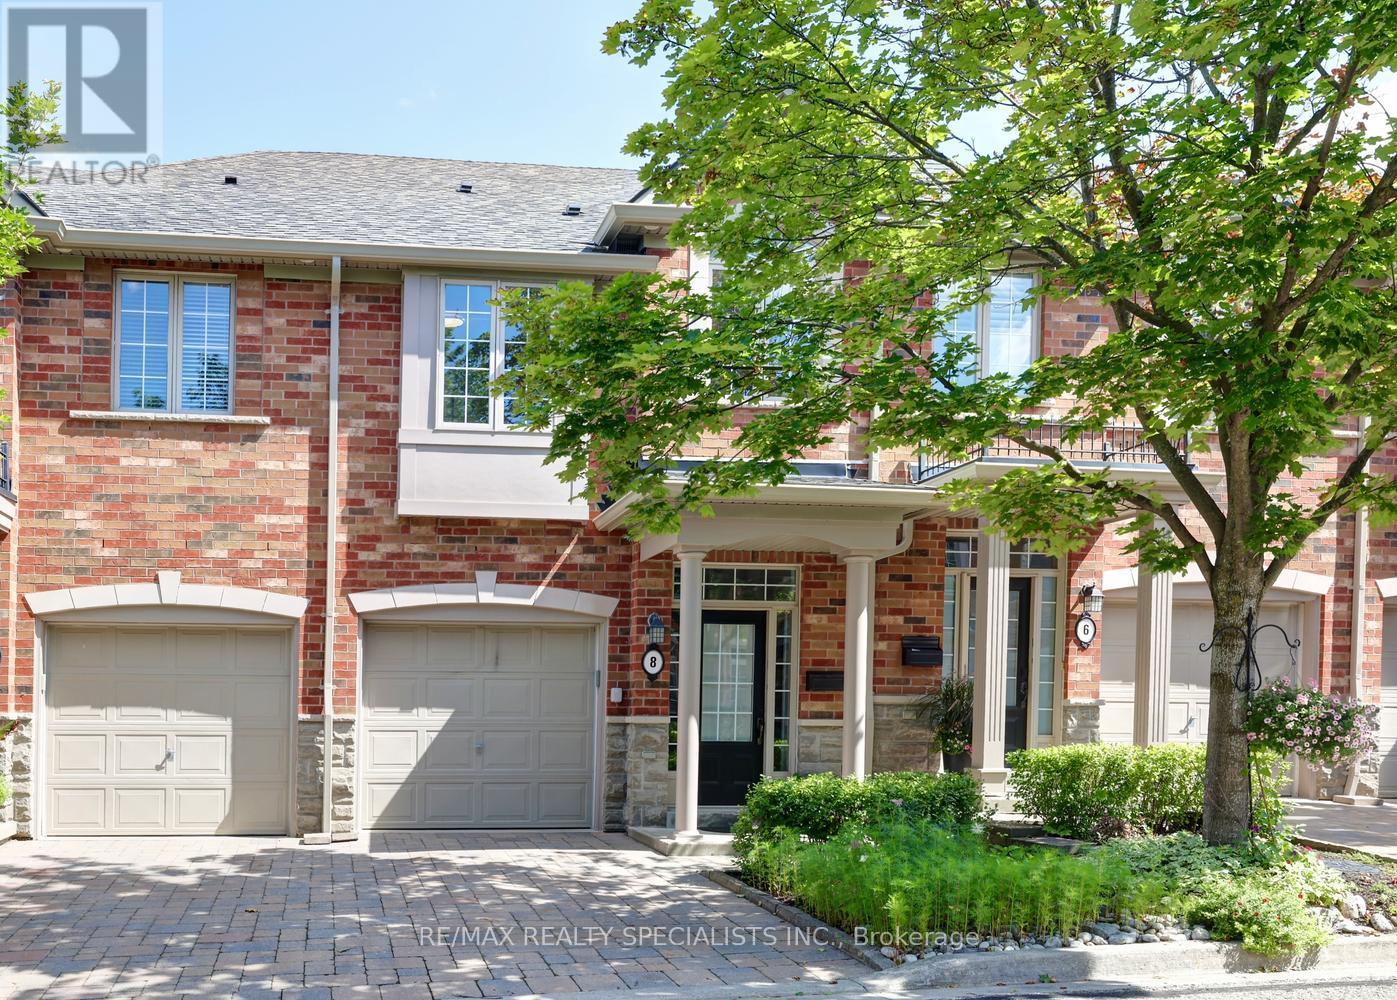
8 - 2401 Fifth Line W
Mississauga, Ontario
Gorgeous executive townhome approximately 1500 square feet and located in the sought after area of Sheridan Homelands. Nestled in a boutique condominium complex with only 15 units in total. Spacious living/dining room area with new hardwood floors (2026), gas fireplace with custom mantle, and garden doors leading to a backyard patio. Open concept kitchen with new hardwood floors (2026), stainless steel appliances, wine rack, under cabinet lighting, and centre island with breakfast bar. Fantastic layout with 9' foot ceilings on the main level, stunning 2' by 2' porcelain entrance floors (2026) and 2 piece powder room with pedestal sink. Three upper level bedrooms with laminate floors, convenient 2nd floor laundry, and main 4 piece bathroom. Primary bedroom retreat with walk-in closet with organizers, and 4 piece en-suite with an oval jacuzzi tub. Second bedroom with semi en-suite and double closet. Finished basement with recreation with laminate floors and lots of storage space. Backyard oasis with walk-out to a private patio area with privacy fence and lush professionally landscaped gardens. Premium location just minutes away to schools, parks, trails, shopping, transit, highways, Clarkson Go Station, South Common Recreation Centre, tennis/pickleball, sports fields, and University of Toronto (UTM). (id:60365)
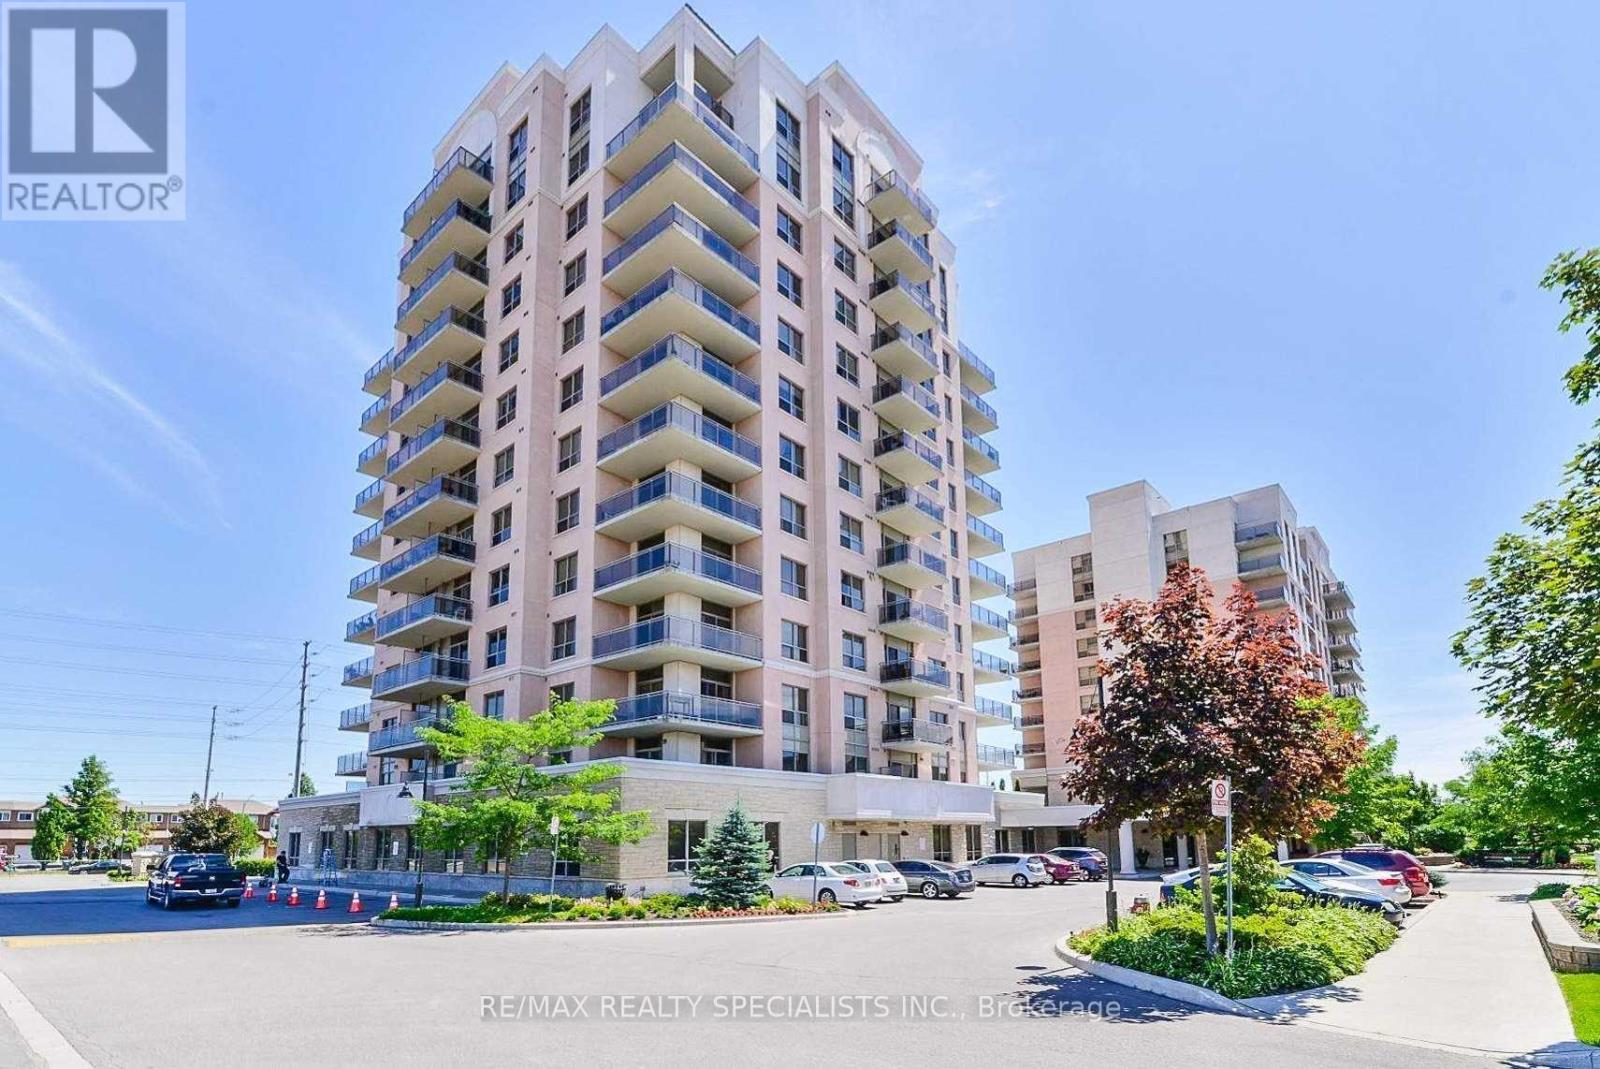
1007 - 810 Scollard Court
Mississauga, Ontario
Bright And Spacious 1 Bedroom Plus Den Suite Offering Unobstructed West-Facing Views, Spectacular Sunsets And A Quiet Retreat Away From Road Noise. Featuring 9-Foot Ceilings, A Functional Open-Concept Layout, Double Mirrored Closet In Hallway. A Generous Kitchen With A Moveable Centre Island, Spacious And Deep Pull Out Pot Drawers, & Separate Dining Area For Excellent Functionality And Storage. A Versatile Den Ideal As A Home Office, Sitting Area, Or Potential Second Bedroom As A Door Can Be Added For Privacy. Recent Updates Include Fresh Paint Throughout, Brand New Oak Grey Vinyl Flooring (2026), Brand New Vevor Electric Stove Top With Sensor Touch Control And New HVAC Heat Pump Compressor Replaced In November 2024. Included With This Unit Is An Underground Parking Spot And Locker. Enjoy A Wide Range Of Truly Unique Amenities Including Two Fitness Centre's (Standard And Rehab), A Personal Spa With Very Reasonable Grooming Services, And A Garden Room For Plant Lovers To Bring Their Potting Messes To. There Is Also An Industrial Kitchen Available For Events And Additional Storage When You Are Entertaining And Need Dire Food Prep Space Or Temporary Storage. There Is Also A 5 Pin Bowling Alley, Movie Theatre With Popcorn, BBQ Access And Areas And Multiple Entertaining Spaces. Dining Meals Also Available At An Extra Cost When You Don't Feel Like Cooking. Additional Features Include An Indoor Pool And A Well Curated Library, Quiet Indoor And Outdoor Retreats, And An Optional Private Shuttle Service Throughout The GTA At A Low Cost. Centrally Located Just Steps To Everyday Conveniences, Major Retailers, Transit, Highways, Only Minutes From Square One And GO Bus. Please Note: This Is Not A Seniors Residence. It Is An Independent Condominium Building Located Adjacent To One, Which Is The Source Of The Confusion. (id:60365)
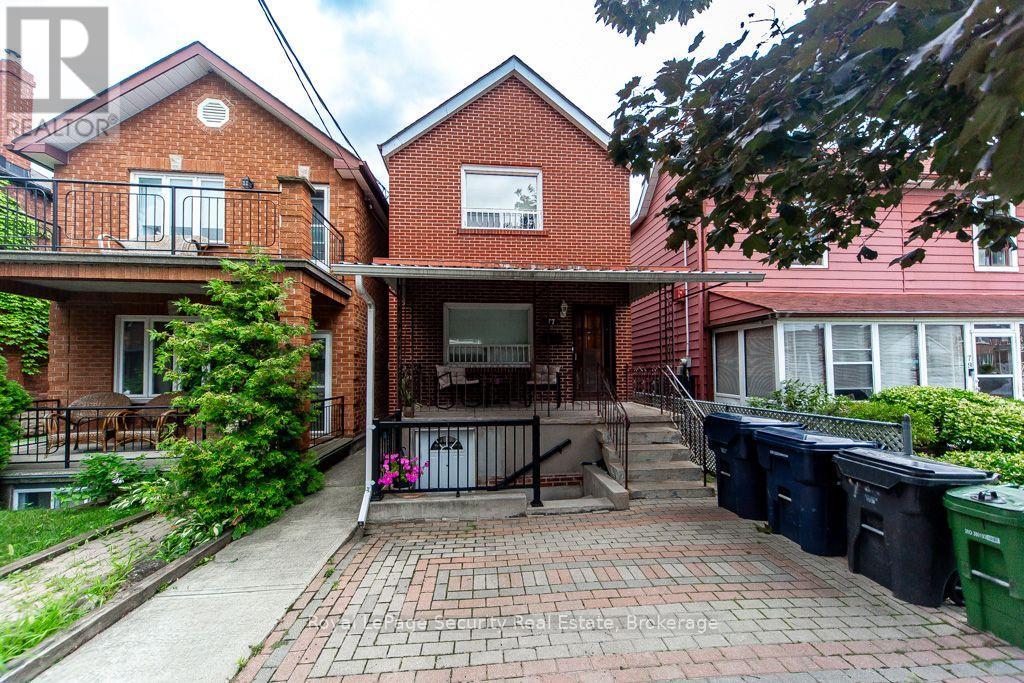
77 Brandon Avenue
Toronto, Ontario
Exceptional investment opportunity in the highly desirable Dovercourt-Wallace Emerson-Junction! This well maintained detached 2-storey home features three self contained apartments, all currently tenanted by excellent long term tenants, making it a real turnkey investment or future owner occupied property. Offering approximately 1500 sqft of living space. The home showcases renovated bathrooms, hardwood floors and central air conditioning for year-round comfort. The basement offers two separate entrance, providing added convenience and flexibility outside, enjoy generously sized porch with backyard perfect for relaxing, entertaining or gardening. Ideally situated in a vibrant, family-friendly neighborhood, you'll be just steps from schools, churches, TTC transit, grocery stores, parks and a brand new community recreation centre. This is a rare opportunity to own a versatile income-generating property in one of Toronto's most sought-after communities. A must see! (id:60365)
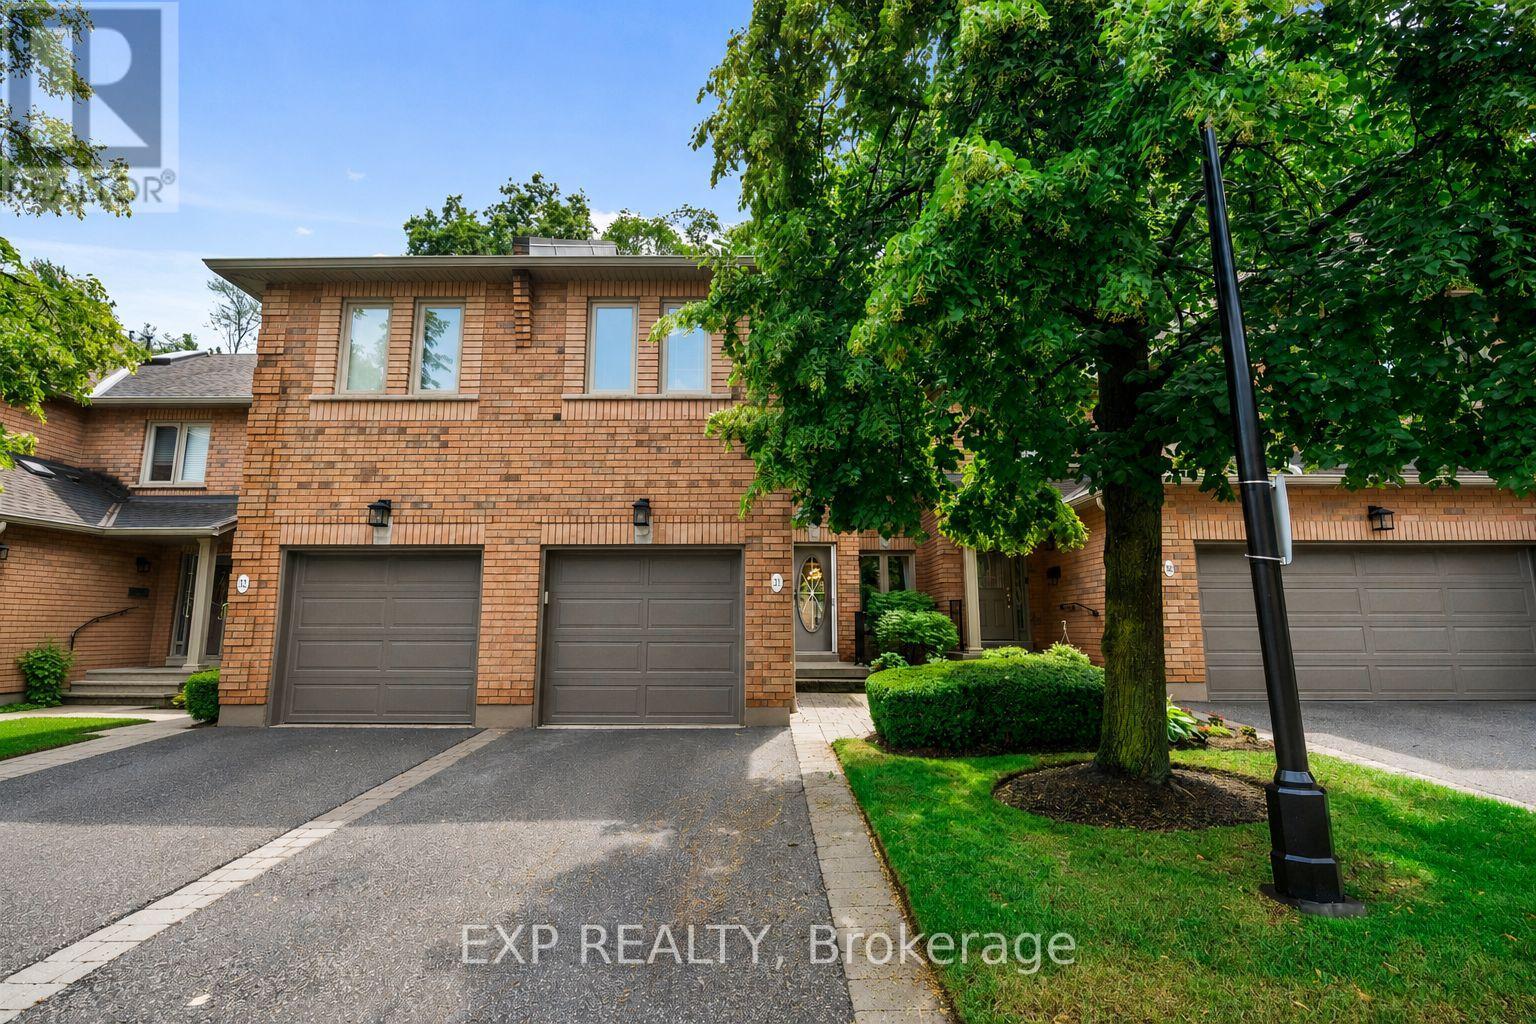
31 - 1905 Broad Hollow Gate
Mississauga, Ontario
Backing onto a private ravine with no rear neighbours, this beautifully maintained executive townhome offers just under 2300 sq. ft. of total living space, 3 bedrooms, 4 bathrooms, and the perfect balance of privacy, comfort, and convenience in the heart of Erin Mills.The open-concept main floor showcases hardwood flooring, crown moulding, elegant French doors, and large windows that fill the home with natural light. The spacious eat-in kitchen features ceramic flooring, stainless steel appliances, a breakfast area, and a walkout to a private ravine-view deck, creating the perfect setting for morning coffee, outdoor dining, or entertaining family and friends.Upstairs, the spacious primary retreat features a walk-in closet with built-in organizers and a private 4-piece ensuite complete with a separate soaker tub and shower. Two additional generously sized bedrooms, each with double closets, and a second full bathroom provide exceptional space for growing families or overnight guests.The professionally finished lower level is currently configured as an impressive home theatre, complete with a cozy gas fireplace, full 3-piece bathroom, laundry area, and generous storage. Whether you're enjoying movie nights, working from home, creating a fitness space, or hosting guests, this versatile level adapts effortlessly to your lifestyle.Adding even more value, the built-in garage is equipped with an EV charger, while maintenance fees include high-speed Fibre Optic internet and cable TV, helping simplify your monthly expenses.Ideally located just minutes from the University of Toronto Mississauga, Credit Valley Hospital, Erin Mills Town Centre, scenic walking trails, parks, highly rated schools, public transit, and major highways, this exceptional home offers executive living in one of Mississauga's most desirable family-friendly communities. A rare opportunity to own in one of Erin Mills' most coveted townhouse enclaves. (id:60365)
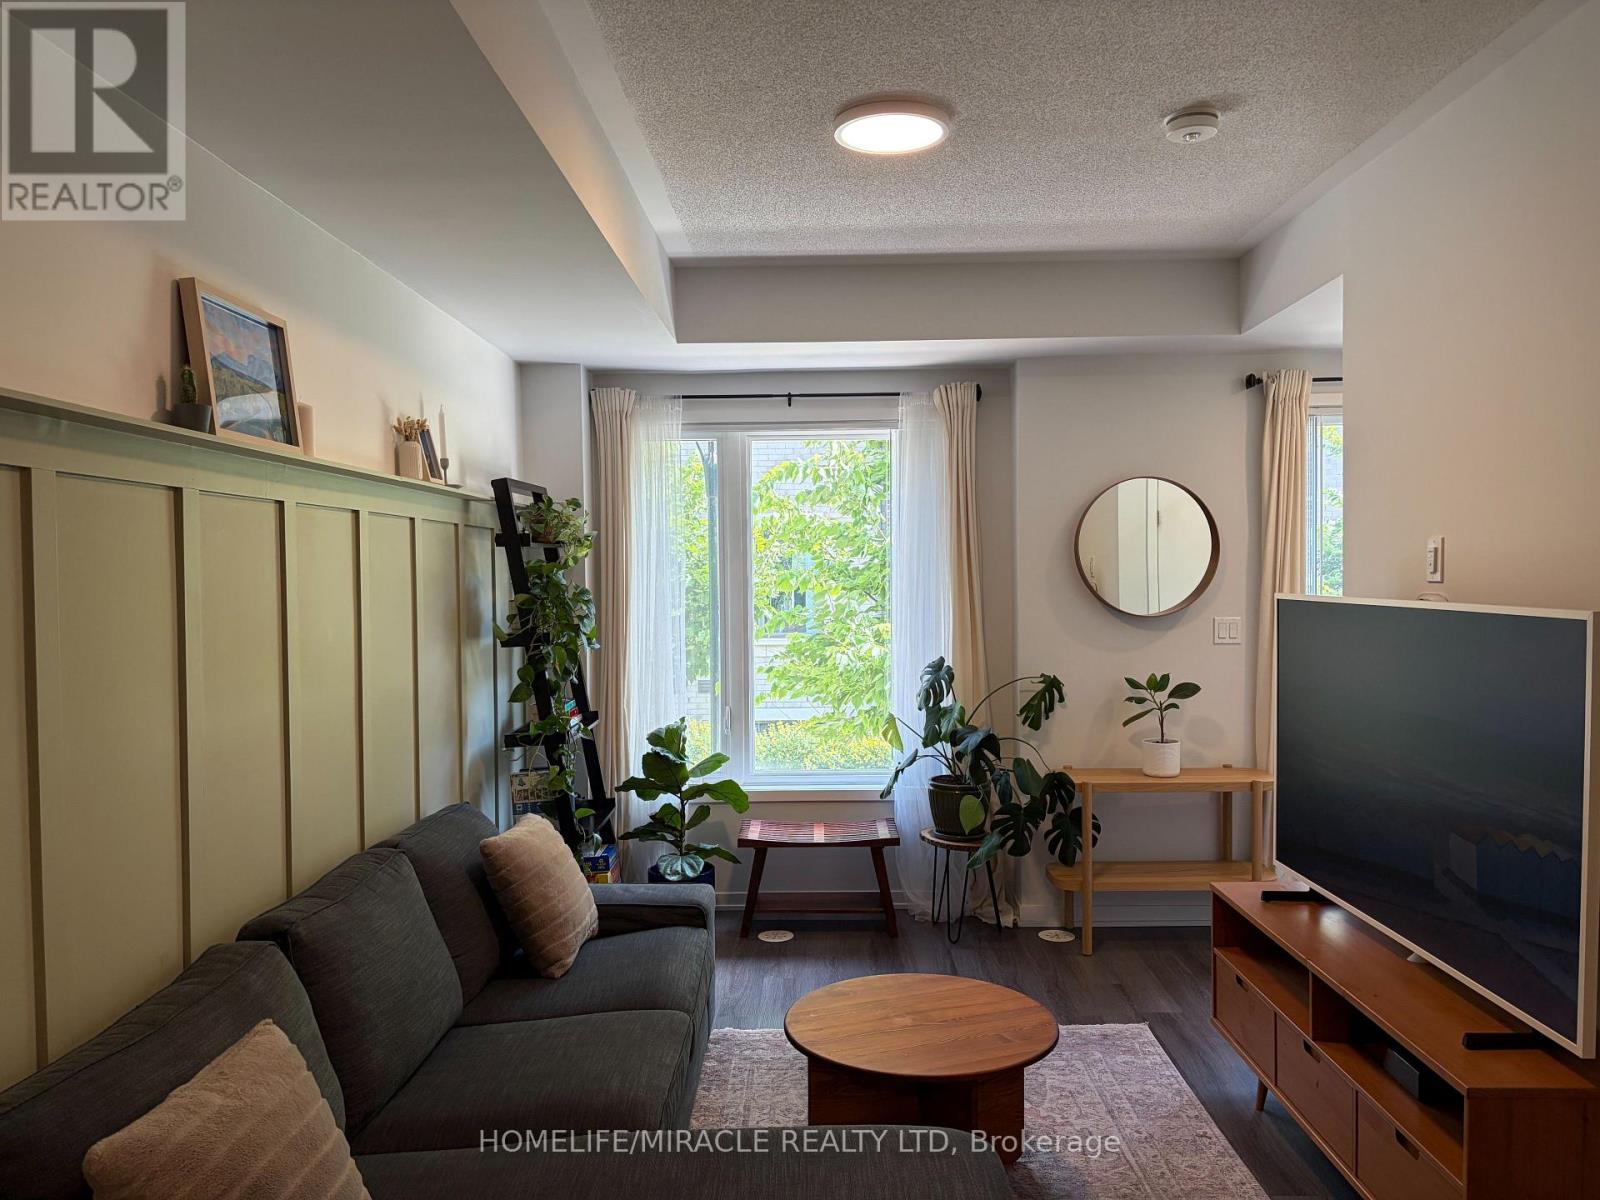
87 - 20 William Jackson Way
Toronto, Ontario
Discover modern elegance in this 2-bed, 2.5-bath Menkes townhome in South Etobicoke's desirable Lake & Town community! This thoughtfully designed home features 9-ft ceilings, sleek laminate flooring, upgraded light fixtures, and a bright, open-concept layout. The modern kitchen boasts quartz countertops, a breakfast bar, and stainless steel appliances, complemented by a convenient powder room for guests. The spacious primary bedroom features a walk-in closet and a private ensuite. Enjoy your own private outdoor terrace! Steps to Lake Shore TTC, minutes to Mimico/Long Branch GO, Lake Ontario waterfront trails, Colonel Sam Smith Park, and Humber College. Easy access downtown via Gardiner/QEW/427! (id:60365)
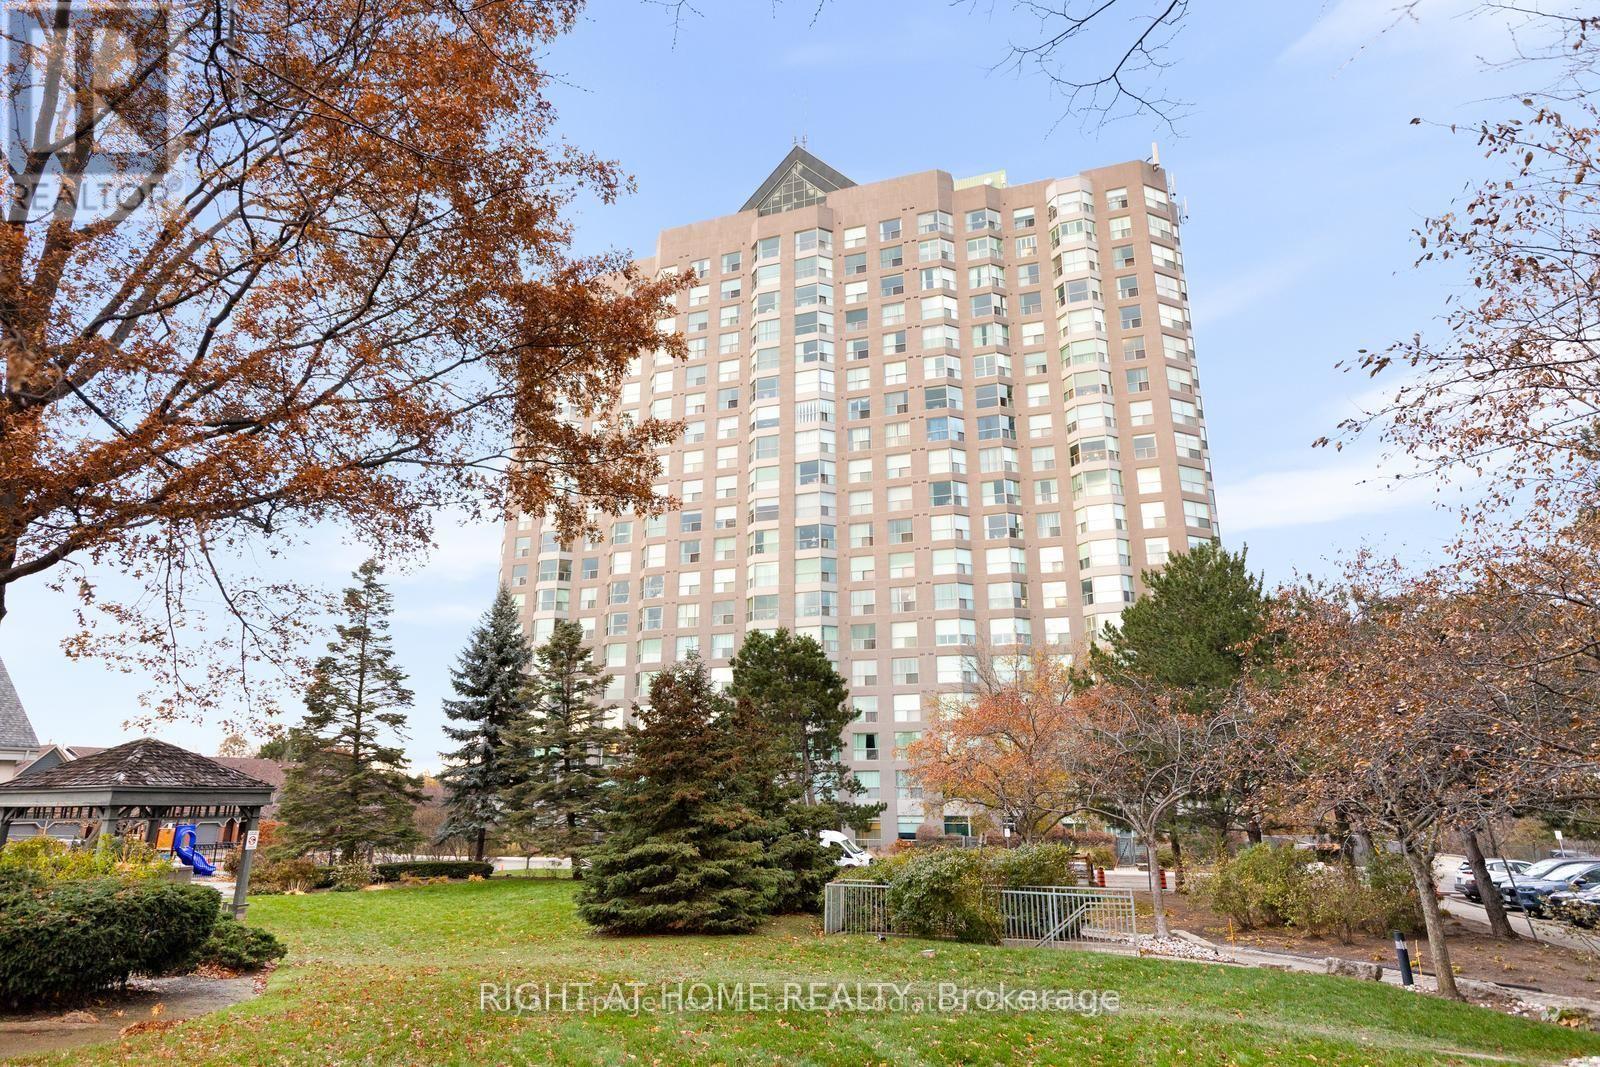
#1103 - 2155 Burnhamthorpe Road W
Mississauga, Ontario
Welcome to This recent updated corner unit offering breathtaking panoramic lake and city views in the highly desirable, Gated Eagle Ridge Community in the heart of Erin Mills, known for its excellent school district. This sun-filled 1,210 sq ft suite features floor-to-ceiling windows, 2 spacious bedrooms, 2 bathrooms, including an en-suite, 2 owned parking spaces, 1 locker. Enjoy an exceptional lifestyle with 24-hour security in a well-managed building recognized for excellent community to Live. rent is including all utilities: heat, hydro, water - plus cable TV, high-speed internet (Wi-Fi), building insurance, parking, and all common elements. Residents have access to outstanding amenities at the Courtyard Pavilion, including an indoor pool, sauna, hot tub, squash/racquet courts, billiards, recreation room, outdoor BBQ area, children's playground, car wash, and guest suites. Ideally located steps to shopping, everyday amenities, schools, parks, and with easy access to Hwy 403, this home delivers comfort, convenience, and lifestyle in one of the area's most sought-after communities. (id:60365)
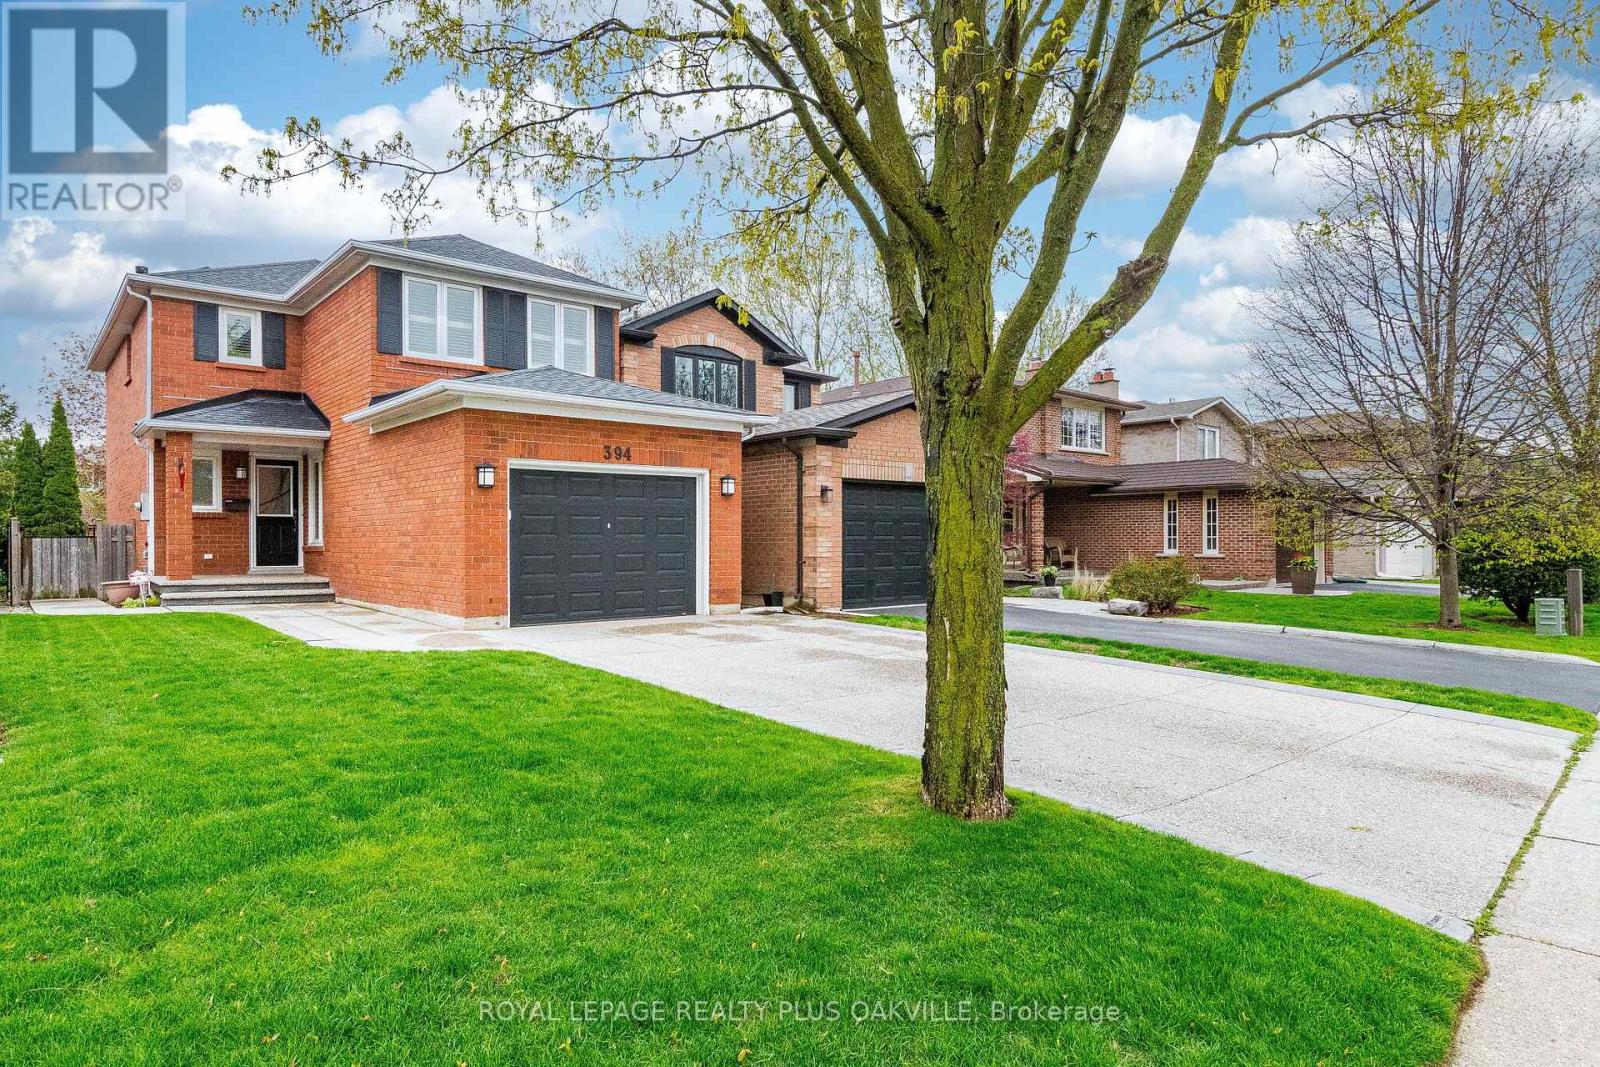
394 Maidstone Crescent
Oakville, Ontario
Welcome to this well-maintained two-storey home in the highly desirable Glen Abbey community, offering 1,779 sq. ft. of living space on the main and second levels, plus a 535 sq. ft. finished recreation room in the basement-providing plenty of space for comfortable family living and entertaining. Numerous updates have been completed in recent years: 2025 Furnace, 2024 The roof, water tank, 2022 sofit lights, 2021 garage door, 2020 carpet. A welcoming front entry opens to a bright living room seamlessly combined with the dining room and finished with elegant hardwood flooring. The functional kitchen offers abundant cabinetry, a pantry, and a sunny breakfast area with a walkout to the fully fenced backyard. Adjacent to the kitchen, the inviting family room features a cozy gas fireplace, creating the perfect gathering space. Upstairs, the spacious primary bedroom boasts a walk-in closet and a private ensuite bathroom. Two additional well-sized bedrooms are served by a full main bathroom, while a convenient powder room is located on the main level. The finished basement includes a recreation room, a rough-in for a future bathroom, and abundant storage space. Outside, enjoy a beautifully maintained, fully fenced backyard ideal for relaxing, gardening, or entertaining. Located in one of Oakville's most sought-after neighbourhoods, this move-in-ready home is close to top-rated schools, parks, trails, shopping, recreation centres, and major highways, making it an exceptional opportunity for families seeking comfort, convenience, and a wonderful community. (id:60365)
19 - 6860 Glen Erin Drive W
Mississauga, Ontario
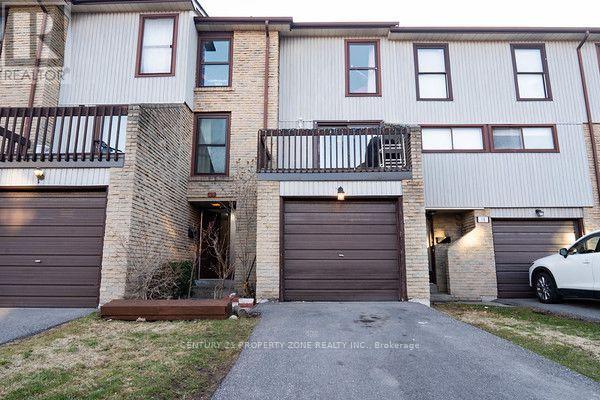
Well-maintained multi-level 4-bedroom, 3-washroom townhome located in a highly desirablefamily-friendly condo community offering a bright and functional layout with laminate flooringthroughout, freshly painted interiors, and a hardwood staircase with elegant iron spindlerailings.The kitchen and dining area feature impressive 12 ft ceilings creating an open and airy feel,while the living room offers a walk-out to a private deck overlooking the dining area, idealfor everyday living and entertaining. The lower level includes a family room that has beenofficially and legally converted into a 4th bedroom with a 3-piece ensuite and walk-out to aprivate patio, with all required permits available, providing flexible space suitable forin-laws, guests, or extended family.Located in a prime position within the complex backing onto a park, this home offers addedprivacy, greenery, and a peaceful setting. Excellent location close to Meadowvale GO Station,offering convenient transit access for commuters. Maintenance fees include exterior upkeep suchas roof, windows, balcony, landscaping, grass cutting, and snow removal, with certain utilitiespotentially included such as cable, water, and high-speed internet, which can significantlyreduce overall monthly living costs (buyer to verify all inclusions with condo management).Conveniently situated close to parks, tennis courts, schools, Meadowvale Community Centre,Meadowvale Town Centre, and Highway 407, this property is ideal for families seeking comfort,convenience, and low-maintenance living in a well-managed community. (id:60365)
Main - 38 Parent Avenue
Toronto, Ontario
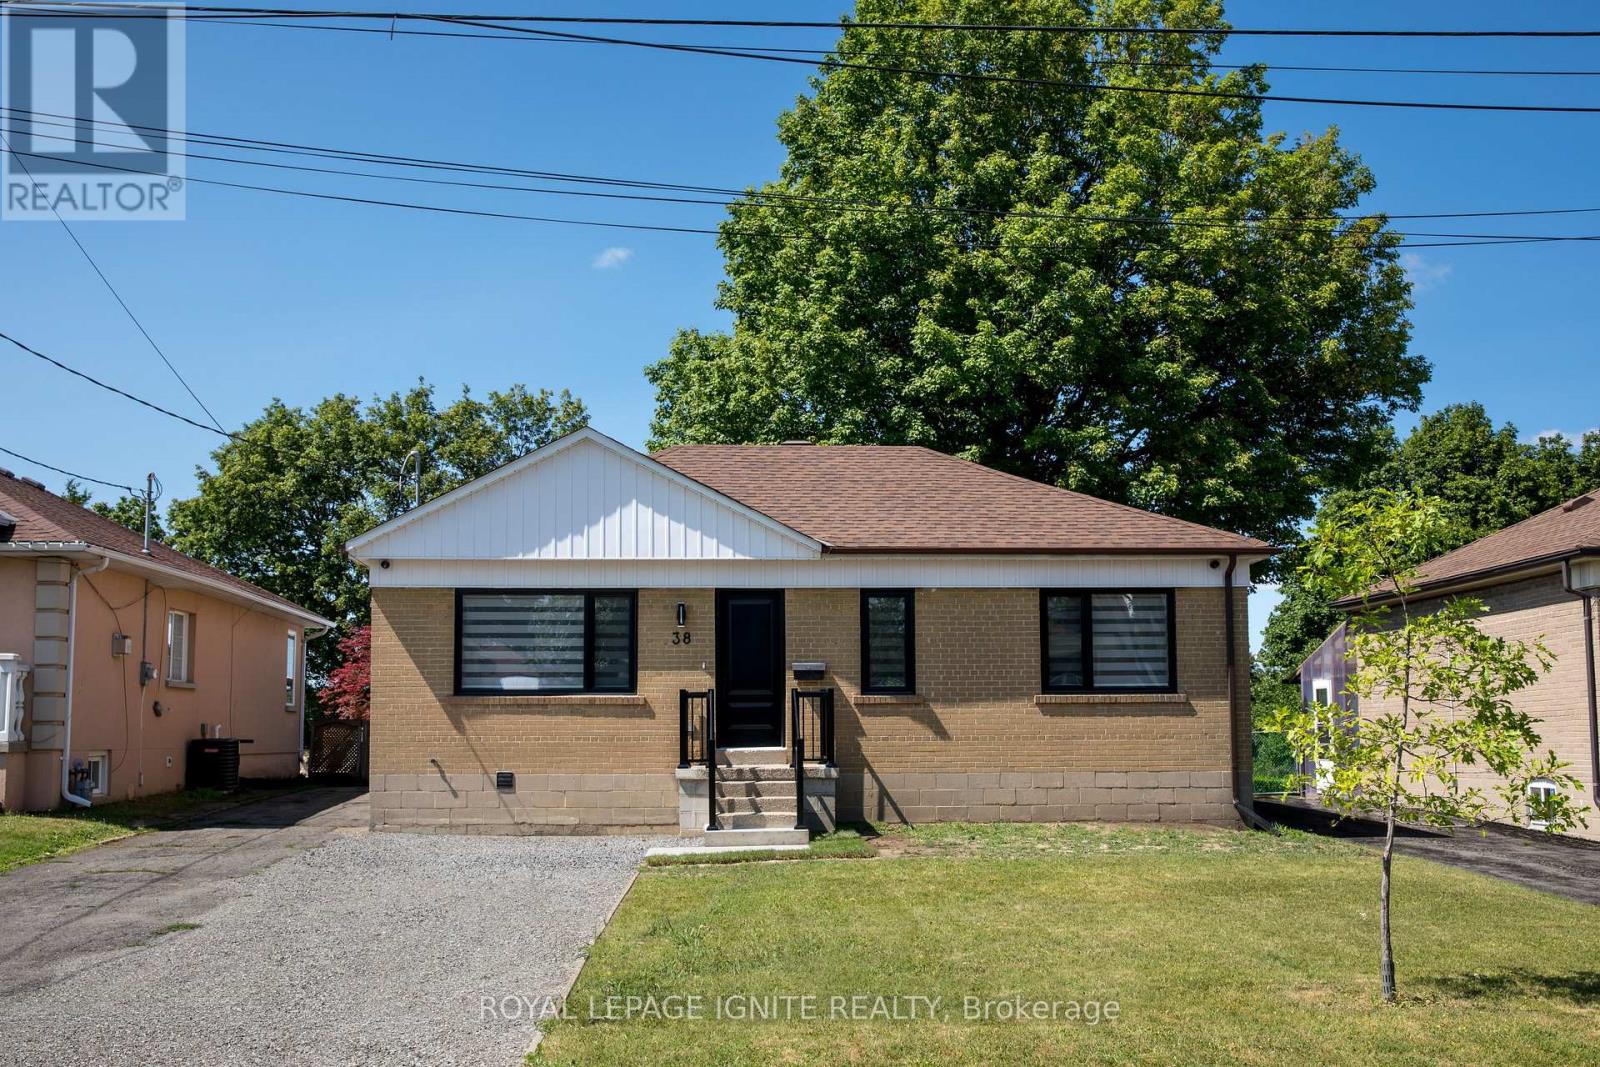
Beautifully renovated Bright & Spacious 3 Bedroom Main Floor Bungalow Nestled On A Quiet Street In A Fantastic Neighbourhood In The Keele & Wilson Area. An Abundance Of Natural Light Floods This Home. Eat-In Kitchen, overlooking the dining/living space, pot lights throughout and the convenience of a private ensuite laundry (coin operated) 1 Parking Spot In Driveway (No Garage/Shed Access) & A Shared Spacious, Fenced In Backyard. Just a 3 minute walk to the bus stop. Ideally located with easy access to Wilson Subway, TTC, Hwy 401/Allen Rd, Yorkdale Shopping Centre, Downsview Park, Humber Hospital, York U, Starbucks, LCBO, Costco and all amenities & So much More! One extra parking spot for $50 monthly if needed. If anyone needs extra parking, there are only 2 additional spots available. Any extra parking space will cost an additional $50 per month. (id:60365)
Bsmt - 38 Parent Avenue
Toronto, Ontario
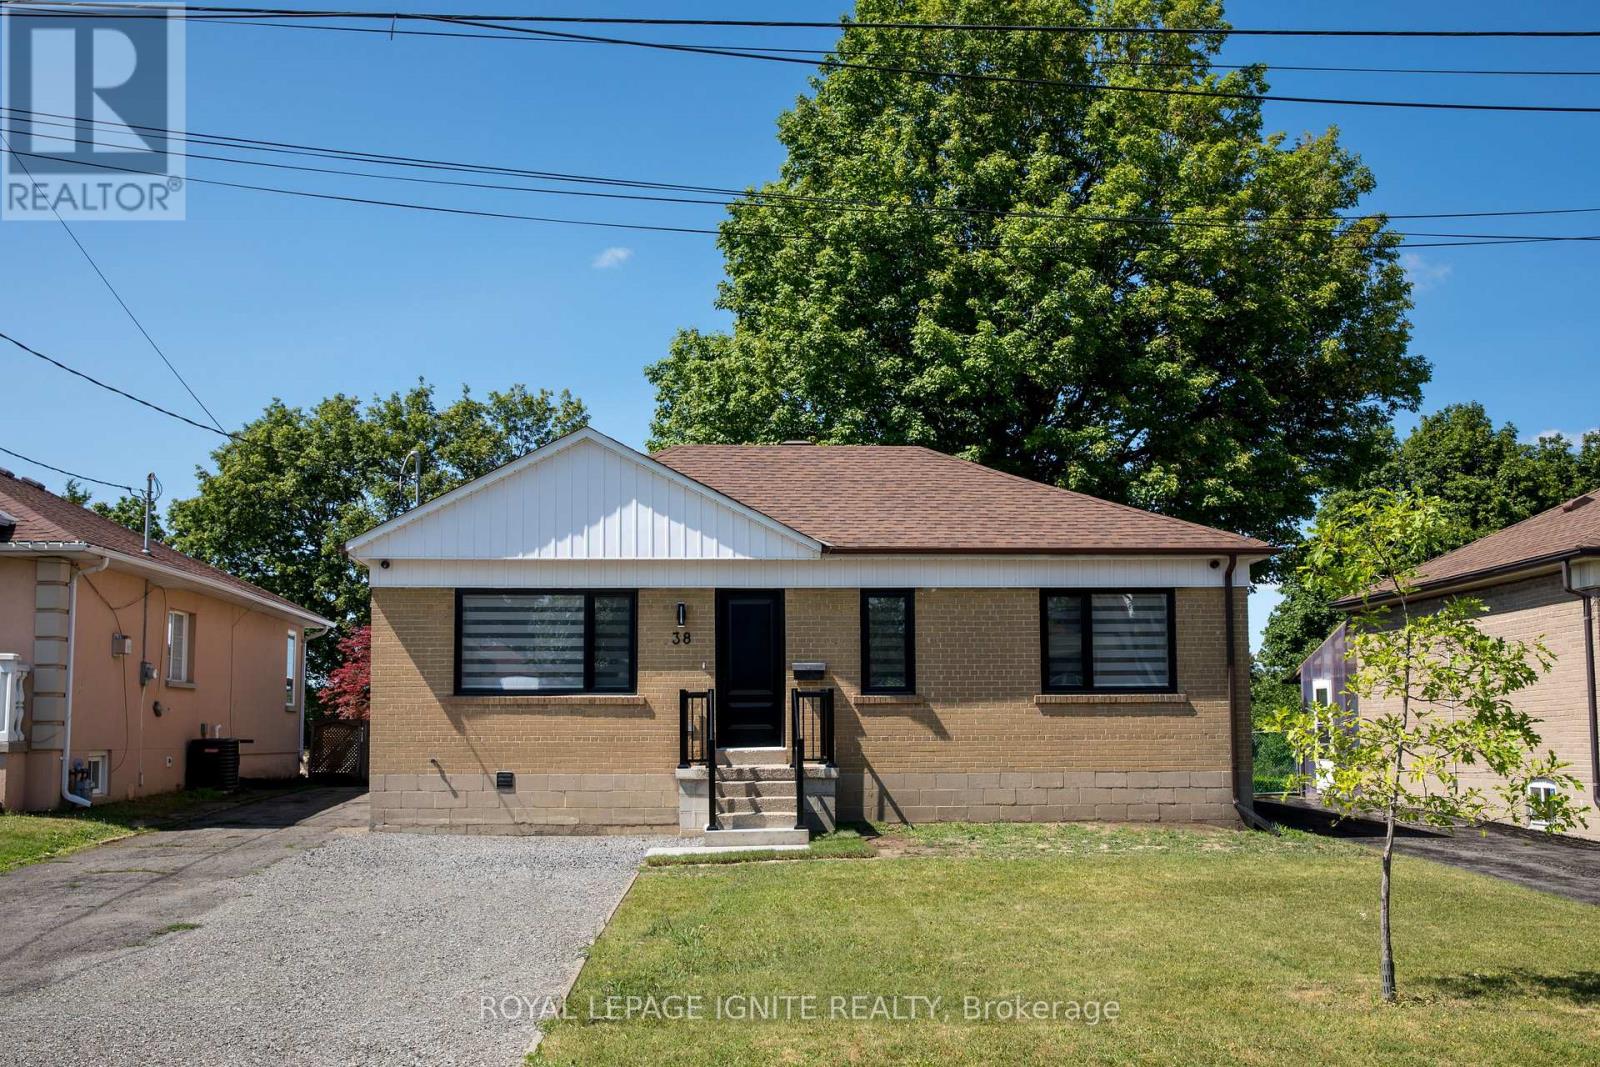
Beautifully renovated Bright & Spacious 2 Bedroom Basement Unit. Bungalow Nestled On A Quiet Street In A Fantastic Neighbourhood In The Keele & Wilson Area. An Abundance Of Natural Light. Eat-In Kitchen, overlooking the dining/living space, pot lights throughout and the convenience of a private ensuite laundry (coin operated) 1 Parking Spot In Driveway (No Garage/Shed Access) & A Shared Spacious, Fenced In Backyard. Just a 3 minute walk to the bus stop. Ideally located with easy access to Wilson Subway, TTC, Hwy 401/Allen Rd, Yorkdale Shopping Centre, Downsview Park, Humber Hospital, York U, Starbucks, LCBO, Costco and all amenities & So much More!An extra parking is available at a cost of extra $50 per month total of 2 parking per unit. (id:60365)
24 Kings Hill Drive
Brampton, Ontario
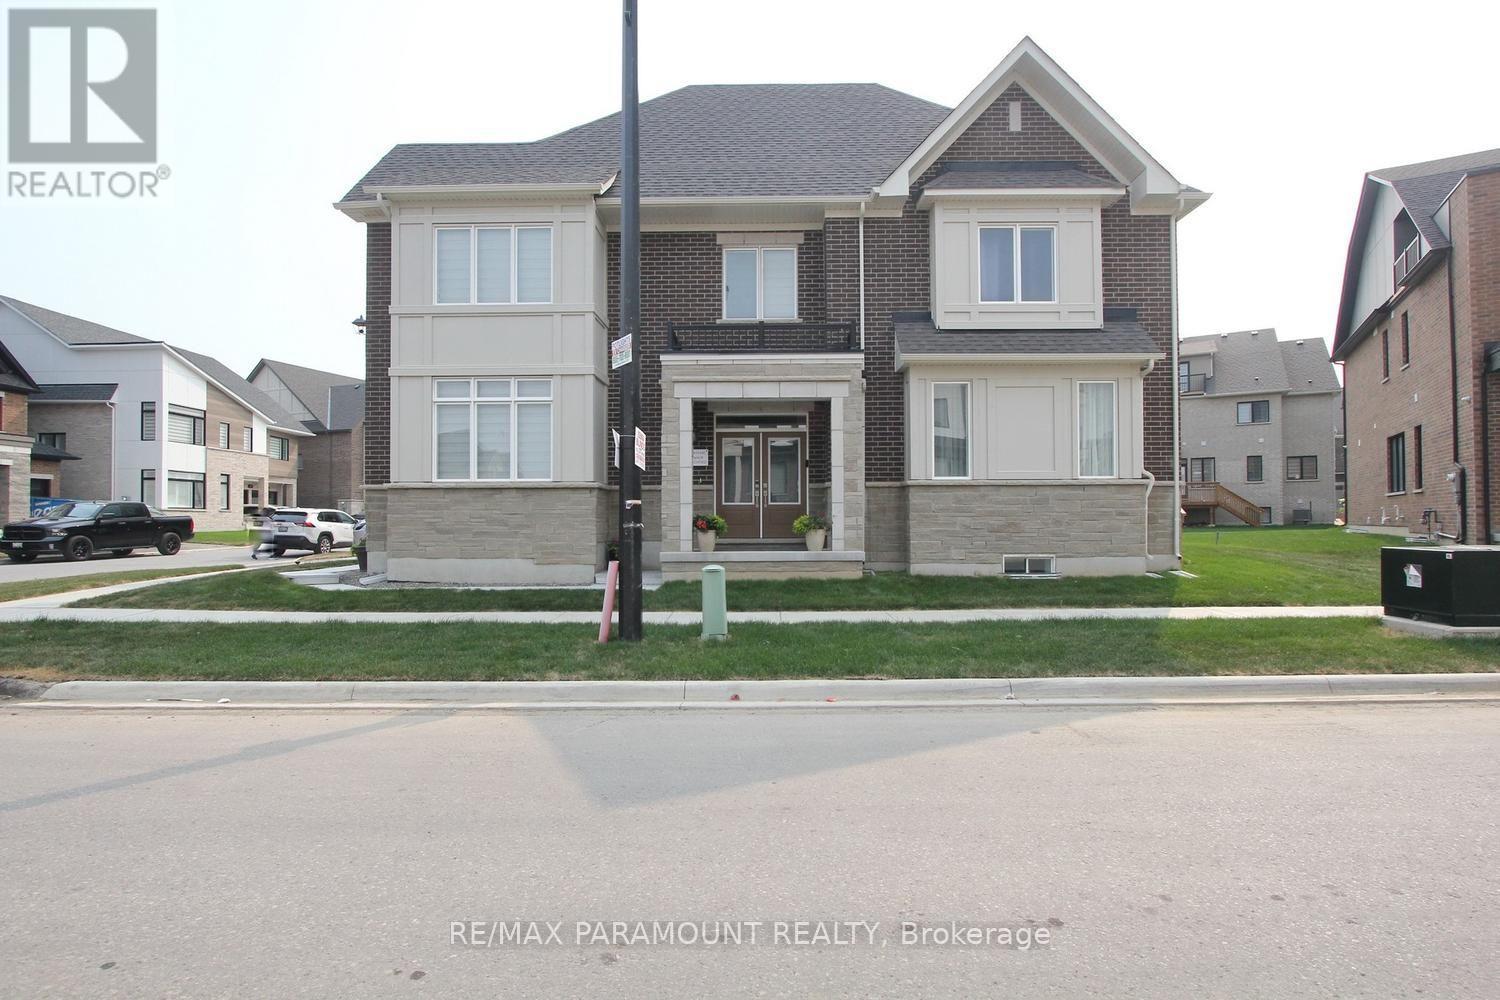
Welcome to this brand new Caivan-built 2 storey home, ideally situated on a premium corner lot in a highly sought-after family-friendly neighborhood. This beautifully designed home offers 4+1 bedrooms and 2.5 bathrooms, featuring a spacious and functional layout with bright, open-concept living and kitchen areas, perfect for both everyday living and entertaining. The upper level includes the convenience of a laundry room, while the professionally finished basement by the builder adds an additional bedroom and versatile living space. Large windows throughout the home fill the interior with an abundance of natural light. Ideally located just minutes from Mount Pleasant GO Station with easy access to GO Trains and GO Buses, and close to major retailers including Home Depot, Walmart, Fortinos, restaurants, schools, parks, and more. Enjoy peace of mind with the remaining Tarion Warranty. (id:60365)

© 2026 Proptech Realty Inc., Brokerage.