
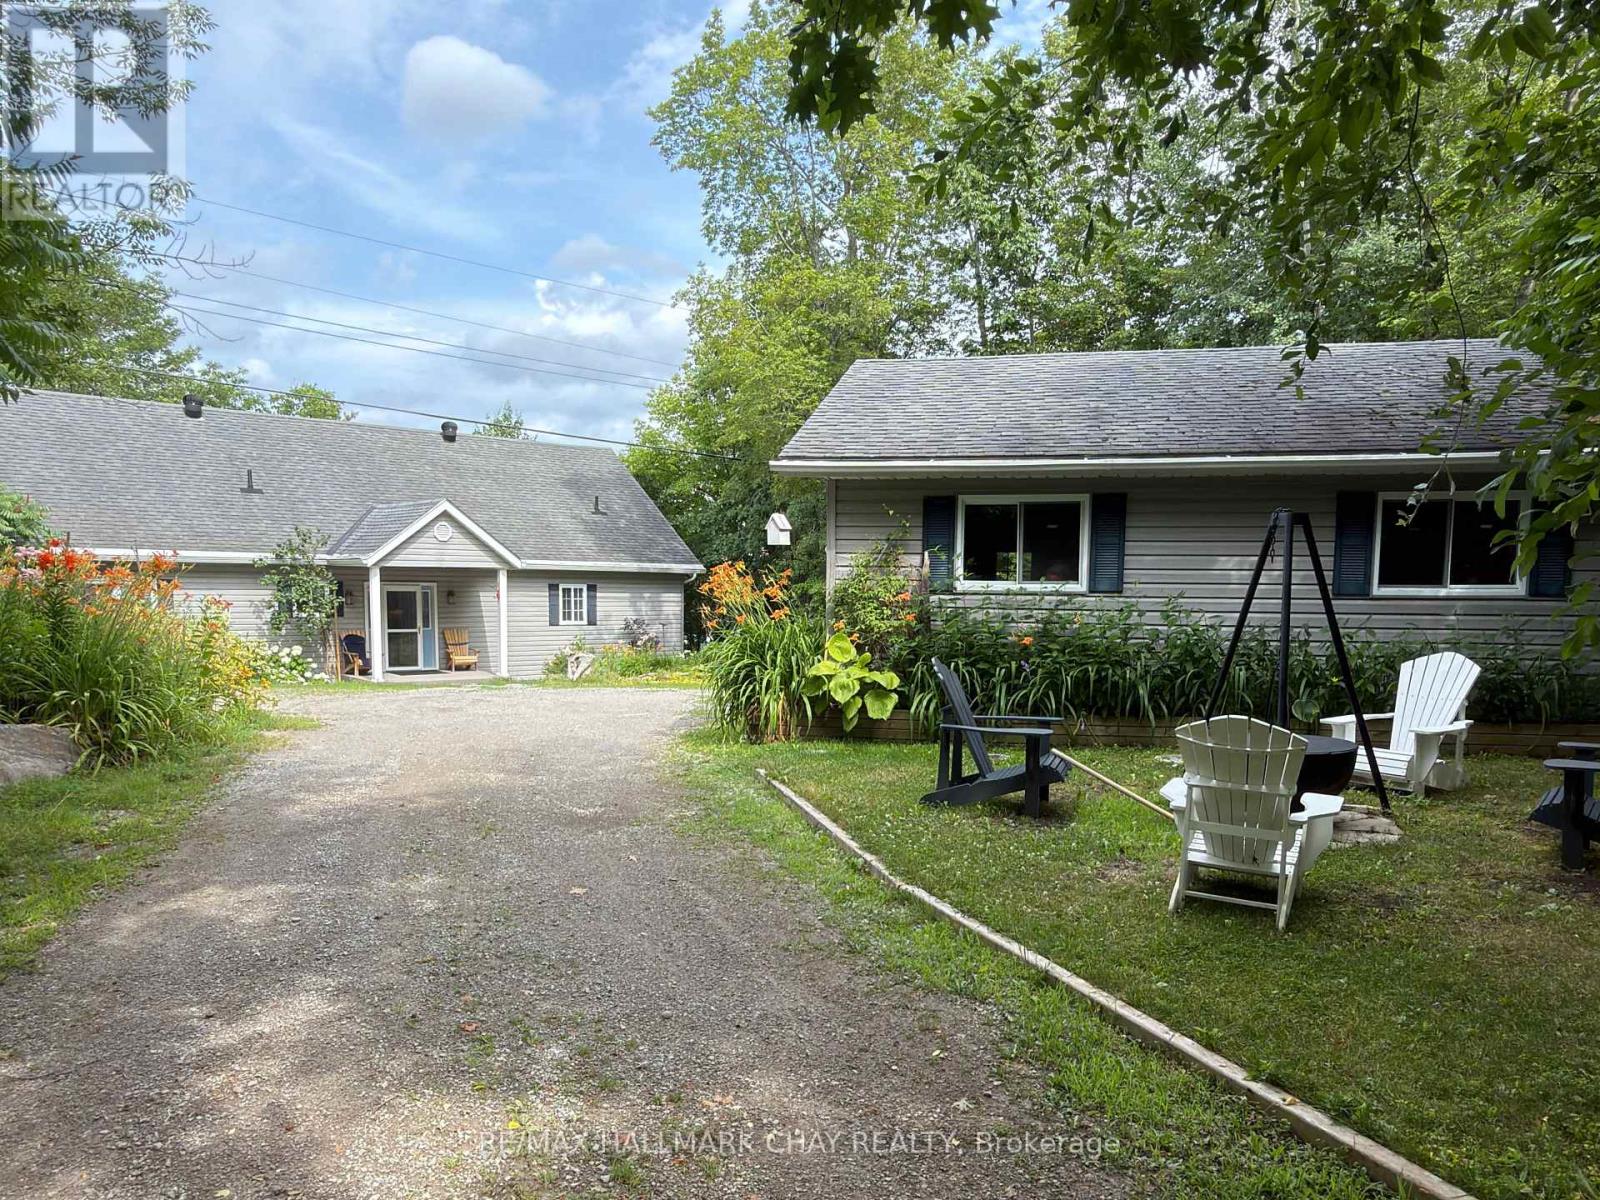
137 Pickerel Point Road
Georgian Bay, Ontario
Welcome to Muskoka. Located on White's Bay of Gloucester Pool, at the gateway to Muskoka and Georgian Bay, this exceptional 0.6-acre waterfront property offers privacy, natural beauty, and comfortable year-round living... all just 1.5 hours from Toronto. Set between Crown land and the shoreline, the setting provides a rare sense of seclusion and direct connection to nature. The modern bungalow offers bright, open-concept living with oversized windows that frame peaceful water views. The main level features a comfortable living room and a kitchen that is designed for gathering, with a large sit-at island and seamless flow to the living and dining areas and the 52ft long covered deck. There is a spacious primary suite with a walkout to the 3-season room deck and a walk-through closet with oversize ensuite. The main floor also offers a second bedroom and bathroom as well as a large laundry room. The fully finished walkout lower level extends the living space with a welcoming family room featuring a cozy gas fireplace and direct access to the waterfront, along with a third bedroom, another bathroom, workshop and generous storage. Outdoors, winding paths lead through the Enchanted Forest that has been thoughtfully maintained with beautiful gardens, mature trees, and natural Muskoka granite, creating a peaceful, park-like setting. A detached double garage with workshop provides excellent space for hobbies, storage, or recreational equipment. Gloucester Pool is part of the Trent-Severn Waterway, offering endless boating opportunities and easy access to Georgian Bay just one lock away. The home has been smartly upgraded with a high efficiency propane furnace, stone feature wall propane fireplace, oversized patio doors in lower level, water filtration system, and a new GenerLink transfer switch connection. This is a rare opportunity to own a private waterfront property in one of Muskoka's most accessible and scenic locations, ready to be enjoyed in every season. (id:60365)
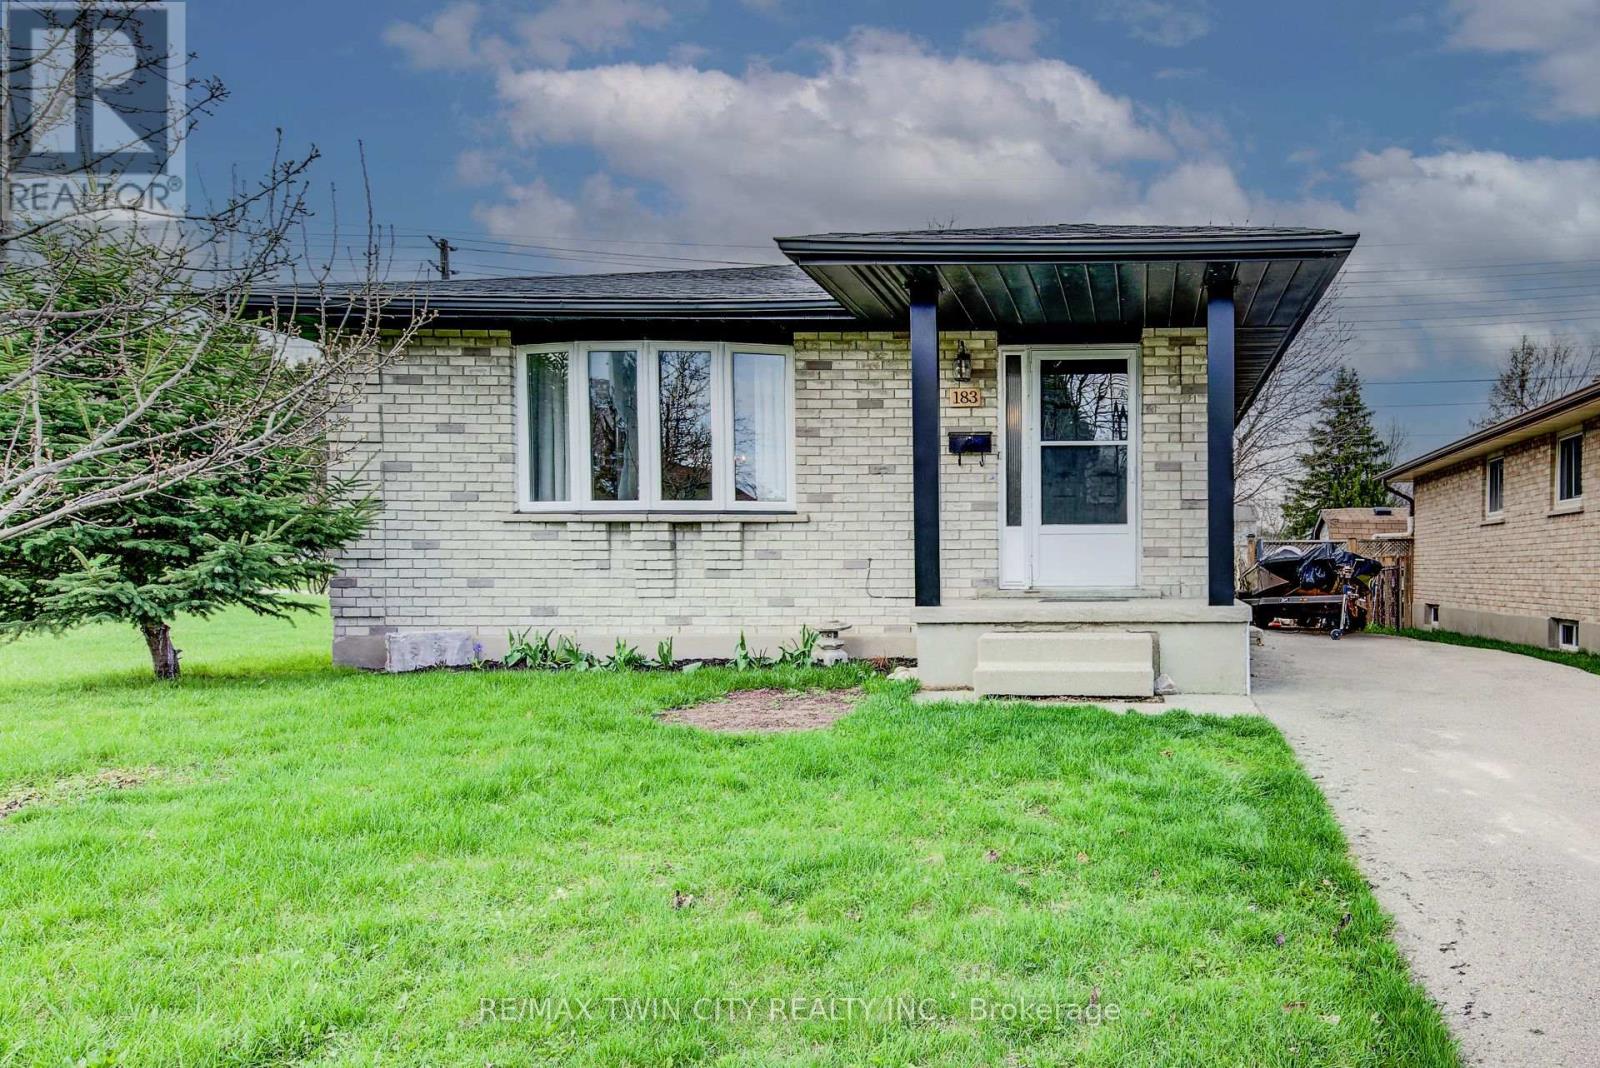
183 Dinison Crescent
Kitchener, Ontario
Welcome home to this beautifully updated, all- brick detached 3-bedroom bungalow perfectly situated on a family friendly crescent with a large fenced lot backing unto a scenic trail. Ideally located near the expressway and highway 401 , this home offers parking for up to 3 vehicles. You will also love the convenience of the childrens' park next door, nearby grocery stores, restaurants and even a walking distance Starbucks or Tim Horton's for your morning coffee. This home features a separate side entrance leading to an already framed lower level in-law suite ready for your finishing touches - an excellent opportunity for first time buyers, down-sizers or investors looking for a mortgage helper. The main floor is carpet free and designed for low maintenance living with numerous updates completed in 2024 and 2025. These include a newer kitchen, countertops and backsplash with stainless steel fridge and stove. The 4-piece bathroom was completely redone with a new vanity, tub, sink and toilet. Additional updates include newer laminate and tile flooring throughout, updated hardware, faucets, trim, baseboards, lights, doors, windows, painting, roof shingles, furnace and convenient stackable main floor washer and dryer. The bright and spacious main floor living room is perfect for family gatherings, while the formal dining room is great for enjoying meals with family and friends. The primary bedroom is generously sized complimented with 2 additional bedrooms and a main floor laundry. Downstairs, the framed lower level with its separate entrance offers excellent potential for a secondary suite, with space for a kitchen, 2 bedrooms, bathroom and additional laundry. Step outside to enjoy the large fenced yard - perfect for kids, pets or hosting family or friends. Located in a desirable neighbourhood close to trails, parks, schools, restaurants, shopping, transit and major routes, truly this home has it all. Book your showing today (id:60365)
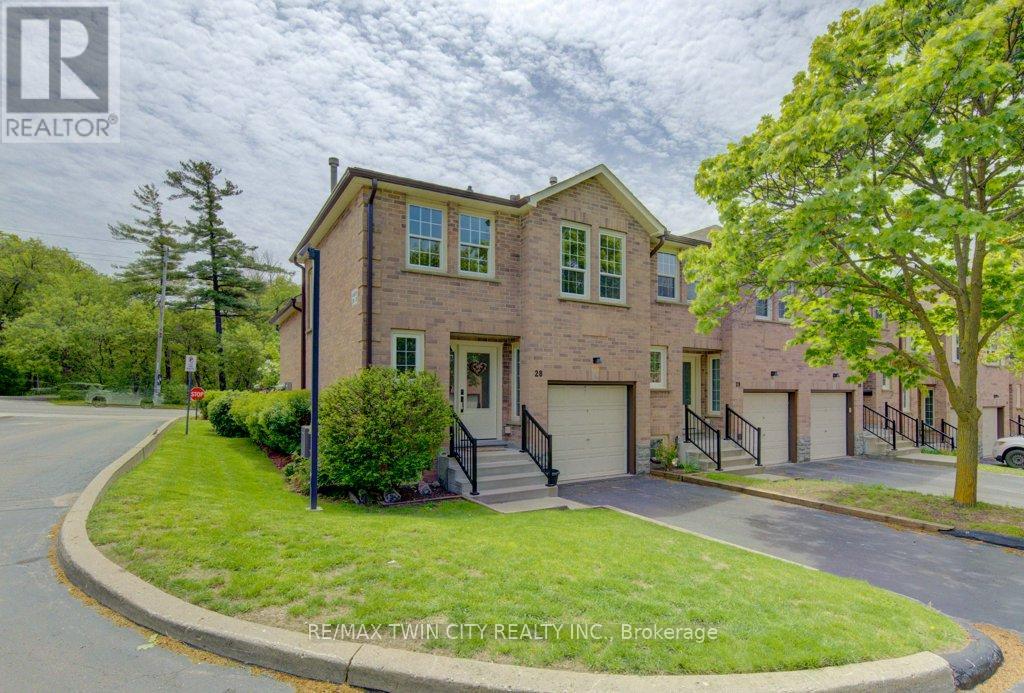
28 - 375 Holiday Inn Drive
Cambridge, Ontario
Welcome to this well-maintained end-unit backsplit townhome in a desirable Cambridge location-offering four levels of finished living space, thoughtful updates, and unbeatable convenience just minutes from Highway 401, shopping, schools, and everyday amenities. This functional layout features 2+1 bedrooms and a single-car garage, making it ideal for families, downsizers, or professionals alike. The bright main level showcases a beautifully updated kitchen complete with quartz countertops, pull-out cabinetry, lazy Susan corner cupboard, and soft-close drawers, with all appliances included. The dining area offers a seamless walkout to a private deck, perfect for morning coffee or summer entertaining. The living room features warm hardwood flooring, while the kitchen is finished in durable tile, and the upper-level bedrooms offer cozy carpeting. The updated main bathroom adds a fresh, modern touch to the upper level. The lower level provides a comfortable family room with a gas fireplace, a third bedroom with large egress windows, and convenient inside access from the garage-a practical feature for everyday living. The basement level offers excellent storage space, along with a dedicated laundry area and mechanicals. Added value includes owned hot water heater and water softener, as well as a central vacuum rough-in. Situated in a well-managed complex in a prime Hespeler location, this home combines space, functionality, and location-an opportunity not to be missed. Some photos are virtually staged. (id:60365)

223 Briar Hill Crescent
Hamilton, Ontario
223 Briar Hill Crescent is a timeless family home defined by classic architecture, generous living spaces,and a private, mature setting. Its stately brick façade, arched windows, and gabled roofline reflect refined Colonial-inspired design, while a beautifully landscaped front entry and double garage enhance the home's welcoming curb appeal. Inside, the thoughtfully designed floorplan offers a balance of everyday comfort and elegant entertaining. A sunken living room provides a warm gathering space,while the dramatic great room features open-to-above ceilings that fill the home with natural light. The formal dining room is ideal for family celebrations and holiday hosting, while the updated kitchen,complemented by a convenient mudroom, adds both style and everyday functionality. Upstairs, 4 spacious bedrooms and 2 full bathrooms provide room for growing families, along with a dedicated home office that offers a quiet space for work or study. The finished lower level further expands the home's versatility with a large recreation room, den, full bathroom, and abundant storage. Outdoors, the fully fenced backyard offers a private retreat framed by mature trees. An inground pool with a waterfall feature, along with a pool shed/change room, creates the perfect setting for summer enjoyment, while interlock pathways and patio space provide inviting areas to relax or entertain. All of this is set within the prestigious Ancaster Heights neighbourhood, known for its executive homes, quiet tree-lined streets, and close proximity to Ancaster Village, Meadowlands shopping, top-rated schools,and convenient highway access. (id:60365)
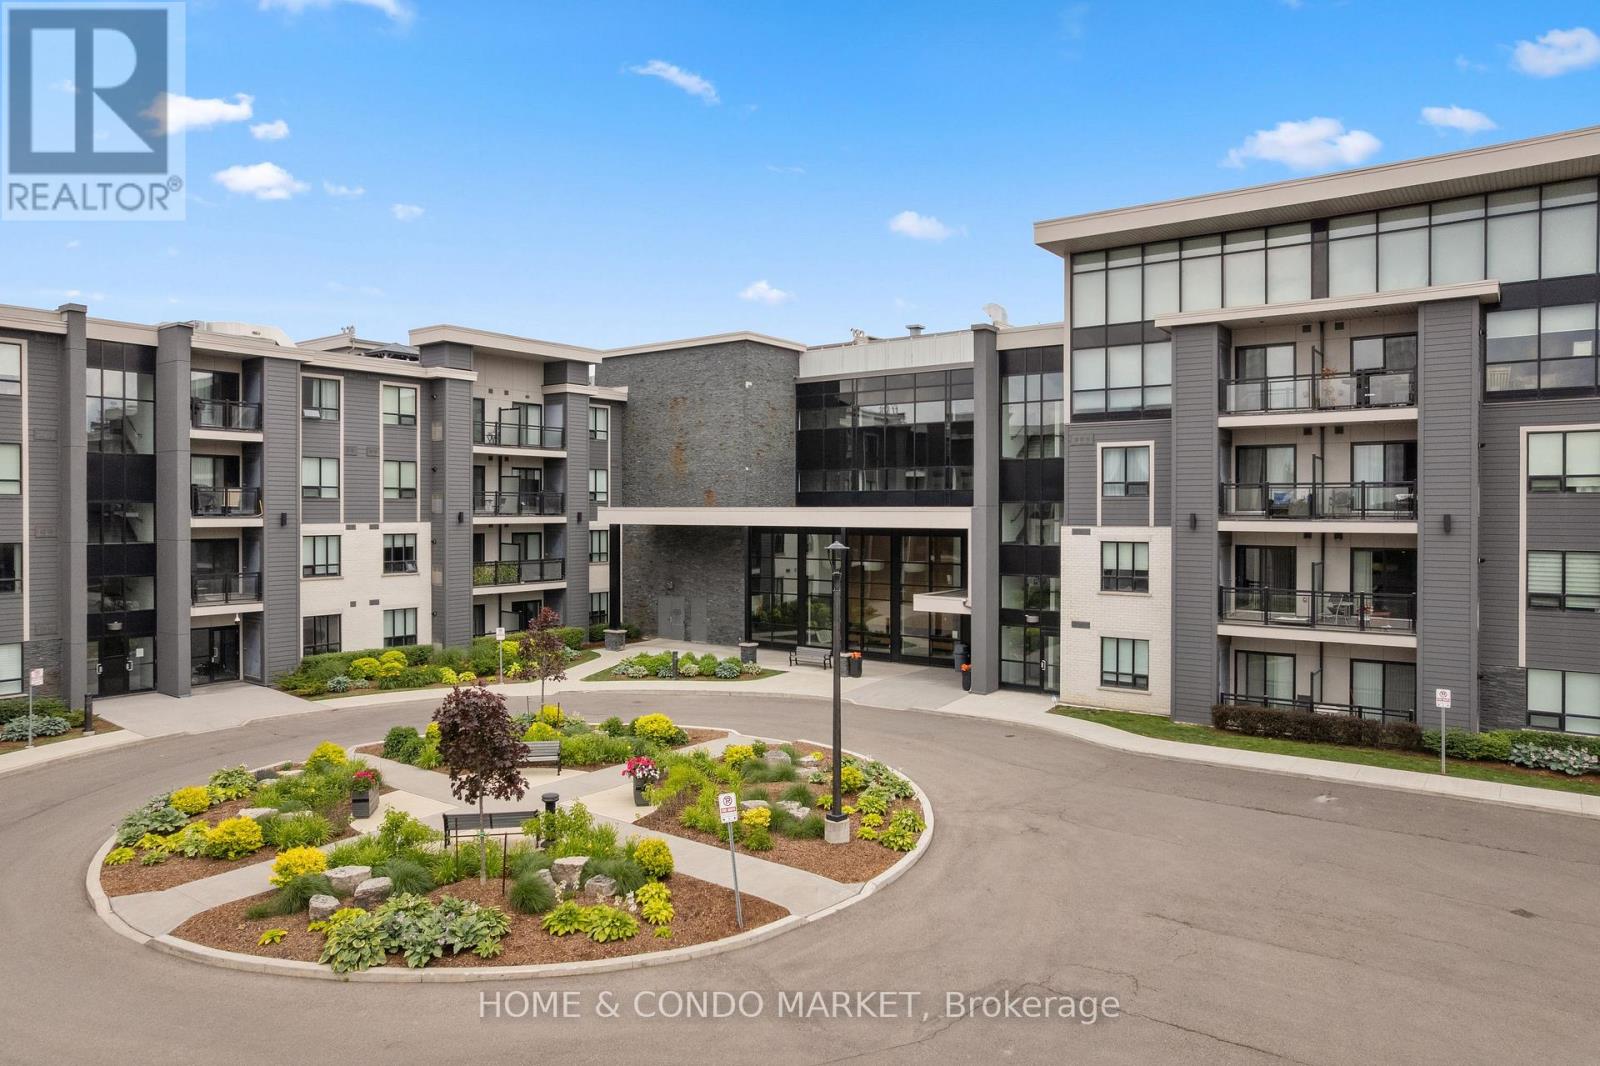
130 - 3170 Erin Mills Parkway
Mississauga, Ontario
**Attention first time home buyers, down sizer or investor** You don't want to miss this one! Beautiful 1+1 - 2 bathroom main floor suite at sought after Windows on the Green. This 850sf unit is one of the larger suites having the den converted by the builder to a full 2nd bedroom complete with closet and French door. Enjoy bright, spacious, carpet free living with 9 ft ceilings, granite countertops, large breakfast bar, custom California shutters and walk out to your private terrace with gas BBQ hook up! The primary bedroom features it's own 3 pc ensuite and walk in closet. Fantastic location in Erin Mills just steps from shopping, the University of Toronto Mississauga, GO Transit, local area schools, Credit Valley Hospital and all major highways! This lovely, boutique building offers it's residents everything you need for an executive lifestyle - Party room with bar, Rooftop terrace, Fitness center, main floor lounge/movie room & bike storage (close to unit). For easy access, also includes a spacious locker located on same floor as the unit! Don't miss a wonderful opportunity to enjoy a premium lifestyle in the wonderful community of Erin Mills! (id:60365)
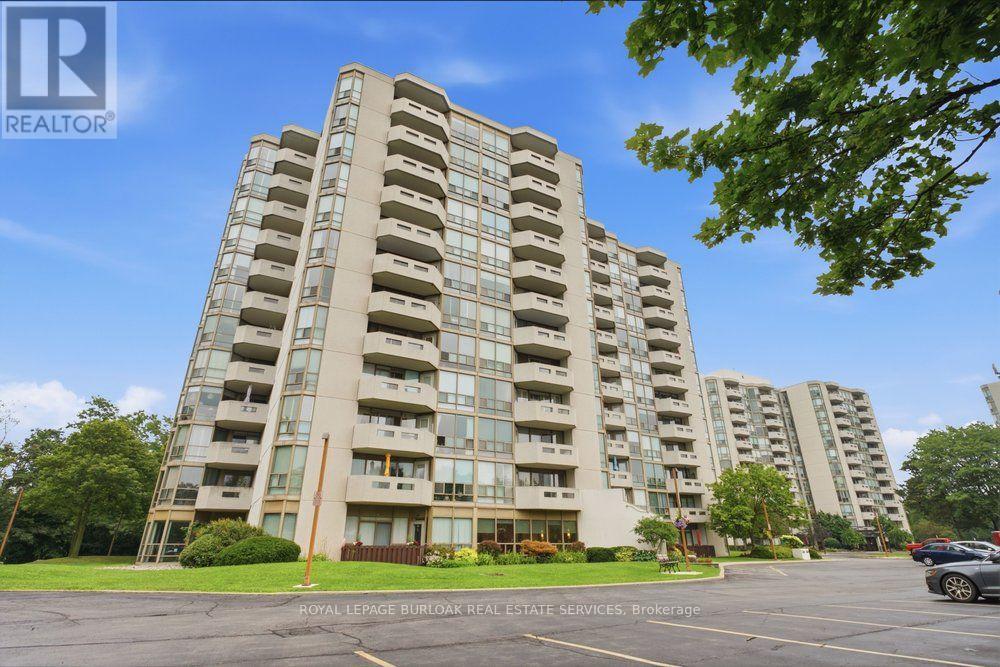
204 - 5090 Pinedale Avenue
Burlington, Ontario
FULLY RENOVATED WITH 2 PARKING & 3 LOCKERS! Welcome to Pinedale Estates at 5090 Pinedale Ave #204, a beautifully renovated 830 sq ft suite offering stylish turnkey living in one of South Burlington's most sought-after condominium communities. This bright 1 bedroom, 1.5 bathroom unit was fully renovated in 2026 and features a stunning new kitchen with quartz countertops, stainless steel appliances, updated cabinetry, new flooring, fresh paint, modern lighting and beautifully renovated bathrooms. The generous primary bedroom offers a private ensuite and direct access to the balcony. The spacious living and dining area is filled with natural light and also provides walkout access to the balcony, creating a seamless indoor-outdoor living space. Located on the second floor, the balcony overlooks mature trees and lush greenery, offering a peaceful, private setting that's perfect for enjoying your morning coffee or unwinding at the end of the day. An exceptionally rare offering, this suite includes 2 underground parking spaces and 3 storage lockers, providing outstanding convenience and long-term value. Residents enjoy resort-style amenities including an indoor pool, sauna, fitness centre, party room, library and golf room. Ideally located just steps to shopping, restaurants, parks and transit, with easy access to Appleby Village, Burloak Waterfront Park, Downtown Burlington, the QEW and 407 (id:60365)
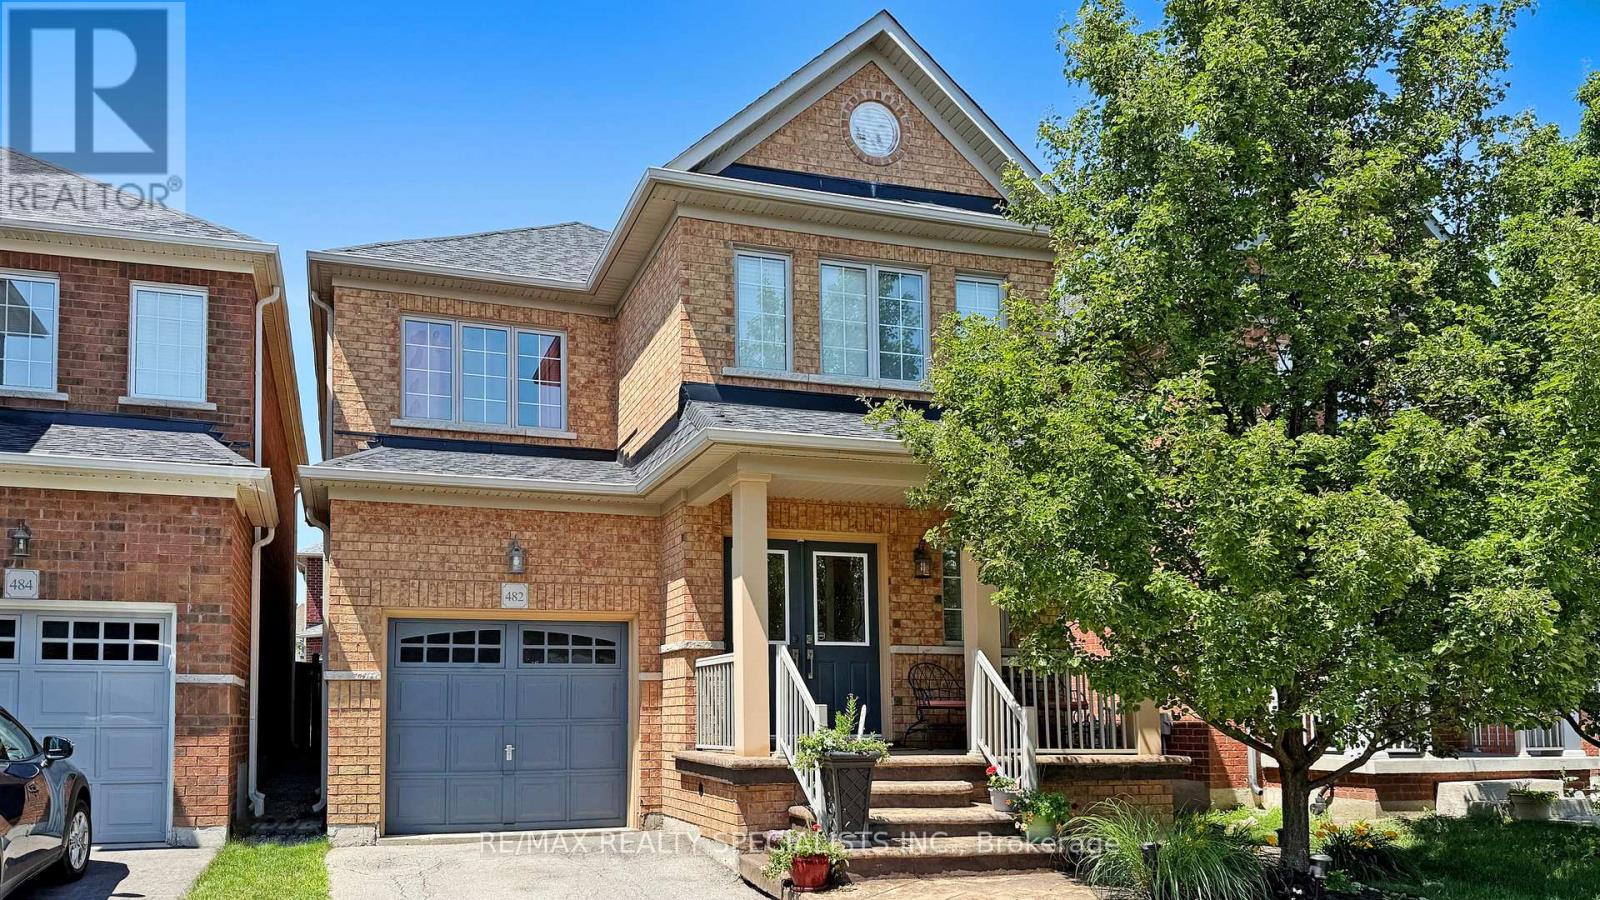
482 Grant Way
Milton, Ontario
Move-In Ready in Milton - Parks at Your DoorstepThis is the family home you've been waiting for. 482 Grant Way delivers 2,090 sq ft, 4 bedrooms, 3 bathrooms, and a location that's tough to beat - steps to parks and green space in one of Milton's most sought-after neighbourhoods.Step inside to fresh paint and gleaming hardwood on the main floor, where an open-concept layout flows around a cozy gas fireplace - perfect for entertaining or unwinding. The kitchen brings granite counters, loads of cabinetry, and a brand-new dishwasher-2024 and Fridge-2026.Head upstairs to four generous bedrooms, including a primary retreat that actually earns the name: walk-in closet and a spa-inspired ensuite with a soaker tub built for long soaks. Main-floor laundry? Check. Easy everyday layout? Check. Stamped concrete front and back sets the stage for summer barbecues and evenings with neighbours. With a new roof and water heater (rental) in 2024, the big-ticket items are already handled. Just move in and start making memories. ** This is a linked property.** (id:60365)
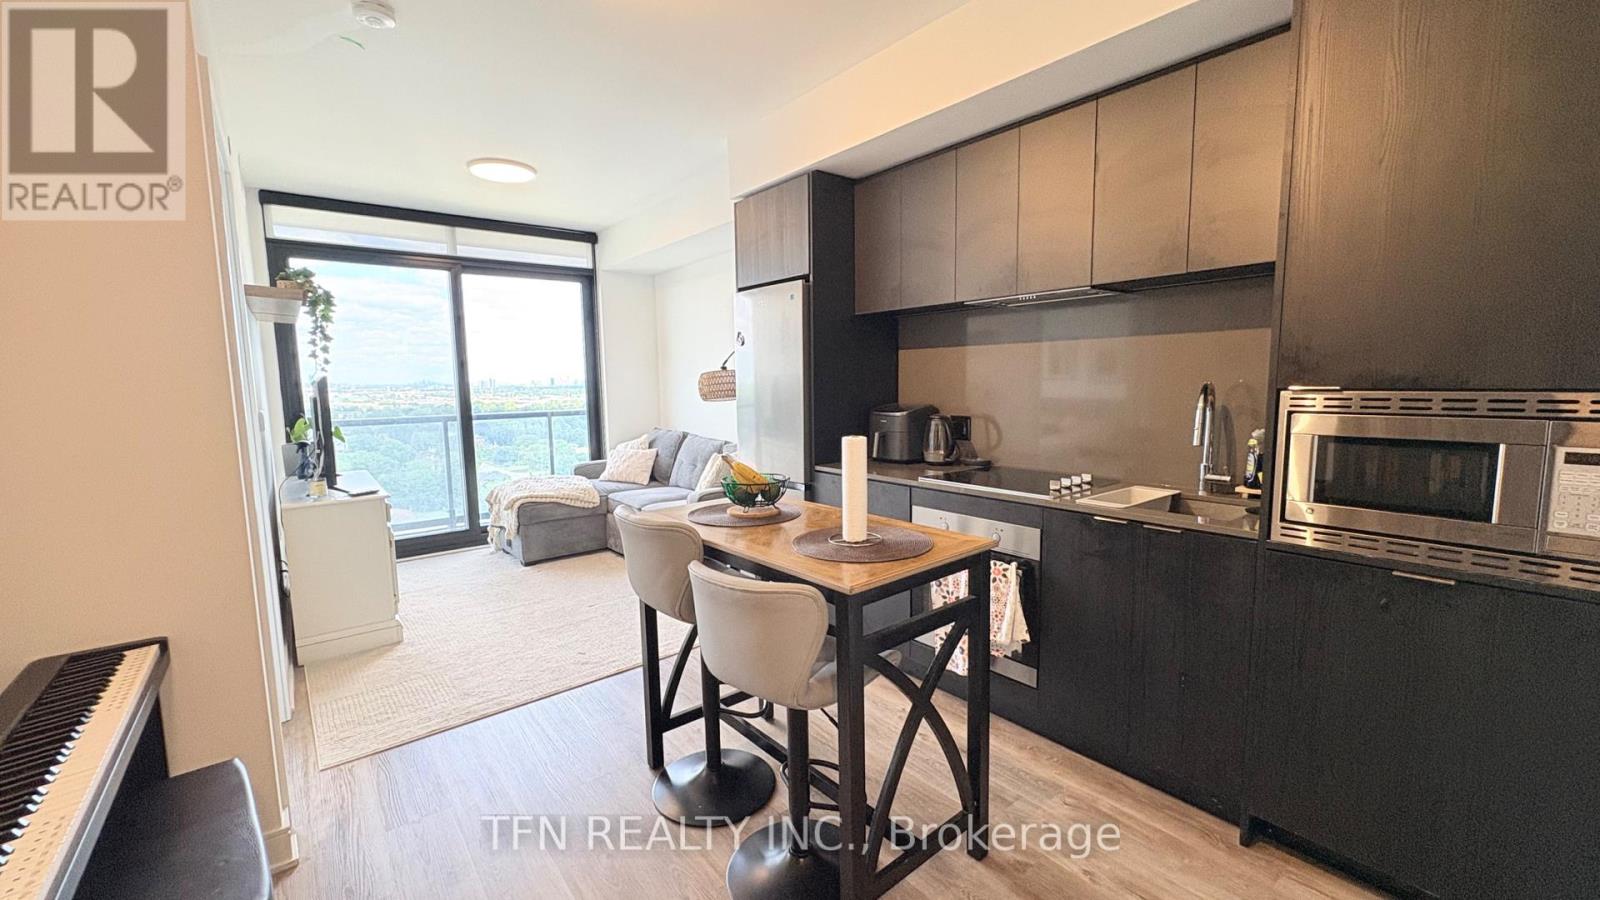
1611 - 86 Dundas Street E
Mississauga, Ontario
Beautiful Suite at Design-Forward, Transit-Connected Artform Condos. 1 Bedroom + Large Enclosed Den w/Sliding Doors and 2 Full Baths. Den Can Be Used as a Home Office or Second Bedroom. Parking and Locker plus Free Internet Included! Full-Length Balcony Offers Unobstructed East Views. Ground floor amenity space includes an elegant, well-appointed party room with a double-sided fireplace, dining and bar, screening room, lounge and walk out to the outdoor terrace. Second floor indoor amenity space includes a fitness centre with personal trainer workstation, cardio equipment, weight machines, yoga/stretch area and library lounge Co-working lounge available for meetings, studying, or working remotely. Close to tons of amenities along Hurontario, Square One, MiWay transit, Cooksville GO and Port Credit GO, Major Highways and future Metrolinx Hazel McCallion Line. (id:60365)
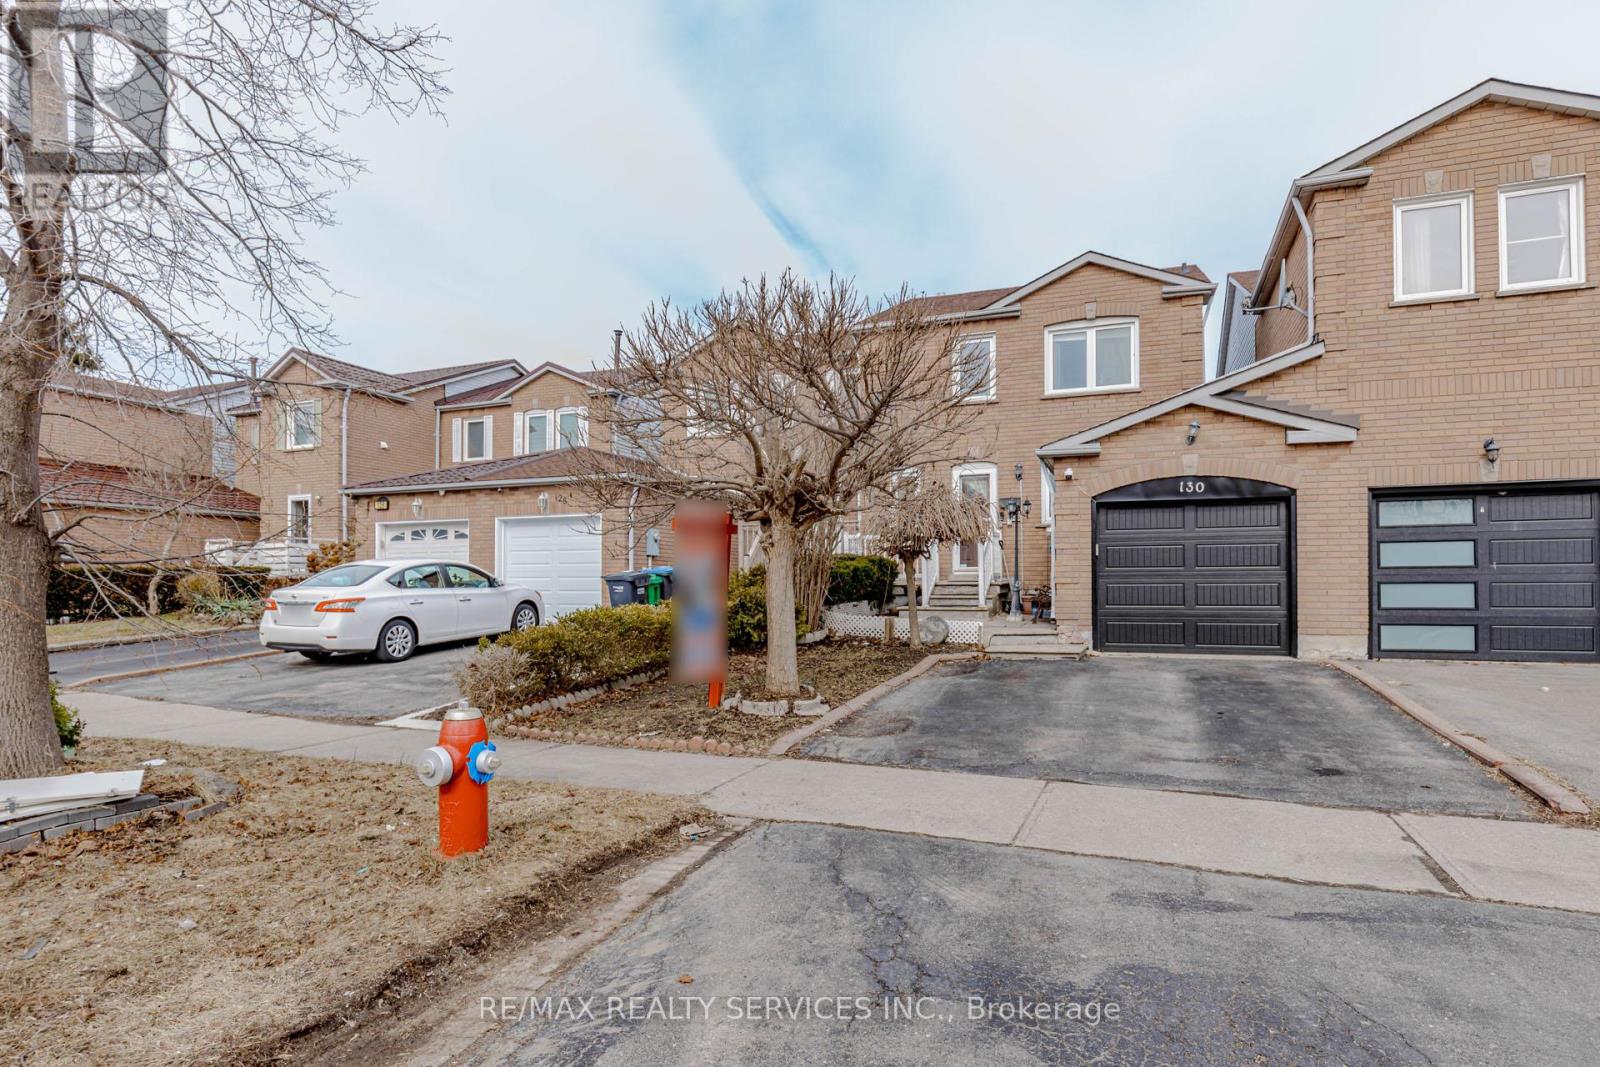
130 Cutters Crescent
Brampton, Ontario
Location! Location! Location! Well-maintained ,recently renovated freehold townhouse, attached on one side by the garage, offering both privacy and functionality. Features a finished above-grade recreation/Studio room complete with a full bathroom, dedicated office space, and walk-out access to a patio and fully fenced garden with no rear neighbours. The home has been thoughtfully upgraded over the years, including a high-end AC (2025), roof (2025), Newely Painted ,New carpet on staircase , upgraded Washrooms ,New Freezer (2025) and carpet free in the living and dining areas and foyer, Additional highlights include new Dryer(2025). The property offers a semi-ensuite bathroom and a walk-out to an elevated deck from the living room. A rear garage door provides convenient access for easy lawn maintenance. (id:60365)
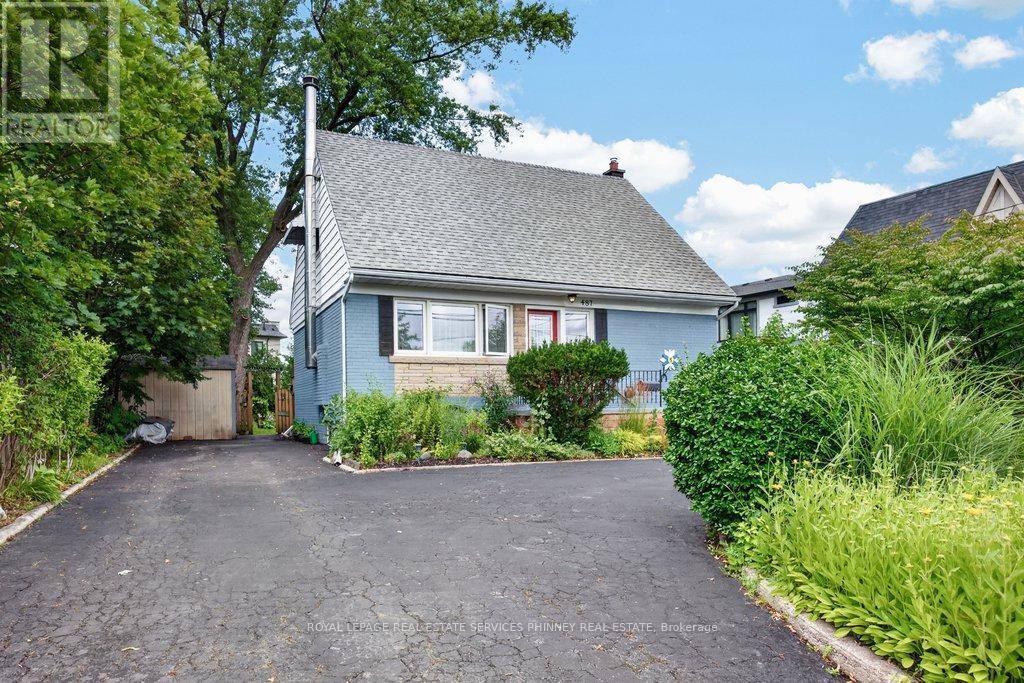
487 Wildwood Drive
Oakville, Ontario
Welcome to a truly special home in the heart of West Oakville-cherished by the same owners for nearly 30 years and ready for its next chapter. This charming one-and-a-half-storey residence offers nearly 1,500 sq. ft. above grade, with two bedrooms on the 2nd level with a versatile den area, one bedroom on the main floor and two bathrooms. A functional finished basement provides valuable additional living space with laundry and lots of storage.Set on a generous 45' x 135' lot, the property's magical gardens and exceptionally private backyard are true showstoppers-an enchanting setting for summer entertaining, family gatherings or quiet afternoons outdoors. The attractive U-shaped driveway adds both curb appeal and everyday convenience.Perfectly situated in a welcoming, family-friendly neighbourhood surrounded by impressive new construction, this home is close to highly regarded schools, including W.H. Morden Public School and Appleby College. Downtown Oakville's vibrant shops and restaurants, Oakville Place, parks, transit, major highways and everyday amenities are all just minutes away.Whether you're searching for a warm and character-filled family home, a promising investment or an opportunity to create something extraordinary in one of Oakville's most desirable communities, this property delivers an exceptional combination of charm, location and long-term potential. Take advantage of this opportunity to put down roots in West Oakville. (id:60365)
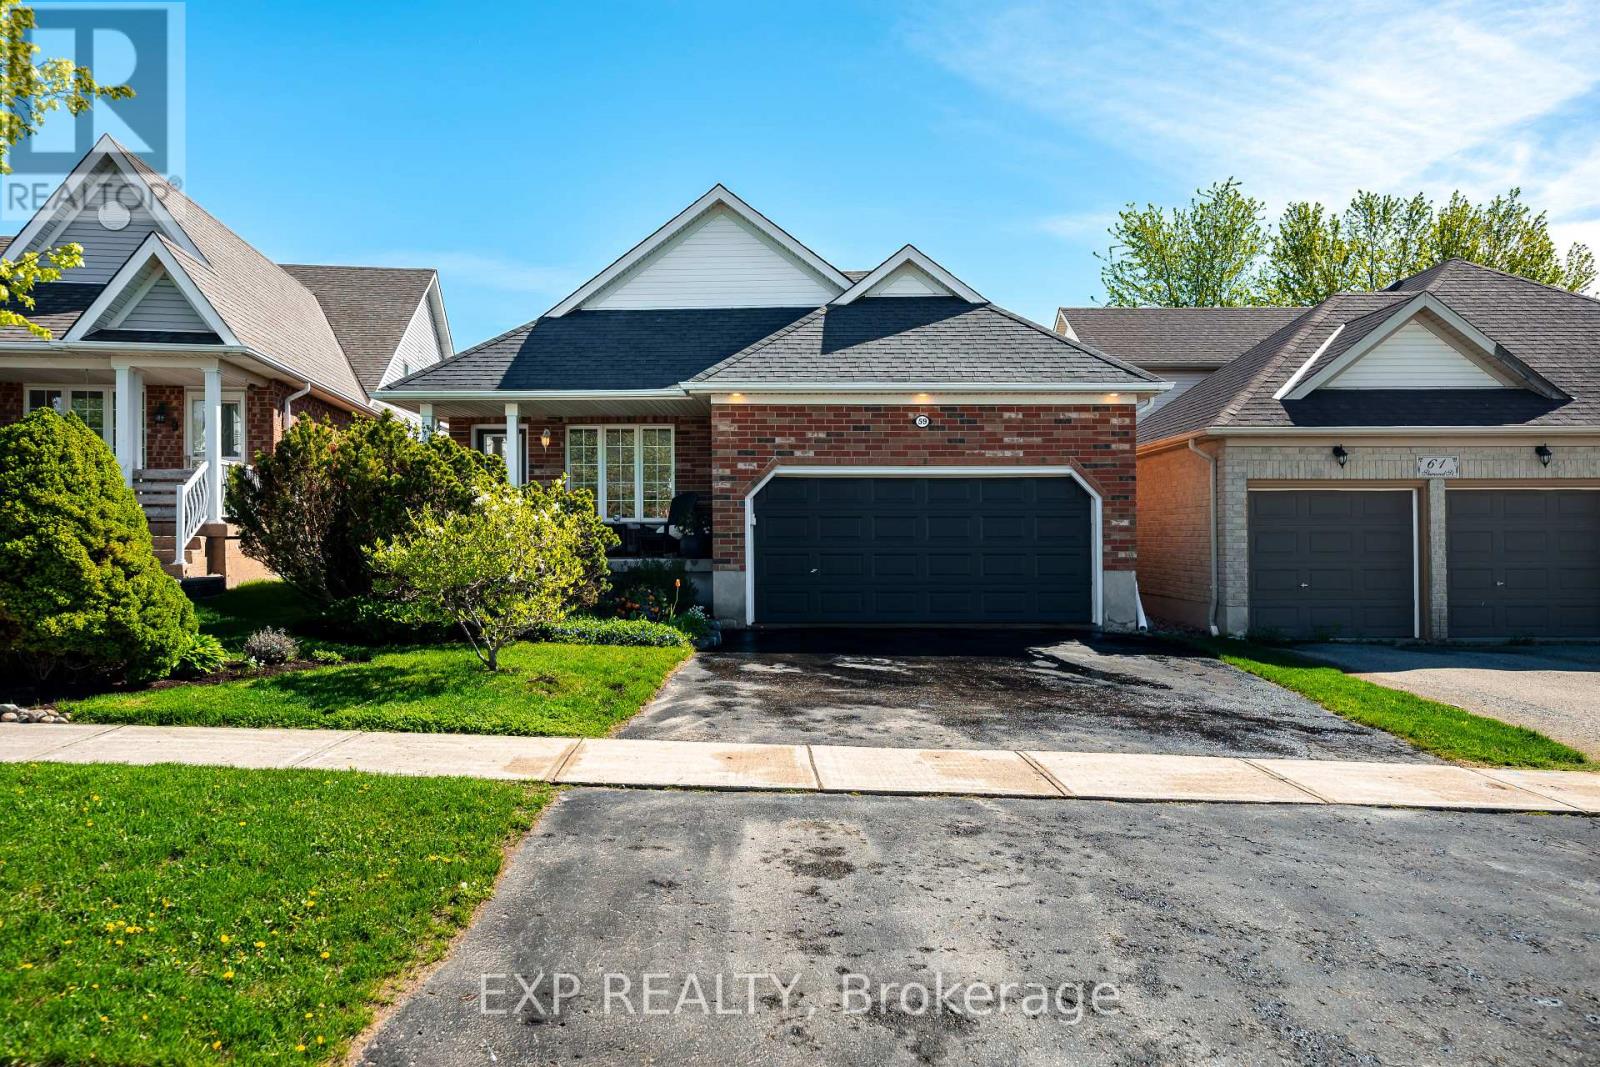
59 Sherwood Street
Orangeville, Ontario
Welcome to this beautifully maintained 2002 sq ft Dover model in Orangeville's sought-after west end - a layout loved for its open flow, soaring cathedral ceilings, and family-friendly design. Offering 3 bedrooms and 3 bathrooms, this home blends warmth, functionality, and style in all the right ways. The bright main living space features soaring vaulted ceilings, hardwood flooring, large windows, and an airy open-concept layout perfect for both everyday living and entertaining. The eat-in kitchen is a standout with maple cabinetry, beautiful tile backsplash, butcher block countertops, farmhouse sink, KitchenAid stainless steel appliances, a walk-out to the patio/ BBQ space, and a spacious peninsula ideal for casual meals, morning coffee, or homework after school. Just a few steps down, the inviting family room offers backyard views through the large above grade windows. Upstairs, the spacious primary suite features a cathedral ceiling, walk-in closet, and private ensuite with jetted soaker tub, while two additional bedrooms provide flexible space for kids, guests, or a home office. Outside, enjoy a private, low-maintenance backyard with gorgeous mature trees and landscaping, offering plenty of room to relax and entertain during the summer months. Located within walking distance to Spencer Avenue Public School, parks, shopping, restaurants, and Alder Arena, this home is perfectly positioned in a safe, established neighbourhood with a strong sense of community. With easy access to Highway 10, Winston Churchill Blvd, and the GTA, this is an ideal opportunity for families and commuters alike. (id:60365)
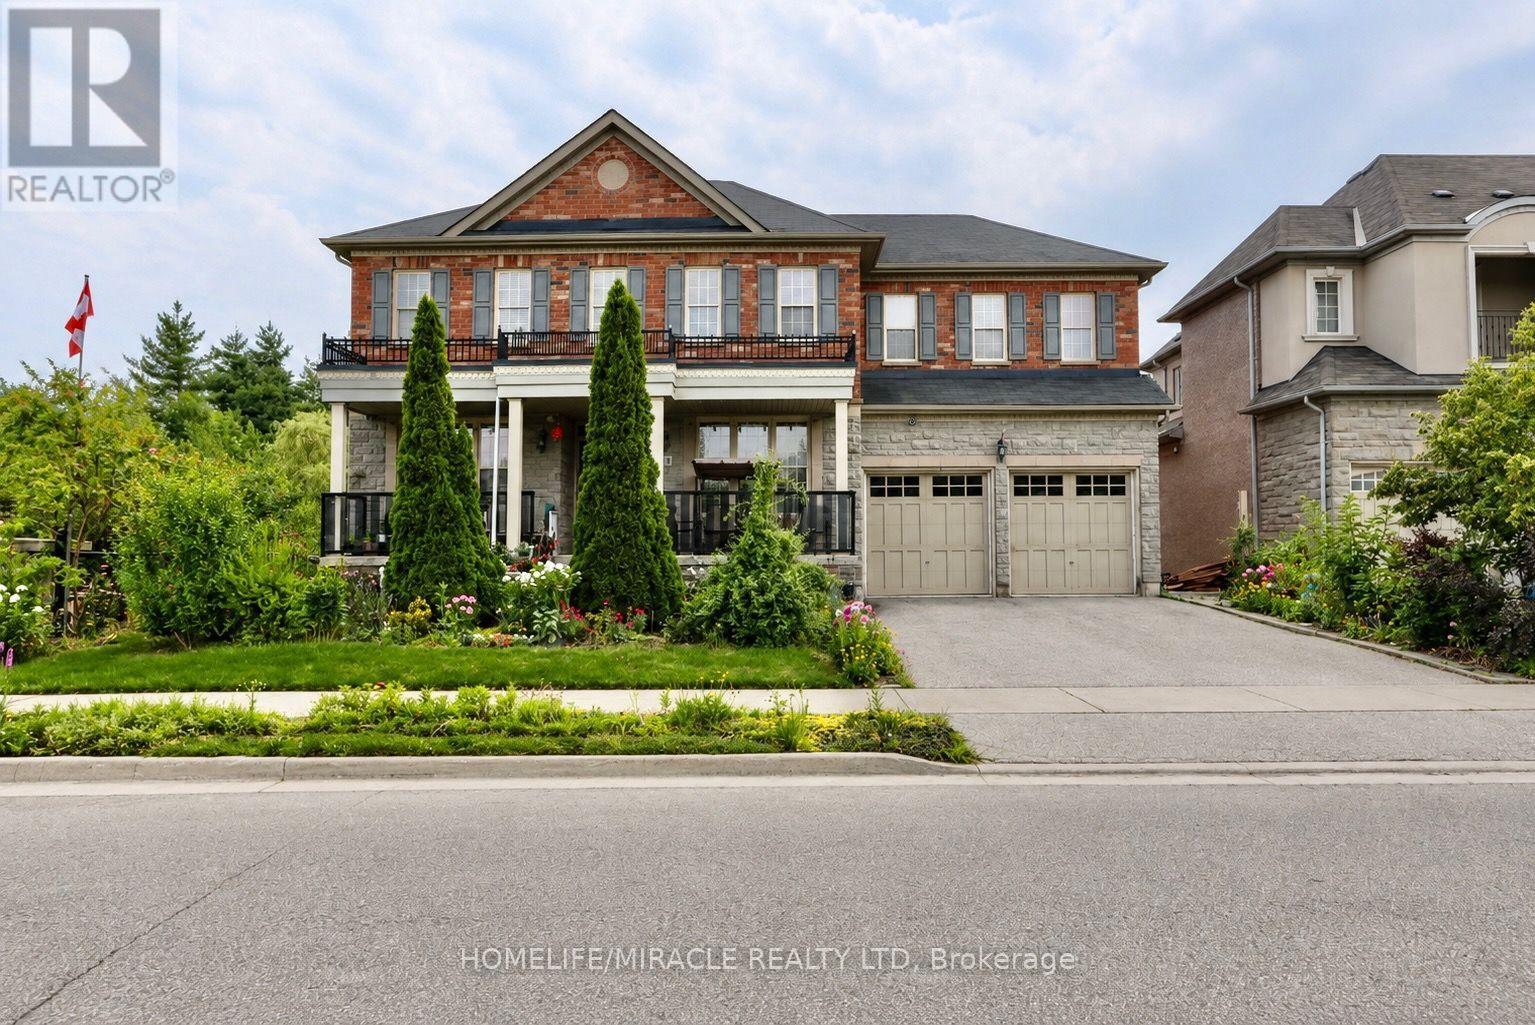
114 Bloomsbury Avenue
Brampton, Ontario
Welcome to 114 Bloomsbury Ave in prestigious Vales of Castlemore, located on a quiet family friendly neighborhood. This fully elegant detached home sits on a premium corner ravine lot with walk-out basement and no rear neighbors, offering exceptional privacy and stunning views. Featuring a designer chef's kitchen with island and wine rack, this home offers a bright, open layout with combined living/dining, a separate family room, and seamless flow to a private deck overlooking the backyard and ravine. The main floor includes a great room with fireplace, abundant natural light, and ravine views, plus elegant oak stairs with wrought iron pickets. Upstairs offers generously sized bedrooms filled with natural light. The luxurious primary retreat features a spa-inspired 5-piece ensuite with a freestanding shower, his & her sinks, and dual walk-in closets. A second bedroom enjoys its own ensuite, while remaining bedrooms are connected by a Jack & Jill bath. Convenient second-floor laundry adds functionality. Additional highlights include 3-car garage access, modern finishes throughout. A rare opportunity to own in a quiet, luxurious family-friendly neighborhood surrounded by parks, schools, and everyday conveniences. A perfect blend of space, functionality, and location, this is a home you don't want to miss. (id:60365)

© 2026 Proptech Realty Inc., Brokerage.