
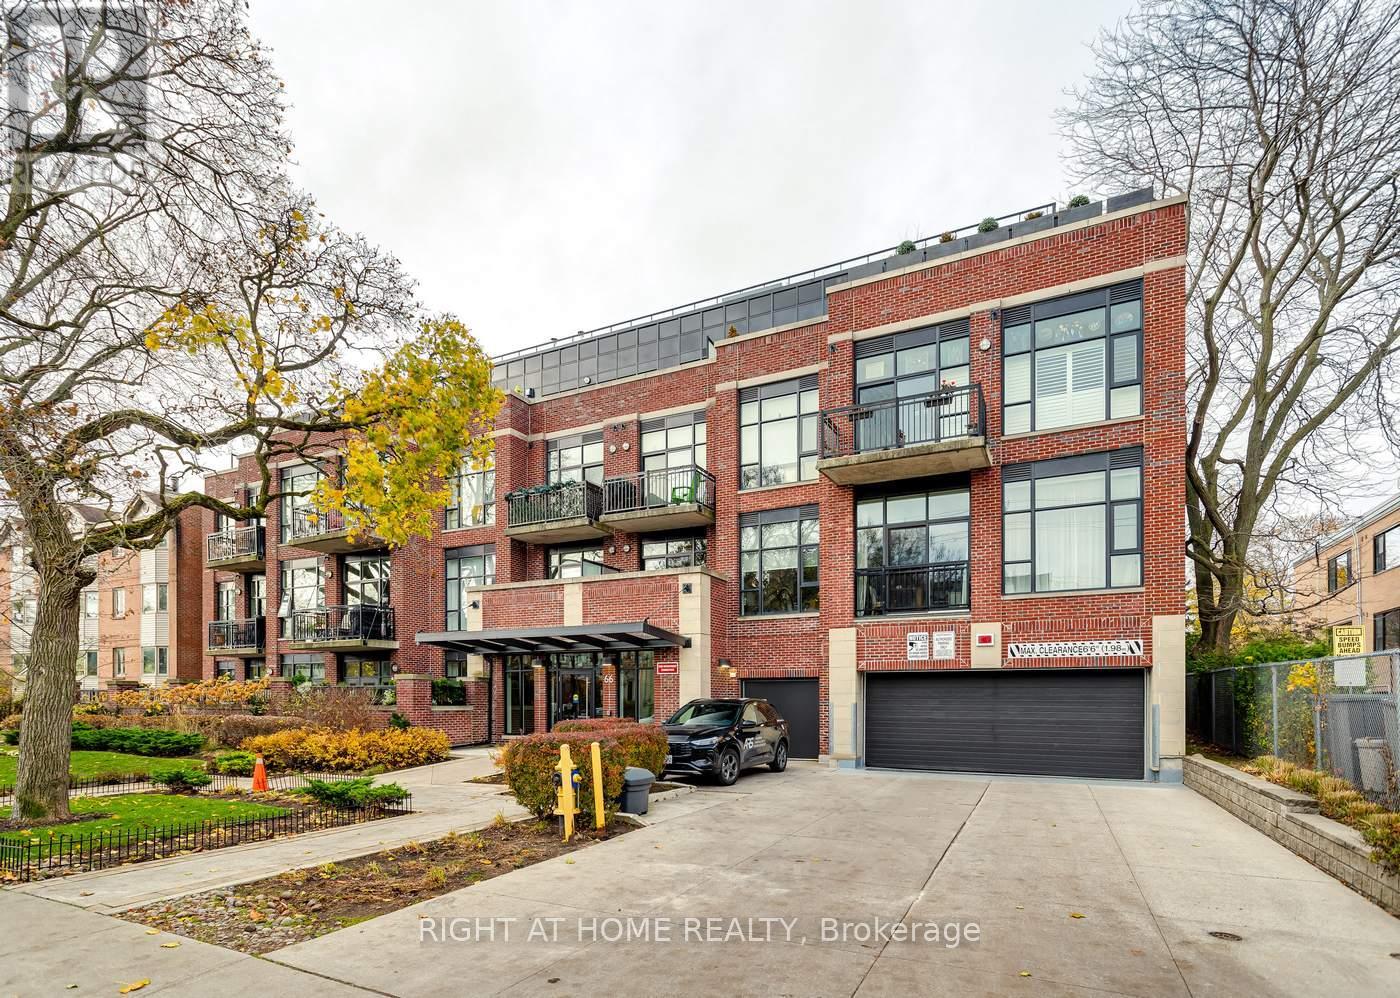
409 - 66 Kippendavie Avenue
Toronto, Ontario
Location! Location! Location! Live in the heart of The Beaches, in one of the most desirable and sought-after condominiums. This stunning 2-bedroom penthouse features a spacious second-floor sunroom and a private 539 sq. ft. rooftop terrace with a BBQ gas line, perfect for entertaining. With modern finishes and a bright, open-concept layout, this home offers both style and comfort. Enjoy the convenience of Queen Street East's vibrant amenities and public transit right at your doorstep. Just steps from the beach and its beautiful boardwalk, this is truly a rare find in one of Toronto's most coveted neighborhoods. Includes 2 parking spaces. Don't miss out on this incredible opportunity! (id:60365)
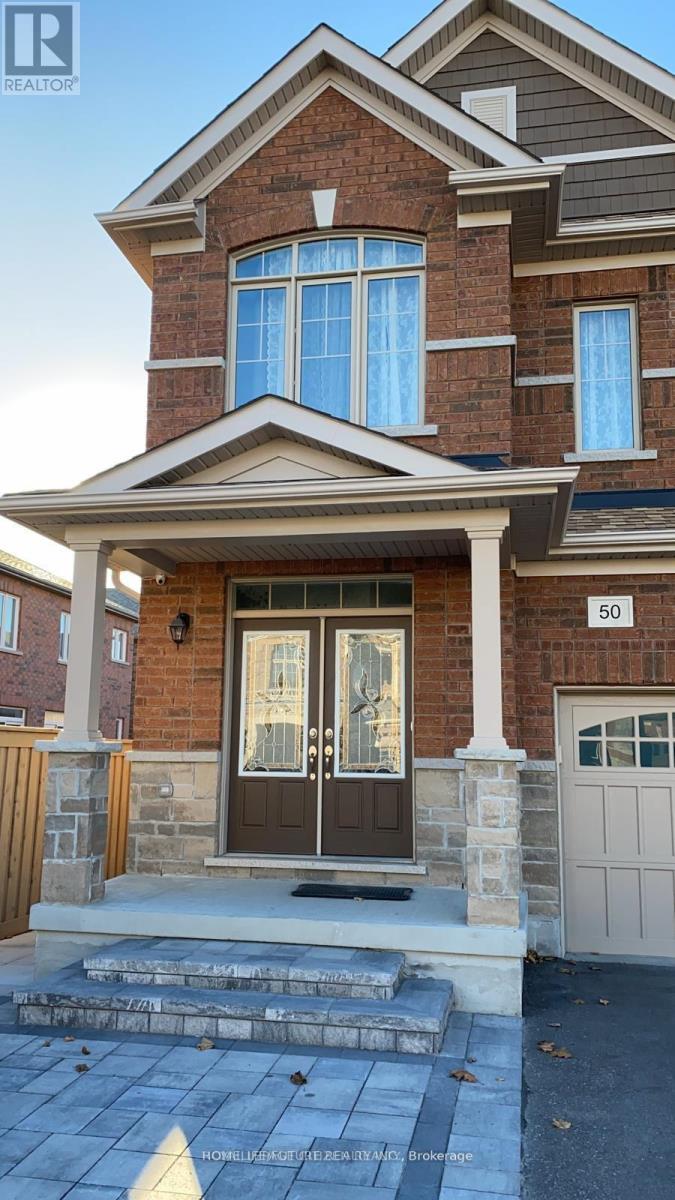
Bsmt - 50 Neelands Crescent
Toronto, Ontario
Prime Location! Conveniently situated with easy access to Highway 401and in close proximity to schools, parks, the University of Toronto, Centennial College, the Pan Am Centre, public library, hospital, TTC,and a wide range of other amenities. 2 bedroom basement with separate entrance and 1 Driveway parking. convenient separate laundry. Basement tenant pay 30% of all Utilities (Hydro, Gas and Water and HWT rental), **some are virtually transformed Pictures** (id:60365)
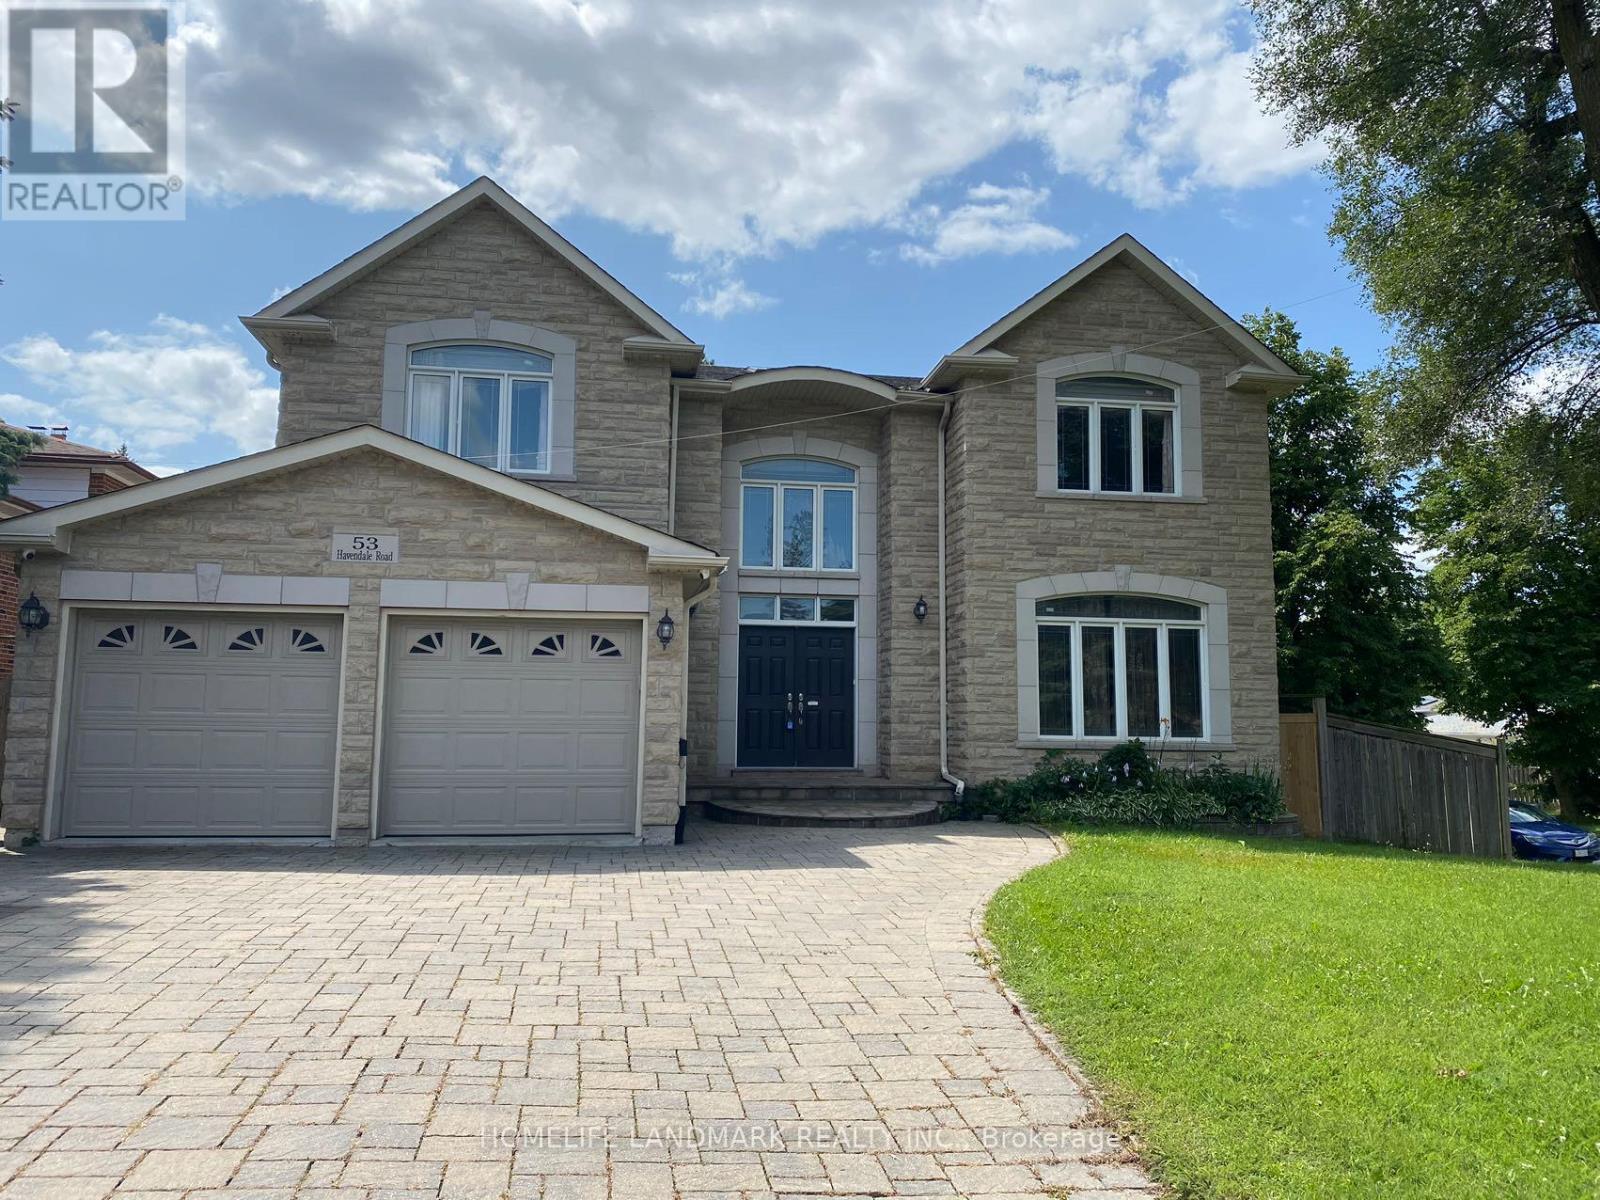
Bedroom C - 53 Havendale Road
Toronto, Ontario
*Fully Furnished One bedroom available on the second floor * Share Wash room with Br D. (Bedroom D also for lease). Luxary Custom Built Detached House In Great Location With All Energy Star Material ,Lots Of Upgrades , Finish With Marble And Hardwood Flooring With Skylight. 2 Storey High Ceiling in Large Lobby. 9' Ceiling on Main Floor, Granite Counter Top & B/I Appliances, Large Centre Island. Close To TTC, Kennedy Subway & GO Station, Shopping, Library And Schools. Ideal For A Single Professional, Student Or Newcomer. Primary Bedroom A For Lease Separately. (id:60365)
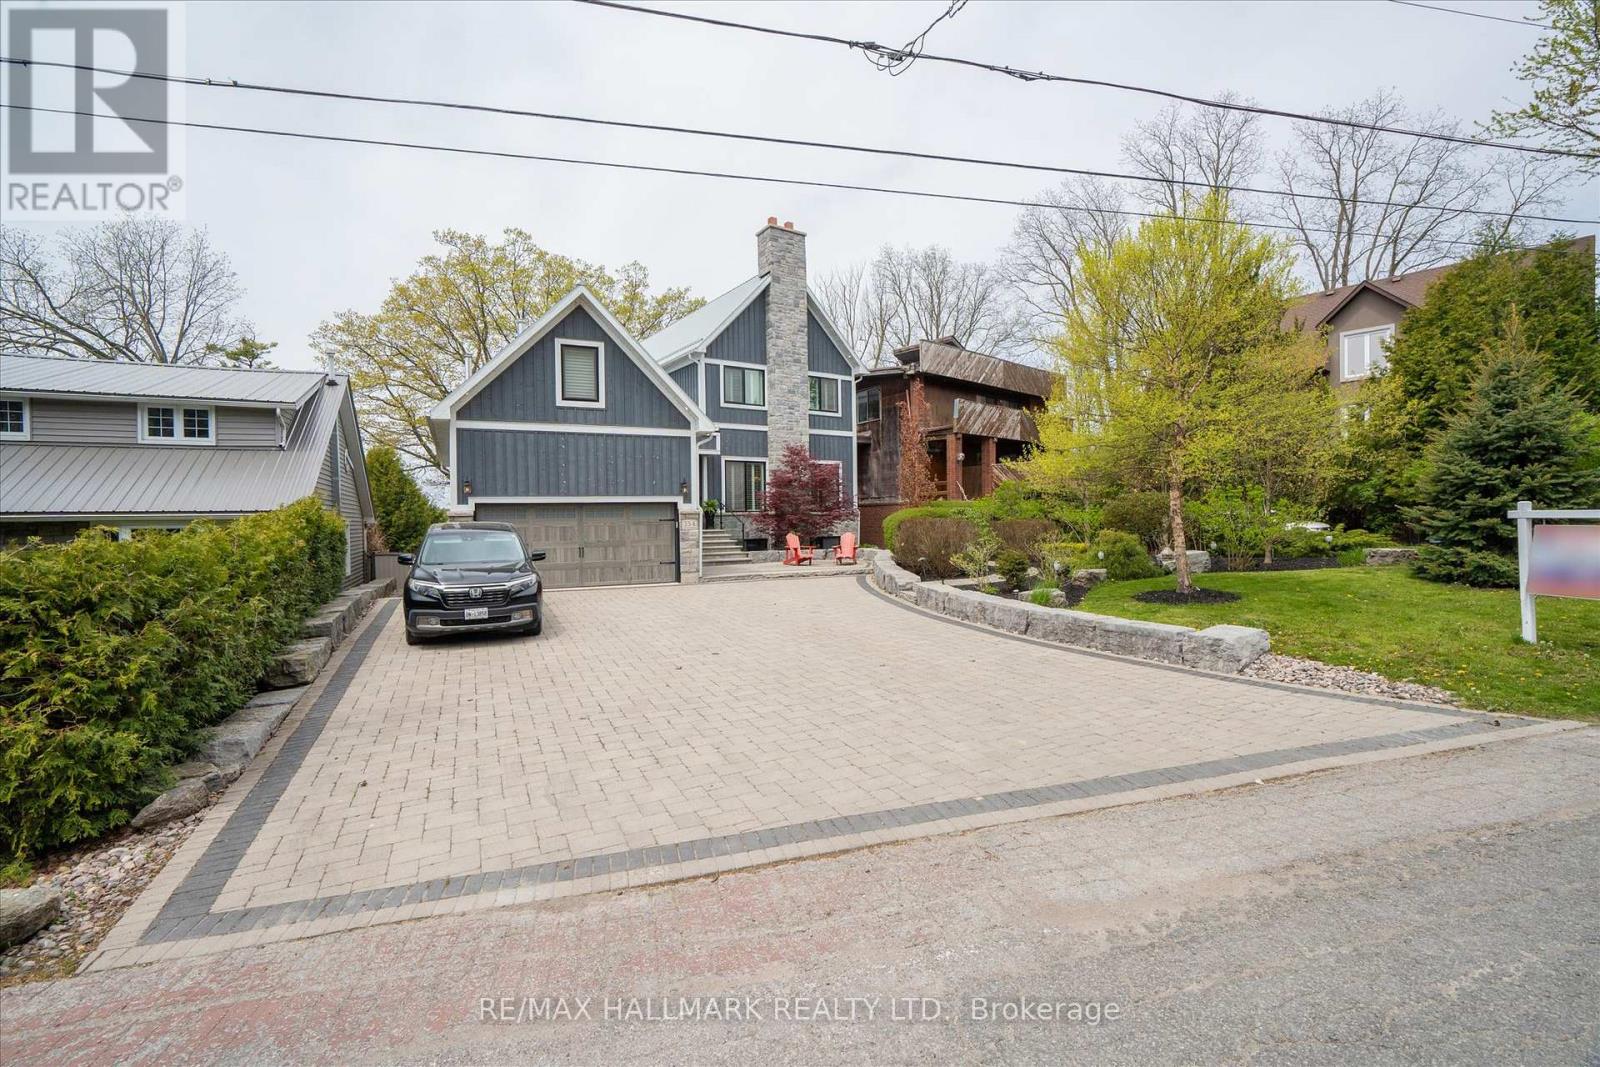
334 Dyson Road
Pickering, Ontario
Absolutely stunning custom-built waterfront home on an exceptional 75 x 314 ft lot in Pickering's prestigious Rosebank community, featuring 23 feet of frontage on the Rouge River. This impressive 2-storey detached residence offers approximately 5,000 sq ft of beautifully designed living space, including a fully finished walkout basement with home theatre, gym, and steam room. The main floor showcases a bright open-concept layout with dramatic floor-to-ceiling bi-fold glass doors throughout, seamlessly connecting the interior to the resort-style backyard with luxury pool setting, mature treetops, and breathtaking Rouge River views. Designer AYA kitchen features a massive centre island, premium Miele stainless steel appliances, custom cabinetry, and a spacious walk-in pantry with additional prep area, sink, and built-ins. Elegant family room with stunning brick fireplace, oversized dining area, and rare indoor barbecue lounge with soaring 20-ft cathedral ceilings, exposed wood beam, wood-burning stove, and walkout to the pool area. Main floor also includes a private home office with AYA custom built-in desk and cabinetry. Upper-level features 3 spacious bedrooms, including a luxurious primary retreat overlooking the Rouge River with spa-inspired 5-piece ensuite, glass shower, freestanding tub, two-way fireplace, sitting area, oversized walk-in closet with custom built-ins, and ample space for king-size furnishings. Over $250,000 spent on professional landscaping and interlocking throughout the front, side, and rear grounds. Resort-inspired backyard features an $200,000 custom pool and hot tub built with insulated ICF construction and concrete finish. Located in one of Pickering's most exclusive waterfront communities, close to Rouge National Urban Park, top-rated schools, waterfront trails, GO Transit, and Highway 401. (id:60365)
138 - 29 Florence Wyle Lane
Toronto, Ontario
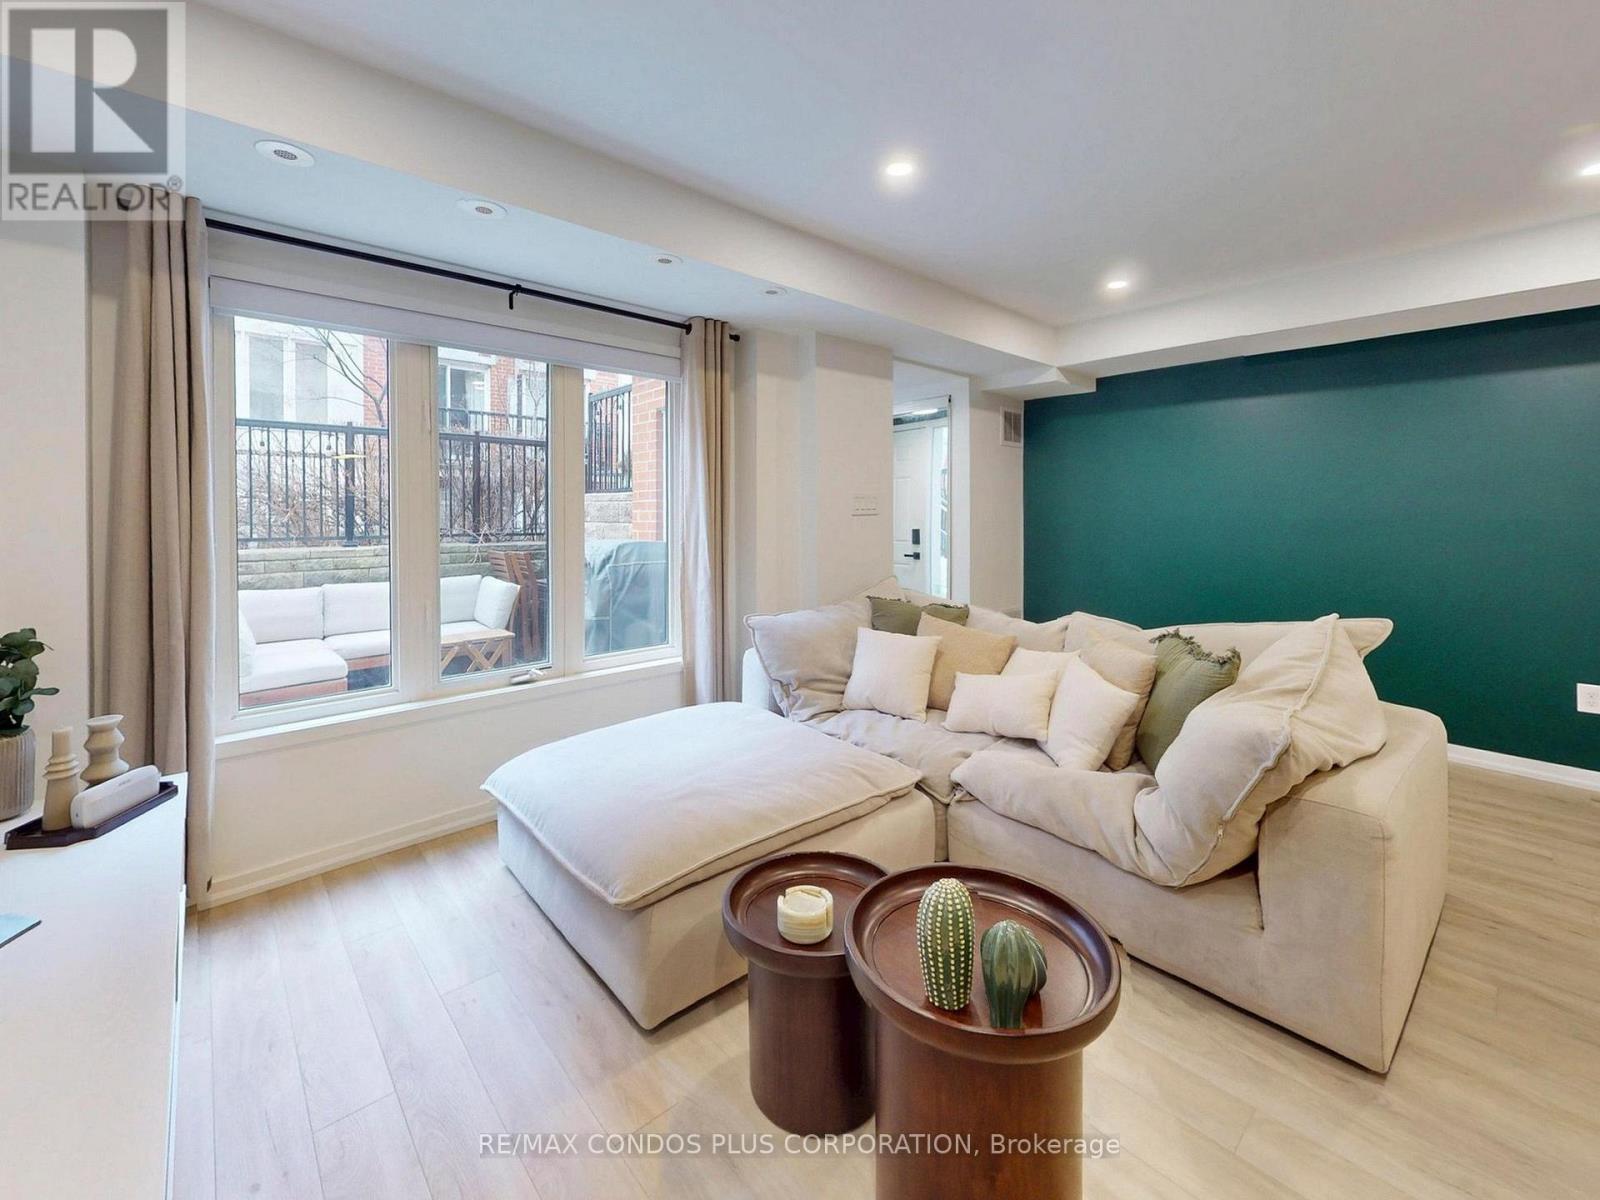
A beautifully designed ground-floor condo townhouse offering 823 sf of comfortable and functional living space in Toronto's vibrant Riverdale neighbourhood. This inviting 2-bedroom, 2-bathroom residence features a bright, open-concept layout with both east and west-facing exposures filling the home with natural light. Enjoy exceptional indoor-outdoor living with a private back patio perfect for your morning coffee, as well as a charming front terrace with a gas BBQ hookup-ideal for hosting guests. The modern kitchen is appointed with stainless steel appliances, stone counters, ample storage, and large breakfast bar. The spacious primary bedroom includes a walk-in closet and is steps to your private 4-pc bath and ensuite laundry. Parking included for added convenience. Joel Weeks Park is right outside your front door, Jimmie Simpson Park is just around the corner, and Riverdale Park - with its stunning city skyline views - is only a short walk away. Queen Steet East offers easy access to transit, countless boutiques, shops, cafes, and some of the best restaurants in the city. Your just minutes from the Waterfront, DVP, and Downtown. This home offers an unbeatable combination of comfort, style, and connectivity in one of Toronto's most sought-after communities-an excellent opportunity for first-time buyers, young families, or those looking to downsize while enjoying a walkable urban lifestyle. High-speed Beanfield internet included in the maintenance fee. (id:60365)
20 1/2 East Road
Toronto, Ontario
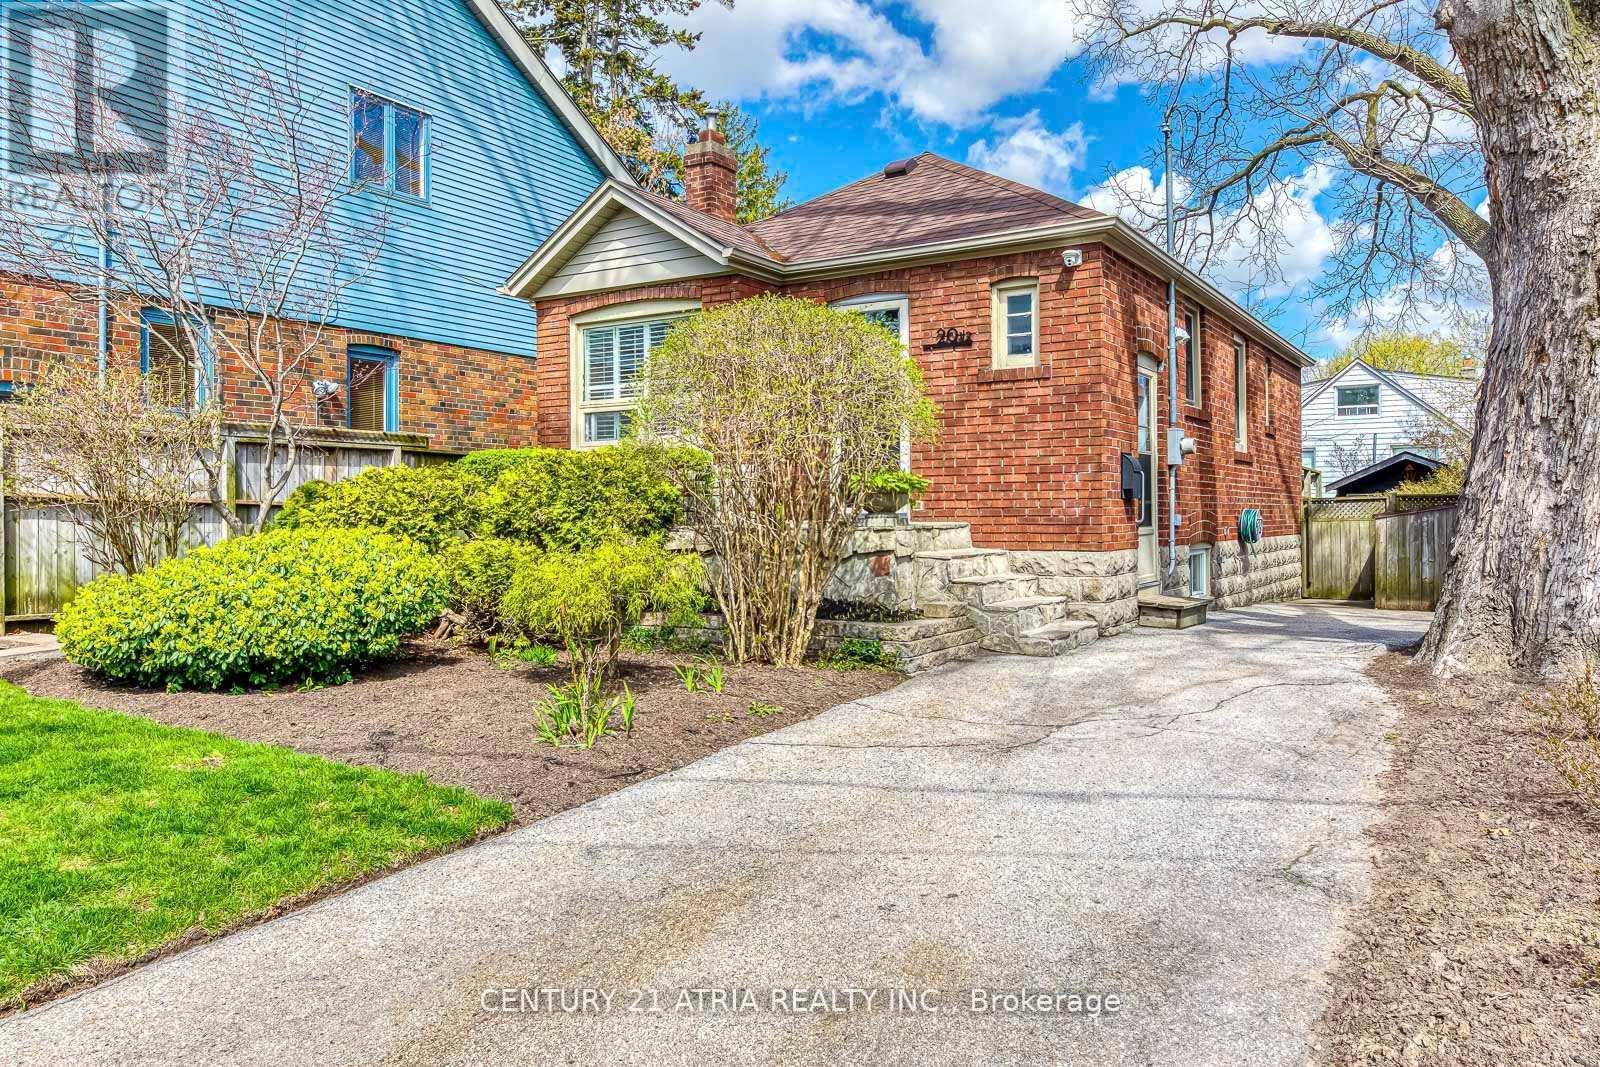
Welcome to 20 1/2 East Rd, a charming raised bungalow nestled in the heart of Birchcliff one of Toronto's most sought after east end neighbourhoods. This well appointed two bedroom, two bathroom home seamlessly blends comfort and functionality, making it an exceptional opportunity for families and investors alike. Both bedrooms feature walkouts to the back deck, perfect for morning coffee or summer entertaining. The spacious kitchen is a true standout, boasting ample cabinetry, a gas range, and sleek stainless steel appliances that will delight any home chef. Adding incredible value, an in law suite with a separate entrance. Steps from the Toronto Hunt Club, Scarborough Bluffs, top rated schools, Kingston Road's vibrant shops and cafes, and TTC access, this home offers the perfect balance of neighbourhood tranquility and urban convenience. 5 Minutes From The Beach! (id:60365)
31 Champine Square
Clarington, Ontario
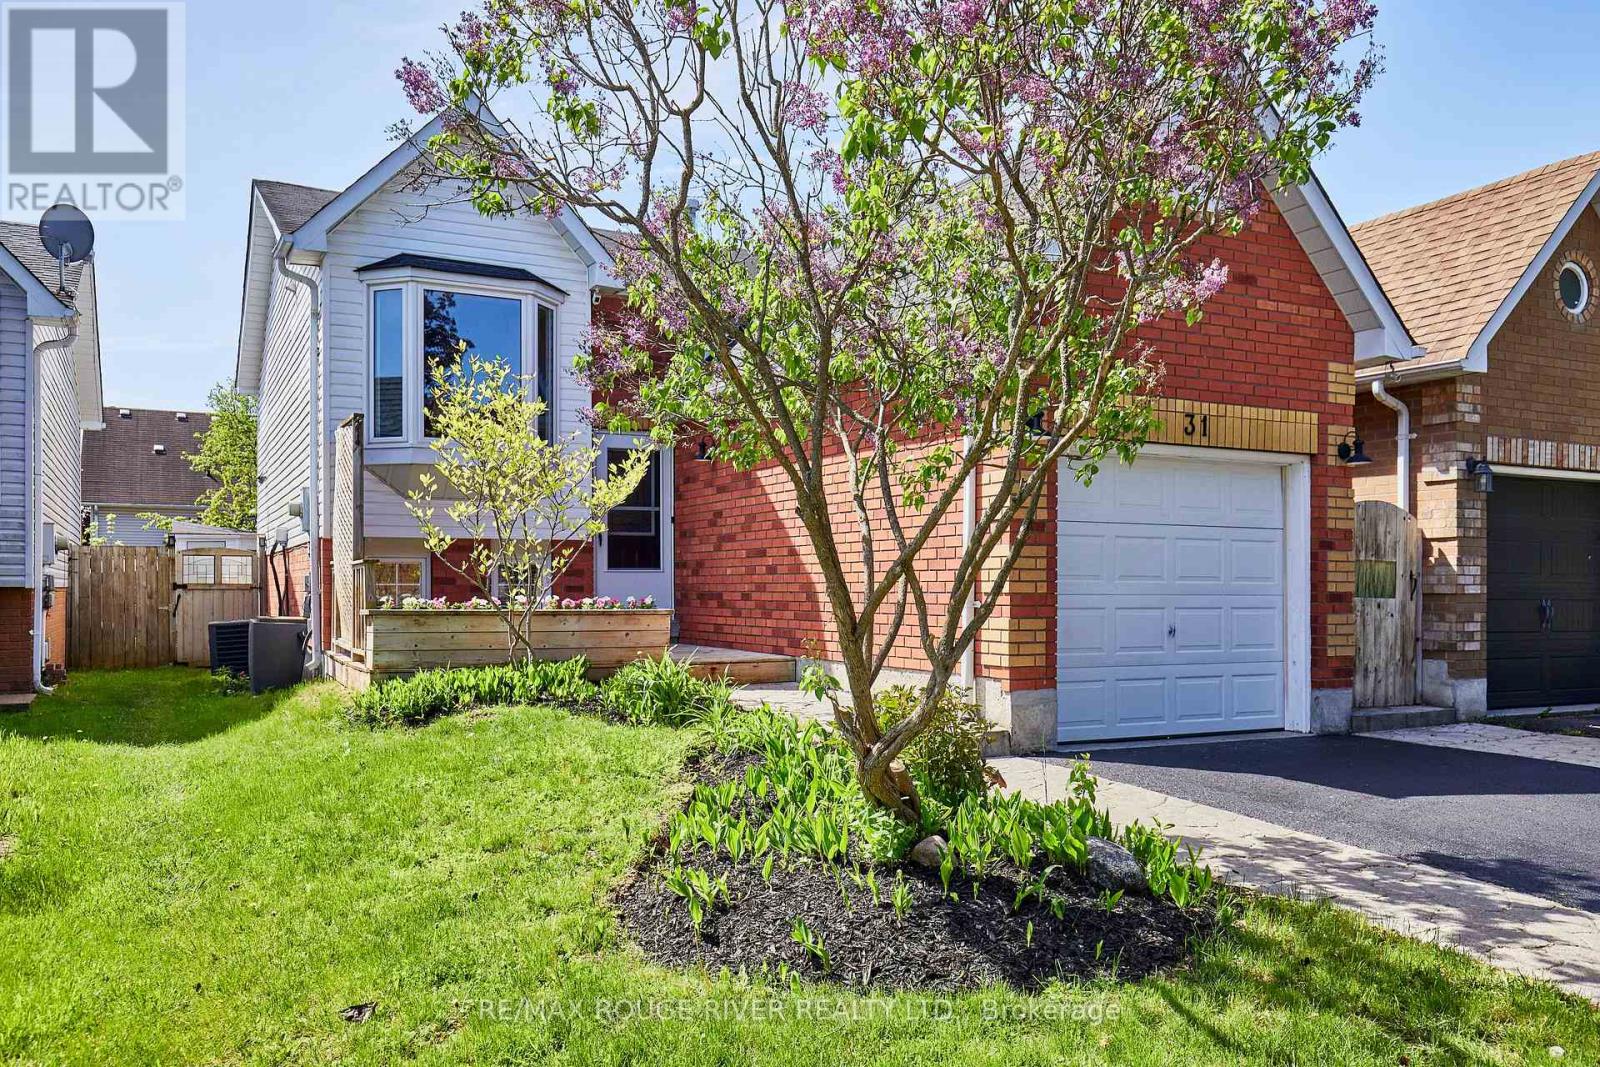
Welcome to 31 Champine Square! This home has been extensively updated & renovated over the years, boasting quality craftsmanship & pride of ownership. The kitchen features harringbone patterned travertine flooring, granite counters, stainless steel appliances & a sun filled window seat. Enjoy the spacious open concept design of the living room & dining room featuring hardwood flooring, a cozy fireplace & custom built-ins. Convenient main floor laundry room complete with laundry sink & additional cupboards. 3 generously sized bedrooms each with above grade windows & closets. Updated powder room with shiplap feature wall, quartz counter & slate floors. Recently renovated main washroom with new tub, taps, tiles & over-sized vanity. Step into the private backyard to the 2-tiered deck, pergola, cabana, patio & tranquil pond with waterfall feature. Highly desired north/east neighborhood of Bowmanville. Minutes to the 418, 407 & 401 for an easy commute. Shops, restaurants, pubs, schools & hospital all nearby. (id:60365)
259 Torrens Avenue
Toronto, Ontario
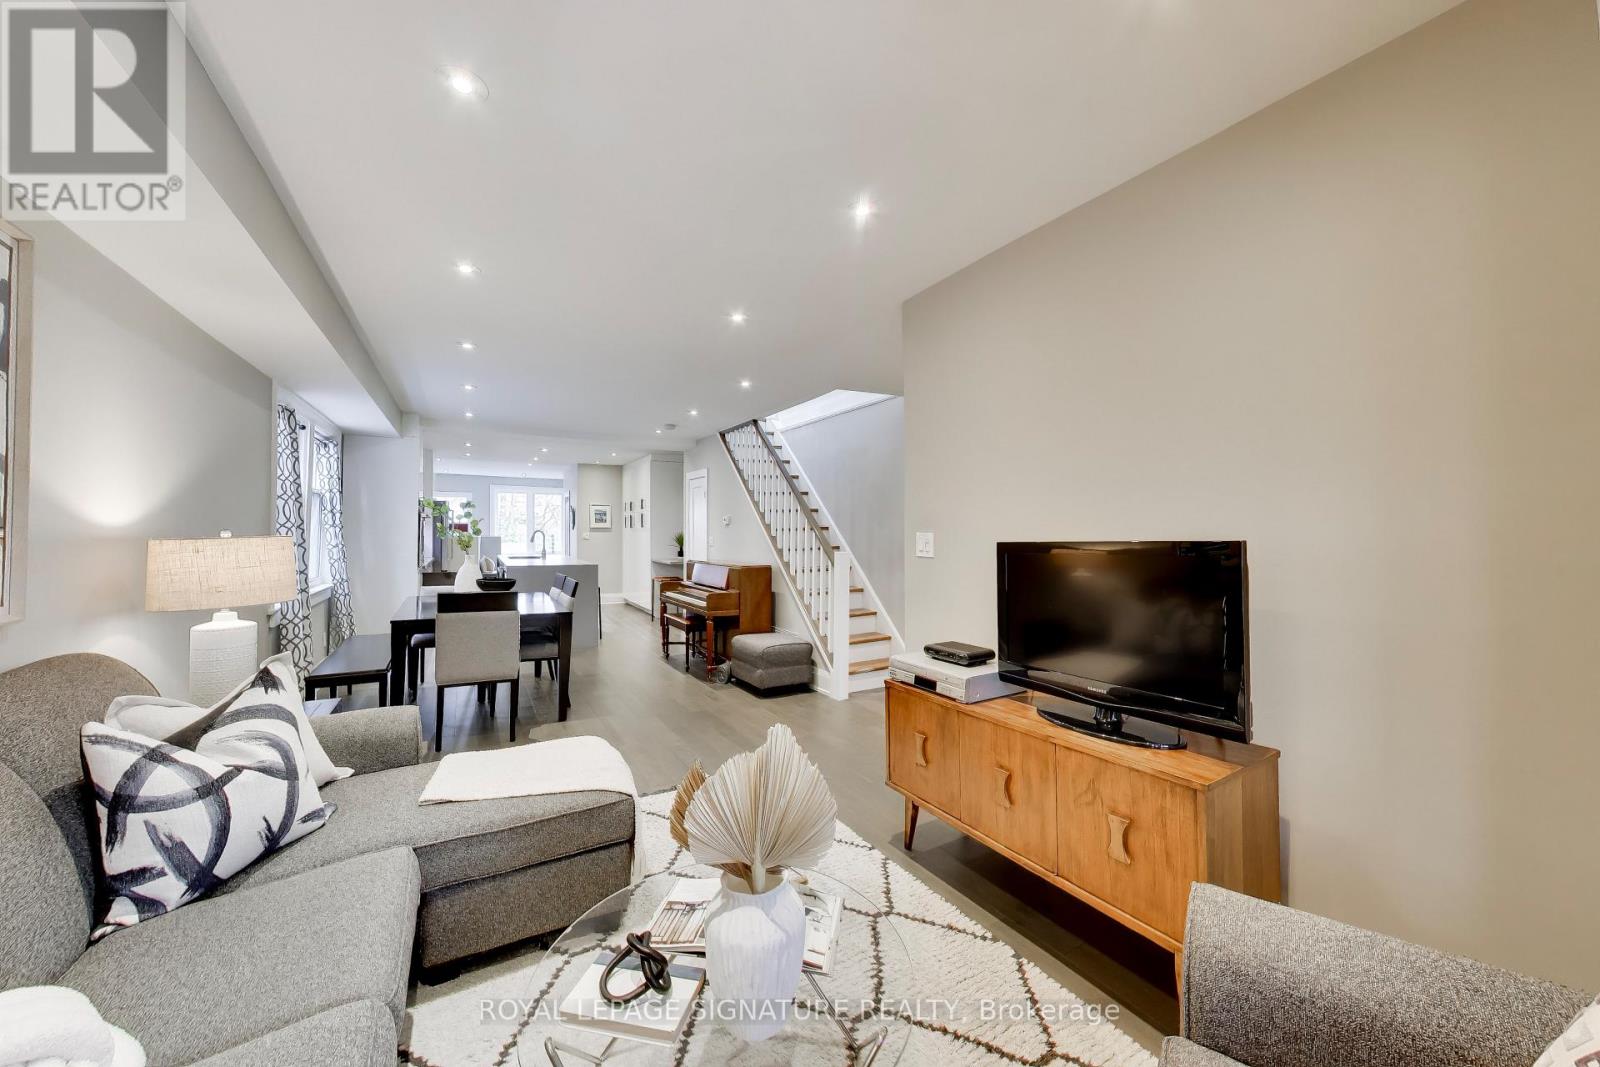
Welcome to 259 Torrens Avenue. This stunning, fully detached home offers the perfect blend of modern luxury & unbeatable east-end convenience. Extensively renovated in 2016, this 3-bedroom, 2 1/2 bath home features a thoughtfully designed main floor addition maximizing space & natural light. Entertain with ease in the gorgeous, updated kitchen & enjoy the ultimate & rarely available convenience of a main floor powder room! The fully dug-down basement offers incredible ceiling height, providing a spacious, versatile recreation or living area. Feels like a true extension of the home. This layout is designed for modern family living & this home is completely move-in ready. The backyard offers a low maintenance artificial turf, gas line for bbq, oversized storage shed & parking for up to 3 cars. The large enclosed front porch provides additional space. Torrens Ave is situated in a vibrant, walkable pocket of Old East York that strikes a perfect balance between quiet residential charm & urban convenience. Just steps from the vibrant amenities of Pape Village, Donlands & the Danforth which offers an incredible array of restaurants, patios, boutique shopping, local bakeries, cafes, & conveniences. This pocket is known for being very family-oriented & falls within the catchments of well-regarded local schools, including William Burgess Elementary School, Westwood Middle School, & Chester Elementary. Nearby community centres & local parks like Dieppe Park & the East York Community Centre provide excellent recreational options, including splash pads, sports fields & ice rinks. You are steps from the Broadview & Cosburn bus routes, which shuttle you straight to Broadview or Pape subway stations in minutes. The neighbourhood will also benefit from the upcoming Ontario Subway Line. Exceptionally commuter-friendly for drivers, with fast access to the DVP via the Bayview or Don Mills on-ramps, making trips to Downtown or the 401 seamless. Open House Sat/Sun May 23&24 from 2-4 pm (id:60365)
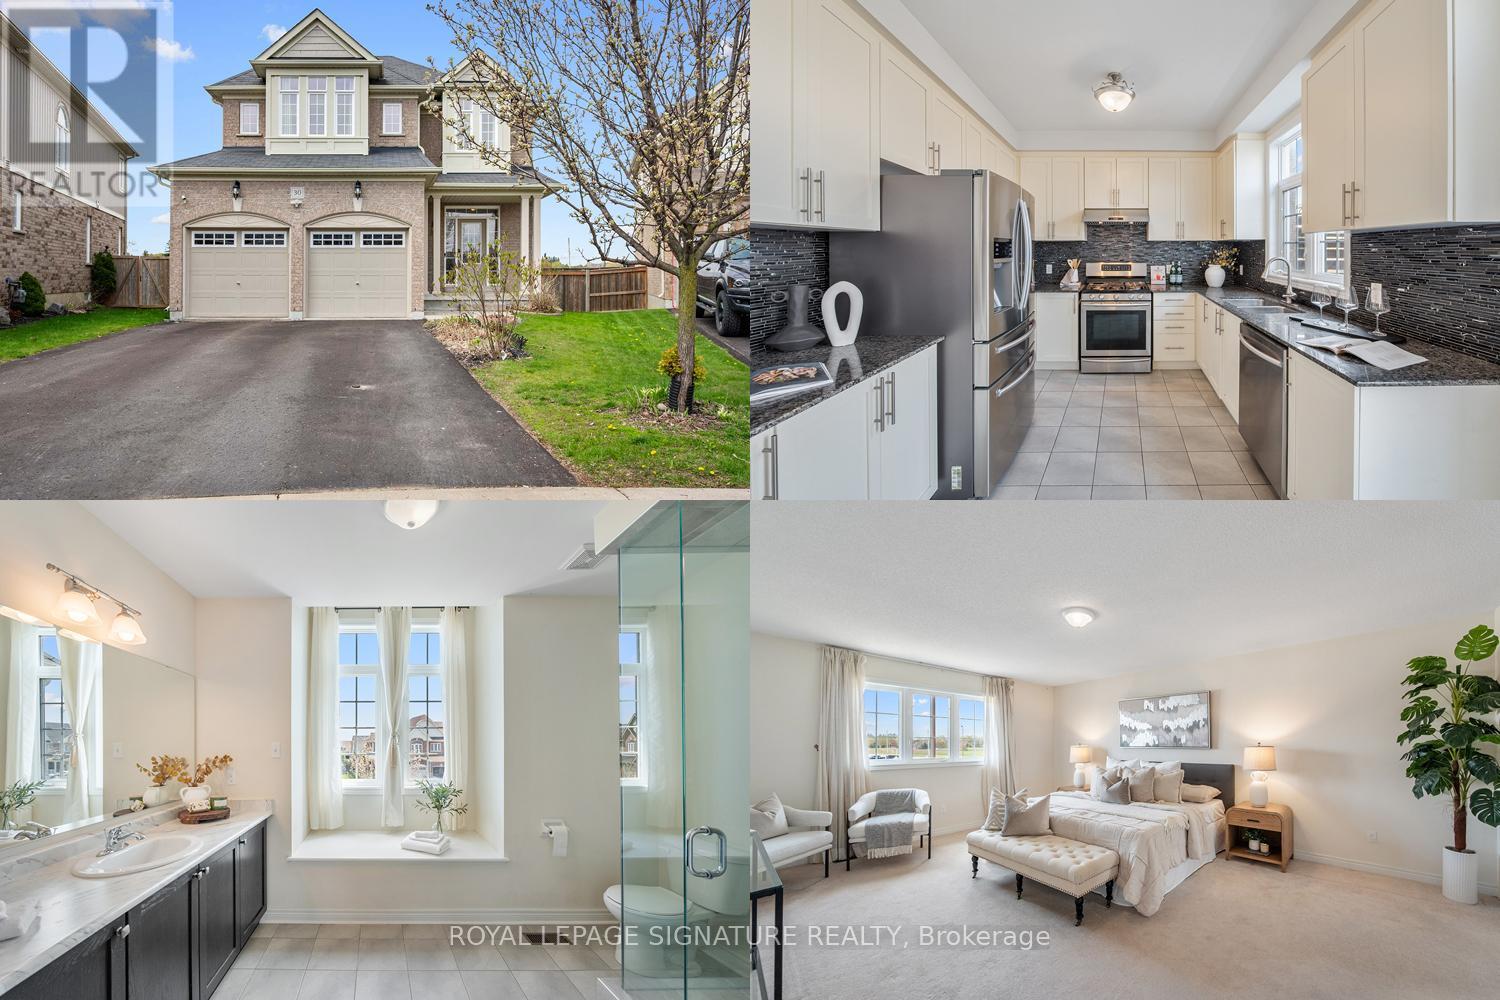
30 Westover Drive
Clarington, Ontario
Imagine mornings where everyone has space to get ready without the rush, evenings gathered in a home that feels as comfortable as it is beautiful, and weekends spent in a backyard big enough for every adventure. That's the life waiting for you at 30 Westover Drive.This stunning 2-storey detached home delivers 2,258 sq ft above grade, with 4 truly generous bedrooms and 2 full bathrooms on the second floor - designed from the ground up for families who refuse to compromise on space. Each bedroom is oversized by design, giving every family member a personal retreat to call their own. Walk through your kitchen and step directly out into your expansive backyard - seamlessly blending indoor and outdoor living. Fire up the grill, let the kids run free, and make every weekend feel like a getaway. Then as the seasons change, gather the family around the fireplace in the family room, where cozy evenings, movie nights. This is a home that holds your family through every season. And when you need even more room to grow, an additional 1,098 sq ft of basement space is ready for whatever you dream up. Beyond the front door, Bowmanville wraps you in everything a family could want - top-rated schools, beautiful parks, scenic trails along Lake Ontario, a charming historic downtown, and easy Highway 401 access when the city calls. Some homes are just houses. This one is where your family's story begins. (id:60365)
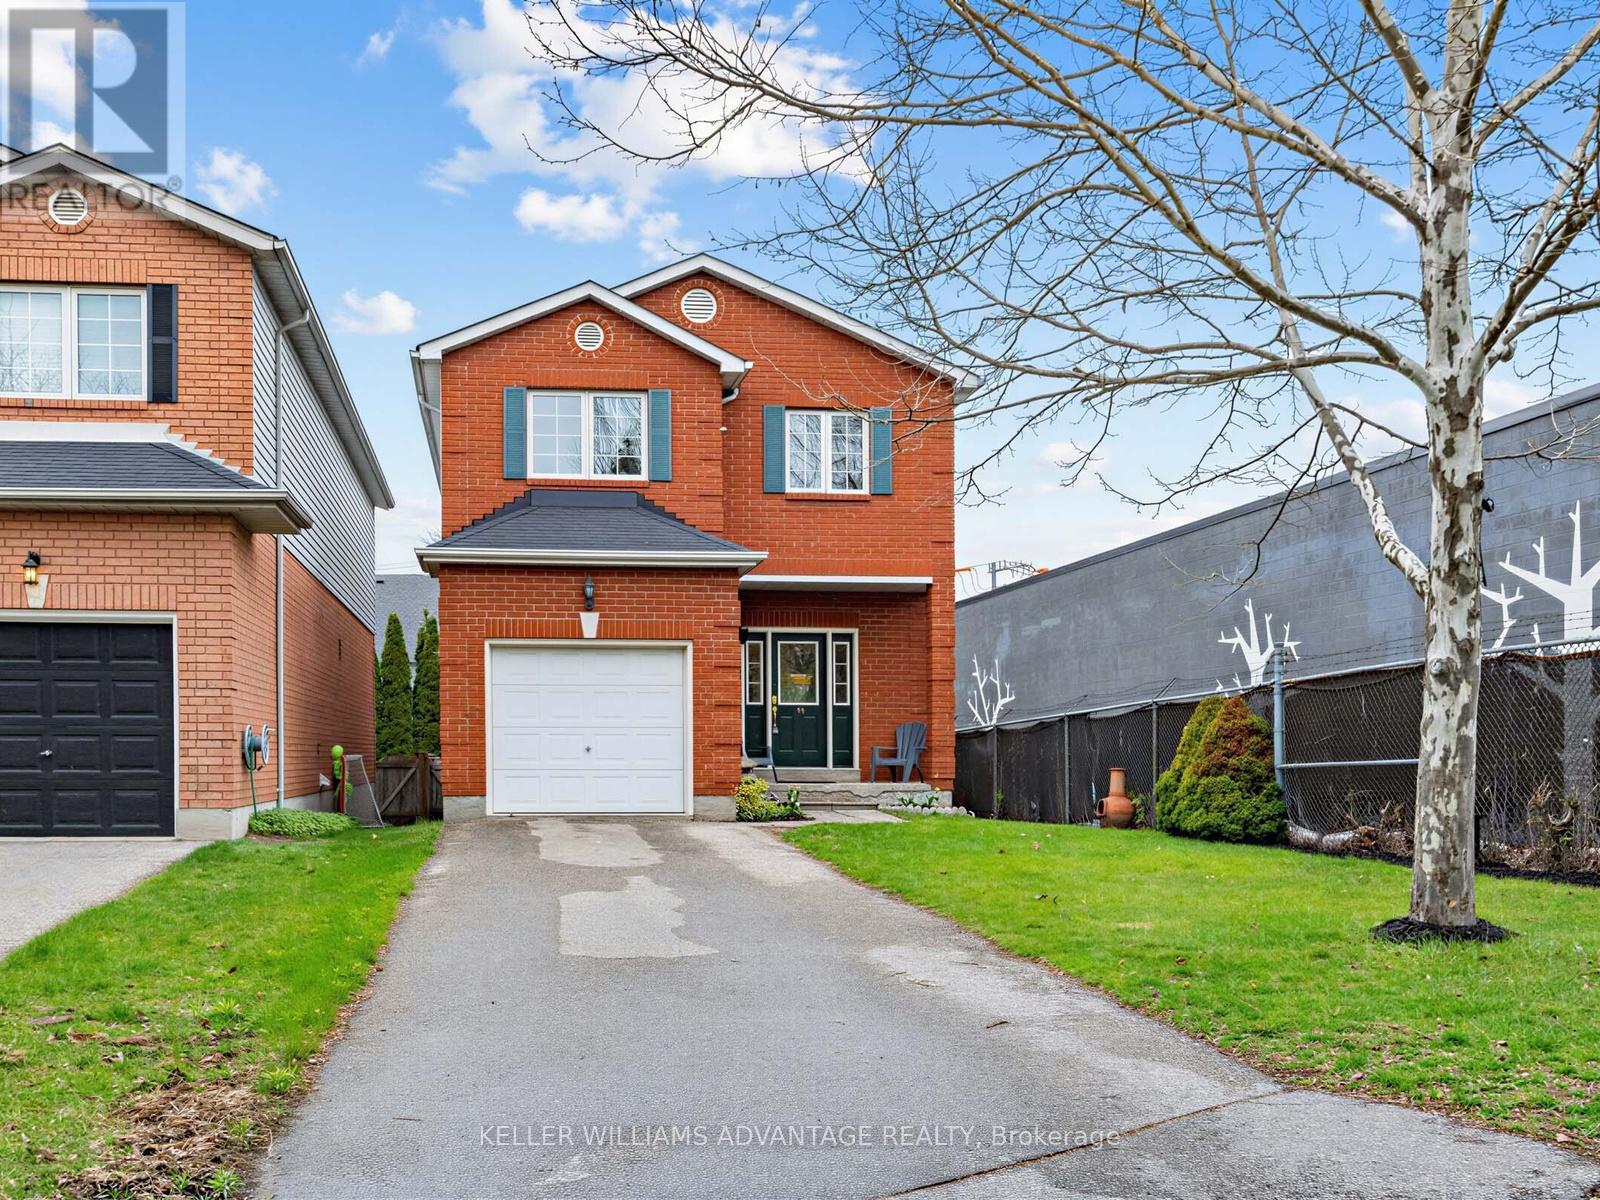
98 Coalport Drive
Toronto, Ontario
Detached 4+1 Bedroom Home In The Highly Sought-After Blantyre & Malvern School Districts, Offering All The Comfort & Space Of Suburban Living Right In The City. This Well-Appointed Property Features 4+1 Bedrooms, 4 Bathrooms, A Built-In Garage, With Direct Access To The House ,Private Drive.Perfect For Large Families Or Multi-Generational Living.Enjoy The Convenience Of Main Floor laundry, A 2PC Powder Room, And A Finished Lower Level With Full Bath, Extra Storage Room. Walk Out To A Large Private Deck Ideal For Relaxing Or Entertaining ! Just Steps From Everyday Essentials Including Grocery Stores (Loblaws, Fresco), Staples, and TTC Transit. A Short Ride Takes You to the Beaches Or The Vibrant Danforth, Known For It's Cafés, Shops, And Dining. (id:60365)
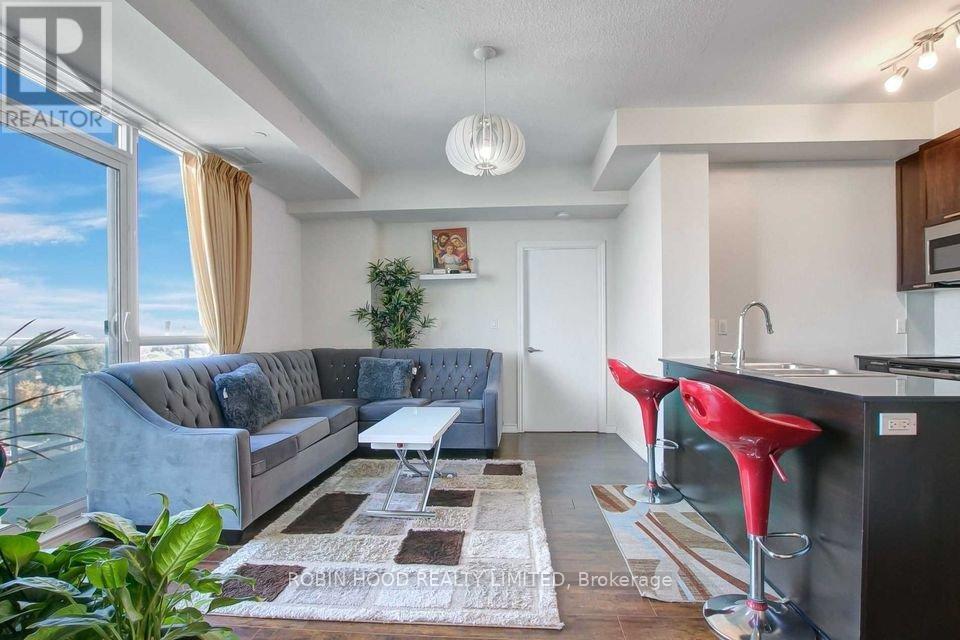
910 - 1328 Birchmount Road
Toronto, Ontario
*** Additional Listing Details - Click Brochure Link *** Modern 2 Bedroom + Den, 2 Full Washrooms (~940 Sq ft + Large Open Top Balcony) Condo for Rent from June 01st, 2026. Very large bedrooms (King Size beds can be put in each room), North East view, 1 parking, and 1 bicycle locker. Den has a very large custom-made closet space. New immigrants and students are also welcome. Close To All Amenities, TTC, Costco, Food Basics, Eglinton Crosstown, Hwy 401 & DVP & Much More! (id:60365)
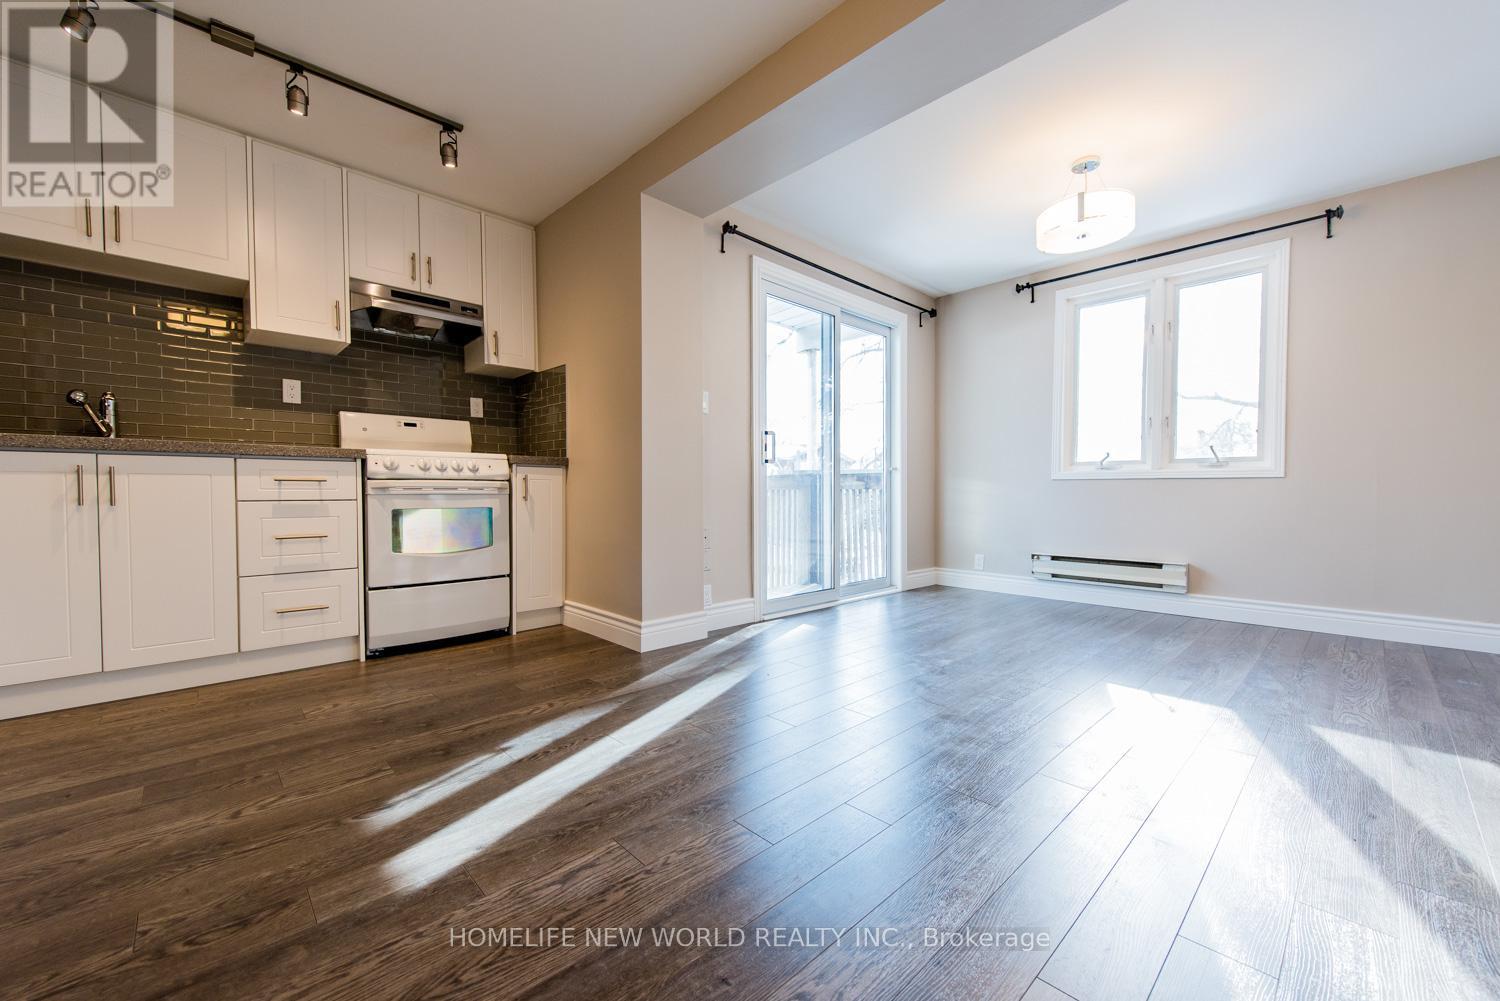
2 - 258 Kenilworth Avenue
Toronto, Ontario
Location, Location, Location! Prefect For Young Professional. Lovely 2 bedroom unit Featuring Open concept Living and Dinning area. Enjoy the bright living room with walk-out access to a cozy balcony. prime bedroom with double closet space. Additional outdoor amenities include a welcoming front porch and a backyard for your enjoyment. Ensuite Laundry. 88 Walk Score, 79 transit Score. 7 Mins Walk To 501 Queen St E Streetcar, 12 Mins Walk To Woodbine Beach. Walk To Restaurants, Shops, Grocery, Bank Etc. Utilities extra (id:60365)

© 2026 Proptech Realty Inc., Brokerage.