
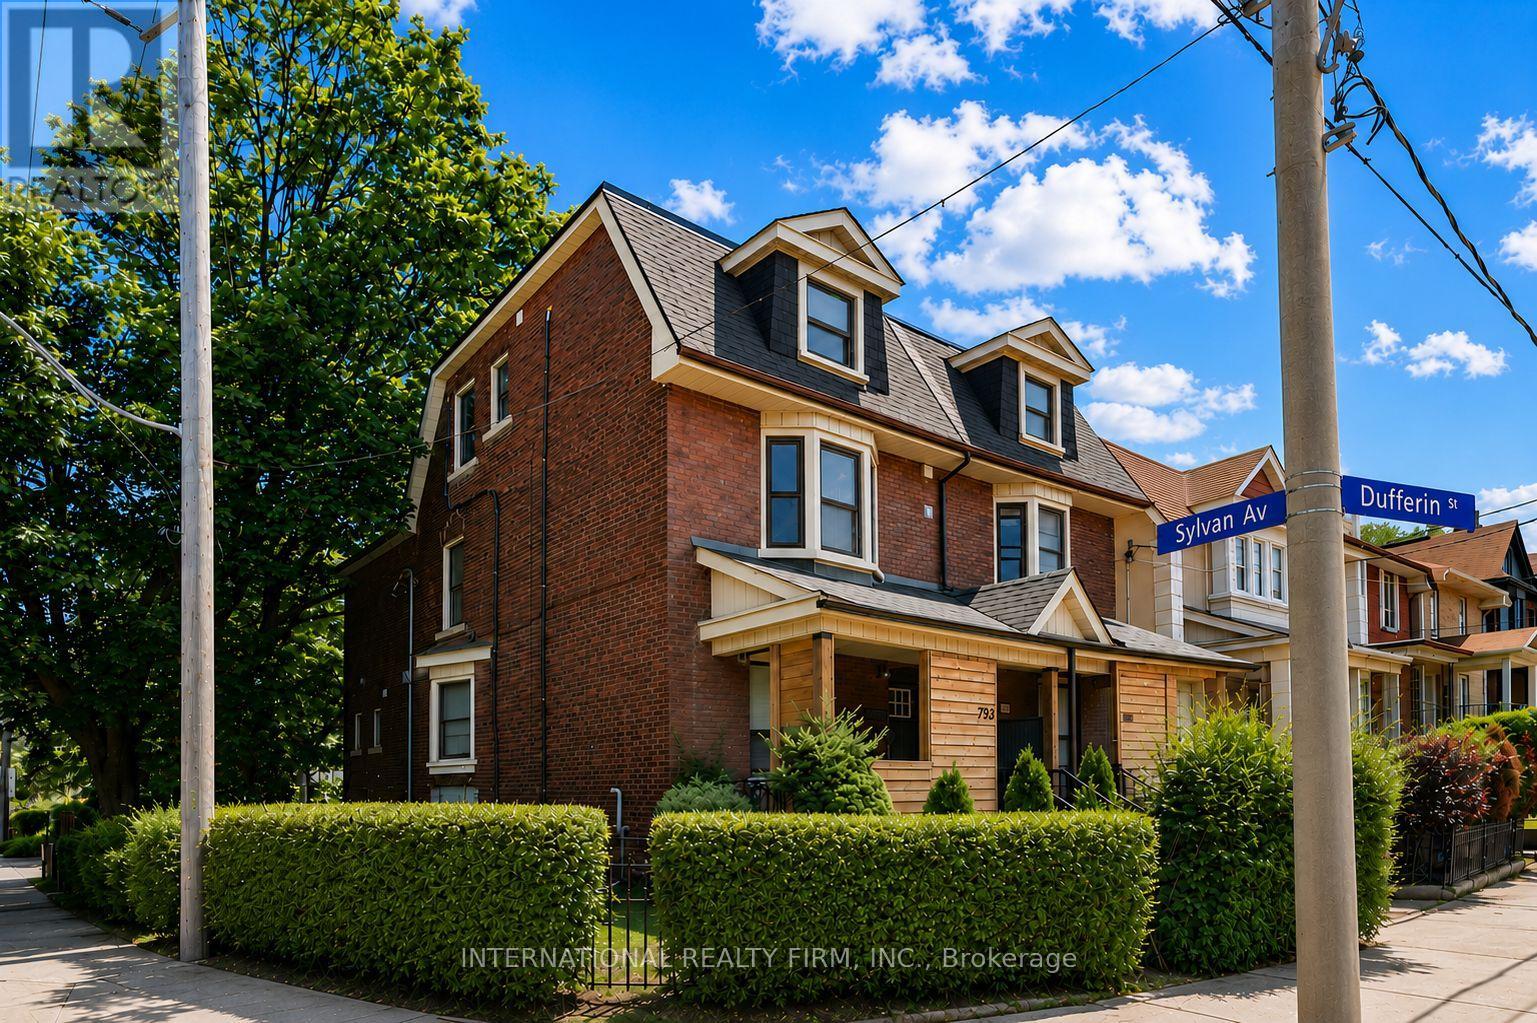
Upper - 793 Dufferin Street
Toronto, Ontario
Brand New Renovated Suite in Prime Dufferin Grove Location - Never Lived In! Welcome to this beautifully renovated, modern suite in the heart of vibrant Dufferin Grove. Featuring high-end finishes throughout, this home offers custom showers and baths, pot lights, brand new appliances, brand new heating and air conditioning units, modern fixtures, convenient ensuite laundry and some new windows (to be installed). Enjoy a highly connected location with everything at your doorstep - Dufferin Mall, TTC bus service, Dufferin Subway Station, glorious Dufferin Grove Park, cafes, restaurants and schools. With a 95 Walk Score and 95 Transit Score, commuting and daily errands are effortless. Monthly rent includes heat, water, hot water tank rental, garbage, basic Wi-Fi internet, and 1 parking space. Tenant pays only 50% of hydro for house. (id:60365)
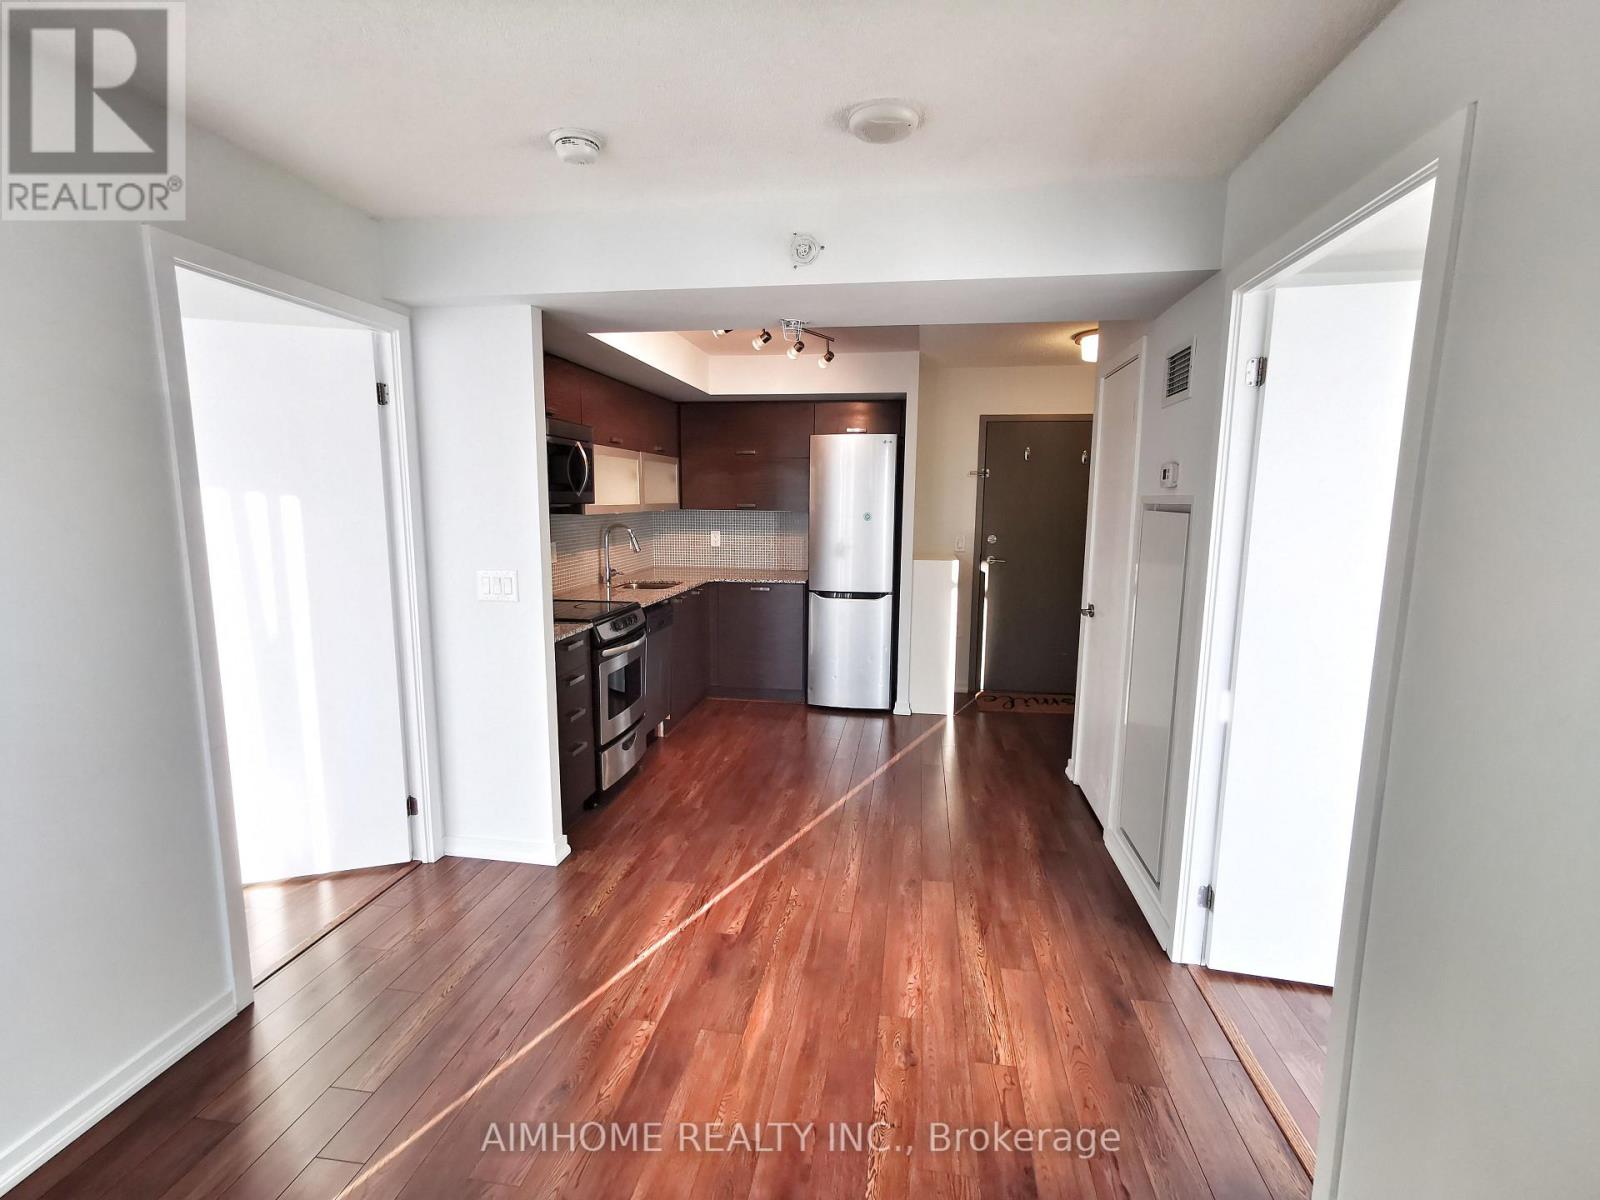
2207e - 36 Lisgar Street
Toronto, Ontario
Stunning 2-Bedroom, 2-Full Bath Condo In The Heart Of Vibrant Queen West! This sun-filled, West-facing and a charming Juliette balcony. Features a bright, open-concept living/dining area with sleek laminate floors throughout. The modern kitchen comes equipped with stainless steel appliances, ceramic backsplash, and granite countertops. Two spacious bedrooms, including a primary retreat with a private 4pc ensuite. Includes 1 underground parking space and 1 locker! Enjoy top amenities: fitness centre, party room, outdoor terrace, and concierge. Walk to trendy shops, galleries, restaurants, Trinity Bellwoods Park, and TTC transit. Move-in ready for premium downtown living! (id:60365)
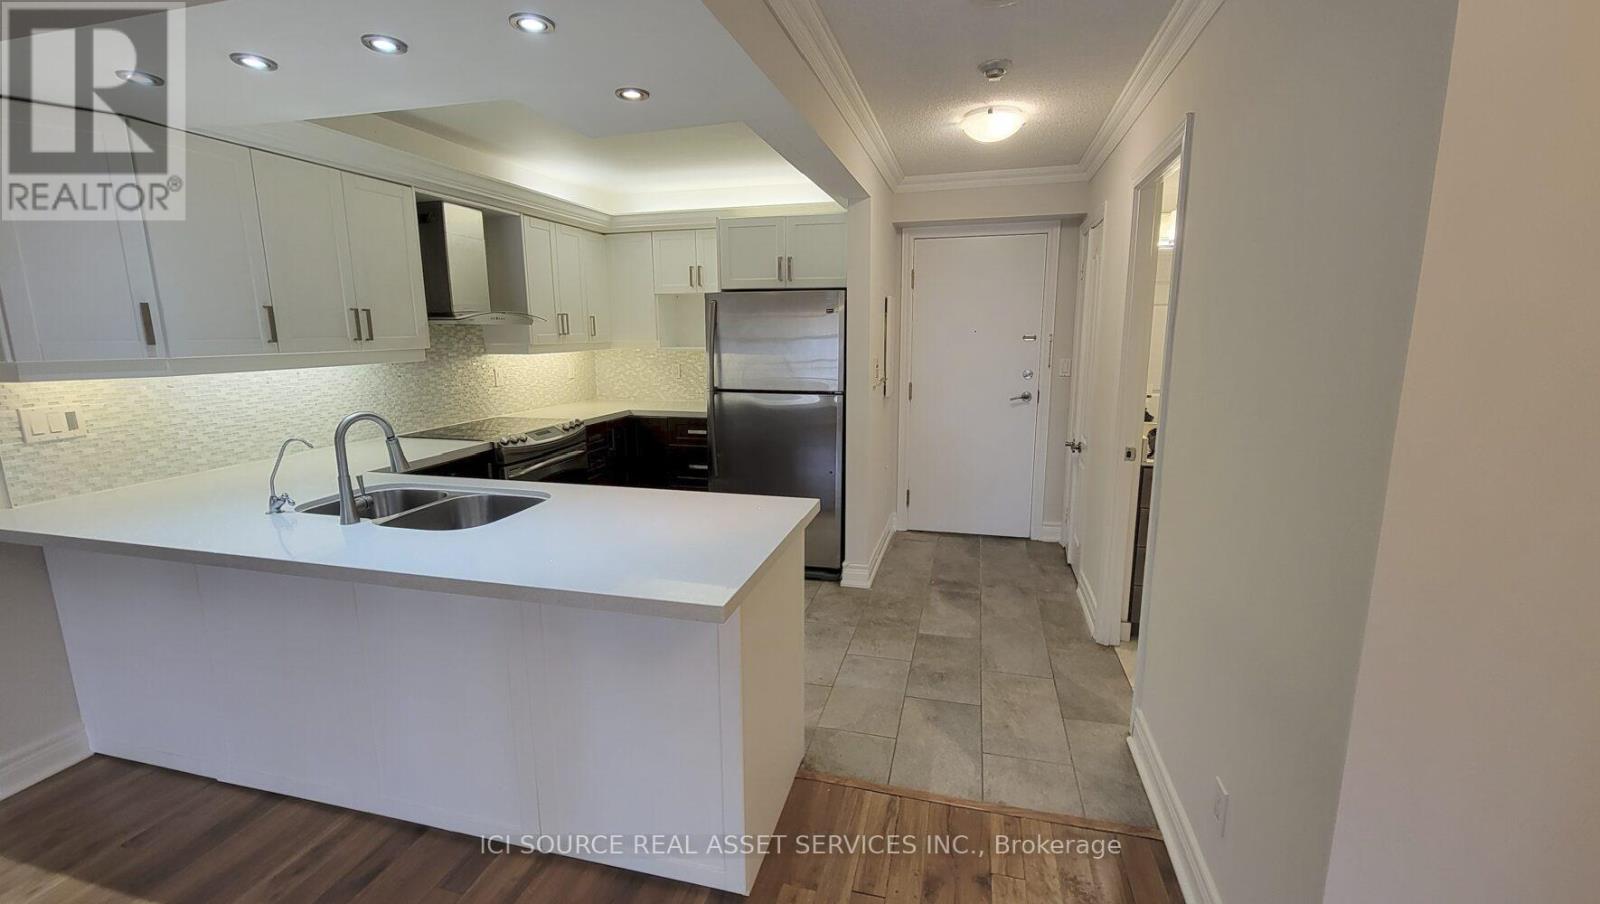
903 - 5418 Yonge Street
Toronto, Ontario
Occupancy for the 800 sq-ft 1-bedroom + den, 1-bathroom condo unit. 1 parking and 1 locker included. Surrounded by a wide variety of restaurants, retail stores, entertainment venues, educational institutions, and parklands. Close to Mitchell Field Community Centre, Dempsey Park, North York Civic Centre, Empress Walk, Mel Lastman Square, Edithvale Community Centre, Toronto Public Library - North York Central Library, and more. Convenient access to Finch TTC subway station, Sheppard Ave, Yonge St, and 401. *For Additional Property Details Click The Brochure Icon Below* (id:60365)
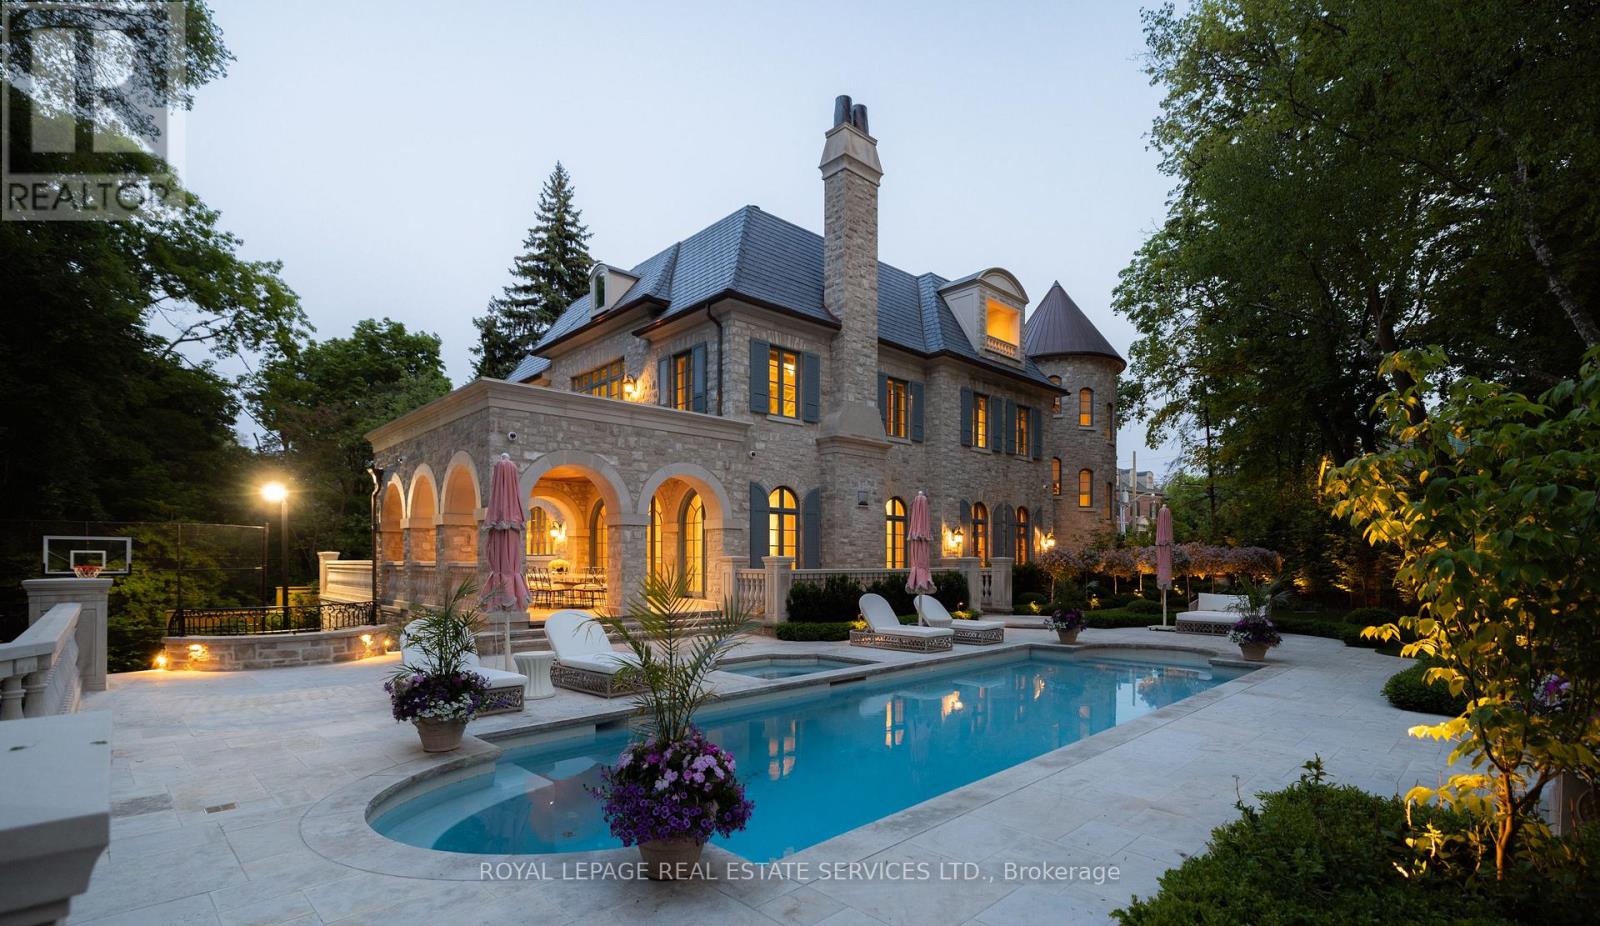
221 Forest Hill Road
Toronto, Ontario
Welcome to 221 Forest Hill Road, an architectural masterpiece with nearly 13,000 sq ft of living space set on a private 17,000 sq ft lot (nearly half an acre), nestled along the Beltline Trail in the heart of one of Toronto's most exclusive enclaves. This estate represents the pinnacle of bespoke luxury, meticulously brought to life by some of Toronto's finest: Lorne Rose Architect, JTF Homes, Dvira Interiors, and Fitzgerald and Roderick Landscape Design. Clad in hand-selected limestone with slate and copper roofing, this residence evokes the timeless elegance of a Provençal château. The interiors are layered rather than loud, defined by chevron white oak floors, custom crown moulding, imported wallpaper, hand-carved mantels, tailored lighting, and generous rooms designed for real life. The kitchen is warm, detailed, and highly functional, with handmade Portuguese tile, millwork by Emanuele Furniture Design, marble counters, Miele appliances, and a charming breakfast nook. It connects naturally to the family room, where French doors open seamlessly onto the terrace. This is where mornings, after-school play, long dinners, and quiet weekends all make sense. The primary suite is one of the home's most memorable chapters. Vaulted ceilings, a fireside sitting room, arched detailing, and custom drapery create a private retreat. The upper levels unfold with generous bedrooms, thoughtful storage, dormer reading nooks, garden views, and spaces that feel personal rather than generic. The lower level adds another dimension to the home, with a large prep kitchen, recreation room, games area, gym, theatre, cedar infrared sauna, cabana storage complete with a kitchenette and bath, dog washing station, and nanny's quarters. Outside, the grounds are designed for privacy, leisure, and year-round use. The saltwater pool and hot tub, sport court, covered porch, outdoor kitchen, imported stone planters, automated gate, and landscaped gardens create a setting that feels deeply livabl (id:60365)
211 Dunvegan Road
Toronto, Ontario
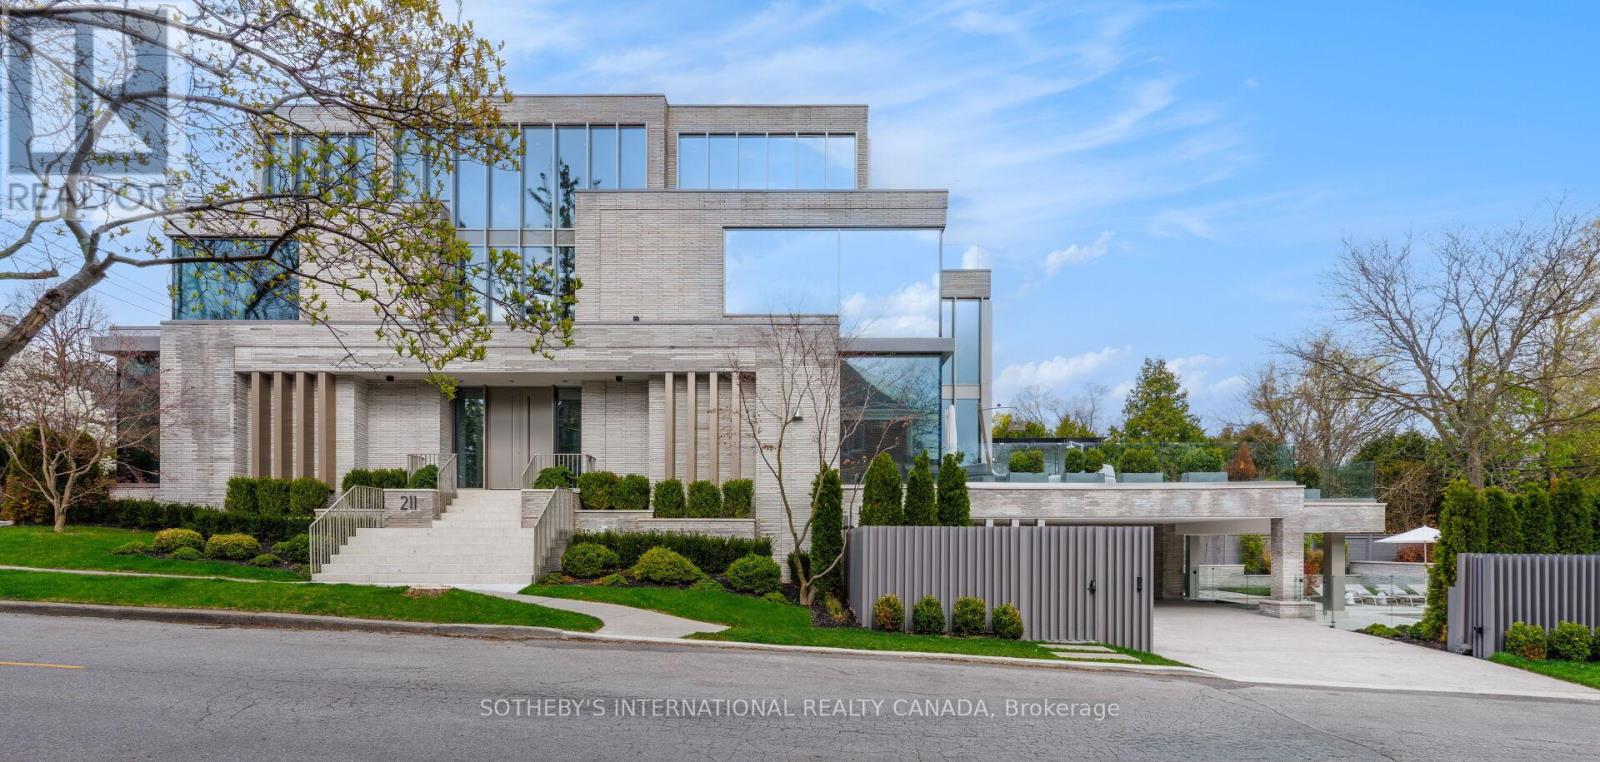
211 Dunvegan Rd is a newly built, iconic ultra-luxury gated estate in Forest Hill Toronto, an exclusive enclave long recognized among North America's most affluent and distinguished communities. Designed by visionary Omid Taba OE Design, this extraordinary residence earned 2025/2026 International Property Awards (Miami) for Best Architecture Single Residence and Best Interior Design. Masterfully positioned on prominent corner lot with elevated topography and appx 170 ft depth, the striking 4-level building showcases expansive façades, large-scale proportions, and commanding 270d views, defining a magnificent Modern Transitional Architecture. Blending contemporary clean lines with luxe tones and classic sophistication, it offers near 10,000 SF of impeccably refined space with "perfection to the millimeter" workmanship & curated furnishings. Gallery ambiance begins at grand foyer, double-height ceiling & sculptural floating mono-beam staircase. Bespoke glass dividers, textured wall paneling, integrated planters, exquisite designer lighting, and flr-t-ceiling windows create layered luminous interiors with dimensional architectural depth. Magazine-worthy chef's kitchen presents dual Lilac & Calacatta Viola marble islands, elegant Servery Pantry Hall & extensive suites of top-tier appliances. Comprehensive lavish amenities incl boutique dressing rooms, heated floors, wellness retreat, pet spa, nanny suite, 2-laundry, gym, cinema, elevator, wine cellar, 3 wet bars, and 5 intimate lounges. An epic private backyard provides a resort-style experience with pool, jacuzzi, water features, firepit sculpture, zen garden, landscaped lawns, stone terrace, outdoor kitchen, dining pavilion & garage courtyard. Advanced automation comfortably controls gates, security, cameras, lighting, sound, shades, irrigation, pool and snowmelt. Tarion Warranty. A rare turnkey showpiece, this estate embodies architectural artistry, enduring luxury, and world-class craftsmanship at the highest lev (id:60365)
1803 - 265 Ridley Boulevard
Toronto, Ontario
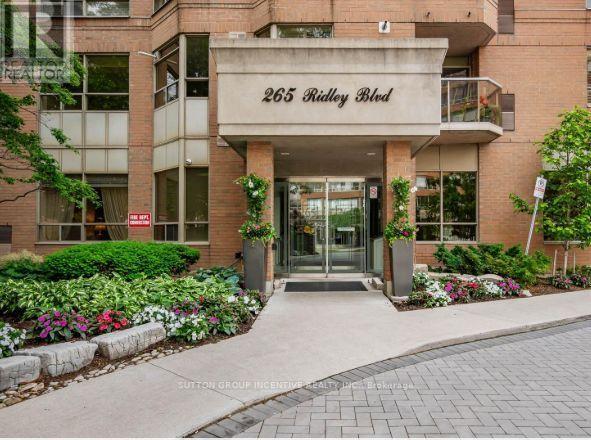
Welcome to Suite 1803 at the Residences of Ridley Boulevard-a rare opportunity to enjoy the ease of condominium living without sacrificing the space and comfort of a home.Offering over 1,300 square feet of beautifully designed living space, this bright 18th-floor corner suite is ideal for those looking to simplify their lifestyle while still enjoying generous principal rooms, an inviting layout, and spectacular panoramic views. Large windows fill the home with natural light, creating a warm and welcoming atmosphere throughout.The spacious living and dining areas provide plenty of room to entertain family and friends, while the thoughtfully designed floor plan offers privacy and functionality. The oversized primary suite features a walk-in closet and a private ensuite, while the second bedroom is perfect for visiting family, grandchildren, overnight guests, or a comfortable home office.The Residences of Ridley Boulevard is a well-established, exceptionally maintained building with a reputation for excellent management, outstanding amenities, and a welcoming community. It's the perfect choice for those ready to leave behind the maintenance of a detached home while continuing to enjoy the comfort, security, and convenience of a spacious residence.Located in one of North York's most desirable neighbourhoods, you'll enjoy easy access to Avenue Road, Yorkdale Shopping Centre, Highway 401, public transit, parks, restaurants, and everyday conveniences.If you've been waiting for a condominium that truly feels like home, Suite 1803 is one you won't want to miss. (id:60365)
1406 - 5 Wellington Street S
Kitchener, Ontario
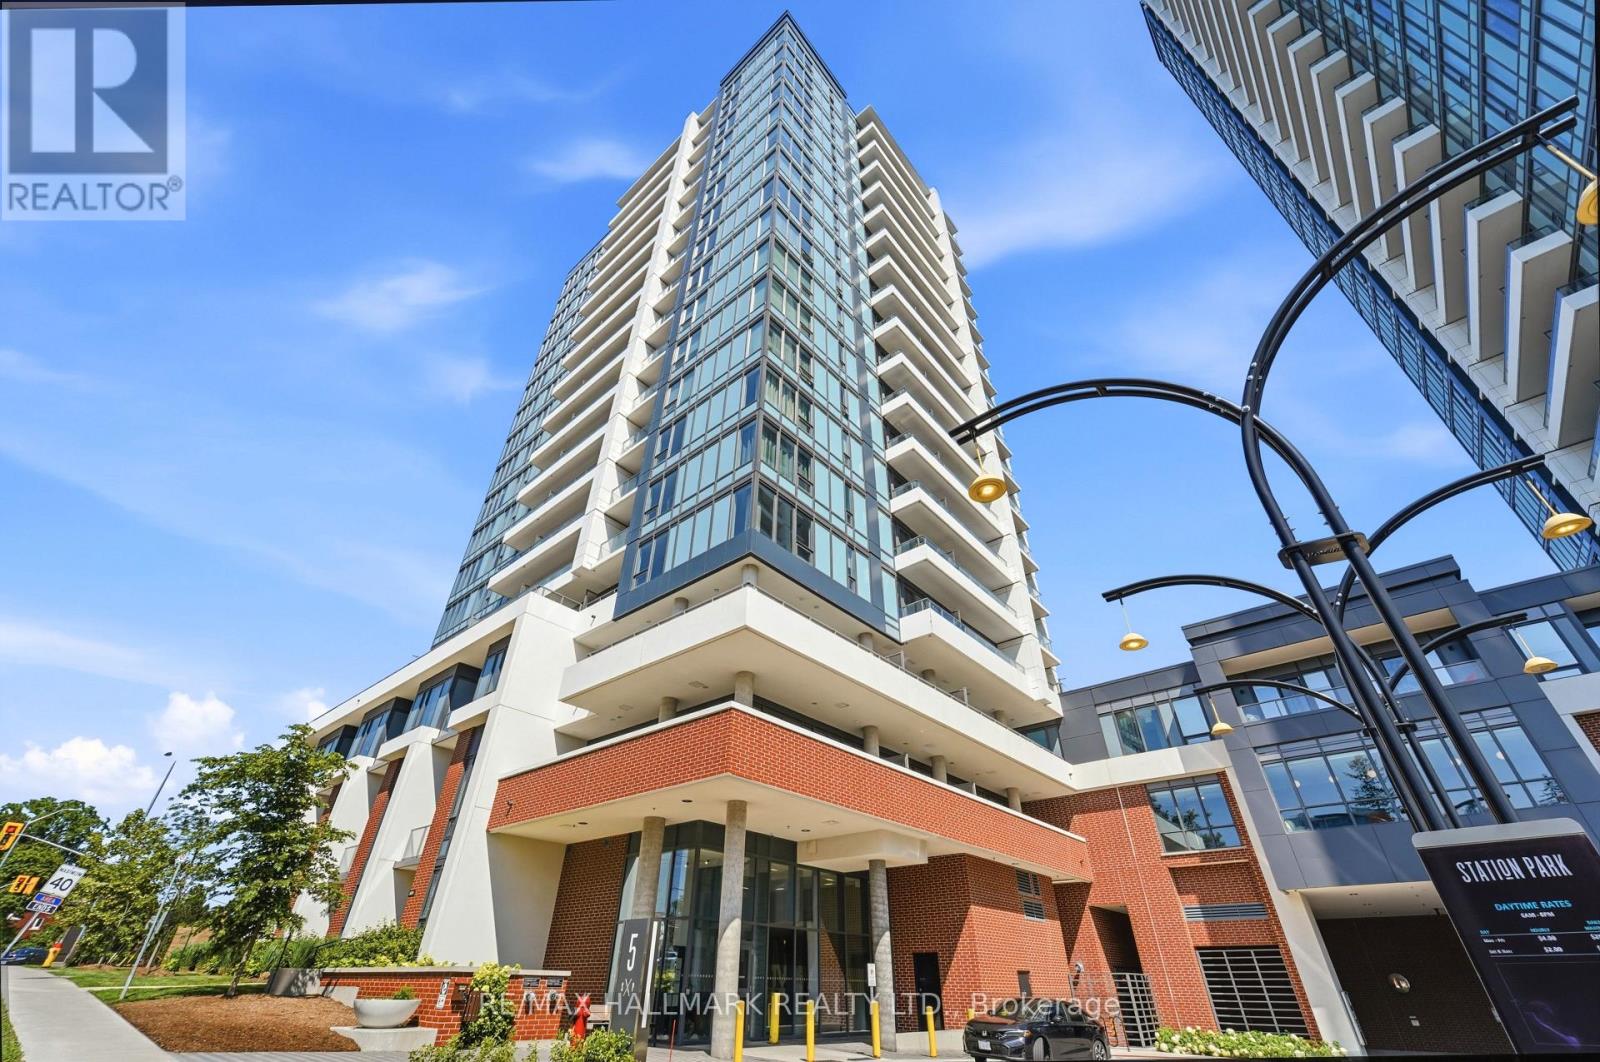
Welcome to Station Park! This modern 2-bedroom, 2-bathroom condo with 1 Parking offers a bright open-concept layout, contemporary finishes, stainless steel appliances and floor-to-ceiling windows. Located in Kitchener's Innovation District, you're just steps to Google Canada, Communitech, Deloitte, Kitchener GO Station, VIA Rail, ION LRT, Downtown Kitchener, restaurants, cafés, shopping, Victoria Park, and the Kitchener Market. Quick access to Highway 7/8 makes commuting throughout Waterloo Region and the GTA a breeze. Enjoy exceptional building amenities including a fitness centre, Peloton room, swimming pool, party room, co-working lounge, outdoor BBQ and lounge areas, and concierge. An ideal home for professionals, students, and commuters looking for modern living in one of Kitchener's most desirable communities. *some photos have been virtually staged* (id:60365)
1406 - 5 Wellington Street S
Kitchener, Ontario
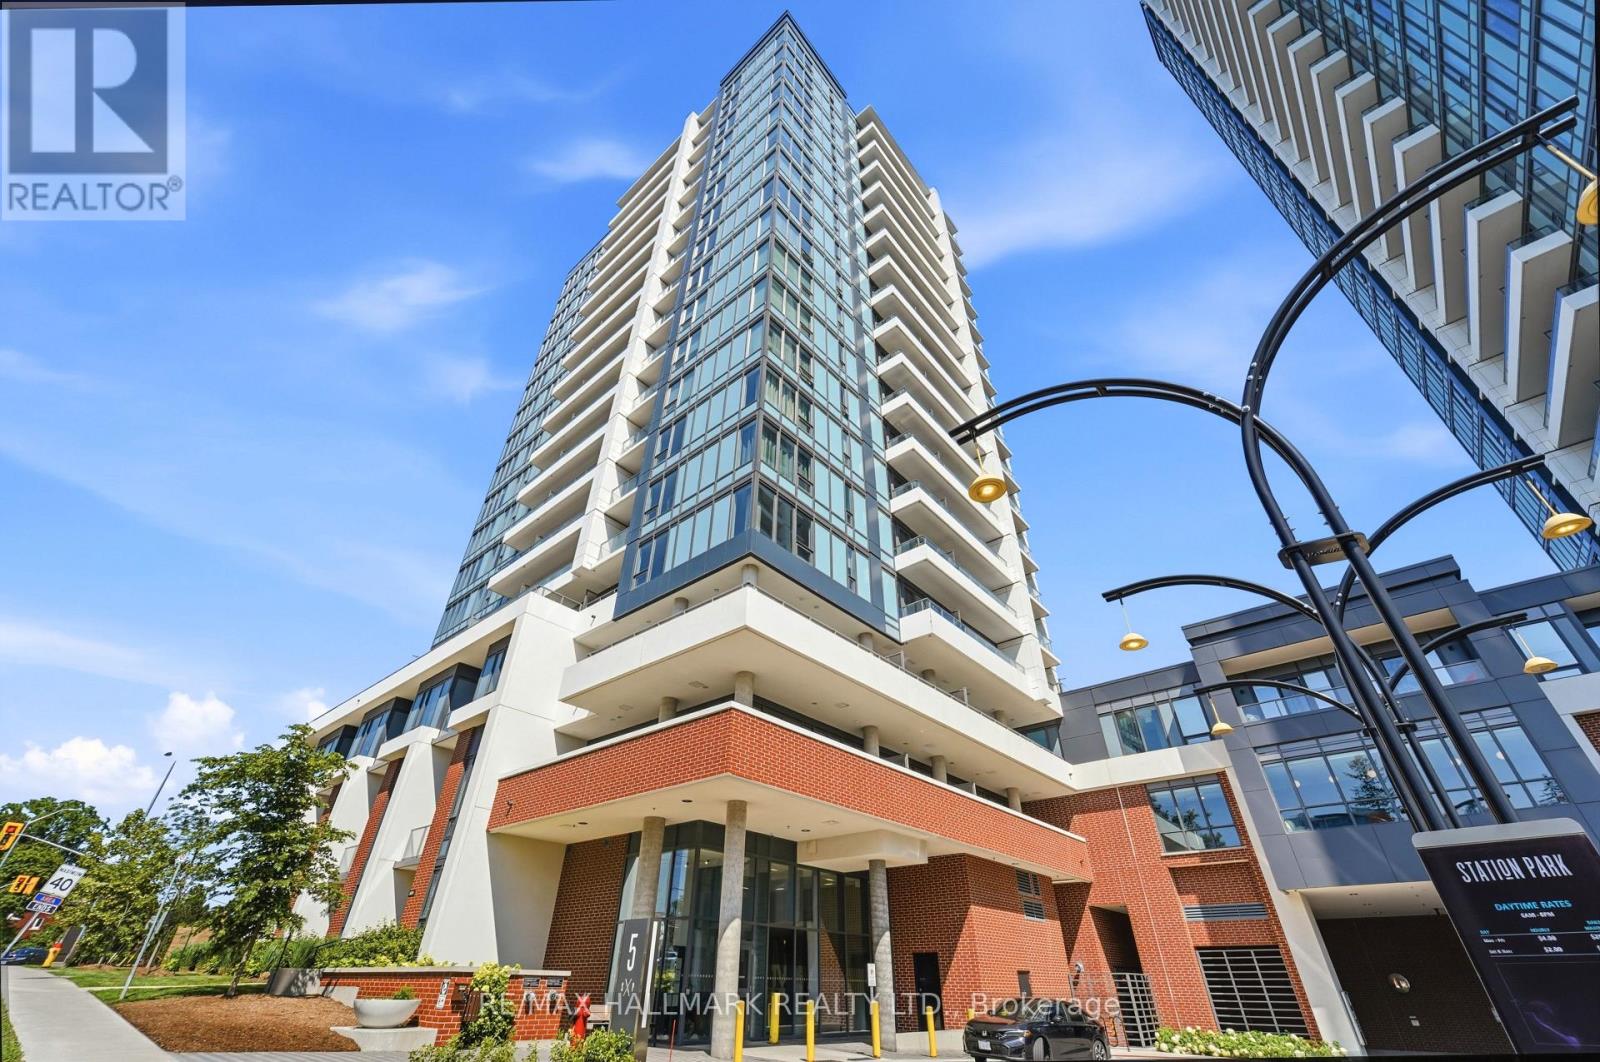
Welcome to Station Park, one of Kitchener's premier condo communities in the heart of the Innovation District. This modern 2-bedroom, 2-bathroom suite with 1 underground parking space features a bright open-concept layout, contemporary finishes and stainless steel appliances. Ideally located just steps to Google Canada, Communitech, Deloitte, Kitchener GO Station, VIA Rail, ION LRT, Downtown Kitchener, Victoria Park, restaurants, cafés, shopping, and entertainment. Quick access to Highway 7/8 makes commuting throughout Waterloo Region and the GTA effortless. Residents enjoy exceptional amenities, including a fitness centre, Peloton room, swimming pool, party room, co-working lounge, outdoor BBQ and lounge areas, concierge, and visitor parking. Perfect for first-time buyers, professionals, downsizers, or investors seeking a stylish home in one of Waterloo Region's fastest-growing and most connected neighbourhoods. *some photos have been virtually staged* (id:60365)
Gound & Bsmt - 594 Queen Victoria Drive
Hamilton, Ontario
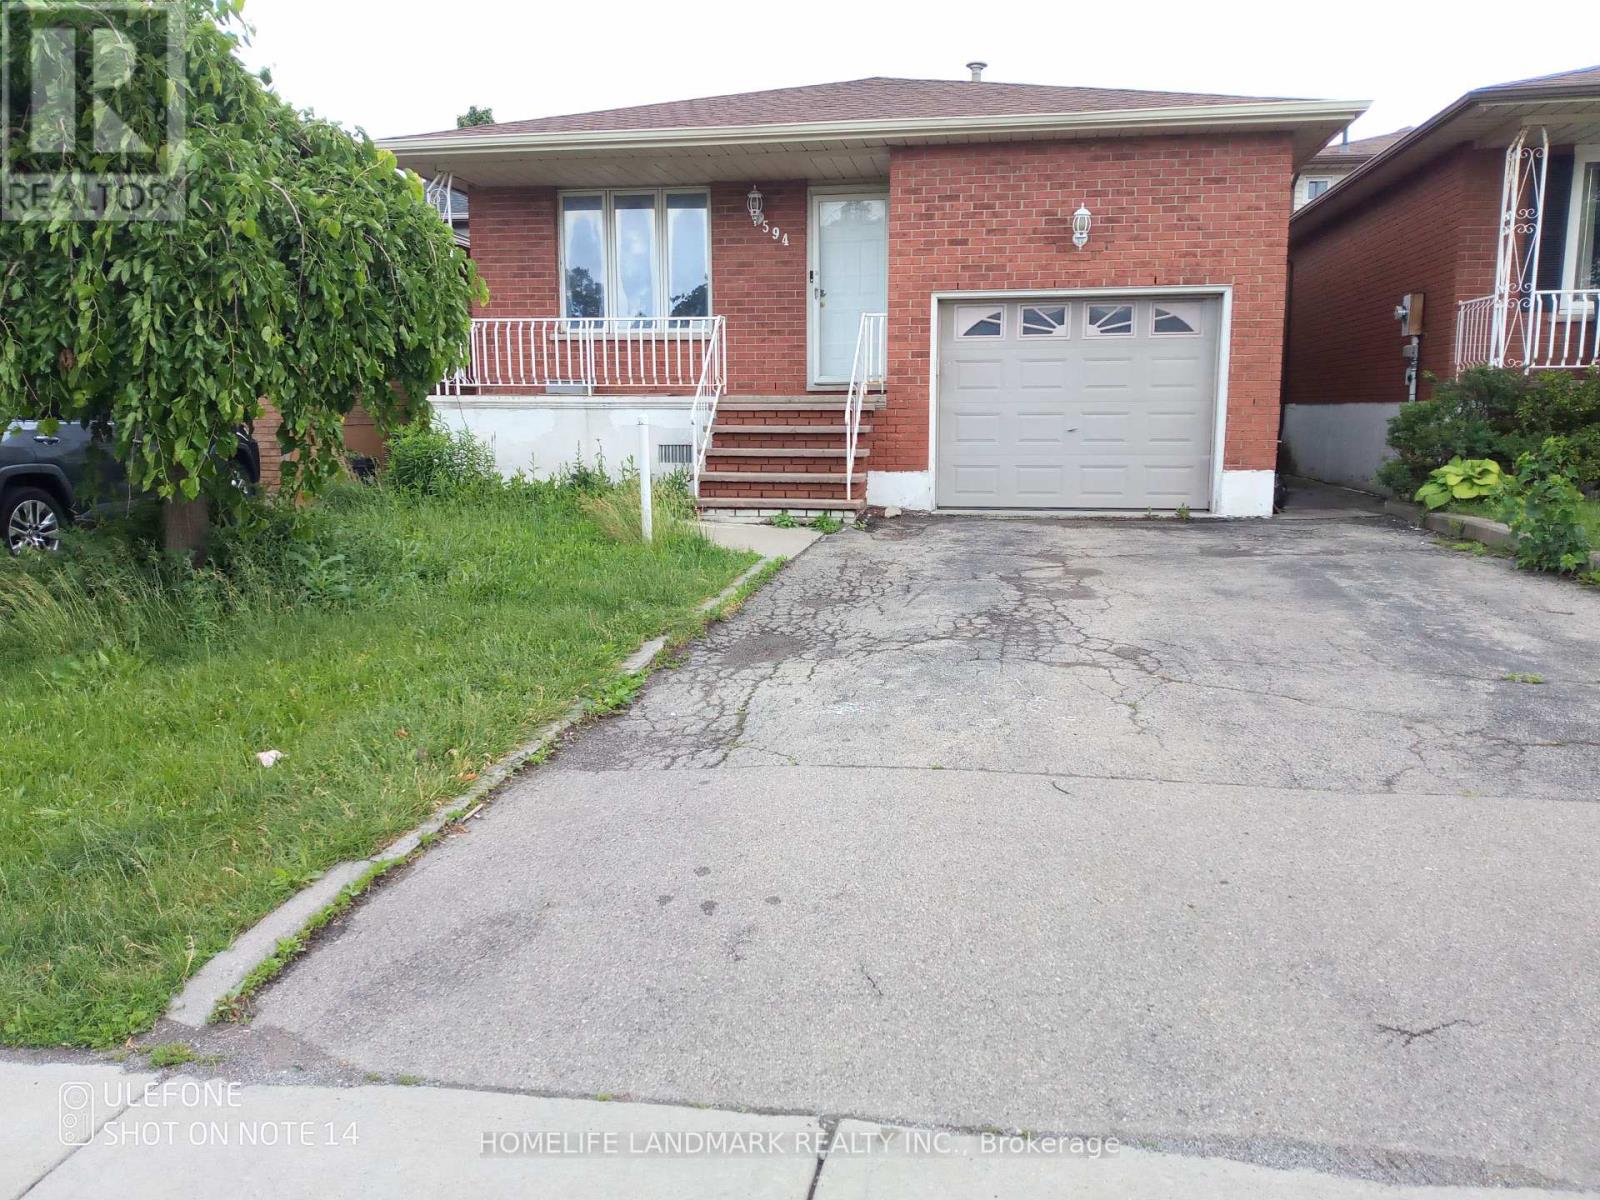
Discover this beautifully renovated ground-floor and basement unit in the highly sought-after Quinndale community. Approx. 1,000+ sq.ft. of finished living space.Bright and spacious throughout, this home features sun-filled living and bedroom areas, a brand-new kitchen with elegant quartz countertops, and a modern carpet-free design.The generous living room opens directly to a private backyard and offers a separate entrance. The finished basement provides exceptional additional living space, including a large recreation/family room, a dedicated kitchen, private laundry facilities, and ample storage throughout.Ideally located within walking distance to schools, parks, and shopping centres, with quick and easy access to major highways, this home offers both comfort and convenience in a prime location.Approx. Approx. 1,034 sq. ft. of finished living space (main floor and finished basement), based on agent measurements..An Extra-large backyard for the tenant's use. (id:60365)
123 - 101 Shoreview Place
Hamilton, Ontario
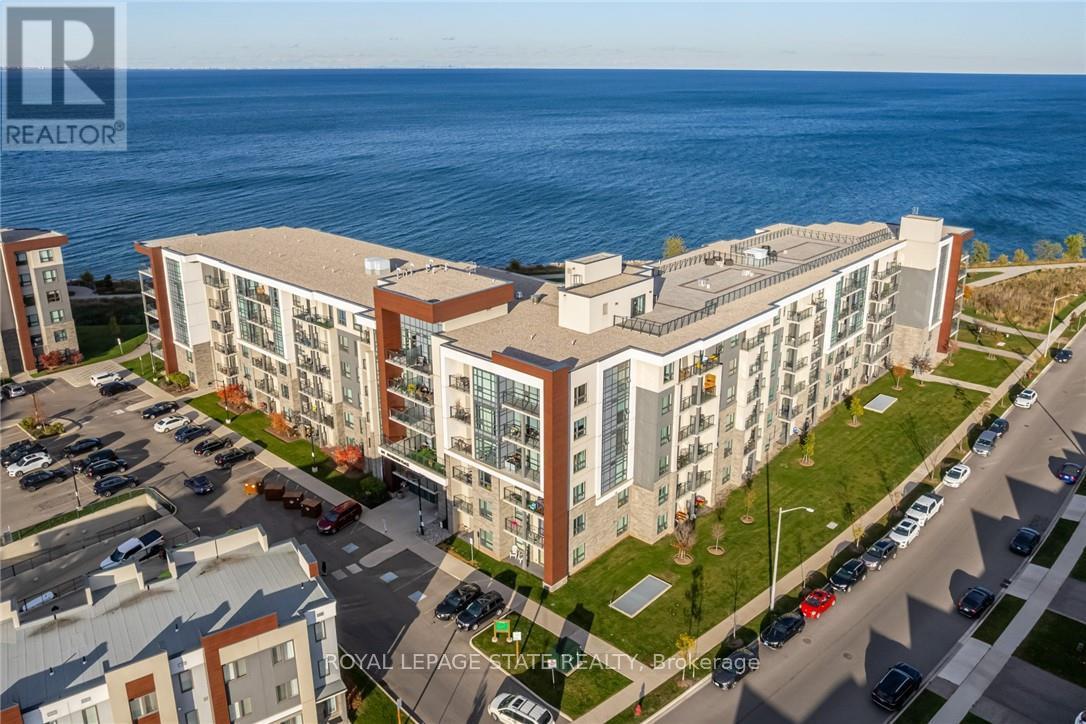
Enjoy waterfront living at the Sapphire at Waterfront Trails condominium. Great location being steps to shores of Lake Ontario with walking trails and close to Edgelake Park and Cherry Beach Park. Great amenities include: rooftop terrace/deck with panoramic views, a party/meeting room,recreation room, game room, fitness centre, community BBQ, bike storage and communal waterfront area. For pet lovers and quick outdoor access, enjoy the premiere feature of walking out right from your unit to for a stroll. A loading zone is in front of the unit which is great for loading/loading right to the unit, with the added benefit of no cars parking in front of the unit. Underground parking spot. Quick access to QEW and only minutes to Confederation GO station than 9 km away and offers a marina, beach access, picnic sites... great for a full-day outing. The Heritage Green Community Dog Park is 4-5 km away. Newer building provides turnkey living, less maintenance, and loads of lifestyle perks. Come and see all that this home and area have to offer (id:60365)
1686 Old Brock Street
Norfolk, Ontario
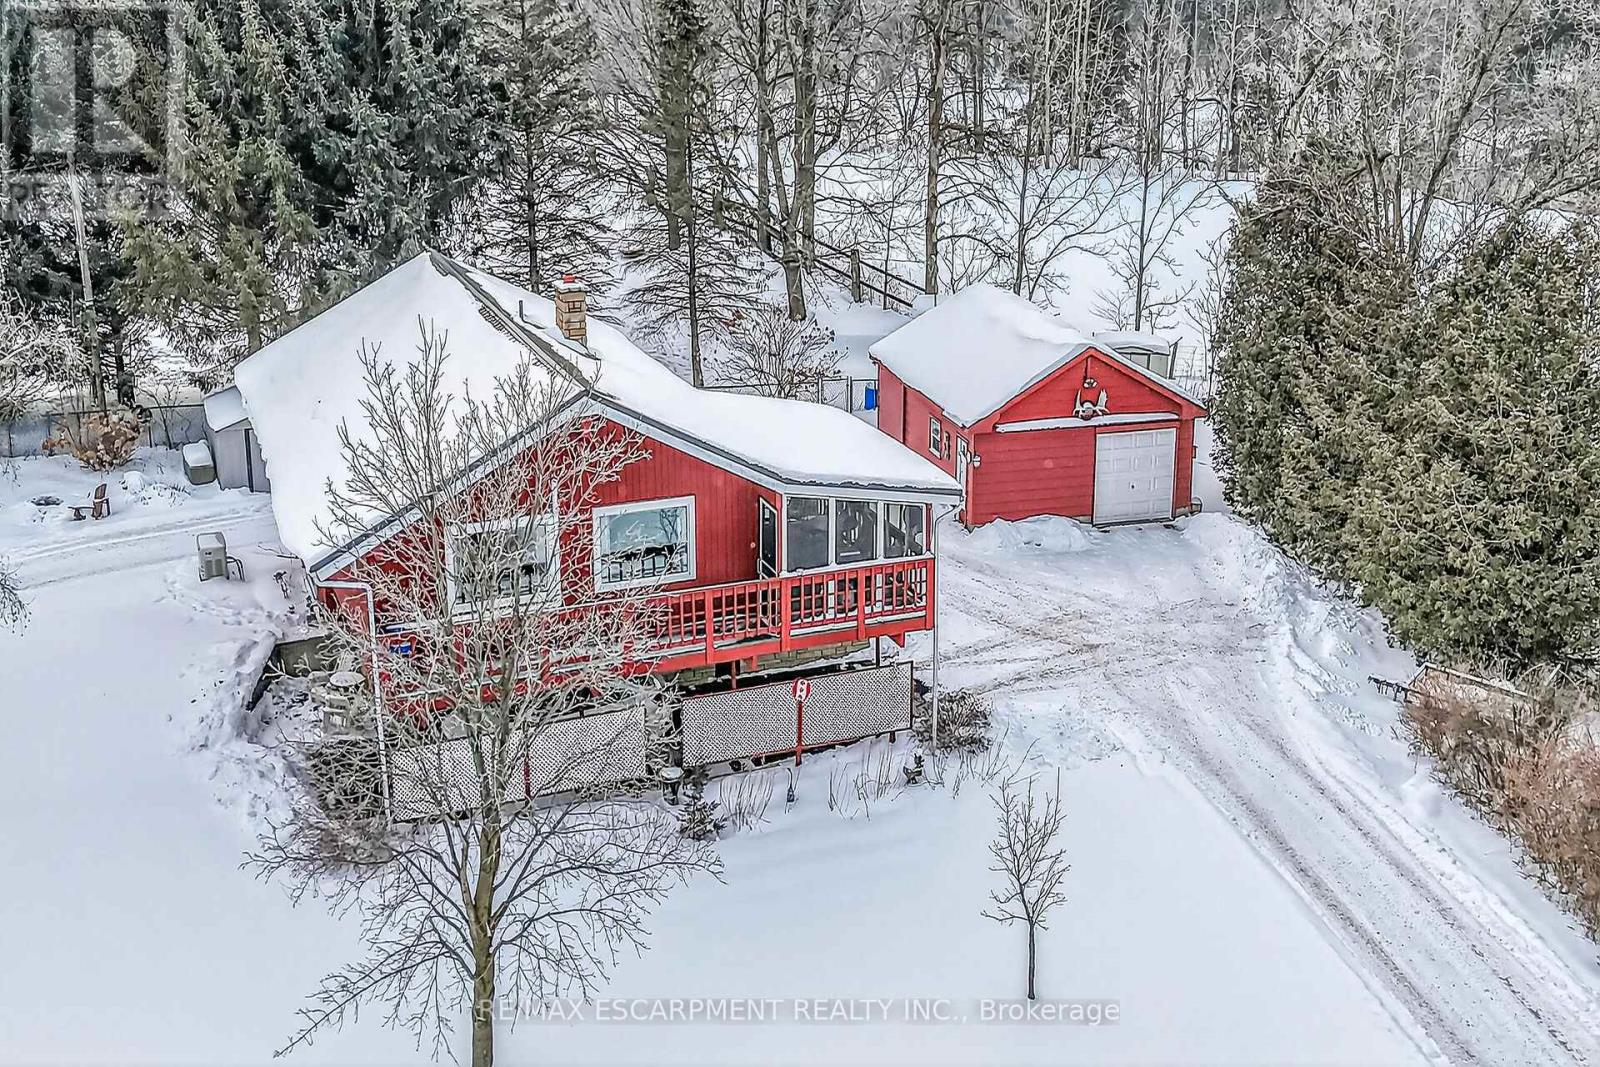
Envision life in Norfolk County - Ontario's Garden County - 10 mins south of Simcoe's amenities - 15 min drive to Port Dover's attractions - in-route to popular destination villages & towns dotting Lake Erie's Golden South Coast. Turn your vision to reality as you discover this well maintained, uniquely designed chalet style home oozing w/country charm positioned majestically on 0.56ac lushly landscaped lot nestling up to towering pines & hardwoods. Enjoys 63.78ft of frontage on Old Brock Rd (known as Vittoria Rd) & Mill Pond Rd - lightly travelled road ideal for walking, ATVing or snowmobiling - loaded w/nature trails dead ending at Young's Creek. Recycled asphalt circular driveway extends past home & det. garage continuing to 2nd entrance off Mill Pond Rd. Embrace outdoor natural beauty in abundance from lower 12x20 freshly stained deck & similar sized upper deck boasting screened-in sun room accessing 2nd level living area introducing 933sf of freshly redecorated, classic décor highlighted w/impressive great room ftrs vaulted ceilings, newer low maintenance flooring (thru-out main floor), ductless heat/cool HVAC & 5 oversized windows letting the "sun shine in". Leads to galley kitchen sporting wood cabinetry, adjacent dining room & stylish updated 3pc bath culminating w/spacious primary bedroom. Convenient staircase descends to 649sf finished grade level incs roomy guest bedroom, rustic family room/poss. 3rd bedroom enhanced w/barn board wainscot, 2pc bath, large laundry room, storage/utility room & walk-out to attached 284sf carport. Mechanics or Hobbyists will appreciate 22x30 det. garage/shop incs insulated front bay, sizeable 2nd bay, conc. flooring, hydro, 2 roll-up doors & roof-2025. Extras-"Navien" n/g hot water boiler HVAC, metal roof-2020, vinyl windows, n/g stand-by generator, 2 garden sheds, excellent drilled well & septic. (hot tub negotiable). Experience a slice of Paradise - with Spring nearing - make that LIFE-STYLE change you have "DREAMT" (id:60365)
9 York Street
Orangeville, Ontario
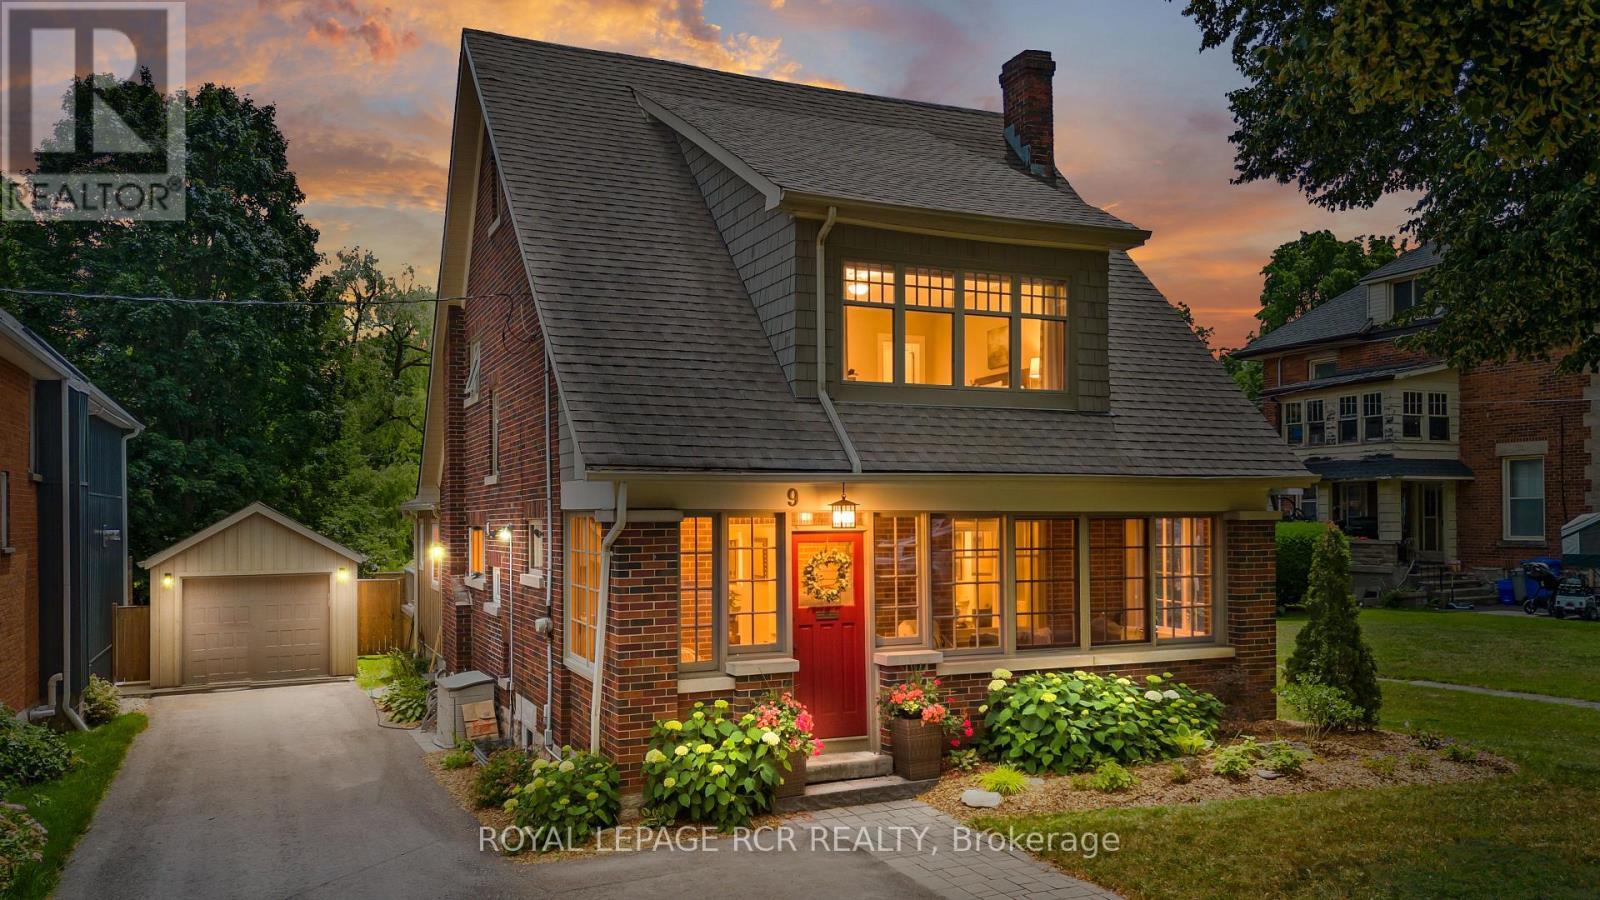
Built with craftsmanship that's stood the test of time and thoughtfully updated where it matters most, this beautiful character home offers warmth and personality that's felt from the moment you arrive. Set on one of Orangeville's most picturesque tree-lined streets, just a short walk from downtown shops, restaurants, cafés, and parks, the location is every bit as appealing as the home itself. A welcoming front porch and established gardens provide the perfect introduction before stepping inside to discover original hardwood floors, rich wood detailing, and a striking staircase that honour the home's history while blending seamlessly with thoughtful updates. Natural light fills the home, especially in the sunroom. Framed by exposed brick and oversized windows, it's a space you'll naturally gravitate toward for a morning coffee, an afternoon with a good book, or simply watching the seasons change. The main living spaces flow effortlessly from one to the next, creating an inviting setting for everyday living and entertaining alike. A fireplace anchors the living room before leading into the formal dining room, while the updated kitchen offers quartz countertops, stainless steel appliances, a gas range, and generous workspace. The adjoining family room features a second fireplace and French doors opening to the private backyard, where mature landscaping and a spacious deck create a peaceful extension of the home. The finished attic serves as a private primary retreat, while three additional bedrooms and a beautifully renovated bathroom with heated floors complete the upper levels. Downstairs, the finished lower level offers flexible space for a recreation room, home gym, games room, or creative studio, with a side entrance, garage access, and built-in storage adding everyday practicality. Beautifully maintained and thoughtfully updated, this is a home where timeless character and modern comfort come together just steps from everything downtown Orangeville has to offer (id:60365)

© 2026 Proptech Realty Inc., Brokerage.