
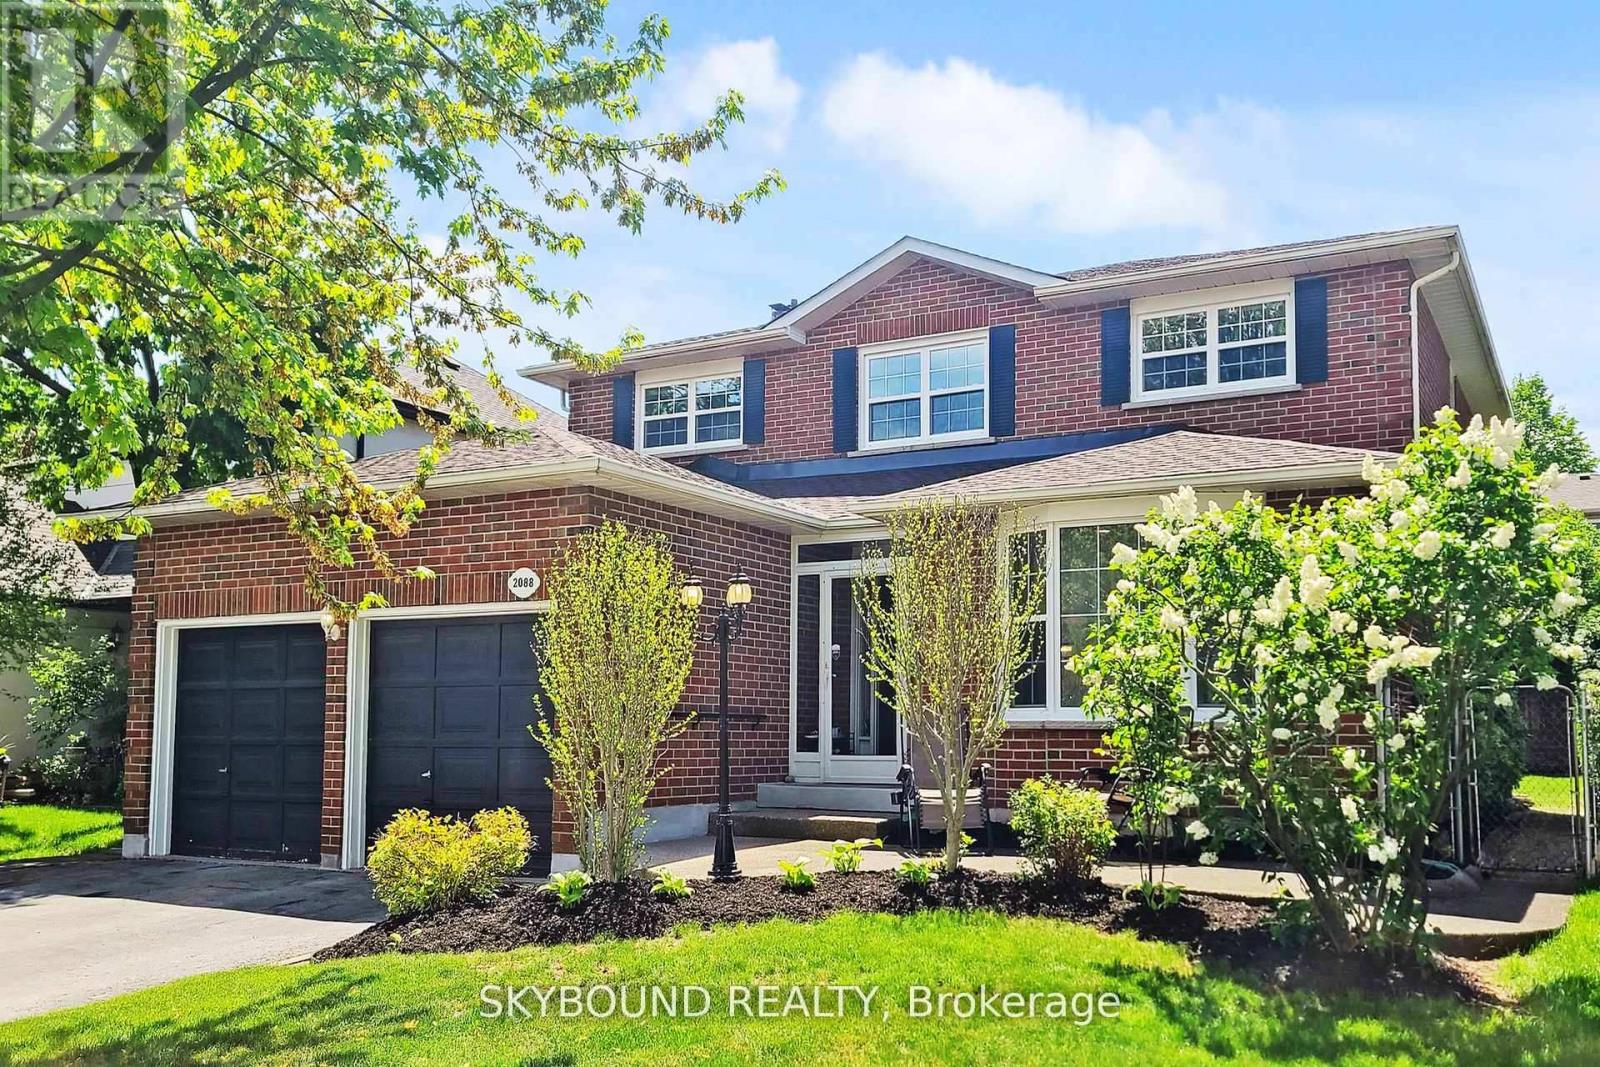
2088 Madden Boulevard
Oakville, Ontario
Welcome to this meticulously updated 4+2 bedroom family home in the highly desirable River Oaks community, offering approximately 3,800 sq. ft. of finished living space. Thoughtfully renovated and meticulously maintained, this move-in ready home blends timeless finishes with exceptional functionality. The bright open-concept main floor features hardwood flooring, smooth ceilings, pot lights, updated lighting, and a stunning kitchen complete with quartz countertops, custom cabinetry, stainless steel appliances, a pantry, and a spacious breakfast area with walk-out to a private backyard and expansive deck-perfect for entertaining or family gatherings. Upstairs offers four generously sized, carpet-free bedrooms, renovated bathrooms, and custom window shades throughout. The professionally finished basement extends the living space with two additional bedrooms, a full bathroom, a large recreation area, and a beautifully appointed kitchenette, making it ideal for extended family, guests, or multi-generational living. **Additional highlights include updated windows, a newer roof, new insulated garage doors, electric fireplace, whole-house water softener, and numerous quality improvements throughout.** Located within walking distance to top-rated schools, parks, trails, shopping, transit, and major commuter routes, this exceptional home offers the perfect combination of comfort, style, and convenience. (id:60365)
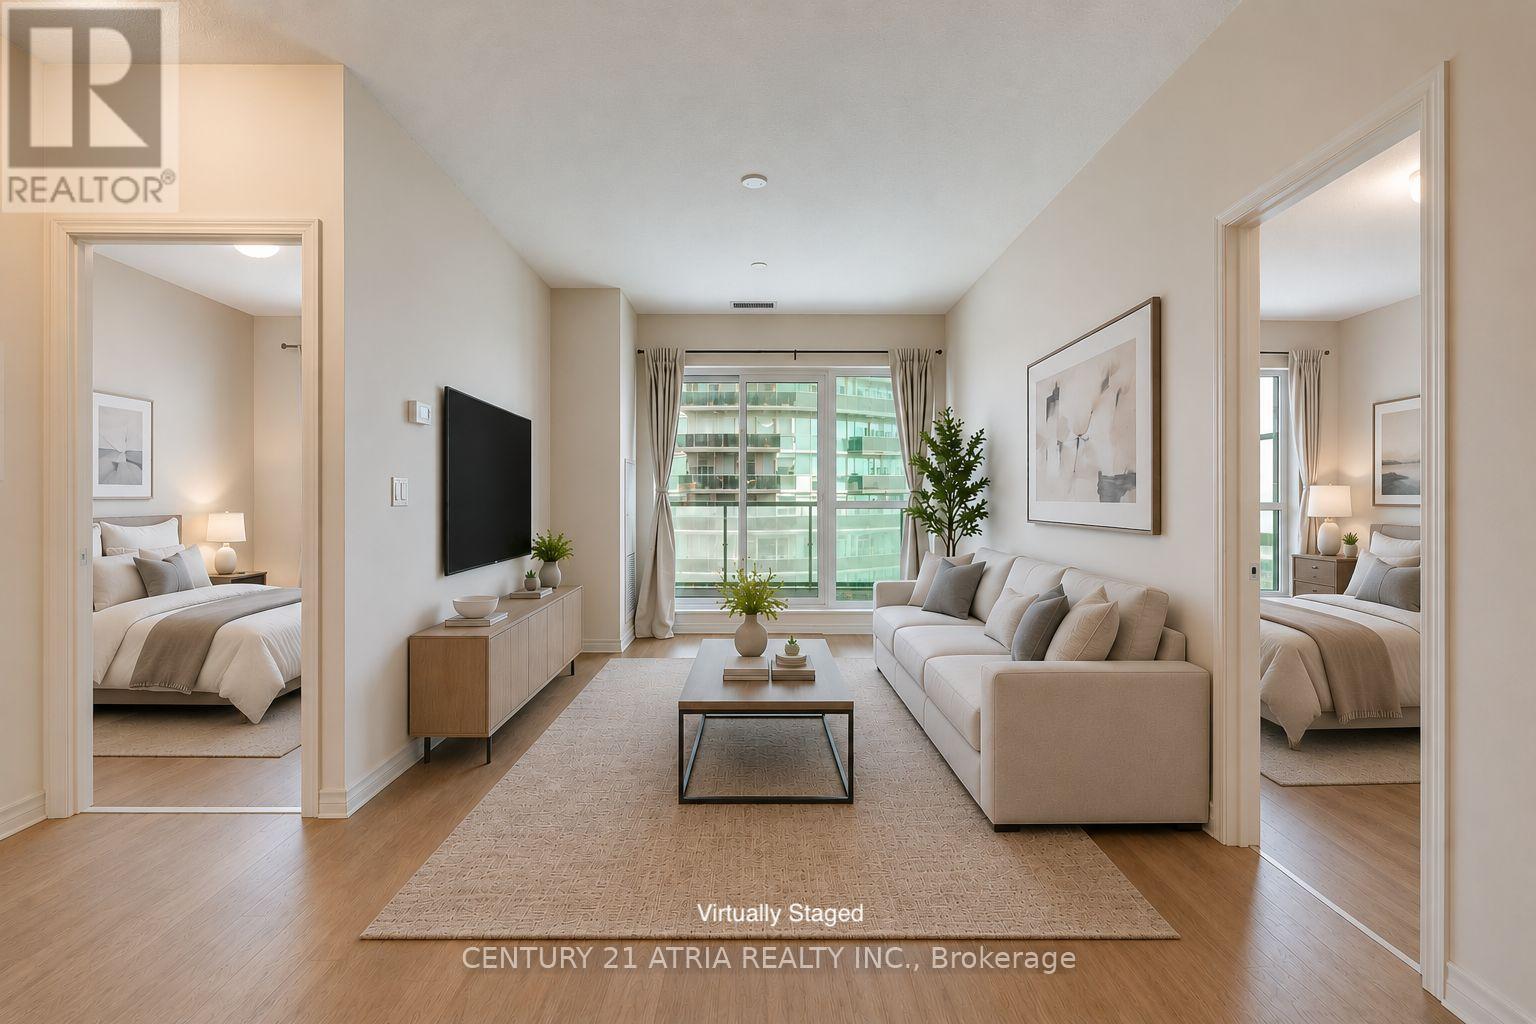
1512 - 39 Annie Craig Drive
Toronto, Ontario
Welcome to The Cove at Humber Bay Shores, where exceptional waterfront living meets breathtaking views. This rare split 2-bedroom + den suite offers 785 sq. ft. of thoughtfully designed open-concept living, plus a spacious 150 sq. ft. private balcony with unobstructed views of Lake Ontario and the Toronto skyline views that, like diamonds, are forever. Floor-to-ceiling windows fill the home with natural light, while the functional layout includes a versatile den that's perfect for a home office or guest space. Enjoy one of Toronto's most sought-after waterfront communities, just steps to scenic trails, parks, marinas, beaches, cafés, restaurants, yacht clubs, and everyday conveniences. Commuting is effortless with easy access to the TTC, GO Transit, Gardiner Expressway, and QEW, placing downtown Toronto just minutes away. Residents also enjoy premium amenities, including a fitness centre, indoor pool, and games room located at 38 Annie Craig Drive. Whether you're enjoying your morning coffee overlooking the lake or taking in the city lights at night, this is a rare opportunity to experience the very best of lakeside living in vibrant Humber Bay Shores. (id:60365)
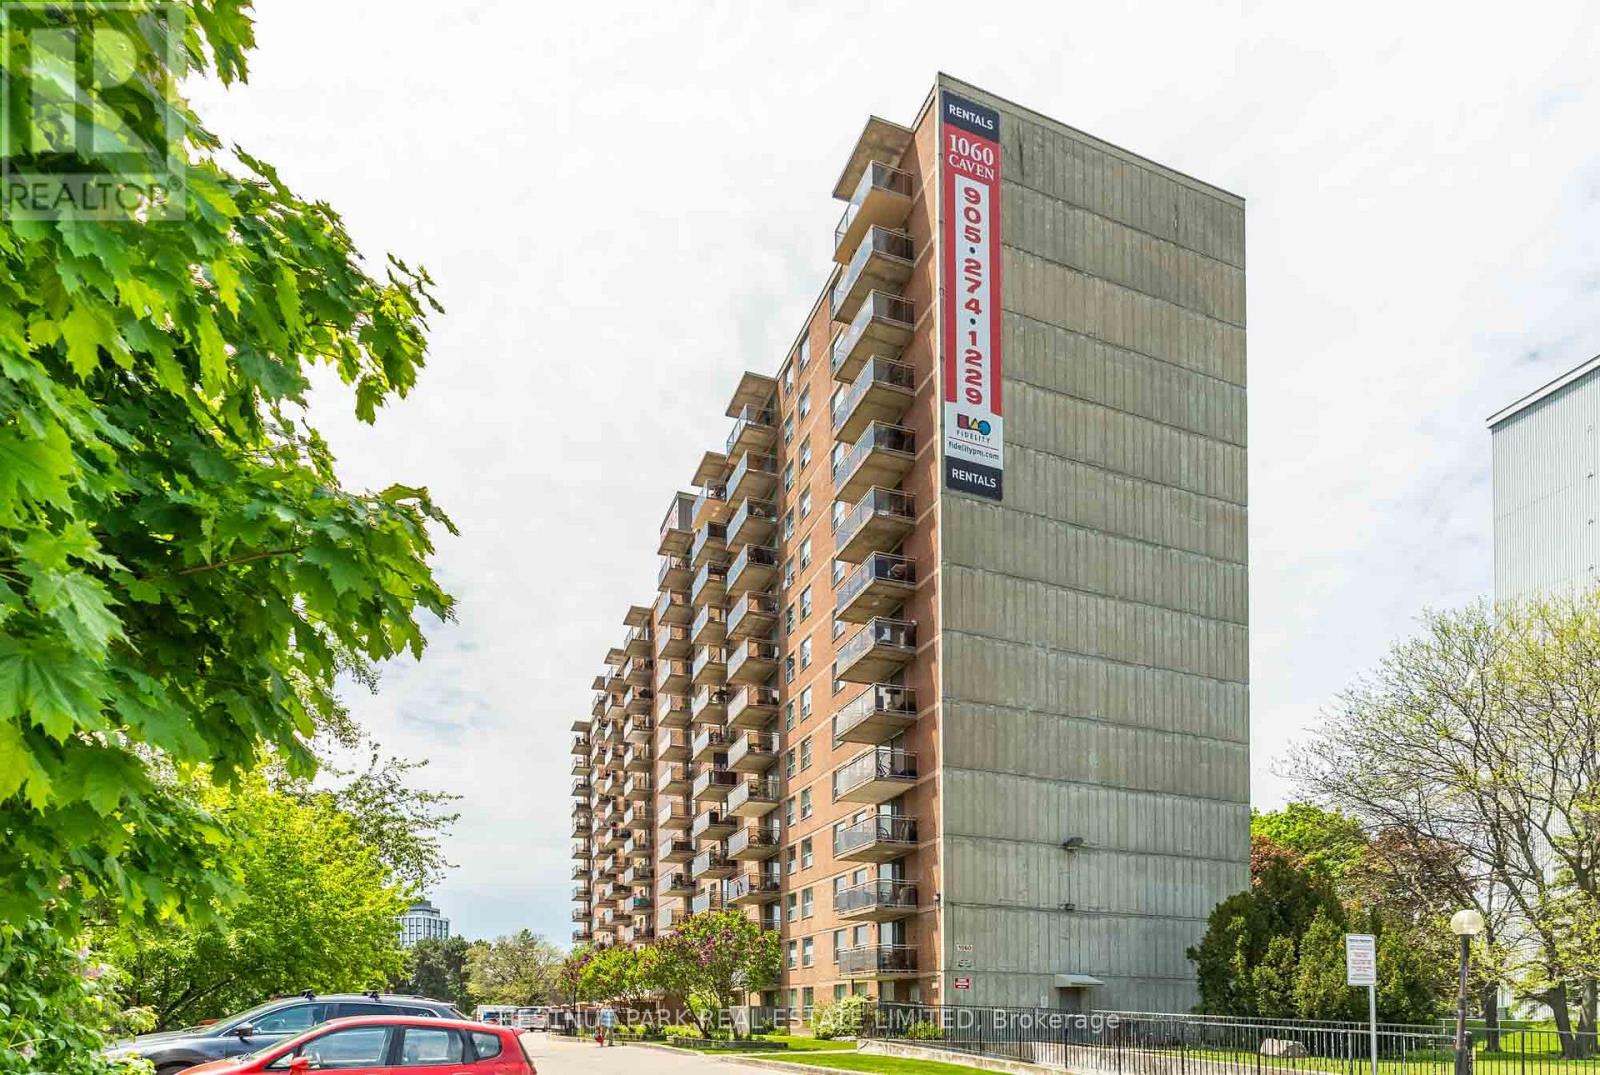
202 - 1060 Caven Street
Mississauga, Ontario
Welcome to this bright and beautifully maintained 2-bedroom suite in the heart of Lakeview. Offering approximately657 sq. ft. of thoughtfully designed living space plus a private 70 sq. ft. balcony, this inviting home blends comfort, functionality, and exceptional convenience in one of Mississauga's most established neighbourhoods. Large windows fill the suite with natural light, while the efficient layout maximizes every square foot. Hardwood flooring adds warmth and character throughout the principal living areas, complemented by a spacious kitchen complete with a full-size refrigerator and stove. Step outside to your private balcony-an ideal spot to enjoy your morning coffee or unwind at the end of the day. Residents enjoy the convenience of elevators, on-site laundry facilities, professional on-site management, and a well-maintained building. Heat, hydro, and water are included in the rent, providing outstanding value and predictable monthly expenses. Parking is available for $75/month. Perfectly situated in the highly desirable Lakeview community, you're just minutes from shopping, restaurants, cafés, parks, fitness facilities, schools, and everyday essentials. Excellent public transit is nearby, with quick access to the QEW, Highway 427, Highway 403, and the Long Branch GO Station, making commuting throughout the GTA effortless. Enjoy nearby waterfront parks, trails, and the exciting Lakeview Village waterfront redevelopment, bringing new amenities, green spaces, and future value to this vibrant neighbourhood. An excellent opportunity to enjoy comfortable, low-maintenance living in a well-managed building with everything you need close to home. Utilities included. No pets permitted. (id:60365)
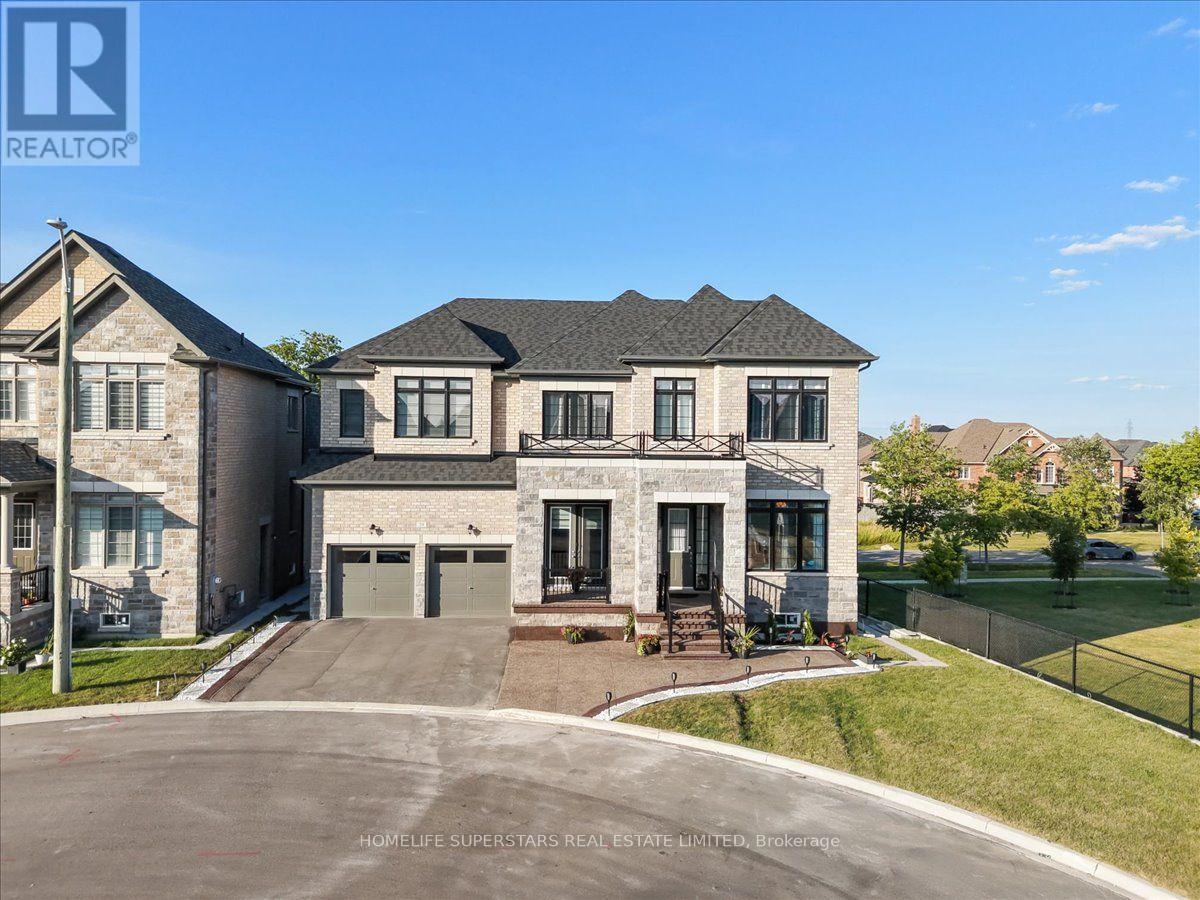
39 Lost Canyon Way
Brampton, Ontario
Welcome to the exceptional luxury dethatched home nestled in the most desirable area of Brampton's family friendly community. This lovely property situated on a quite cul-de-sac. Showcasing elegant stone and brick exterior finishes. Approximately 4800 sqft of above grade living space, with a thoughtfully designed layout, perfect for large and multi-generation families, especially those who love nature! 6 spacious and sun-filled bedrooms, each with own full washrooms, walk-in closets, and large windows. Primary bedroom with large his & hers closets, separate dressing room, and beautiful, bright ensuite. Main floor with guest bedroom also with full washroom and closet. Main floor 10ft ceiling, Second floor and basement 9ft ceiling. Office on main floor with separate exterior entrance. Large and spacious Balcony and Porch to enjoy the outdoors in all weather. Separate dining room with star ceiling. Family room with 13 ft waffle ceiling, stone wall, & gas fireplace. Walkout unfinished basement, with two exterior entrances, 9ft ceiling, and huge windows. Close to many nature trails as well as Eldorado park, multiple schools, Mount Pleasant GO station, Lionhead Golf Club, all major banks, Walmart, and shopping. (id:60365)
507 - 50 George Butchart Drive
Toronto, Ontario
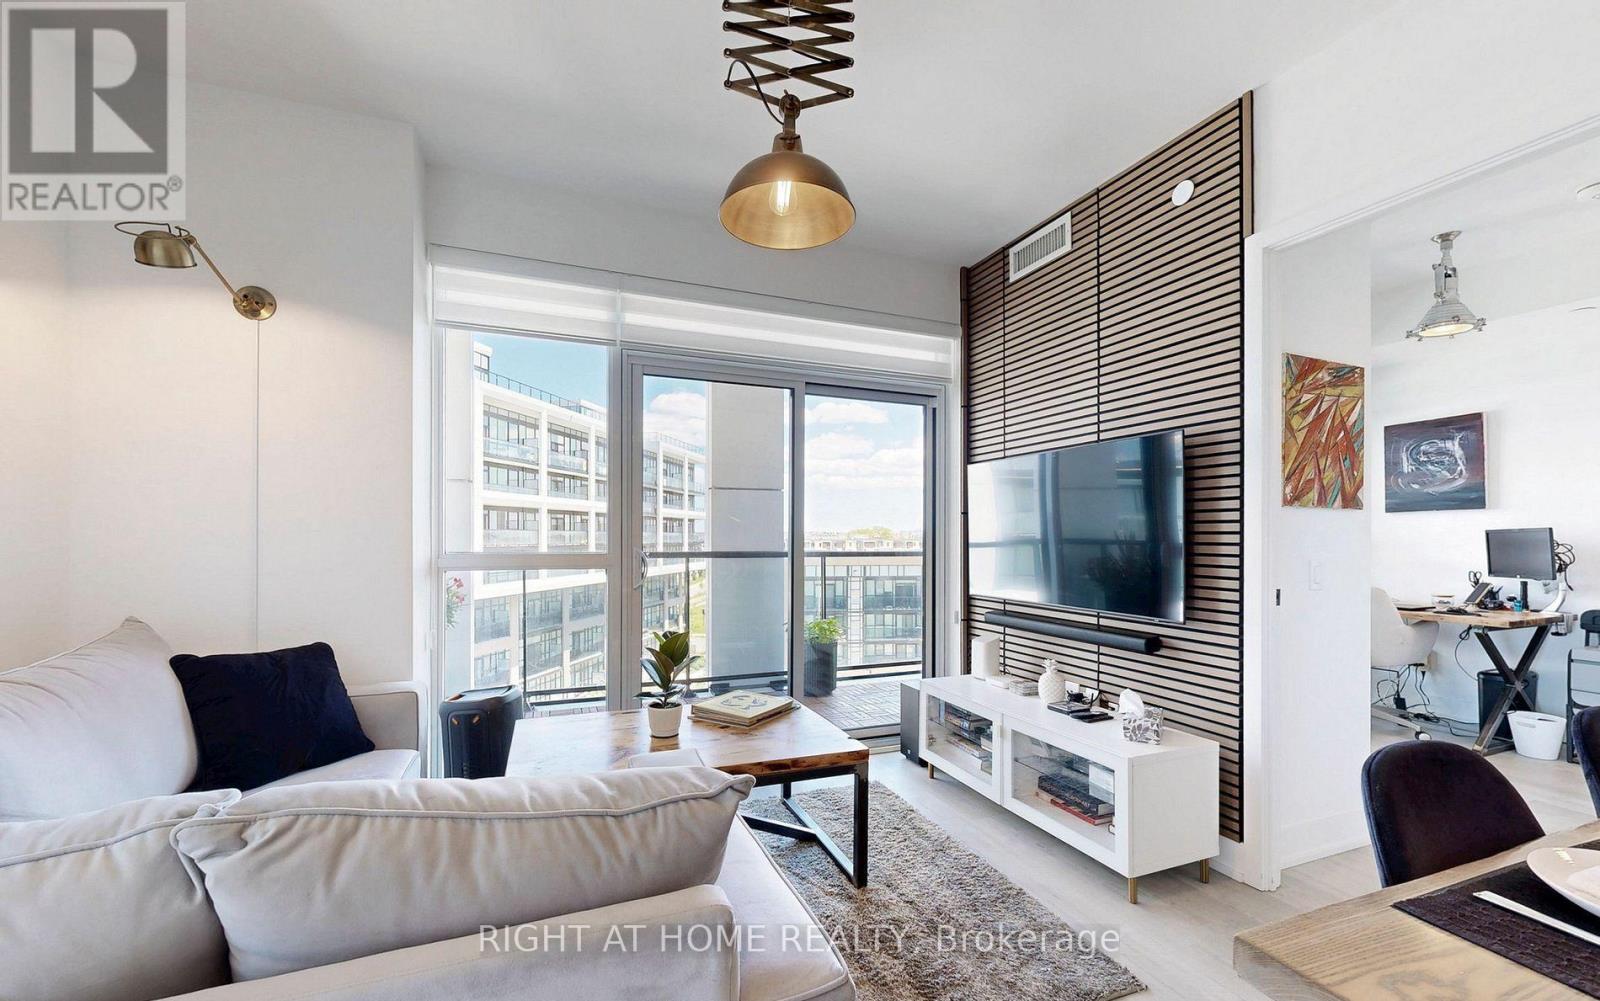
Exceptional value! Rare true 2-bedroom, 2-bathroom corner suite featuring 2 private balconies, underground parking for up to 2 compact cars (condo board approved), a locker, and premium upgrades throughout. The bright open-concept layout offers 9-ft ceilings, floor-to-ceiling windows, upgraded flooring, custom lighting, and insulated wall panels. The modern kitchen features quartz countertops, upgraded cabinetry, stainless steel appliances, under-cabinet lighting, and a premium water filtration system. Enjoy two distinct balconies-one overlooking Downsview Park and the pond, and the other showcasing breathtaking Toronto skyline and CN Tower views with spectacular sunrises and sunsets. Maintenance fees include high-speed internet. Enjoy outstanding amenities including a state-of-the-art fitness center with gym, yoga, boxing and spin studio, kids' play area, games room, party room, dining room, outdoor BBQ patio, and study/co-working spaces. A rare opportunity to own a spacious, upgraded corner suite in one of North York's most "connected communities". Ideally located steps to Downsview Park, TTC Subway, York University, Yorkdale Mall, Humber River Hospital, and Highways 401 & 400. This home truly has it All - Location, Space, Lifestyle! (id:60365)
1107 - 3900 Confederation Parkway
Mississauga, Ontario
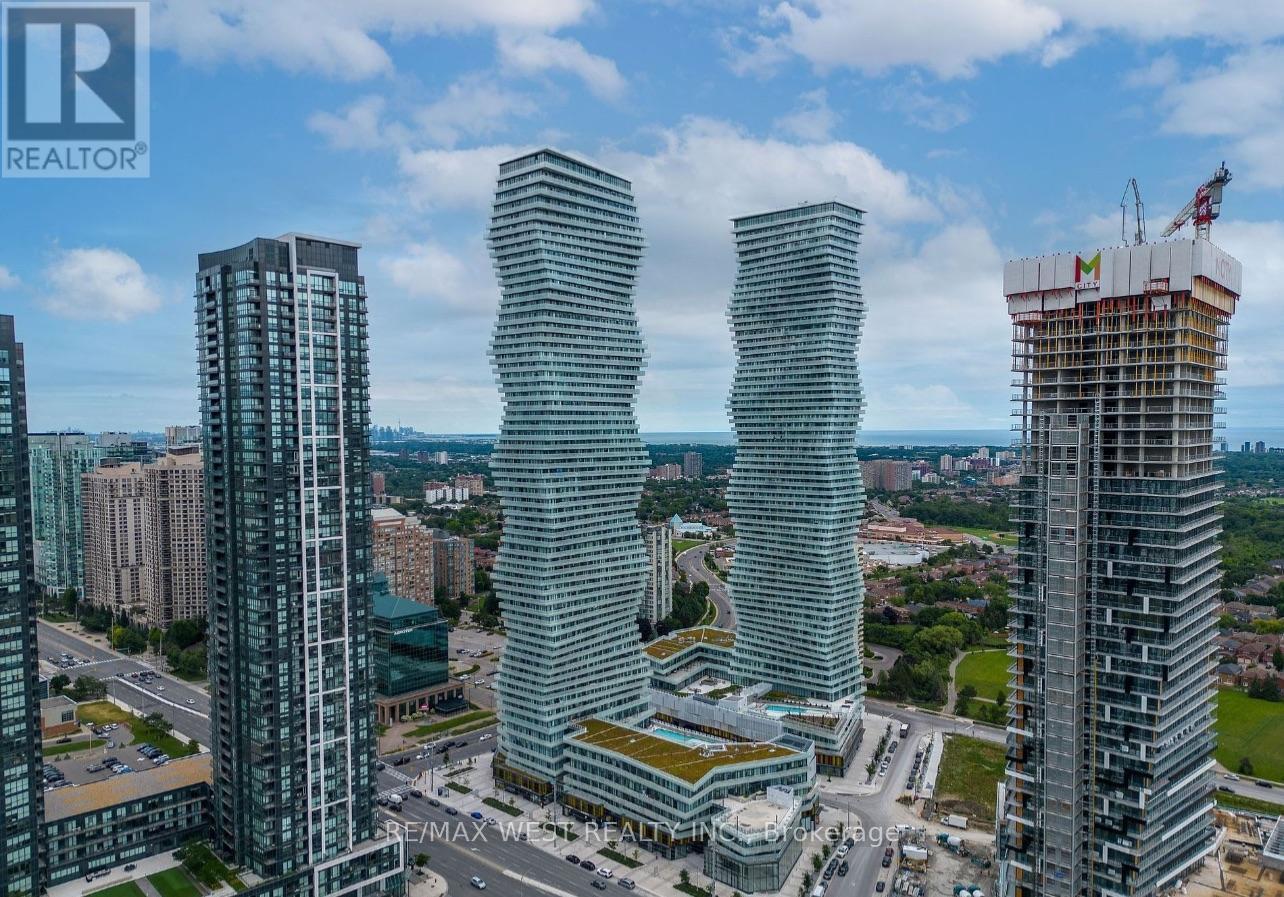
Welcome to MCity Condos in the heart of Missisauga! Bright 1 Bedroom + Den with large walk out balcony. Comes with parking. Floor to ceiling windows with clear views and plenty of natural light. Beautiful, modern finishes, open concept layout with extra space in an enclosed den. Enjoy amazing condo amenities that include: 24 hour concierge, outdoor pool in summer, ice skating rink in winter, BBQ stations, outdoor lounge/dining, indoor lounge/dining with chef's kitchen, steam room, fitness centre, yoga studio and guest suites!! Fantastic central location! Walk to Square One Shopping Centre, Celebration Centre, YMCA, Central Library, Sherida College, Living Arts Centre, theatre, many bars and restaurants, cafes and easy access to public transits. Close to UofT Mississauga, Cooksville GO, 403 & QEW highways. 1 bus ride to Kipling Subway Station. (id:60365)

13 - 107 Kennedy Road S
Brampton, Ontario
An exceptional opportunity awaits at 107 Kennedy Road South, Unit 13. Located within a wellestablished and thriving commercial plaza, this versatile commercial space offers tremendous potential for entrepreneurs and business operators looking to bring their next concept to life. Previously operated as a successful bar with a patio for over 20 years, the premises developed a loyal customer following and features extensive existing improvements, including a fully equipped bar area, commercial kitchen infrastructure, and seating capacity for approximately 70 guests. The layout and existing buildout provide a significant head start for restaurant, pub, lounge, catering, ghost kitchen, entertainment, hospitality, or service-based uses.This unique space offers an inviting atmosphere and the flexibility to accommodate a wide range of business concepts. Creative operators will appreciate the opportunity to customize and transform the premises into a distinctive destination tailored to their vision. Situated in a prime commercial corridor, the property benefits from excellent accessibility, ample onsite parking, and a strong mix of established co-tenants that contribute to consistent customer traffic throughout the plaza. The surrounding area continues to experience strong residential and commercial growth, making this an attractive location for businesses seeking long-term success. (id:60365)
61 Golfwood Heights
Toronto, Ontario
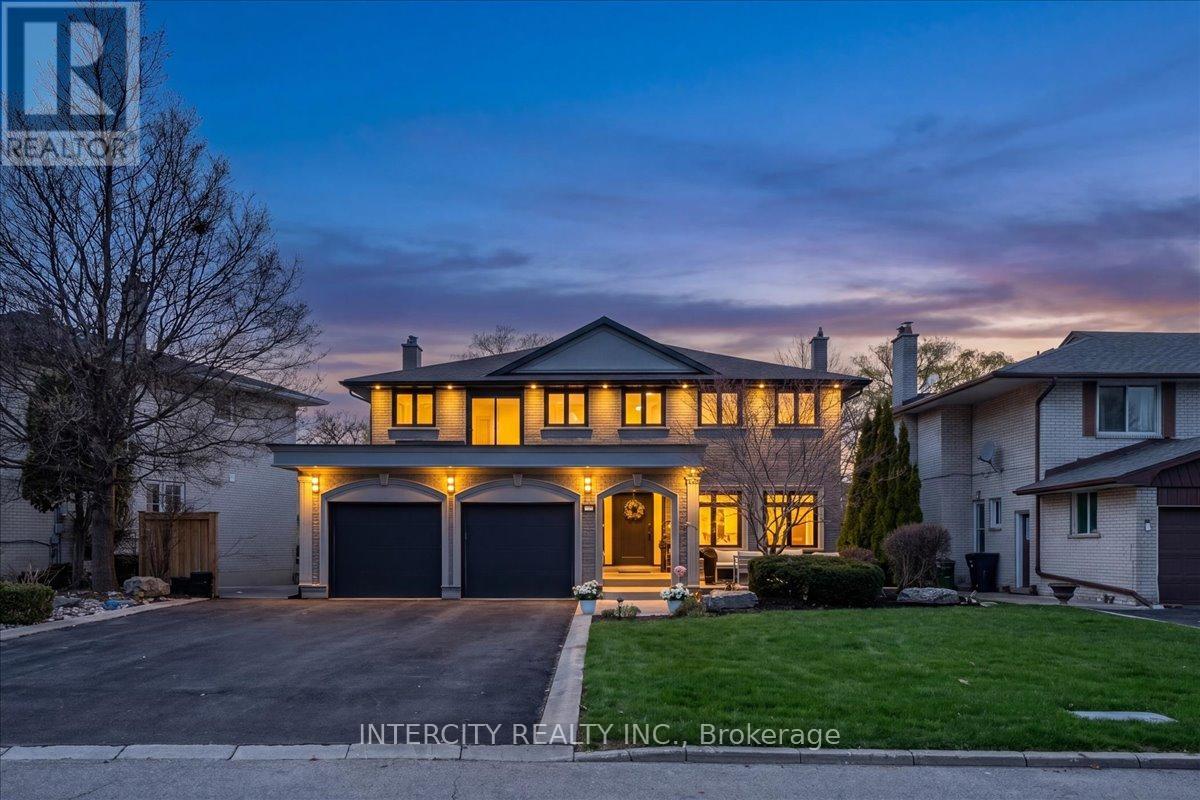
Welcome to this exceptional 2-storey detached home offering just over 4,000 sq ft of living space, set on a premium 70 ft x 140 ft lot, and backing directly onto the prestigious Weston Golf Club -with unmatched privacy, lush mature trees, and serene golf course views. This beautifully renovated residence features 4+1 generously sized bedrooms and 3.5 bathrooms, thoughtfully designed for both comfortable family living and elegant entertaining. Showcasing hardwood floors and smooth ceilings throughout, quartz countertops, and pot lights, every detail reflects quality craftsmanship and modern design. The main level offers a chef-inspired kitchen with a gas stove, while the fully finished basement features a second chef-inspired kitchen with a gas stove, ideal for multi-generational living or hosting with ease. Step outside to your private backyard oasis featuring an inground salt water pool with a stunning light-up waterfall, perfect for relaxing or entertaining all summer long. The fully finished walk-out basement includes a versatile in-law or nanny suite, complete with the 2nd chefs kitchen and a luxurious steam shower, creating the perfect retreat for extended family or guests. Upstairs, unwind on the balcony with a motorized screen, overlooking the tranquil, tree-lined golf course. The home seamlessly blends style, comfort, and functionality throughout. The extra-large driveway accommodates up to 8 vehicles, and with no sidewalk, you'll enjoy maximum parking and convenience. A rare opportunity to own a turn-key home in a highly sought-after setting where privacy, luxury, and lifestyle come together seamlessly. (id:60365)
1088 Cherriebell Road
Mississauga, Ontario
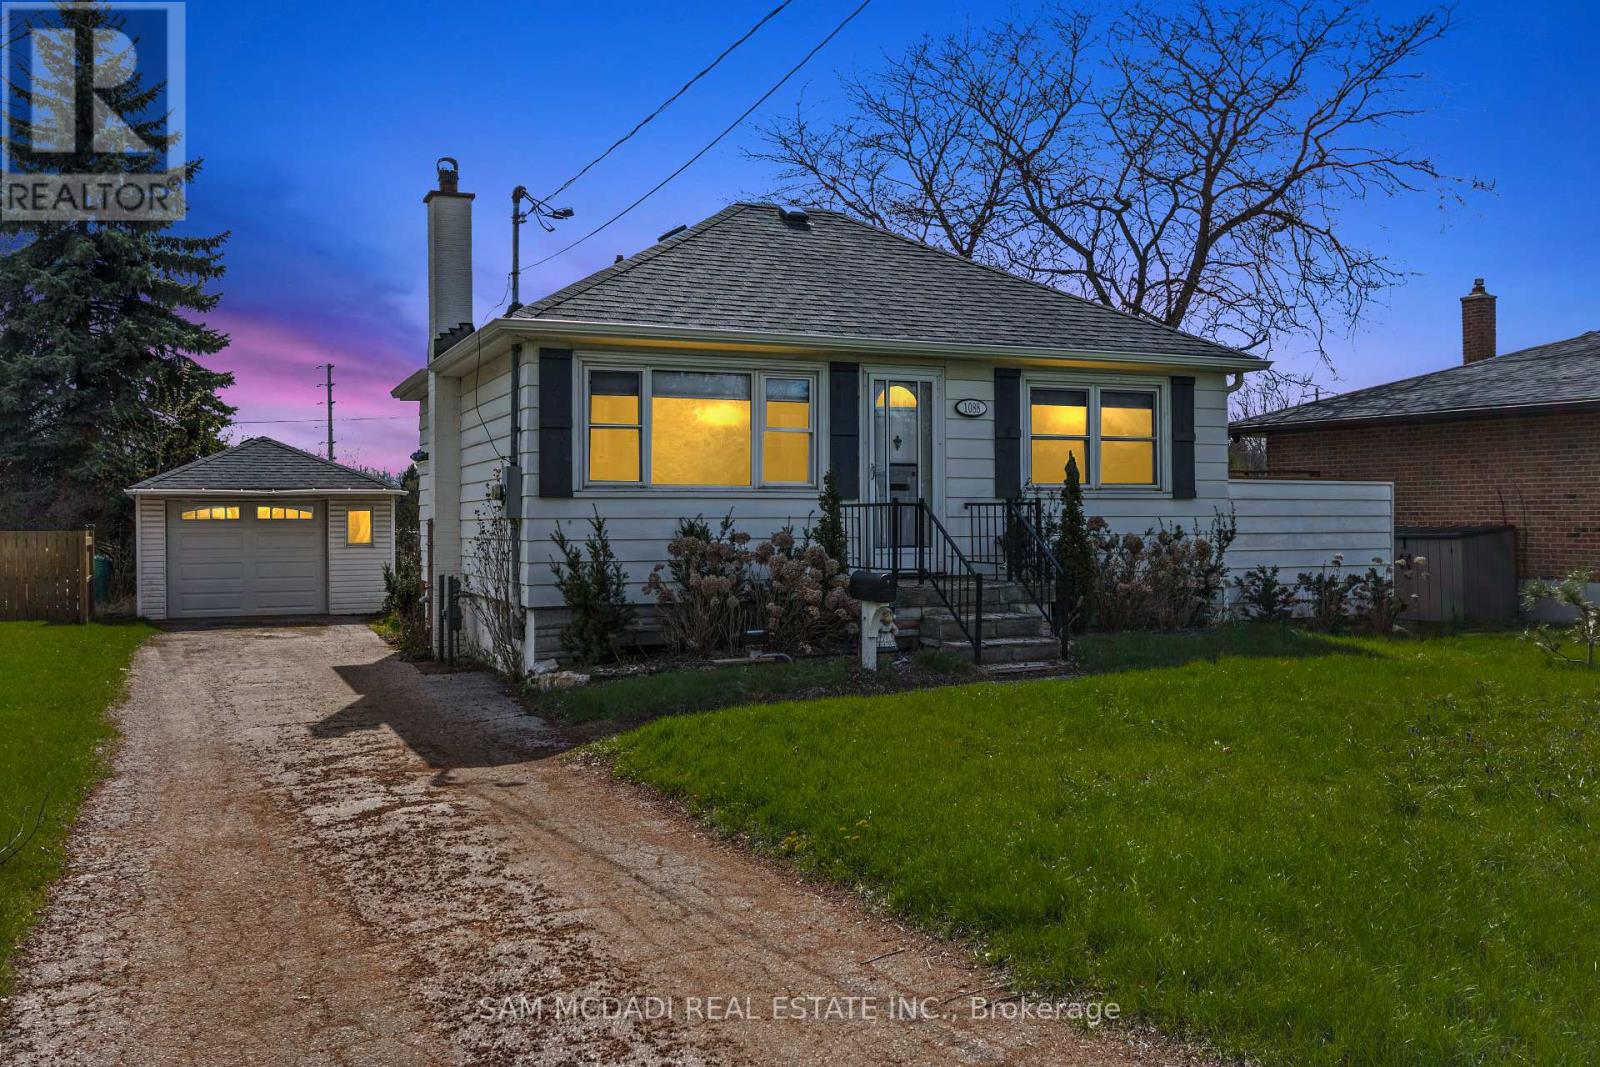
Set on an expansive 50 x 227 ft lot, this charming property presents an exceptional opportunity within one of Mississauga's most evolving waterfront neighbourhoods. Surrounded by mature trees and many newer custom homes, the setting naturally lends itself to both immediate enjoyment and long-term vision. The existing residence has been thoughtfully renovated, offering a warm and functional layout with updated finishes throughout. The main level features hardwood flooring, a bright living and dining area, renovated kitchen with quartz countertops, custom cabinetry and built-in Bosch appliances, two bedrooms, and an updated bath accented by beautiful stained-glass details. The finished lower level with separate entrance expands the living space with an additional bedroom, bathroom, recreation area and kitchenette, creating flexibility for extended family, guests or future income potential. Beyond the home itself, the scale and depth of the property inspire future possibilities. Envision expanding the existing residence, creating seamless indoor-outdoor entertaining spaces. The City's evolving planning framework further contributes to the area's growing long-term appeal as Lakeview transforms through revitalization and investment. Additional features include 200 amp electrical service, 40 amp garage service for EV charger capability, hardwired outdoor lighting on a timer, a renovated basement, and a newly completed backyard deck (2025). Whether enjoyed today, held as a long-term investment, or gradually reimagined over time, the property offers a rare combination of character, land value and future potential. Ideally positioned within walking distance to Marie Curtis Park, waterfront trails, golf courses, Long Branch GO, the future Lakeview GO Station, TTC, MiWay transit, restaurants, shopping and major commuter routes including the QEW, 427, Lakeshore Road and easy access to Downtown Toronto. (id:60365)
23 - 1170 West Shore Drive
Mississauga, Ontario
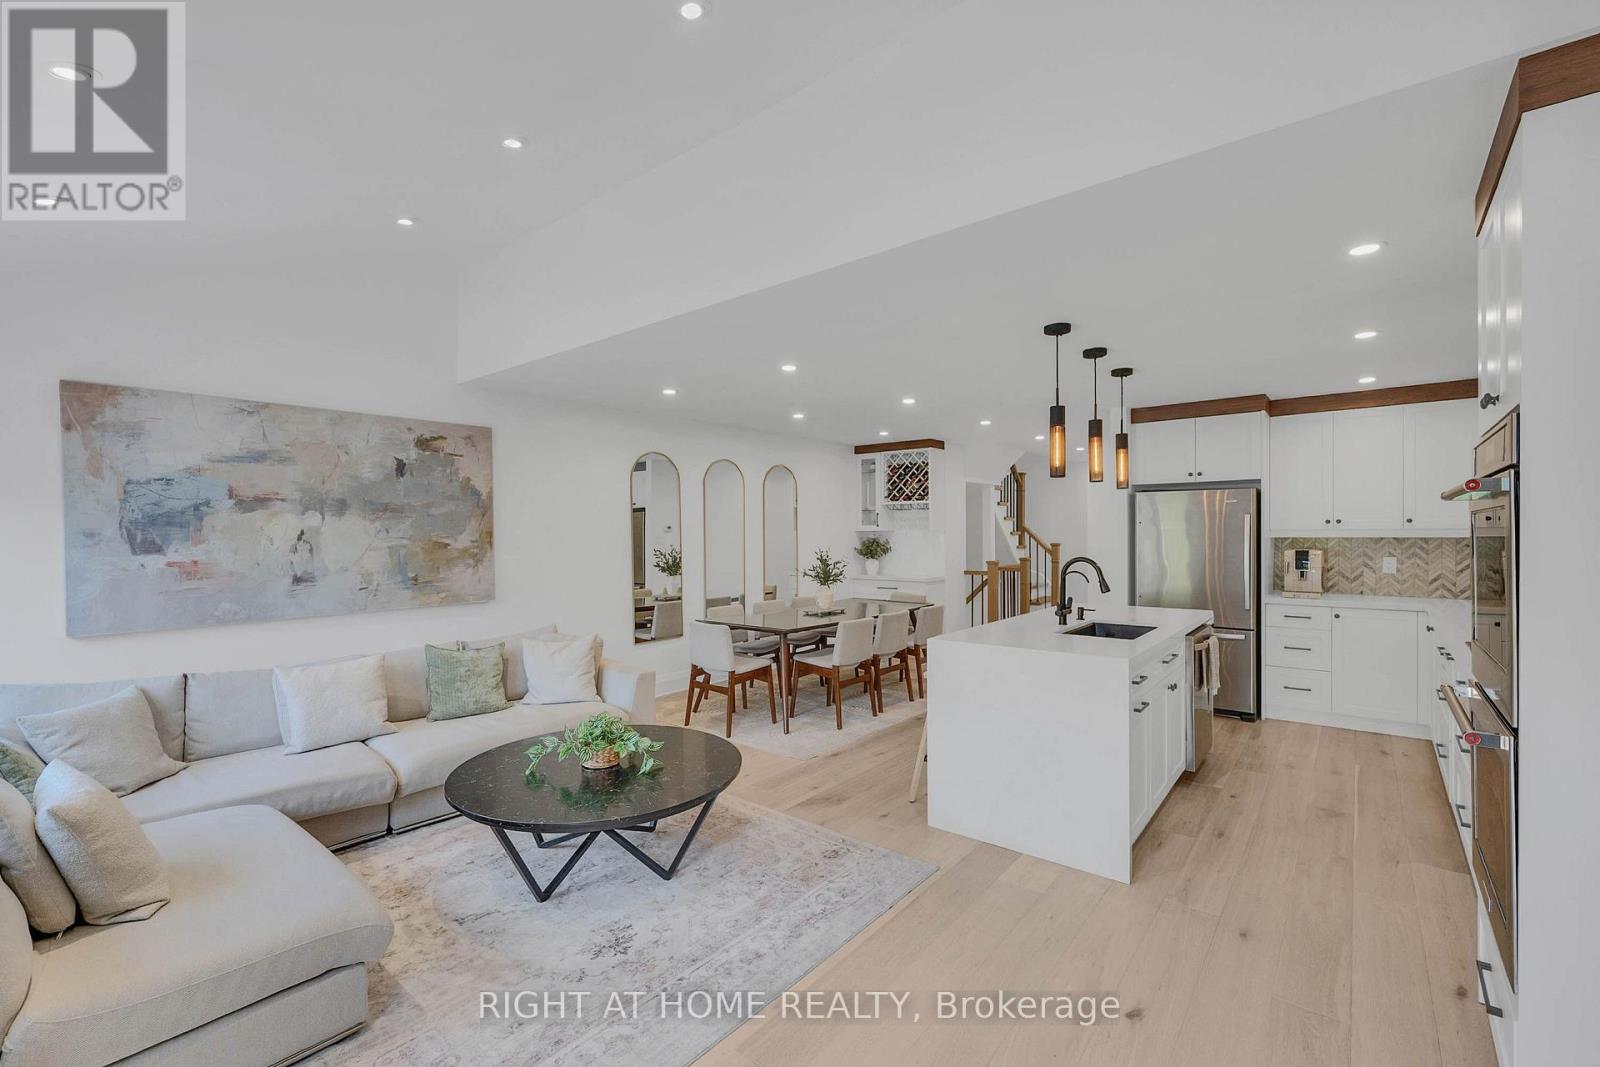
Welcome to this fully renovated, sun-drenched 3-bedroom, 4-bath executive townhome in the heart of Lakeview, where no expense has been spared - and with an unbeatable $114/mth maintenance fee, it lives like a freehold. The main level stuns with a cathedral ceiling, pot lights and real oak hardwood. The custom kitchen features a KitchenAid double wall oven, Whirlpool gas countertop range, pendant lighting and reverse osmosis water filtration. Entertainers Dream! Entertain around the island, or custom media wall with electric fireplace with dining for eight, as well as built-in drinks cabinet. Vibrant & elegant powder room, interior garage access and walk-out to the yard complete the main floor. New zebra blinds throughout. Upstairs, hardwood continues into a spectacular primary retreat boasting an 18ft cathedral ceiling, bay window (and tall window w/ motorized blinds) two closets (one with washer/dryer rough-in) and a spa-inspired 4-piece ensuite with fully tiled walls, free-standing tub, separate shower and heated floors. Two additional bedrooms with custom built-in closets share a full 3-piece bath. Solid core doors throughout, freshly painted top to bottom. The finished basement offers pot lights, an oversized 3-piece bath, kitchenette, extensive custom built-in storage and clever under-stair storage, ideal for extended family or long-term guests. Step out to a private backyard with gas BBQ hook-up. Positioned in the highly sought-after Lakeview community, steps to parks, best-rated schools including Cawthra Park, St. Paul's, Toronto French School, and the Carmen Corbasson Community Centre. Minutes to Port Credit Village, the Lakefront Promenade, trails and marina. Quick access to Long Branch GO, the QEW and 427 puts downtown and the airport minutes away. Turn-key luxury in one of Mississauga's fastest-appreciating neighbourhoods. Move-in ready! Must be seen in person! (id:60365)
76 North Riverdale Drive
Caledon, Ontario
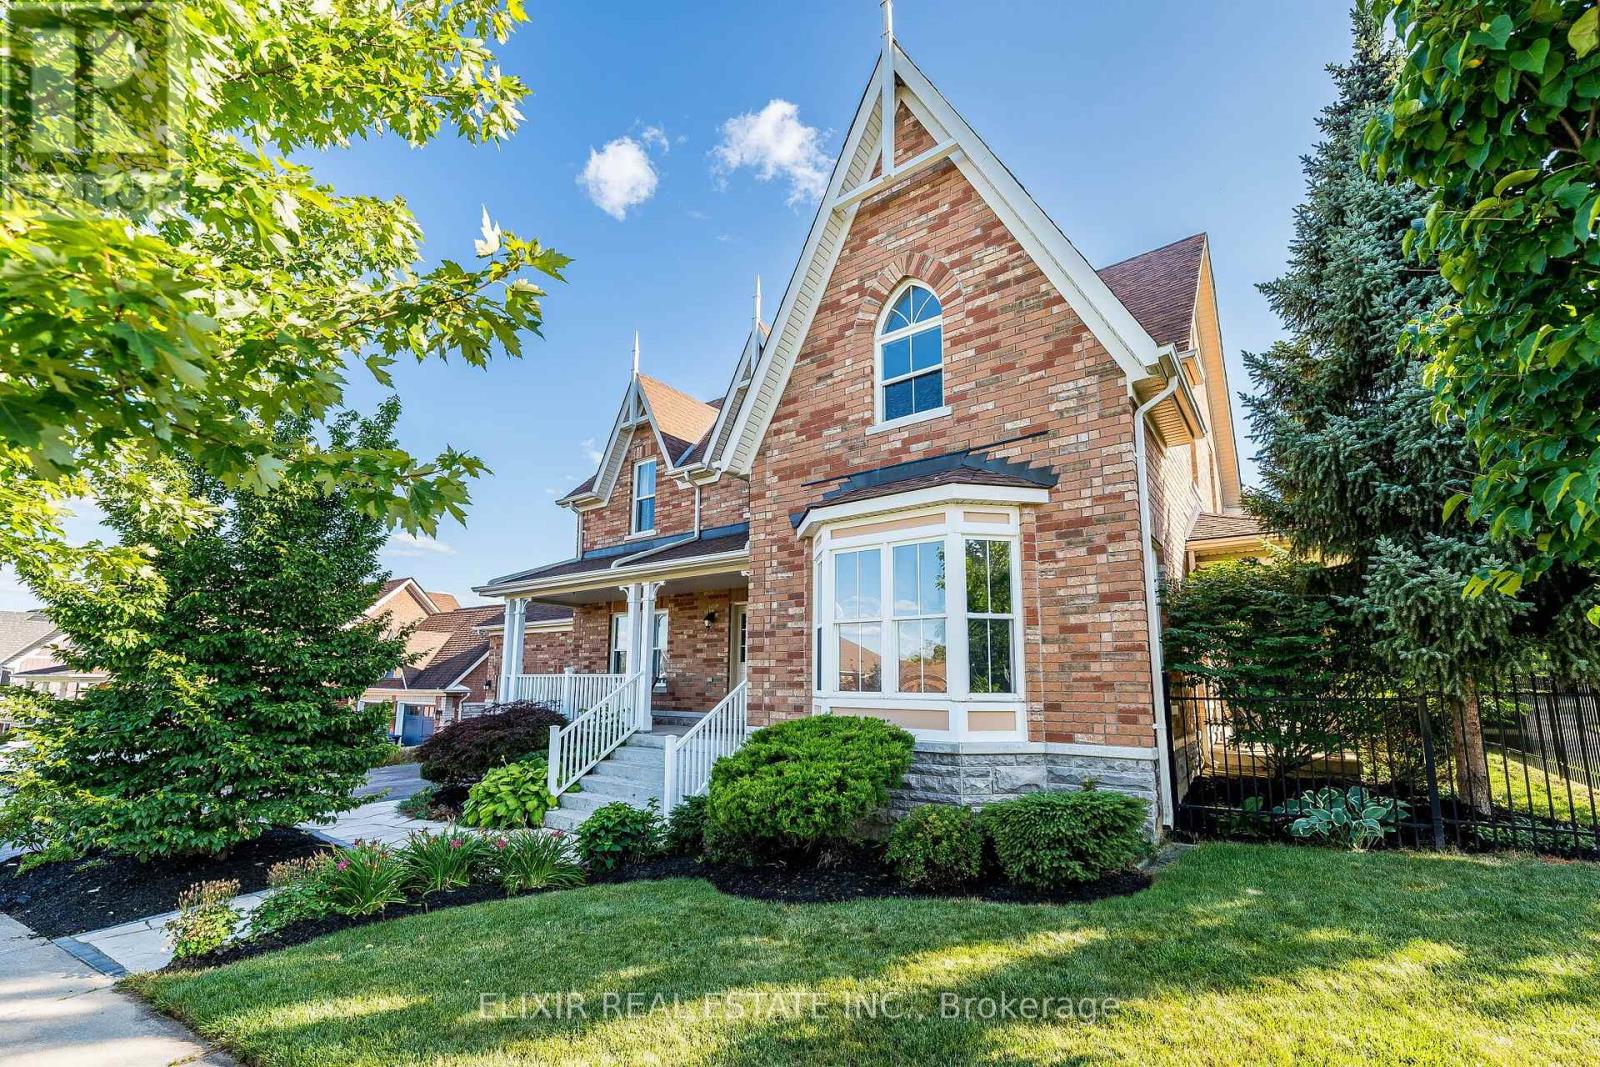
Set on a generous 80-foot-wide lot in one of Inglewood's most sought-after enclaves, this beautifully maintained home offers over 3,100 sq. ft. above grade - one of the largest floor plans in the community - plus a newer fully finished walk-out lower level. Sunlight pours through every window, filling the home with warmth and light. The main floor lives large: a gracious living and dining room, an expansive family room with fireplace, and a family-sized kitchen with granite counters and stone backsplash - all wrapped in rich hardwood. A main-floor bedroom flexes effortlessly into a home office, or guest room. Step out to a generous deck with stairs down to a private, tree-lined backyard retreat - lush, landscaped, and made for summer evenings. Upstairs, four spacious bedrooms give everyone room to spread out, anchored by a large primary with ensuite. Below, the newly finished walk-out level adds two more bedrooms, with a wet bar, and a bright spacious living space with direct backyard access - ideal for extended family, an in-law suite, a home gym, or a rec retreat. Minutes from top-rated schools, parks, trails, and the charming Village of Inglewood, this is a rare chance to own space, privacy, and comfort in a neighbourhood people wait years to join. Book your showing today. (id:60365)
37 North Park Boulevard
Oakville, Ontario
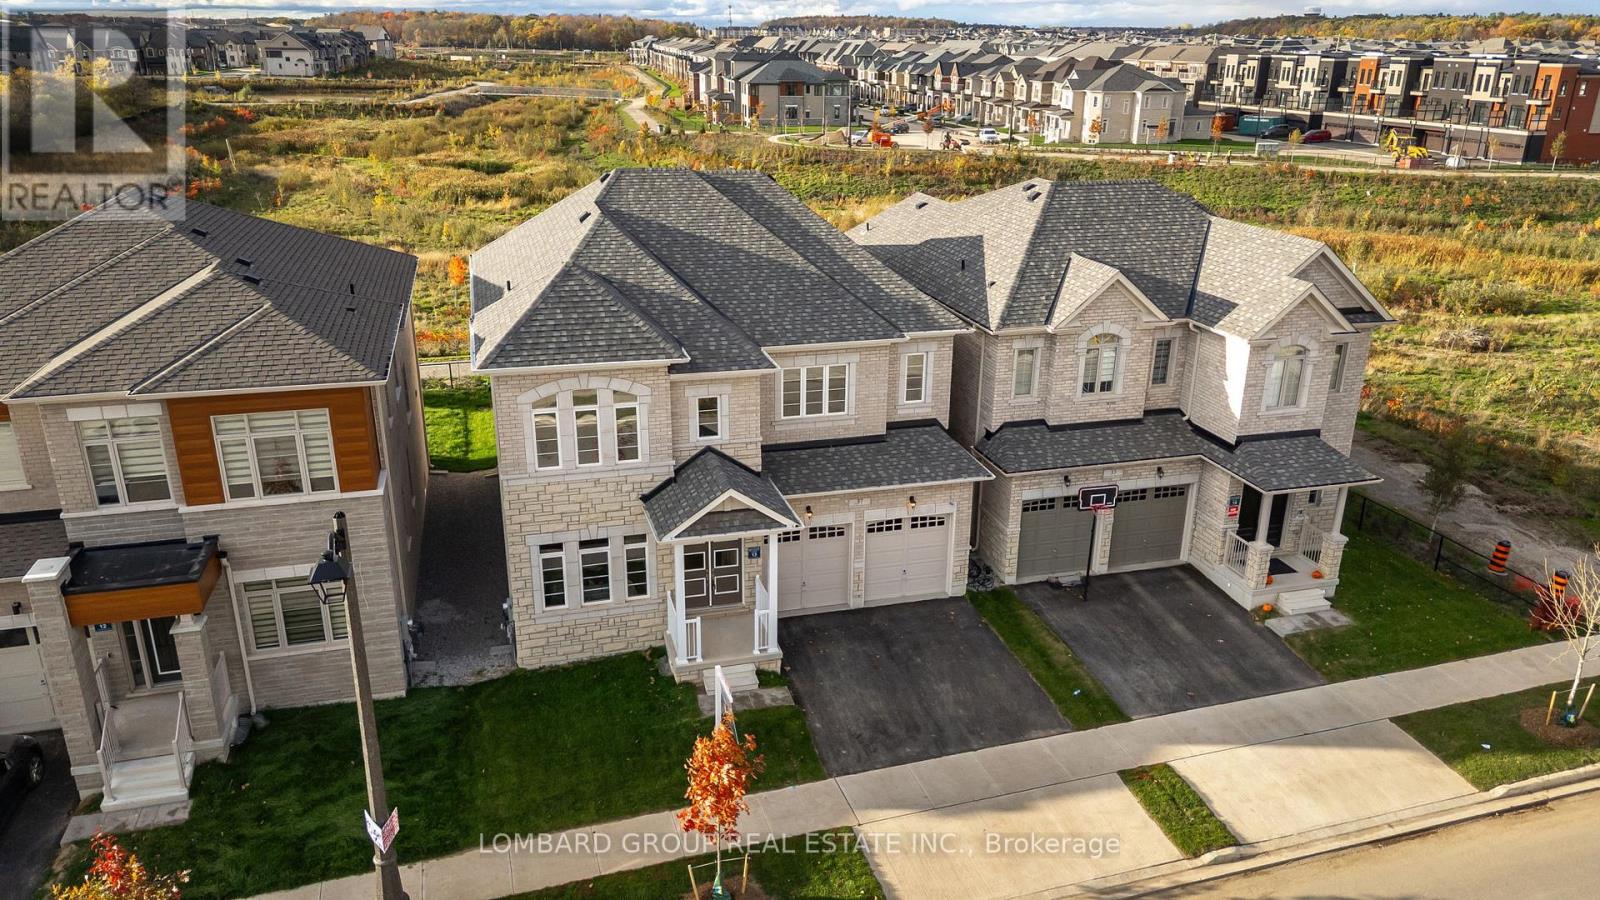
Experience luxury living in this brand new, never occupied home situated on one of Oakville's most desirable premium ravine lots. Backing onto a protected ravine with no rear neighbours, this exceptional residence offers outstanding privacy, peaceful surroundings, and breathtaking views from the principal rear living spaces.Offering over 3,300 sq. ft. of beautifully finished living space, this 4-bedroom, 3.5-bathroom home features more than $200,000 in premium upgrades throughout. The elegant stone and brick exterior, grand double-door entry, soaring 10-ft ceilings, 8-ft doors on the main floor, wide-plank engineered hardwood flooring, designer lighting, premium fireplace, and high-end finishes create a sophisticated yet comfortable living environment.The chef-inspired kitchen is appointed with upgraded stone countertops, premium cabinetry, brand new appliances, and a bright breakfast area overlooking the ravine. It opens seamlessly into the spacious family room, making it ideal for everyday living and entertaining. A private main-floor office provides an excellent work-from-home space.Upstairs, the luxurious primary suite enjoys serene ravine views, two walk-in closets, and a spa-inspired ensuite. Three additional generously sized bedrooms and well-appointed bathrooms complete the upper level.Additional features include 200-amp electrical service, EV charger conduit, gas rough-ins for the stove and BBQ, CAT6 smart home wiring, IP camera rough-ins, built-in speaker rough-ins, and premium finishes throughout.Located in one of Oakville's most sought-after communities, this home is surrounded by scenic parks and walking trails while being just minutes from top-rated schools, shopping, restaurants, the GO Station, and convenient access to Highways 403, 407, and the QEW. An exceptional opportunity to lease a brand new luxury home in a prestigious ravine setting. (id:60365)

© 2026 Proptech Realty Inc., Brokerage.