
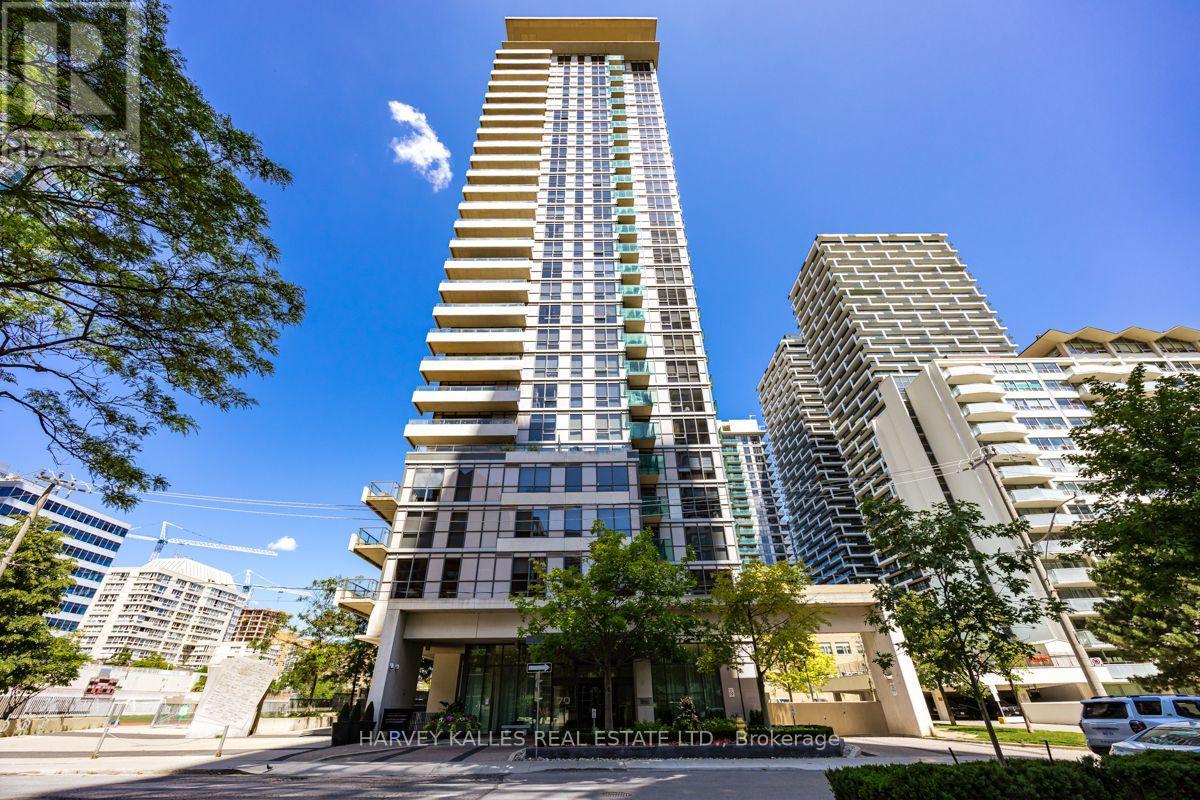
813 - 70 Roehampton Avenue
Toronto, Ontario
Don't Miss Out on this Incredible 2 Bedroom, 2 Bathroom Unit at 70 Roehampton. An Incredible Split Bedroom Layout. This Open Concept Condo has a Spacious Kitchen with Stainless Steel Appliances. Plenty of Room for Entertaining in the Living and Dining Room. A Patio that Overlooks Midtown Toronto. Large Primary Bedroom features a W/I Closet, and a large 3 Pc Ensuite. The 2nd Bedroom has a Built-In Double Closet. Building Amenities include Concierge, Indoor Pool, Visitor Parking, Guest Suites, Gym, Sauna, and much more. Short Walk to Eglinton Subway, and Some of the Best Shops and Restaurants in Toronto. (id:60365)
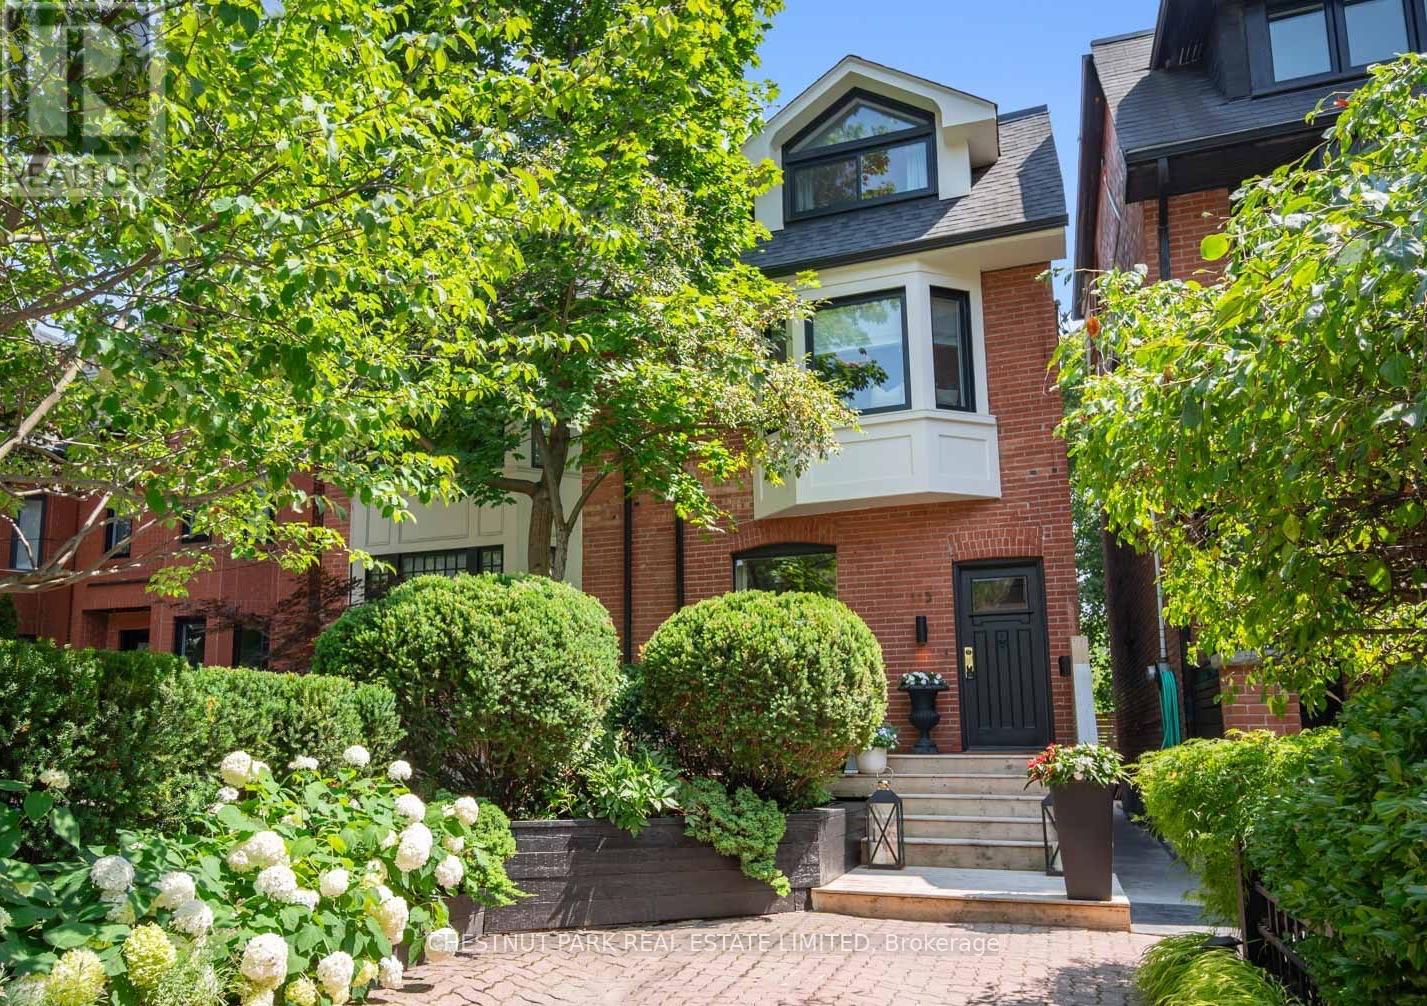
113 Cottingham Street
Toronto, Ontario
Welcome to Summerhill! This beloved family home exemplifies everything Summerhill has to offer. 4+1 bedrooms, finished basement with walkout, across the street from top ranked Cottingham Public School and direct private access to coveted Cottingham Tennis Club. Bright spaces for family meals, play areas, and a library perfect for homework or a home office. With plenty of room to spread out, this home has been designed to accommodate the busiest of family schedules with ease and comfort, all within minutes of bustling Yonge Street in Rosedale. (id:60365)
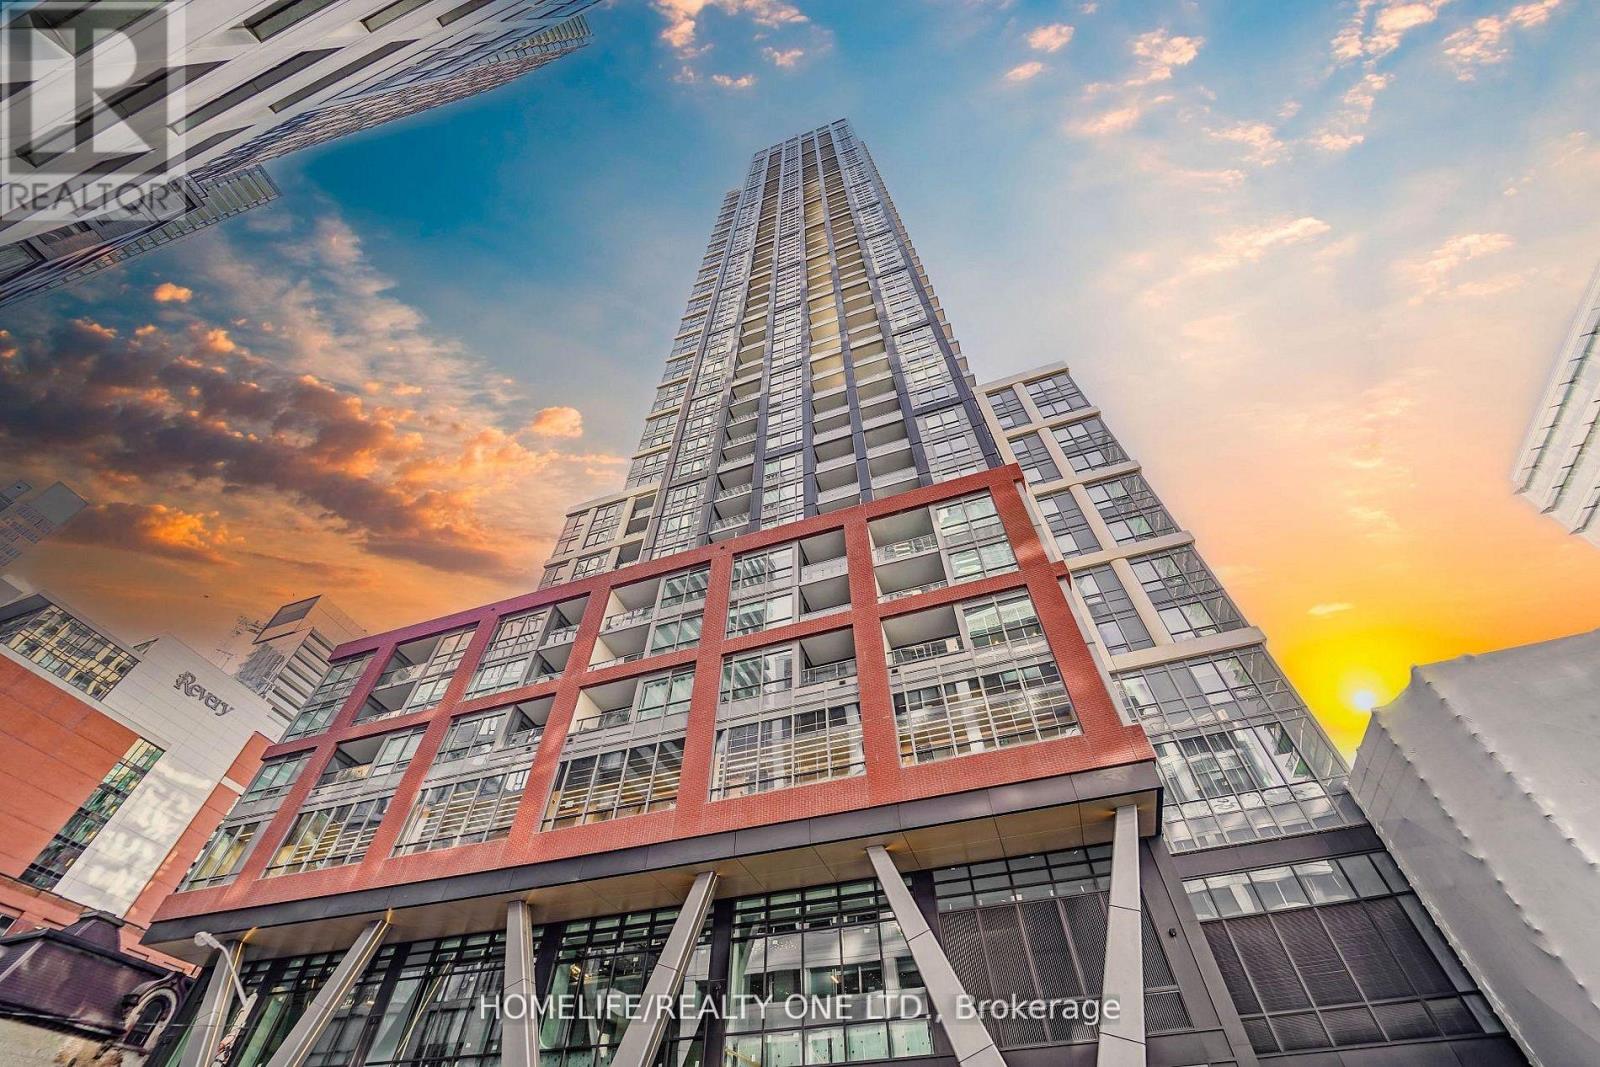
4106 - 108 Peter Street
Toronto, Ontario
Welcome to Peter & Adelaide Condos - where urban sophistication meets modern comfort in the heart of Toronto's vibrant entertainment district. this stunning 2-bedroom, 2-bathroom residence with South and East views offers a bright and functional layout with premium finishes, thoughtful upgrades, and unbeatable walkability at the iconic corner of Peter & Adelaide. Step inside to discover an open-concept design featuring floor-to-ceiling windows and a sleek chef-inspired kitchen complete with stone countertops, built-in appliances, and contemporary cabinetry. The spacious living and dining area flows seamlessly onto a private balcony - the perfect space to enjoy your morning coffee or unwind with sweeping city views. Both bedrooms are generously sized, including a spacious primary retreat featuring a 4-piece ensuite. The second bedroom is ideal for guests, a home office, or growing families seeking flexible living space. Perfectly positioned in one of downtown Toronto's most desirable neighbourhoods, residents are just steps to Osgoode subway station, the CN Tower, Rogers Centre, The Well and the King West entertainment district. enjoy immediate access to renowned restaurants, cafes, nightlife, shopping and cultural attractions, all right outside your door. residents can enjoy exceptional selection of amenities including: 24/7 concierge state-of-the-art fitness centre infrared sauna co-working spaces party lounge outdoor pool rooftop terrace, everyday convenience is unmatched with bestco supermarket located at ground level. Whether you're a young professional, end-user, or investor seeking strong rental demand and long-term value, this residence delivers the perfect blend of luxury, lifestyle, and downtown convenience. 1 parking and 1 locker included! (id:60365)
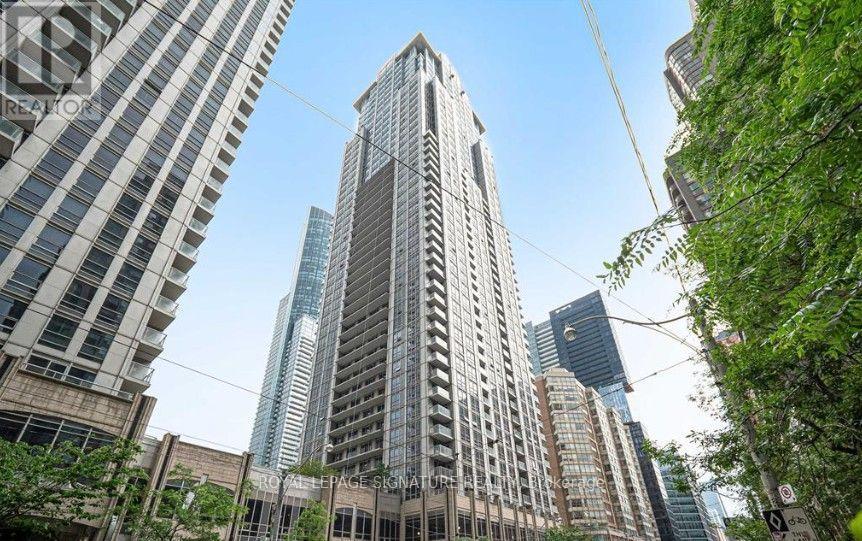
1204 - 761 Bay Street
Toronto, Ontario
Residences Of College Park 2, Approx 770 Sq Ft. 1 Br + Den (Can Be Used As Office/Br) 2 Washrooms, Open Concept Kitchen With Granite Counter Top. Unobstructed East View (Park View), Laminate Flooring throughout the unit. Direct Access To Subway, 24 Hr Metro, Restaurants, Shops And Hospitals. Walking Distance To U Of T & Ryerson University. (id:60365)
2112 - 121 Mcmahon Drive
Toronto, Ontario
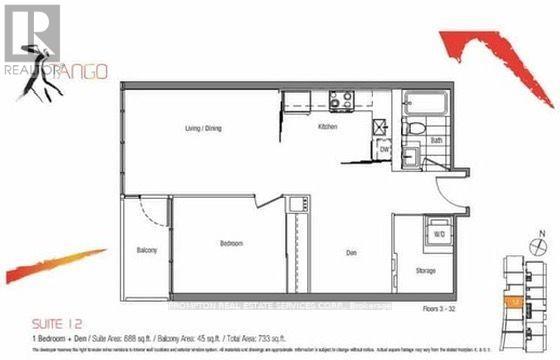
Spacious and bright 1+Den condo with parking in the highly sought-after Bayview Village community! The generous 8' x 8' den is ideal for a home office or can easily be converted into a second bedroom. This well-designed unit features a functional layout, 9-foot ceilings, an L-shaped kitchen with granite countertops, ensuite storage, and stunning unobstructed views.Enjoy resort-style living with exceptional building amenities, including a 24-hour concierge, fitness centre, sauna, steam room, indoor and outdoor whirlpools, elegant party room, meeting room, rooftop lounge with BBQs and alfresco dining overlooking the park, guest suites, and ample visitor parking.Ideally located overlooking an 8-acre park and just minutes from Bayview Village Shopping Centre, Fairview Mall, North York General Hospital, the subway, GO Transit, and major highways. One parking space and ensuite storage are included. (id:60365)
101 - 105 Raglan Avenue
Toronto, Ontario
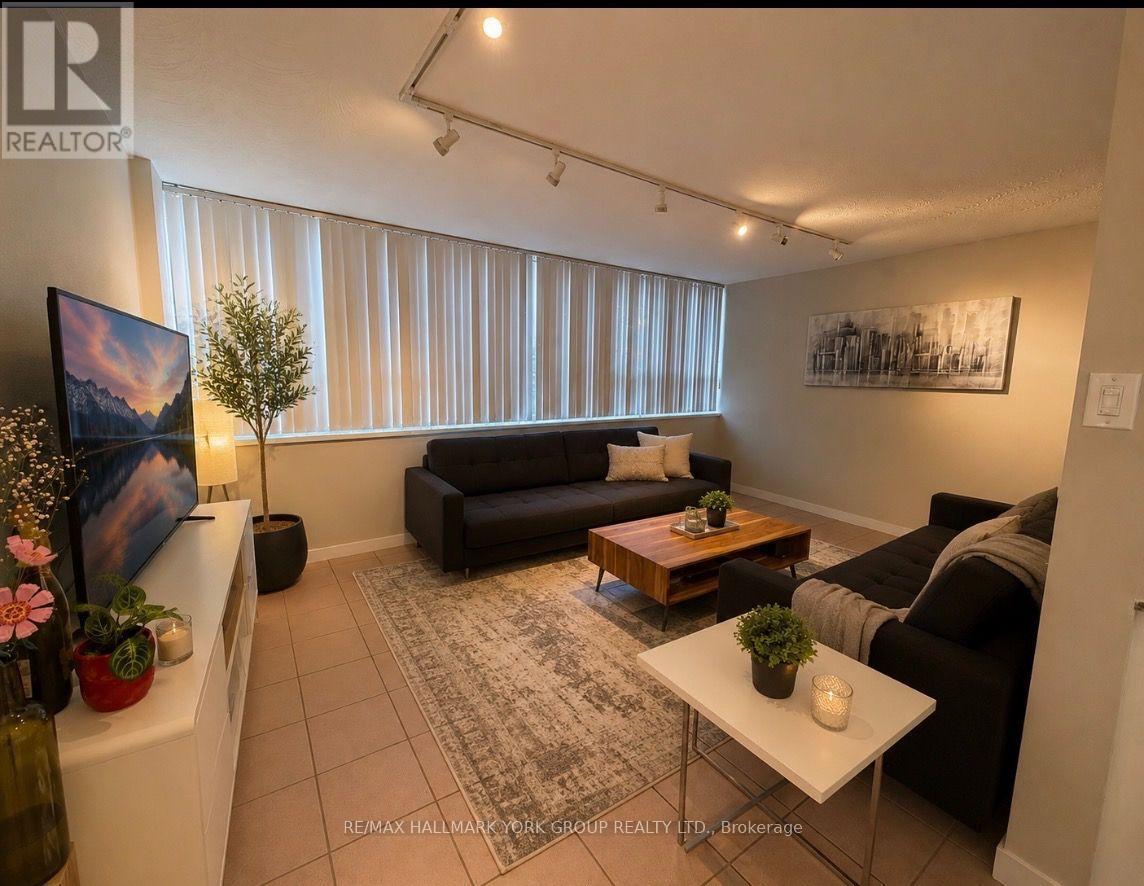
1 Bedroom Unit With Balcony. Small, Quiet Building With A Laundry Room And An Elevator. All Utilities Included in Rent. Apartment is 80% furnished. Parking Is Not Included, But Parking Is Available For $130/Month.(Underground) $100/Month Outside. Close To Bathurst And St. Clair, Subway And All Transportation. This Unit Is An Apartment And Is Not A Condo. Forest Hill Area, Bathurst And St. Clair, Close To Transit, Shops, Restaurants. Quiet Building. Parking Available For An Extra Cost. (id:60365)
901 - 328 Dupont Street
Toronto, Ontario
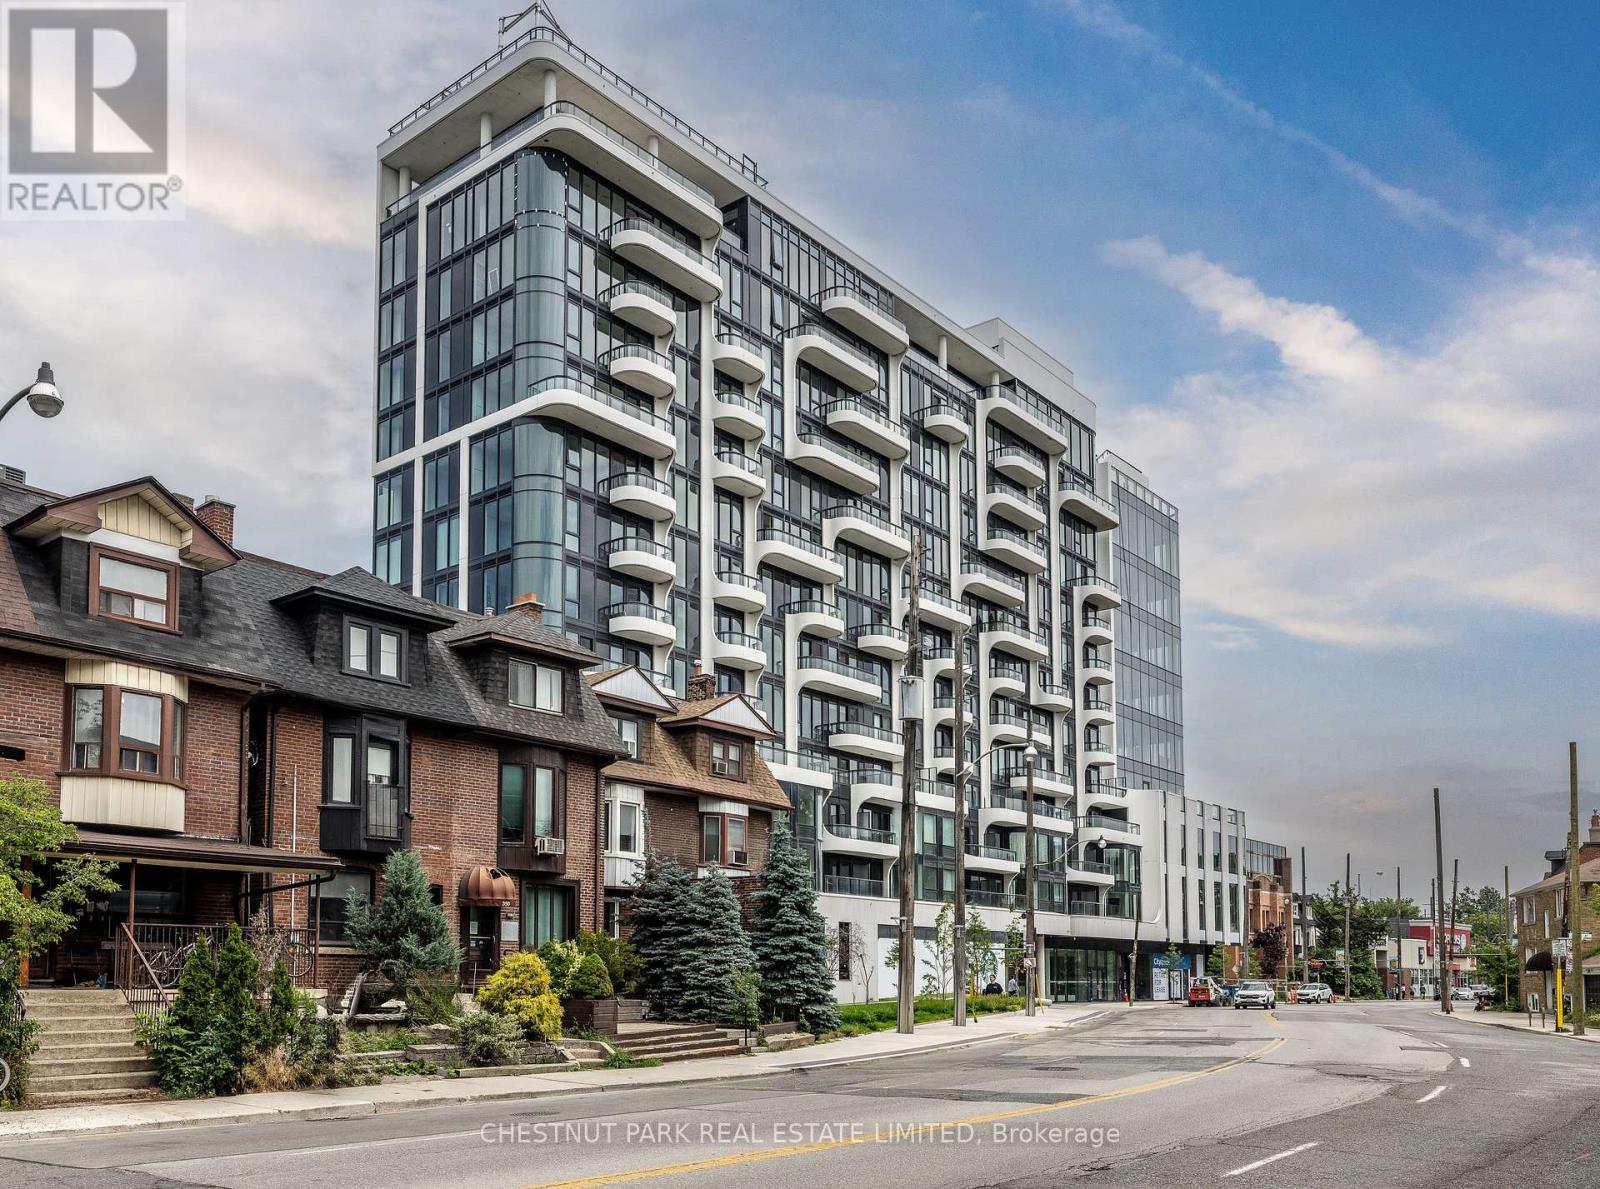
Welcome to the newly completed ANX Condos by Freed Developments, thoughtfully designed by Teeple Architects. This is an exceptionally rare opportunity as this residence is the highest-floor unit of this size and layout in the entire building, offering forever unobstructed south-facing city and CN Tower views overlooking the lush, tree-lined Annex neighbourhood all the way to the lake creating an epic private retreat in the heart of the city.This striking 1 bedroom, 1 bathroom residence offers 554 square feet of beautifully designed interior space, along with a locker and a 44 square foot balcony. Conveniently located directly across from the elevator, offering an almost private, direct-to-suite arrival experience. A sleek Scavolini kitchen featuring Fulgor appliances, a crisp white tiled backsplash, and a blend of white and light oak cabinetry.This beautifully finished spa-inspired washroom features marble tile, a deep soaker tub with shower, sleek chrome fixtures, and a contemporary floating light oak vanity that adds warmth. . This Boutique building is only 85 units across 13 floors. Soon to be completed gym, pool, party room/ dining room. Car-free living starts here. Spadina Subway Station, Shoppers Drug Mart, Restaurants, the LCBO, and daily conveniences are all just a one-minute walk from your front door. (id:60365)
86 Fairleigh Crescent
Toronto, Ontario
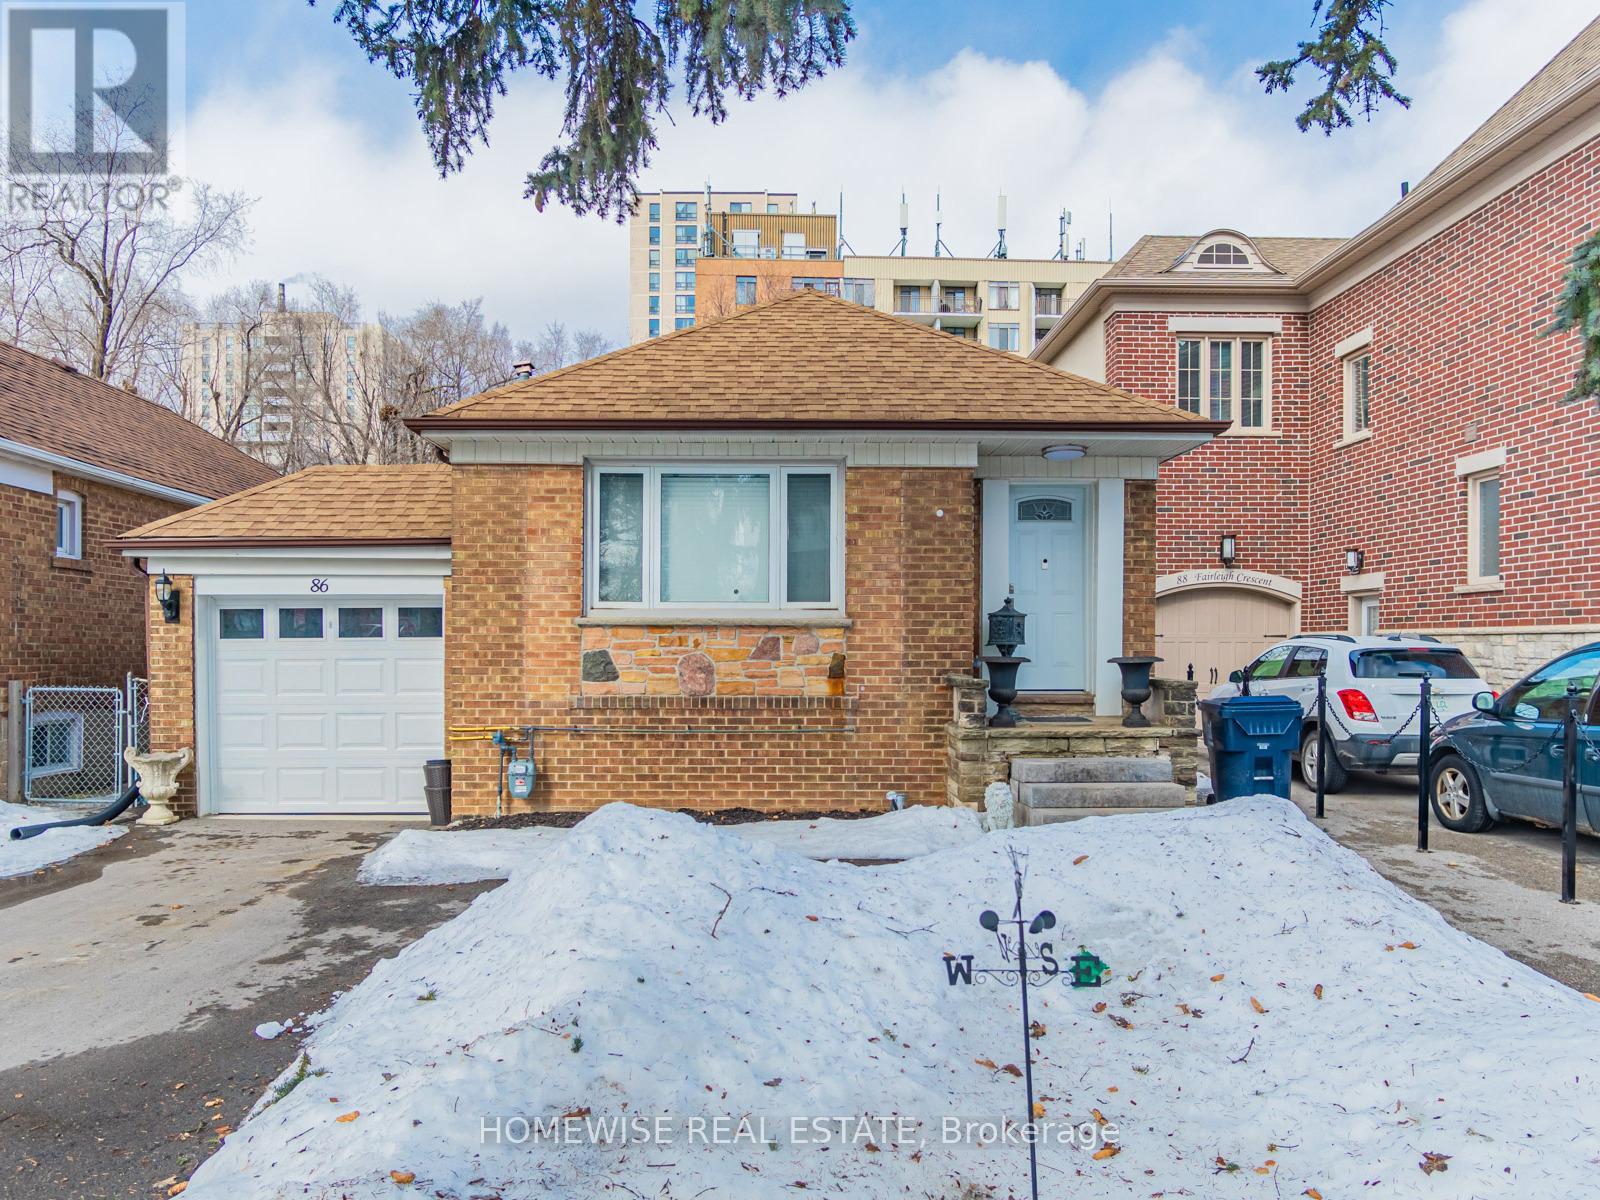
ENTIRE HOME FOR LEASE: Exceptional Opportunity To Live In Upper Forest Hill! 2+1 Bedroom 2 Bath Bungalow With Generous 37' Frontage On Quiet Fairleigh Crescent. Enjoy Living Steps To Trendy Eglinton Way Shops & Restaurants, Ttc, LRT & Belt Line Trail. West Prep, Forest Hill Collegiate Catchment Area. Don't Miss Out On This Excellent Location & Neighbourhood. (id:60365)
Ph01 - 1 Market Street
Toronto, Ontario
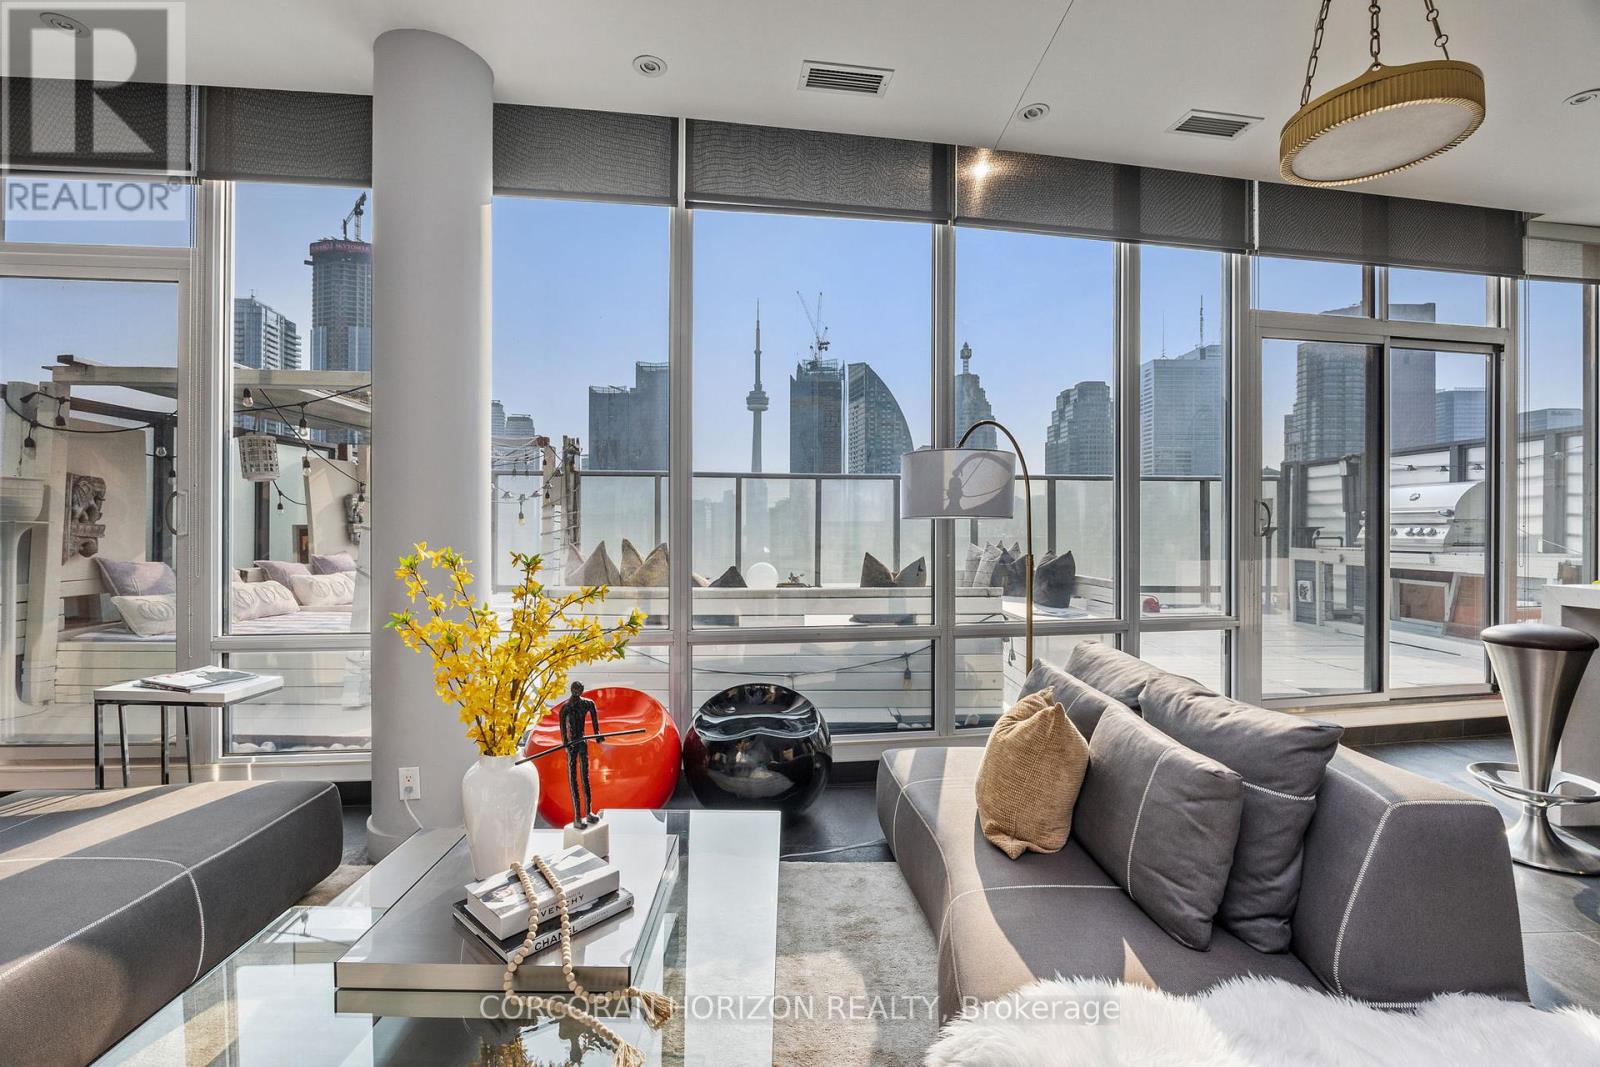
Boasting nearly 2,000 sq. ft. of total living space-with 1,300 sq. ft. indoors and a 600 sq. ft. terrace that blends seamlessly with the main level-this two-storey loft penthouse offers a rare, flowing layout perfect for year-round entertaining and effortless indoor-outdoor living.Welcome to a residence that redefines luxury: a truly one-of-a-kind penthouse and the only suite in the building featuring three skylights, infusing both levels with uninterrupted natural light. With 10-foot ceilings and floor-to-ceiling windows, every room frames dramatic, unobstructed views of the city, lake, and CN Tower.Every detail has been meticulously customized-from the sculptural staircase to the bespoke window treatments and abundant integrated storage-creating a home that is equally refined and functional. The chef-inspired kitchen is outfitted with Wolf and Sub-Zero appliances, designed to elevate everyday living and exceptional hosting.Step onto the expansive terrace, fully equipped with a water line and gas BBQ connection, and experience a true entertainer's haven. From elegant dinner parties to Sunday brunch to quiet nights under the stars, the outdoor space becomes an extension of your lifestyle.Whether it's morning coffee beneath the skylights or evening cocktails against breathtaking city views, this residence transforms the ordinary into the extraordinary. With chic design, rare exclusivity, and unmatched vistas, this 2-bedroom, 3-bathroom penthouse is more than a home-it's a statement of elevated living high above the city. (id:60365)
5104 - 2191 Yonge Street
Toronto, Ontario
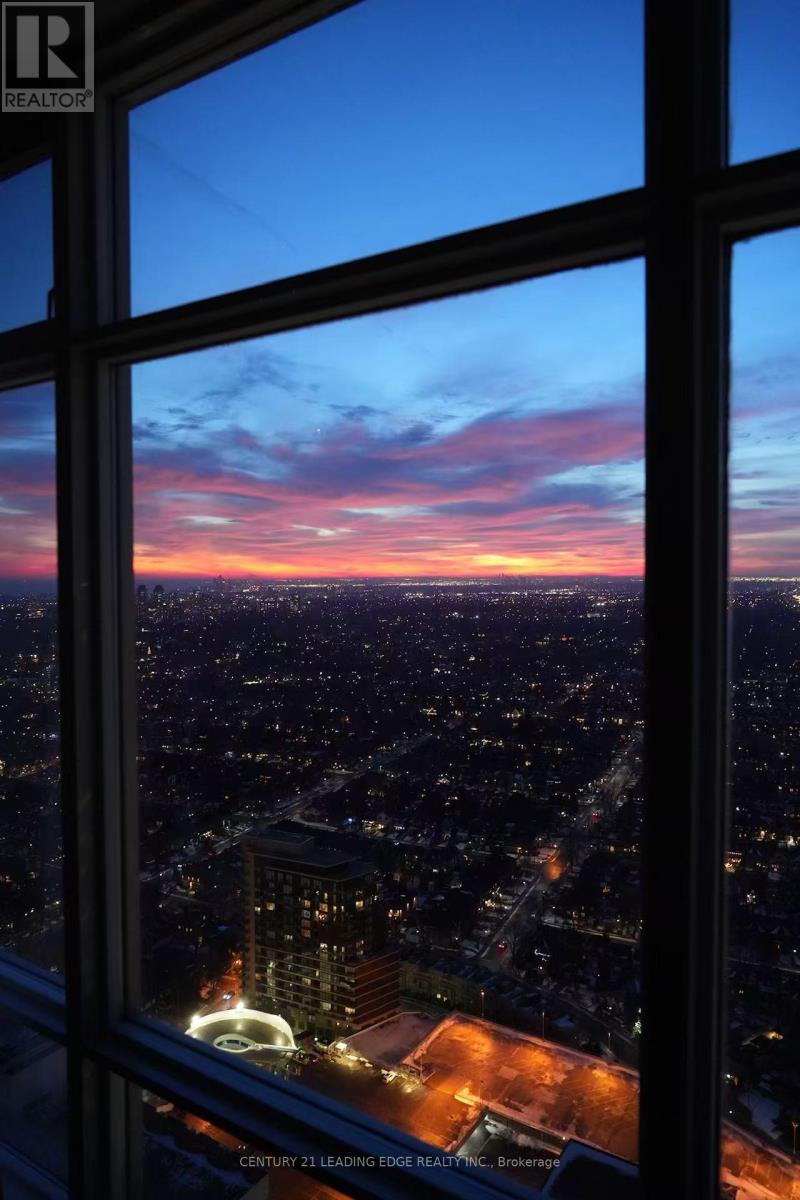
Fantastic Home In The Sky. Located In One Of The City's Most Vibrant Neighbourhoods Of Yonge & Eglinton with A Million Dollar View. A Breathtaking View Of The Sunset, Lake and City. This Spacious West View Unit Has 1,216 Sq Ft Of Interior Space with a Floor Plan That Encompasses 2+1 Bedrooms, 3 Bathrooms. The Primary Bedroom has a Dreamy Private Ensuites. The Den Is A Separate Room and Can Be as The 3rd Bedrooms or Breakfast Area. With The West View, This Home is Always Flooding Sunshine. The Views Are Unobstructed, The Open Concept Family Living/Dining/Kitchen Areas Are Roomy & Comfortable. This Home Has Been Well Maintained & Has Been Updated W/New Engineered Wood Floor, New Painting. Top Of The Line Amenities Incl Pool, Gym Cinema, 24 Hr Security, Sauna, Gust Suite & Much More. Very Convenient Neighbourhood! Is Always Flooding Sunshine. The Views Are Unobstructed, The Open Concept Family Separate Room and Can Be as The 3rd Bedrooms or Breakfast Area. With The West View, This Home Been Updated W/New Engineered Wood Floor, New Painting. Top Of The Line Amenities Includes: Pool, Steps To the Subway, New LRT, Shops, Theatres, Restaurants & Prestigious Schools. (id:60365)
1421 - 711 Bay Street
Toronto, Ontario
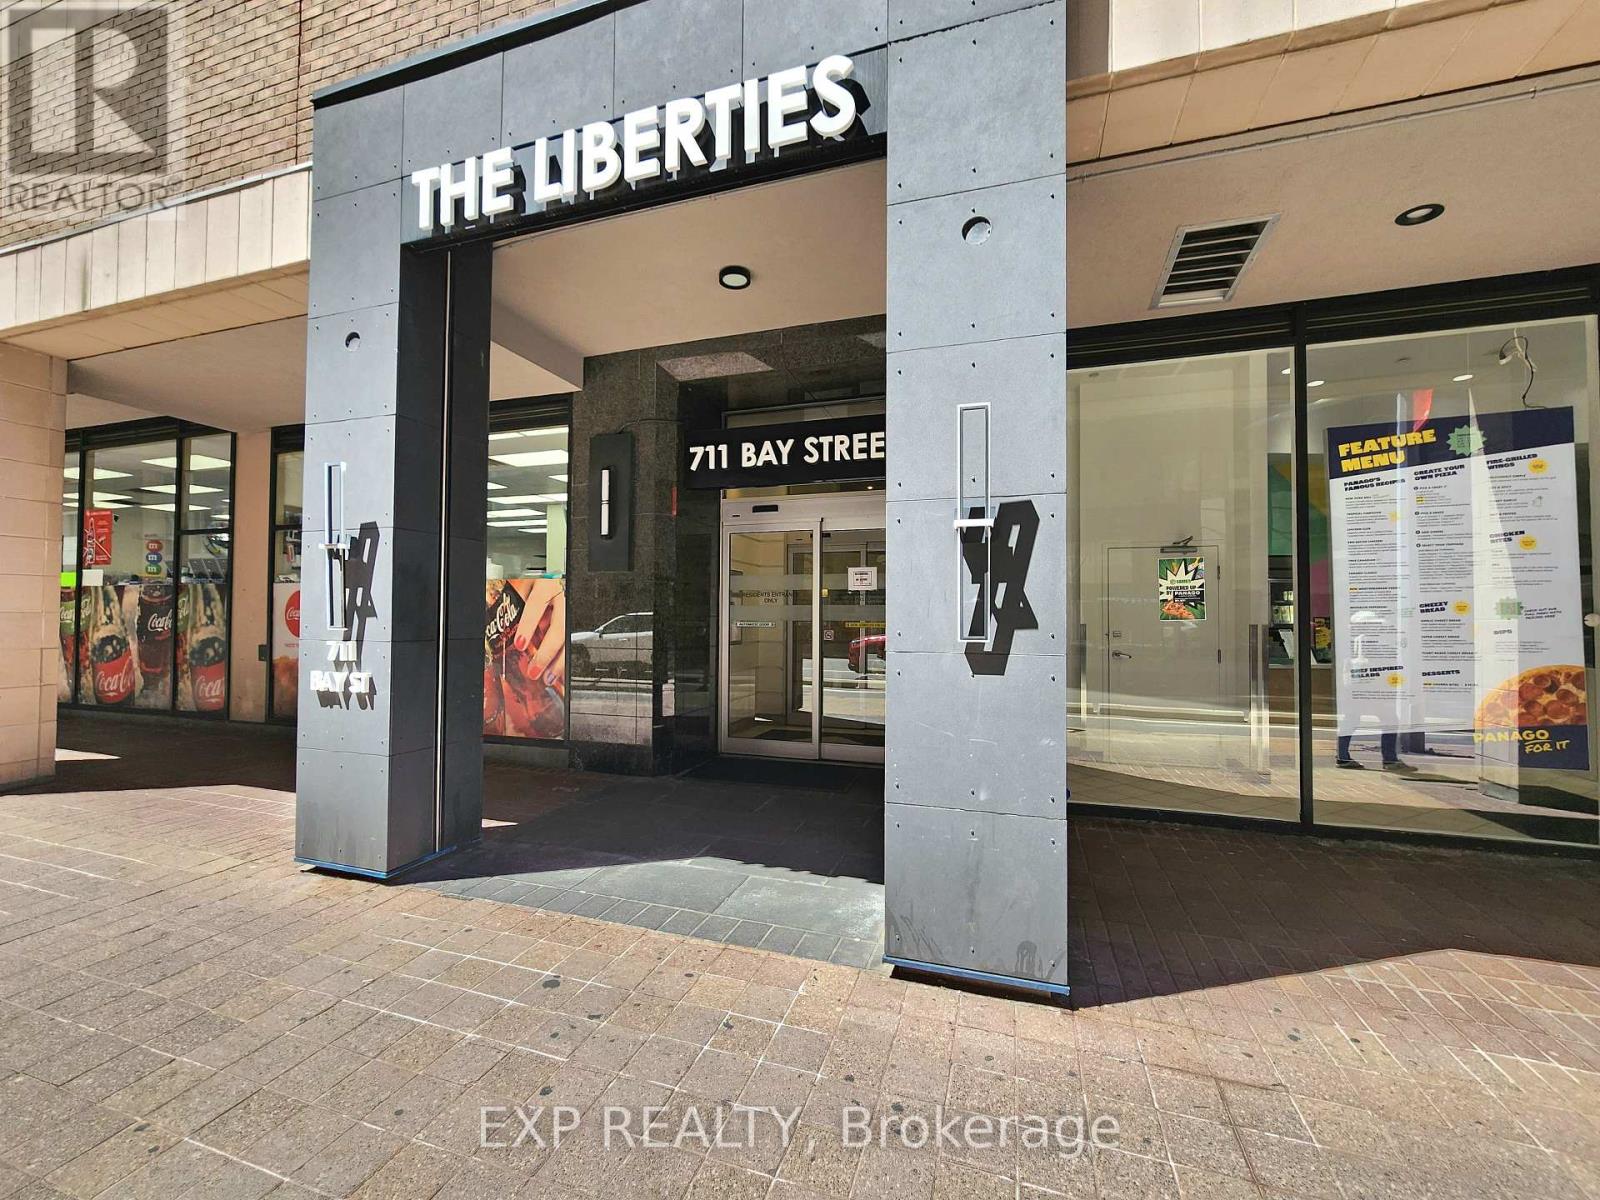
Welcome to The Liberties at 711 Bay Street - a spacious and well-appointed 1-bedroom plus solarium residence in the heart of Toronto's vibrant Bay Street Corridor. This bright and functional suite features an open-concept layout with generous living and dining areas, a versatile solarium ideal for a home office or guest space, large windows with beautiful city views, and a thoughtfully designed floor plan perfect for both end-users and investors.Enjoy unbeatable downtown convenience just steps to College Park, U of T, TMU, hospitals, the Financial District, TTC subway access, Eaton Centre, restaurants, shops, and entertainment. Residents enjoy exceptional building amenities including 24-hour concierge, indoor pool, fitness centre, sauna, party room, rooftop terrace, jogging track, visitor parking, and more.Experience comfortable urban living in one of downtown Toronto's most established and sought-after communities. (id:60365)

140 Bedford Road
Toronto, Ontario
A rare, turn-of-the-century Victorian, reimagined for modern luxury in the heart of Annex/Yorkville corridor. Set on one of the area's most coveted streets, this one-of-a-kind detached residence seamless blends timeless old-world charm with elevated contemporary design. Completely rebuilt to the studs with exceptional craftsmanship, this 4+1 bedroom, 5 bathroom home spans over 4,500 sq.ft across three impressive levels. Soaring 10.5 ft ceilings, solid oak and stone floors and curated architectural detailing, create a sense of refined elegance. Gracious principal rooms are designed for both intimate living and sophisticated entertaining, anchored by a stunning marble wood-burning fireplace, one of four fireplaces featured. A custom chef's kitchen serves as the heart of the home, complete with a centre island, Wolf & Subzero appliances, and seamless flow into a formal 10-seat dining room. Just beyond, a private backyard oasis, ideal for hosting or unwinding in style. Natural light pours through expansive windows, enhancing the home's warm, inviting ambiance. The grand staircase leads to the second floor family/media room w/fireplace overlooking the tree-lined street and up to the third level, offering three spacious bedrooms, w/2 full baths. The primary suite is a private retreat, featuring its own fireplace, walk-in closet, secondary laundry & spa-inspired 6 piece ensuite with oversized tub, steam room, and separate shower. Lower level showcases Italian tile, exposed brick, wine room and a generous recreation space with walkout access to a beautifully landscaped backyard complete with in-ground pool & jacuzzi. Set on a 39 x 111 ft lot, the home also offers exceptional curb appeal, heated interlocking drive w/parking for 3 vehicles. Steps to Yorkville's premier shopping and dining, top-tier schools, parks, TTC, and the downtown core, this residence delivers a rare combination of heritage character, modern conformd, and prestigious location - elevated urban living. (id:60365)

© 2026 Proptech Realty Inc., Brokerage.