
8058 20th Side Road
Adjala-Tosorontio, Ontario
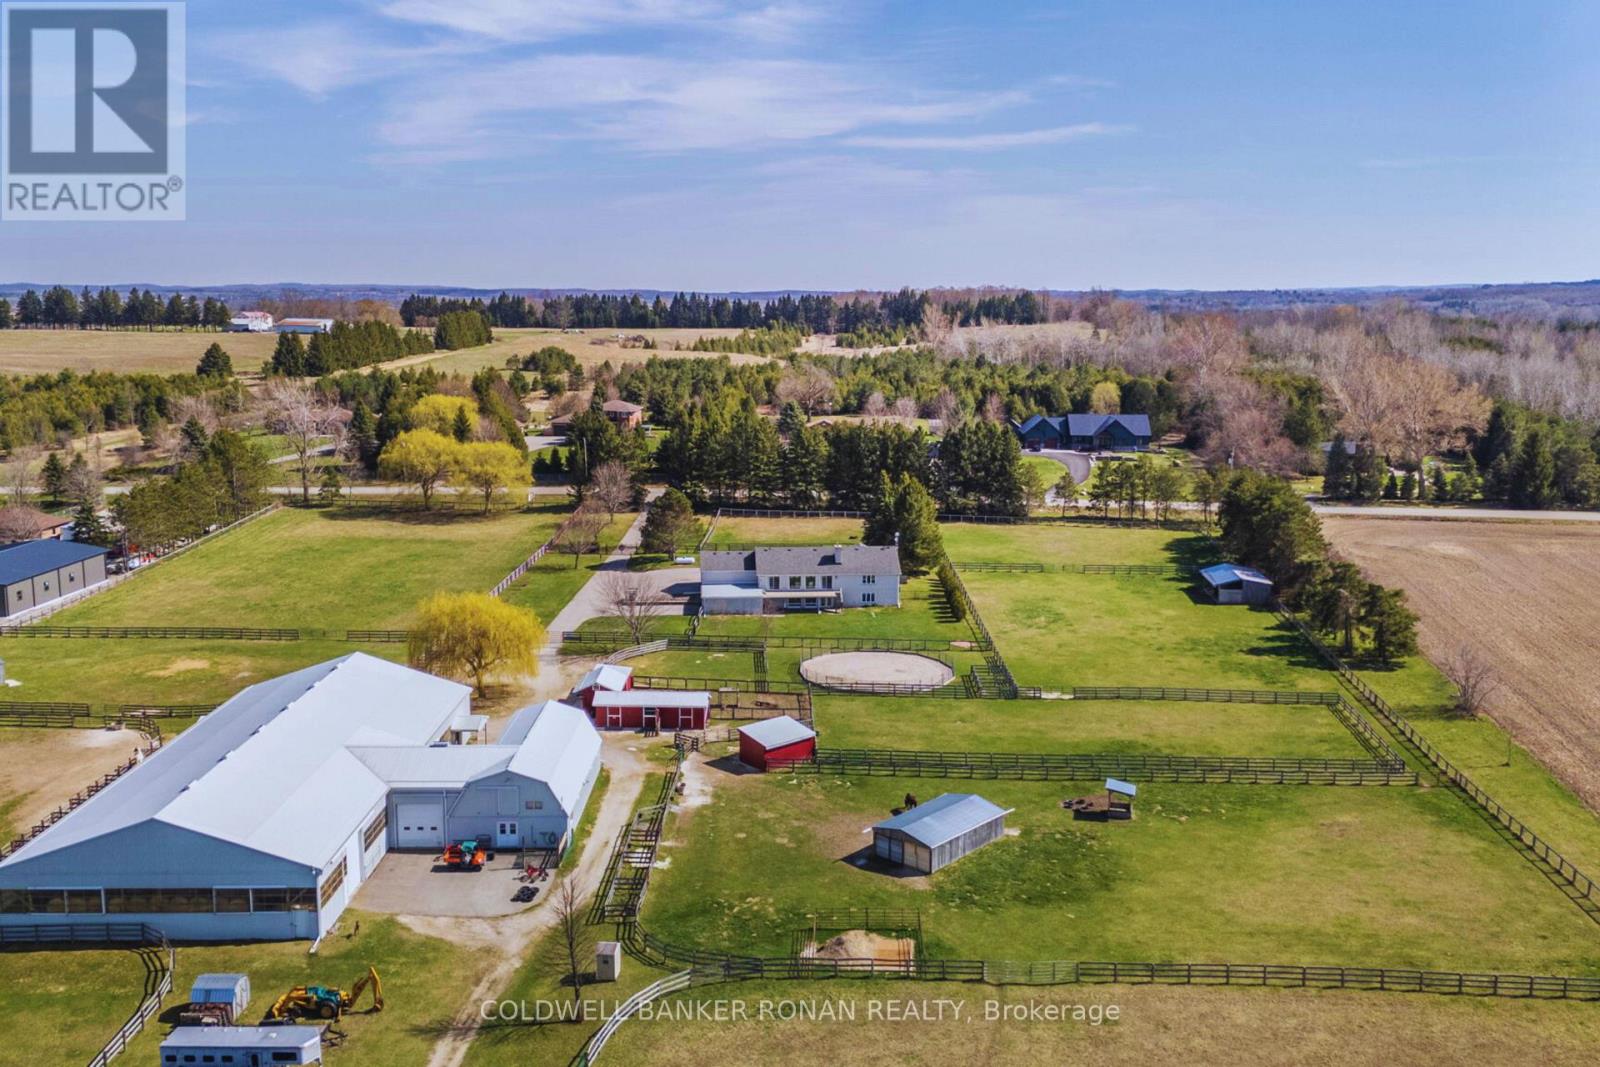
Welcome to your ultimate rural investment opportunity! Nestled on 21 pristine gated acres in highly desirable equestrian country, the versatile estate offers multi-stream income opportunities for the right buyer. A combination of premium equestrian infrastructure, large workshop space, rental income from a fully furnished successful Airbnb/VRBO suite in the walkout basement, income potential reaches as high as your ambitions. Whether you are looking to run a premier equine facility, host a lucrative agri-tourism hobby farm, run a short-term Airbnb business or generate passive income, this property is fully equipped & ready to deliver on day one. Heavy-duty utility capability sets this property apart. Powered by a robust, centralized 400-amp main service, the estate ensures you will never run out of power. All power lines are underground to the buildings. Agricultural Equipment repair, Mechanics, tradespeople, and hobbyists will fall in love with the detached cement block 30' x 60' (1800 sq.ft) workshop with 18' high ceilings in the center, 12' wide x 11' high automatic rollup door with no rails so there is no ceiling obstruction, fully insulated & heated by propane, with two large exhaust fans and fresh air intakes. The acreage includes a well-designed equestrian facility. There are 15 acres fully fenced with the perimeter in non-climb with a top board cross fenced with three & four board oak. Every convenience is in place for your horse's needs. With sandy loam soil, you will never have a muddy day on this farm! 70' x 120' indoor riding arena with 6 large 8' x 8' sliding windows for summer fresh air, 12' x 14' roll-up garage door, 5-stall insulated barn (warm in winter, cool in summer) attached to the arena, including one foaling-size stall & 5 additional stalls in two outbuildings. Live the country lifestyle you've dreamed of while letting your property help pay for itself while renting up to four separate areas of this multi-stream income-producing property. (id:60365)
8058 20th Side Road
Adjala-Tosorontio, Ontario
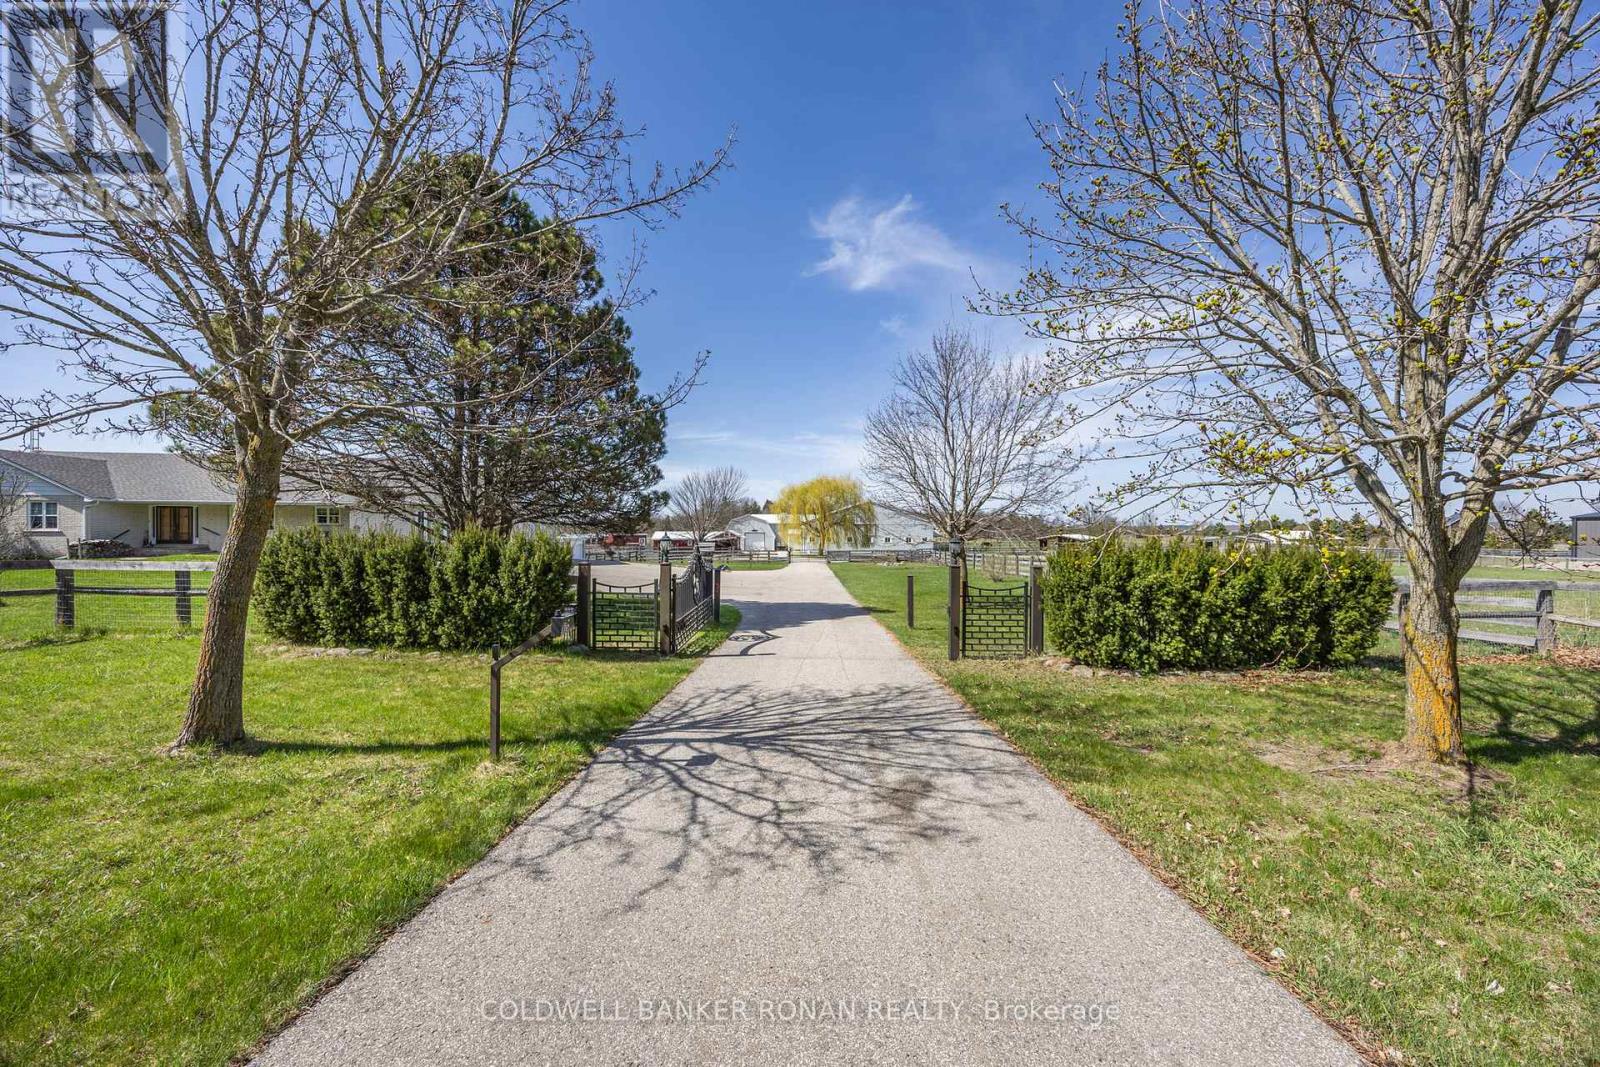
Welcome to your ultimate rural investment opportunity! Nestled on 21 pristine gated acres in highly desirable equestrian country, the versatile estate offers multi-stream income opportunities for the right buyer. A combination of premium equestrian infrastructure, large workshop space, rental income from a fully furnished successful Airbnb/VRBO suite in the walkout basement, income potential reaches as high as your ambitions. Whether you are looking to run a premier equine facility, host a lucrative agri-tourism hobby farm, run a short-term Airbnb business or generate passive income, this property is fully equipped & ready to deliver on day one. Heavy-duty utility capability sets this property apart. Powered by a robust, centralized 400-amp main service, the estate ensures you will never run out of power. All power lines are underground to the buildings. Agricultural Equipment repair, Mechanics, tradespeople, and hobbyists will fall in love with the detached cement block 30' x 60' (1800 sq.ft) workshop with 18' high ceilings in the center, 12' wide x 11' high automatic rollup door with no rails so there is no ceiling obstruction, fully insulated & heated by propane, with two large exhaust fans and fresh air intakes. The acreage includes a well-designed equestrian facility. There are 15 acres fully fenced with the perimeter in non-climb with a top board cross fenced with three & four board oak. Every convenience is in place for your horse's needs. With sandy loam soil, you will never have a muddy day on this farm! 70' x 120' indoor riding arena with 6 large 8' x 8' sliding windows for summer fresh air, 12' x 14' roll-up garage door, 5-stall insulated barn (warm in winter, cool in summer) attached to the arena, including one foaling-size stall & 5 additional stalls in two outbuildings. Live the country lifestyle you've dreamed of while letting your property help pay for itself while renting up to four separate areas of this multi-stream income-producing property. (id:60365)
401 - 29 Northern Heights Drive
Richmond Hill, Ontario
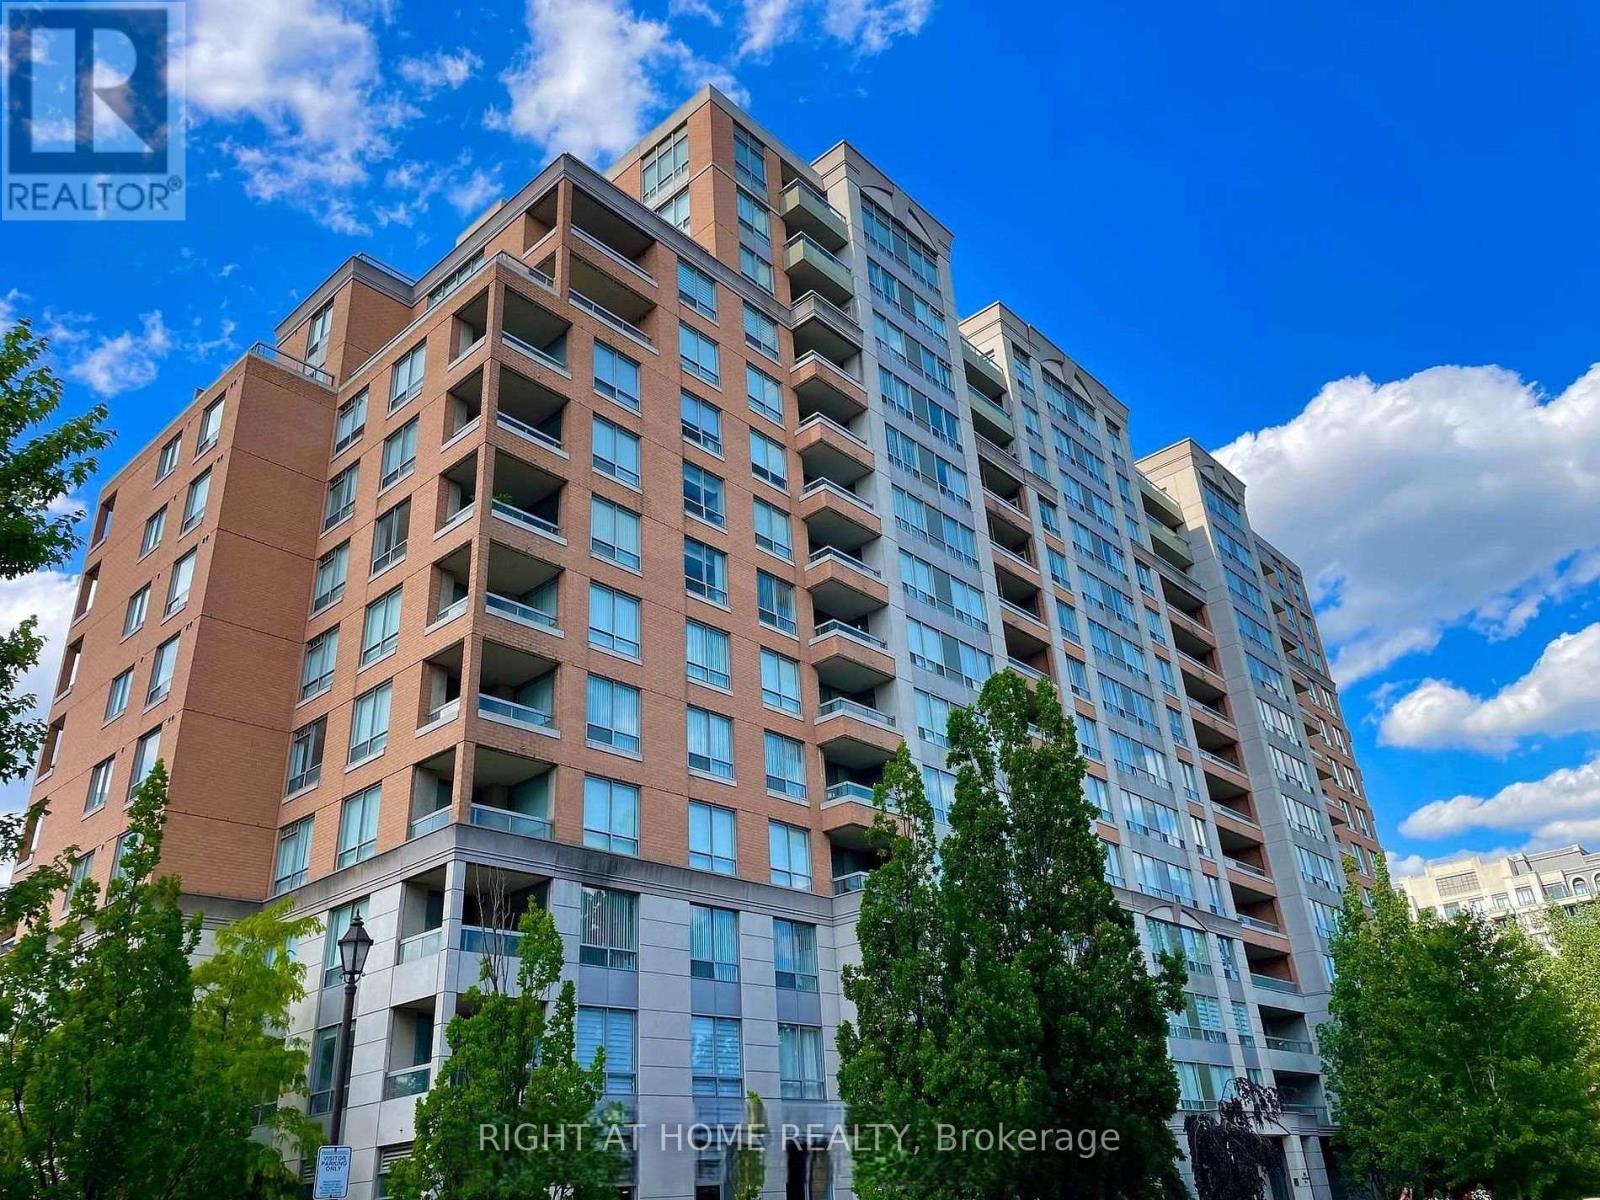
Bright & Spacious 1 Bedroom Condo Unit With Unobstructed View & Almost 700 Sq.Ft. Of Luxury Living Space In The Heart Of Richmond Hill.**Fully Renovated** Laminate Floors, Granite Countertops, Large Windows.Right Next To York Region's Transit System, Steps To Hillcrest Mall, Close To Library, Hospital, Schools, Hwy's, Bus Terminal & Much More. All Building Amenities, 24 Hr Gate House, Maint. Fee Incl. All Utilities,Cable Tv+Internet. (id:60365)
120 - 51 Jefferson Side Road
Richmond Hill, Ontario
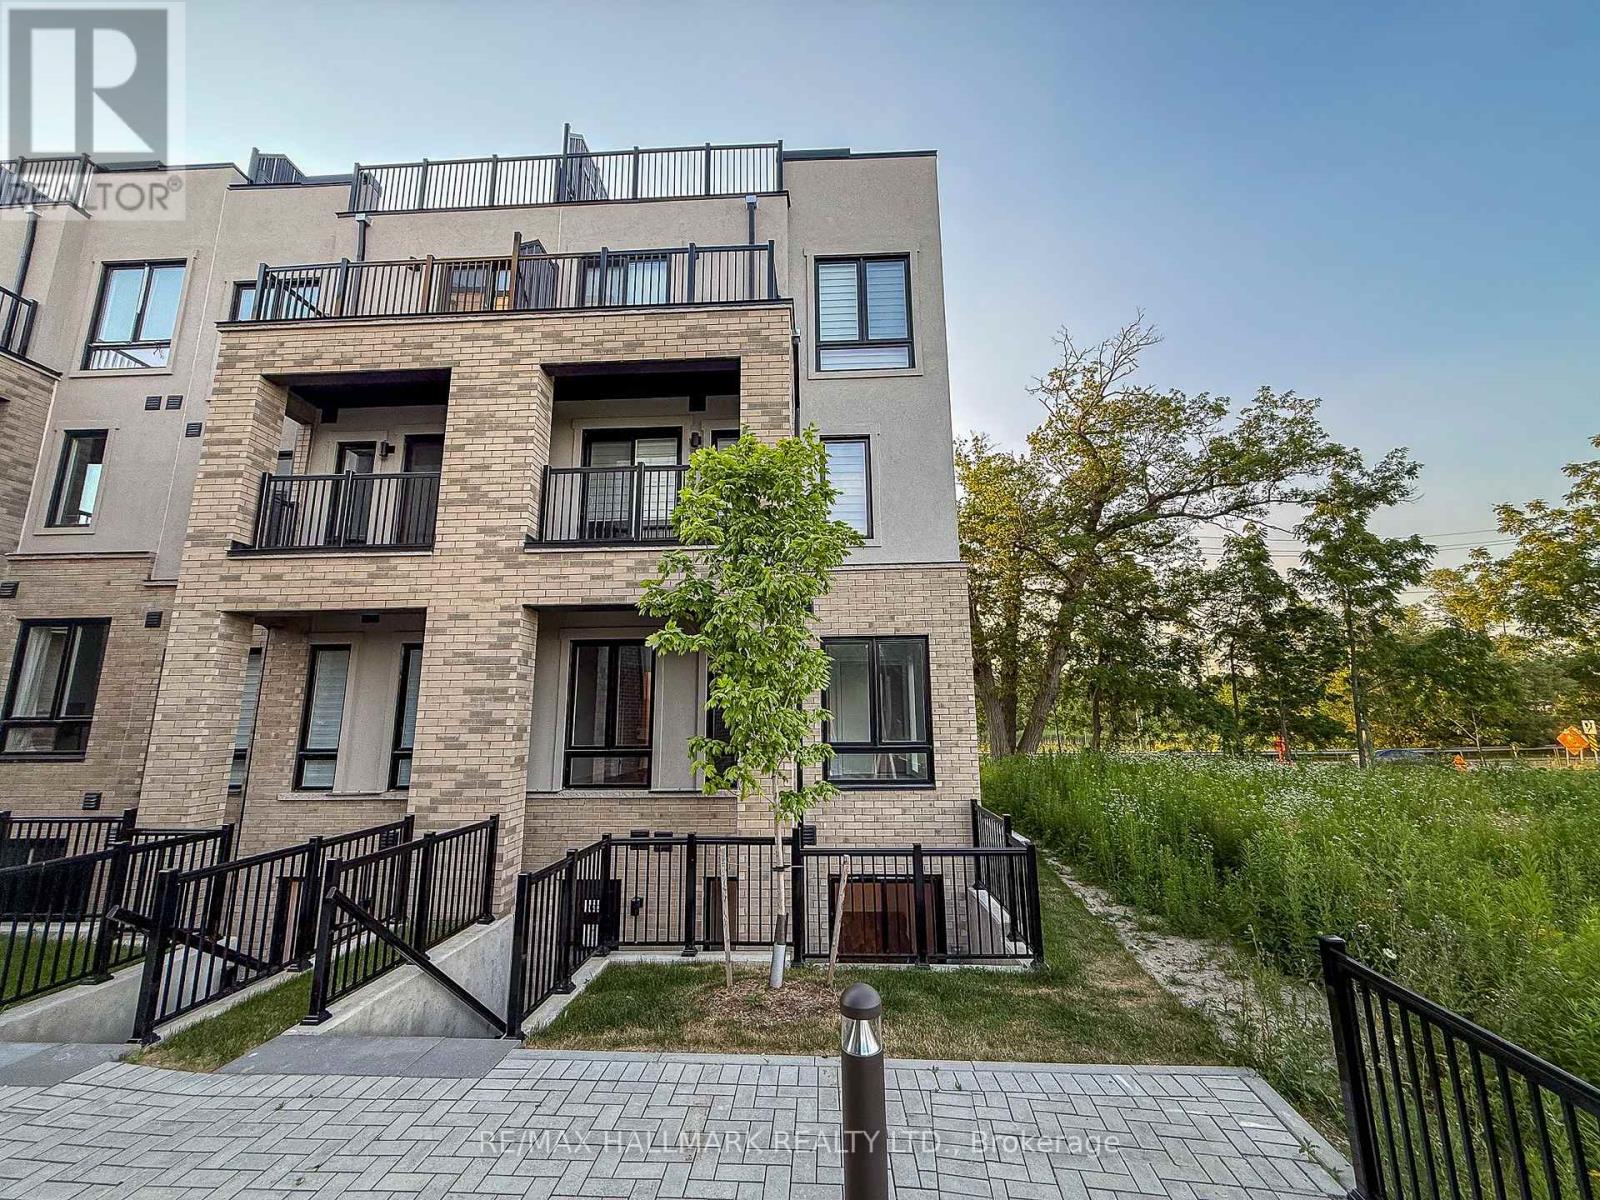
A Rare Opportunity To Own A Brand New Townhome With A Private Entrance, Underground Parking Access & Exceptional Location in Richmond Hill! Step into a bright, thoughtfully designed interior featuring approx. 1,035 sqft (as per Builder) of living space, complemented by a sliding door walk-out to a generous 141 sqft (as per Builder) front patio, perfect for outdoor entertaining. The open-concept layout seamlessly connects the living, dining, and kitchen areas, creating a spacious and inviting atmosphere. Large above-grade windows throughout allow for an abundance of natural light. The contemporary kitchen is beautifully finished with quartz countertops, a stylish tiled backsplash, under-cabinet lighting, a pantry, and a full suite of Stainless Steel appliances including a fridge, stove, built-in microwave and dishwasher. Designed for both comfort and practicality, the space flows effortlessly for daily living and hosting. The primary suite offers a large walk-in closet and a private 3 piece ensuite. The spacious second bedroom provides versatility for guests, a home office, or additional living space. Conveniently designed with a second 4 piece bathroom and in-suite laundry with full size frontload washer + dryer. Enjoy outdoor functionality with a front patio featuring a gas line for BBQ, electrical outlet, and water access. Direct interior access to underground parking. This unit is also ideally positioned near the garage entrance for unmatched day-to-day convenience. Situated in a highly desirable location just steps to Yonge Street, residents benefit from easy access to Bond Lake, grocery, gym, transit, shopping, dining, and everyday amenities. A clean, modern space with practical features and thoughtful design, ideal for those seeking comfortable, low-maintenance living in a vibrant, connected community! Please note that some of the photos are virtually staged. (id:60365)
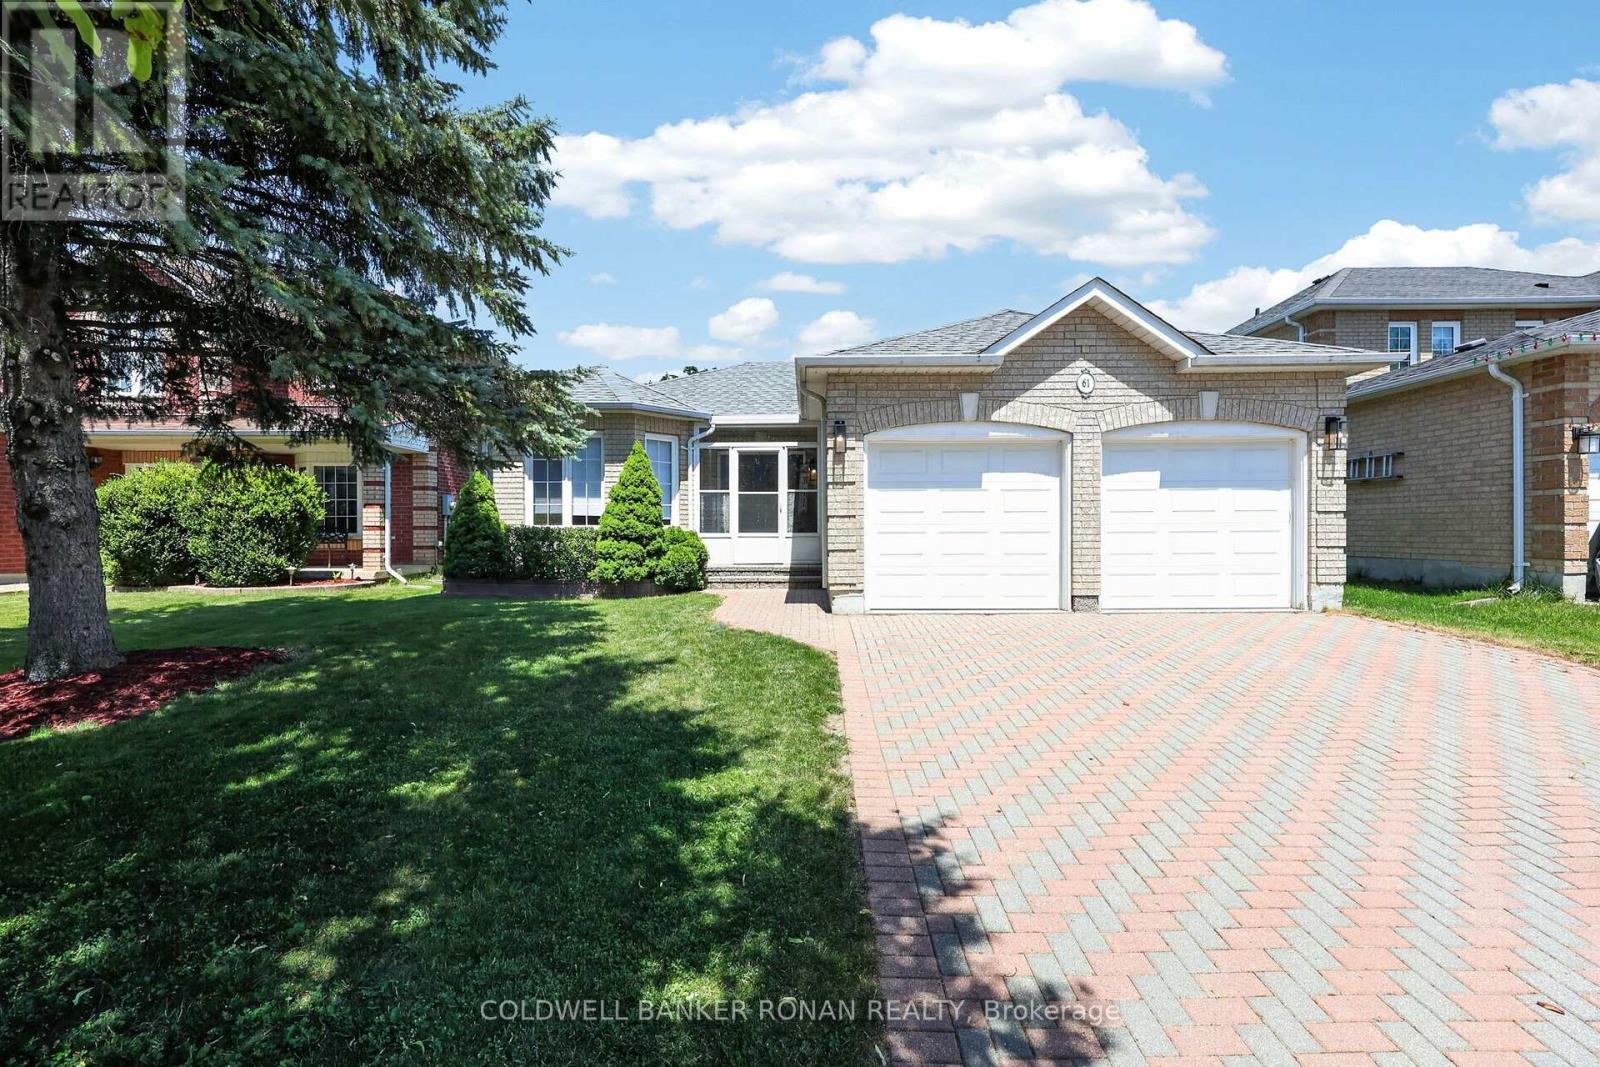
61 Darling Crescent
New Tecumseth, Ontario
Beautifully maintained bungalow on a quiet crescent! This 2+1 bedroom, 3 bathroom home features a double car garage, inside entry, and a 4-vehicle Unilock driveway with no sidewalk. The main floor boasts hardwood floors, a cozy gas fireplace, and a bright eat-in kitchen with newly painted cabinets, stainless steel appliances (Stove & dishwasher are brand new) and new AC in 2025. Walk out to a fully fenced yard with a large deck, shed for extra storage and mature trees. The primary suite includes a walk-in closet and a stunning, updated glass-shower ensuite, with heated floors! Enjoy a fully finished basement with a great family room, gas stove, extra bedroom with a big bright window, and full bath. Walk to public and Catholic schools, parks, shopping, and trails! (id:60365)
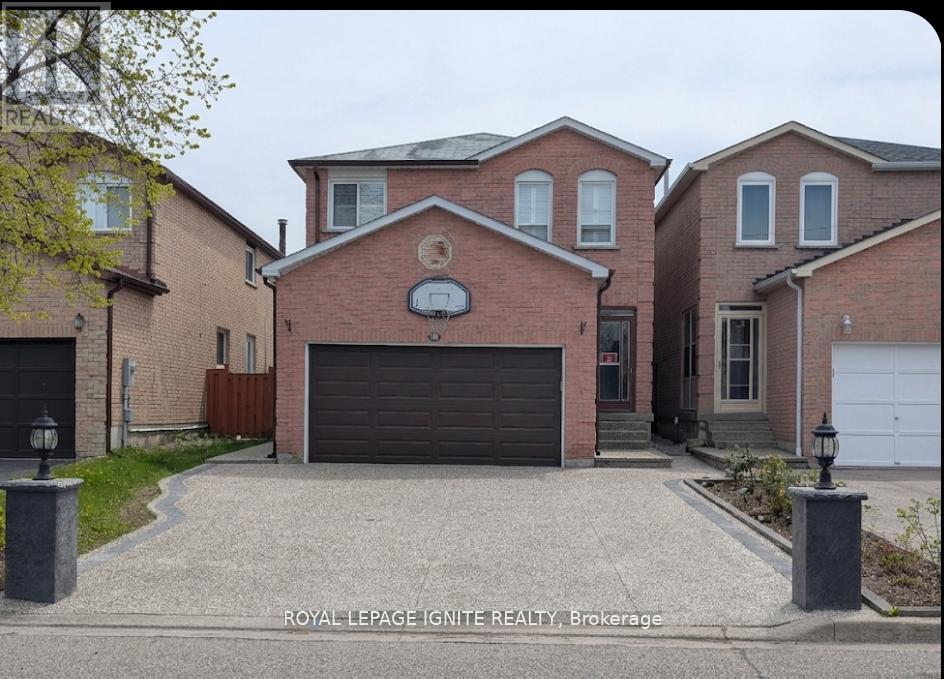
98 Chloe Crescent
Markham, Ontario
A Rare Masterpiece of Design, Comfort, and Financial Opportunity! Step up to a home that truly stands out on the street. The front of the property features a custom-designed Arched Concrete Driveway, a premium architectural upgrade that offers both a sophisticated look and lasting durability. This isn't just a driveway and install exterior lighting all around the house enhanced brightness, safety and overall appearance of the property. It's a statement of quality that welcomes you home every single day. THE MAIN LIVING SPACE Inside, you will find a home that has been loved and meticulously maintained. The heart of the house features a well-maintained kitchen with plenty of space for family meals. The 2 nd floor offers four bright bedrooms, providing ample space for a growing family or a dedicated home office. THE BACKYARD RETREAT (Your Year-Round Oasis) Step through the back door and enter your private sanctuary. The backyard has been professionally designed for maximum enjoyment. Relax under the large Gazebo, strategically placed right beside the back door for easy access. It features a custom Arched Bench and a unique design that allows you to enjoy the outdoors during the beautiful summer months or even stay sheltered during the winter. It is the perfect spot for morning coffee or evening relaxation. THE INCOME ADVANTAGE (The Lower Level) The lower level offers incredible versatility and a major financial boost. This surprisingly painted basement is bright and inviting, featuring two additional bedrooms and modern, nice washrooms. With its own Separate Side Entrance, this space is perfectly set up as a high- quality rental suite. In this high-demand neighbourhood, this layout makes it exceptionally easy to rent out, providing you with significant extra income to help pay your mortgage! Don't miss this incredible opportunity to own a home that offers a luxury lifestyle and a smart investment all in one. Schedule your private tour today ** This is a linked property.** (id:60365)
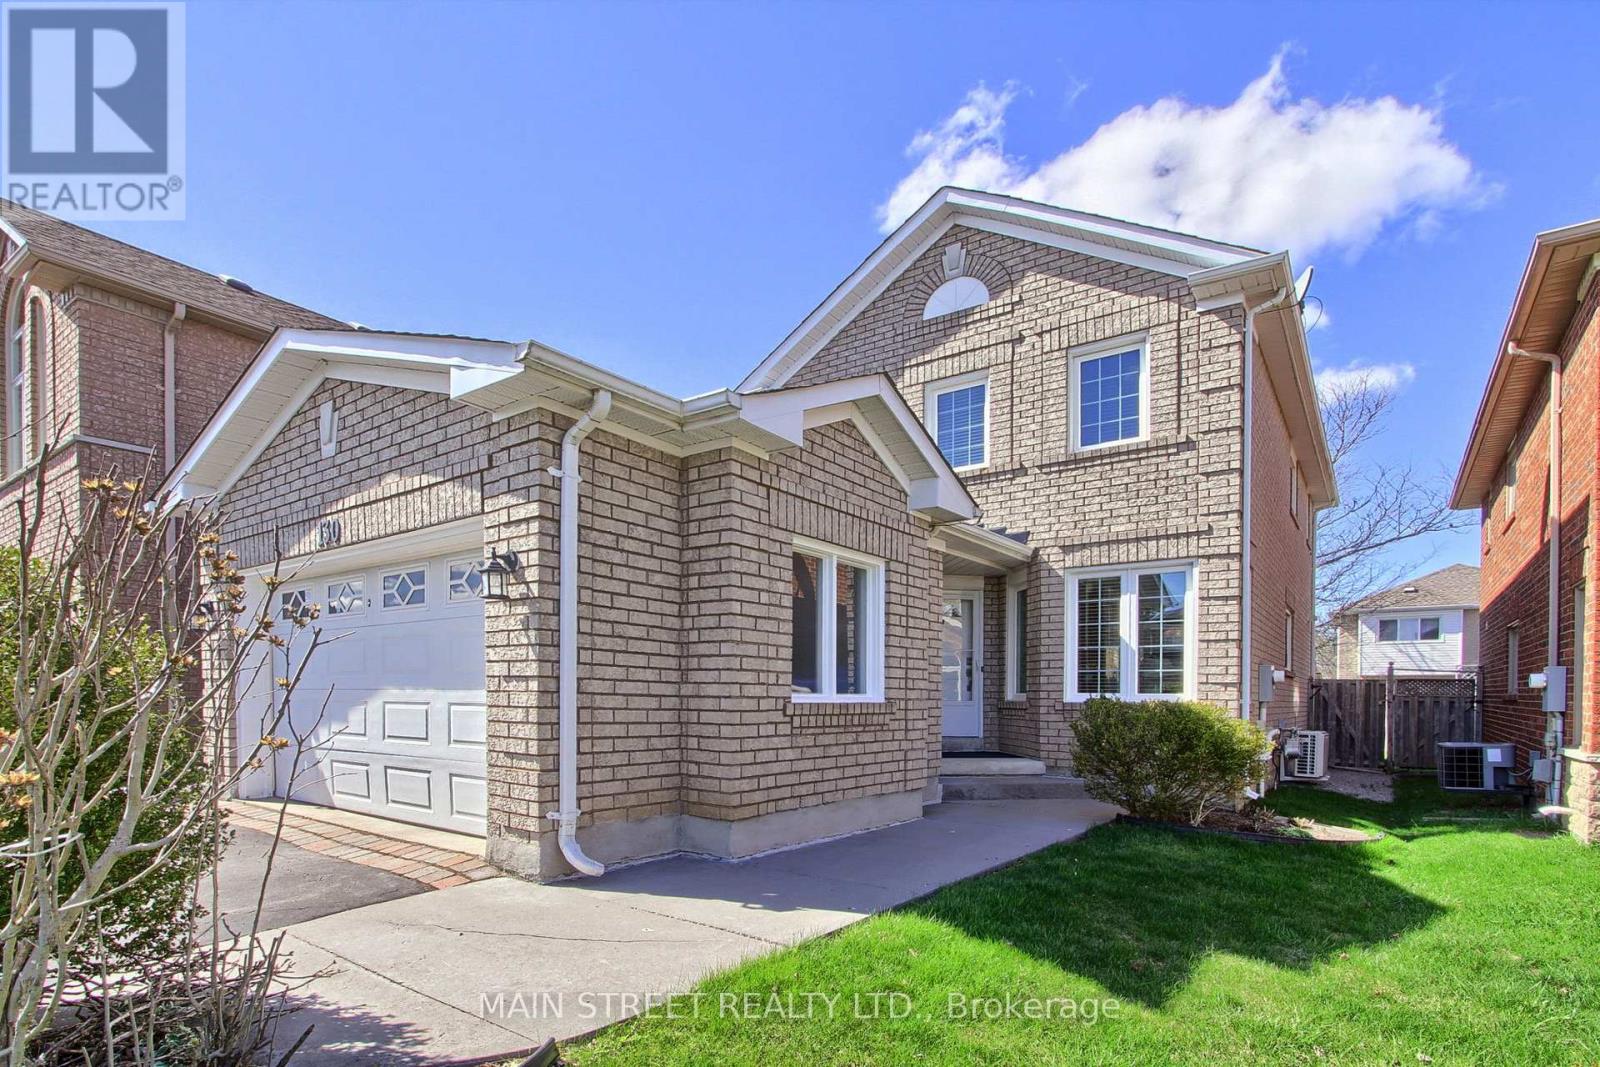
130 Rush Road
Aurora, Ontario
Welcome to your dream home at 130 Rush Rd, perfectly situated on a serene, quiet street directly adjacent to the prestigious St. Andrews Golf Club. This impressive 3+1 bedroom, 3-bathroom residence offers a seamless open-concept main floor, masterfully designed to connect the spacious living and dining areas with a cozy family room-with a 2 Sided Fireplace ideal for both everyday living and elegant entertaining.Upstairs, you will find three generous-sized bedrooms, Primary Bedroom with walk in Closet and En Suite bath all filled with natural light, while the fully finished basement provides incredible versatility with a large recreation room, an additional bedroom, and ample storage space. Beyond the backyard's proximity to the greens, this home is unbeatable for convenience, located just steps from the golf course and minutes away from top-rated schools, major highways, and premier shopping. Don't miss the opportunity to live in one of the area's most sought-after pockets (id:60365)
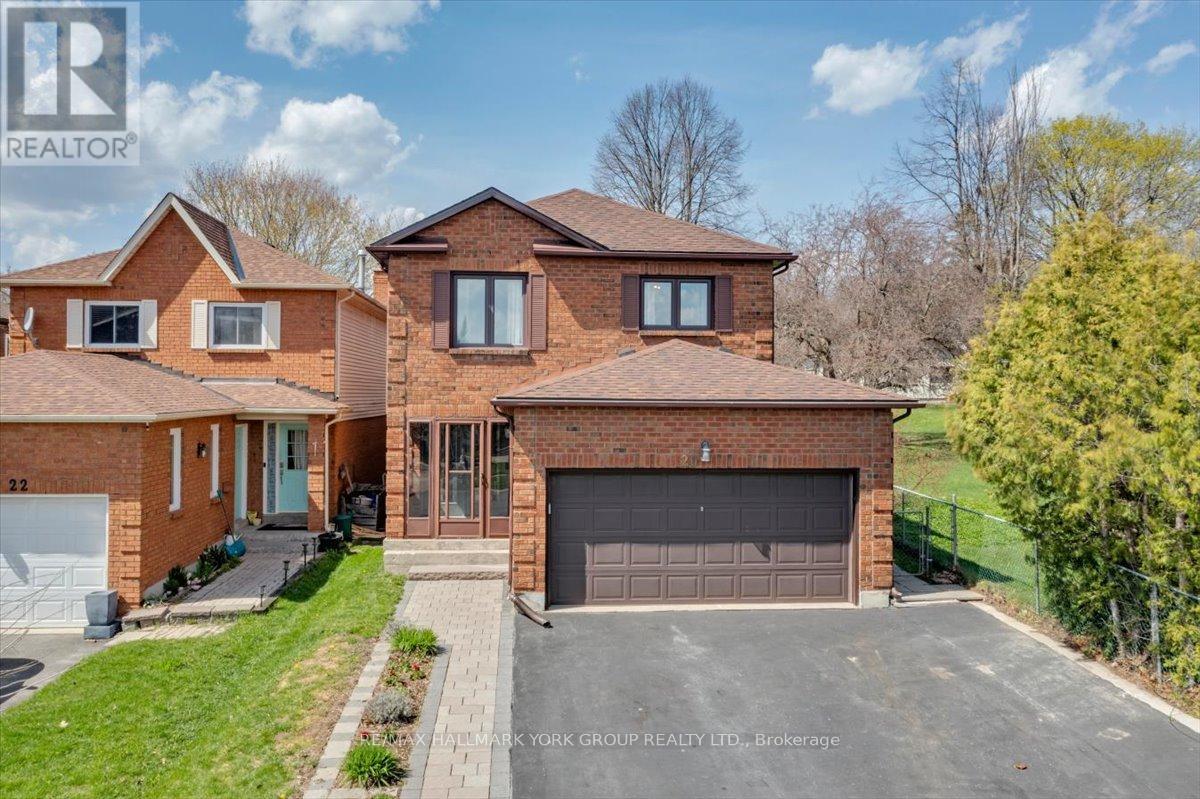
20 Sunbird Boulevard
Georgina, Ontario
Spacious and well-maintained four-bedroom family home nestled in a quiet, private neighbourhood in the heart of Keswick with no homes on one side for added privacy. This Maple Model by Greystone offers approximately 2,232 sq ft of thoughtfully designed above-grade living space, making this home ideal for growing families. The bright eat-in kitchen features a separate breakfast area, while the combined living and dining room is enhanced by a large bay window that fills the space with natural light. A separate main floor family room offers a cozy wood-burning fireplace and a walk-out to the deck overlooking a fully fenced yard-perfect for entertaining or relaxing outdoors. Upstairs, you'll find four generously sized bedrooms, including a spacious primary suite complete with a 4-piece ensuite and a large walk-in closet. The fully finished lower level adds even more living space, featuring a pot-lit recreation room and a separate games room-ideal for hosting family and friends. Conveniently located close to all amenities and just a short drive to Highway 404, this is a fantastic opportunity you won't want to miss. Book your showing today. (id:60365)
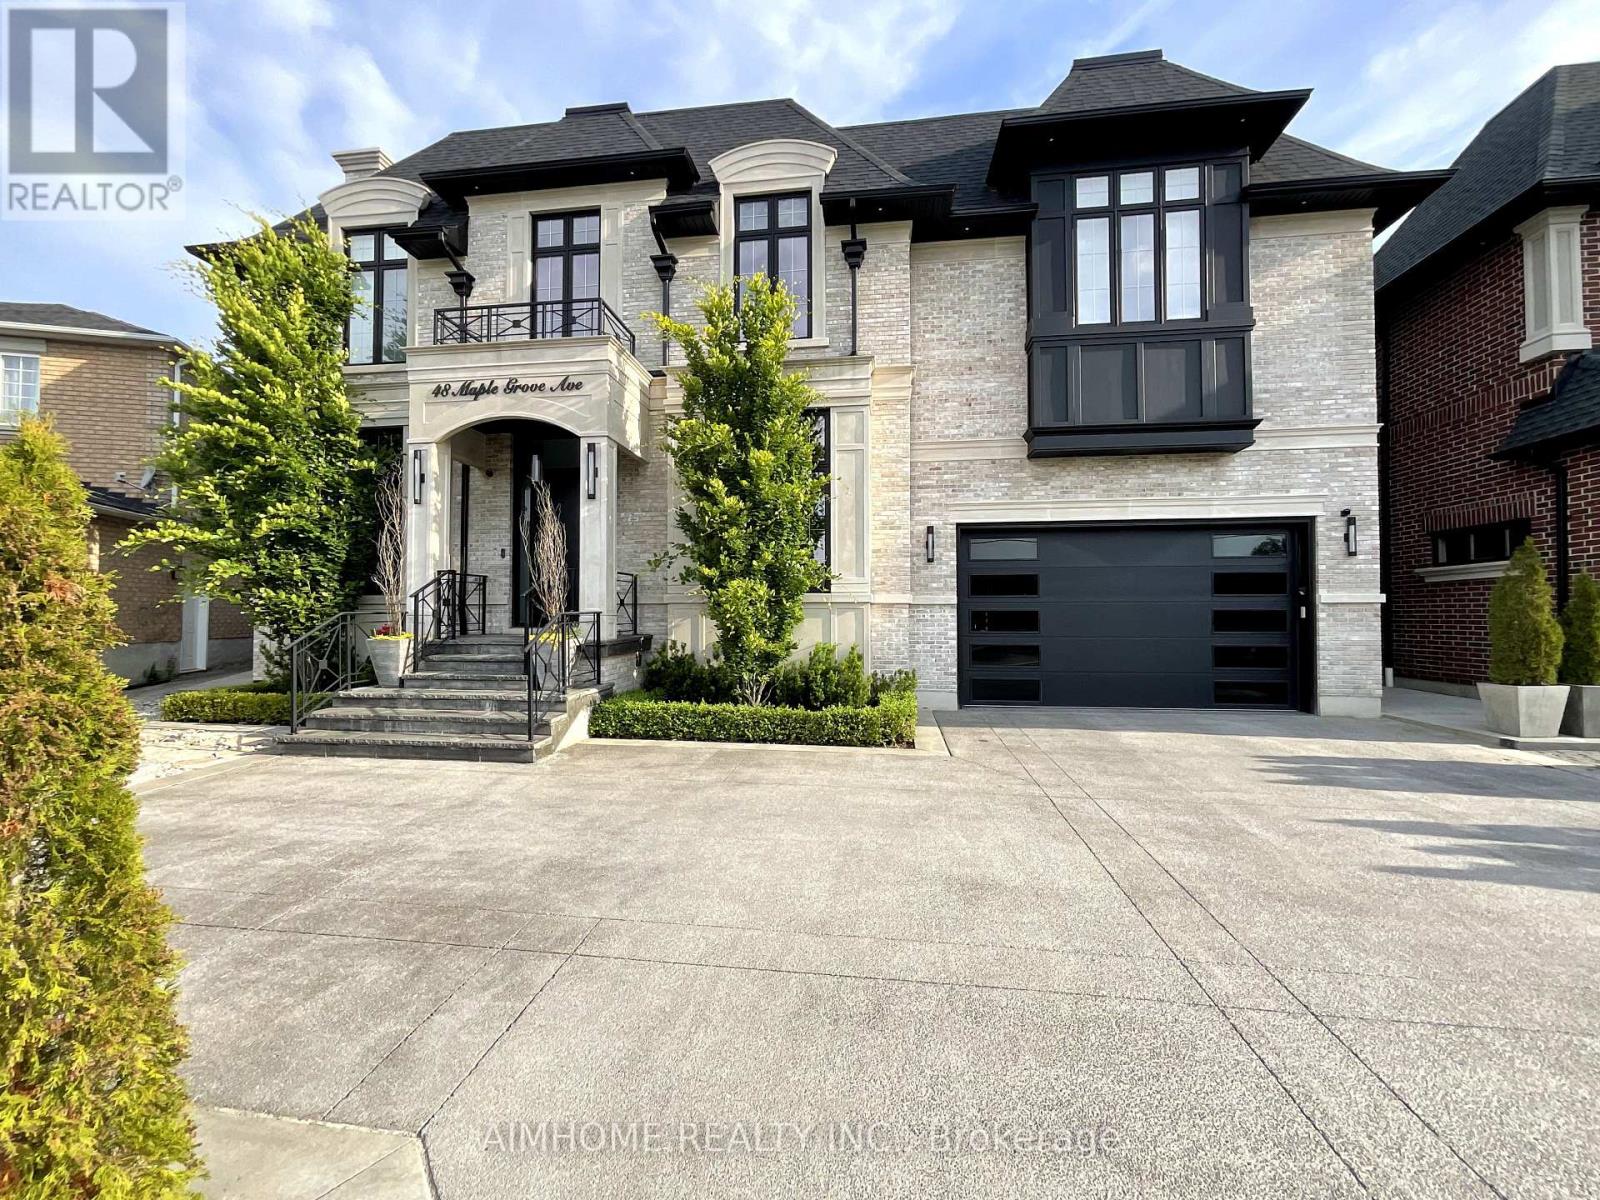
48 Maple Grove Avenue N
Richmond Hill, Ontario
Sought-after Richmond Hill-Oak Ridges location. Luxury custom-built home with exceptional craftsmanship and premium finishes. Soaring 22-ft ceilings in kitchen, living & dining areas. Chef-inspired kitchen. The primary hotel-style suite features a luxurious ensuite and custom-designed walk-in closet. High End light fixtures throughout. Hardwood floors throughout, double laundry, Hide-A-Hose central vacuum, covered loggia, wrought iron pickets, wall paneling, heated 4-car tandem garage with oversized doors, tankless water heater, HRV system, Wi-Fi throughout. Master bedroom on main floor. All bedrooms with ensuites. Spectacular backyard with 20x40 pool & hot tub. (id:60365)
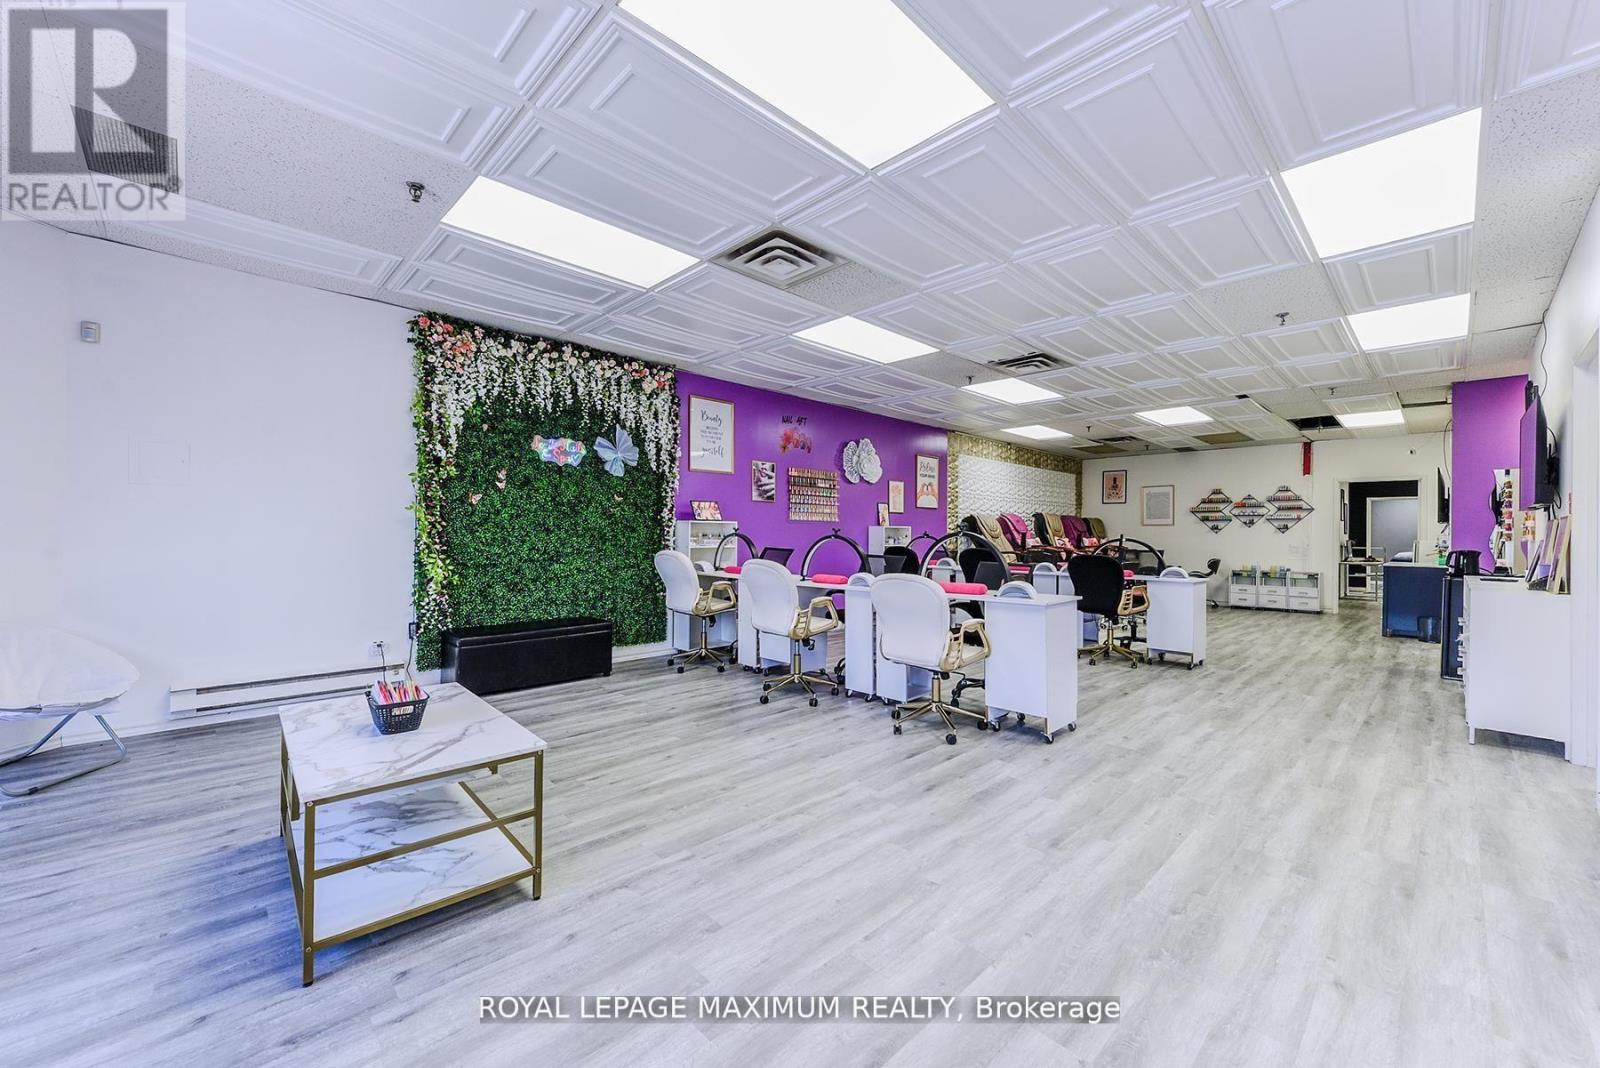
C10 - 4220 Steeles Avenue W
Vaughan, Ontario
Welcome To This Incredible Opportunity To Own Your Own Thriving Nail Salon And Spa In Vaughan!! Only Steps Away From Toronto! Prime Location In A High Traffic Area! This Salon Is Over 2400 Sqft -Turn-Key, Finally Have The Freedom To Own This Successful Business In The Booming Beauty Industry. *Turnkey Nail Salon / Spa For Sale* Profitable turnkey nail salon/spa in a newly renovated space. 8 treatment rooms with 7 currently leased, providing immediate cash flow. *Lease:* Ends July 31, 2029 with 3-year renewal option. Rent $5,800/mo includes water, heat, hot water, TMI, phone - internet excluded. *Income:* Room rents from $850+tax and up. Smallest room $600+tax. Contract mix: 5 rooms on 6-month terms, 2 rooms month-to-month. *Business:* Established clientele with strong online presence and reputation. Excellent opportunity to expand services and increase revenue. (id:60365)
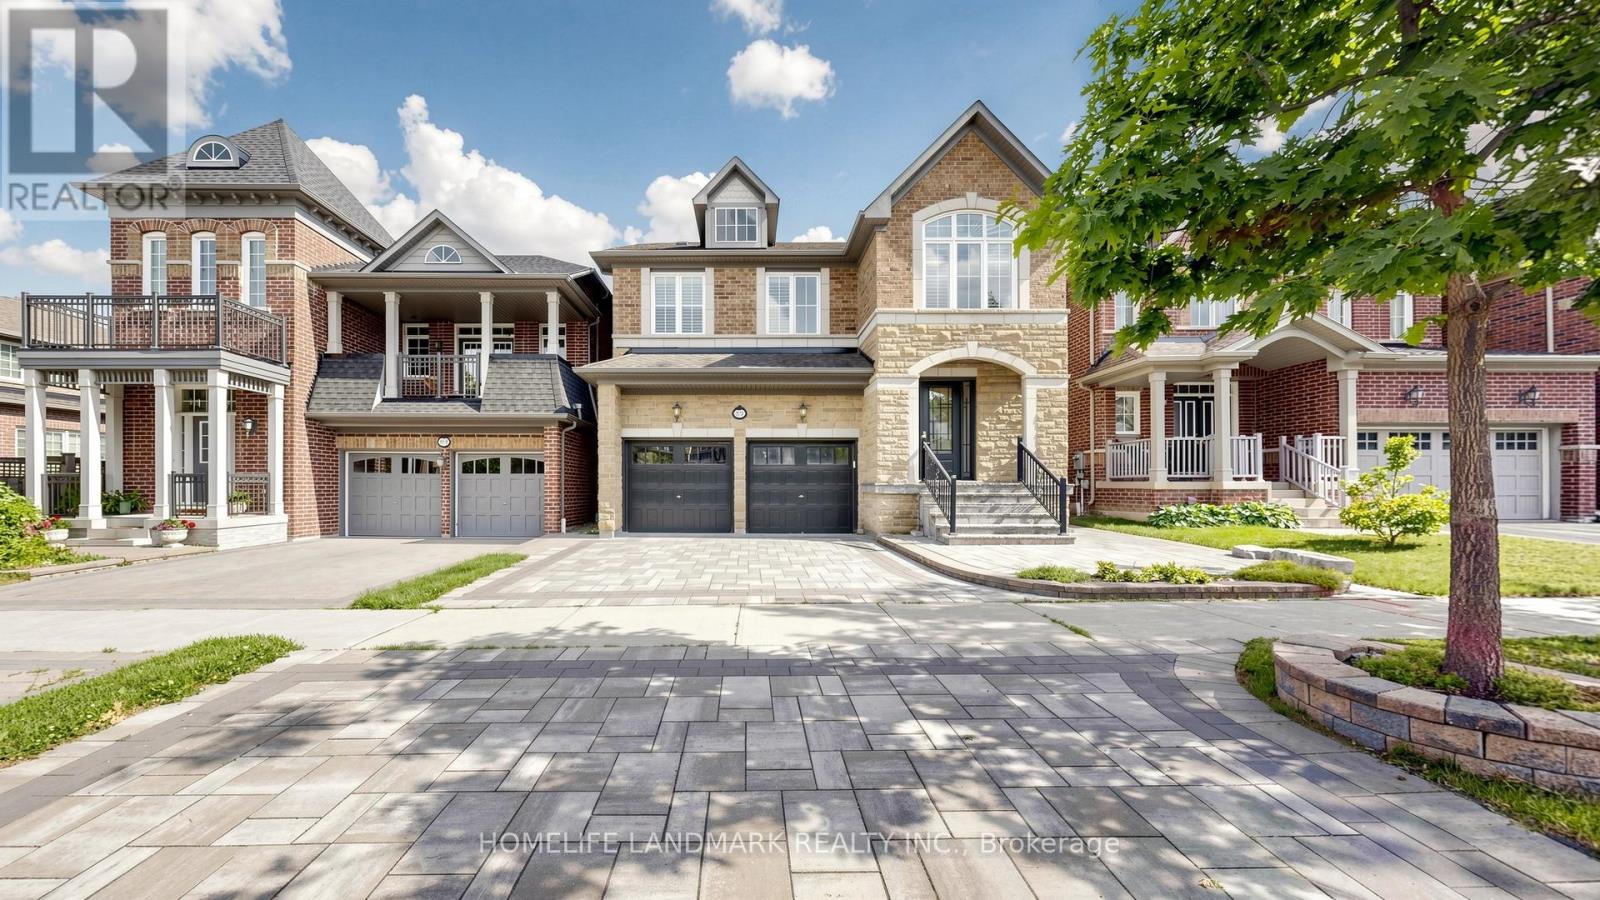
81 Prince Of Wales Drive
Markham, Ontario
Immaculate & Gorgeous 'Monarch' Home!! 4 Bedrooms With 2 Ensuites. Approx. 2900 S.F., $$$ Spent On Quality Upgrades, 9' High Ceiling & Superb Open Concept Thru Main Floor. Brand New Paint & Solid Hardwood Floors Throughout(2020), Newer Rosewood Front Door(Value 20k). Computer & Sitting Loft On 2nd Floor, Gourmet Kitchen With Upgraded Kitchen Cabinets & Water Filtration System, Large Centre Island & Granite Counter Top, Fully Interlocked Throughout Driveway & Backyard(2021), Basement Renovation by 2020. Newer A/C & Furnace (2022). Close To Hwy 404, Schools, Park, Shopping, and All Amenities. (id:60365)
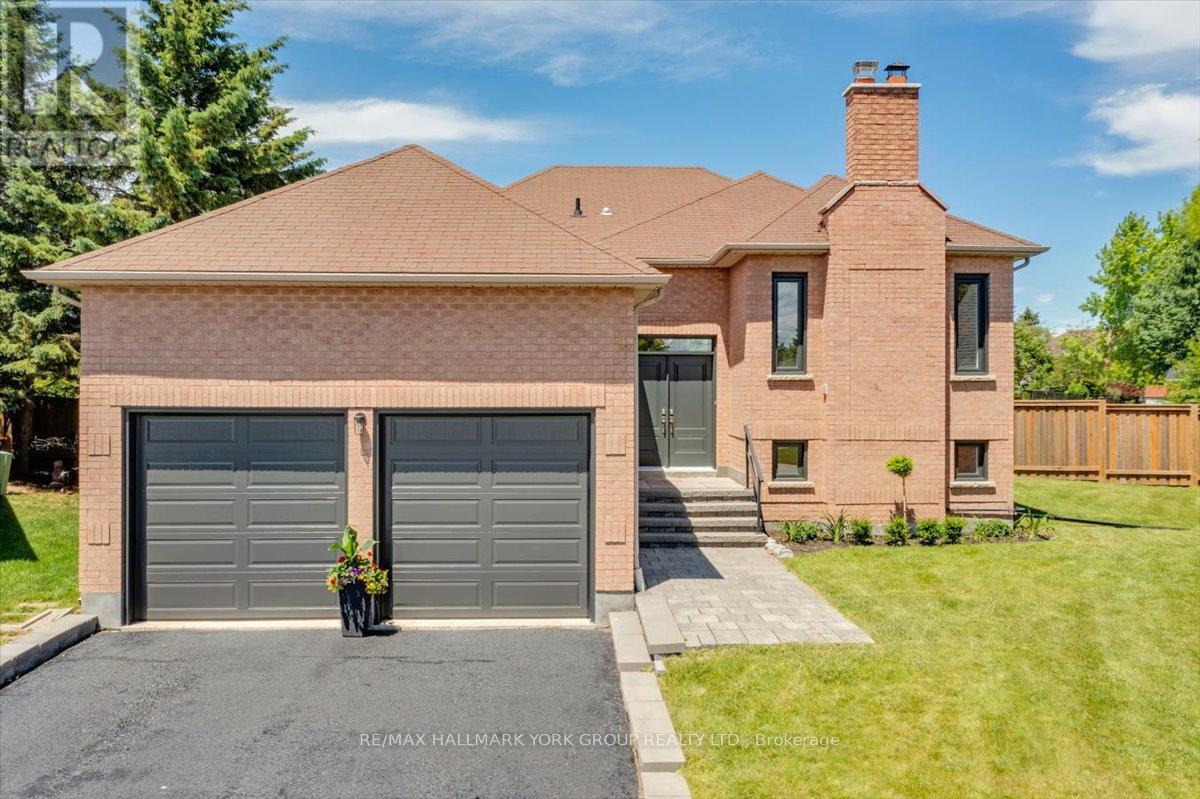
14 Aynsley Place
Georgina, Ontario
Rare all brick raised bungalow tucked away on a quiet cul-de-sac, offering the perfect blend of luxury, privacy, and convenience. Set on a premium pool sized quarter acre pie-shaped lot, this exceptional property backs onto green space with no rear neighbours, creating a peaceful setting just steps from Lake Simcoe. Beautifully renovated and move-in ready with close to 3,000 sq. ft. of living space, the open-concept main level features 3 spacious bedrooms, 2 full bathrooms, quartz countertops, porcelain slab accents, new designer vinyl flooring, pot lights, updated windows, new appliances, and a beautifully redesigned gas fireplace that anchors the living space. The fully finished walkup basement offers outstanding flexibility with 2 additional bedrooms, full kitchen, bathroom, and separate living space-ideal for extended family, multi-generational living, guests, or potential income. Enjoy a private backyard retreat and oversized garage with 8' doors and a 11'8" high ceiling providing room for your truck, boat, and recreational gear. Conveniently located minutes to Newmarket and Aurora, with quick access to Highway 404 and the GTA, this home delivers the tranquility of lakeside living without sacrificing convenience. (id:60365)

© 2026 Proptech Realty Inc., Brokerage.