
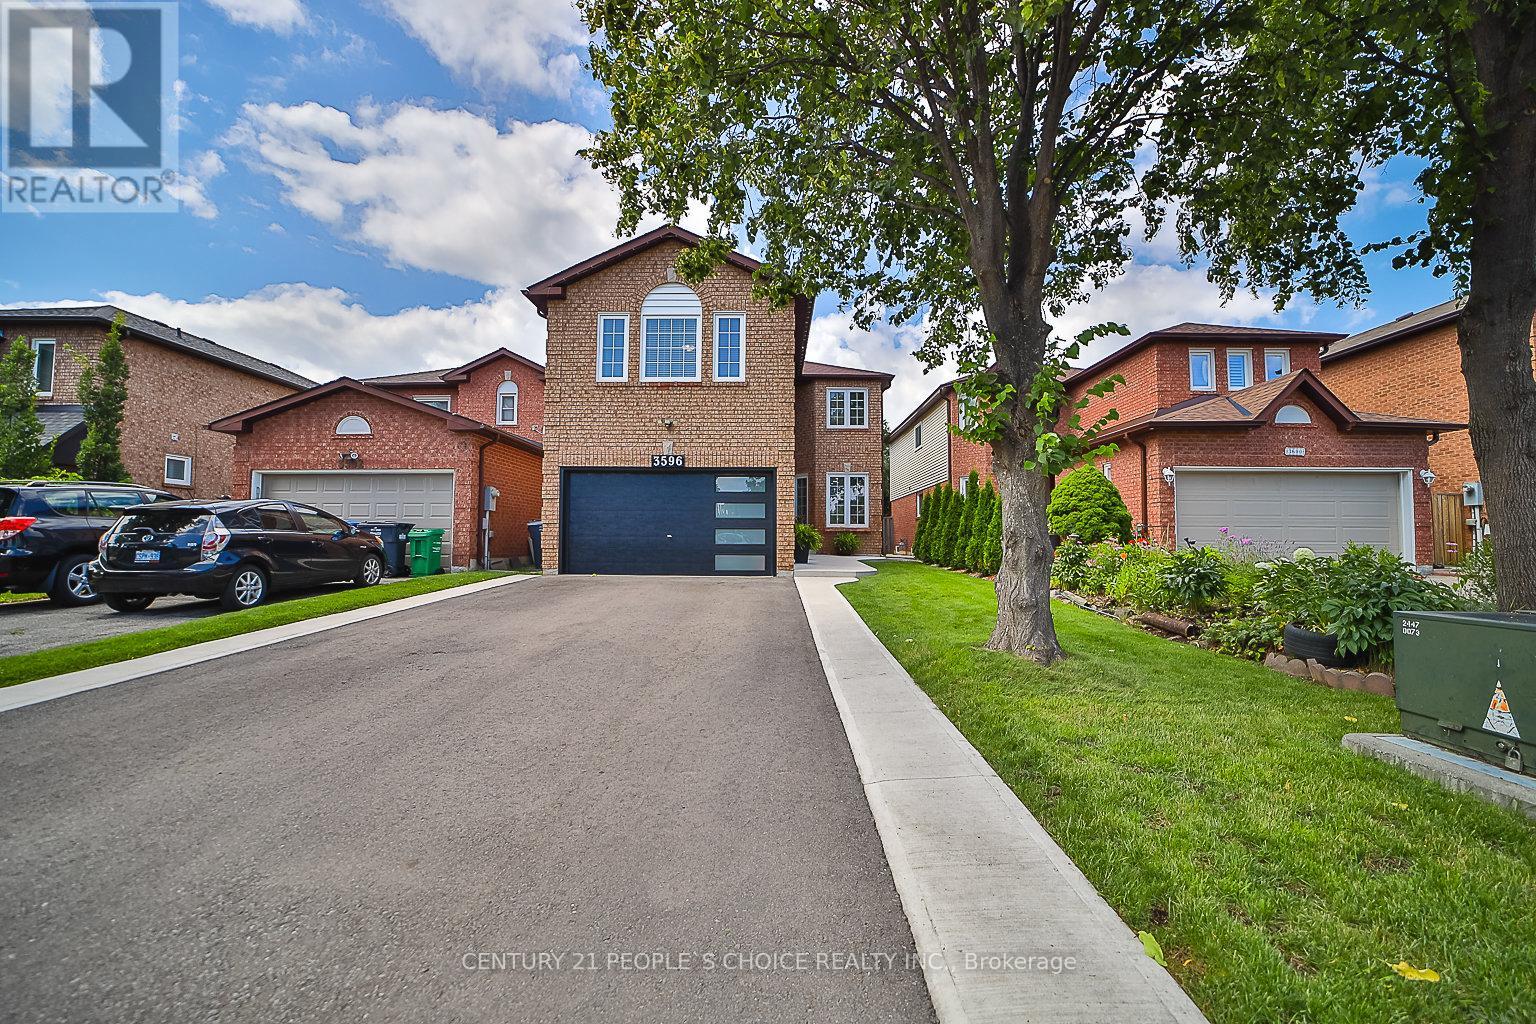
3596 Nutcracker Drive
Mississauga, Ontario
EXCEPTIONAL RENOVATED HOUSE! This Gorgeous Bright 4+2 Bed Home Is Situated In The Well-Established Neighborhood Of Lisgar. This Home Feats. A Grand Double Door Entry Leading To An Open Concept Living & Kitchen Space Complete w/Quartz Countertops, Solid Wood Kitchen Cabinets, New Appliances & An Island w/Waterfall Countertop Perfect For Hosting Guests. Sliding Doors Off Kitchen Lead To Recently Built Spacious Deck. Laundry Room Conveniently Located On Main Floor & Feats. Quartz Countertop, Lots Of Cabinets, Backsplash &Built-In Sink. Upstairs Master Bedroom Feats. Beautiful Stand-Alone Bathtub, Floor To Ceiling Shower w/Built-In Shelving & Double Sink. 3Additional Bedrooms Upstairs, 1 w/Walk-In Closet, As Well As A Bright Bathroom w/Floor To Ceiling Shower & Built-In Shelving. Finally This House Feats. Apartment-Style Finished Basement w/Full Kitchen Complete w/New Appliances, A Bathroom w/Waterfall Shower Head In Floor To Ceiling Shower, Spacious Rec Room & 2 Additional Bedrooms. **EXTRAS** $300k+ Spent In Renovations. Located Near Hwy 403, 407 &401, Elementary & High Schools, Shopping Centers & Public Transportation. Full Legal Description: PCL 440-1, SEC 43M883; LT 440, PL43M883; S/T A RIGHT AS IN LT1188875 ; MISSISSAUGA (id:60365)
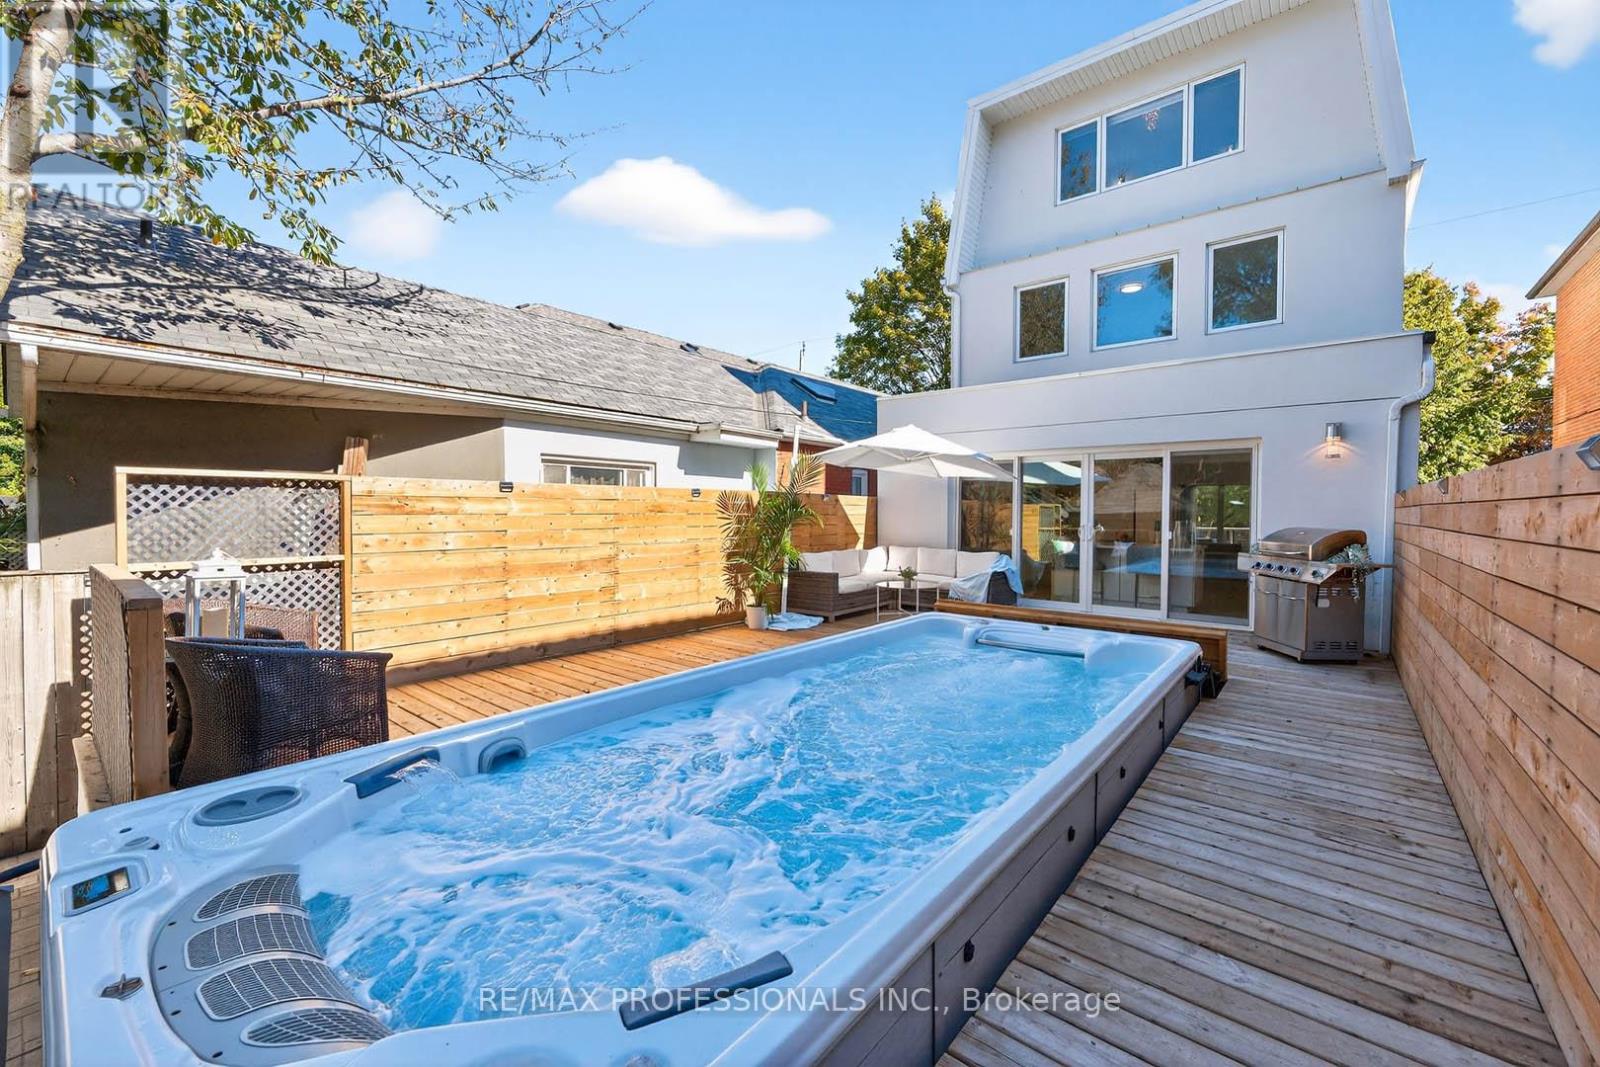
22 Ninth Street
Toronto, Ontario
Stunning 3-Story rebuilt modern home steps to the Lake! This one-of-a-kind residence in New Toronto's Lake-Side community offers 3 spacious bedrooms, 4 beautifully designed bathrooms on four thoughtfully designed floors. The open-concept main floor features a sun-filled living space and a chef's dream kitchen with a large family island, premium stainless-steel appliances, quartz countertops, integrated built-in dishwasher, countertop stove with commercial-grade hood vent, and built-in wall oven & microwave. Elegant undermount and glass cabinet lighting, along with ample storage, make this kitchen an entertainer's delight! Step outside to a large back deck and garden with a built-in 20 Ft Hydropool Swim Spa, creating a private backyard oasis ideal for fitness, relaxation or gatherings. The 2nd level boasts two large, light-filled bedrooms with generous closets, a modern 4-piece bath with antifog mirror, and convenient laundry room. Retreat to the entire third level, exclusively designed as a private Primary Suite featuring a sun-drenched bedroom with an electric fireplace, balcony overlooking the treed neighborhood, and a luxurious 5-piece spa ensuite with a soaker tub, crystal chandelier, double sinks with light-up anti-fog mirrors, and a separate shower with elegant glass tile. Enjoy instant privacy with a custom remote blind! Glass & steel railings throughout add a sleek, contemporary touch. The finished basement offers a separate entrance, kitchen area with rough-in for a stovetop & range hood, spacious sound proofed recreation room, 3-piece bath, fourth bedroom, and rough-in for additional laundry-perfect for guests or in-law/rental suite potential! Complete with a garage for storage! Steps to beautiful parks, trails, schools, shopping, transit (TTC & GO), with easy access to major highways and both city airports, this home is truly turnkey and ready for you to move right in and start living your life by the water! (id:60365)
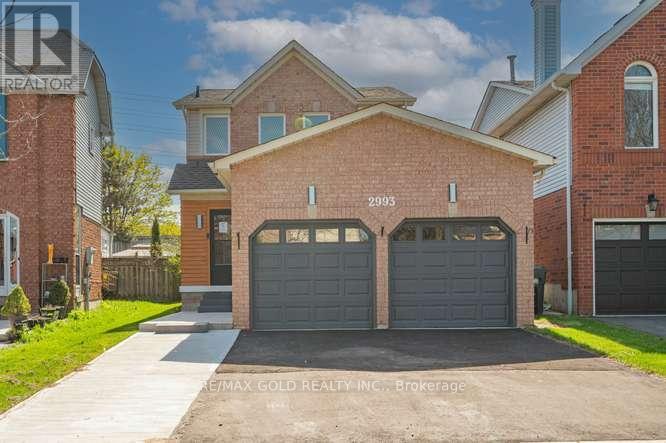
2993 Gulfstream Way
Mississauga, Ontario
Most Convenient location in the heart of Winston Churchill & Lisgar neighbour hood. This home features 4 bedrooms (3+1) and 4 bathrooms. Just minutes to Lisgar GO Station, Hwy 401, Toronto Premium Outlets, Pearson Airport and Shopping Plazas. Walking distance from Tim Hortons, Starbucks, TD, and RBC. Surrounded by top-rated schools Edenwood Middle School &Meadowvale Secondary School , Community Centre plus nearby lakes, trails, and parks .The kitchen is aa Chef's Delight, complete with countertops and plenty of cabinets for storage. Comes with a Bright Kitchen and Walkout to Private Backyard, Perfect for Summer BBQs and relaxing evenings .The open Concept Living room comes with functional layout for Modern Living, Fully Finished Basement with Separate Entrance and Private Entrance offering Income Potential. This Home is a rare Gem ,located near Parks and Community Centre offering a Perfect blend of Nature and Convenience. (id:60365)
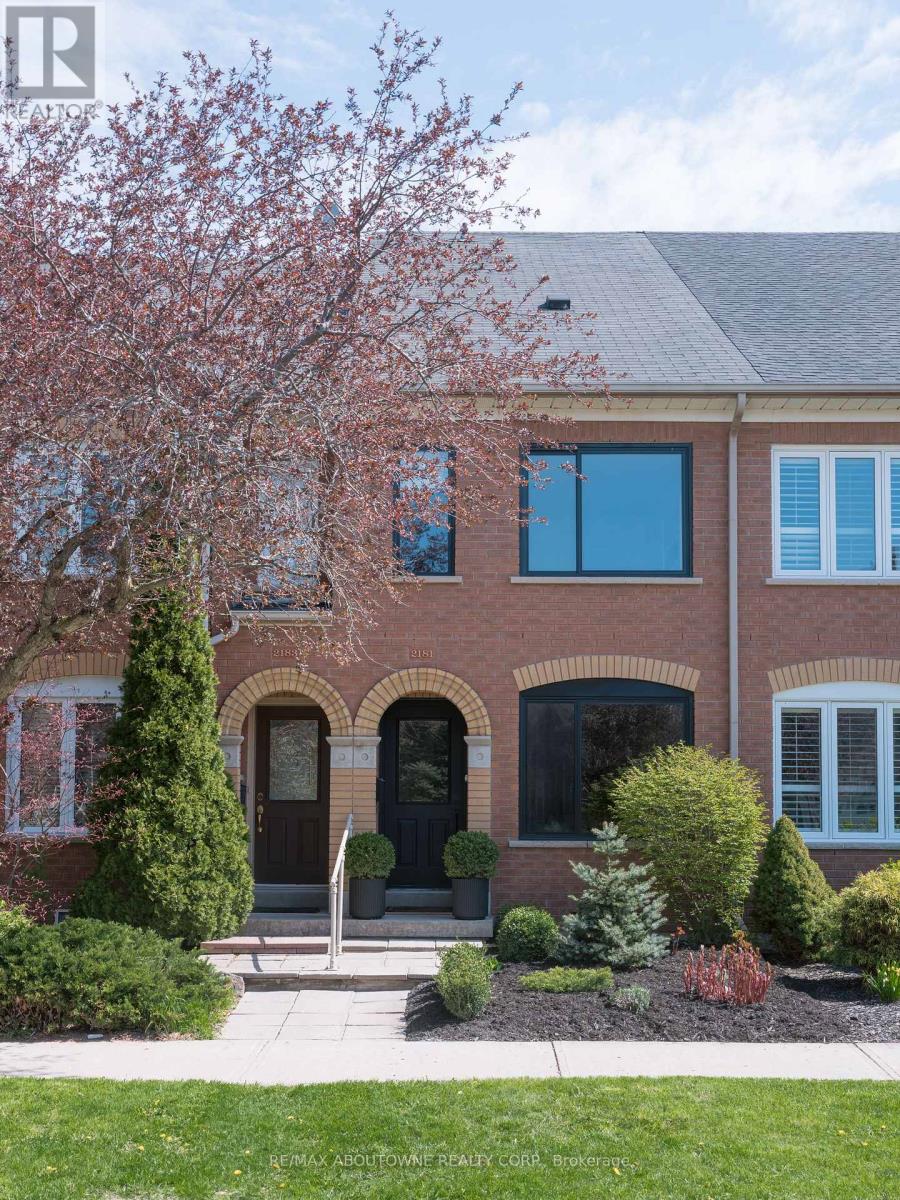
2181 Oakpoint Road
Oakville, Ontario
This bright fully renovated townhome offers a turnkey lifestyle in desirable West Oak Trails. Ideal for growing families or those looking to simplify without compromise. Enjoy being steps from 16 Mile Creek trails with close proximity to shopping, excellent schools and easy access for commuting. The main floor features a spacious light filled family room with hardwood flooring and flexible space for a home office, play area or additional seating. The updated kitchen includes a breakfast bar and a generous size dining area with a walkout to a beautifully maintained low maintenance backyard, perfect for effortless outdoor entertaining. Upstairs you will find a comfortable primary bedroom, a well appointed 5 piece bath, a second bedroom and a versatile third room ideal for a nursery, office or hobby room. The finished lower level adds valuable living space complete with a wet bar and a 3 piece bathroom,, ideal for hosting or relaxing at home. Move in and enjoy a thoughtfully updated home in a well connected family friendly community. (id:60365)
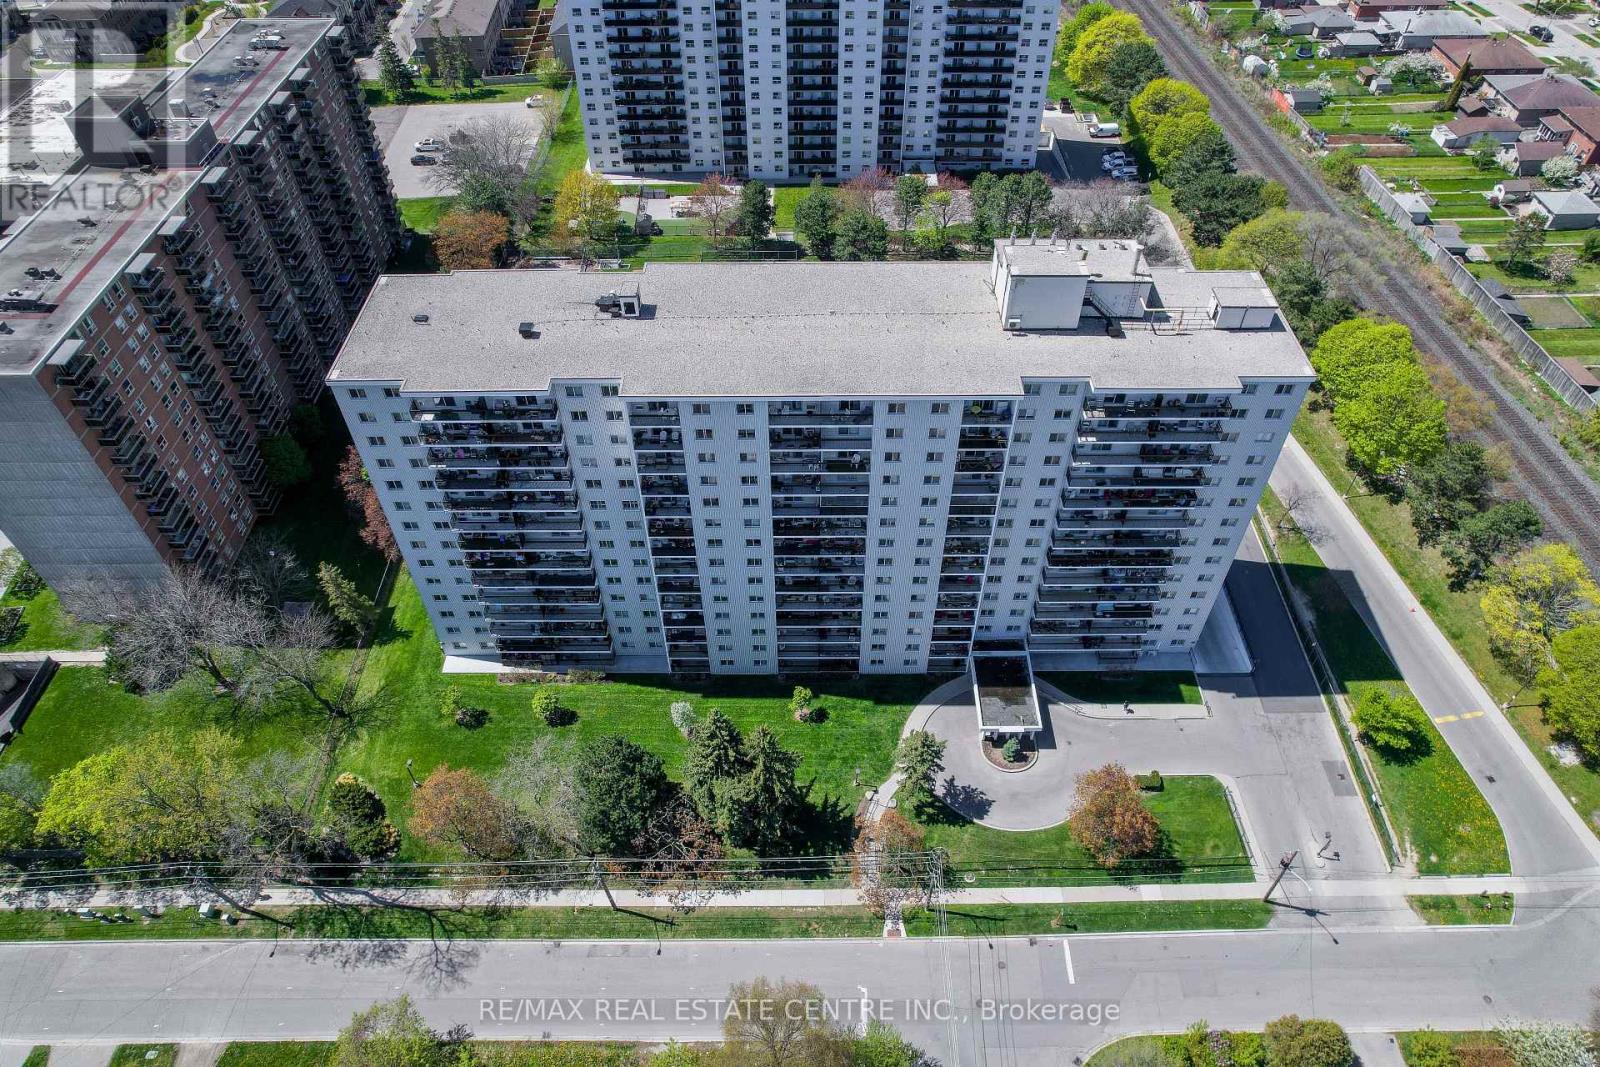
704 - 1100 Caven Street
Mississauga, Ontario
Welcome to this bright and spacious 2-bedroom condo in the well established Lakeview neighbourhood. The apartment has undergone many updates including a new kitchen with quartz countertops, spacious pantry, and coffee bar in 2016, recent wiring and breaker panel, new Bath Fitter bathroom in 2017 and all new flooring throughout in 2025. The large closets and the in-suite storage area give you ample space to secure your belongings. Enjoy plenty of privacy on the large north east facing balcony with incredible views of the Toronto Skyline and Lake Ontario. The condo fees include heat, hydro, water, cable, internet and a parking spot in the underground parking. This building and grounds have been expertly maintained and include the following amenities: sauna, party room, car wash, car vacuum, swimming pool, tennis court, playground, dog run, games room, hobby room, laundry on every floor, and plenty of visitor parking. It is conveniently located close to the lake, parks, restaurants, and beautiful Port Credit. Transportation is easy with close proximity to the QEW and Long Branch and Port Credit GO stations. (id:60365)
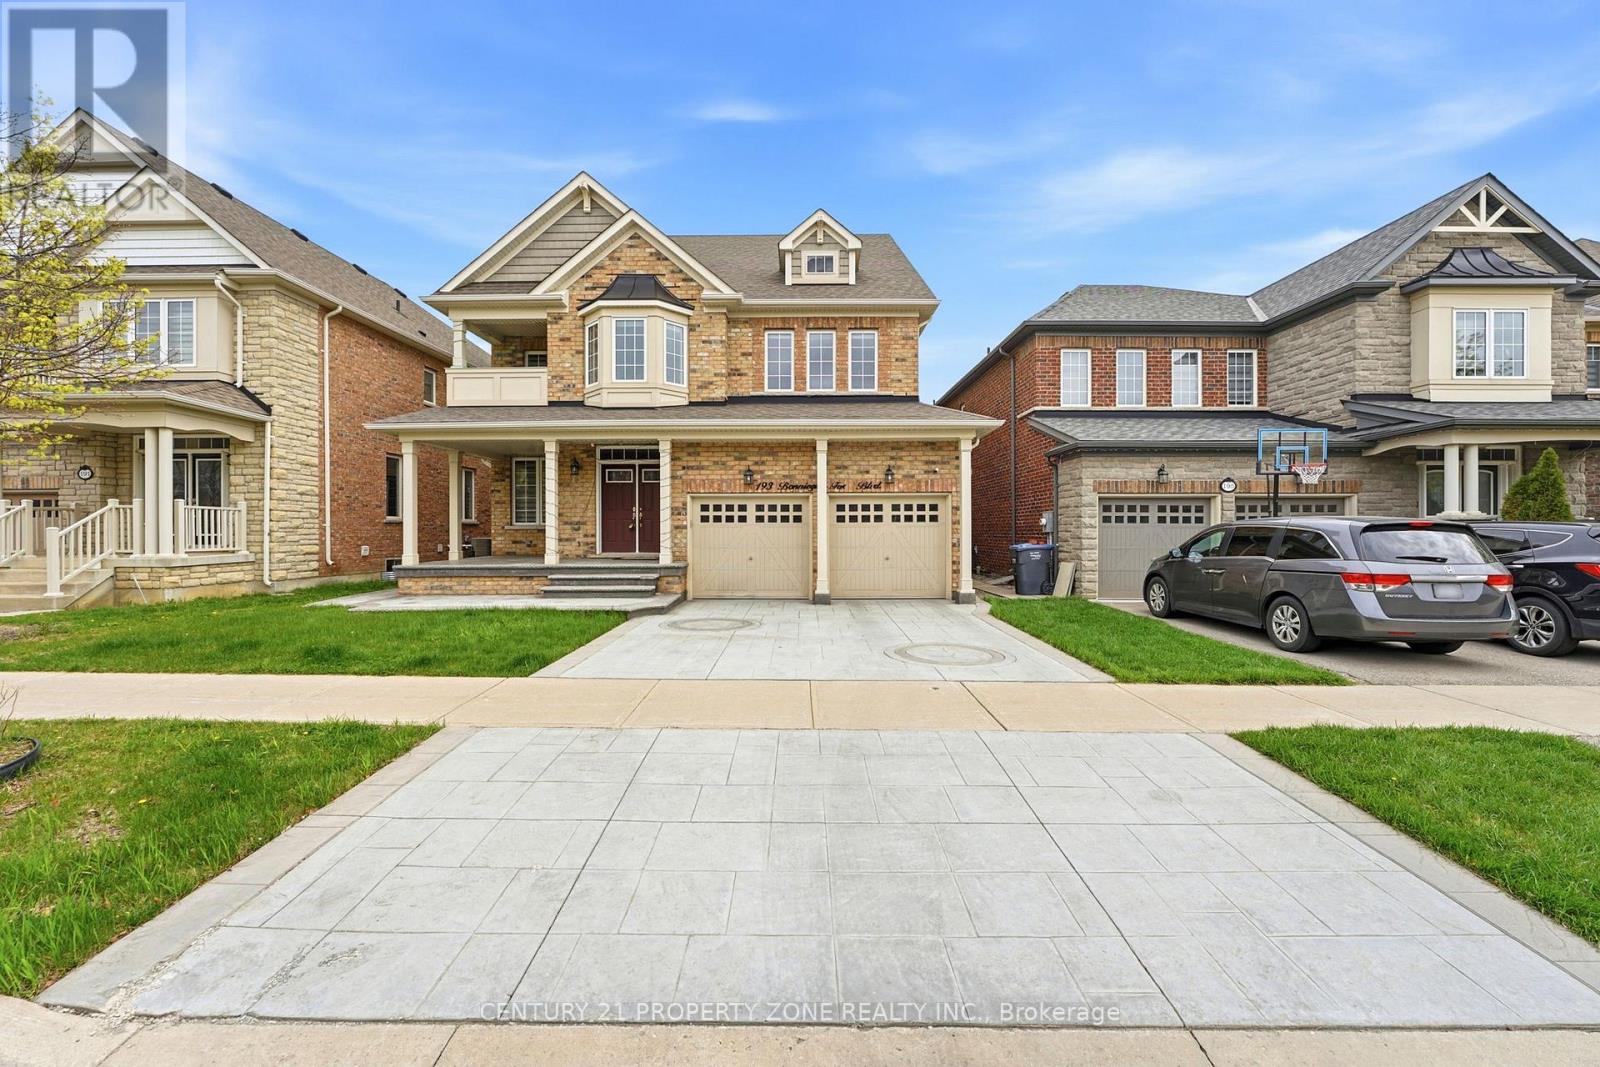
193 Bonnieglen Farm Boulevard
Caledon, Ontario
Introducing an exceptional luxury residence offering over 3,700 sq. ft. of refined living space with premium upgrades throughout. This elegant home features 6 spacious bedrooms and 5 beautifully appointed washrooms, ideal for modern family living. A grand double-door entry leads to an impressive foyer, while the main level showcases a private office and a sophisticated family room with a fireplace. The gourmet kitchen is complemented by a bright breakfast area and a large center island, perfect for entertaining. An elegant oak staircase with iron pickets leads to a versatile upper-level loft. The primary suite offers a luxurious retreat, complete with a spa-inspired 6-piece ensuite. A perfect blend of style, comfort, and functionality in a highly desirable setting. (id:60365)
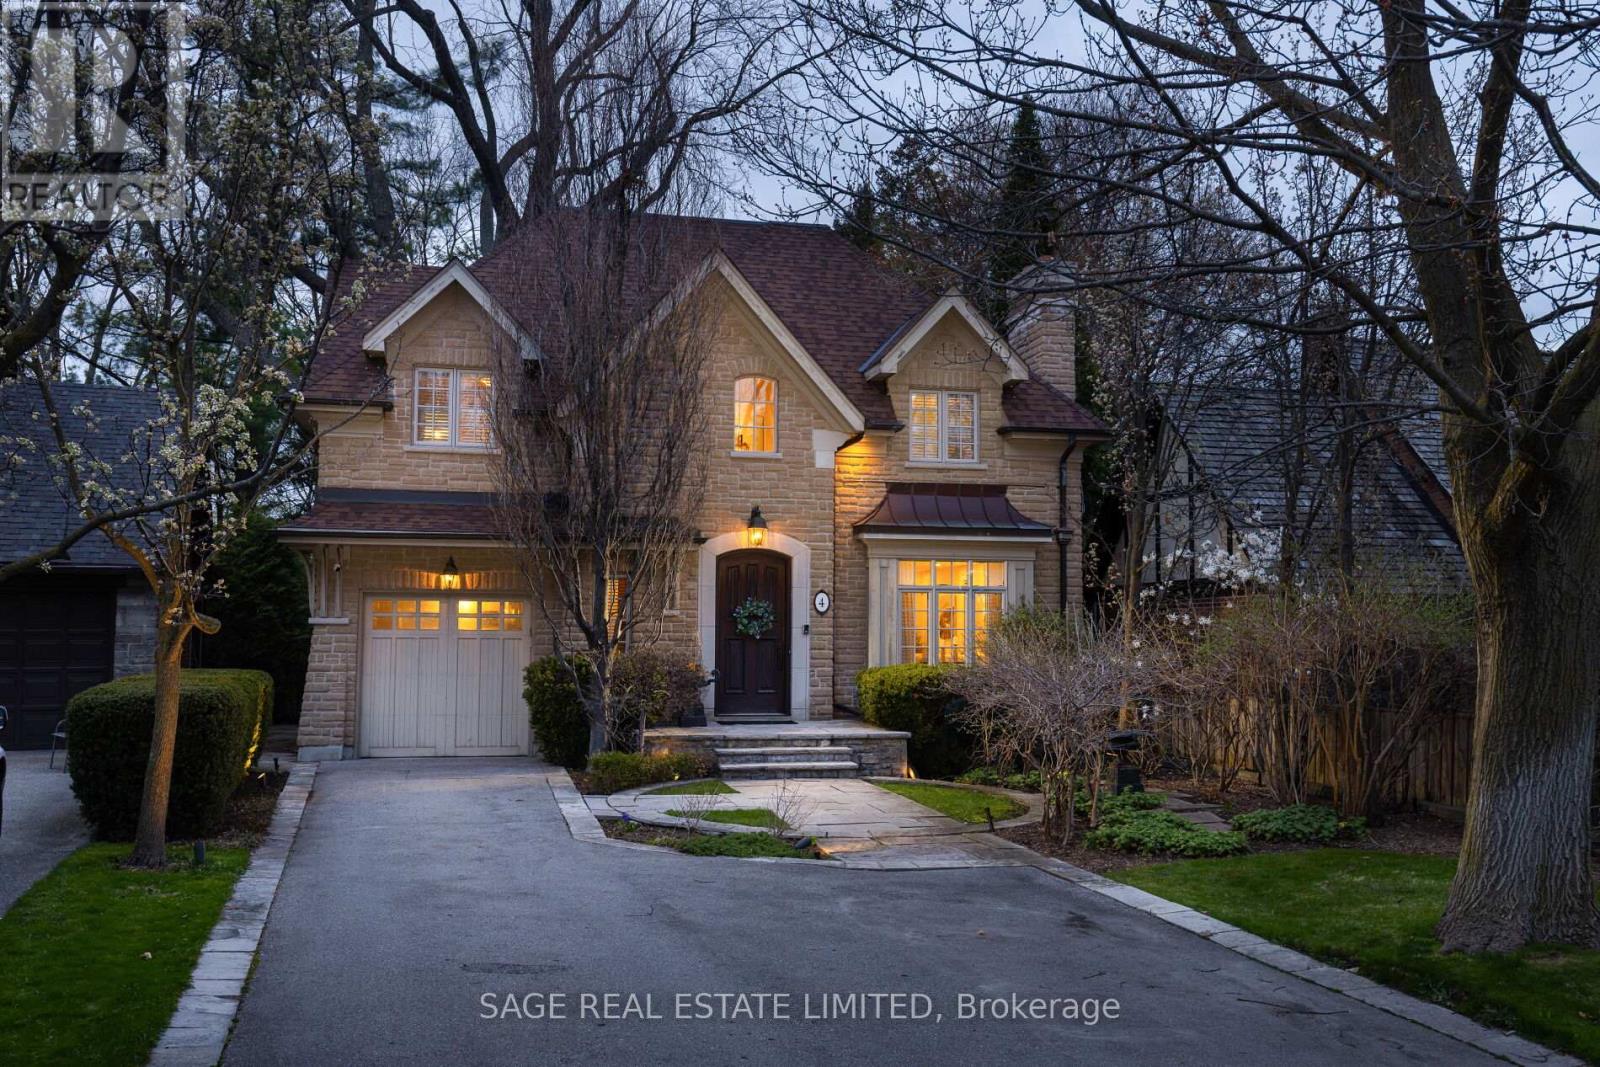
4 Reigate Road
Toronto, Ontario
Welcome to this exceptional two-storey residence in the heart of Humber Valley Village, set on a quiet, family-friendly street and backing onto a lush, tree-lined setting for rare privacy. Thoughtfully renovated and completely move-in ready, this home offers a seamless blend of timeless design and modern comfort. The open-concept main floor (2017) is designed for both everyday living and entertaining, with elegant principal rooms that flow effortlessly together. The chef's kitchen features premium JennAir appliances, quartz countertops, a spacious centre island with a custom walnut dining extension, and a walk-in pantry. The living room is anchored by a gas fireplace, while the rear family room provides a cozy retreat with a wood-burning fireplace and tranquil views of the backyard. A well-designed mudroom with garage access, main floor laundry, and powder room complete the level. Upstairs, five generously sized bedrooms provide exceptional flexibility. The primary suite is a true retreat, featuring a private treetop balcony, walk-in closet, and a luxurious five-piece ensuite. The second bedroom includes its own ensuite, while bedrooms three and four share a semi-ensuite. A fifth bedroom offers the perfect space for a home office or lounge. The renovated lower level extends the living space with a bright recreation and games room with built-ins and gas fireplace, a wine cellar, home gym, and an additional bedroom with a three-piece semi-ensuite and steam shower, plus ample storage. Outside, enjoy a private backyard oasis with multiple lounging areas, a hot tub, and mature landscaping. Major updates include a new roof (2023), furnace and A/C (2022), HEPA & UV filter in the furnace, Level 2 EV Charger, and an emergency generator. Ideally located near top-rated schools, parks, shopping, major highways, and downtown Toronto, this is a rare turnkey opportunity in one of the city's most sought-after neighbourhoods. (id:60365)
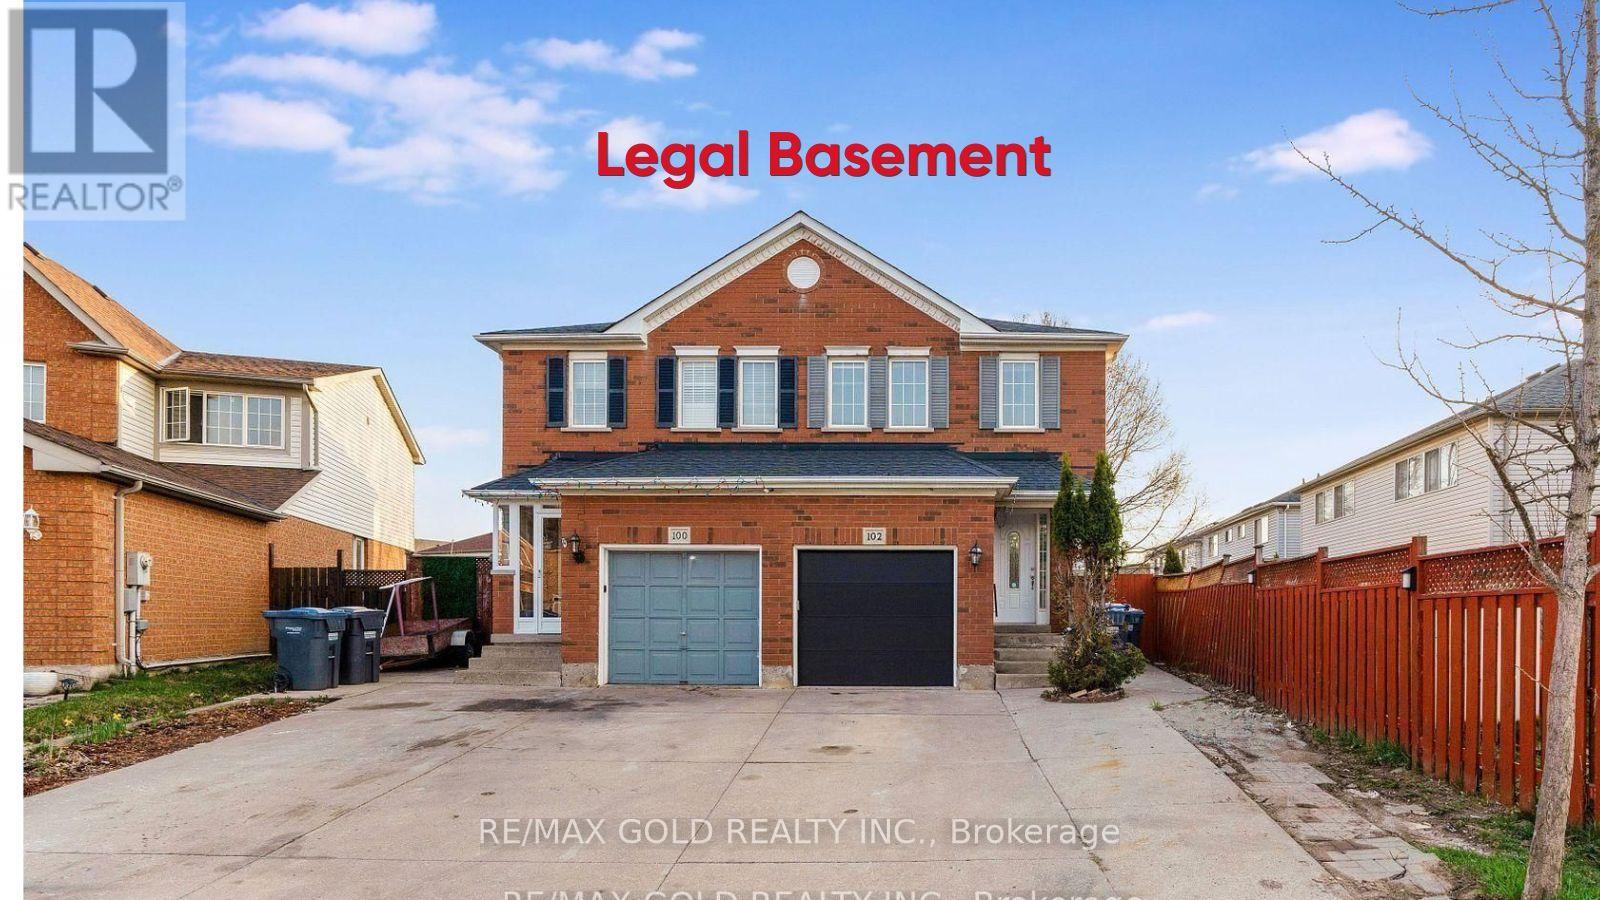
102 Bunchberry Way
Brampton, Ontario
Welcome to this beautifully maintained semi-detached home featuring a *LEGAL BASEMENT* with separate entrance, located in a highly sought-after family-friendly neighborhood. This spacious 3+1 bedroom home offers a practical open-concept layout with a stylish upgraded chef's kitchen complete with quartz countertops, backsplash, modern tile flooring, and stainless steel appliances.The cozy living area is complemented by two large closets and a convenient powder room. Enjoy a well-maintained backyard with a generously sized deck, perfect for entertaining. The primary bedroom boasts a private ensuite and walk-in closet, while two additional generously sized bedrooms. Ideally situated close to Civic Hospital, schools, parks, shopping plazas, Trinity Mall, and with easy access to Highway 410, this exceptional property is a fantastic opportunity not to be missed. (id:60365)
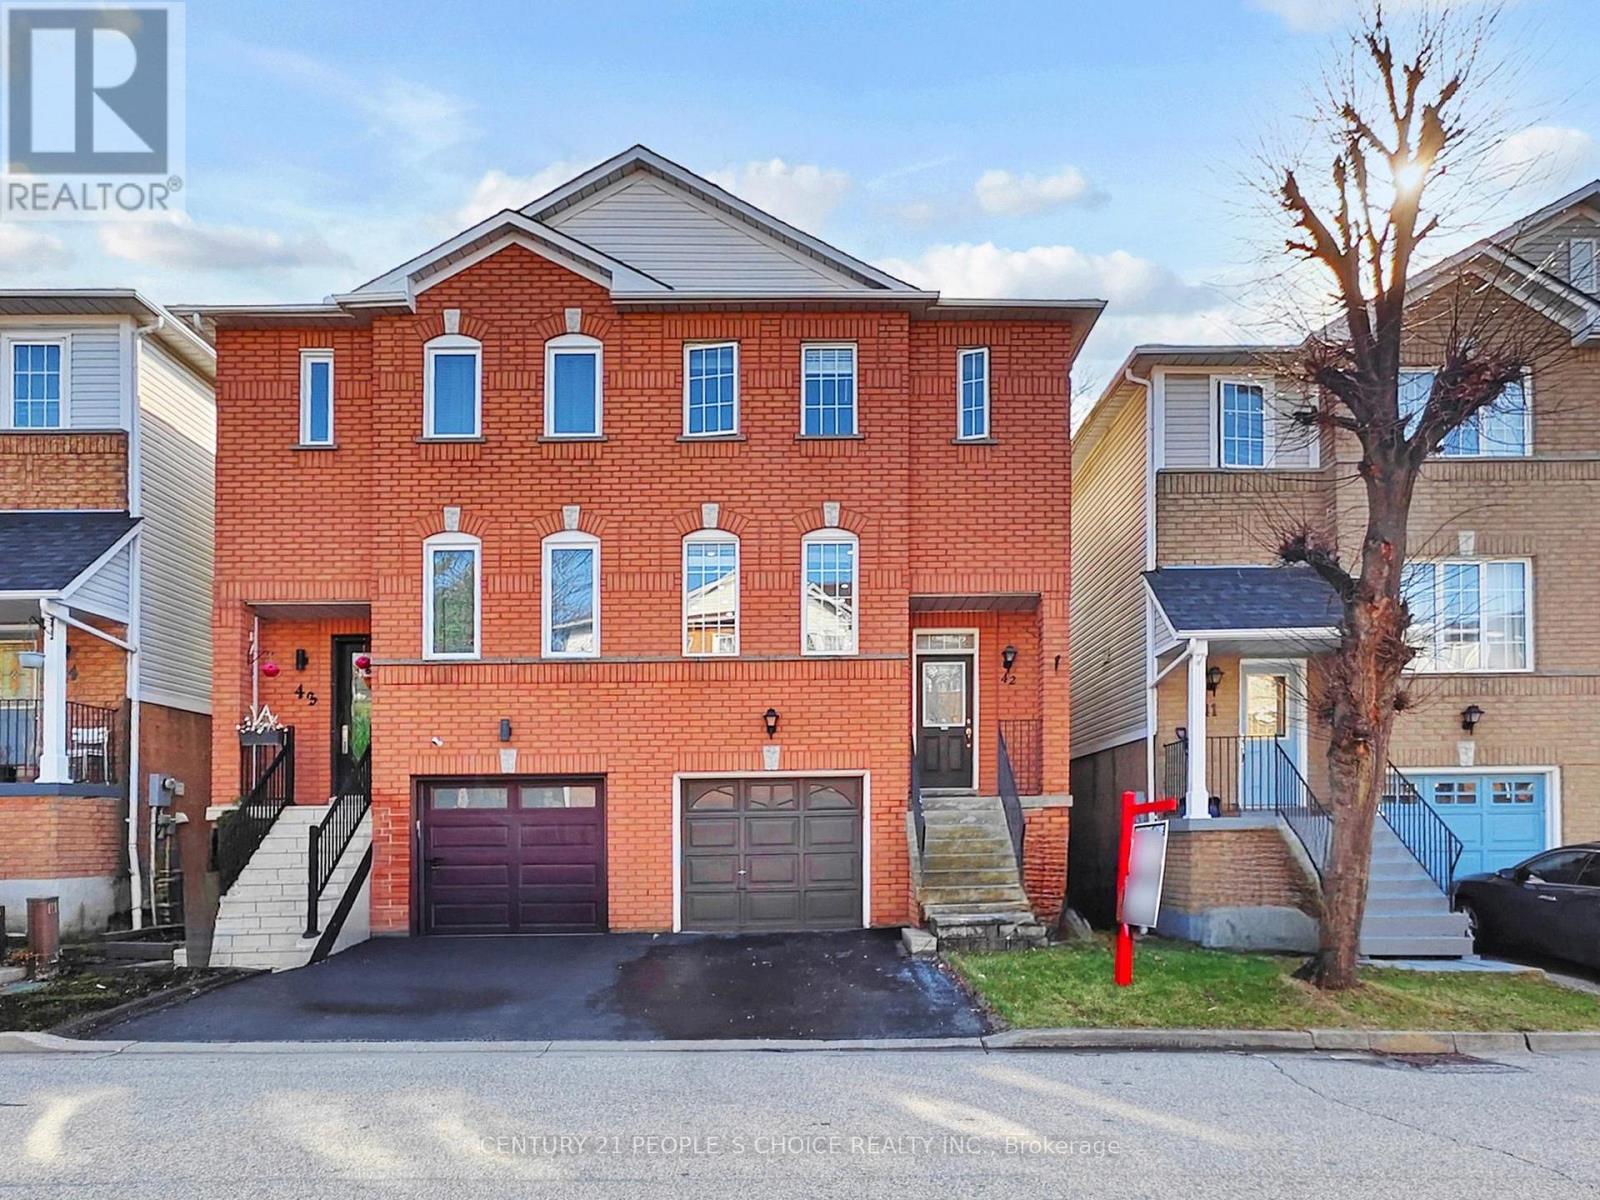
42 - 1480 Britannia Road W
Mississauga, Ontario
Beautiful semi-detached condo townhouse located in a prime Mississauga neighbourhood, just minutes from the Heartland shopping district. Enjoy unbeatable convenience with groceries, banks, schools, public transit, and major highways all just steps away.This well-maintained home offers low maintenance fees covering snow removal and road upkeep. Features include a finished walkout basement with a cozy gas fireplace, direct garage access, and 9-foot ceilings on the main level.The home boasts 3 spacious bedrooms and 3 bathrooms, an eat-in kitchen with a Juliette balcony, and an open-concept living and dining area-perfect for entertaining. Located in a highly desirable school zone within a family-friendly community, this property is ideal for growing families or investors alike. This home has lots of recent upgrades like Furnace/AC 2024, Roof 2015, Floors and stairs 2025, Gas stove, washer and dryer 2024, All three washrooms renovations April 2026. (id:60365)
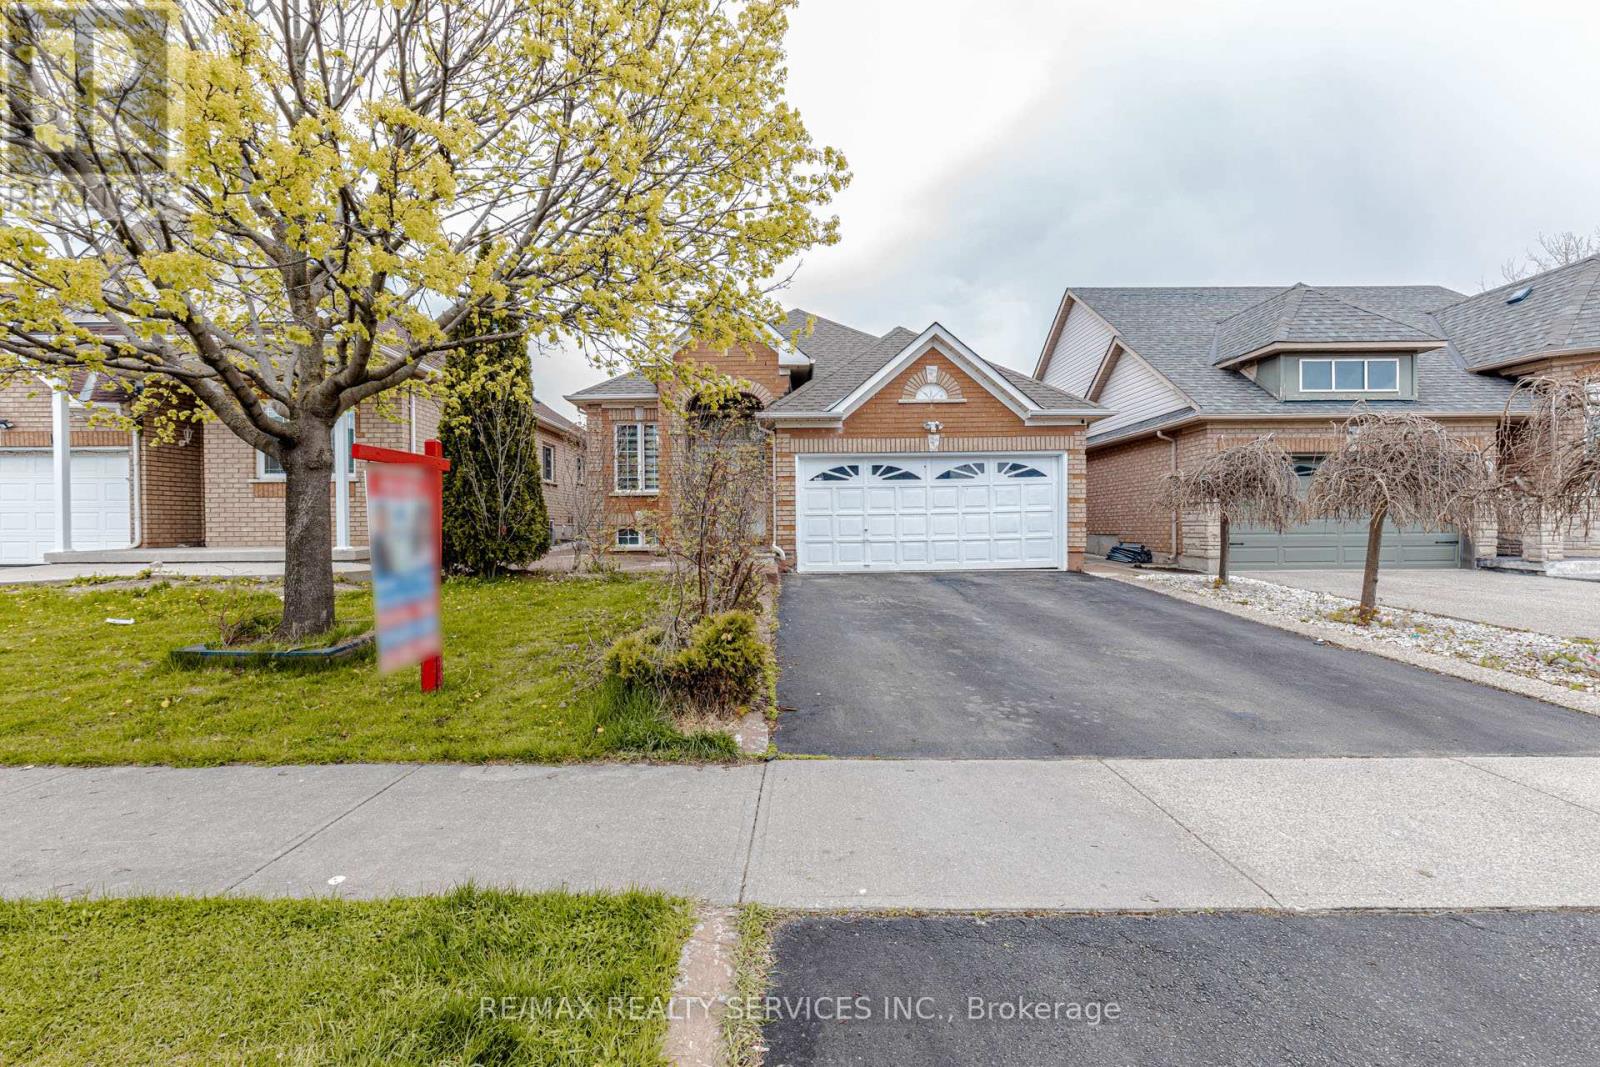
3 Orchid Drive
Brampton, Ontario
Welcome to 3 Orchid Drive, an impeccably maintained and thoughtfully updated detached bungalow offering 3+3 generously proportioned bedrooms and 4 well-appointed bathrooms. This exceptional residence showcases a functional and versatile layout, enhanced by two separate laundry facilities and a fully finished basement with a private entrance-perfectly suited for multi-generational living or income-generating potential. Significant capital improvements include a newer roof (2019), air conditioning system (2016), and furnace (2018), ensuring long-term comfort and reliability. With an estimated rental income potential of approximately $2,500 per month, this property presents a compelling opportunity for both discerning homeowners and savvy investors alike. (id:60365)
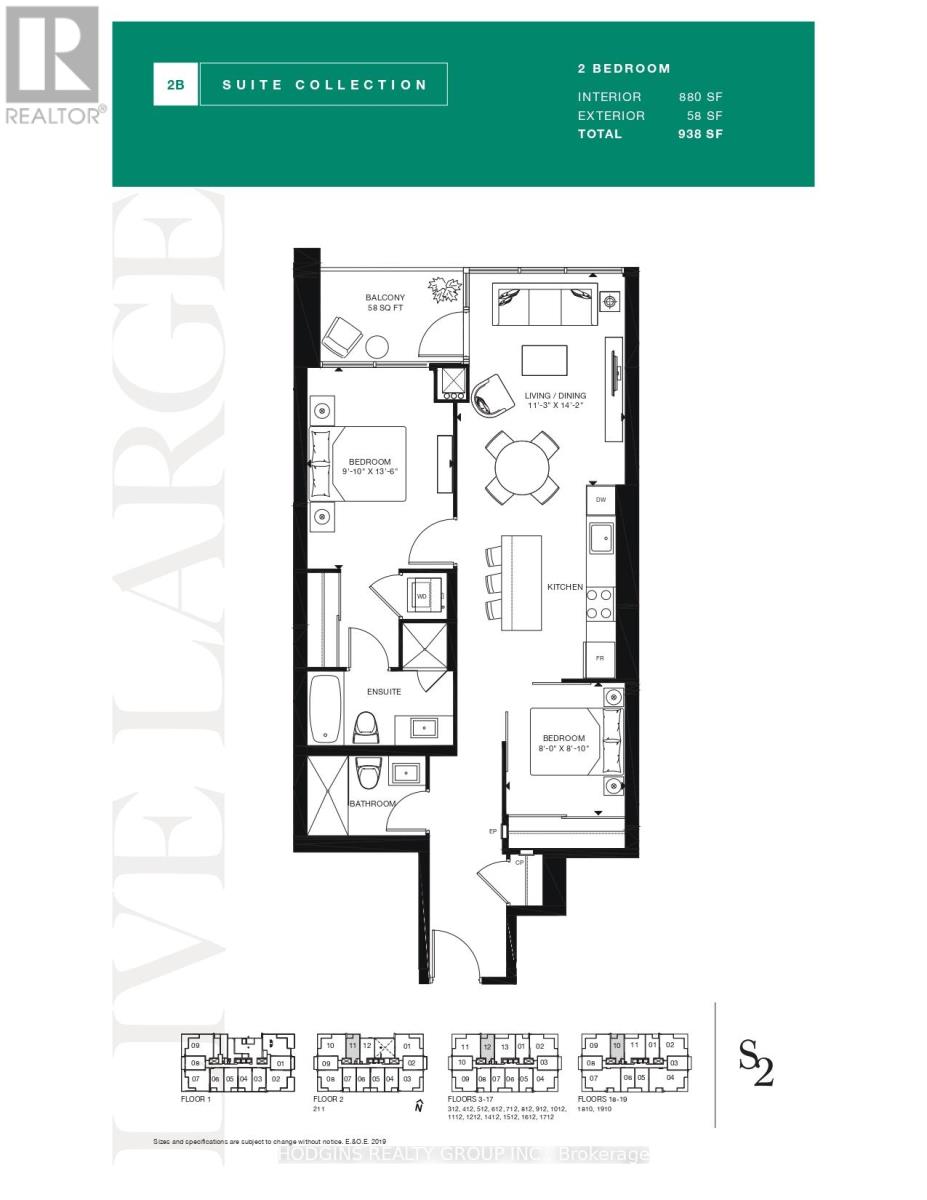
1512 - 1035 Southdown Road
Mississauga, Ontario
NEVER BEFORE OFFERED - BUILDER'S FINAL RELEASE . This brand-new, never-lived-in unit is designed for modern living, complete with modern finishes and high ceilings. This luxury 2 Bedroom and 2 Bathroom condo suite offers 882 square feet of open living space. Located on the 17th floor, enjoy your views from a spacious and private balcony. This suite comes fully equipped with energy efficient 5-star modern appliances, integrated dishwasher, contemporary soft close cabinetry, in suite laundry. **EXTRAS** Parking and locker are included in this suite. Floor-to-ceiling windows fill the space with natural light and provide views of the surrounding neighborhood. Enjoy the unbeatable convenience of being steps away from Clarkson GO Station, with easy access to public transit, the QEW, and downtown Toronto. The nearby waterfront, parks, scenic trails, and vibrant dining and shopping areas in Port Credit offer endless opportunities for leisure and relaxation. Don't miss the chance to make this stunning condo your new home! (id:60365)
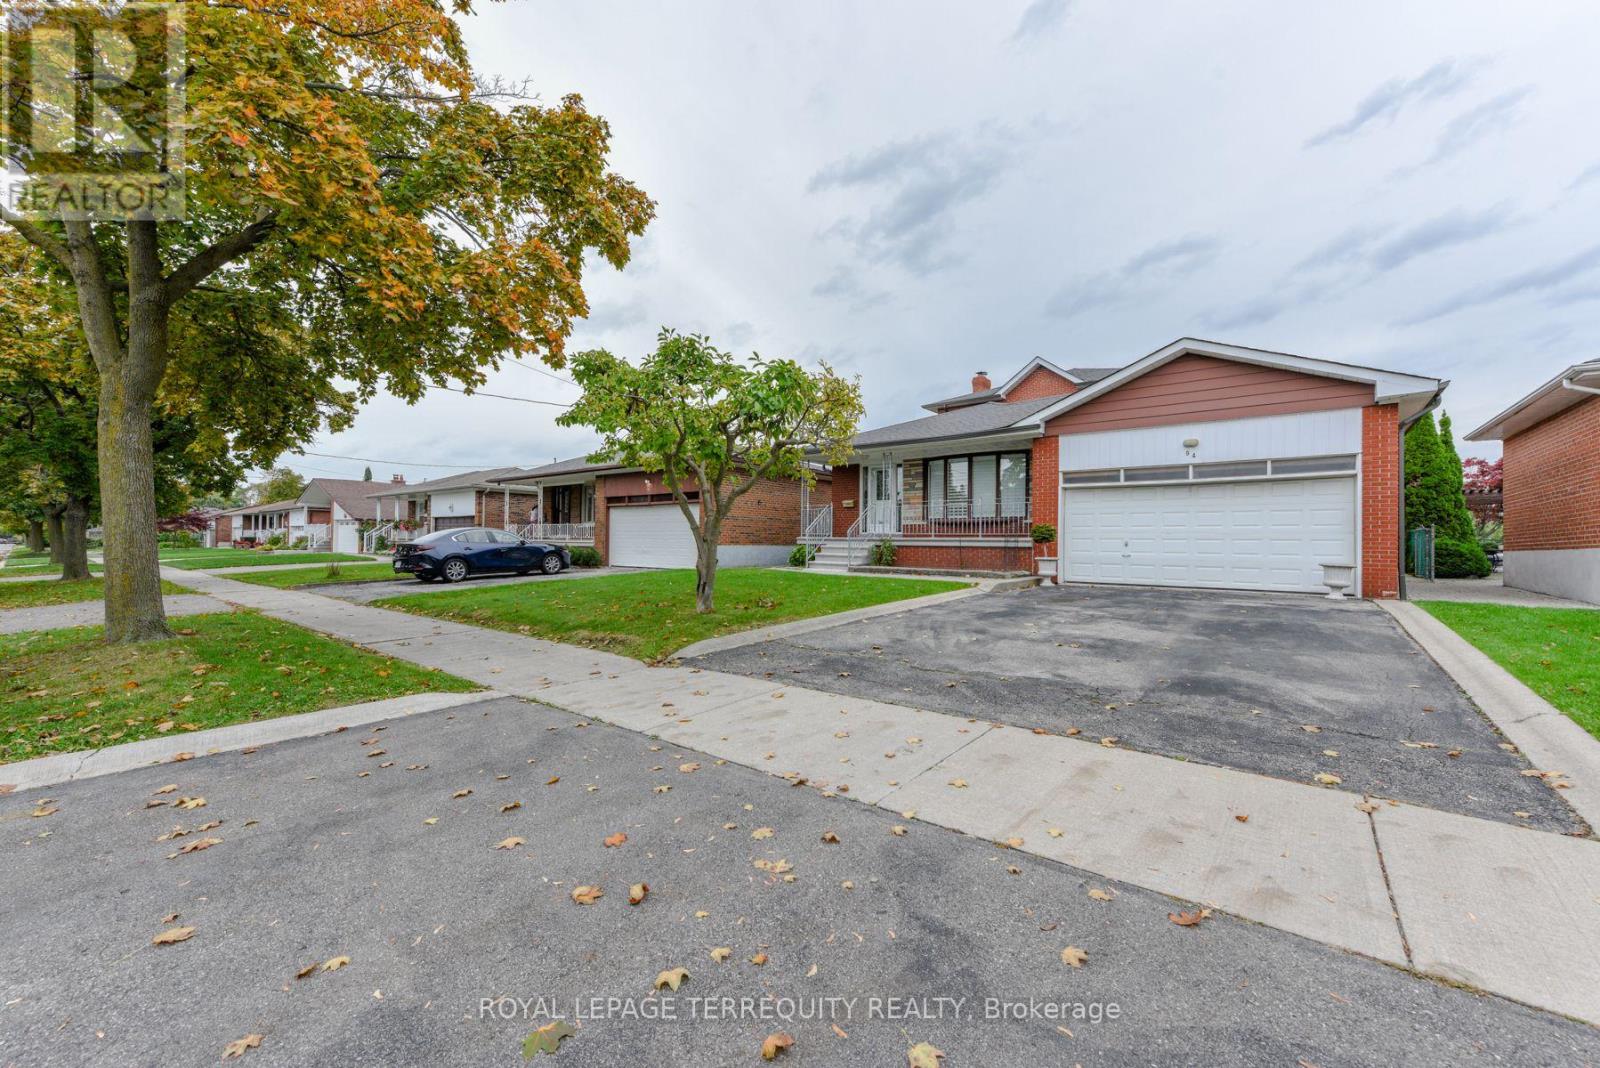
94 Melbert Road
Toronto, Ontario
Welcome to this beautifully maintained, exceptionally Spacious family home which reflects pride of ownership throughout. This home is nestled in the highly desirable Eringate-Centennial community. The immaculate interior features a well designed layout with 6 generous size bedrooms, 2 oversized kitchens and a gorgeous sunroom that features large bright windows & a walkout to the fenced very private backyard. The fully finished lower level has a huge recreation room and a beautiful fireplace adding warmth & character throughout. There is a complete 2nd kitchen, dining area, large cantina & beautiful 3 -piece washroom. This well cared for home is a rare opportunity to own a property that has been meticulously maintained with true pride of ownership throughout. Don't miss the chance to make this remarkable home your home. * Some rooms are Virtually Staged * (id:60365)

© 2026 Proptech Realty Inc., Brokerage.