
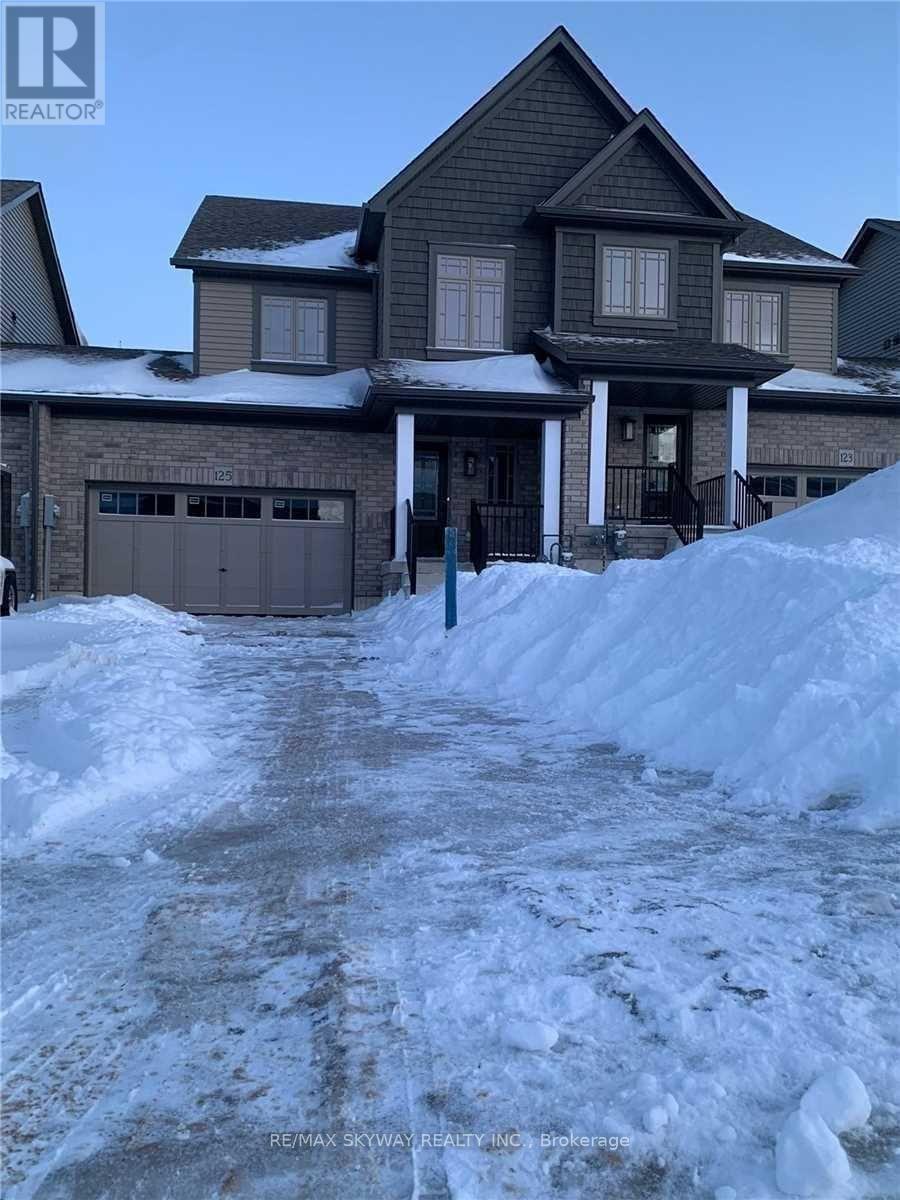
125 Stonebrook Way
Grey Highlands, Ontario
A Devonleigh-built, freehold luxury townhouse unit in Markdale is a rare find for a townhome. Exceptional Property Feel: The oversized 1.5-car garage and a large lot give this home the spacious feel of a large property. Contemporary Design: Featuring Madison interior doors and Livia square rosette MB hardware for a sleek, modern aesthetic. Upgraded Kitchen & Living: The open-concept living/dining area showcases an upgraded kitchen with a 39" upgraded cabinetry & full backsplash. An upgraded center island with an extended breakfast bar provides ample space for entertaining. Sleek Appliances: Enjoy cooking with modern, sleek SS kitchen appliances complete with a fridge waterline. Luxurious Touches: The home features oak shaker railings with a custom stain and upgraded Westend trim throughout. Primary Suite Retreat: The luxurious primary bedroom includes a large walk-in closet. Convenient Features: Upgraded second-floor laundry is conveniently located near the bedrooms. Enhanced Functionality: An automatic garage door opener offers multiple entry points: direct access from the garage into the home and a separate entry directly into the backyard. Robust Electrical: A 200-AMP panel indicates robust electrical capacity with easy to install Ev Charger. Bright Lower Level: The basement features upgraded, larger windows (56x24 inches), ready for your finishing touches. Location & Community Growth: Located just 90 minutes from Brampton and the Kitchener/Waterloo area, Markdale is a community experiencing significant growth, including a brand-new hospital, new schools, and expanding amenities. This townhome offers modern upgrades and excellent access to recreational opportunities. Nearby Attractions: Enjoy proximity to: 15 minutes to Beaver Valley Ski Club. 30 minutes to Owen Sound. 45 minutes to Collingwood. Call to Action: Priced to Sell and will not last long!!!!! (id:60365)
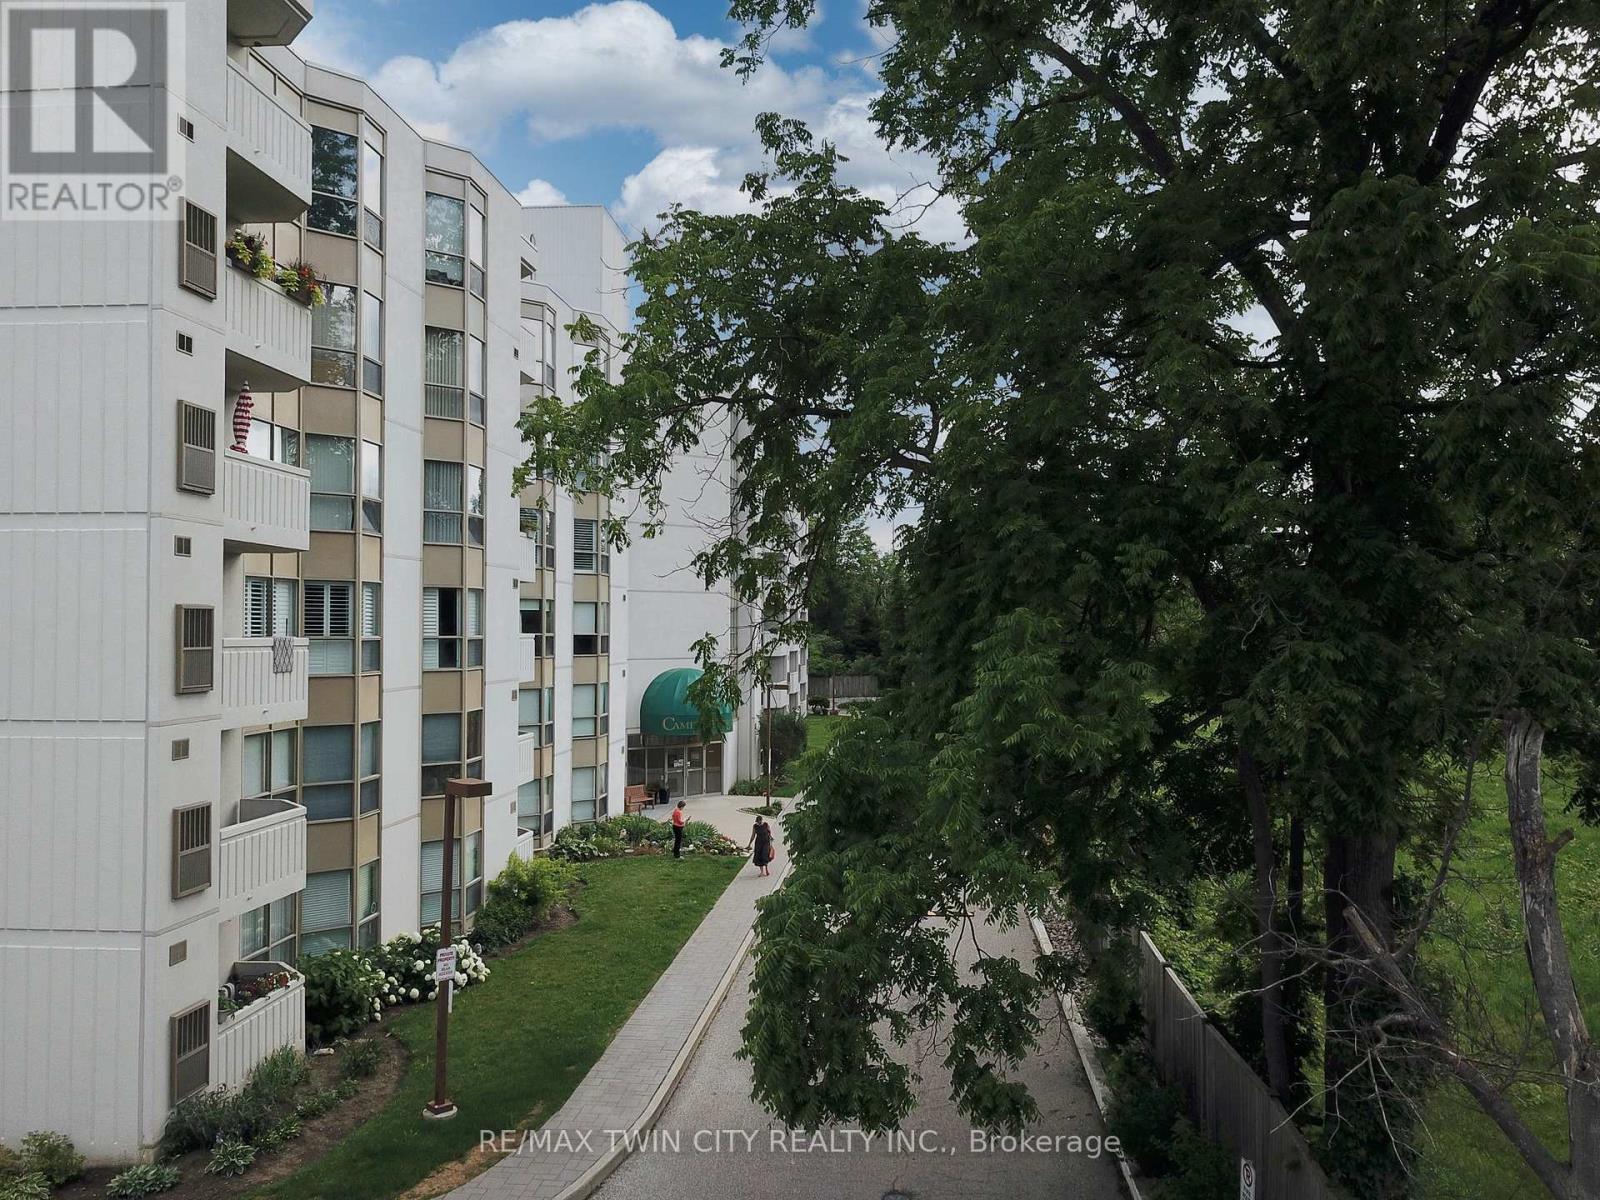
505 - 3267 King Street
Kitchener, Ontario
Welcome to the Cameo Building, where comfort, convenience, and community come together. This bright and spacious 2-bedroom, 2-bathroom condo features a large kitchen, in-suite laundry, underground parking, and an open balcony to enjoy. Residents can enjoy a carefree lifestyle with excellent building amenities including an indoor pool, sauna, fitness room, and a variety of organized social events and activities. Perfect for those looking to downsize or for anyone seeking a secure, low-maintenance home that allows for worry-free travel. Ideally located close to shopping, restaurants, Highway 401, and year-round recreation at Chicopee Ski Hill. (id:60365)
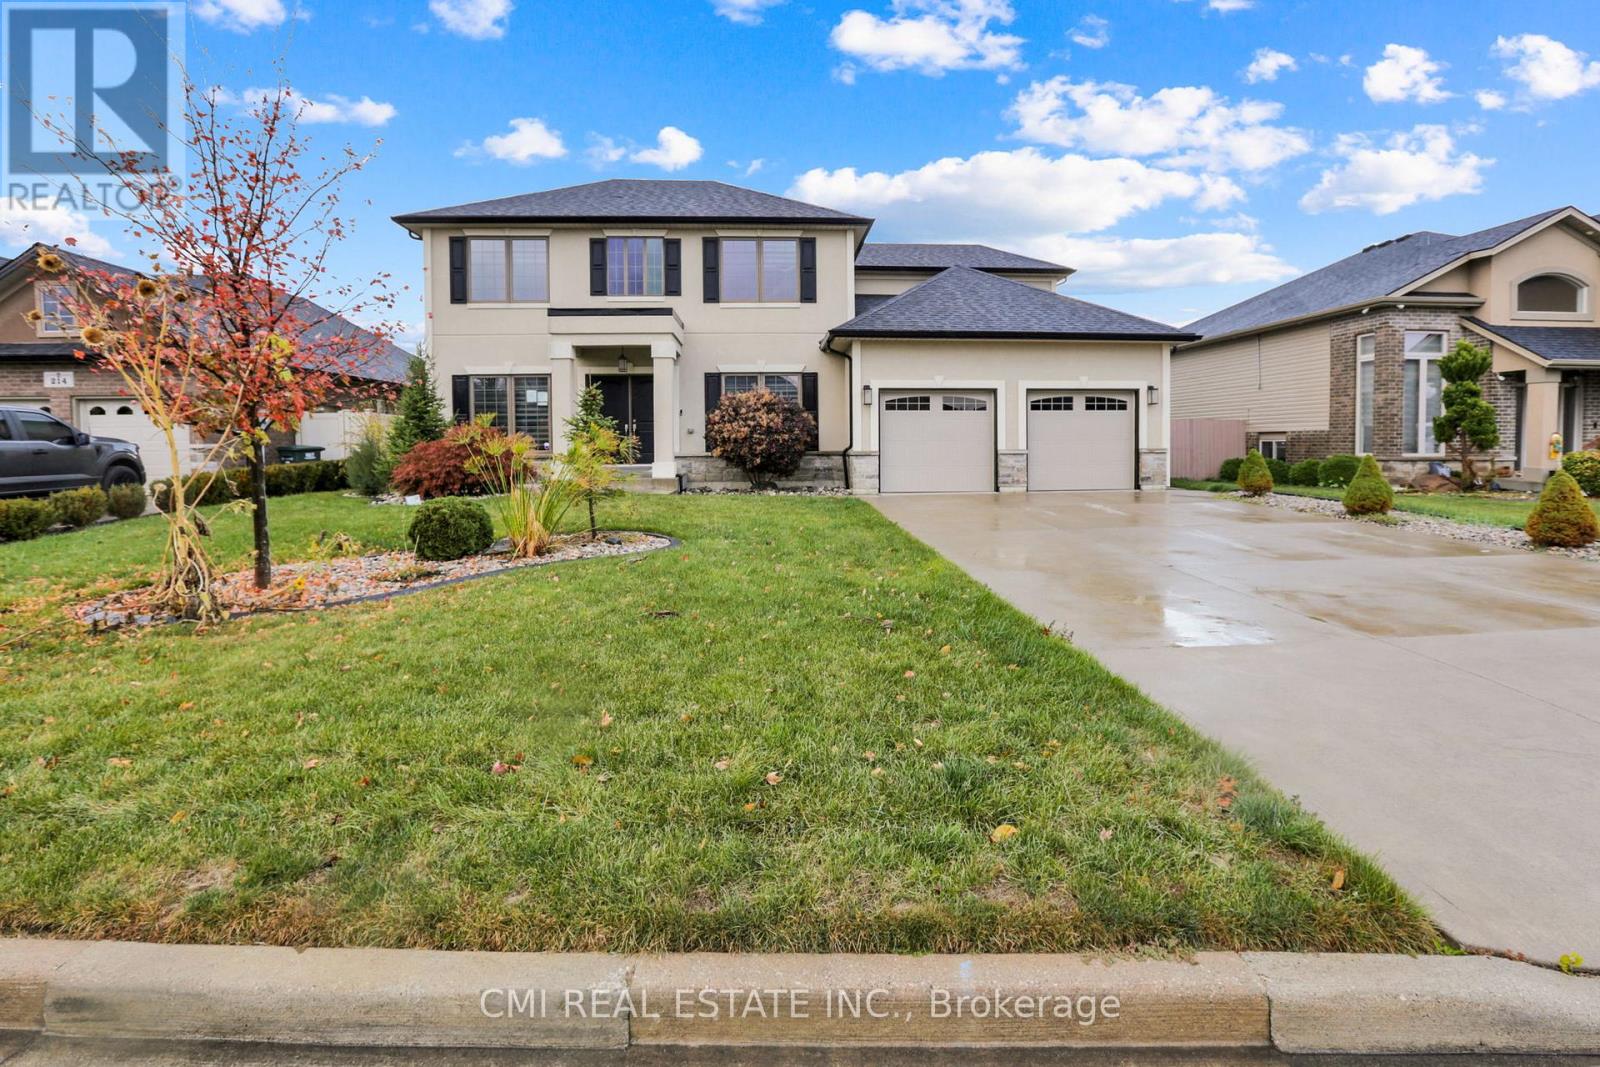
212 Jasmine Drive
Lakeshore, Ontario
Welcome to Your Lakeshore Dream Home with a Backyard Oasis! Discover this stunning, over 2600 sq ft, two-story detached residence in the highly sought-after Lakeshore neighbourhood. Designed for modern family living, this spacious 4-bedroom, 3-bathroom home features an ideal open-concept layout. Entertain effortlessly in the bright main living area, where the large family room flows seamlessly into a gourmet-style kitchen with abundant cabinetry and a sunny breakfast nook. For formal occasions, a separate dining room awaits. Upstairs, escape to the expansive primary suite, a true retreat boasting a large walk-in closet and a spa-like 5-piece ensuite. Three additional spacious bedrooms complete the upper level. The outdoor space is a showstopper: your private, fully-fenced backyard features a gorgeous heated inground pool and deck-perfectly set up for summer gatherings and family fun. Enjoy an unbeatable location, just minutes from Lakeview Park West Beach, Belle River Marina, top schools, parks, major highways, and all the amenities Lakeshore has to offer. Don't miss this opportunity to own a piece of prime Lakeshore real estate! (id:60365)
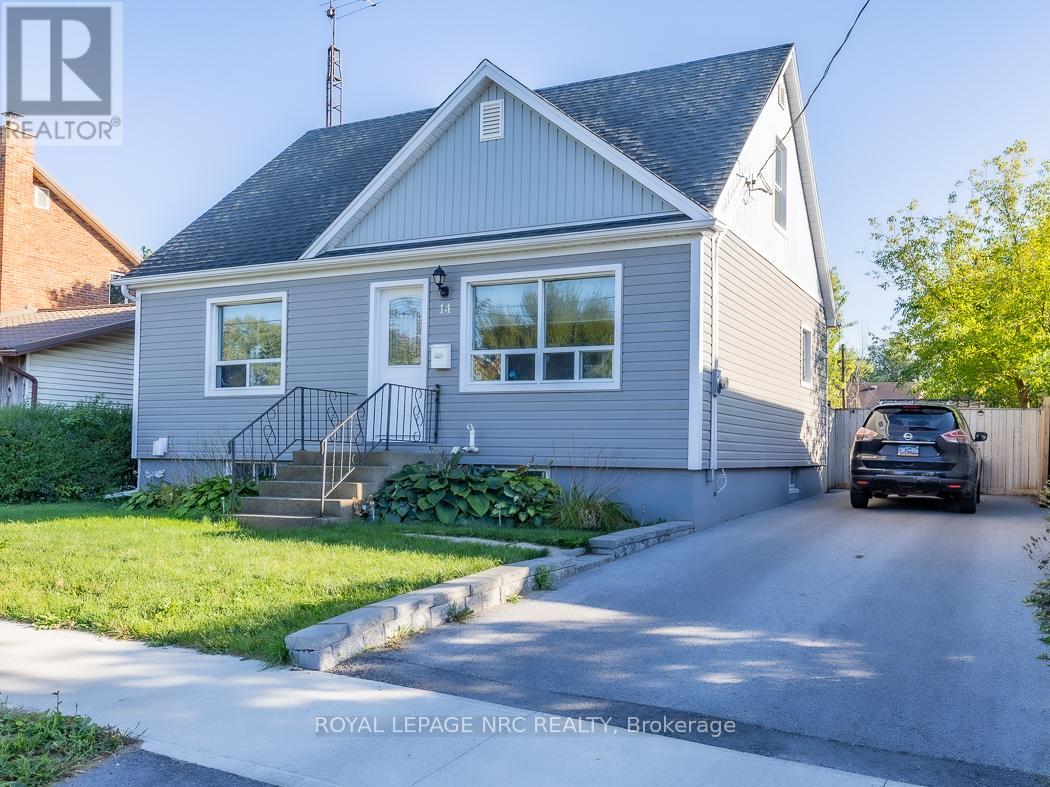
14 Oakwood Avenue
St. Catharines, Ontario
Larger than it looks-discover this welcoming and versatile home in the heart of St. Catharines. Large family or work from home situation? With 4 bedrooms above grade and 2 full bathrooms, this house offers flexible living for todays needs. The finished basement, complete with separate entrance and full bathroom adds valuable space for extended family, guests or recreation. Sunlight fills the spacious eat-in kitchen, creating a warm gathering place at the centre of the home. Recent updates include furnace, siding, driveway, flooring and select windows, bringing added comfort and peace ofmind. Step outside to a pool sized fence yard with enormous covered patio plus twin pergolas...perfect for summer fun. Located close to shopping and on a school bus route, this home balances everyday convenience with room to grow. At approximately 1200 sq ft above grade, it is a practical and versatile choice in a well-established Niagara neighbourhood (id:60365)
2 Ashwood Court
Hamilton, Ontario
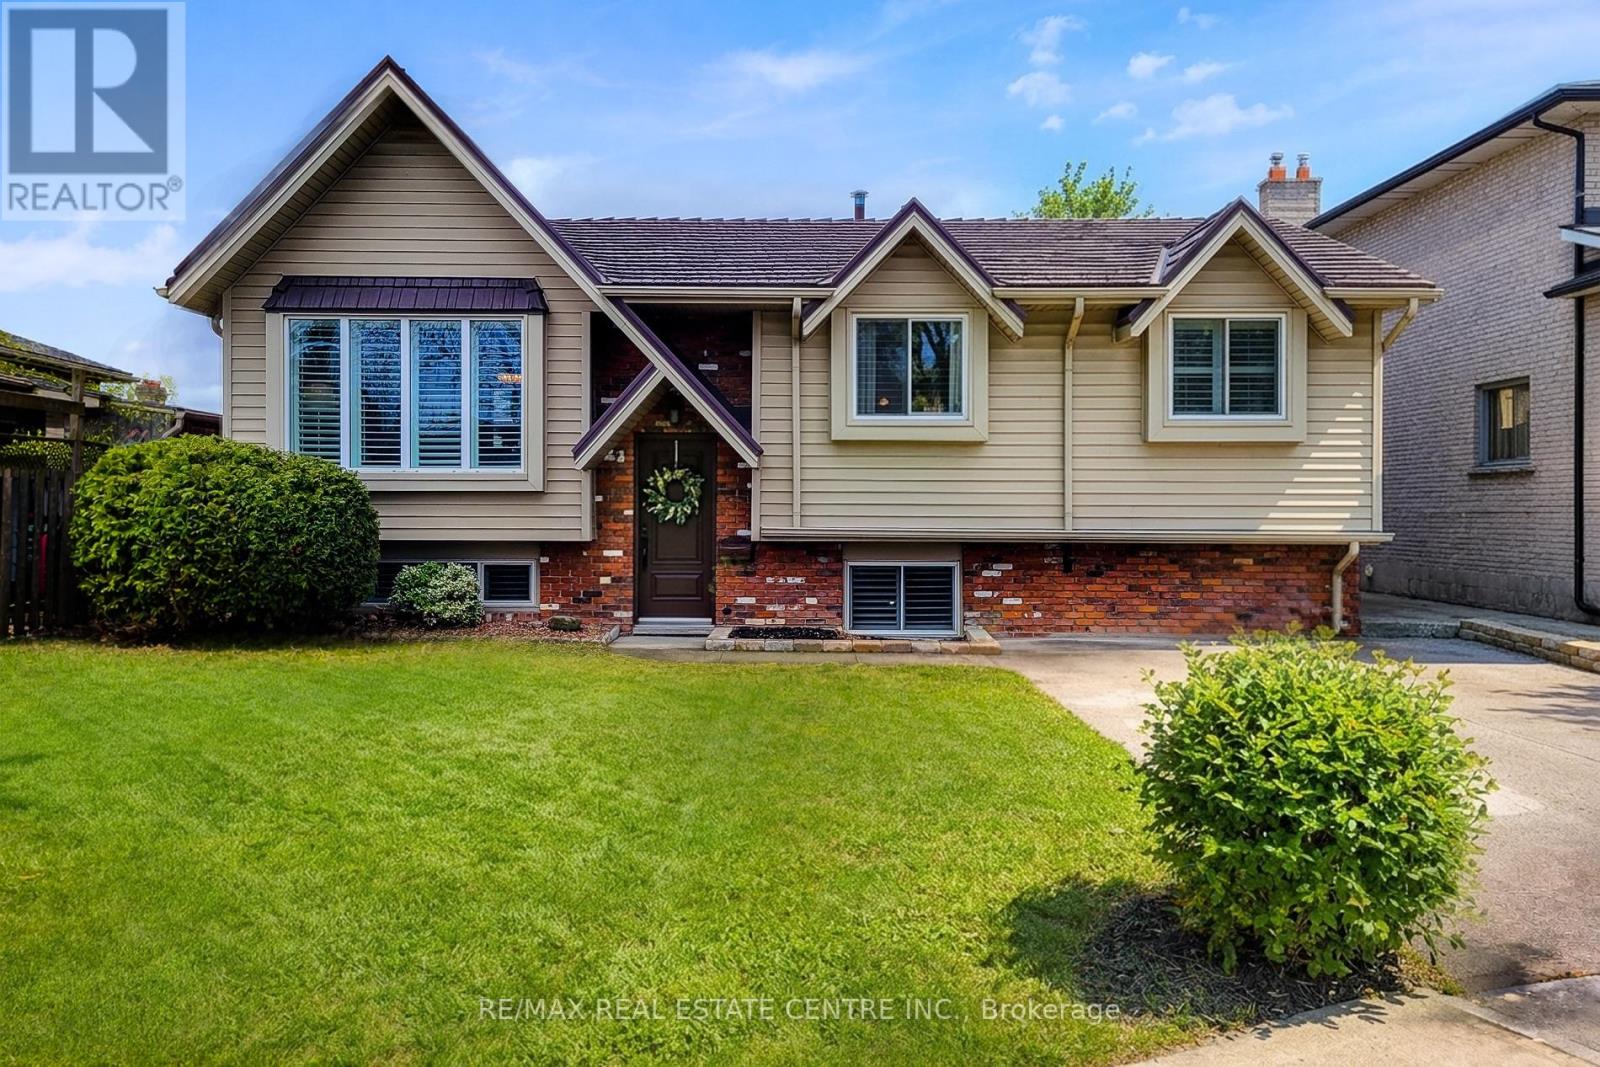
Welcome to this beautifully maintained raised ranch bungalow nestled in a quiet, family-friendly court in desirable Stoney Creek-where kids play, neighbours connect, and lasting memories are made. Offering just over 1,150 sq ft of bright, functional living space, this home features gleaming hardwood floors, California shutters, and a spacious open-concept living and dining area filled with natural light from large windows. The updated kitchen includes a brand new dishwasher and flows seamlessly into a sunroom addition, creating the perfect space to relax and enjoy views of the backyard. The main level offers three generously sized bedrooms and beautifully updated bathrooms finished in a modern white palette with stylish black accents. The raised ranch design provides a bright, fully finished lower level featuring a cozy family room with a wood-burning fireplace, an additional bedroom or office space, laundry, and ample storage. The lower level bedroom offers flexibility and can be converted back to a garage if desired. Step outside to your fully fenced backyard retreat, complete with a gazebo, updated deck, and two storage sheds-perfect for entertaining or relaxing. This home also boasts excellent curb appeal with a durable metal roof, new eavestroughs, and a furnace updated in 2025 for added peace of mind. Located within walking distance to schools, parks, and public transit, and just minutes from highway access, this home offers the perfect blend of comfort, convenience, and community. (id:60365)
13 - 480 Douglas Street
Stratford, Ontario
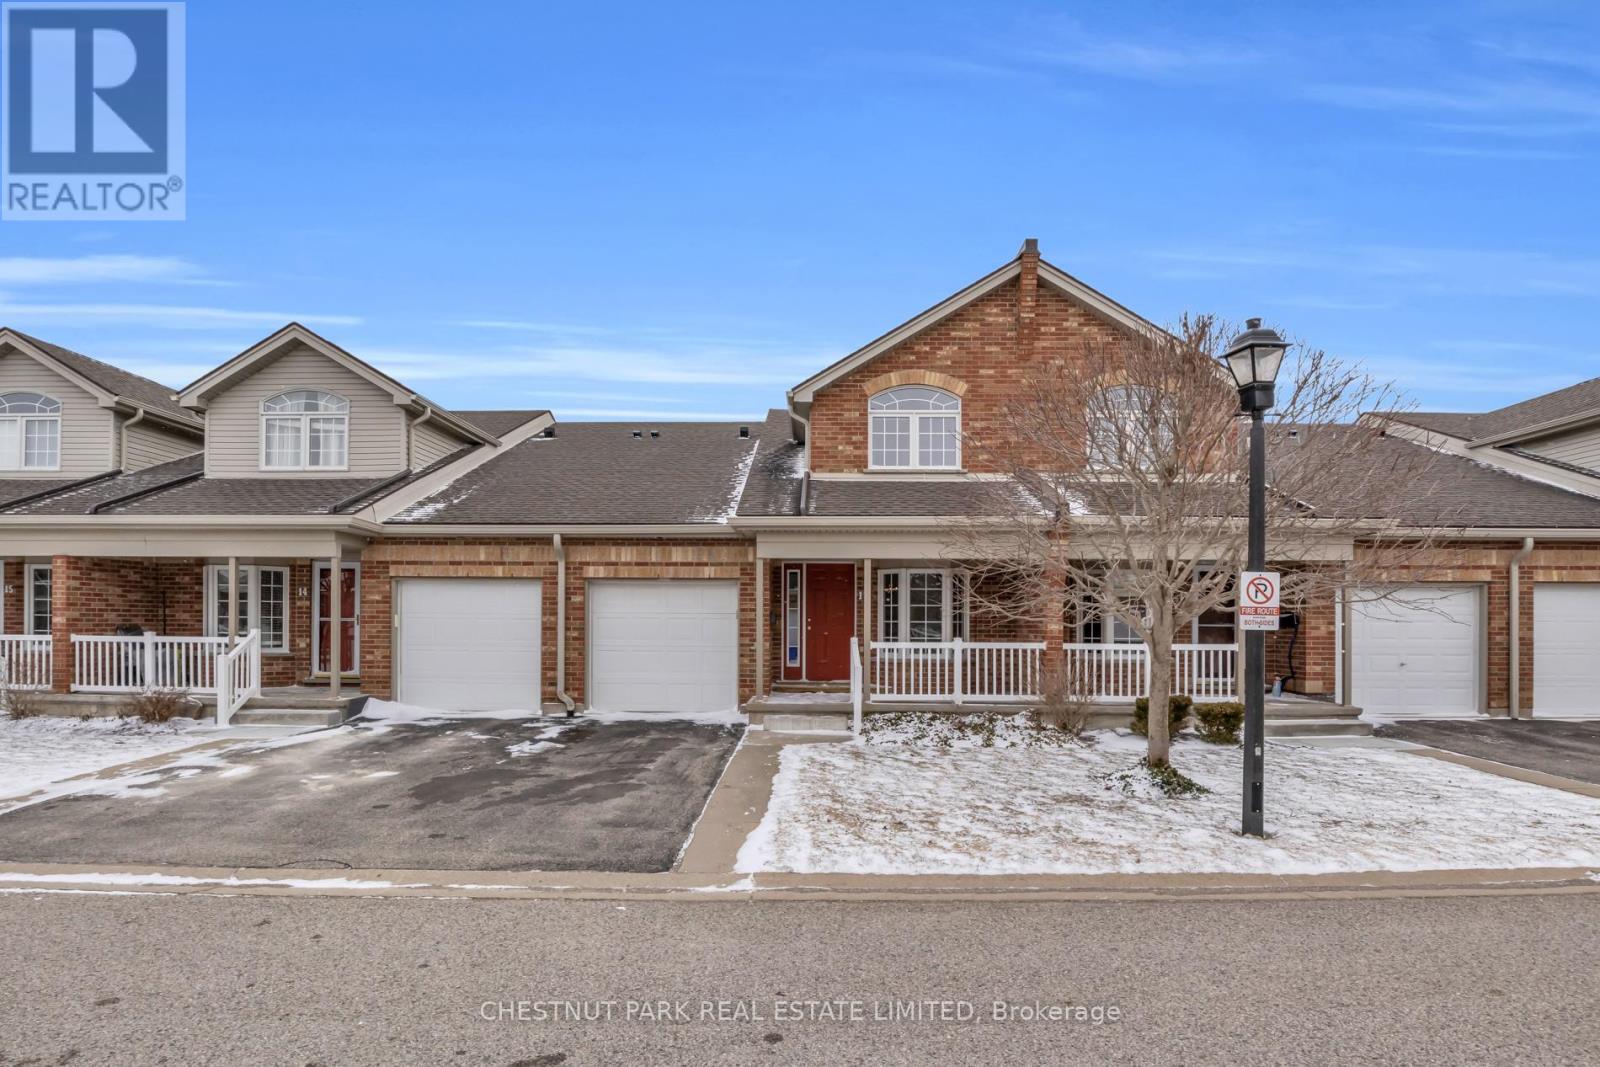
Nathan Court - Where Easy Living Finds Its Groove. There's a particular kind of ease that settles over you in a home where everything you need is right there... no stairs to negotiate, no compromise on light. That's the quiet gift of this 1,491 sf bunga-loft in the quiet Nathan Court community. East-west exposure means the sun moves through all day. Mornings arrive gently at the breakfast table framed by a bay window; evenings ease into the living room with a vaulted ceiling and, where a gas fireplace holds court and patio doors open to a private deck with a retractable awning - and an open view rather than a wall of someone else's siding.The main floor is thoughtfully connected: a galley-style kitchen flows into the dining room, which opens to the living space. All laminate underfoot in the principal rooms on the main floor, freshly painted throughout - the kind of move-in condition that doesn't need apology.The primary bedroom is generously served by a five-piece ensuite - large enough that a second sink and toilet offer easy guest access without compromise. Laundry is discreetly tucked in to the bathroom closet. Upstairs, the loft is its own quiet world: a spacious room for family or guests with a private three-piece bath, and a sitting area that works equally well as a den or home office. Carpet up here - by design, to hold the sound.The unfinished basement is a blank slate for storage or future living. Appliances included - fridge, stove, built-in dishwasher, stacked washer and dryer. And then there's Stratford itself. This city has always known how to hold culture and community in the same hand - world-class theatre, farmers' markets overflowing with local harvest, restaurants that take their craft seriously, and a walkability that puts most of it within easy reach. Nathan Court sits comfortably inside all of that... without the fuss. (id:60365)
475 Sunset Drive
Oakville, Ontario
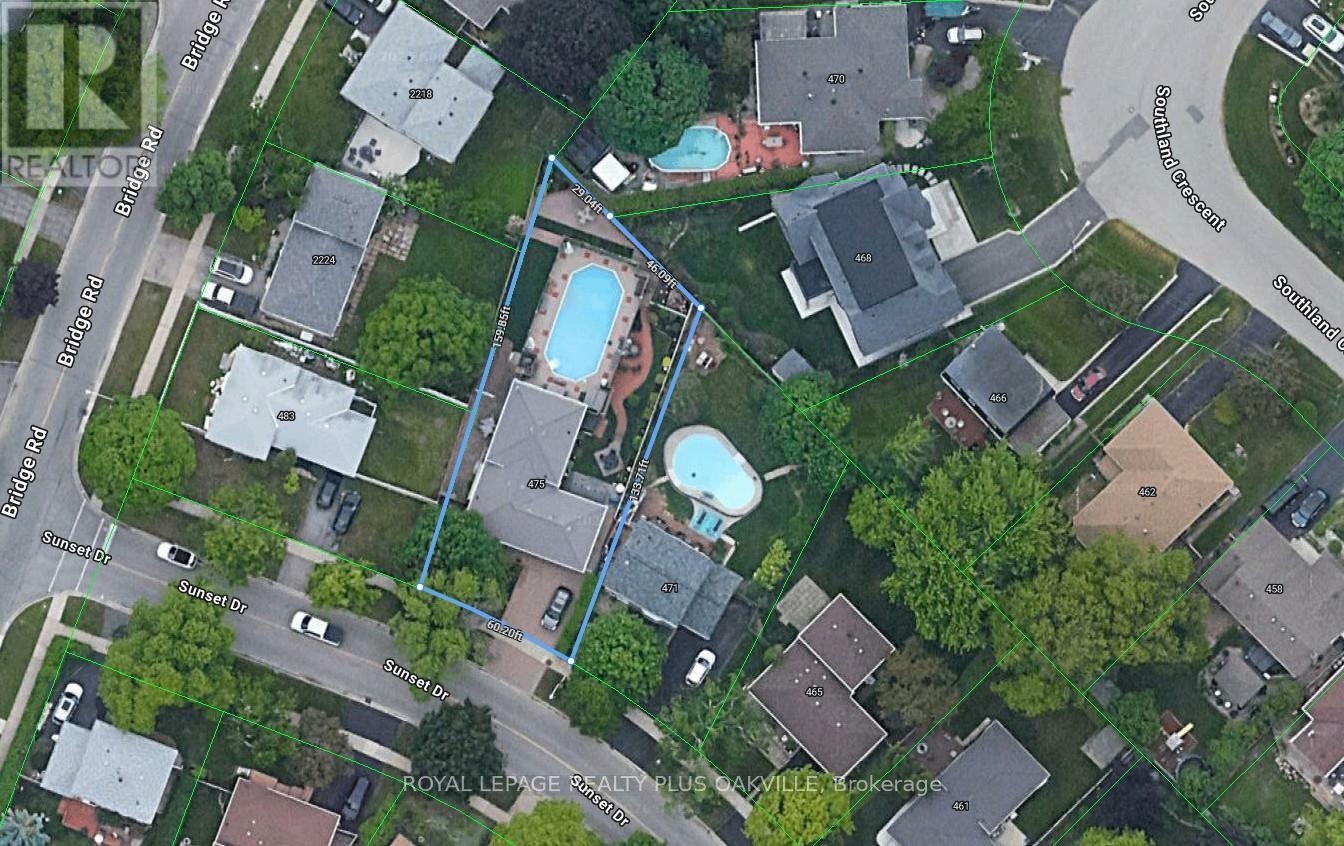
This is one of those homes where the care is immediately felt. Owned and lovingly maintained by the same family since 1979. Every update and repair has been done thoughtfully and at the right time, always with long-term living in mind. A premium metal roof with a lifetime warranty speaks to the quality and foresight behind the home's upkeep. Set on a quiet, tree-lined street in a sought-after southwest Oakville neighbourhood, the location offers a wonderful sense of community and timeless appeal. Inside, the home feels bright, open, and welcoming. The main floor flows easily, anchored by an updated white kitchen with new appliances (2024) and a casual breakfast area which is a great spot for a morning coffee. Hardwood floors are in excellent condition, and the bathrooms have been tastefully updated reflecting the consistent care found throughout the home. There are three well-sized bedrooms including a primary bedroom with its own ensuite. The lower level offers warm usable living space with above-grade windows, a gas fireplace, and a dedicated office area that works perfectly for today's lifestyle. A 200-amp service provides added peace of mind. Outside, the property truly sets itself apart. The oversized lot opens to an impressive 75-foot width at the back, something the aerial photo captures beautifully. The backyard is designed for both relaxing and entertaining, with an on-ground saltwater pool, expansive deck, a brand-new hot tub (2025), generous green space and two storage sheds/change room areas. An exposed aggregate driveway and walkways along with a double car garage complete the picture. This is a home that has been deeply cared for, in a location that continues to be one of Oakville's most desirable, a rare combination that's hard to find and even harder to replace. (id:60365)
105 - 330 Bronte Street S
Milton, Ontario
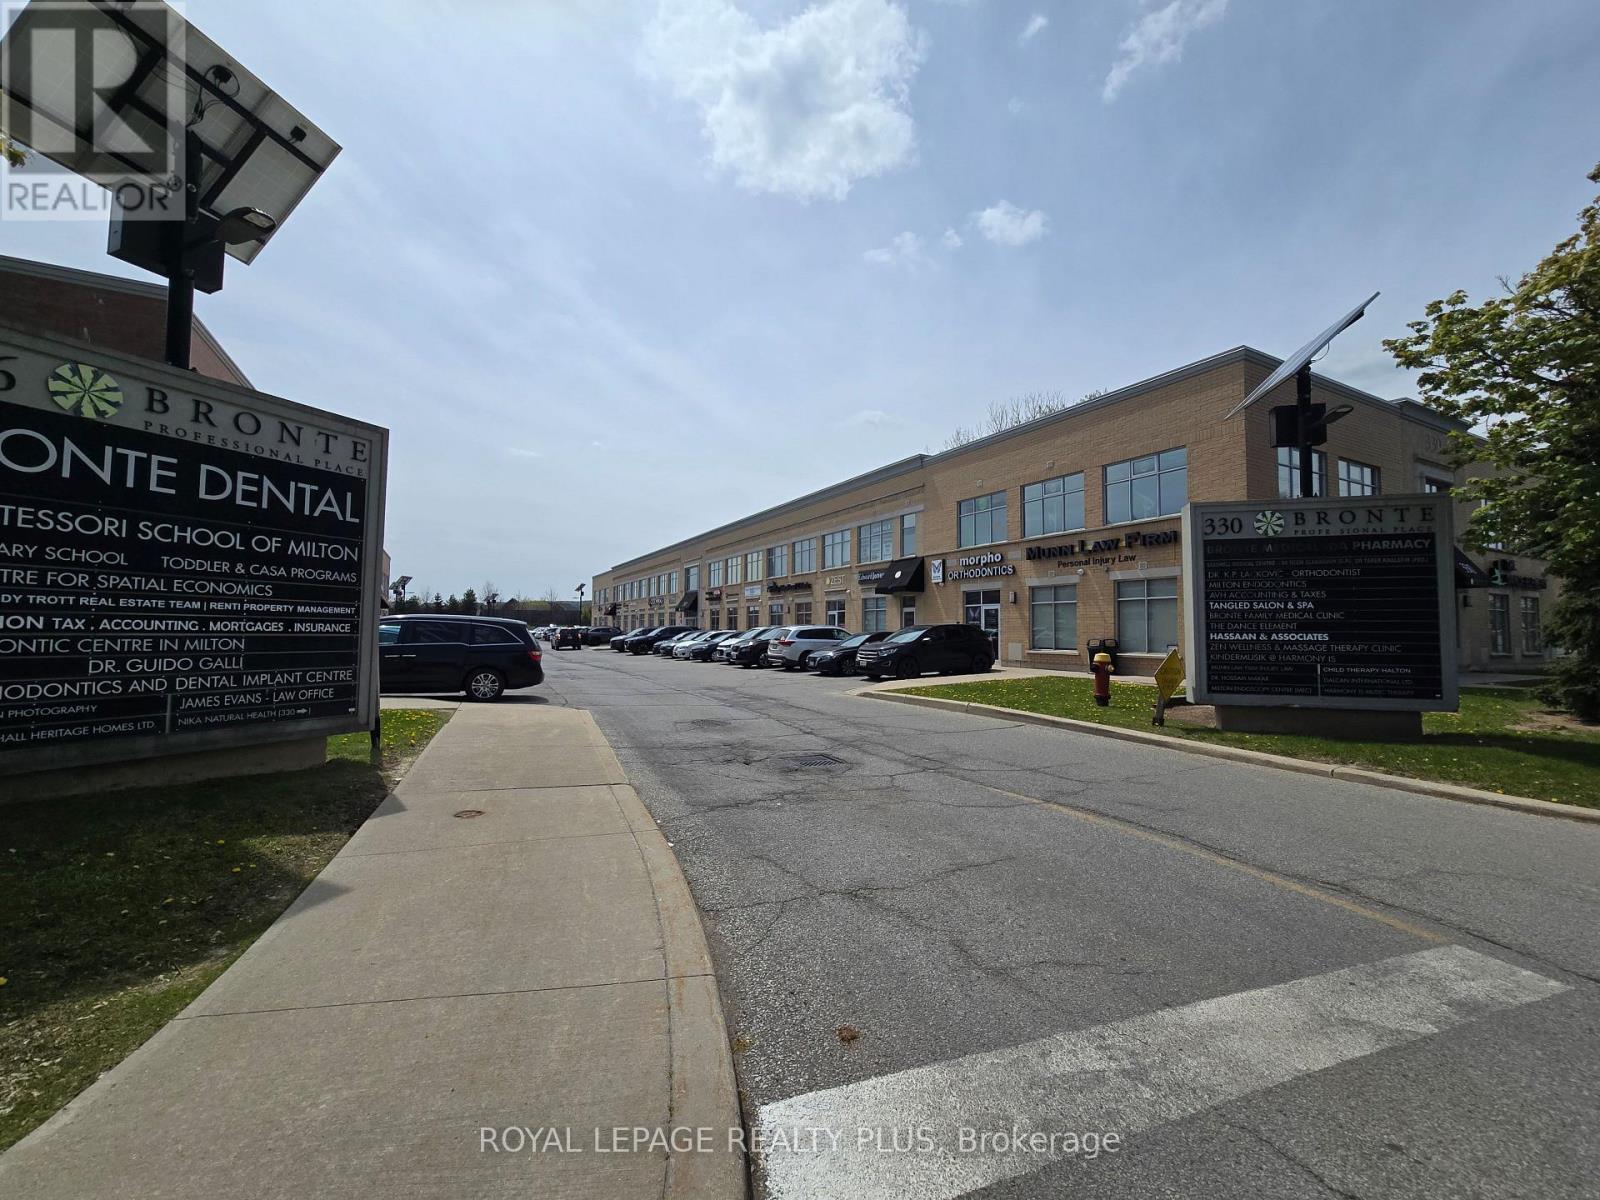
Bright and spacious corner unit in the highly sought-after Bronte Professional Place. Convenient ground-level location offering exceptional privacy and easy access for clients and staff alike. The unit features a welcoming vestibule, convenient kitchenette area, large open-concept workspace, and two private bathrooms. Includes one owned underground parking space plus ample surface visitor parking. Ideally situated in a high-traffic commercial area just north of Milton District Hospital, within an established professional business community. This energy-efficient building is recognized as Milton's first eco-friendly office complex, making it an excellent opportunity for a wide range of professional and medical uses. (id:60365)

114 Simcoe Street
Peterborough, Ontario
Prime standalone building with 1,167 SF retail/office space that includes the main floor and partial lower-level space with open area and currently built-out with 2 large offices, 2 bathrooms, kitchen and large storage area. Located in the desirable area of Downtown Peterborough with great signage, large windows and ample parking available. Across from Peterborough Square Mall, Galaxy Cinema and Millennium Waterfront Park, shops, restaurants and steps to East City. Do not miss out on this fantastic opportunity - truly a must see! (id:60365)
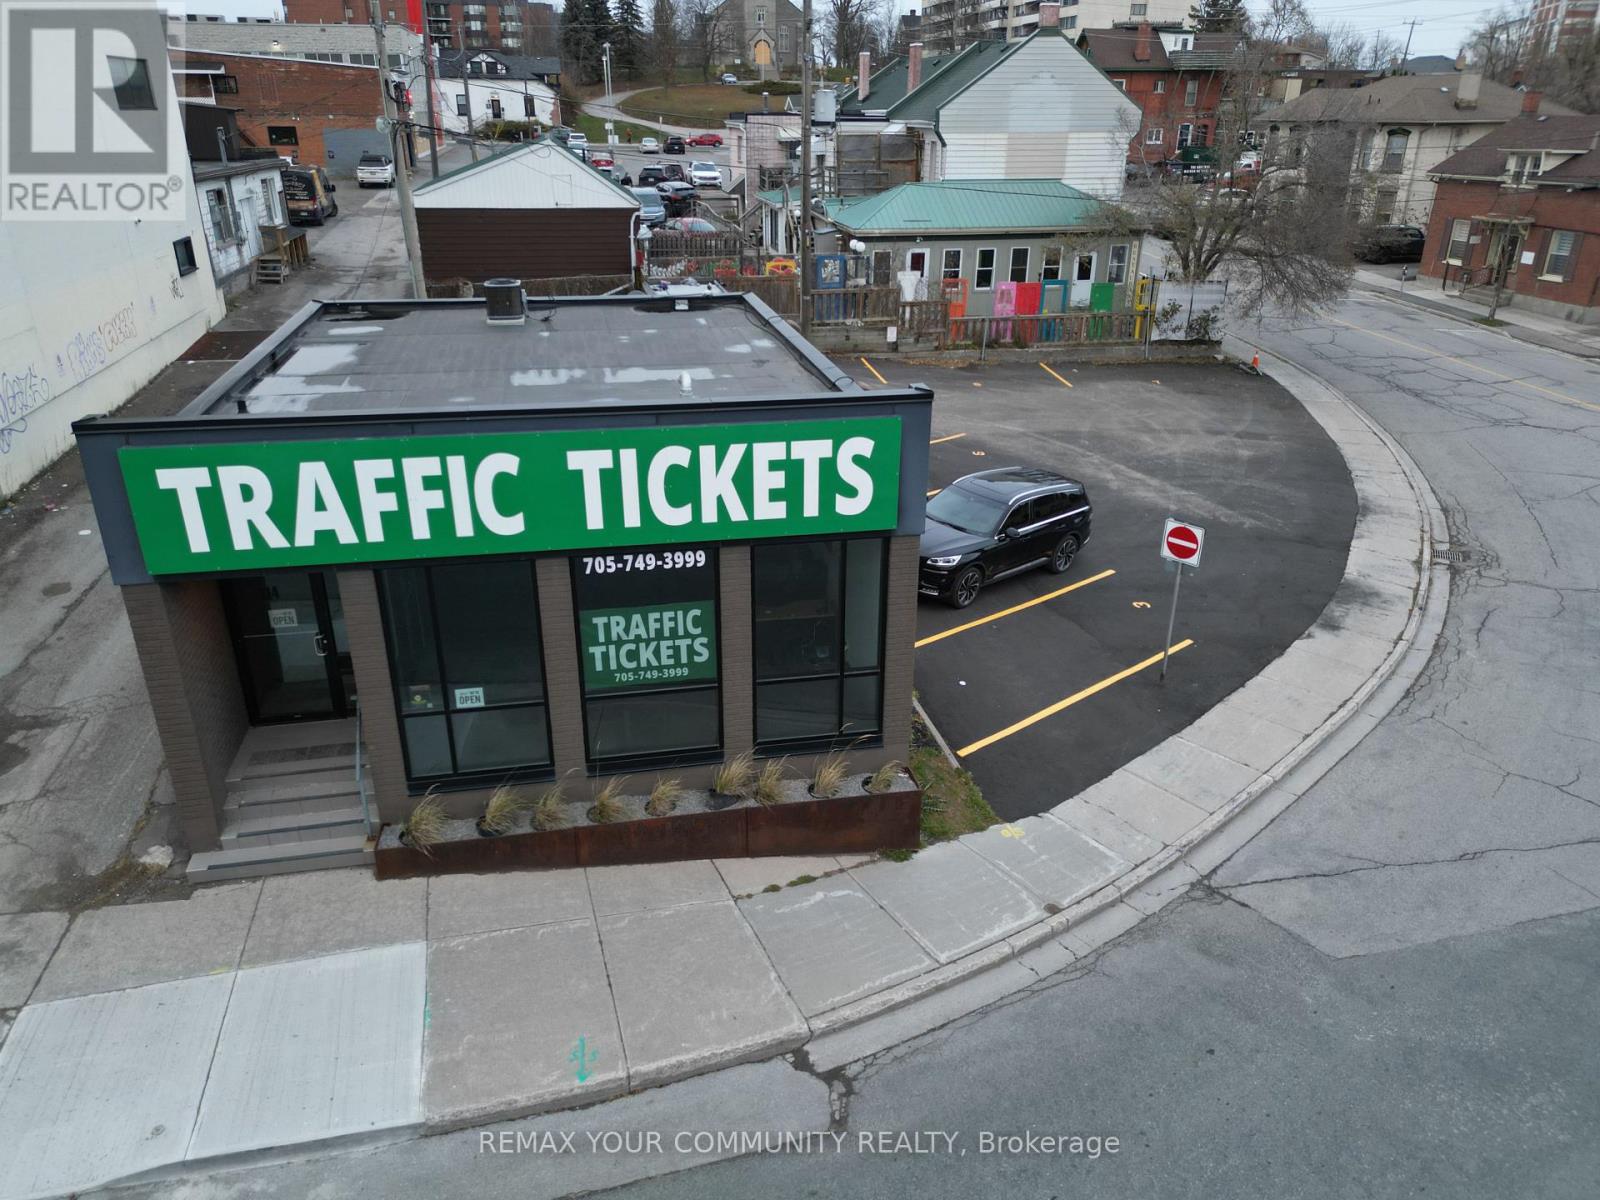
114 Simcoe Street
Peterborough, Ontario
Prime standalone building with 1,167 SF retail/office space that includes the main floor and partial lower-level space with open area and currently built-out with 2 large offices, 2 bathrooms, kitchen and large storage area. Located in the desirable area of Downtown Peterborough with great signage, large windows and ample parking available. Across from Peterborough Square Mall, Galaxy Cinema and Millennium Waterfront Park, shops, restaurants and steps to East City. Do not miss out on this fantastic opportunity - truly a must see! (id:60365)
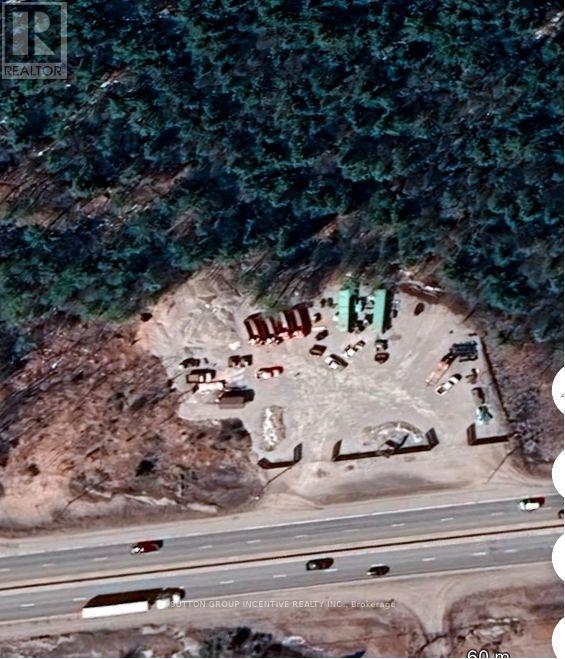
1183 11 Highway S
Gravenhurst, Ontario
Welcome to 1183 Highway 11, a rare and versatile 22.48-acre landholding offering a strategic blend of C3 Commercial, Rural, and Environmental Protection (EP) zoning. This unique combination creates outstanding potential for a wide range of commercial and business-oriented uses while preserving the natural beauty of the surrounding landscape. The C3-zoned commercial component boasts prime frontage along Highway 11, delivering excellent visibility and accessibility. Significant capital improvements have already been completed, including extensive upgrades to the commercial yard and the addition of an administration building/shed with hydro, providing immediate functional value for operations. A major highlight is the Ministry of Transportation (MTO) Entrance Permit, secured in 2024, with professionally constructed acceleration and deceleration lanes paved the same year-a substantial investment that enhances traffic flow, safety, and long-term commercial viability. The Rural and EP portions of the property are predominantly treed and wooded, offering natural buffering, privacy, and environmental integrity-an ideal complement to the commercial frontage and a valuable asset for future planning. Positioned in the heart of Muskoka with direct exposure on a major transportation corridor, this property represents a rare turnkey land opportunity with infrastructure already in place and exceptional upside. Whether for immediate commercial use or longer-term strategic development, 1183 Highway 11 offers flexibility, scale, and location-elements seldom found together in today's market. An outstanding opportunity to secure a high-profile Highway 11 property with proven access, meaningful improvements, and diverse zoning potential. (id:60365)
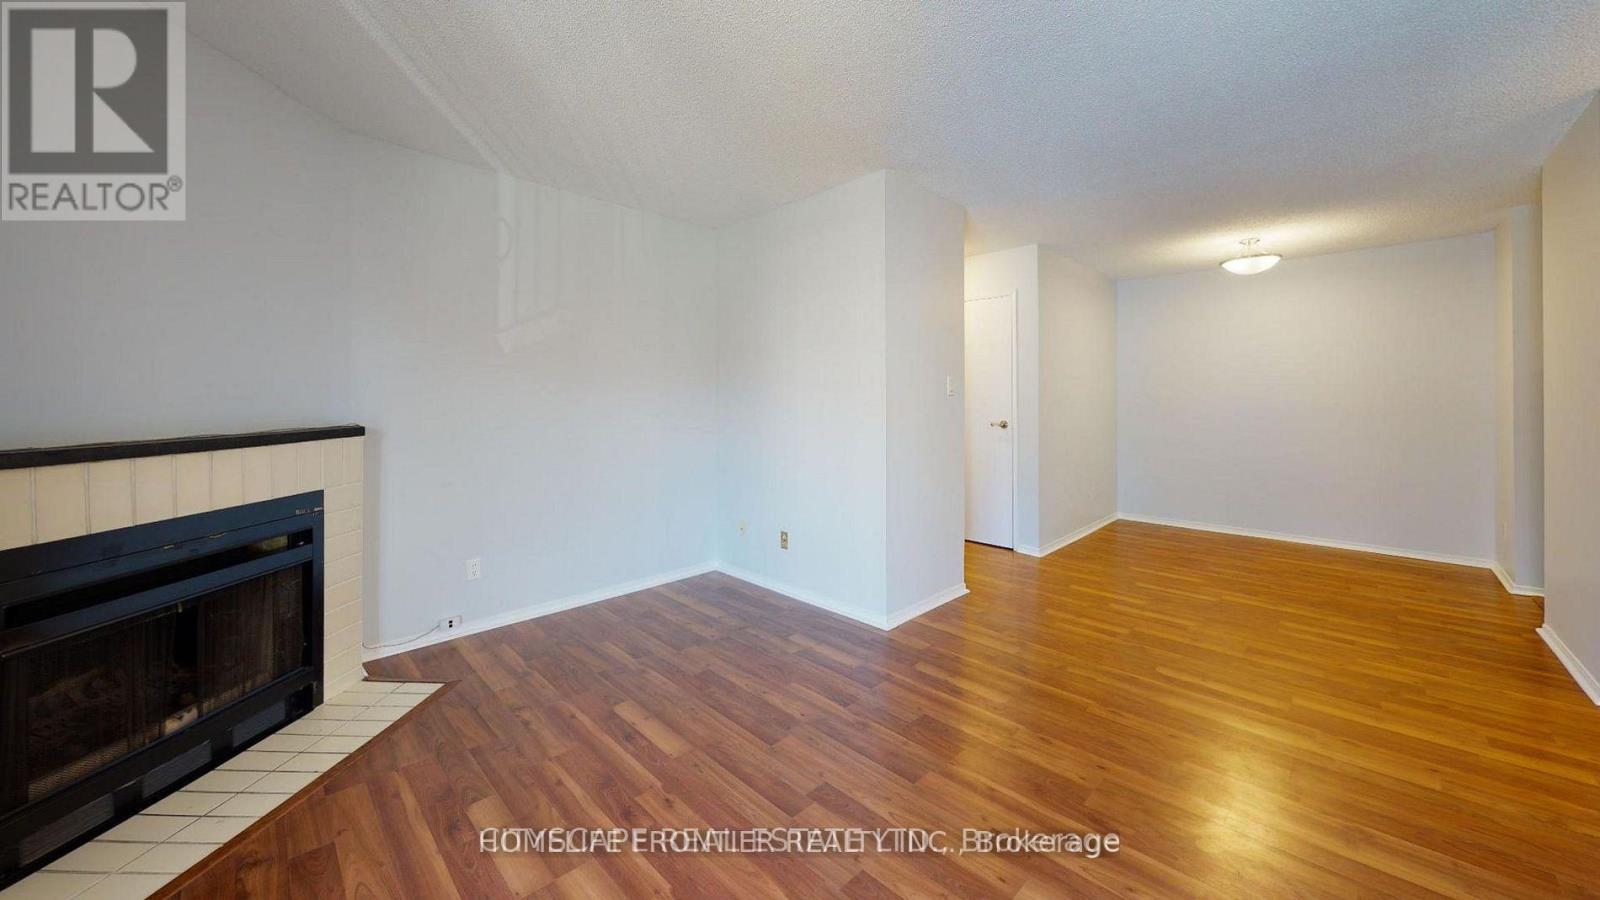
922 - 1450 Glen Abbey Gate
Oakville, Ontario
Move in - April 15th. Unit will be professionally cleaned along with turn over work by contractors. This unit features a large open-concept living and dining area, an intimate L-shaped kitchen, a 4-piece bathroom, two spacious bedrooms, ensuite laundry, and one parking space. At the heart of the home is a cozy fireplace, perfect for staying warm during Oakville's colder nights. Large windows and well-placed interior lighting provide abundant natural and ambient light throughout the unit. *****The legal rental price is $2,500, a 2% discount is available for timely rent payments. Take advantage of this 2% discount for paying rent on time, and reduce your rent to the asking price and pay $2,450 per month. (id:60365)

© 2026 Proptech Realty Inc., Brokerage.