
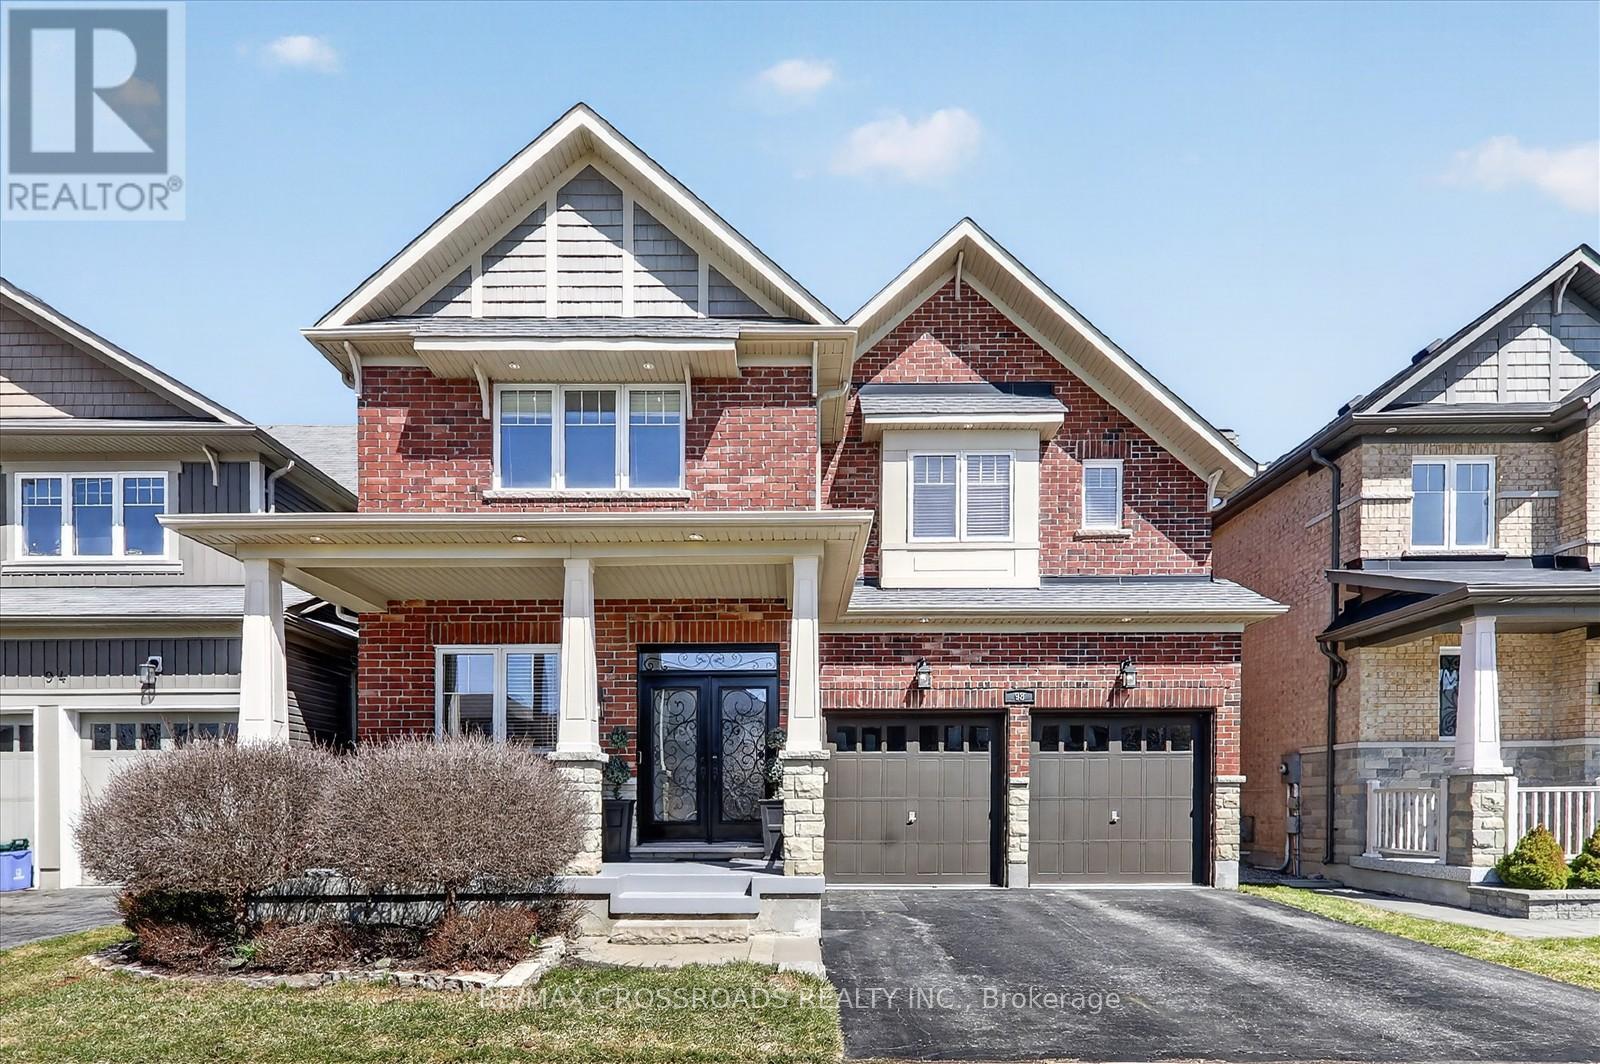
98 Britannia Avenue E
Oshawa, Ontario
Welcome to this stunning, move-in ready home in the highly desirable Windfields community-where style, space, and location come together perfectly! Featuring 9' ceilings and a bright, open-concept design,this beautifully upgraded home offers rich hardwood flooring throughout and a striking custom oak staircase that makes a lasting impression.The chef-inspired kitchen is upgraded with elegant quartz countertops and a spacious eat-in area-ideal for every day living and effortless entertaining. Offering 4 generously sized bedrooms plus a dedicated home office, this home is perfectly suited for growing families and today's work-from-home lifestyle.Enjoy the rare convenience of 6-car parking and a large, private backyard-your own outdoor retreat for relaxing, entertaining, and making memories.Unbeatable location! Just minutes to Highways 407 & 412, and within walking distance to Ontario Tech University, Durham College, and top-rated schools. Surrounded by Costco, major shopping, restaurants,and all essential amenities. Only 5 minutes to Kedron Dells Golf Club.This is the one you've been waiting for-an exceptional opportunity to own a beautiful home in one of the area's most sought-after neighbourhoods! OPEN HOUSE MAY 9TH & 10 TH sAT & SUNDAY.. (id:60365)
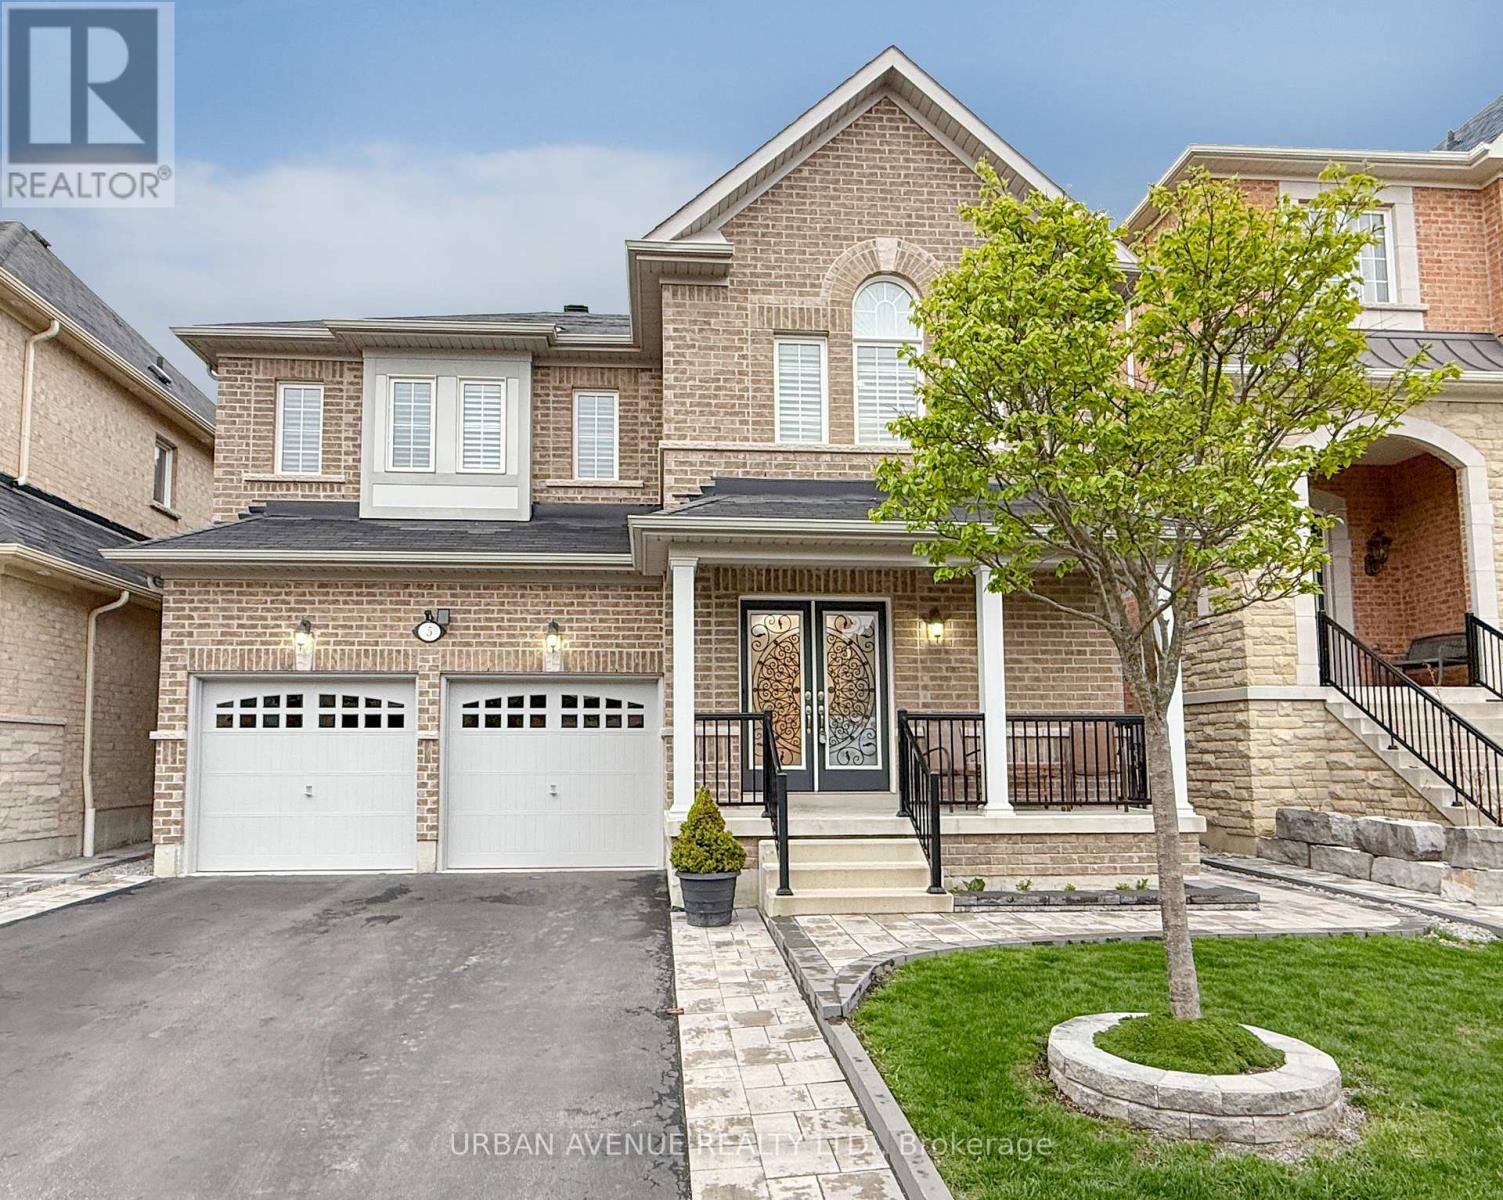
5 Aquilina Court
Ajax, Ontario
Located on a prestigious Court of large houses, this beautifully appointed house- the Hardy model- provides 3214 SF of living area, including a basement area that was completed by the builder-as shown on the attached floorplans. Smooth, 9-foot ceilings on the main floor and rich hardwood floors flow throughout the main and second floors, creating a warm and elegant atmosphere bathed in natural light. The staircase is red oak with wrought iron pickets. The heart of the home is a large, well-equipped kitchen featuring maple cabinets, a breakfast bar, generous counter space, a pantry, and a walkout to the back patio. The adjoining family room and dining room share a stunning two-sided gas fireplace, adding warmth and character to both spaces. Oversized primary bedroom, complete with two walk-in closets and a spa-like five-piece ensuite with separate vanities. A second bedroom offers the added luxury of its own private four-piece ensuite, ideal for guests or family. Quality finished basement with a Rec room (8 ft ceiling), an office or BR, plus a 4 pc washroom. There is potential to create an apartment. Step outside to a beautifully landscaped property featuring a private patio and fully fenced backyard, offering the perfect setting for relaxing or entertaining. The home also features a heat recovery ventilation system for year-round comfort and air quality. This is refined family living at its finest. (id:60365)
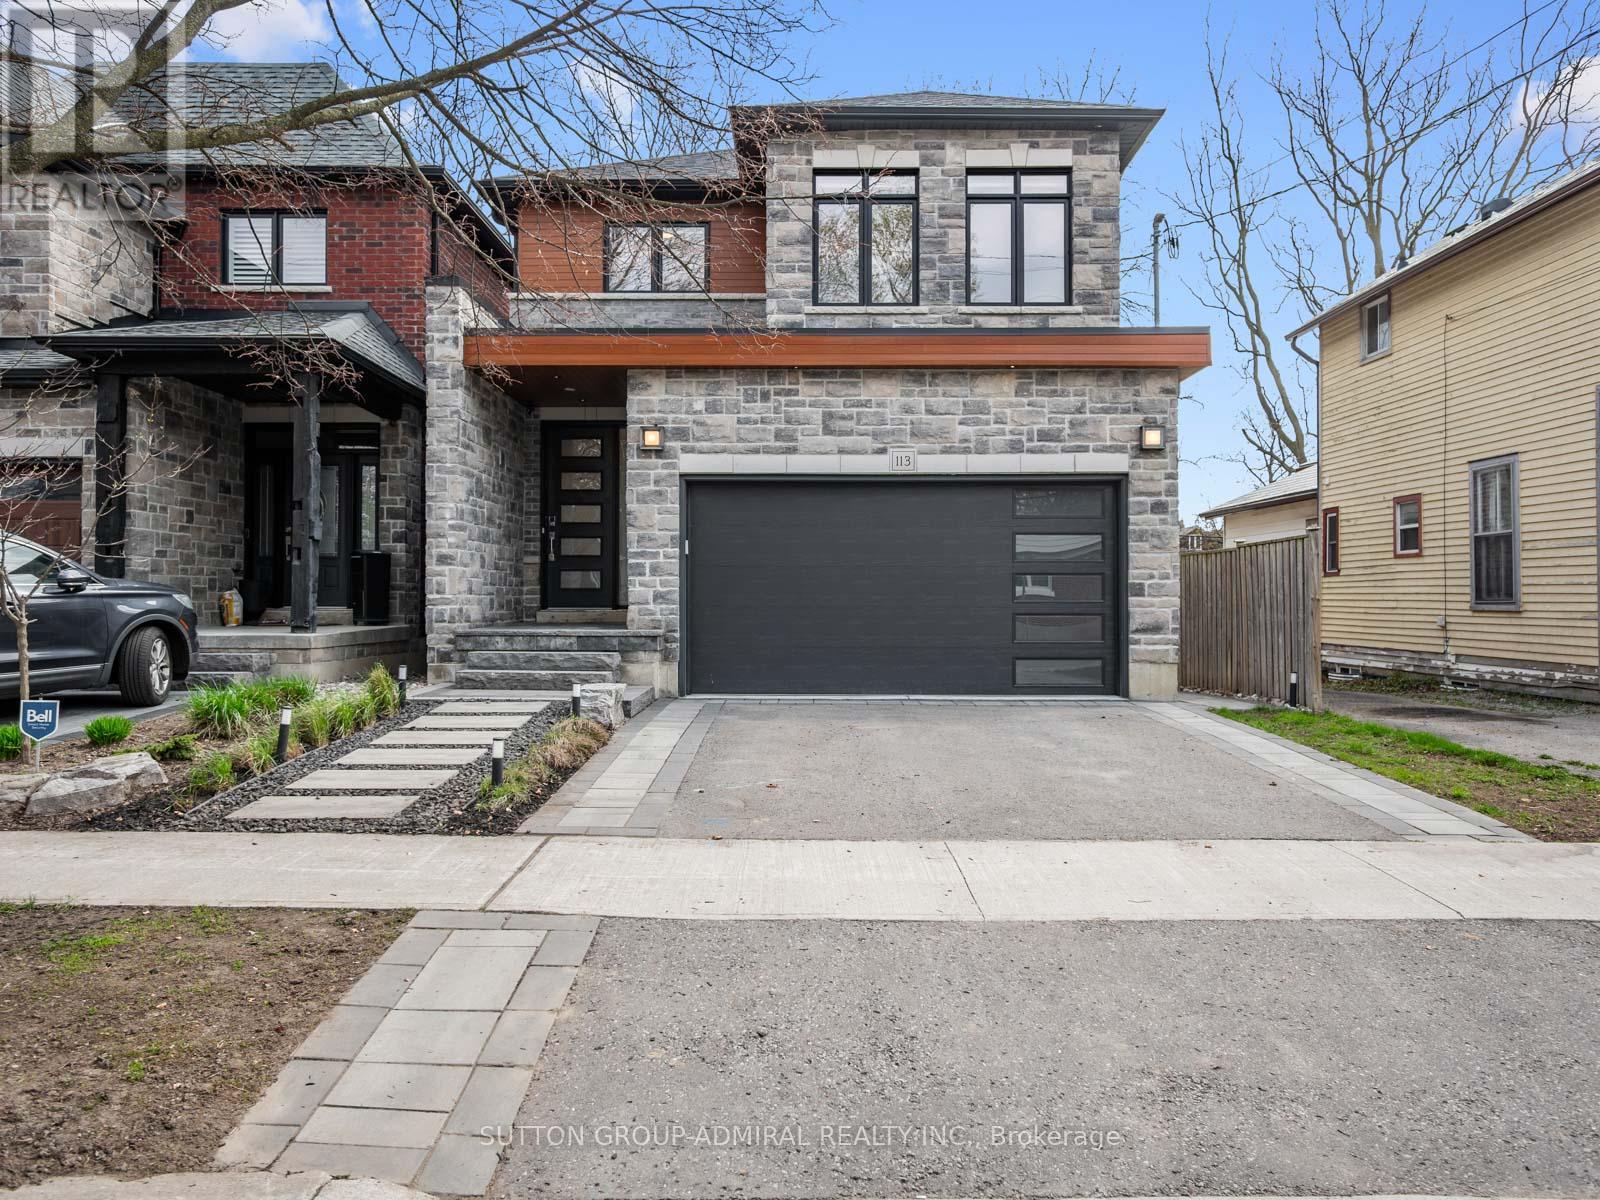
113 Euclid Street
Whitby, Ontario
Experience luxurious modern living! Enjoy the perks of this custom-designed 2-storey detached home in the heart of Downtown Whitby, offering over 2,200 sq. ft. of refined living space on a deep 138 ft lot. Built in 2018, this 4-bedroom, 4-bathroom residence features soaring 10 ft ceilings on the main floor, 8 ft ceilings above, a skylight to flood the home with natural sunlight, rich 6" white oak hardwood flooring, and elegant coffered ceilings in the great room. The chef-inspired kitchen is equipped with granite countertops, a centre island, stainless steel appliances, and a walkout to the backyard, flowing into the spacious living room with a natural gas fireplace, while an upper-level laundry adds convenience. The primary bedroom offers a coffered ceiling, walk-in closet, and a luxurious 5-piece ensuite with heated floors, soaker tub, and glass shower, complemented by generously sized secondary bedrooms, including one with its own ensuite which is perfect for extended family or guests. The unfinished walk-up basement with a separate entrance provides excellent development potential for extra living spaces or rental income. Smart home upgrades include Ecobee thermostats, custom Hunter Douglas automated blinds, Hue smart perimeter lighting, and Ring security cameras. The professionally landscaped ($200K) exterior showcases a new front walkway, steps, and stone veneer landing, leading to a maintenance-free backyard oasis with an outdoor kitchen (bar fridge, built-in Napoleon BBQ, quartz counters, storage), custom gazebo with TV and gas hookups, low-voltage lighting, Hydropool hot tub, and a private Synlawn putting and chipping area for golf lovers making this the perfect backyard for entertaining. Ideally located near top schools including EA Fairman PS, Julie Payette PS, All Saints CSS, CE Broughton PS, and Trafalgar Castle School, plus parks like Coronation, Kinsmen, Ash Creek, and D'Hillier, with quick access to Highways 401 and 412 for seamless GTA commuting. ** This is a linked property.** (id:60365)
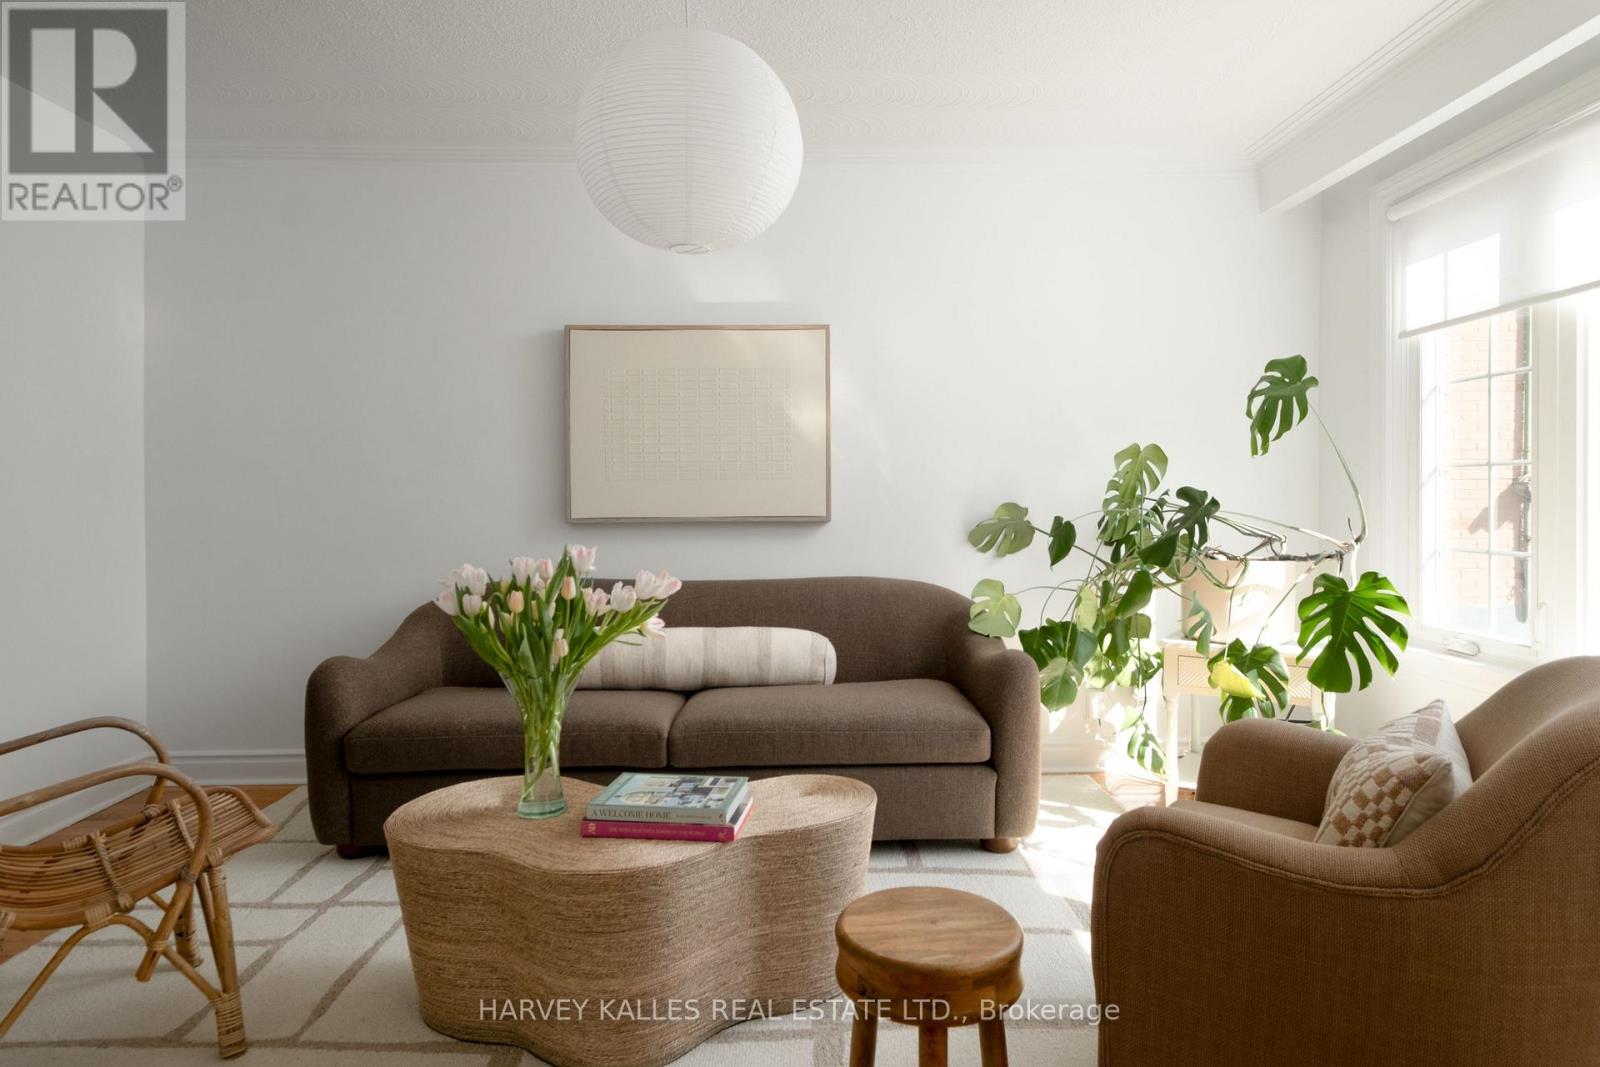
354 Highfield Road
Toronto, Ontario
The high life on Highfield! Detached garage, front yard straight from heaven, backyard is private and cozy. Stroll inside and be greeted by urban luxury; a generous front hall closet, a powder room perfectly located down the hall followed by an intentionally designed kitchen complete with a breakfast bar. The light soaked living room and enormous dining room are perfect for hosting holidays, game nights or intimate parties. The basement has soaring ceilings with a gas fireplace, mudroom, full bath and separate entrance. The primary is oversized also drenched in natural light, the two other bedrooms are big with large closets, massive windows and built-in bookshelf. Walk to Lake Inez, Maha's, Black Pony Cafe, Left Field/Godspeed and all the other east end gems. TTC around the corner, Monarch Park, Greenwood Park and of course the Beaches for the outdoor lovers. (id:60365)
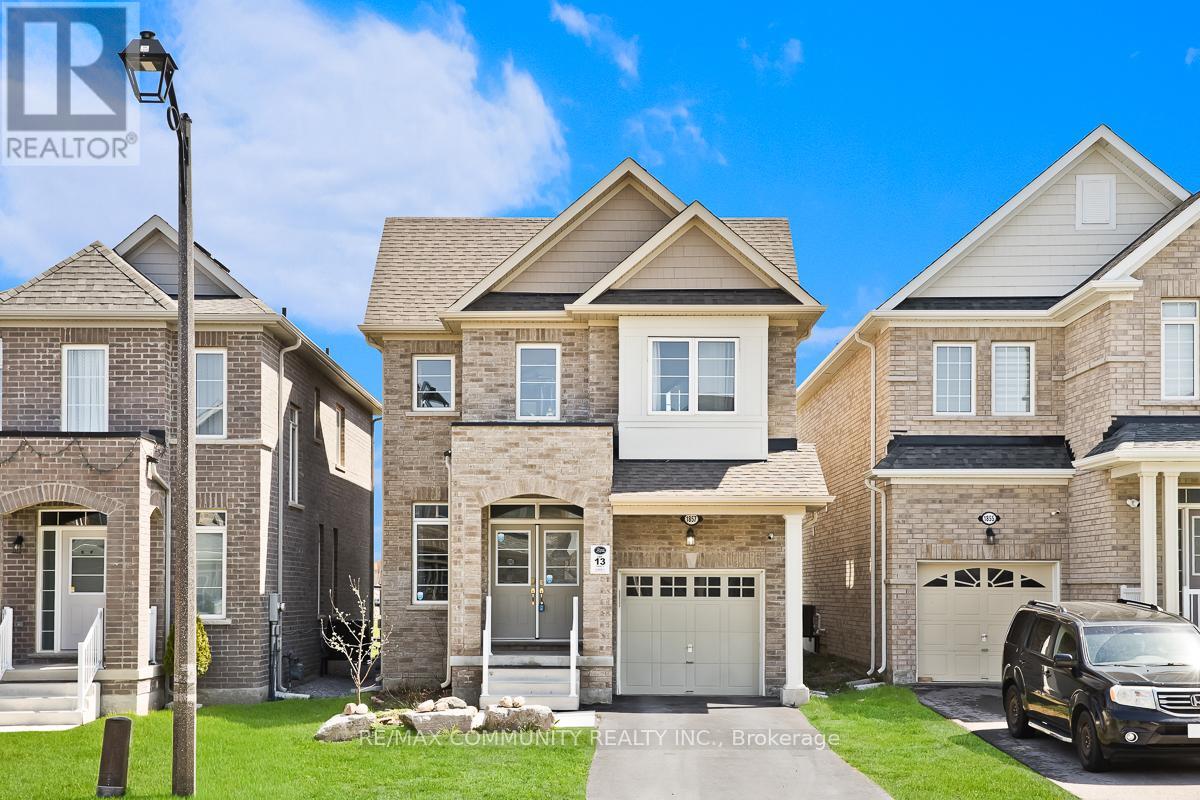
1857 Fosterbrook Street
Oshawa, Ontario
Absolutely stunning 3-year-old detached home on a deep lot in the high-demand Taunton community of Oshawa! This open-concept beauty features 9 ft ceilings, 4 spacious bedrooms, and 3 modern bathrooms with numerous upgrades including hardwood floors on the main, quartz countertops with backsplash, pot lights, and stainless steel appliances. Located in a family-friendly neighborhood close to top-rated schools, Ontario Tech University, Durham College, shopping centers, Costco, parks, trails, transit, and with easy access to Hwy 407 and 401, this home offers the perfect blend of comfort, convenience, and style. ** This is a linked property.** (id:60365)
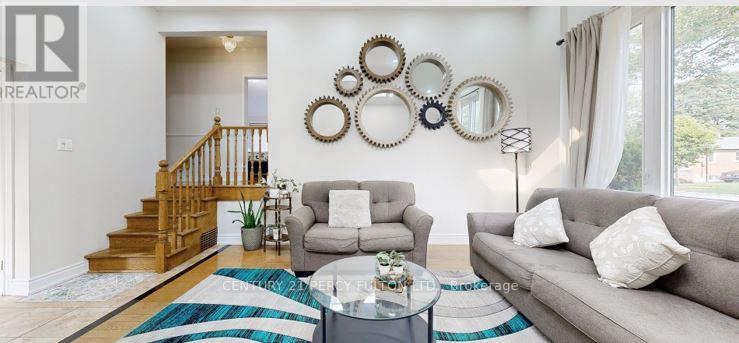
140 Benleigh Drive
Toronto, Ontario
Well-maintained 3-bedroom detached side-split bungalow offering a functional and inviting layout withgenerous living spaces throughout. This home is perfect for families seeking comfort and convenience,featuring a nice and spacious backyard ideal for outdoor entertaining, gardening, or relaxing. Includes adetached one-car garage and ample driveway parking. Ideally located close to major highways and TTCtransit, providing easy access for commuters and everyday travel. (id:60365)
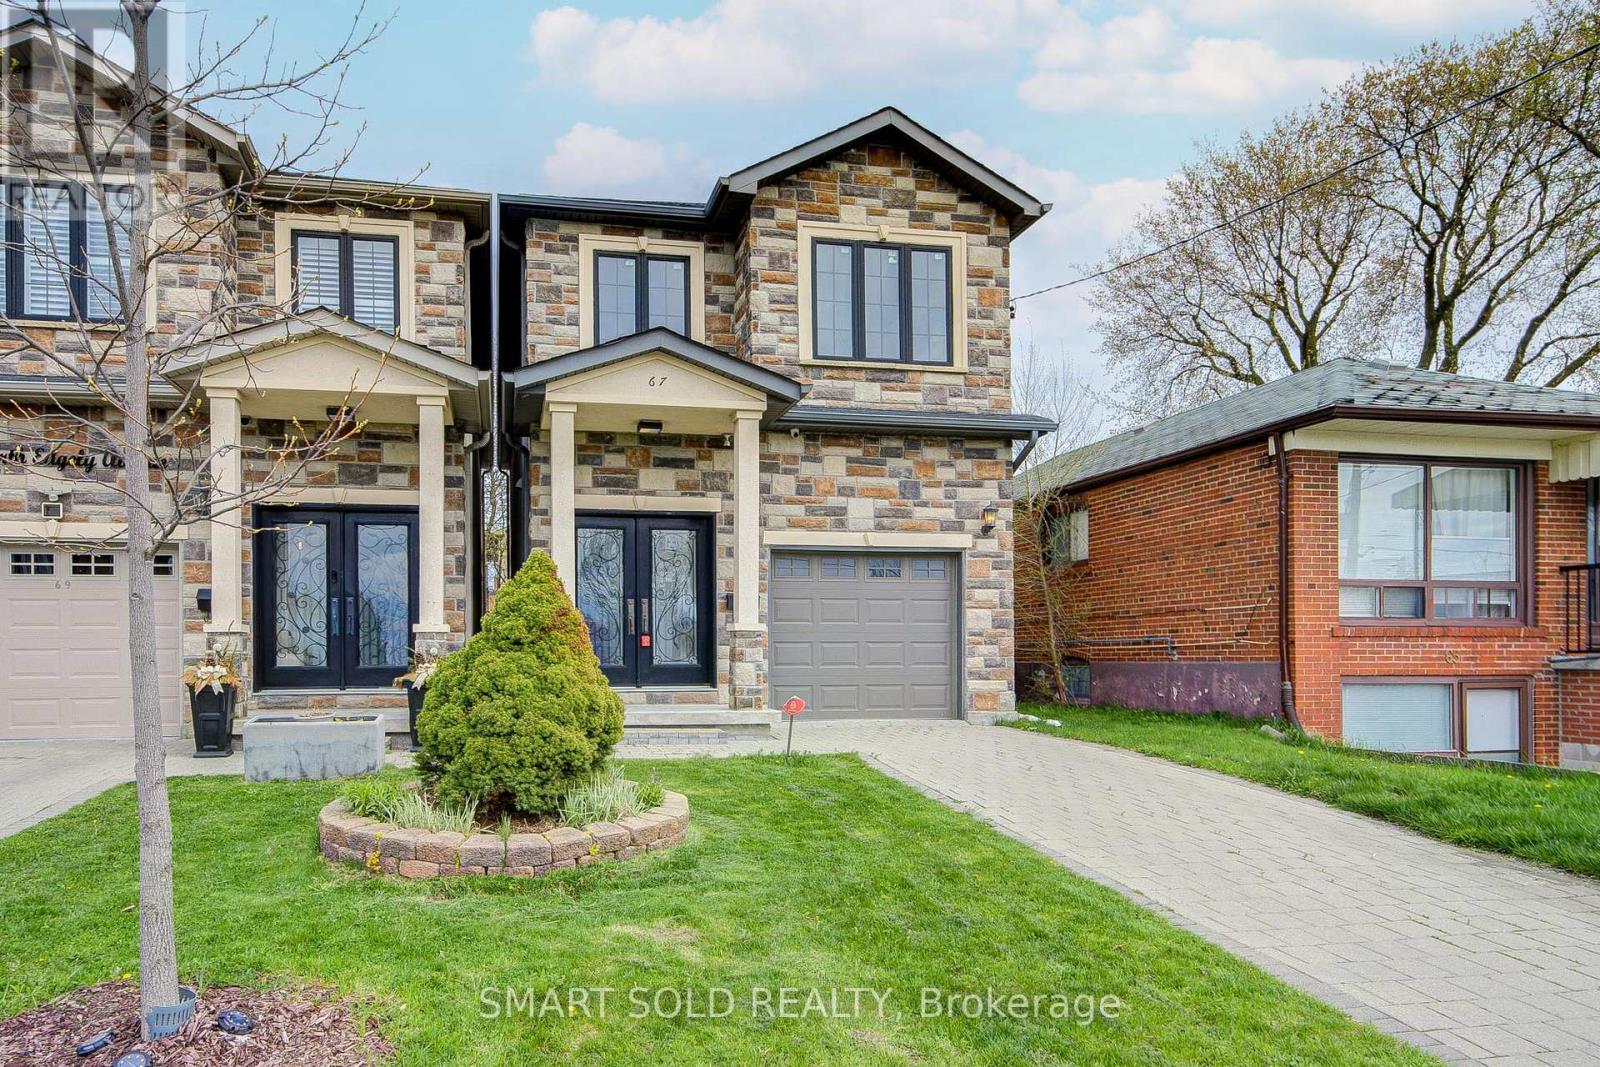
67 North Edgely Avenue
Toronto, Ontario
Beautifully Upgraded Custom-Built 4-Bedroom Executive Home Featuring A Bright Open-Concept Main Floor With 10-Ft Ceilings, Canadian A-Grade Hardwood Flooring, And A Modern Kitchen With Quartz Countertops, Solid Wood Cabinetry, And A Large Centre Island. The Family Room Offers A Cozy Gas Fireplace, Complemented By Sleek Glass Railings Throughout. Upstairs Includes Bidet-Ready Bathroom Outlets And A Spacious Primary Ensuite With Skylight, Jacuzzi Tub, And Frameless Glass Shower. The Finished Walk-Up Basement With Separate Entrance Provides Excellent Potential For Extended Family Or Rental Use. Enjoy A Deep, Private Backyard Surrounded By Mature Trees, Complete With A Gas BBQ Line And Ample Space For Future Possibilities. Convenient Garage Access. 4-Channel Video Surveillance With Internet Connection Provides Additional Security. Situated In A Quiet, Family-Friendly Neighbourhood Facing A Green Playground, Just Steps To Schools, Transit, And Shopping. Less Than 10 Minutes To The Scarborough Bluffs And Lake Ontario, And Under 5 Minutes To The Scarborough GO Station For Effortless Commuting. Close To Parks, Public Transit, Restaurants, And Everyday Amenities. (id:60365)
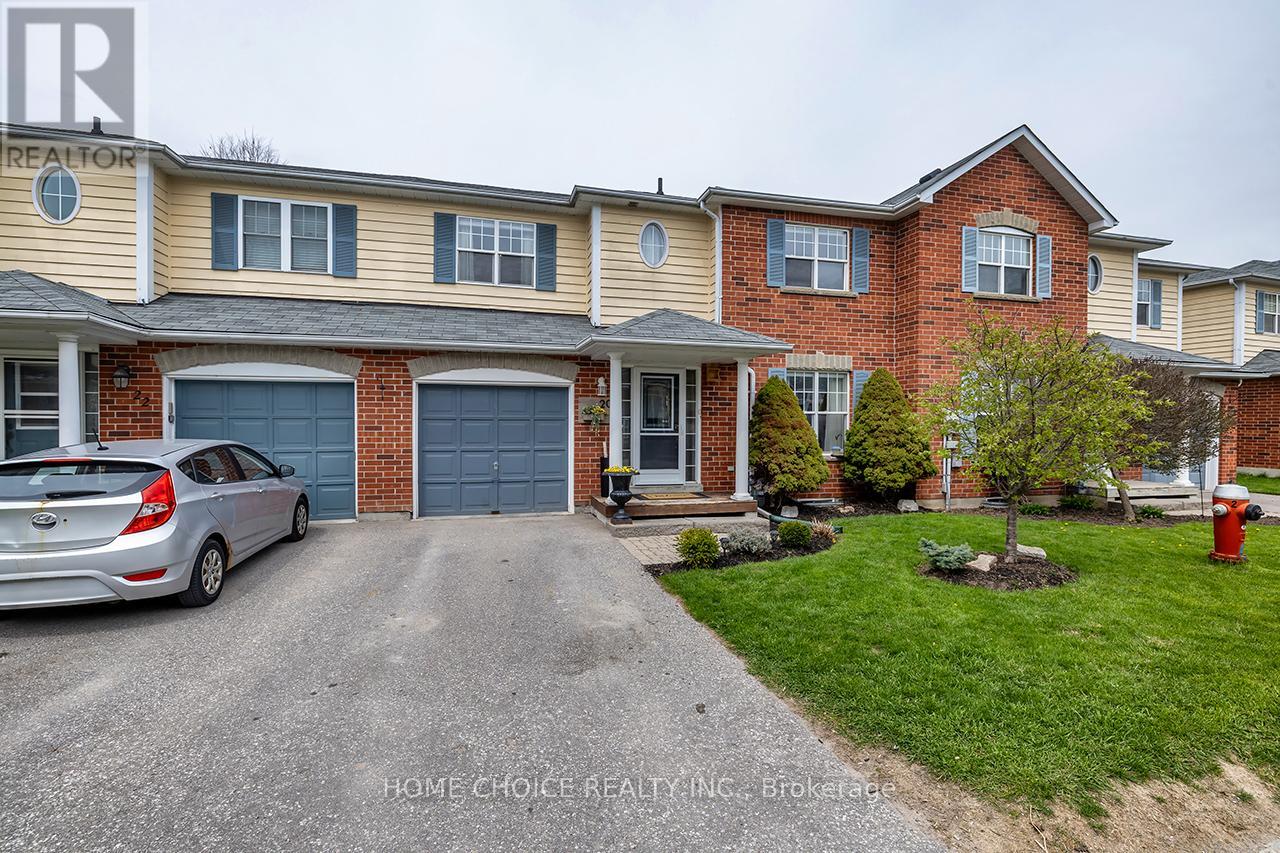
20 - 2800 Courtice Road
Clarington, Ontario
Welcome to this beautifully maintained and updated condo townhome in the heart of Courtice. Featuring 3 spacious bedrooms and 2 bathrooms, this bright and inviting home offers an open-concept main floor with gleaming laminate flooring on all levels, pot lights, and a walkout to a fully fenced backyard perfect for entertaining or relaxing outdoors. The updated kitchen (22) is a standout with newer backsplash, newer countertops, newer appliances (except stove), and a refreshed cabinetry with space that's both modern and functional. Upstairs, you'll find generous bedrooms, including a main 4 piece bath. The finished basement adds extra living space and includes a laundry room for added convenience. Located just minutes from the Courtice Community Centre, great schools, parks, shopping, major transportation routes, and scenic walking trails this home truly has it all! Don't miss your chance to own a move-in ready gem in a highly desirable neighborhood! (id:60365)
84 Allanford Road
Toronto, Ontario
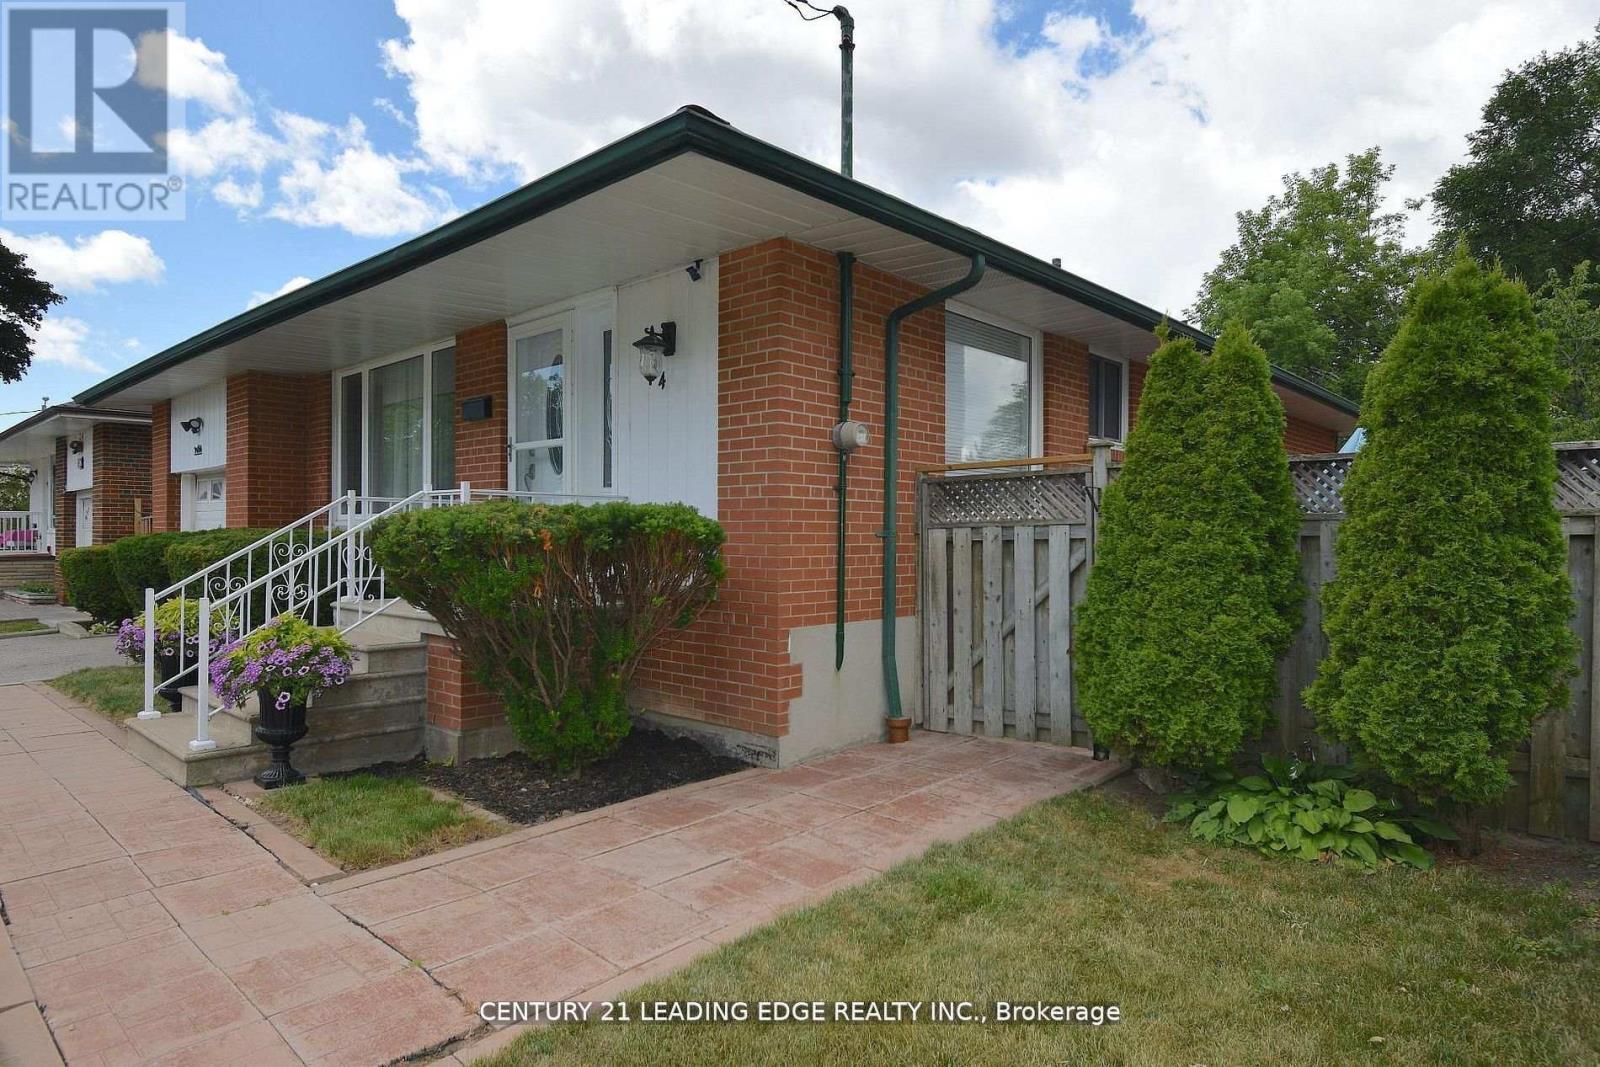
Welcome to this unique gem in sought-after Inglewood Heights, Tam O'Shanter-Sullivan, Scarborough. Enjoy family-friendly living close to transit, shopping, top-rated schools, parks, golf, community centres, and minutes to Hwy 401/404. The stunning kitchen features brand new quartz countertops, new deep double undermount sink, new chrome pull-out faucet, high-gloss white cabinetry, ceramic backsplash, and all matching white appliances. Large windows brighten the sink and breakfast area, overlooking a 340 sq ft patio. With 2,000 sq ft of total living space, the main floor offers 3 spacious bedrooms with closets and a 4-piece bath. The finished basement has 2 large bedrooms, a 3-piece bath, and generous living areas on both floors. A separate entrance allows for potential income with minor reconfiguration. Hardwood and ceramic floors span the main level, complemented by modern lighting, updated windows, new window treatments, and fresh paint throughout. The raised basement floor is carpeted for comfort. The oversized laundry room includes a deep sink plus washer/dryer. Set on a pie-shaped lot (63 ft front, 102 ft deep, 40 ft rear), the home has a double driveway and single garage with front and rear doors, allowing vehicle access to the backyard. The 23 ft garage with 11 ft ceiling has hot/cold water, mezzanine storage, and space for a hydraulic lift. Behind it, a 425 sq ft patio offers more parking or entertaining space. The fenced backyard includes gardens, a 10x10 metal shed, and paver patio for BBQs. Updates include furnace/AC (2016) and roof shingles (2019). Meticulously maintained by the original owner, this home is ideal for families seeking space, flexibility, and a vibrant community. (id:60365)
85 Wheeler Avenue
Toronto, Ontario
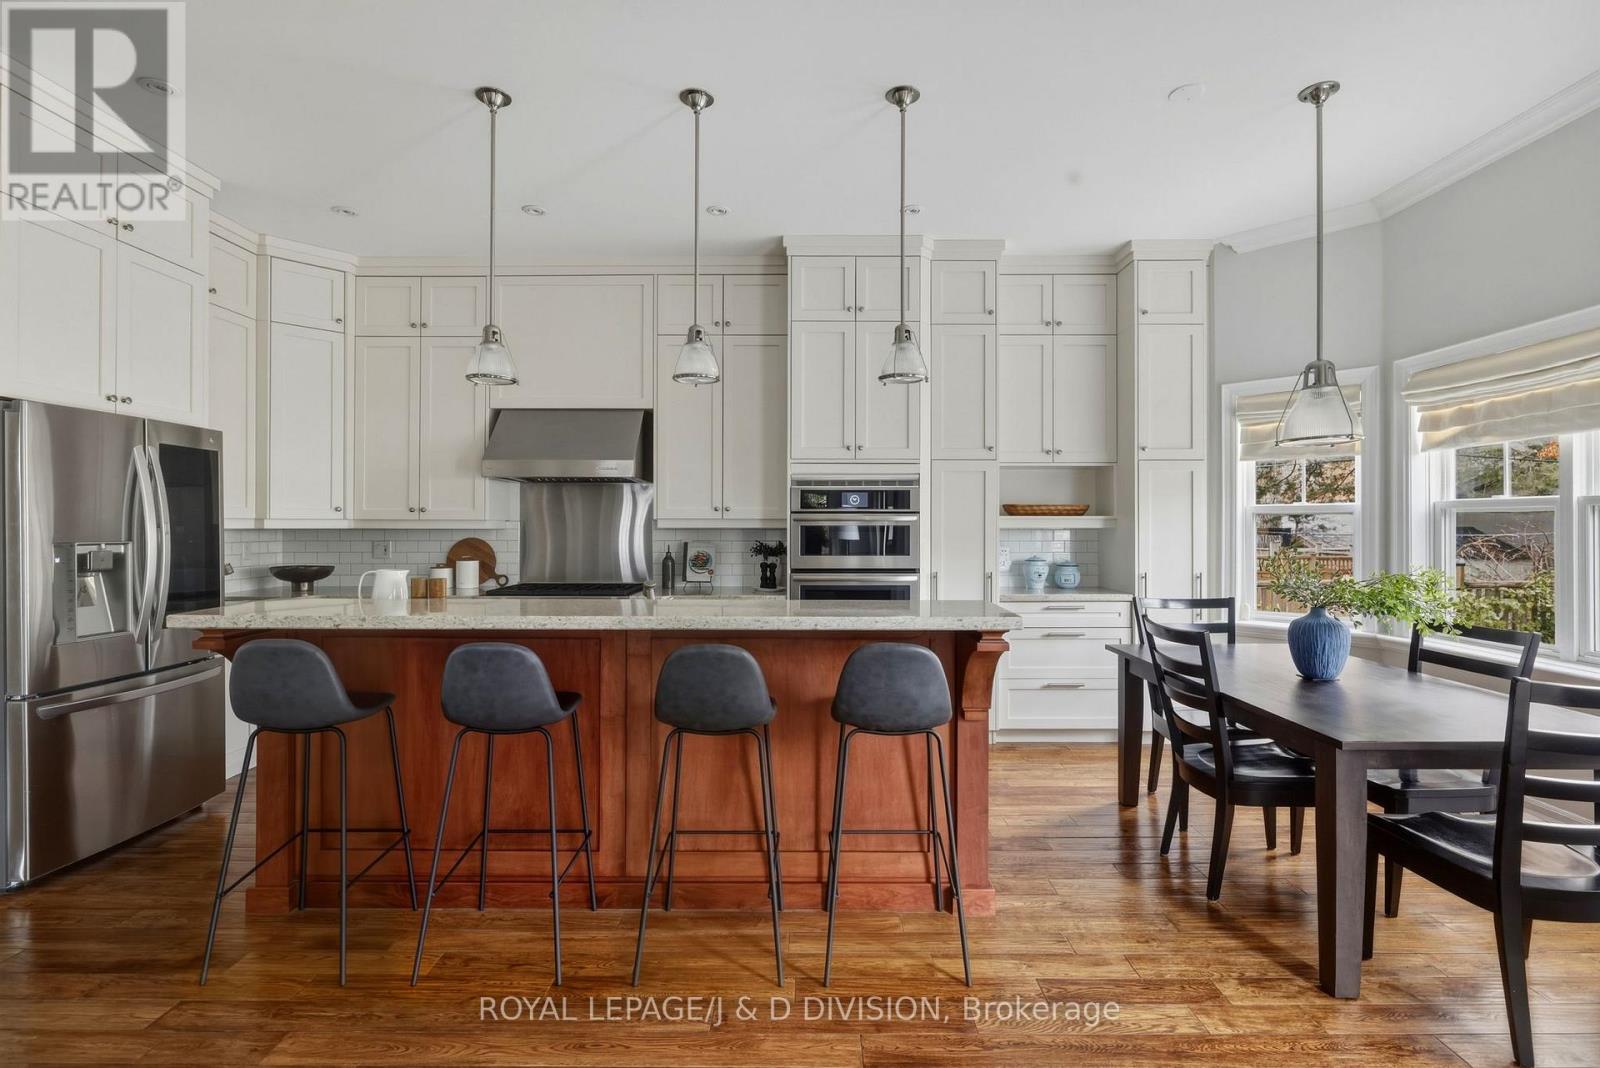
This grand, fully detached home, set on a quiet, tree-lined street in the heart of the Beaches, just north of Queen, with a private drive and attached garage, offers a rare balance of scale, flow, and refined craftsmanship for modern family living. A beautifully landscaped front, framed by rock gardens and a generous wraparound porch, sets an elegant tone. Inside, a proper foyer introduces a thoughtfully designed main level anchored by a striking multi-sided fireplace. Solid oak floors run throughout enhancing the architectural distinction at the home's centre. The layout is both graceful and functional, with formal living and dining rooms featuring crown moulding, recessed lighting, high ceilings and expansive windows. The living room, with its stylish fireplace and bay window overlooking the porch, offers an inviting setting for quiet evenings or entertaining. A soaring family room flows into a chef-inspired kitchen with full-height shaker cabinetry, premium appliances, and an expansive breakfast bar. A sunlit eat-in area overlooks the garden, while a walkout leads to a private outdoor retreat with built-in BBQ, gas line, and irrigation - ideal for effortless summer living. Upstairs, the primary suite provides a serene retreat with tray ceilings, heated floors, a walk-in closet, spa-like ensuite with double vanities and hex tile detailing, and a private south and east-facing balcony. 3 additional bedrooms offer hardwood floors, California shutters, 2 have custom built-ins, and all are flexible spaces for family, guests, or a home office. The lower level adds versatility with a bright, open layout, high ceilings, a 3 pc bath, laundry, and separate garage entrance - ideal for a media room, gym, and / or guest suite. The dedicated garage and private drive parking is a rare find for this area! Steps to Kew Gardens, the lake, and the beach, and moments to Queen Street, with easy downtown access via TTC or Lakeshore - this is a sophisticated, move-in ready Beaches home. (id:60365)
616 1034 Reflection Place
Pickering, Ontario
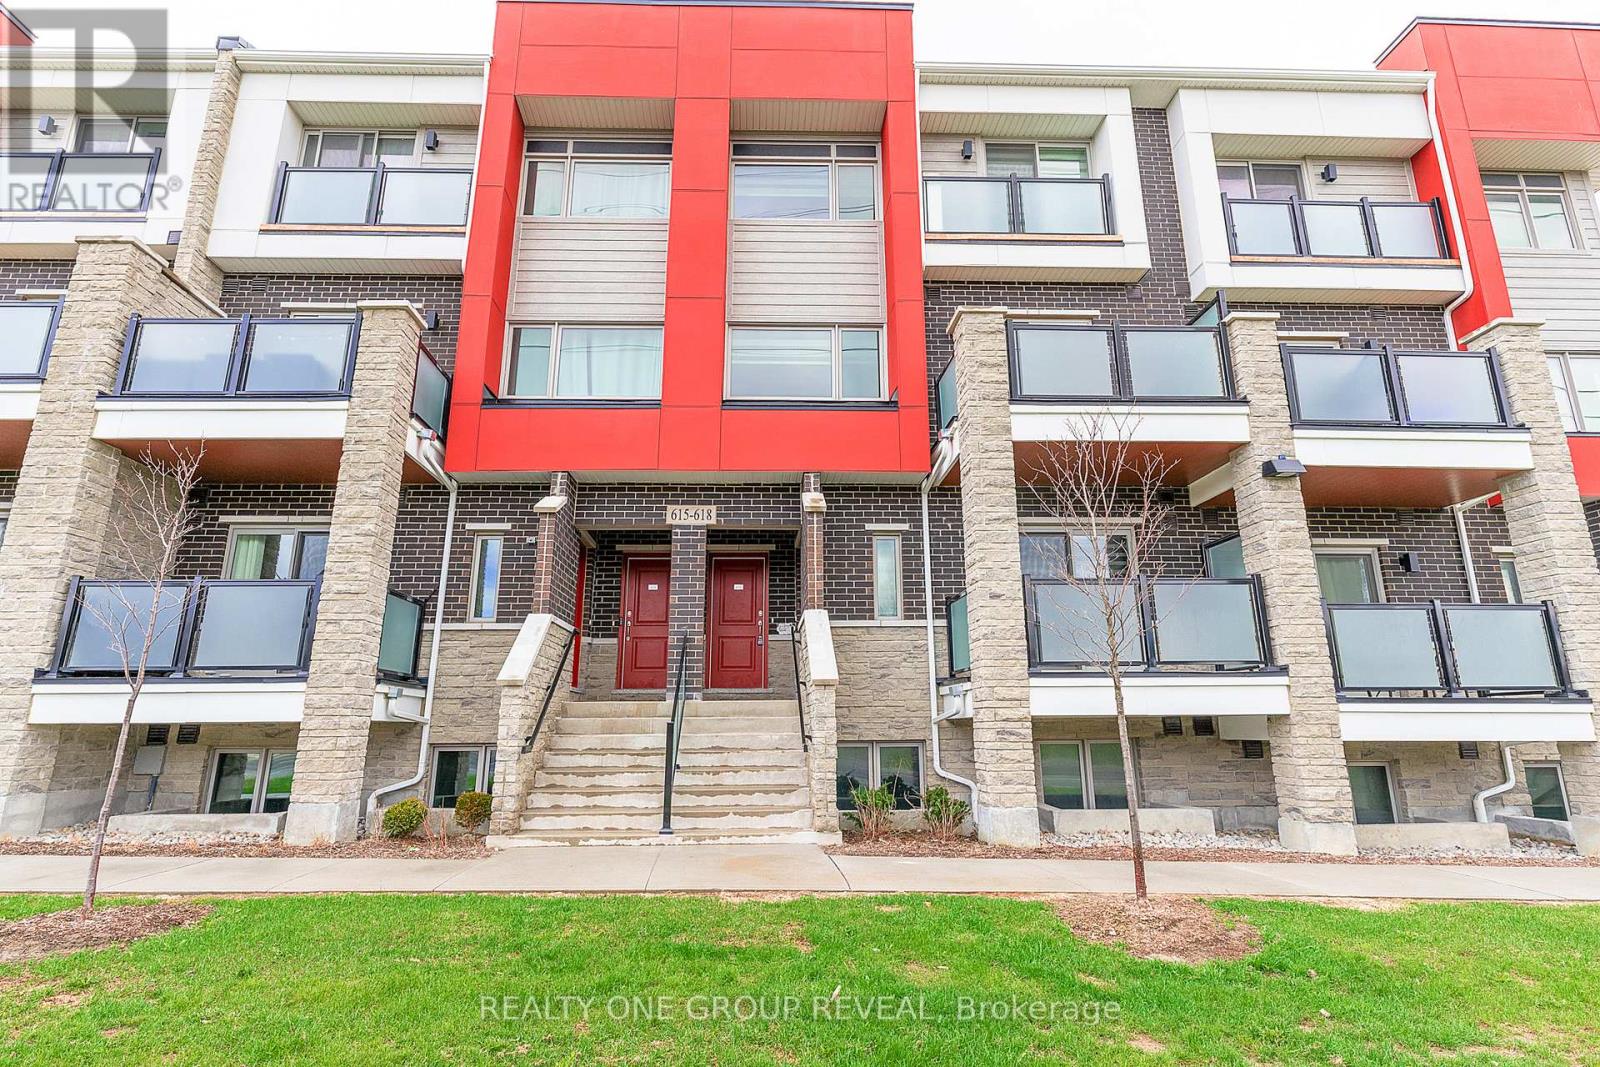
Welcome to this beautiful 2 bedroom, 2.5 bath stacked townhome by Mattamy Homes, offering over 1,200 sq ft of modern, thoughtfully designed living space. This upper-level unit features two floors with no neighbours above, providing added privacy and comfort. The open-concept main floor boasts a spacious family room, contemporary kitchen with granite countertops, stainless steel appliances, and ample cabinetry-perfect for everyday living and entertaining. Upstairs, you'll find two generously sized bedrooms, including a primary suite with a 3-piece ensuite and double closets, along with convenient in-suite laundry. Additional highlights include laminate flooring on both levels, hardwood stairs, and a private walkout balcony ideal for relaxing. Built with energy-efficient features such as geothermal heating and a wastewater recycling system, this home offers both comfort and cost savings. Includes 1 parking space. Ideally located just minutes from Highways 401, 407, 412 & 7, and only a short walk to public transit with quick access to Pickering GO Station for an easy commute to downtown Toronto. Situated in a growing community close to schools, parks, shopping, and everyday amenities including Walmart, Costco, and more. A perfect opportunity for first-time buyers, downsizers, or investors seeking stylish, low-maintenance living. (id:60365)
199 Lee Avenue
Toronto, Ontario
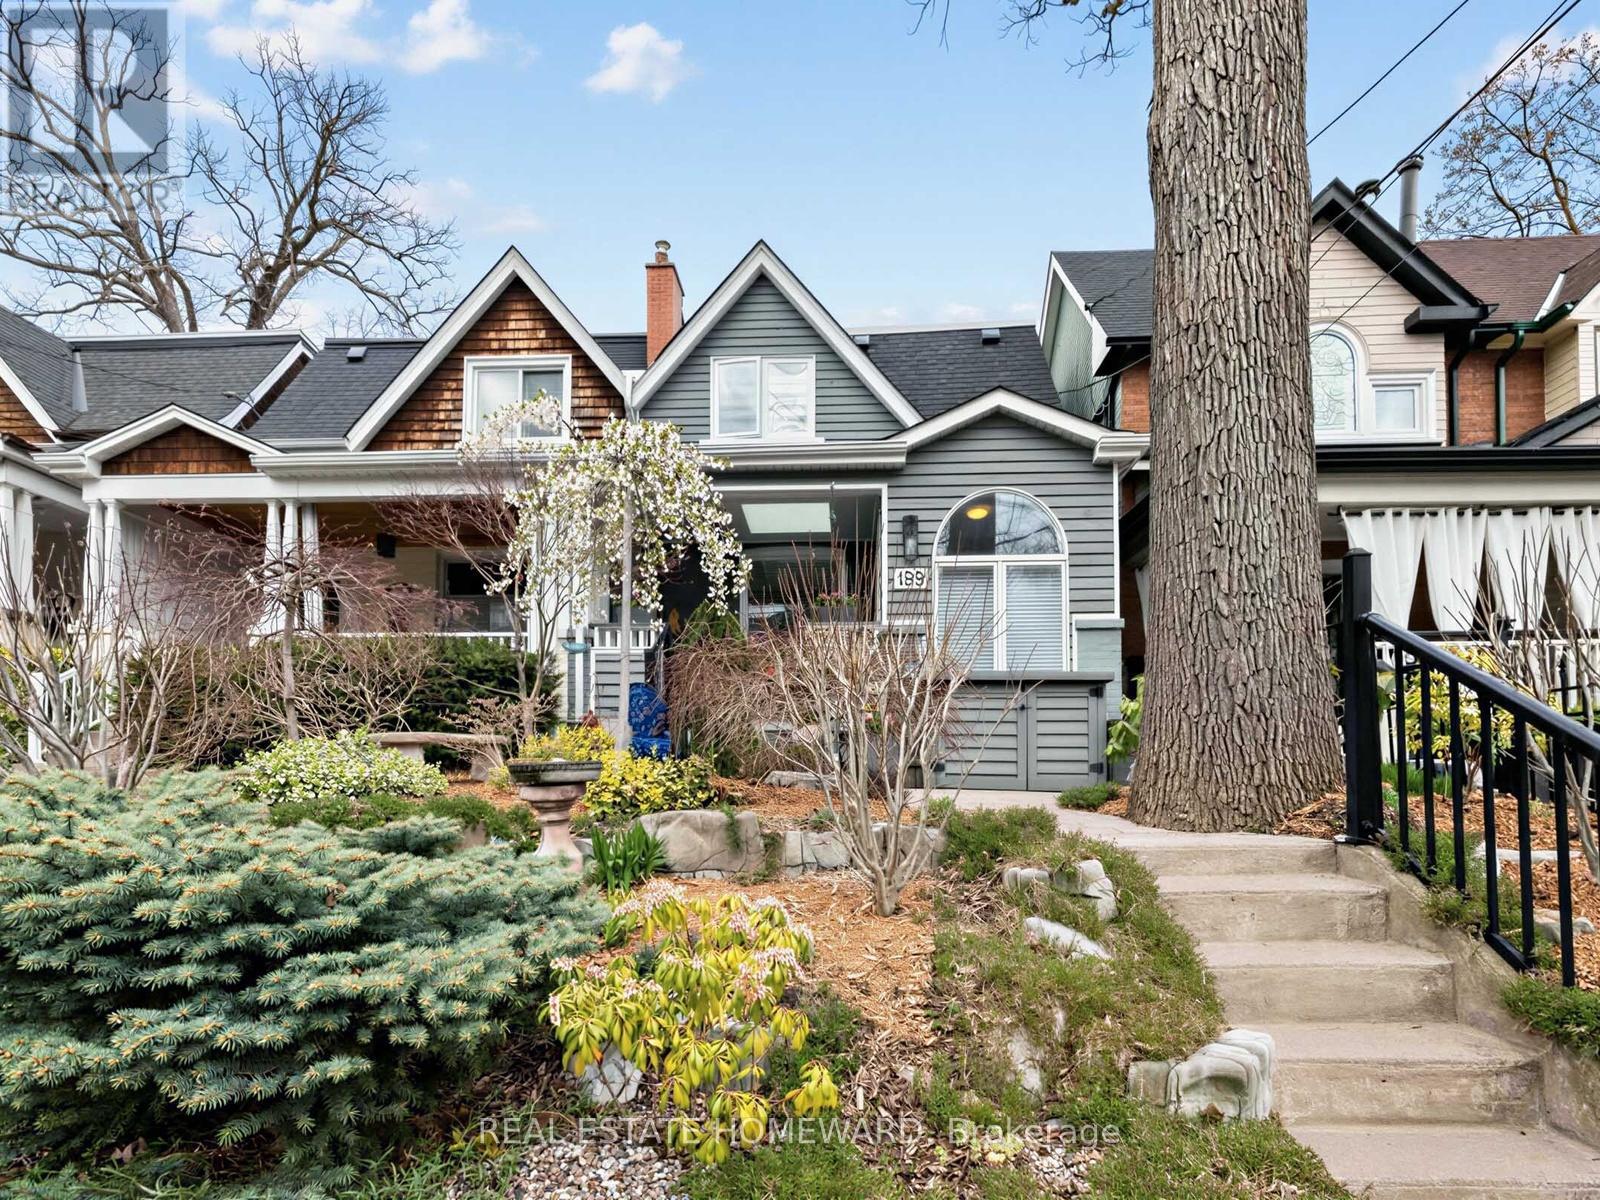
From the moment you pause on the front porch sundeck to enjoy the meticulous landscaping in the front yard, you know that something special awaits you at 199 Lee. Prime Beach with over 2,000 square feet of luxurious living over three levels, this home has been meticulously crafted to provide balm for the soul. The enclosed porch, perfect for shedding the bustle of the city or as a parking spot for a stroller, allows you to leave the outside, outside. Inside you'll find a stunning open concept space bathed in natural light. The centrally located chef's kitchen with breakfast bar allows for easy flow from culinary creation to considered chill in the combined living/dining space nearby. Beyond the kitchen via a double sliding french door lies a true delight, a large family room. Flooded in light from three large skylights, this room leads not only to a staircase downstairs, but also has a double patio door walkout to a gorgeous backyard oasis. Back inside, the upper level has three bedrooms with built-in shelving and closets in all the right places, as well as a well-appointed four piece bathroom. Downstairs on the lower level, another recreation space awaits, as well as a fourth bedroom, lovely three piece washroom, full laundry, and side storage area with easy conversion to a second kitchen (nanny suite/rental potential anyone?).Steps to Glen Ames, Beaches Rec Centre, Kew Gardens, and all this incredible area has to offer. This home just feels like that. Home. Make it yours. Open House Sat/Sun 2-4 (id:60365)

© 2026 Proptech Realty Inc., Brokerage.