
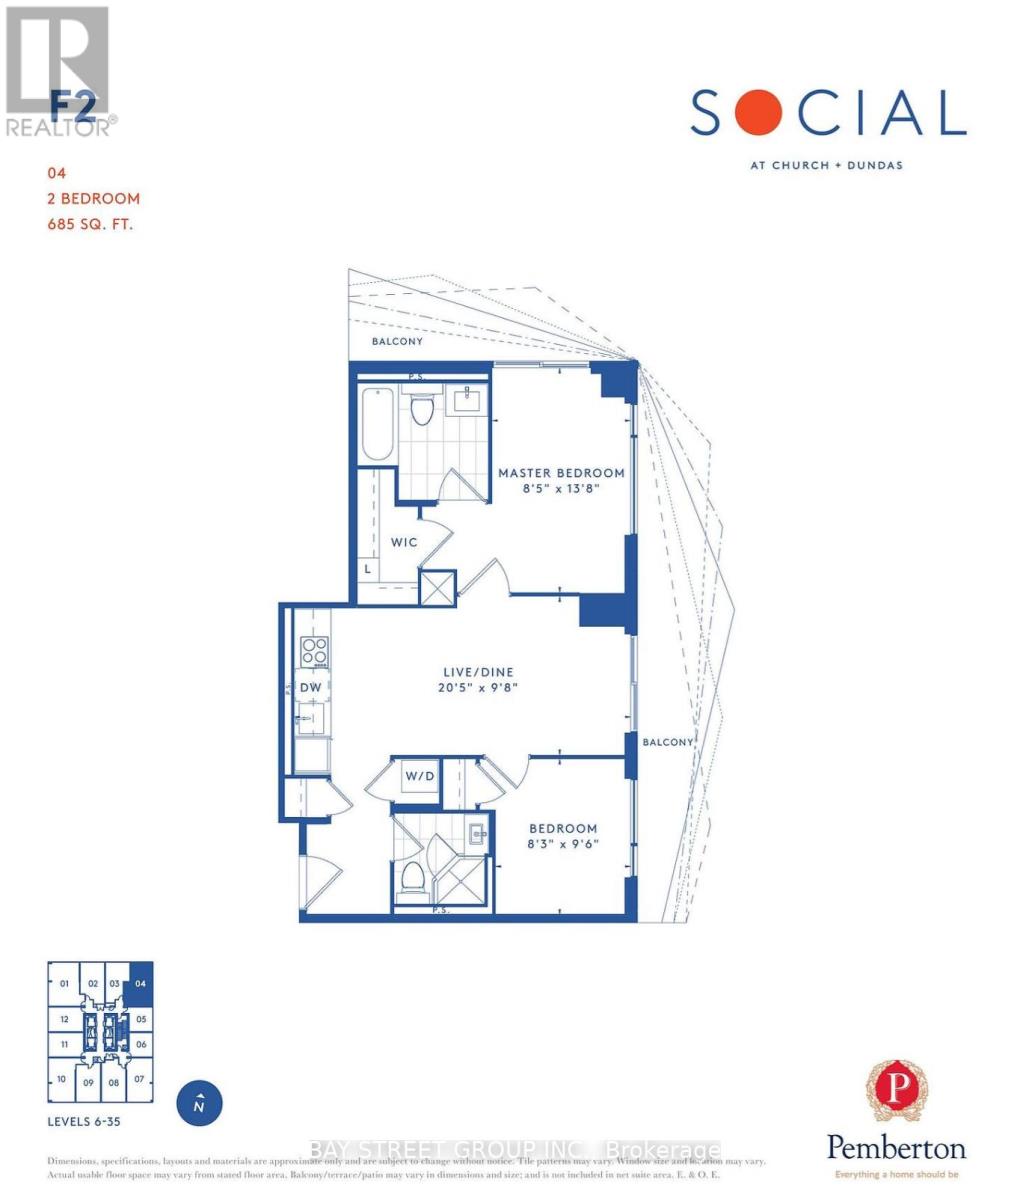
1104 - 100 Dalhousie Street
Toronto, Ontario
Corner 2 Bedroom unit w/ 2 Bath, 2 Balconies; Split Bedroom Floor Plan for Total Privacy; Unobstructed N/E View Exposure;Corner Of Dundas / Church, Steps To TTC, Eaton Centre,Restaurants, Universities, Hospitals; 14,000sf Space Of Indoor & Outdoor Amenities Include Fitness Centre, Yoga Room, Steam Room, Sauna,Party Room, Barbeques +more (id:60365)
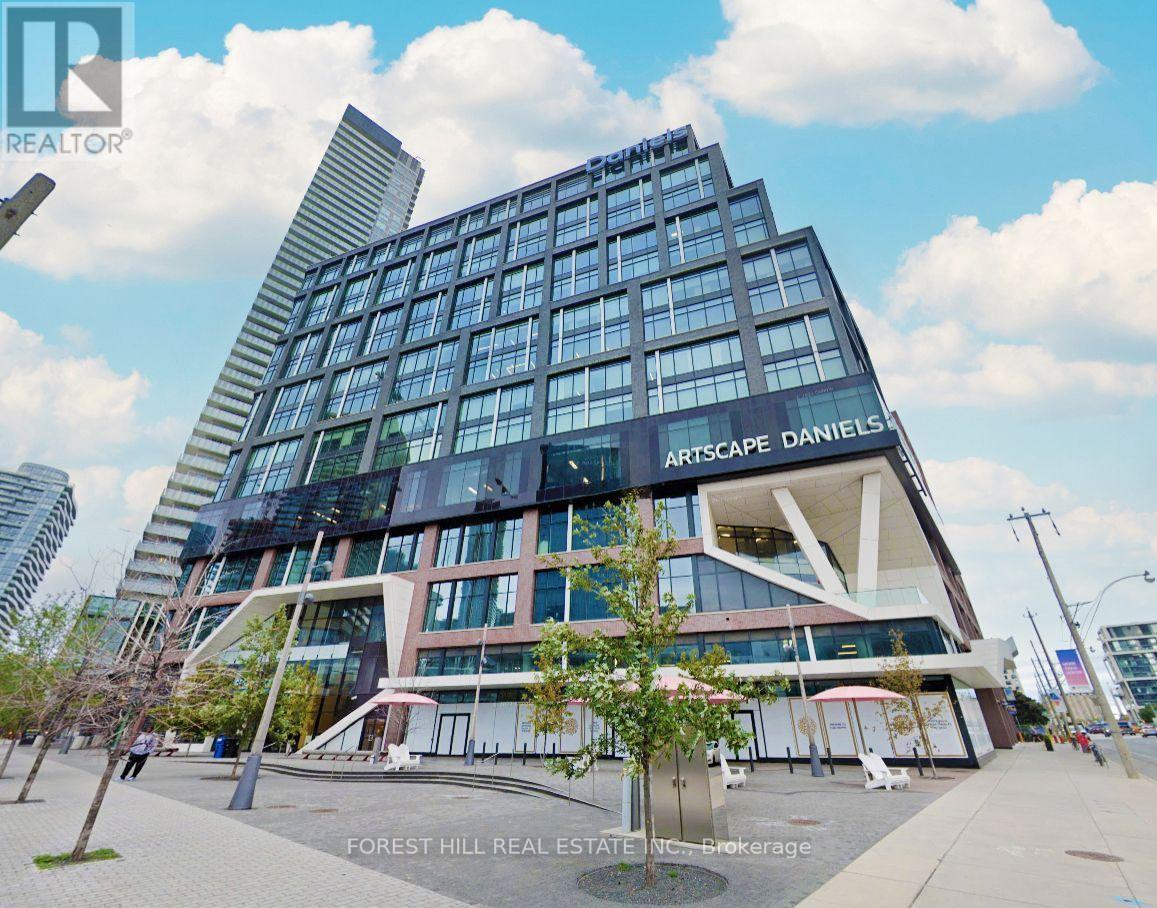
516 - 130 Queens Quay E
Toronto, Ontario
Strategically designed and located in the heart of Toronto's southern core, the Daniels Waterfront City of the Arts, minutes from Union Station, St. Lawrence Market , Sugar Beach and Harbour Front. Boasting of World Class Amenities including Boardrooms, Outdoor Terrace with BBQ's, Underground Parking, 24 hour Concierge and easy access to major highways. Soaring ceilings with unbelievable S/W view. The thoughtful and efficient build out includes two offices, a large boardroom with foyer along with the unmatched convenience of this location created the most brilliant and inspiring workspace for you and your team. (id:60365)
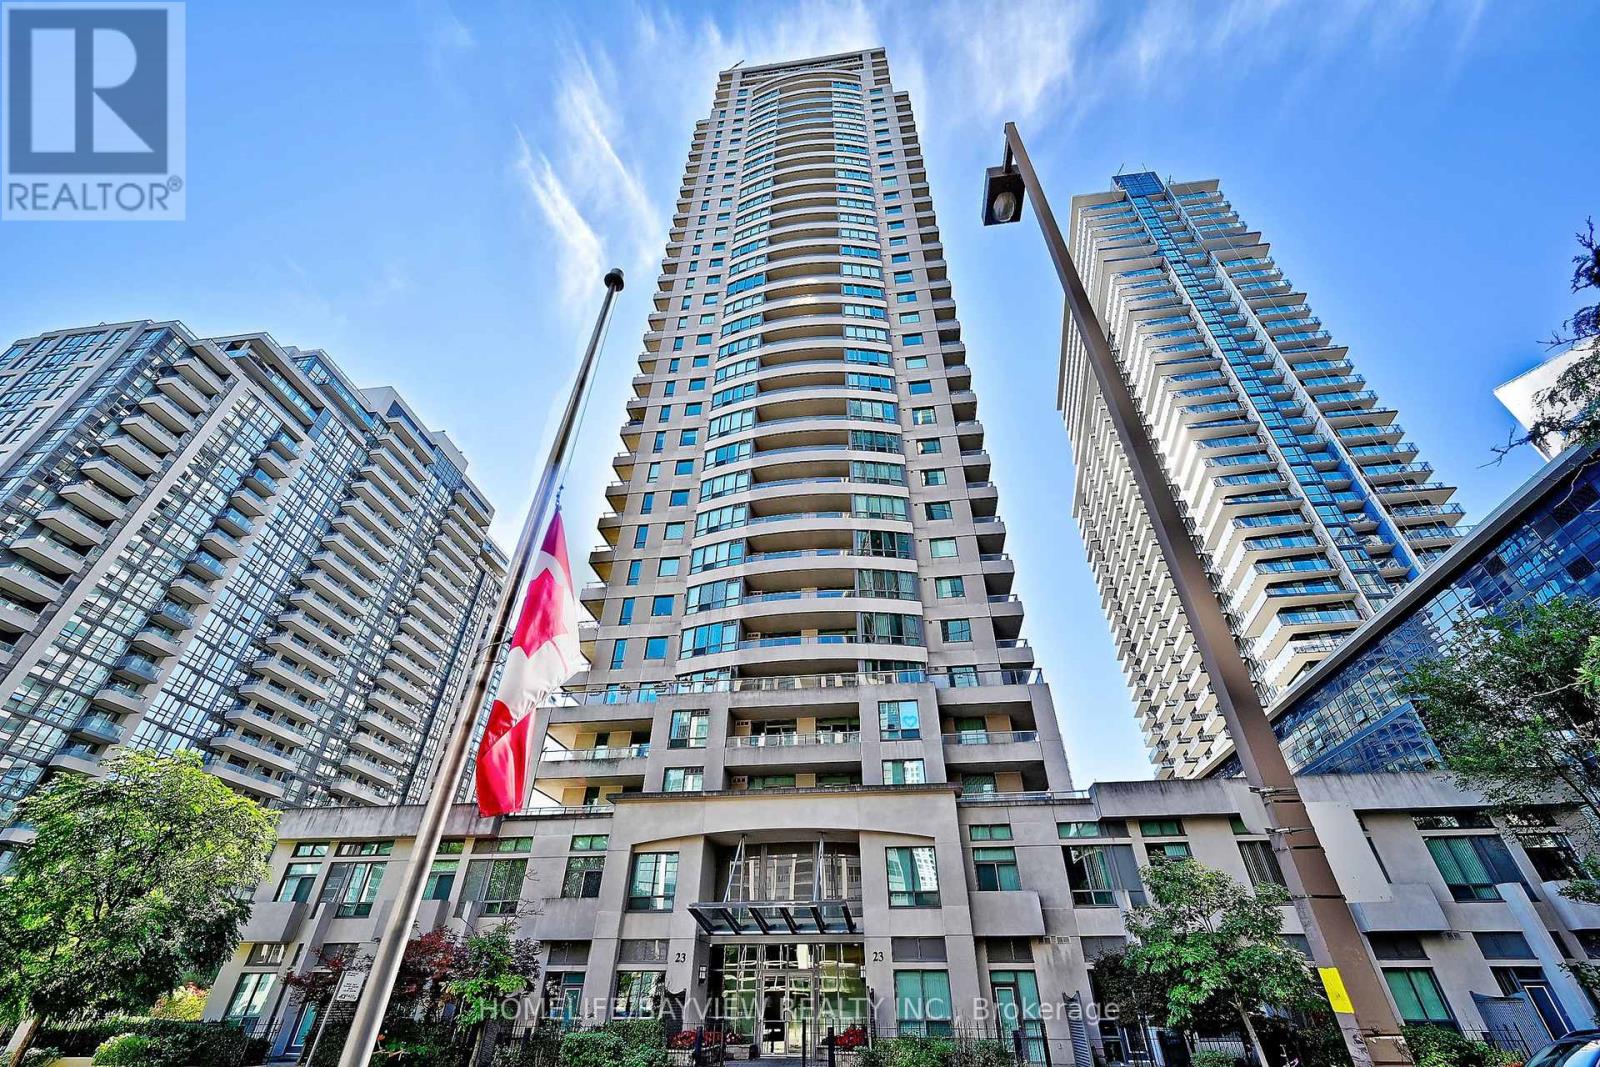
Ph 202 - 23 Hollywood Avenue
Toronto, Ontario
Prestigious Corner Penthouse with Unmatched Accessibility, Experience true luxury in this airy corner penthouse, ideally situated in one of the citys most coveted full-service buildings. Perfectly positioned in a high-class neighborhood, this home combines sophistication with ultimate convenience. Step onto your expansive over 200 sq ft panoramic balcony and take in breathtaking sunset and city skyline views. Inside, enjoy over 1,200 sq ft of elegant living space, enhanced by soaring 9-feet ceilings ****The only Floor with 9" ceilings with no bulkheads, Paired with unobstructed ,Permanent north west views **** 2 spacious bedrooms, and 2 full baths designed for both comfort and style. Recent upgrades include granite countertops, designer lighting, and custom closet organizers for a refined touch.The location is simply unbeatable. With a walk score of 97, youre just steps to the subway, surrounded by top-rated restaurants, boutique shops, and vibrant nightlife. Quick access to major highways makes commuting effortless, while the neighborhood itself is known for its prestige and urban energy.Residents also enjoy exclusive world-class amenities, including a 24-hour concierge, state-of-the-art fitness center, indoor pool, bowling alley, theatre, party rooms, library, billiards, conference facilities, and guest suites.This penthouse offers luxury living at its finestwhere accessibility meets class in a truly premier location (id:60365)
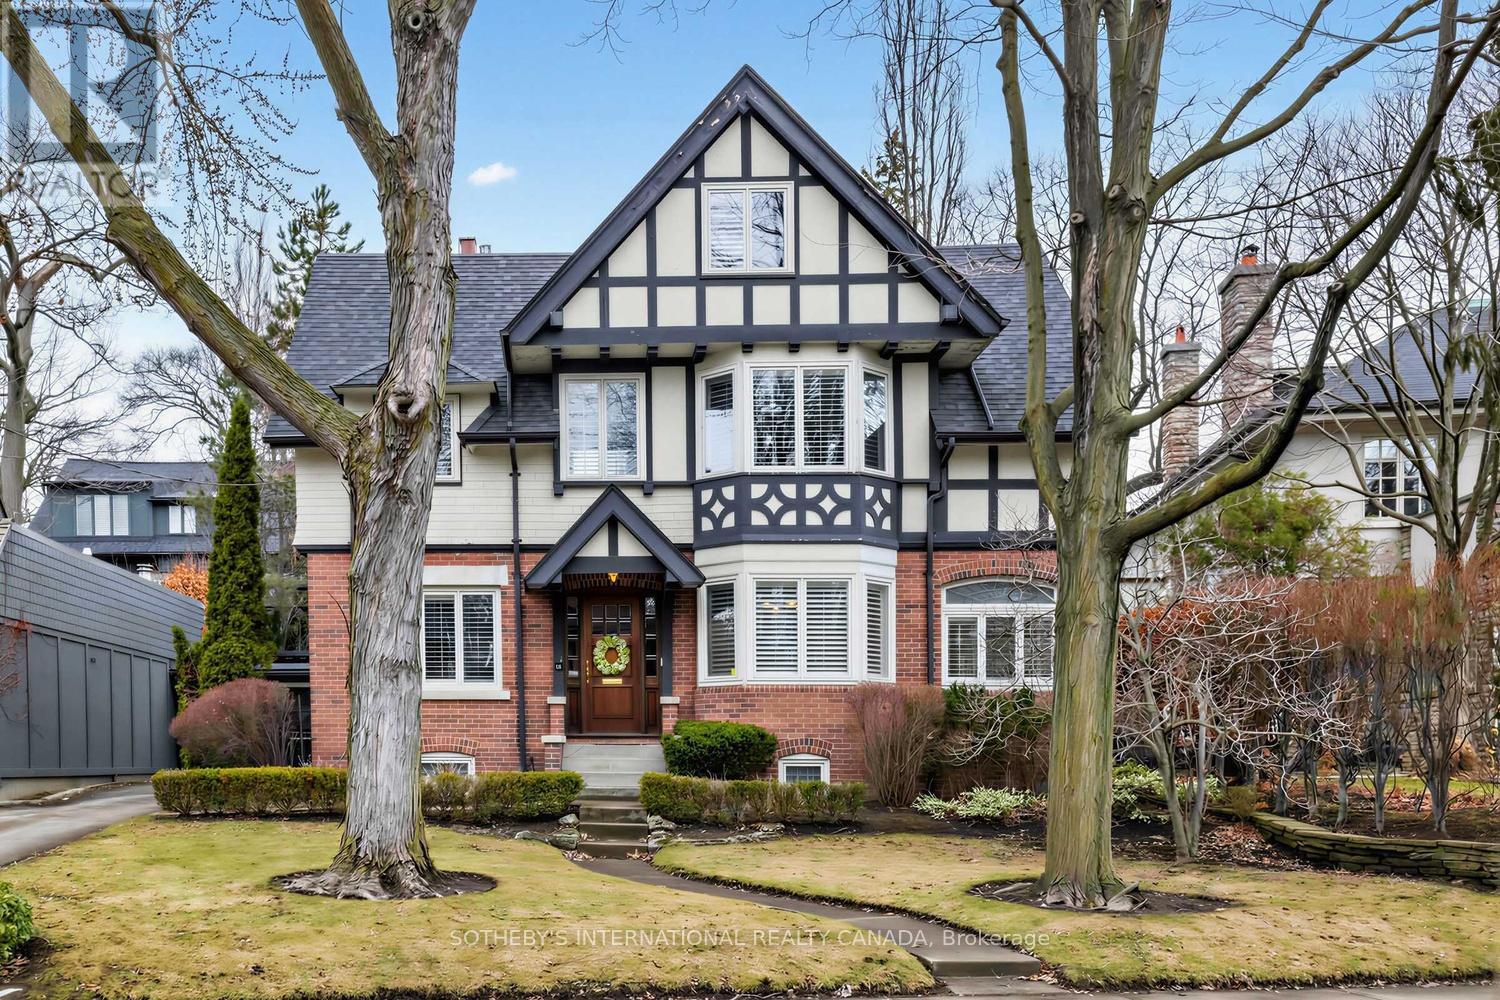
136 Roxborough Drive
Toronto, Ontario
A rare offering on one of Rosedale's most distinguished streets, this stately Tudor residence blends architectural charm with generous, family-sized living across multiple levels. Set on a 62 x 88 ft. irregular lot, the home presents a striking façade of brick and steeply pitched rooflines framed by mature trees.Offering approximately 2,897 square feet of refined interior living space plus an additional 906 square feet in the finished lower level, the centre hall plan unfolds with gracious principal rooms of exceptional scale and natural light. The expansive living room features a gas fireplace and oversized windows, flowing seamlessly into a formal dining room ideal for elegant entertaining. A bright kitchen with breakfast area walk-out to a deck overlooking the garden and connects effortlessly to a convenient main floor powder room. A private primary retreat includes a large walk-in closet, double closets and 2x4-piece ensuite washrooms, while an impressive family room with a built-in desk offers the perfect setting for work and relaxation. Additional bedrooms and baths are thoughtfully positioned for comfort and privacy.The finished lower level enhances the home's functionality with a large recreation room, workshop, storage, and laundry room, offering flexibility for a variety of uses. Outdoors, a private backyard oasis showcases a porch and urban garden, ideal for quiet enjoyment or entertaining. A detached double garage with private drive provides parking for multiple vehicles, with potential to explore a future Garden Suite addition (subject to applicable approvals)..Ideally located steps to parks, top-tier schools, transit, and the shops and dining of Rosedale and Summerhill. This is a rare opportunity to own a distinguished residence in one of Toronto's most prestigious neighbourhoods. (id:60365)
46 Crestridge Drive
Vaughan, Ontario
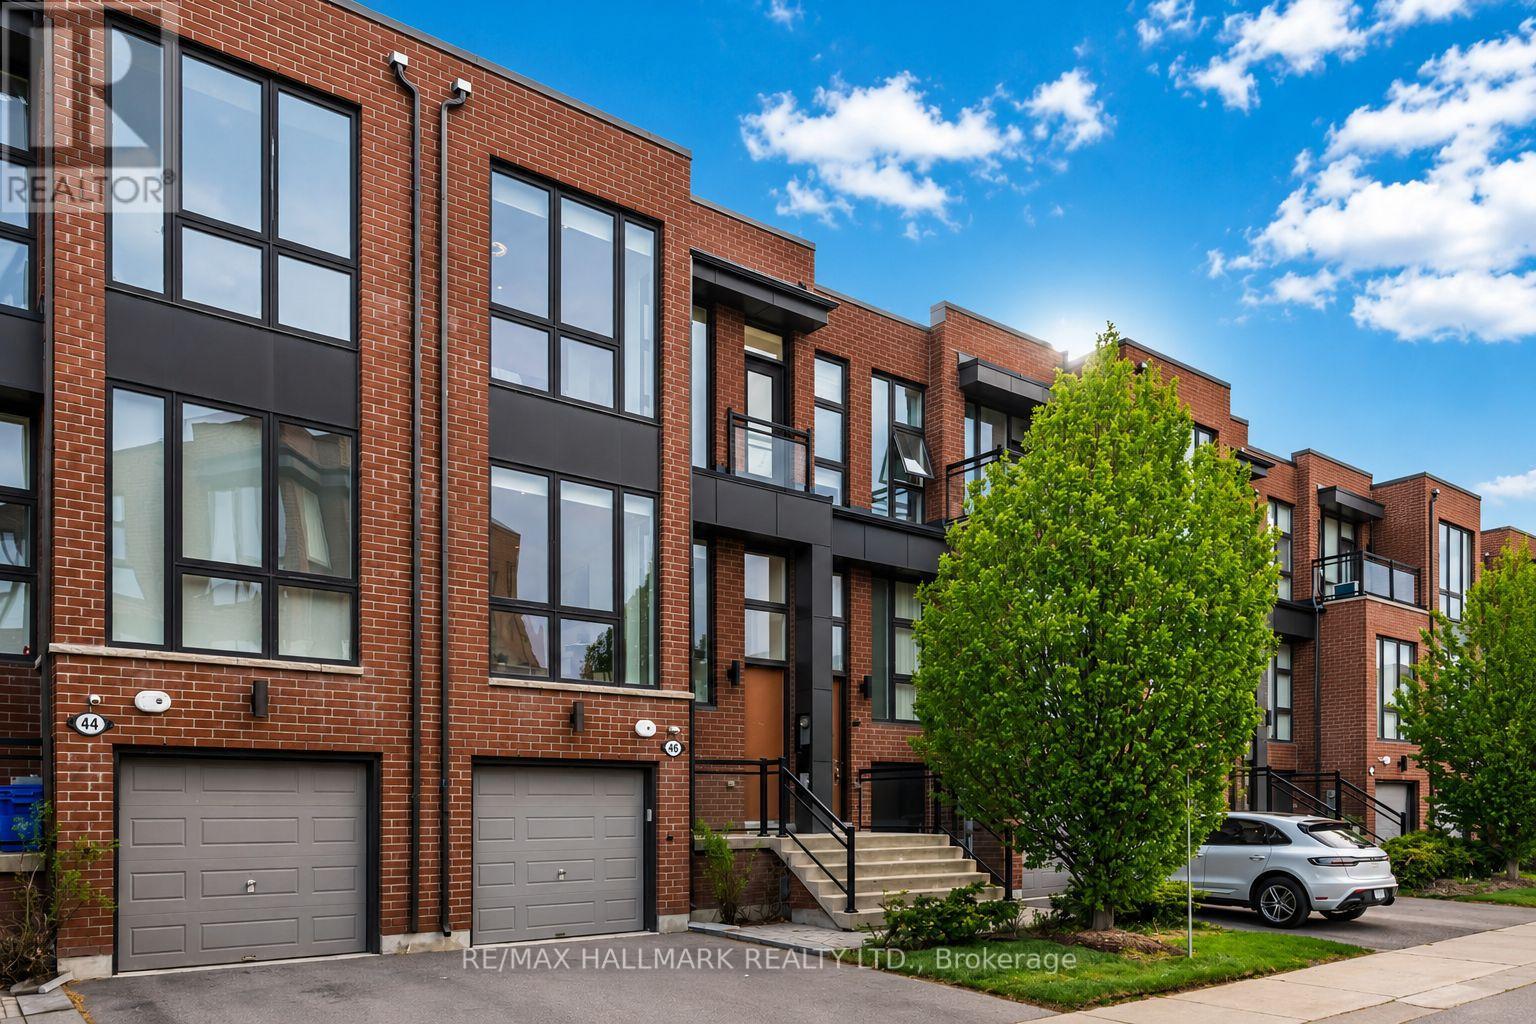
RAVINE!! Rarely offered ravine-lot luxury town with complete rear privacy, a massive 330 sq ft entertainment deck and oversized backyard, featuring over $200,000 in custom designer upgrades and high-end finishes that rival multimillion-dollar custom homes! A must see! It's incredibly rare to find a modern townhouse with oversized windows and this level of privacy, where every rear-facing window is filled with lush green ravine views that flood the home with natural light and frame the landscape like a living piece of art! Sophisticated with timeless elegance, it just can't be compared to any other town on the market! Situated on a premium 22' wide ravine lot and fronting a local park on a quiet, family-friendly street. This residence offers approx 2,500 sq. ft. of refined living space, with 10' ceilings and 8' doors on the main, a professionally finished walk-out basement with a nanny suite, mud room to garage and a second laundry room that can be converted to a kitchenette! The chef-inspired kitchen is a true showpiece, featuring seamless two-toned custom cabinetry with a solid veined stoned backsplash, built-in LED lighting, a dramatic 9-foot stone waterfall island with a breakfast bar, premium top-of-the-line appliances, a servery and a spacious butler's pantry. The family room features custom-built media niche with sleek glass fireplace and gorgeous stone surround. The powder room and make-up nook is sure to impress your guests. The primary bedroom has a birds eye view of the lush greenery, complete with a walk-in closet and spa-inspired ensuite featuring a freestanding tub, glass shower, and upgraded fixtures. Each secondary bedroom has been thoughtfully designed with its own elegant finishes and detailing. 2nd floor laundry is so convenient! The best part is that you're only steps from parks, shopping, restaurants, gyms, and everything at Bathurst & Rutherford! Easy access to HWY 407 & HWY7. Small POTL fee of $151/m covers street maintenance and garbage. (id:60365)

1073 Lockie Drive
Oshawa, Ontario
Welcome to one of North Oshawa's most exciting & Very rare opportunity! This 2024-built, 4-bedroom, 3 full-bath FREEHOLD townhouse in the coveted Kedron community is the one you've been waiting for, and it won't last! Zero monthly fees means Zero compromises. NO POTL, NO Maintenance Fees, Freshly painted in 2026, this home feels brand new, because it practically is. Backed by a Tarion New Home Warranty, first-time buyers can purchase with total confidence and peace of mind. Enjoy pot lights throughout, two private balconies for outdoor entertaining, and seamless Telus Smart Home Security with 2 years remaining - all included. Park with ease using your 1-car garage + 2 car driveway, and say goodbye to sidewalk snow shovelling - there isn't one! Located just minutes from Hwy 407, Ontario Tech University, and premier shopping, this home puts everything within reach. The best part? Builders are selling comparable freeholds nearby for $700K+. This is your chance to get into a brand-new, move-in-ready home at an unbeatable value. Freehold - No Maintenance Fees, Tarion Warranty, Smart Home Security, Two Balconies, 3 Full Washrooms, Minutes to 407 & Ontario Tech. This motivated seller is ready to make a deal. Don't think twice - book your showing TODAY before it's gone! Property Is Virtually Staged. (id:60365)
5204 Ninth Line
Erin, Ontario
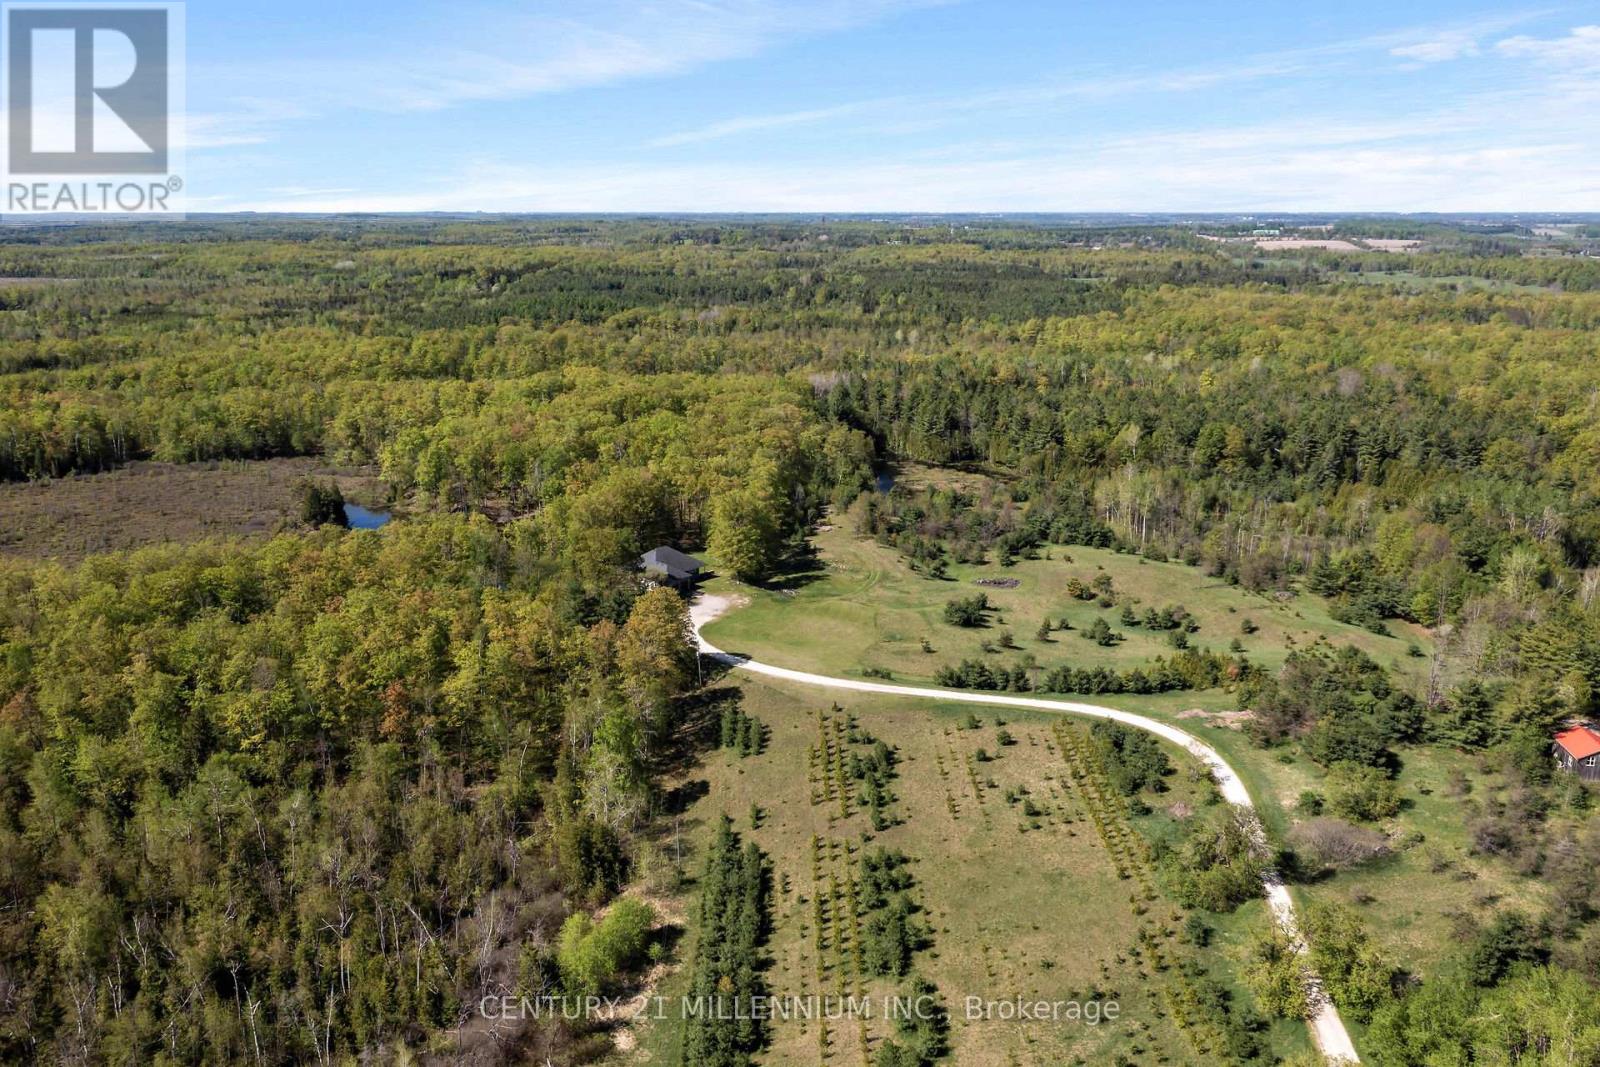
Welcome to the natural paradise at 5204 Ninth Line! The first thing you will want to buy yourself, is a pair of binoculars to watch the incredible wildlife in a mosaic of habitats on the rolling landscape of these 79 acres. From deer, foxes, rabbits in the old growth forest, to the geese, cranes, loons and even swans inhabiting the ponds. Frogs croak from lily pads, turtles bask on logs and migratory birds, such as heron and ducks visit during certain seasons, adding to the property's biodiversity. No chemicals have touched this land, so the wildflowers bloom in a riot of colors, attracting pollinators like bees and butterflies. This custom build, with over 4000 square feet of living space was designed as a vibrant atmosphere to experience sensational views from every side of the home. Natural light streams thru the huge windows that do not need coverings of course because there are no visible neighbors. A smart layout with heated floors of hickory and oak engineered hardwood, granite countertops and Stainless Steel appliances complete with induction cooktop. Great room and primary bedroom walk out to a potential wrap around deck overlooking the over 4-acre pond with an island. Lower level is a similar footprint with a roughed in kitchen, and two walkouts to nature, plus two bedrooms, complete bath, laundry room, and an office. This property is home to a Managed Forest plan and a Microfit plan, one saving you taxes, and two creating an income. Primary ensuite and many fixtures are waiting for your finishing touch. Let us get back outside to the magnificent birds: falcons, hawks, blue jays and woodpeckers, honestly, paradise awaits you here. Three words: do not wait! (id:60365)
326 - 470 Dundas Street E
Hamilton, Ontario
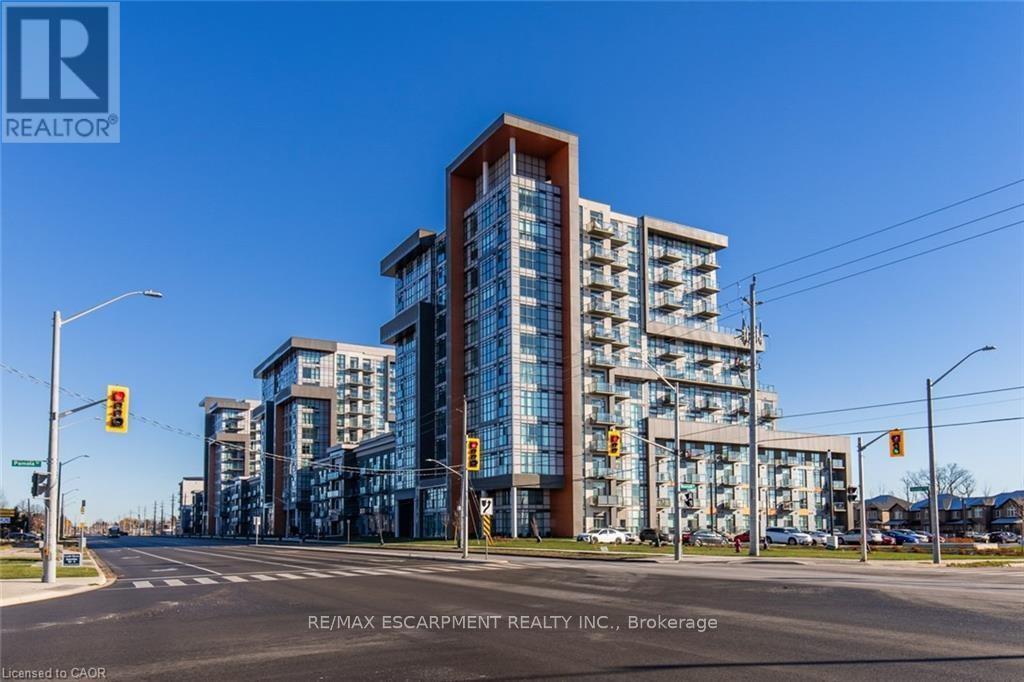
Welcome to your oasis in the heart of Waterdown! This stunning 1-bedroom, 1-bathroom condo offers breathtaking south-facing views combined with modern luxury and comfort. Thoughtfully designed with eco-conscious geothermal technology, this home features a bright open-concept layout, a chef-inspired kitchen, spacious living area, and a private balcony perfect for relaxing and enjoying the scenery. Ideally located close to shopping, dining, parks, and everyday amenities, this condo offers the perfect blend of urban convenience and suburban charm. Whether you're a first-time buyer, downsizer, or investor, this is an exceptional opportunity you won't want to miss (id:60365)
19 Moriarity Drive
Brant, Ontario
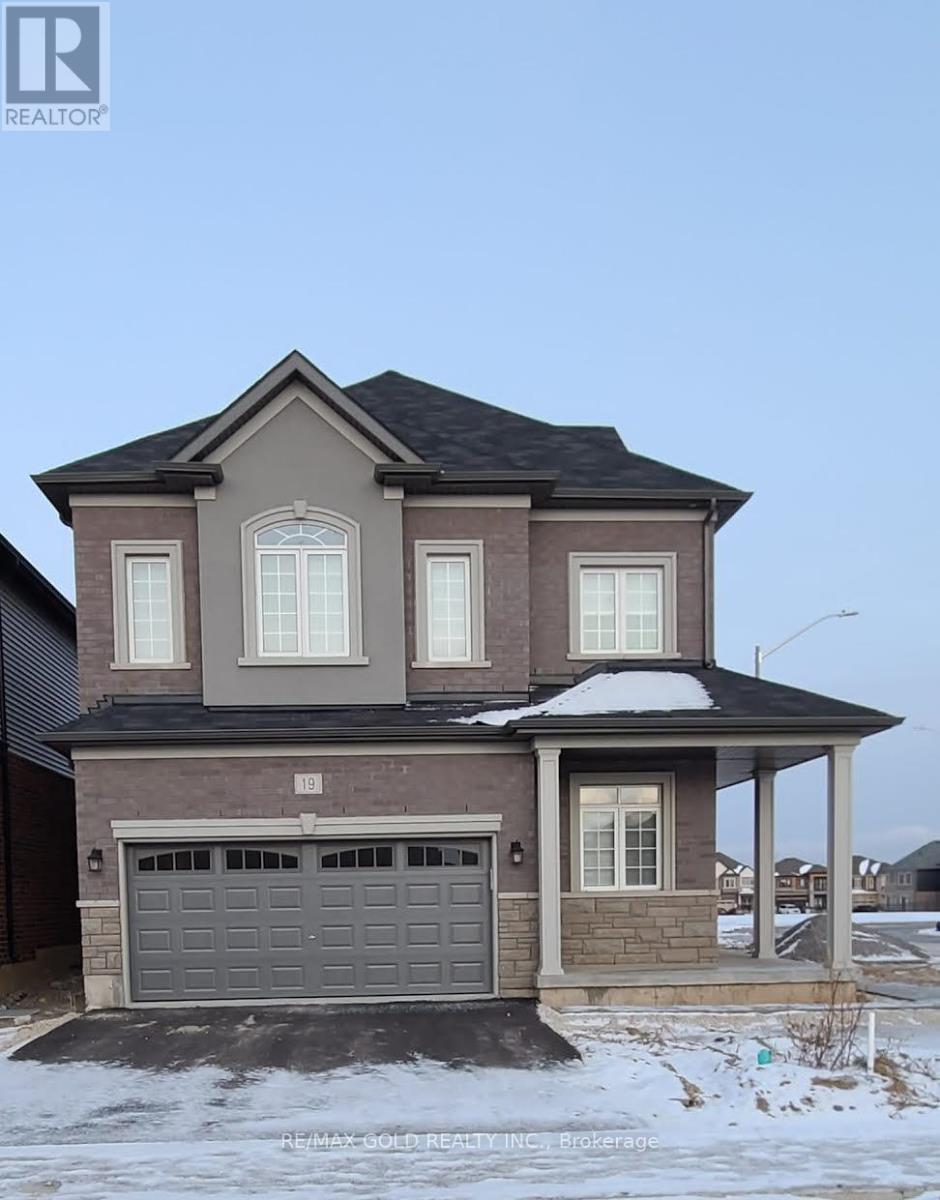
*Available For Lease* Beautiful Detached Brand New Home In Paris In Scenic Ridge Community. 3 Bedrooms & 3Washrooms. 9 Ft Ceiling On Main Floor And 8Ft On Upper Floor, Lots Of Upgrades, With Pot Lights And Hardwood on Main Floor. Direct Access From Garage To Home. Backing onto a huge park. Minutes to Sports Complex, Restaurants, Shopping, Banks. Easy Access From Highway 403. Must See, Will Not Last. (id:60365)
25 Sunview Drive
Norwich, Ontario
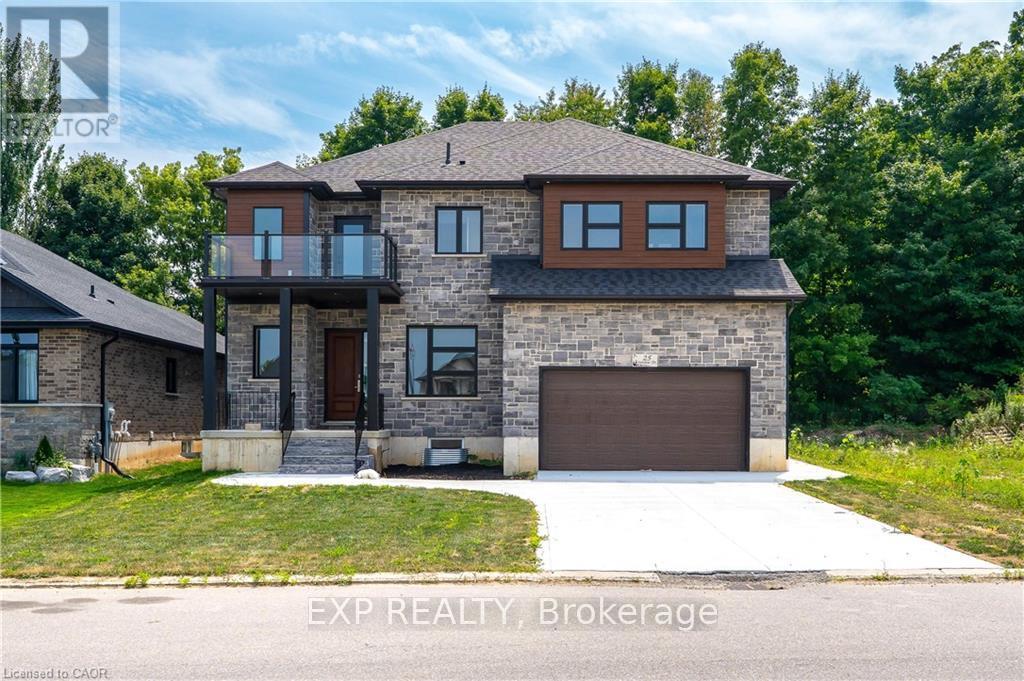
Step into this stunning 5 bedroom, 3 full-bathroom, carpet-free home where thoughtful design meets luxury living. The main floor boasts soaring 10 ft ceilings, elegant engineered laminate floors, and a breathtaking, light-filled kitchen that seamlessly blends style and functionality. Featuring expansive windows, cream-coloured cabinetry with ample storage, a striking quartz countertop island perfect for casual dining or entertaining, and a spacious walk-in pantry, this kitchen is truly the heart of the home. High-end stainless steel appliances, including a French-door refrigerator and built-in dishwasher, add both elegance and practicality, while open shelving and direct access to the backyard deck make it perfect for both everyday living and hosting. The open-concept layout flows effortlessly into the living area, highlighted by a striking chandelier, a modern fireplace, and big bright windows that flood the space with natural light. Upstairs, 9 ft ceilings and engineered laminate floors continue, with the convenience of a second-floor laundry room. The fully finished basement also with 9 ft ceilings, offers a separate entrance, making it an ideal potential in-law suite with its own kitchen, bedroom, bathroom, and durable luxury vinyl flooring. Backing onto lush greenery with no rear neighbours, the outdoor space offers peace and privacy, perfect for relaxing or entertaining on the deck. Additional features include a main-floor mudroom with the potential to be converted into a full bathroom, and large windows on every level to keep the home bright and airy year-round. This home is a rare find, offering modern style, versatile spaces, and an unbeatable location surrounded by nature. (id:60365)
110 Beau Lane
Grey Highlands, Ontario
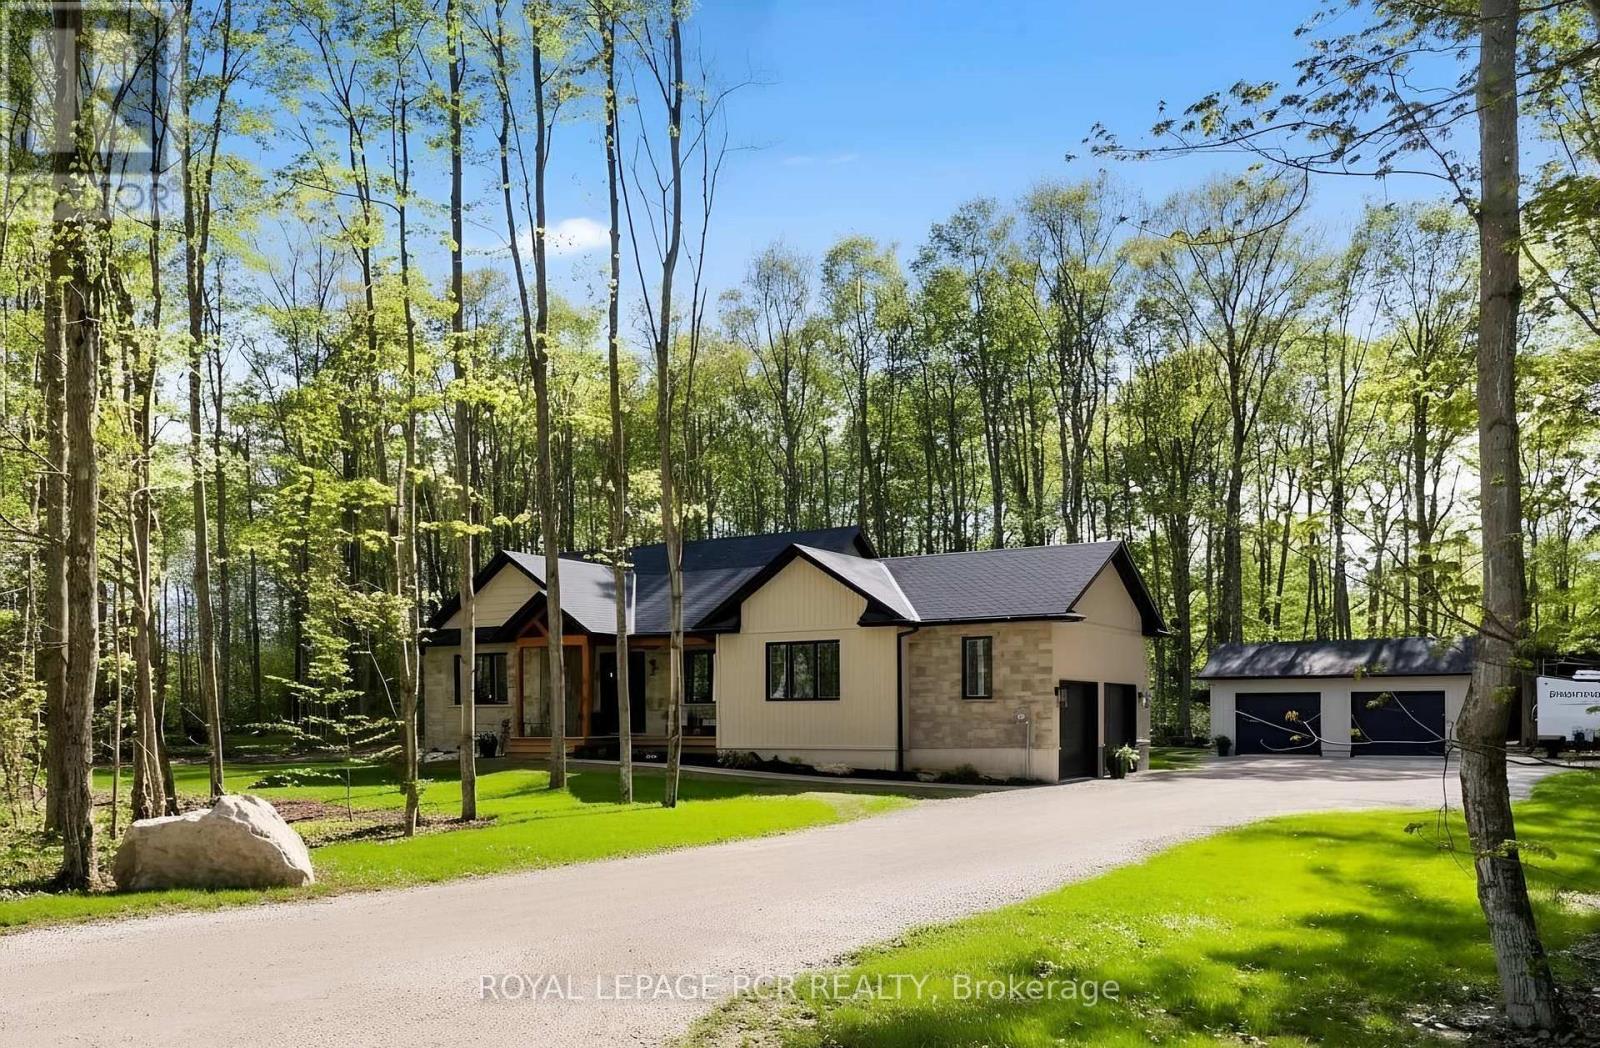
Set among the trees in the charming community of Lake Eugenia-your gateway to Beaver Valley-a peaceful, private setting where estate homes and nature coexist beautifully. Welcome to 110 Beau Lane, a thoughtfully designed bungalow offering approx. 3,400 sq. ft. of finished living space on a private .86 acre lot with 165' ft. of frontage. Built in 2025, this exceptional home blends modern comfort with timeless craftsmanship, featuring Shouldice stone accents, striking timber-frame covered front porch, & Tarion warranty for added peace of mind. The open-concept main floor features 9 ft. ceilings, engineered hardwood & ceramic flooring throughout, & a cathedral ceiling in the living room with a Napoleon gas fireplace. The chef-inspired custom kitchen is designed for everyday living and entertaining, complete with quartz countertops, premium Bosch appliances, custom cabinetry, & a spacious walk-in pantry.The dining area walks out to a covered timber-frame rear deck overlooking the peaceful property.The functional layout offers 2+2 bedrooms, 3 bathrooms, main floor laundry, a spacious mudroom, & convenient access to the attached double garage from both the main & lower levels.The primary suite features a walk-in closet and luxurious 5-pc ensuite with heated floors, glass shower, & soaker tub.Built for comfort and efficiency with an ICF foundation, the finished lower level offers 8.5 ft. ceilings, above-grade windows, in-floor heating, & ample storage space.Additional highlights include on-demand hot water, an attached double garage with 240V power & ample parking for 12+.A standout feature is the detached insulated shop/garage (30 x 26 ft.) with 240V power & 30A RV hookup.Located just a short walk from the Lake Eugenia boat launch and public beach.Close proximity to Beaver Valley Ski Club, scenic hiking trails, & the village of Flesherton-known for its arts scene, cafés, & shops.Enjoy four-season living in one of Grey Highland's most sought-after recreational communities. (id:60365)
164 - 200 Mccarthy Road
Stratford, Ontario
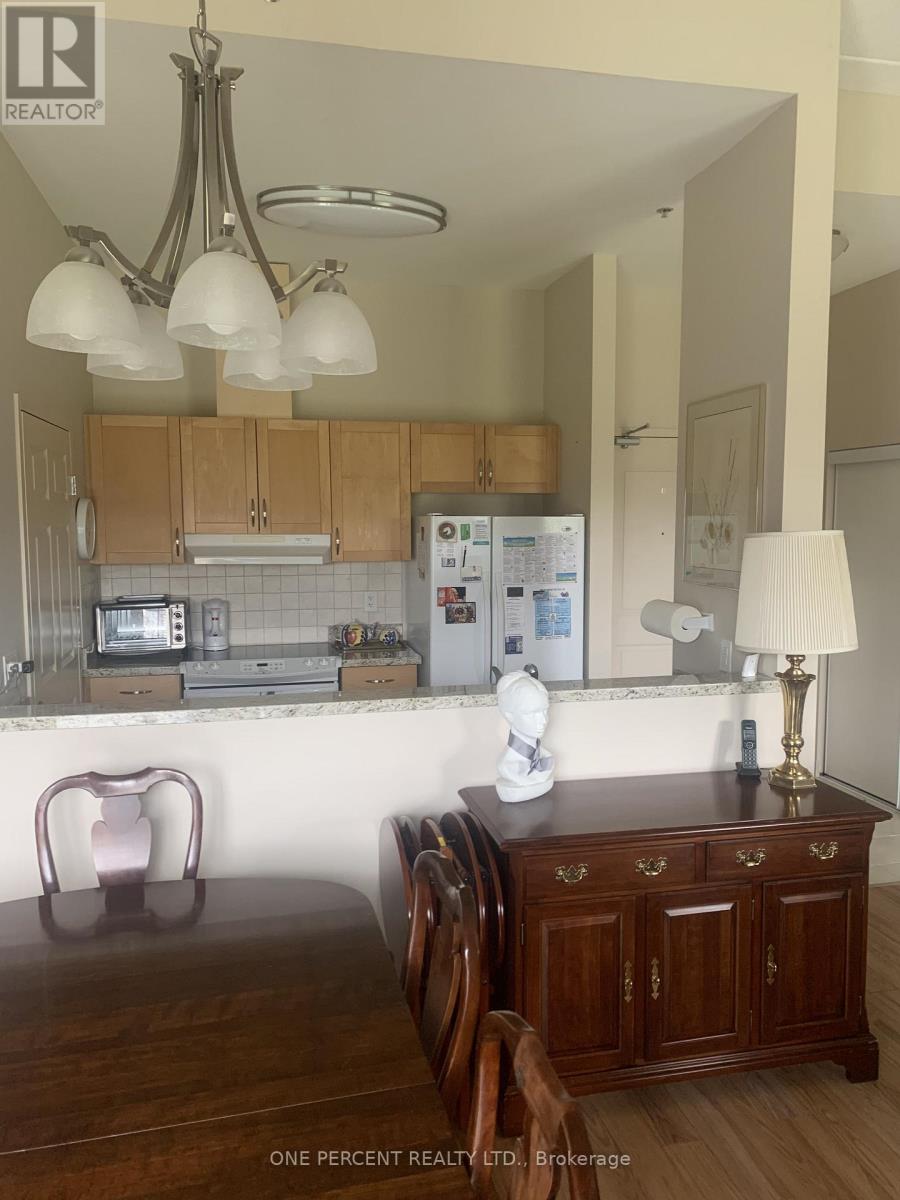
Welcome to McCarthy Place Retirement Community and enjoy comfortable living in a beautiful hotel-style facility. This main floor, west facing condo suite was custom designed to provide a generous primary bedroom with a 3 pc ensuite and walk-in closet while offering spacious open-concept living and dining areas. The 11 foot ceilings and large windows fill the space with lots of natural light. In the evening, enjoy gorgeous sunsets on the walk out patio. The well appointed full kitchen featuring granite countertops, generous cabinet space and all appliances along with the large dining area is perfect for hosting family and friends and enjoying your own peaceful meals. Additional features include laminate and tile flooring throughout, laundry with stacked washer/dryer, 2 pc quest bath, ample storage throughout, including a separate dedicated storage locker and a personal deeded parking space located beside the rear entrance door. Resident benefits are provided through the required Basic Care Service Plan including 24hr emergency response service, access to daily social, recreational and cultural programs, games rooms], library, all other amenities and 8 meals per month. Additional services may be added at any time to meet your specific needs including dining, healthcare support and housekeeping. Don't miss this unique opportunity to maintain ownership in your home to keep your equity working and provide reasonable monthly costs, while enjoying all the comforts and security of retirement living. (id:60365)

© 2026 Proptech Realty Inc., Brokerage.