
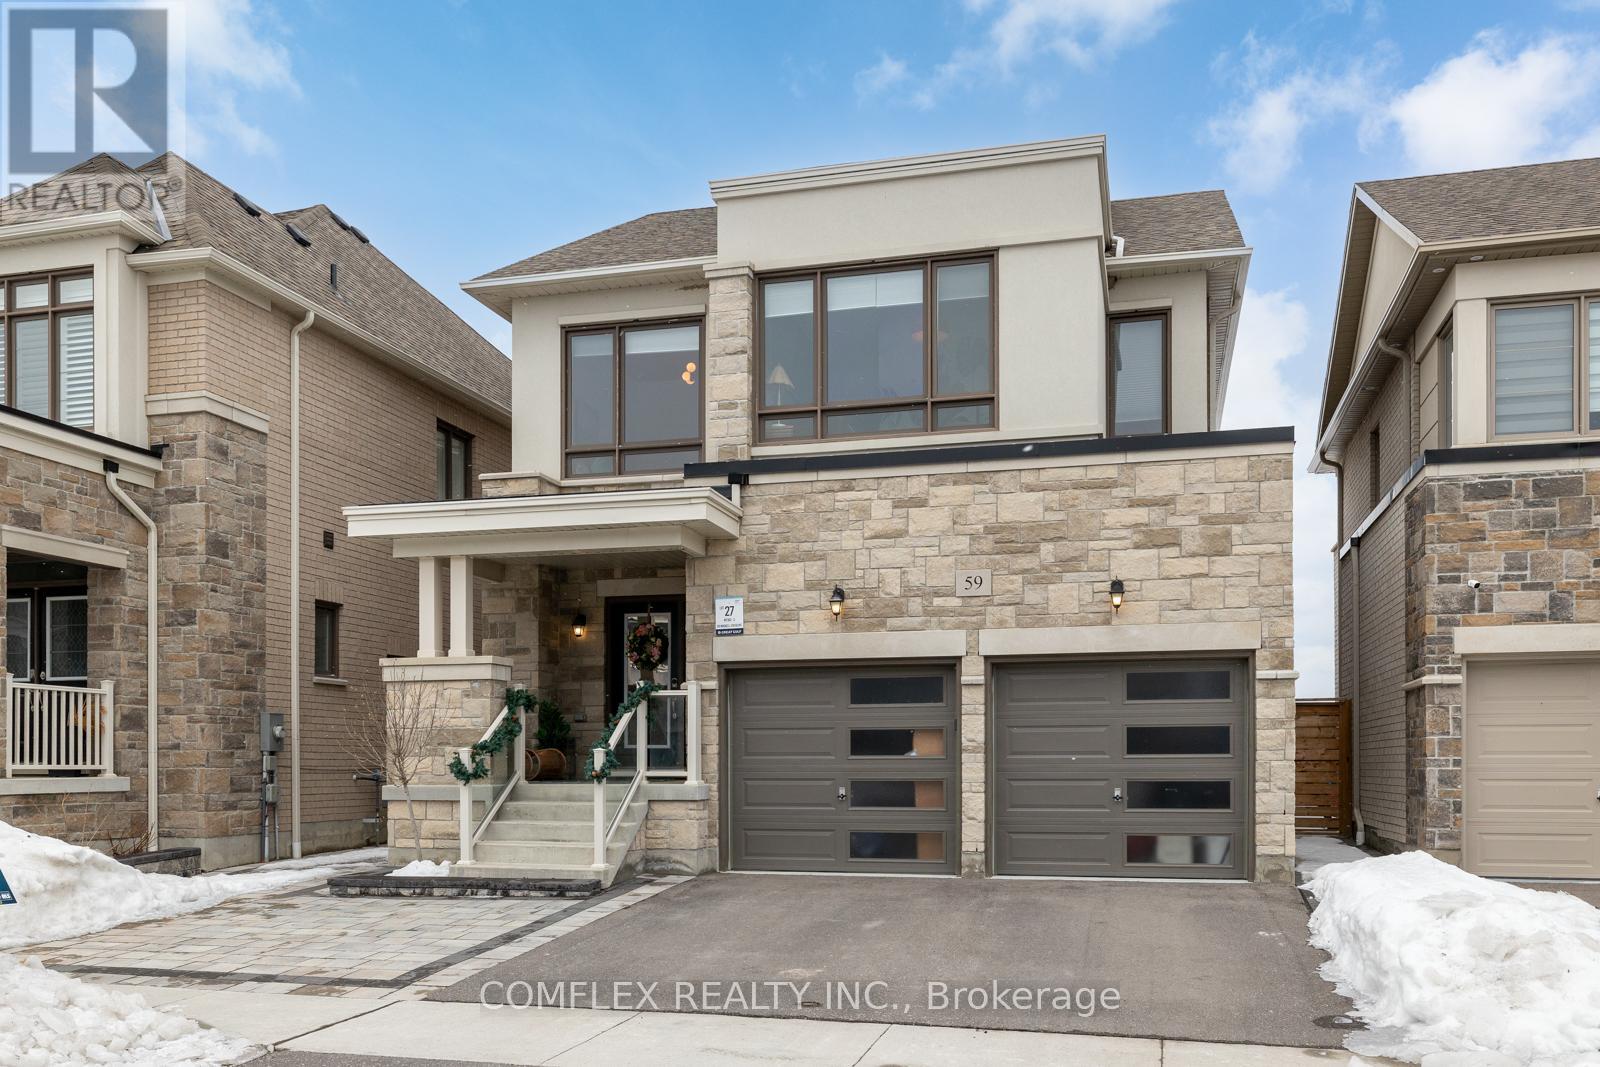
59 Maskell Crescent
Whitby, Ontario
Welcome to 59 Maskell Crescent, where California-inspired design meets exceptional family living. This beautifully upgraded 4-bedroom, 4-bathroom home offers approximately 30% more finished living space than many comparable models thanks to the professionally builder-finished basement.Natural light fills the open-concept main floor through oversized windows with unobstructed eastern exposure. The chef-inspired kitchen features an extended island, custom cabinetry, and approximately $40,000 in premium European appliances, flowing seamlessly into the dining and living areas for effortless entertaining.The spacious primary suite offers a spa-inspired ensuite with a glass shower, deep soaker tub, and a custom walk-in closet (approx. $15,000). Thoughtful built-ins throughout the home, garage, and laundry room (approx. $15,000) provide exceptional storage and organization.The finished basement with a full 4-piece bathroom (approx. $45,000) creates the perfect space for a recreation room, home theatre, gym, or guest suite.Outside, enjoy a professionally landscaped, low-maintenance backyard featuring full interlock, double side gates, and a rough-in for a hot tub or swim spa (approx. $54,000 in upgrades). Professionally installed 3M safety film on every window, including the basement (approx. $10,000), adds peace of mind.Located on a quiet, family-friendly crescent backing onto a large park, this home is close to a new elementary school under construction (buyers to verify timing), French Immersion programs, parks, splash pads, sports fields, walking trails, Whitby GO, and Highways 412, 401 and 407.Thoughtfully upgraded, beautifully designed, and completely move-in ready, this is a home you'll be proud to call your own. Separate entrance to finished basement has potential for separate suite! Hundreds of thousands spent on numerous upgrades!! Dont miss your chance to own this extraordinary property. (id:60365)
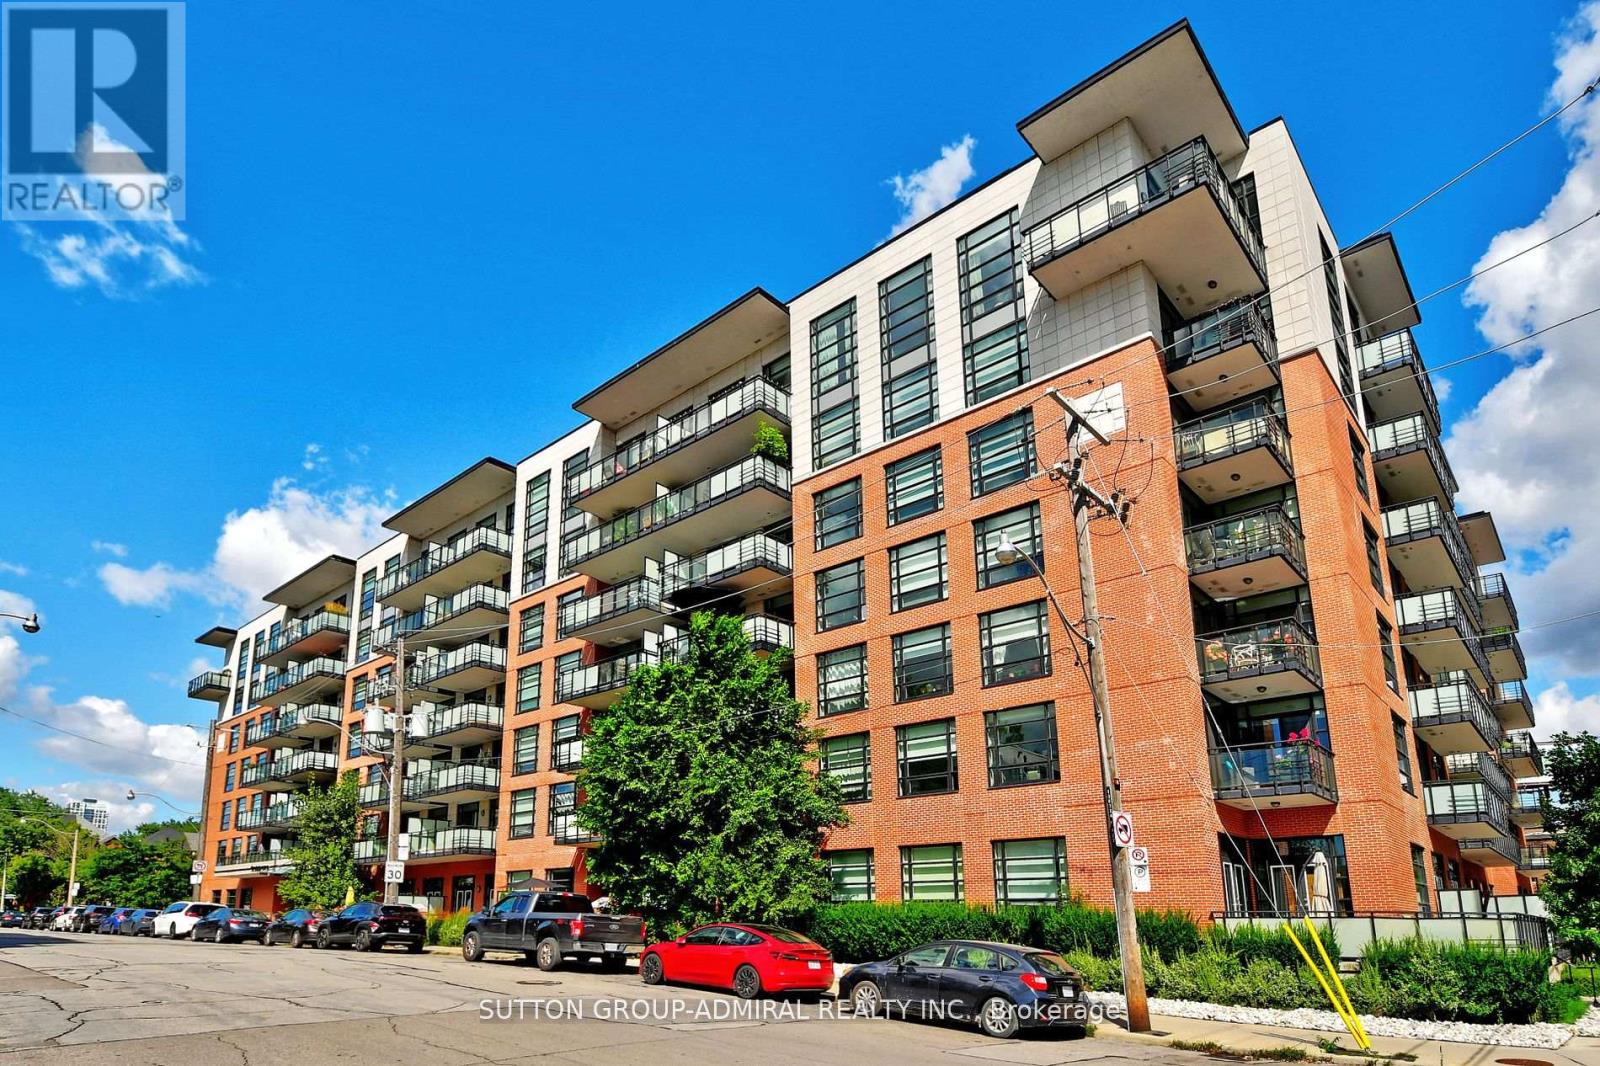
632 - 88 Colgate Avenue
Toronto, Ontario
Welcome to 88 Colgate Avenue, Unit 632 a beautifully updated 1-bedroom, 1-bath condo in the heart of South Riverdale. This bright and airy unit features an open balcony, perfect for enjoying your morning coffee or evening sunsets. With an in-suite laundry, stainless steel appliances, and an ideal layout, it offers both comfort and convenience. Situated in a highly desirable location, youll be just steps away from an abundance of amenities, including shops, restaurants, parks, and transit options. The building itself is well-maintained and offers fantastic features, including 1 parking spot and 1 locker for your extra storage needs. Dont miss your chance to live in one of the most sought-after neighborhoods in the city. Book your showing today! (id:60365)
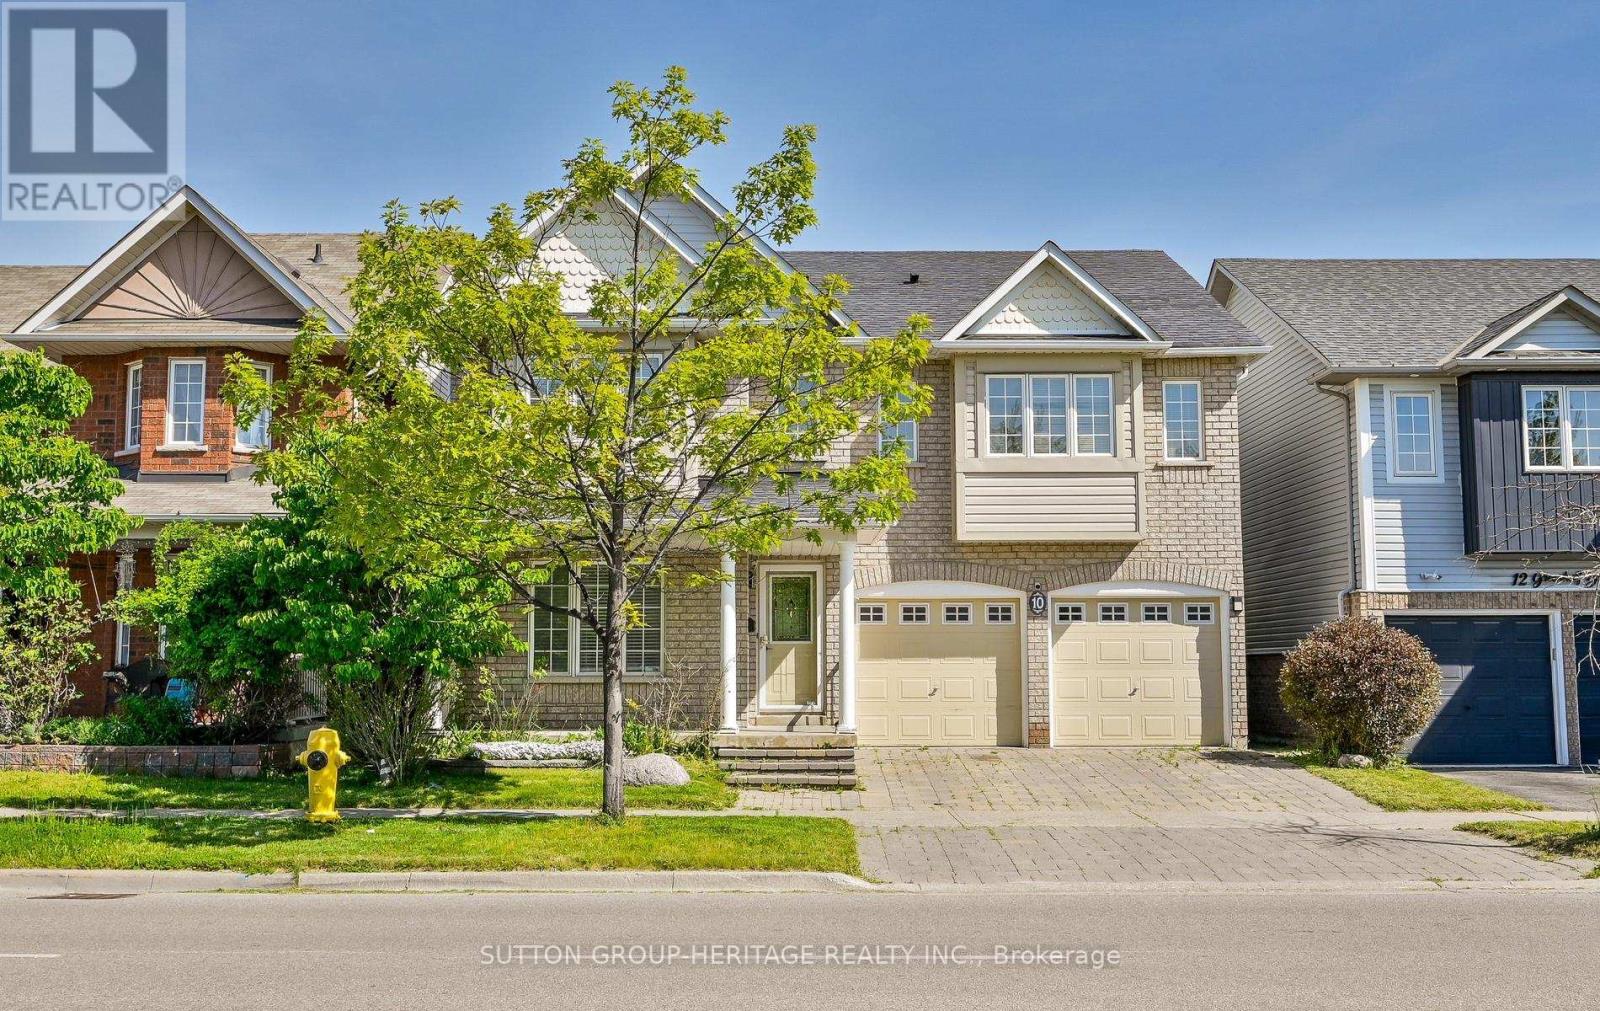
10 Greenhalf Drive
Ajax, Ontario
Welcome To 10 Greenhalf Dr! This All-Brick 4 Bedroom Home Is Ideally Located In A Sought After Family-Friendly Neighbourhood Of South East Ajax. Step Inside And Find Solid Hardwood Flooring Throughout Both Main And Second Floors! The Updated Kitchen Has Quartz Counters, Plenty Of Cabinet Space And Is Open To A Spacious Family Room. Head Upstairs And Find Four Very Well Appointed Bedrooms. The Primary Bedroom Has A Walk-In Closet With Functional Built-in Shelving And Is Highlighted By Its Modern Updated 5-Piece Ensuite Bath! 2 Other Bedroom Both Feature Large Southern Facing Windows Providing Amazing Natural Light And 3 Piece Ensuite Bathrooms. Another Large Bedroom And An Updated 4-piece Bathroom Complete The Upstairs Space. Downstairs The Basement Is Brimming With In-law Suite Potential With Its Second Kitchen, Bedroom, Rec Space And 3-Piece Bathroom Already In Place. What An Amazing Location Where You Are Just Steps To Highly Rated Carruthers Creek PS And Minutes To Costco, Shopping, The 401 And The Lake. Come And See All This Property Has To Offer! (id:60365)
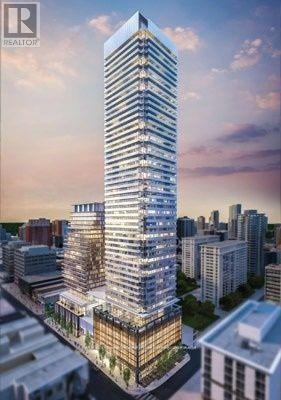
2402 - 18 Maitland Terrace E
Toronto, Ontario
Welcome to this luxurious and meticulously designed one-bedroom plus den unit at Teahouse, which can serve as a second bedroom, located in a highly sought-after newer building at 18 Maitland St. Situated on the 24th floor, this bright west-facing unit offers spectacular sunset views through floor-to-ceiling windows and features soaring 9-foot ceilings, creating a spacious and airy atmosphere. The living room provides unobstructed east views and opens up to a large balcony. This suite boasts a modern open-concept layout and a sleek kitchen equipped with granite countertops and high-end built-in appliances. Exceptional building amenities include an outdoor pool, indoor spa, fitness center, yoga room, party room, lounges with a BBQ area, and a home theatre room. With its prime location, enjoy seamless transit options with the North/South Subway line, East/West Streetcar, and the underground PATH steps away. Indulge in luxury shopping in Bloor-Yorkville. Explore the lively Eaton Centre, University of Toronto, Ryerson University, Toronto General Hospital, Shops, Restaurants, Grocery Stores, Banks and More! Don't miss this incredible opportunity. (id:60365)
3011 - 35 Mercer Street
Toronto, Ontario
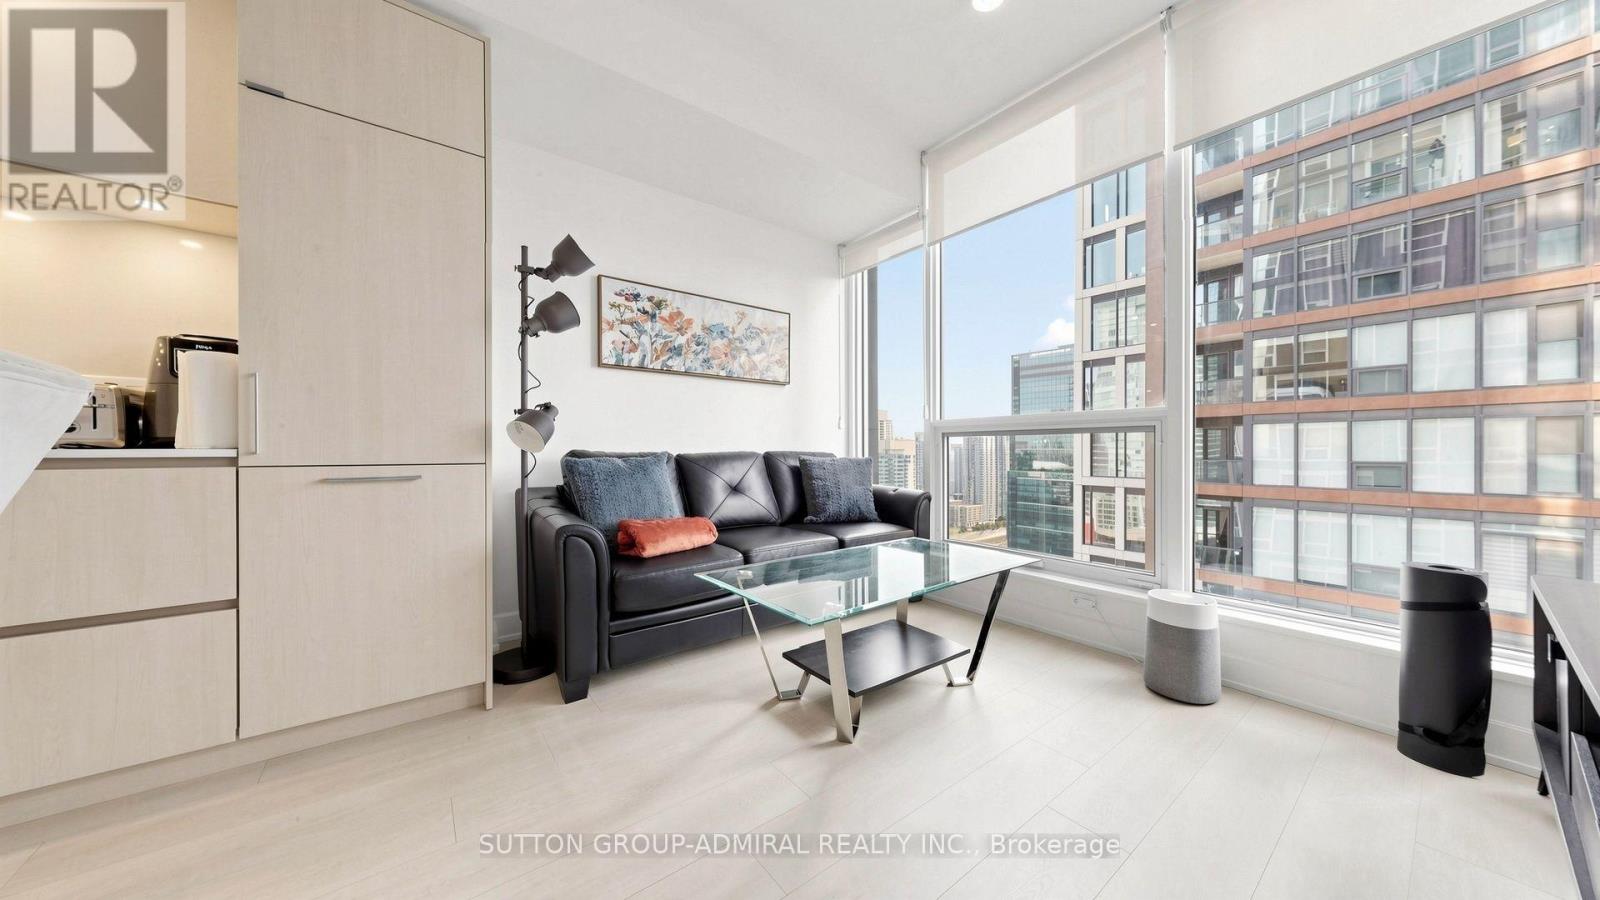
Experience elevated downtown living at Nobu Residences! This southwest-facing, 652 sq. ft. two-bedroom, two-bathroom suite offers panoramic city and skyline views from the 30th floor. The bright interior features an open-concept living, dining and kitchen area with laminate flooring and expansive windows providing abundant natural light. The contemporary kitchen showcases quartz countertops and backsplash, pot lights and premium built-in Miele appliances. The primary bedroom features a large sliding-door closet and private 3-piece ensuite with a frameless glass walk-in shower, built-in vanity and tile flooring, while the second bedroom offers laminate flooring and another generous sliding-door closet. A separate 4-piece bathroom and convenient in-suite laundry closet complete the functional layout. Residents enjoy an impressive collection of amenities, including 24-hour concierge service, a state-of-the-art fitness centre, yoga and spin studios, hot tub, cold plunge, dry sauna, steam room, massage and change rooms, rooftop terrace and garden, multiple BBQ and preparation areas, party and private dining rooms, lounge, screening/media room, conference and meeting spaces, games lounge, bike storage, visitor parking and an outdoor basketball courtyard. Ideally located in Toronto's vibrant Entertainment District, moments from the CN Tower, Rogers Centre, Scotiabank Arena, Ripley's Aquarium, Roy Thomson Hall, The Art Gallery of Ontario, The Royal Ontario Museum, Mount Sinai Hospital & celebrated restaurants and premier shopping. Schools nearby include University of Toronto, Toronto Metropolitan University, Jean Lumb Public School, Nelson Mandela Park Public School & more! Enjoy easy access to Queens Quay which provides outdoor waterfront enjoyment like the Harbourfront Centre, Harbour Square Park and Toronto Music Garden. Steps to Union Station, TTC service and the Gardiner Expressway nearby for convenient travel throughout the city and beyond. (id:60365)
601 - 1 Yorkville Avenue
Toronto, Ontario
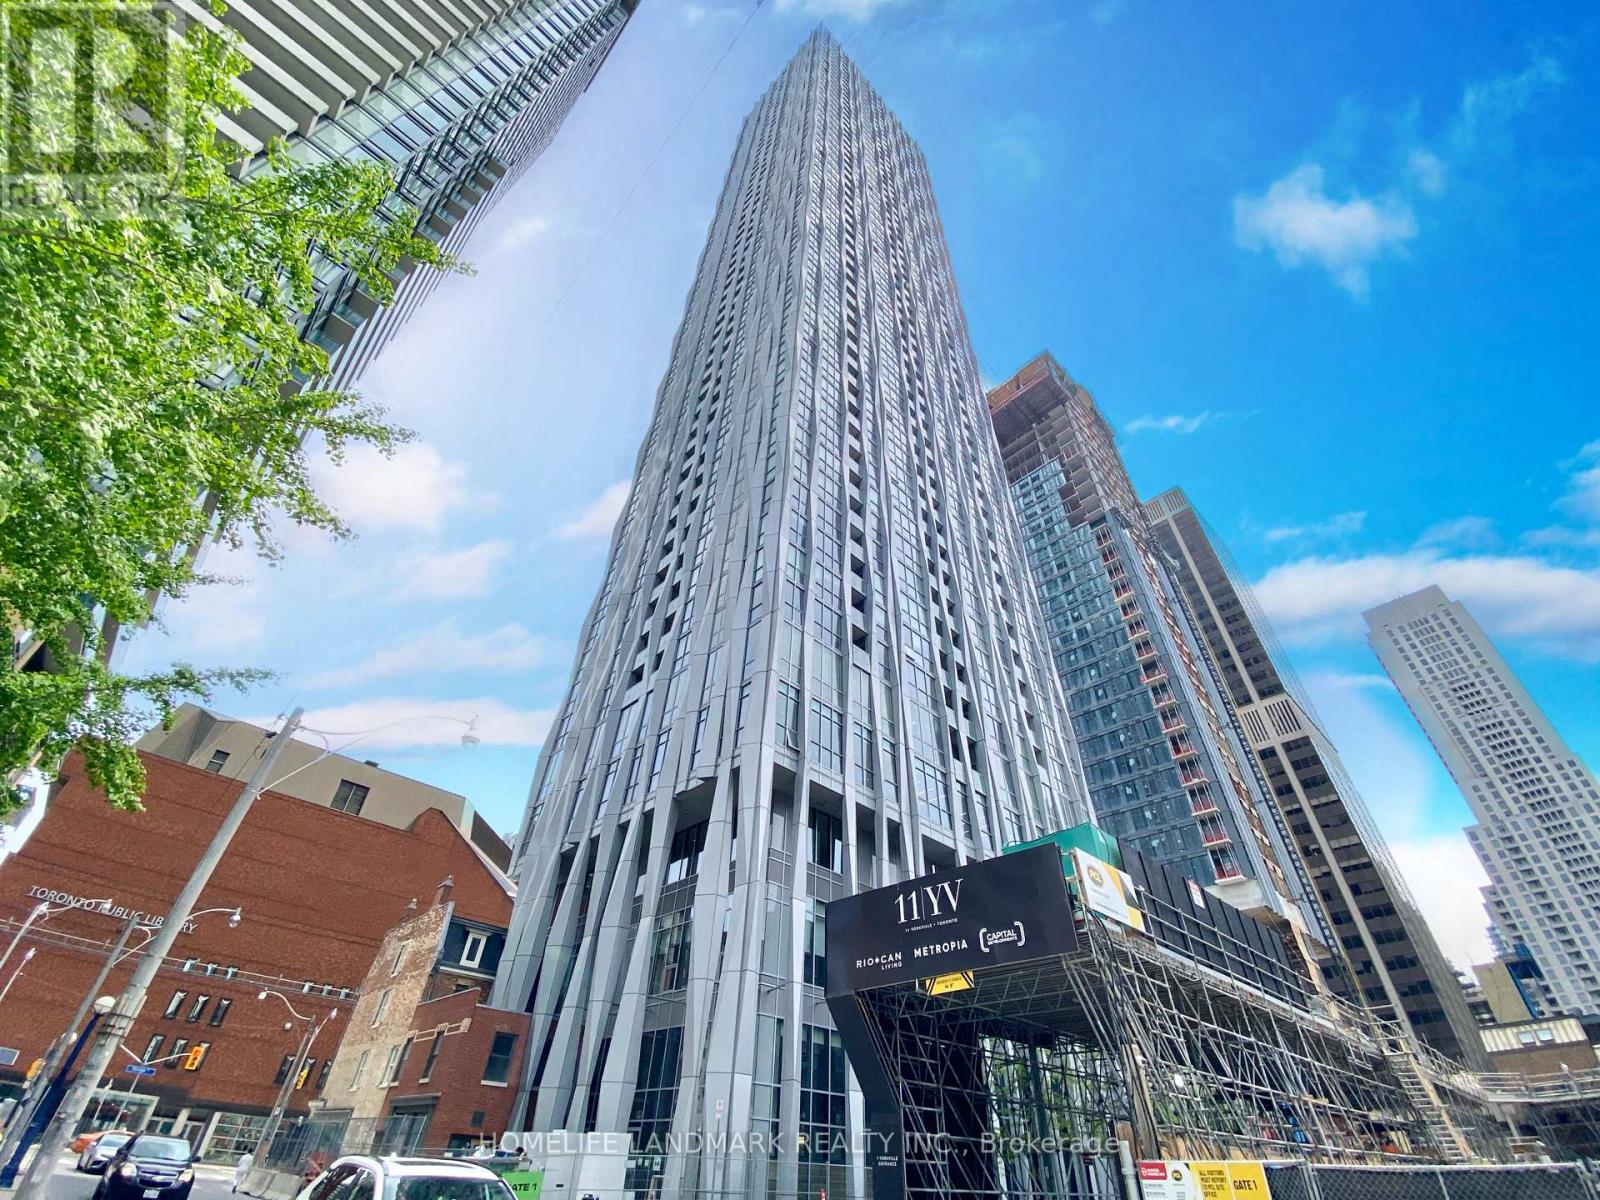
A Luxury Condo In Toronto's Most Prestigious Neighbourhood Yorkville,Great Layout 1+1 Den W/2 Bath, Den W/Closet Can Be As 2nd Bdrm,B/I Kitchen Appliances. Steps To Bloor & Yonge Subway Lines,Entertainment& Shopping District, Close To U Of T & All Amenities. 24Hr Concierge, Fitness, Gallery, Outdoor Pool, Spa Lounge. B/I Fridge, Dishwasher, Glass Cooktop, Oven, Microwave, Full Side Stacked Washer & Dryer, Vertical Blinds. (id:60365)
2501 - 85 Mcmahon Drive
Toronto, Ontario
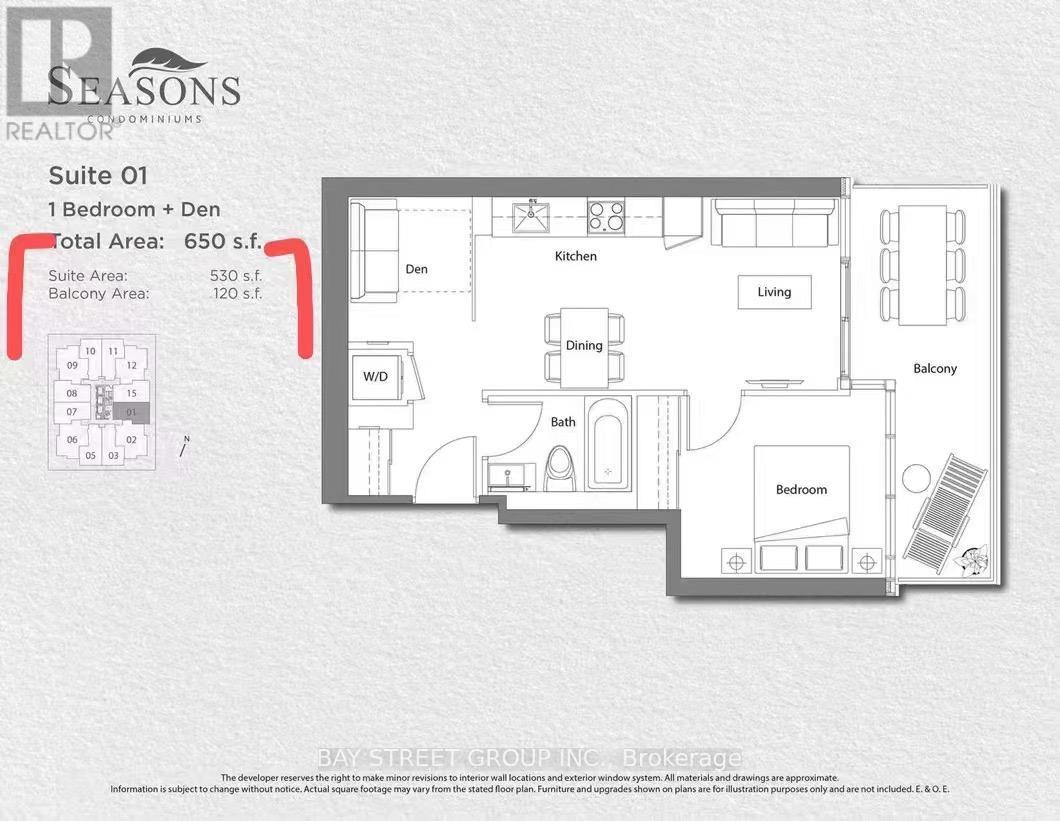
Step into Refined Living With This Immaculate 1+Den Condo in the Prestigious Seasons Building One of Torontos Most Celebrated Luxury Residences. Featuring 530 Sq.Ft. of Stylish Interior Space and a Spacious 120 Sq.Ft. Balcony, This Suite Blends Modern Comfort With Sophisticated Design. Enjoy Soaring 9-Foot Ceilings, Floor-to-Ceiling Windows, and Premium Finishes Throughout, including Sleek Laminate Flooring, Custom Roller Shades, Quartz Countertops, and a Spa-Inspired Bath Adorned with Large Porcelain Tiles. The Chef-Inspired Kitchen Offers Built-In High-End Appliances and Designer Cabinetry, Perfect for Culinary Enthusiasts. Step Outside to a Private Balcony With Breathtaking, Stunning Views of the City. This World-Class Residence Boasts Access to Over 80,000 Sq.Ft. of Unmatched Amenities, Including an Indoor Pool, Sauna, Full-Sized Basketball and Tennis Courts, Formal Ballroom, State-of-the-Art Fitness Centre, and Even a Touchless Car Wash. Located Just Steps from the New Community Centre and Park, and a Short Walk to Bessarion and Leslie Subway Stations, GO Transit, and Minutes to Hwy 401/404, Bayview Village, and Fairview Mall You're Seamlessly Connected to Everything the City Has to Offer. Modern Living. Resort-Style Amenities. Unbeatable Location. Welcome Home! (id:60365)
605 - 42 Camden Street
Toronto, Ontario
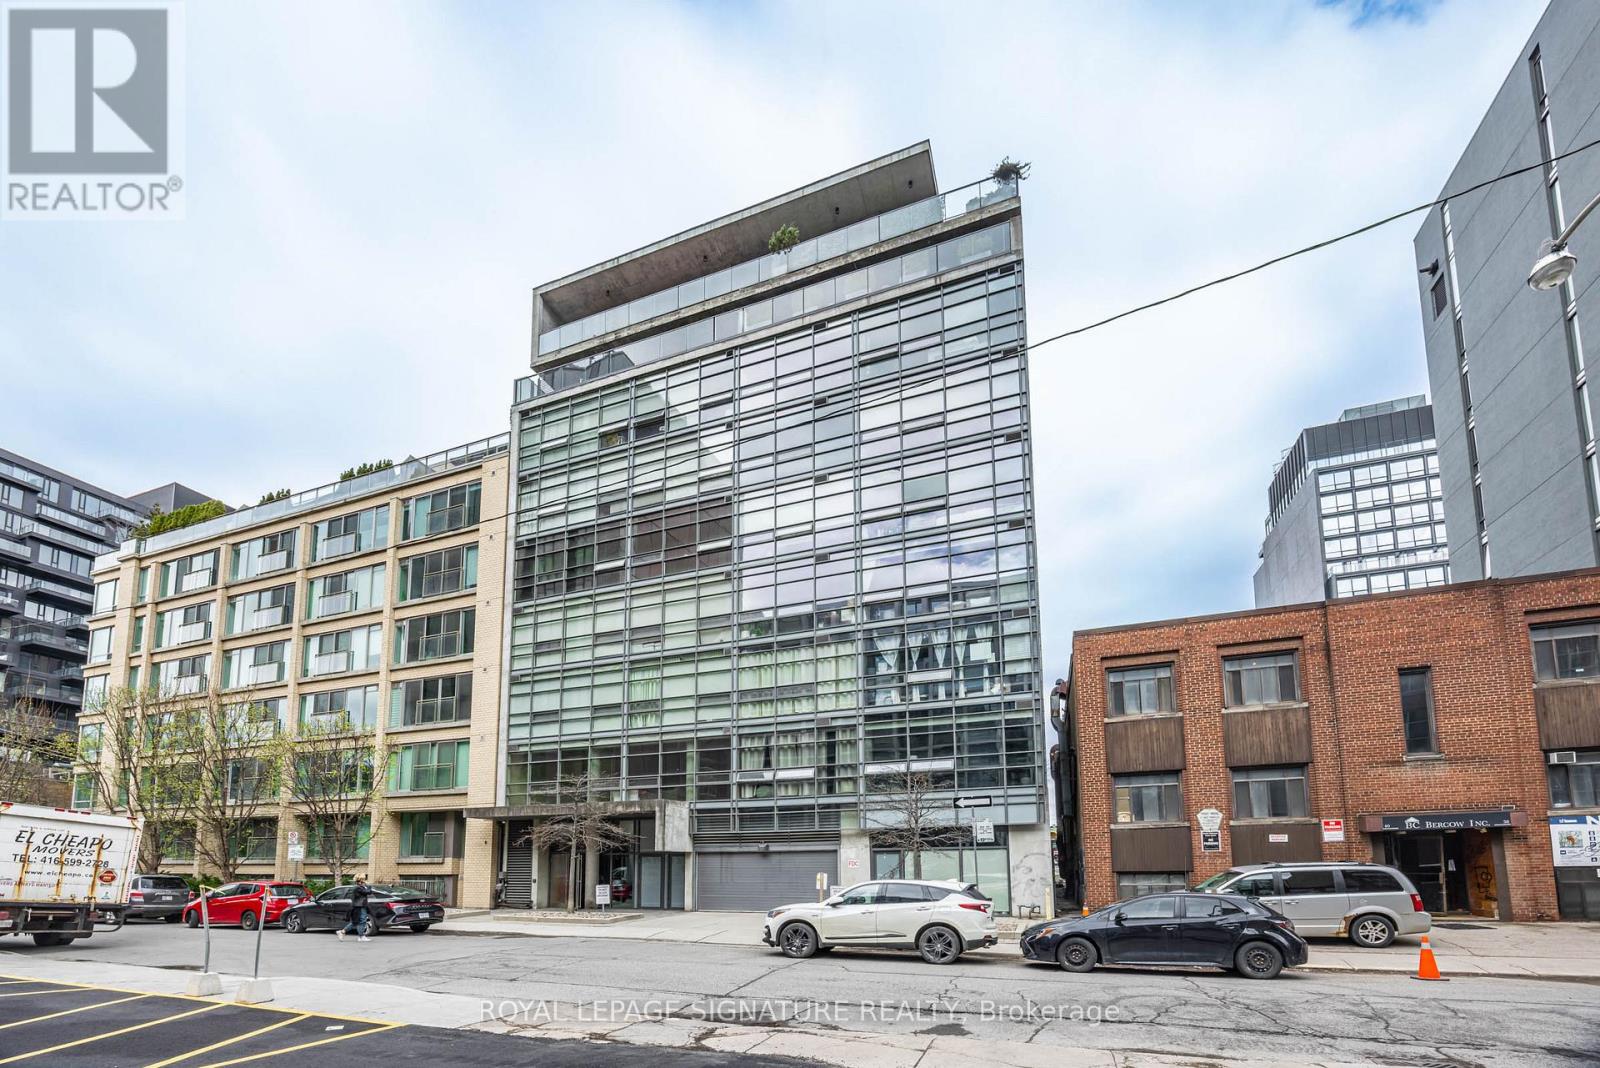
Experience stylish loft-living at Zen Lofts in one of the most desirable neighbourhoods. With only 35 units, this 9-storeys boutique building is a peaceful escape just steps from King West. Features extra wide layout, light-filled open-concept living space with high ceilings, full-width large warehouse-style windows, exposed concrete columns and ceilings, custom-designed sliding doors, spa-like bathroom with rain shower. Prime downtown location just steps from Ace Hotel, Waterworks Food Hall, The Well, and all vibrant King West and Queen West have to offer. Convenient access to TTC, health and wellness amenities, great shopping, world-class restaurants, and entertainment! Close proximity to Union Station, Financial District, Waterfront, and Gardiner Expressway. (id:60365)
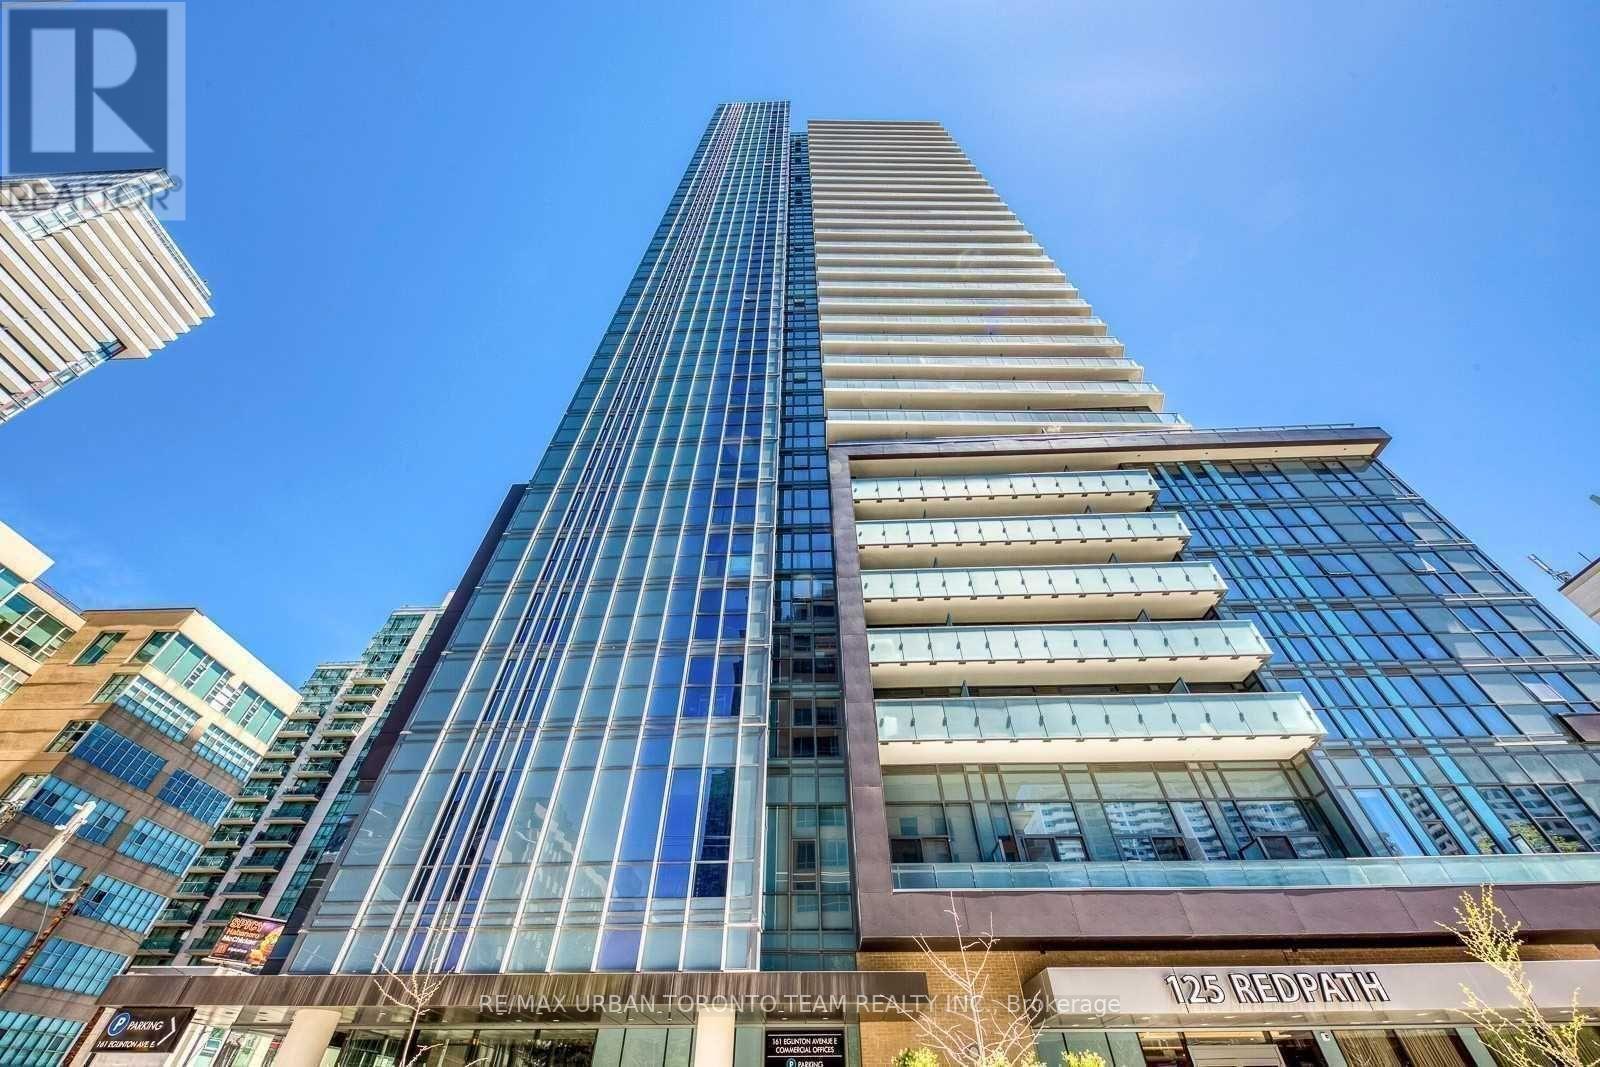
308 - 125 Redpath Avenue
Toronto, Ontario
The Eglinton-Sheldrake With Terrace Floor Plan - 599 Sqft 1+Den, 2 Bath - Easily Can Be Used As 2Bed. -Balcony With North Views. Open Concept Kitchen Living Room -1 Bedroom Plus Separate Den And 2 Full Bathroom Unit - 599 Sqft.. Ensuite Laundry, Stainless Steel Kitchen Appliances Included. Engineered Hardwood Floors, Stone Counter Tops. (id:60365)
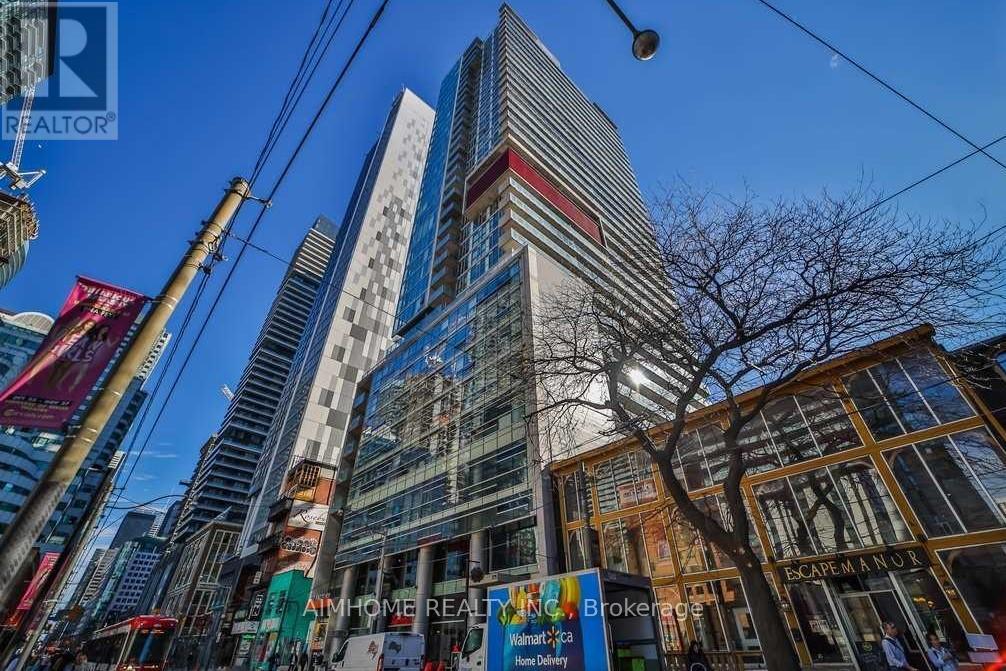
2208 - 375 King Street
Toronto, Ontario
Gorgeous 1-bedroom suite in the highly sought-after M5V Condos in the heart of King West! This beautifully upgraded home features a bright open-concept layout with floor-to-ceiling windows, soaring 9-ft exposed concrete ceilings, new blinds, hardwood flooring throughout, and a storage locker. The modern kitchen boasts sleek cabinetry with soft-close drawers, granite countertops, a built-in oven, gas cooktop, and stainless steel appliances. Enjoy premium amenities including 24/7 concierge and security, visitor parking, rooftop garden, fitness centre, and guest suites. Ideally located in Toronto's vibrant Entertainment and Financial District, just steps to TTC, parks, shops, restaurants, cafés, bars, theatres, the Rogers Centre, CN Tower, the waterfront, and all the conveniences of downtown living. (id:60365)
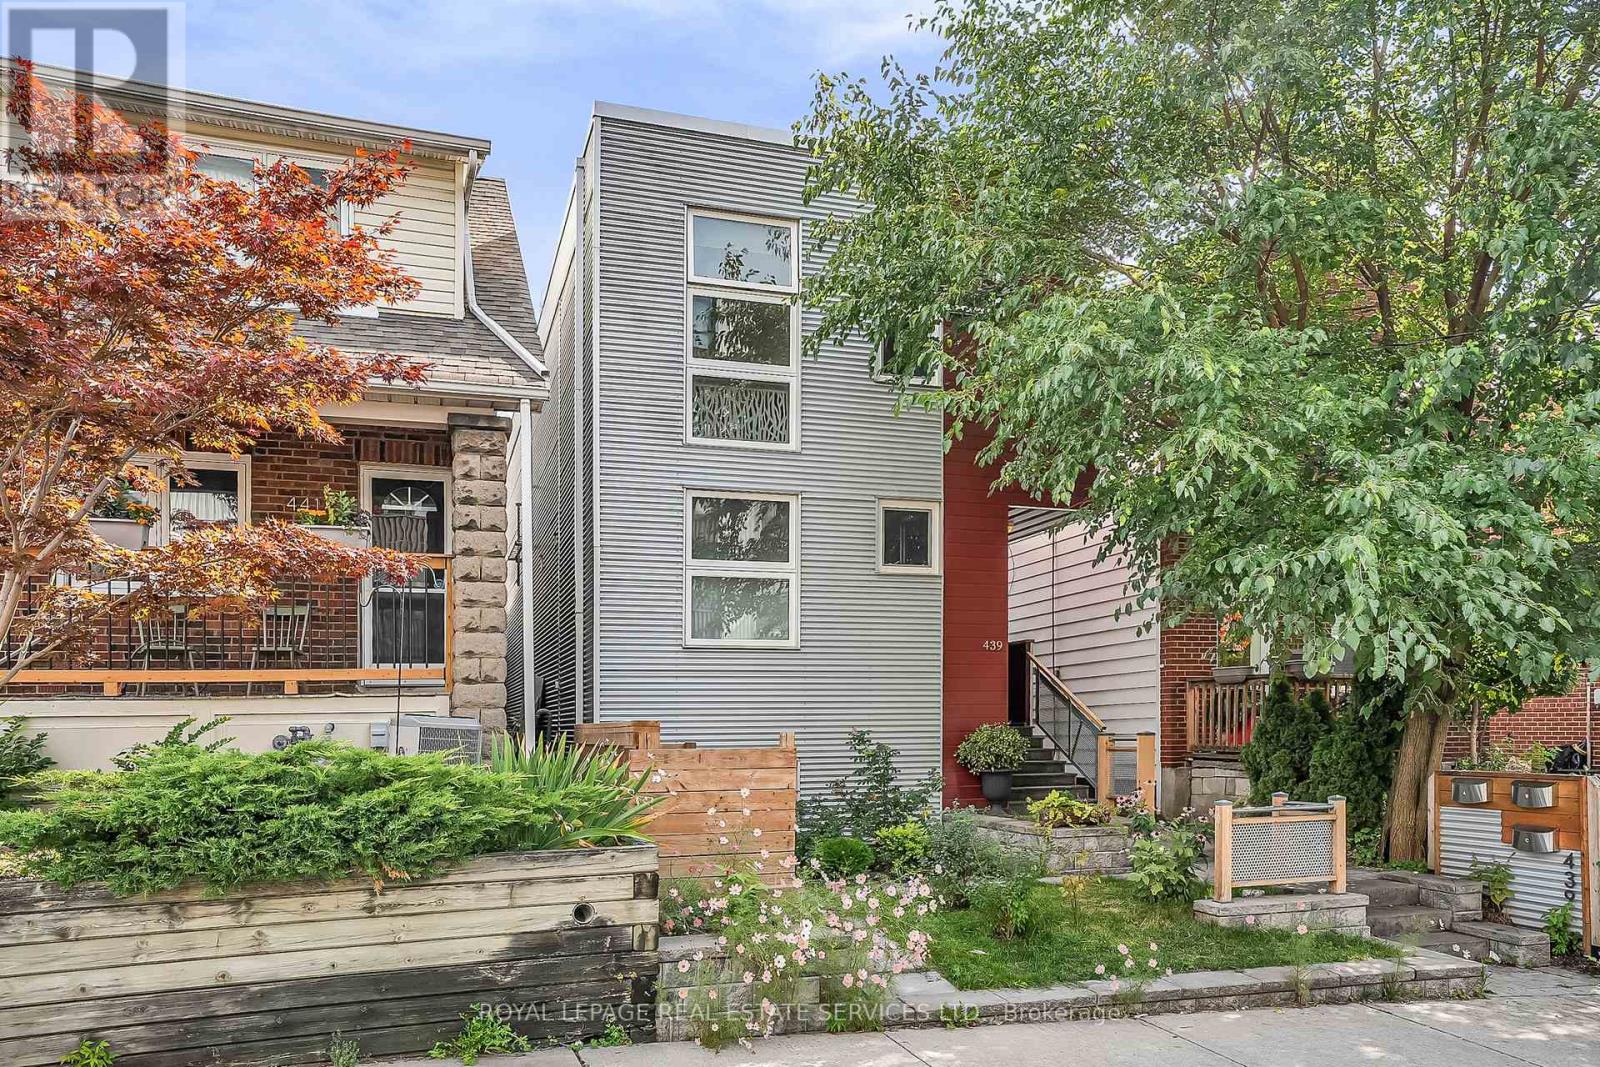
C - 439 Winona Drive
Toronto, Ontario
Welcome to our bright and modern two-bedroom top-floor suite in a purpose-built triplex with a private entrance. The open-concept layout features a spacious living area and stylish kitchen with full-size stainless steel appliances, quartz countertops and backsplash, custom cabinetry, ample storage, and an oversized breakfast bar. The primary bedroom includes a walk-in closet with organizers, while the second bedroom and hallway provide additional storage. High-end finishes, window coverings, radiant in-floor heating, a self-contained HVAC system, and HRV offer year-round comfort. Additional features include a full-size in-suite washer and dryer, French doors opening to a Juliette balcony, a fenced yard, and laneway parking with a permeable green surface. Conveniently located between Cedarvale and St. Clair West subway stations, close to shops, restaurants, cafés, grocery stores, schools, and parks. A stylish and comfortable place to call home. (id:60365)
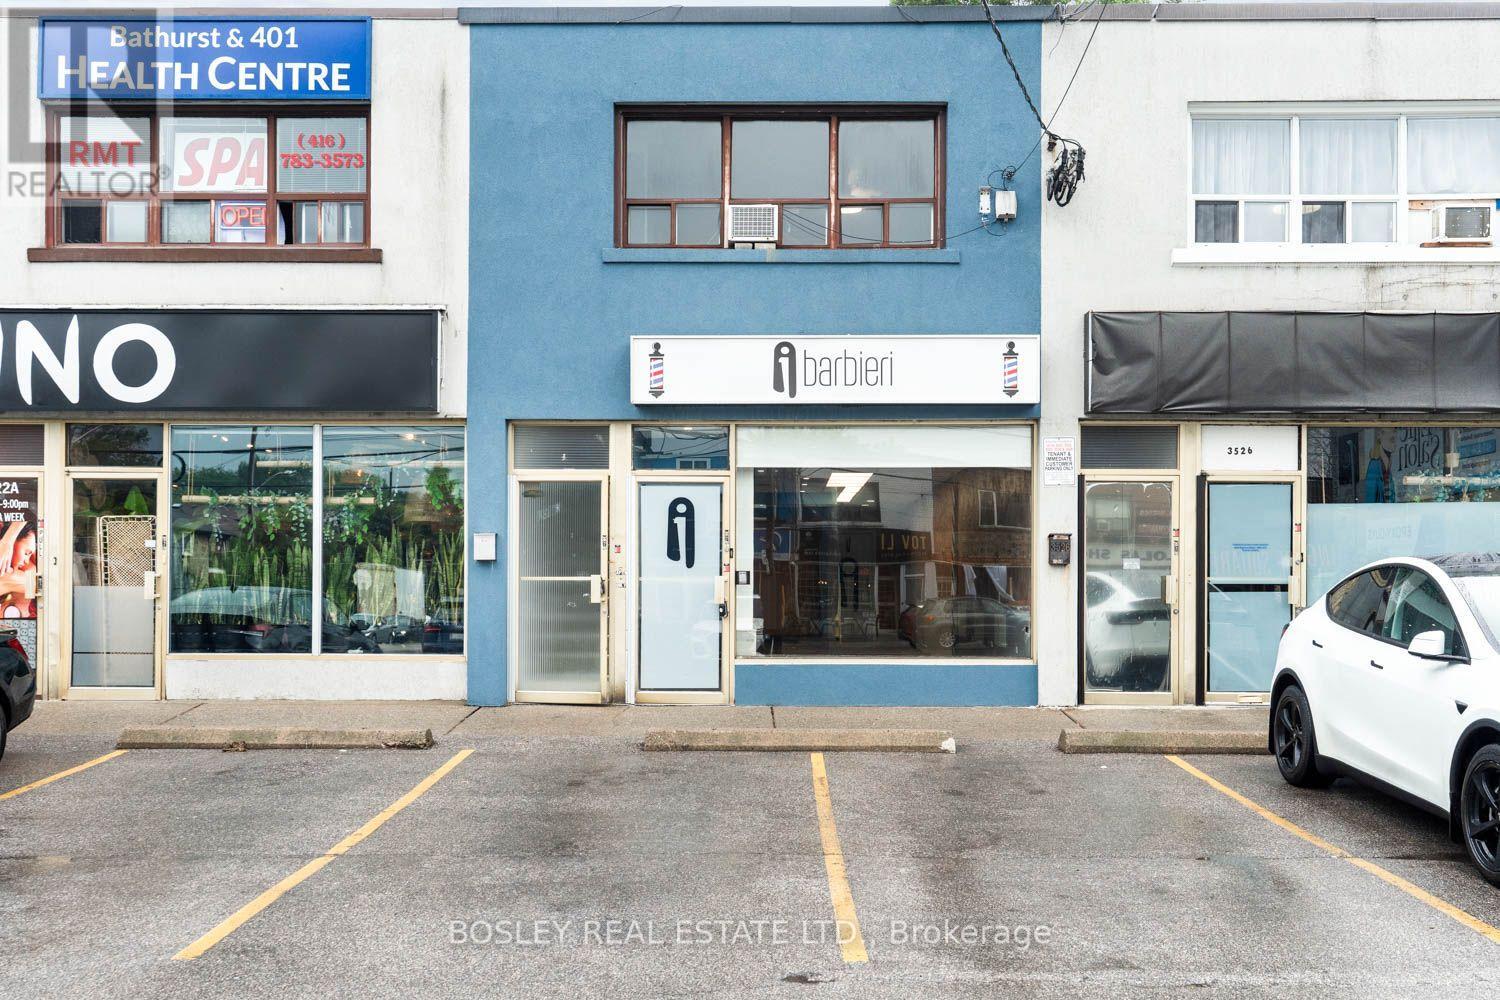
3524 Bathurst Street
Toronto, Ontario
Prime mixed-use investment on high-traffic Bathurst St in North York! This turn-key property features a versatile commercial unit, recently operated as an established barbershop salon and waiting for its next business owner. A separate entrance self-contained 2-bedroom, 1-bathroom residential unit above- ideal for owner-occupiers or investors after rental income. Bonus basement with high ceiling height and finished recreation room. Well maintained and updated mechanicals throughout (basement is waterproof and recently updated hot water tank- owned). Shared parking lot for tenants and customers. Great exposure and steady foot traffic in a desirable neighbourhood, close to Hwy 401, shops, Baycrest hospital, TTC transit, and amenities. Live above your business or lease both units for strong cash flow. A rare chance to own a commercial- residential asset in one of Toronto's busiest corridors. (id:60365)

© 2026 Proptech Realty Inc., Brokerage.