
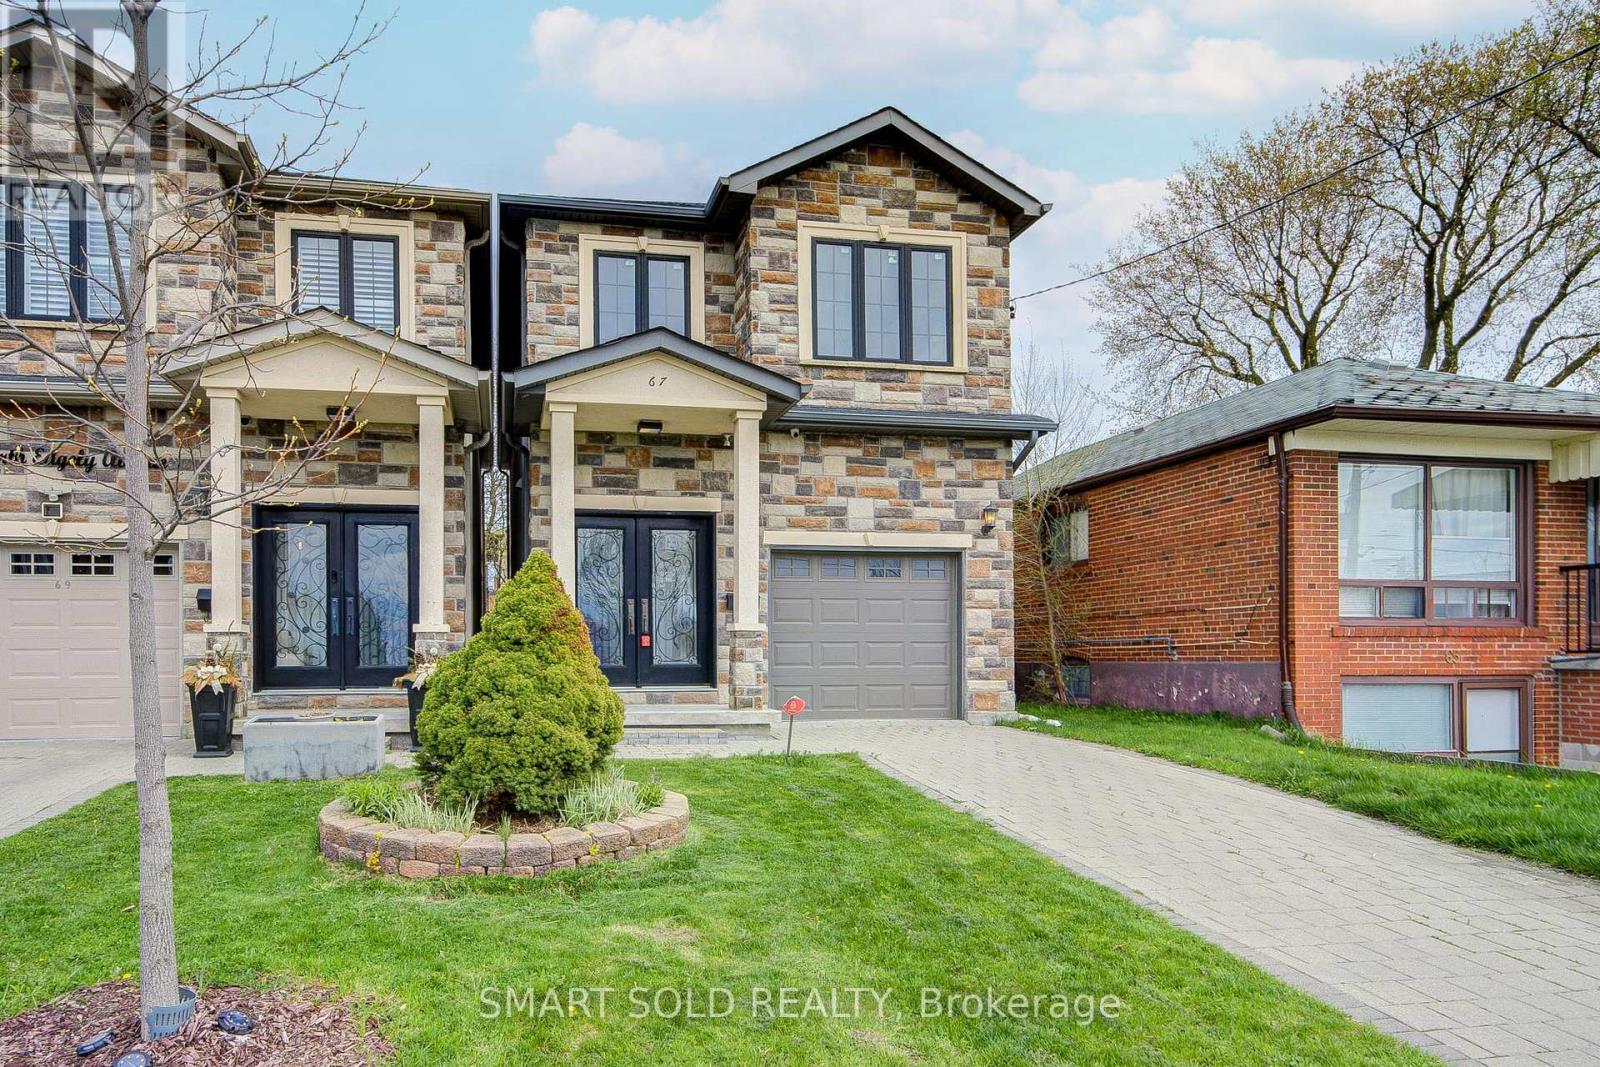
67 North Edgely Avenue
Toronto, Ontario
Beautifully Upgraded Custom-Built 4-Bedroom Executive Home Featuring A Bright Open-Concept Main Floor With 10-Ft Ceilings, Canadian A-Grade Hardwood Flooring, And A Modern Kitchen With Quartz Countertops, Solid Wood Cabinetry, And A Large Centre Island. The Family Room Offers A Cozy Gas Fireplace, Complemented By Sleek Glass Railings Throughout. Upstairs Includes Bidet-Ready Bathroom Outlets And A Spacious Primary Ensuite With Skylight, Jacuzzi Tub, And Frameless Glass Shower. The Finished Walk-Up Basement With Separate Entrance Provides Excellent Potential For Extended Family Or Rental Use. Enjoy A Deep, Private Backyard Surrounded By Mature Trees, Complete With A Gas BBQ Line And Ample Space For Future Possibilities. Convenient Garage Access. 4-Channel Video Surveillance With Internet Connection Provides Additional Security. Situated In A Quiet, Family-Friendly Neighbourhood Facing A Green Playground, Just Steps To Schools, Transit, And Shopping. Less Than 10 Minutes To The Scarborough Bluffs And Lake Ontario, And Under 5 Minutes To The Scarborough GO Station For Effortless Commuting. Close To Parks, Public Transit, Restaurants, And Everyday Amenities. (id:60365)
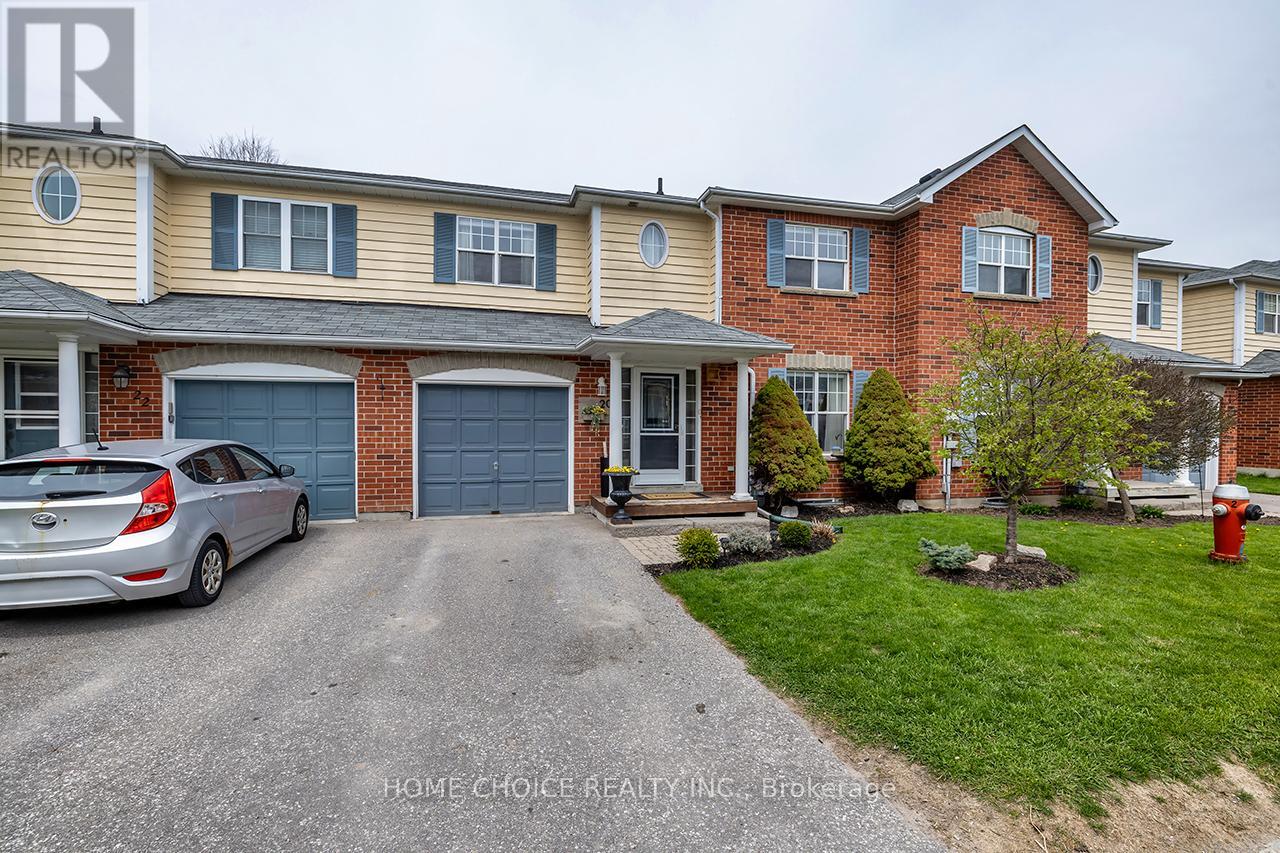
20 - 2800 Courtice Road
Clarington, Ontario
Welcome to this beautifully maintained and updated condo townhome in the heart of Courtice. Featuring 3 spacious bedrooms and 2 bathrooms, this bright and inviting home offers an open-concept main floor with gleaming laminate flooring on all levels, pot lights, and a walkout to a fully fenced backyard perfect for entertaining or relaxing outdoors. The updated kitchen (22) is a standout with newer backsplash, newer countertops, newer appliances (except stove), and a refreshed cabinetry with space that's both modern and functional. Upstairs, you'll find generous bedrooms, including a main 4 piece bath. The finished basement adds extra living space and includes a laundry room for added convenience. Located just minutes from the Courtice Community Centre, great schools, parks, shopping, major transportation routes, and scenic walking trails this home truly has it all! Don't miss your chance to own a move-in ready gem in a highly desirable neighborhood! (id:60365)
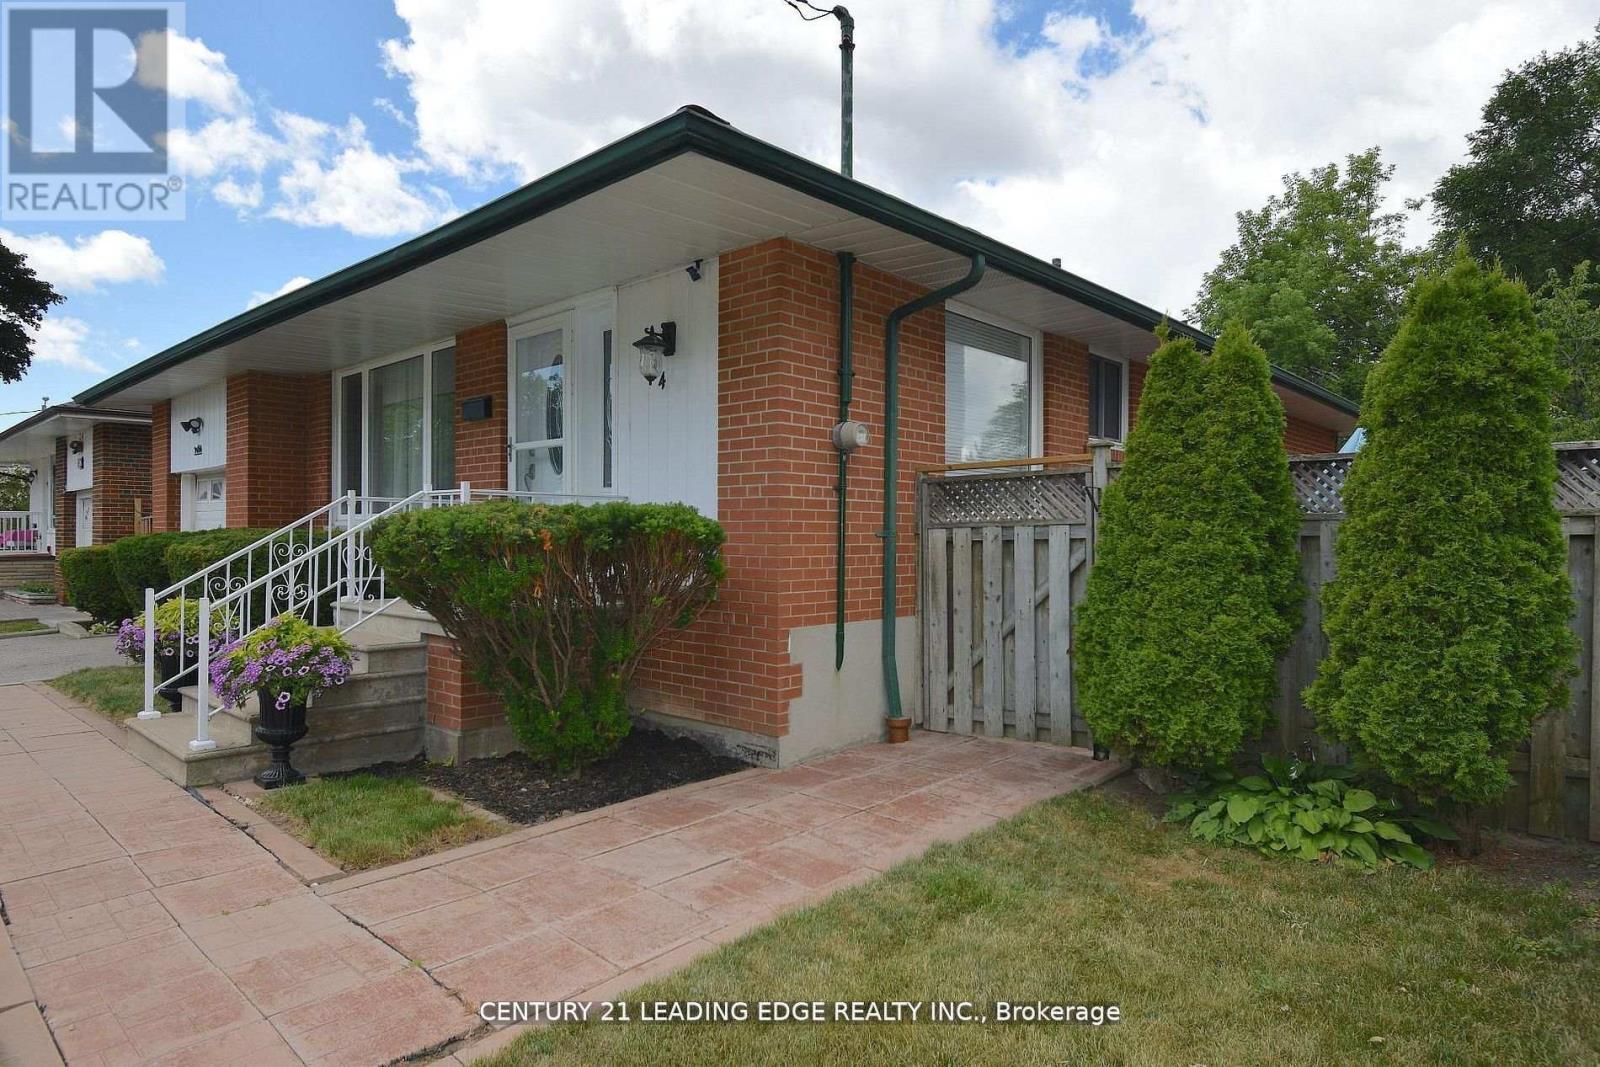
84 Allanford Road
Toronto, Ontario
Welcome to this unique gem in sought-after Inglewood Heights, Tam O'Shanter-Sullivan, Scarborough. Enjoy family-friendly living close to transit, shopping, top-rated schools, parks, golf, community centres, and minutes to Hwy 401/404. The stunning kitchen features brand new quartz countertops, new deep double undermount sink, new chrome pull-out faucet, high-gloss white cabinetry, ceramic backsplash, and all matching white appliances. Large windows brighten the sink and breakfast area, overlooking a 340 sq ft patio. With 2,000 sq ft of total living space, the main floor offers 3 spacious bedrooms with closets and a 4-piece bath. The finished basement has 2 large bedrooms, a 3-piece bath, and generous living areas on both floors. A separate entrance allows for potential income with minor reconfiguration. Hardwood and ceramic floors span the main level, complemented by modern lighting, updated windows, new window treatments, and fresh paint throughout. The raised basement floor is carpeted for comfort. The oversized laundry room includes a deep sink plus washer/dryer. Set on a pie-shaped lot (63 ft front, 102 ft deep, 40 ft rear), the home has a double driveway and single garage with front and rear doors, allowing vehicle access to the backyard. The 23 ft garage with 11 ft ceiling has hot/cold water, mezzanine storage, and space for a hydraulic lift. Behind it, a 425 sq ft patio offers more parking or entertaining space. The fenced backyard includes gardens, a 10x10 metal shed, and paver patio for BBQs. Updates include furnace/AC (2016) and roof shingles (2019). Meticulously maintained by the original owner, this home is ideal for families seeking space, flexibility, and a vibrant community. (id:60365)
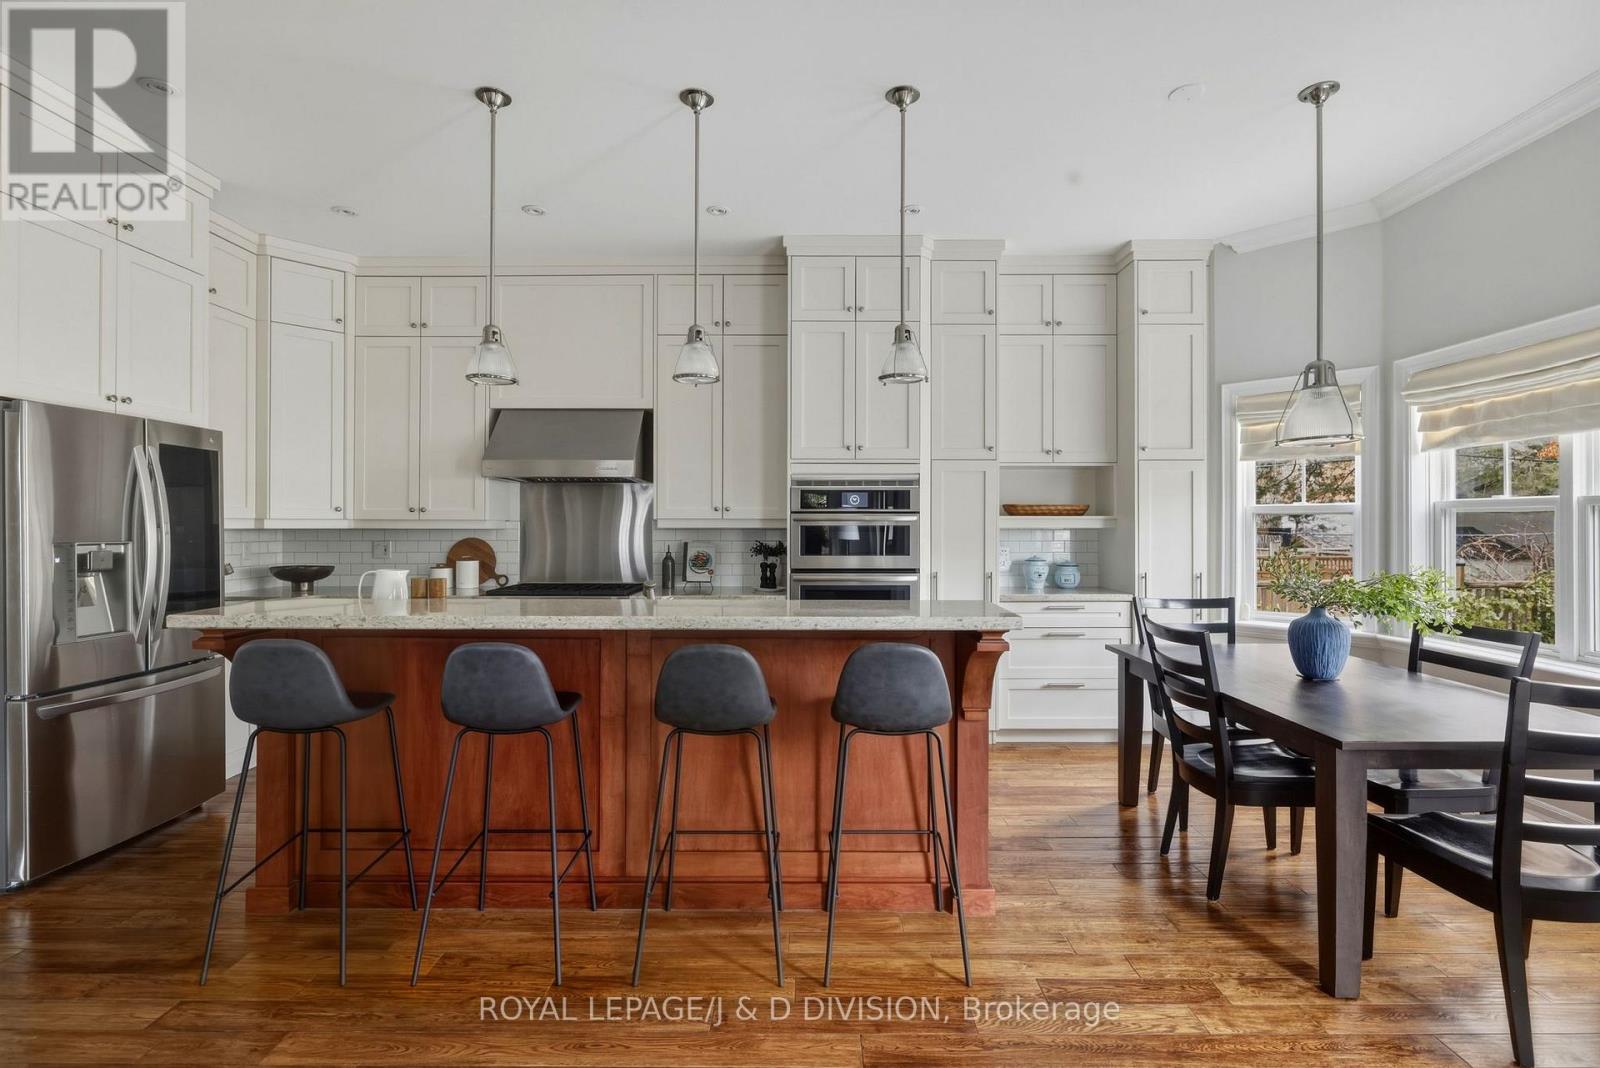
85 Wheeler Avenue
Toronto, Ontario
This grand, fully detached home, set on a quiet, tree-lined street in the heart of the Beaches, just north of Queen, with a private drive and attached garage, offers a rare balance of scale, flow, and refined craftsmanship for modern family living. A beautifully landscaped front, framed by rock gardens and a generous wraparound porch, sets an elegant tone. Inside, a proper foyer introduces a thoughtfully designed main level anchored by a striking multi-sided fireplace. Solid oak floors run throughout enhancing the architectural distinction at the home's centre. The layout is both graceful and functional, with formal living and dining rooms featuring crown moulding, recessed lighting, high ceilings and expansive windows. The living room, with its stylish fireplace and bay window overlooking the porch, offers an inviting setting for quiet evenings or entertaining. A soaring family room flows into a chef-inspired kitchen with full-height shaker cabinetry, premium appliances, and an expansive breakfast bar. A sunlit eat-in area overlooks the garden, while a walkout leads to a private outdoor retreat with built-in BBQ, gas line, and irrigation - ideal for effortless summer living. Upstairs, the primary suite provides a serene retreat with tray ceilings, heated floors, a walk-in closet, spa-like ensuite with double vanities and hex tile detailing, and a private south and east-facing balcony. 3 additional bedrooms offer hardwood floors, California shutters, 2 have custom built-ins, and all are flexible spaces for family, guests, or a home office. The lower level adds versatility with a bright, open layout, high ceilings, a 3 pc bath, laundry, and separate garage entrance - ideal for a media room, gym, and / or guest suite. The dedicated garage and private drive parking is a rare find for this area! Steps to Kew Gardens, the lake, and the beach, and moments to Queen Street, with easy downtown access via TTC or Lakeshore - this is a sophisticated, move-in ready Beaches home. (id:60365)
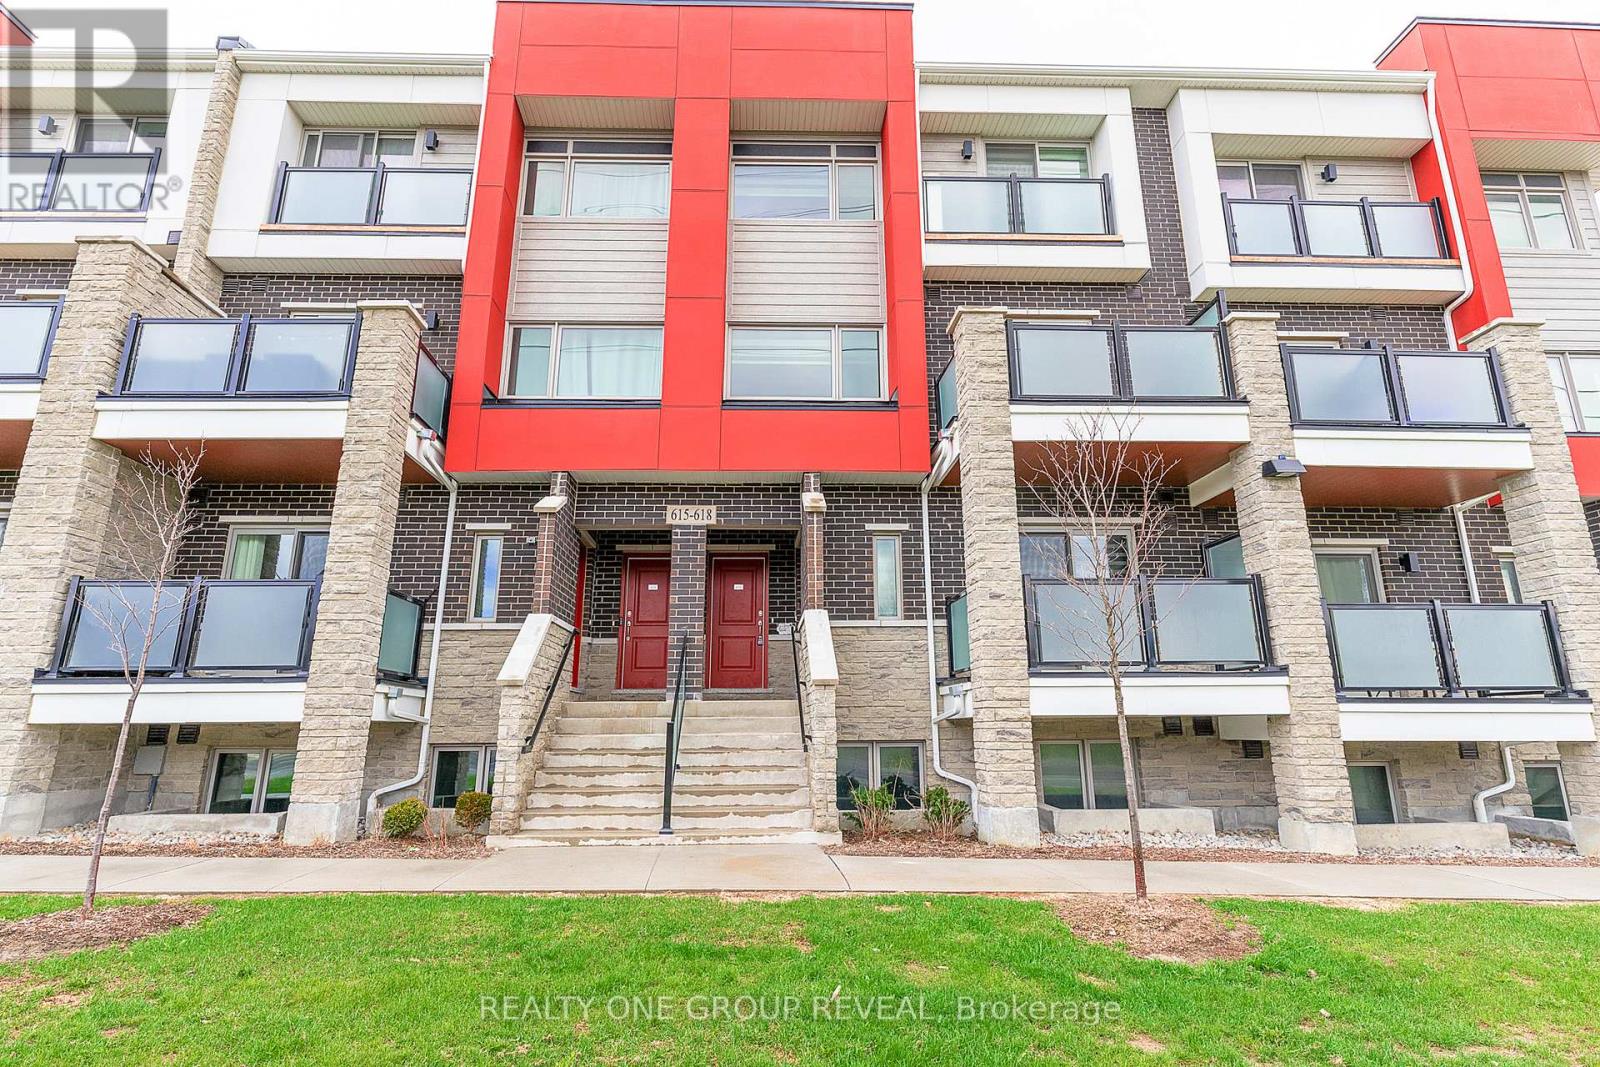
616 1034 Reflection Place
Pickering, Ontario
Welcome to this beautiful 2 bedroom, 2.5 bath stacked townhome by Mattamy Homes, offering over 1,200 sq ft of modern, thoughtfully designed living space. This upper-level unit features two floors with no neighbours above, providing added privacy and comfort. The open-concept main floor boasts a spacious family room, contemporary kitchen with granite countertops, stainless steel appliances, and ample cabinetry-perfect for everyday living and entertaining. Upstairs, you'll find two generously sized bedrooms, including a primary suite with a 3-piece ensuite and double closets, along with convenient in-suite laundry. Additional highlights include laminate flooring on both levels, hardwood stairs, and a private walkout balcony ideal for relaxing. Built with energy-efficient features such as geothermal heating and a wastewater recycling system, this home offers both comfort and cost savings. Includes 1 parking space. Ideally located just minutes from Highways 401, 407, 412 & 7, and only a short walk to public transit with quick access to Pickering GO Station for an easy commute to downtown Toronto. Situated in a growing community close to schools, parks, shopping, and everyday amenities including Walmart, Costco, and more. A perfect opportunity for first-time buyers, downsizers, or investors seeking stylish, low-maintenance living. (id:60365)
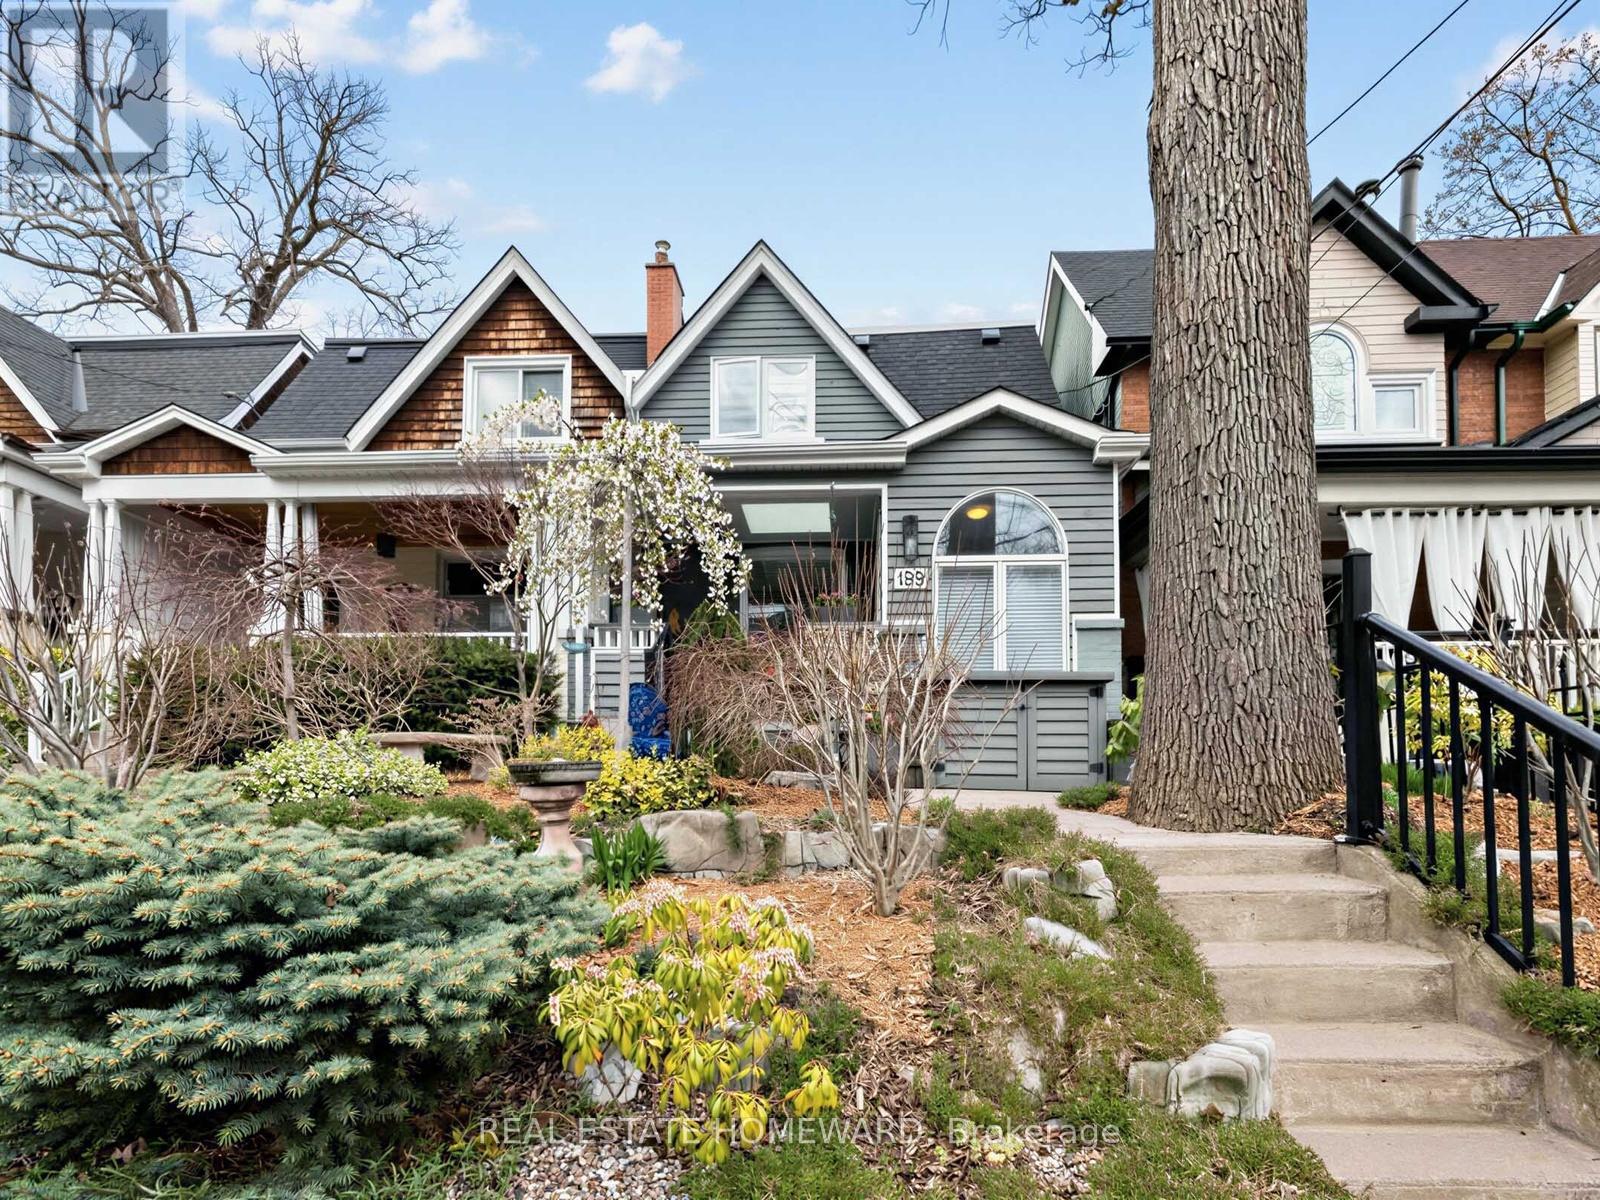
199 Lee Avenue
Toronto, Ontario
From the moment you pause on the front porch sundeck to enjoy the meticulous landscaping in the front yard, you know that something special awaits you at 199 Lee. Prime Beach with over 2,000 square feet of luxurious living over three levels, this home has been meticulously crafted to provide balm for the soul. The enclosed porch, perfect for shedding the bustle of the city or as a parking spot for a stroller, allows you to leave the outside, outside. Inside you'll find a stunning open concept space bathed in natural light. The centrally located chef's kitchen with breakfast bar allows for easy flow from culinary creation to considered chill in the combined living/dining space nearby. Beyond the kitchen via a double sliding french door lies a true delight, a large family room. Flooded in light from three large skylights, this room leads not only to a staircase downstairs, but also has a double patio door walkout to a gorgeous backyard oasis. Back inside, the upper level has three bedrooms with built-in shelving and closets in all the right places, as well as a well-appointed four piece bathroom. Downstairs on the lower level, another recreation space awaits, as well as a fourth bedroom, lovely three piece washroom, full laundry, and side storage area with easy conversion to a second kitchen (nanny suite/rental potential anyone?).Steps to Glen Ames, Beaches Rec Centre, Kew Gardens, and all this incredible area has to offer. This home just feels like that. Home. Make it yours. Open House Sat/Sun 2-4 (id:60365)
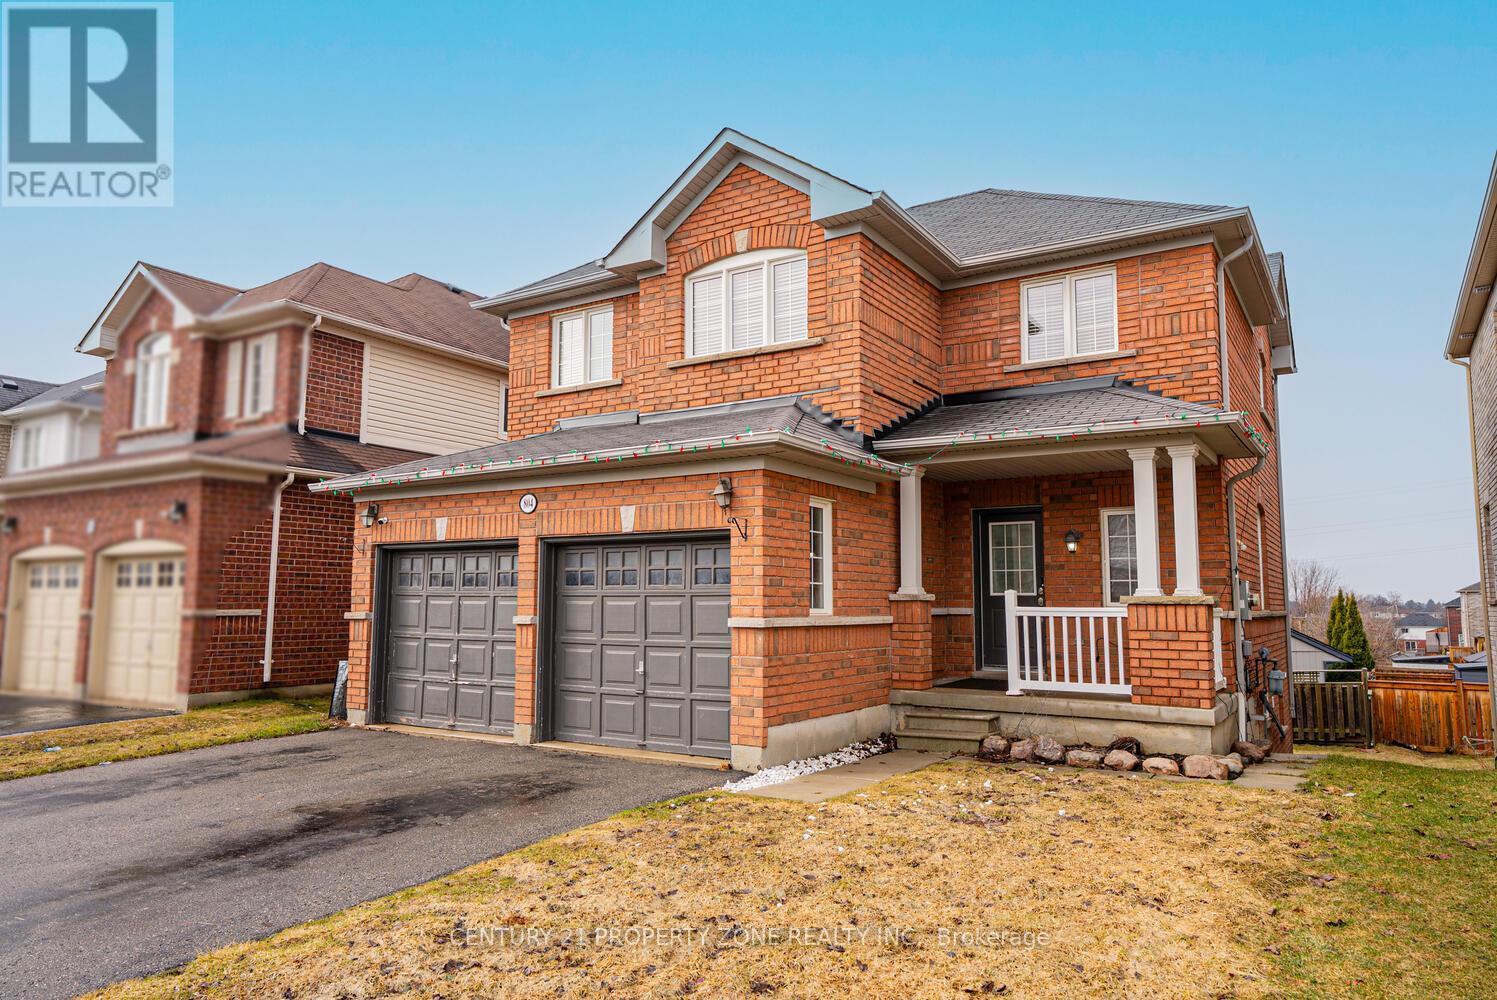
804 Ormond Drive
Oshawa, Ontario
Welcome To This Beautifully Maintained 2 Storey Double Garage Detached 3 + 1 Bedroom Home Nestled In One Of Oshawa's Most desirable And Family-Friendly Samac Neighbourhood. Offering Exceptional Space, Functionality, And Timeless Finishes, This Home Is Perfect For Growing Families And Those Who Love To Entertain Featuring 3 Spacious Bedrooms Upstairs And 4 Well-Appointed Washrooms, This Home Provides Comfort And Convenience For The Entire Family. The Main And Upper Levels Boast Elegant Hardwood Flooring Throughout - Completely Carpet-Free, Delivering A Clean, Modern Aesthetic & the Bright And Functional Open Concept Kitchen. Hardwood Throughout With 9 Ft Ceilings, Gas Fireplace, Main Floor Laundry With Access To Garage. Walkout Finished Basement with Separate Entrance - Perfect for extended family orpotential rental income.You Will Not Be Disappointed. Walk to Durham College and Ontario Tech. University. 5 minutes to 407, Costco, new high school, shopping, golf, campus arena - its ALL here !! (id:60365)
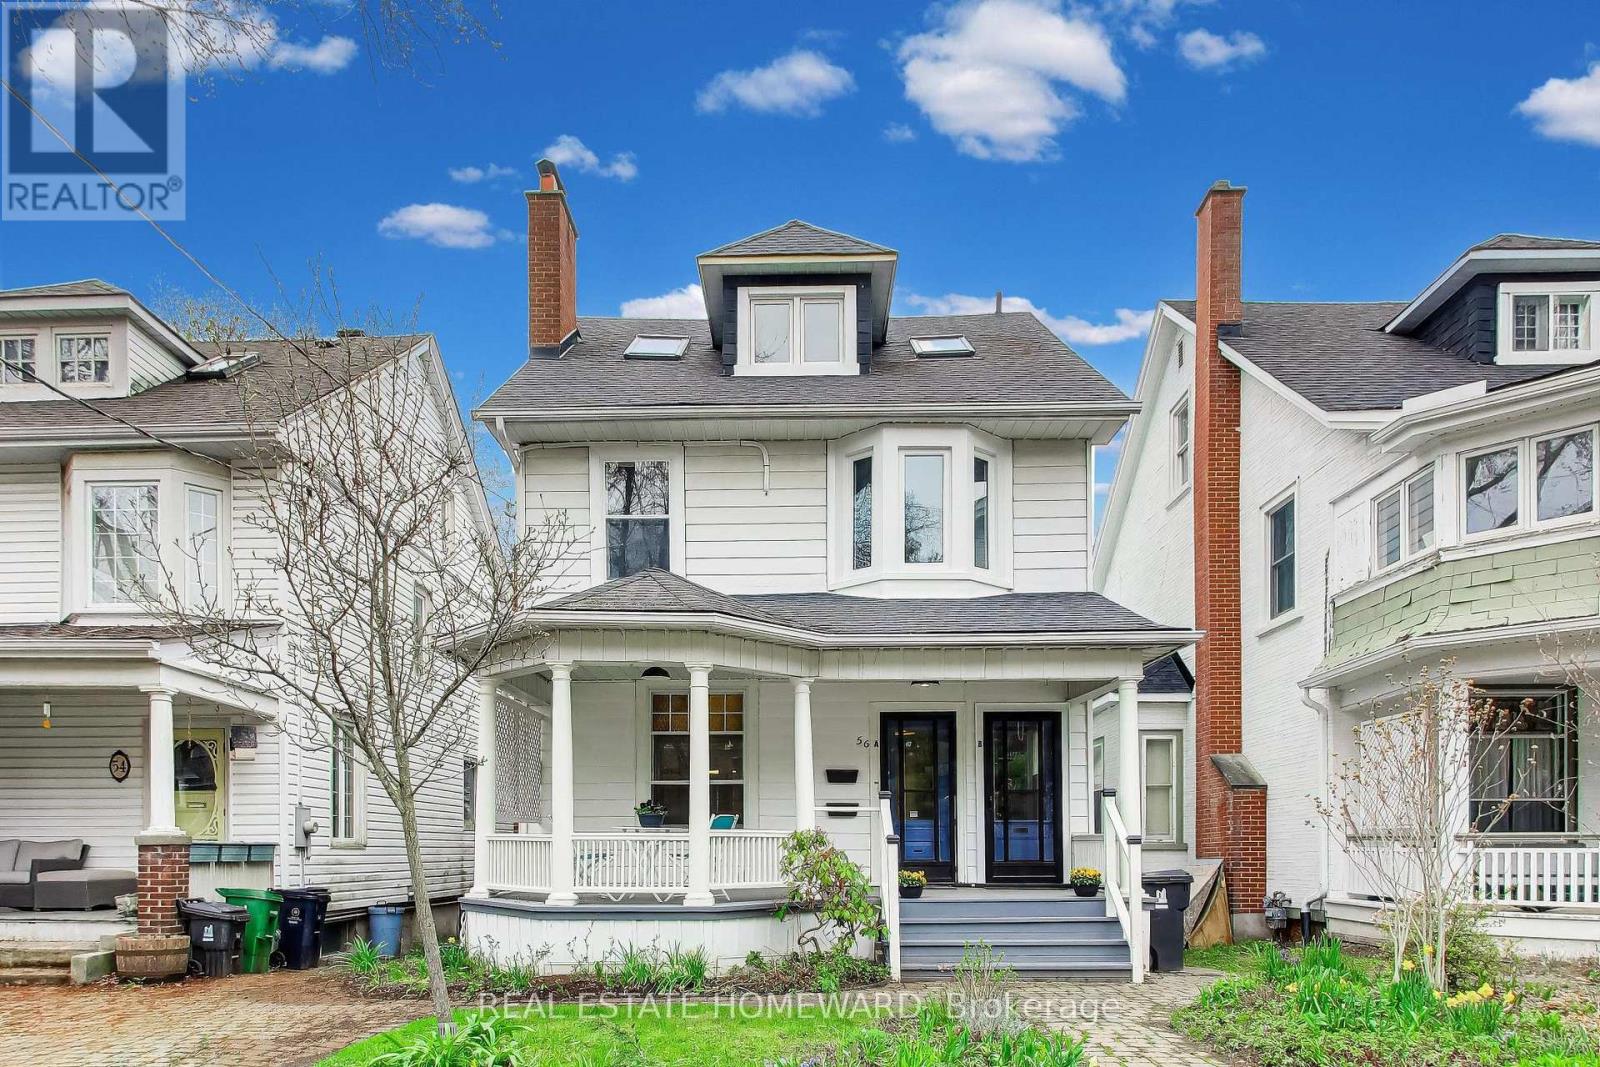
56 Leuty Avenue
Toronto, Ontario
Dream home steps to the beach on a rarely offered 32.5 ft wide lot on one of the most prestigious streets in the Beaches one block east of Kew Gardens.Detached 2 & 1/2 storey, 2 X 2 bedrooms units. Front yard parking/mutual drive. Williamson Rd Junior school district.This home represents the best of elegant beach living. Wake up and enjoy a morning coffee on your east facing circular pillared veranda before you take a few steps to the boardwalk for a morning stroll or scenic bike ride. This home has been tastefully converted to a legal Duplex with separate Hydro meters. This would help a co-purchasing or income generating opportunity or easily convert back to a grand single-family home. The main floor is a two-bedroom unit with Chefs kitchen, and walk out to the back deck and garden. The 2nd & 3rd floor is a two storey, two-bedroom suite with an oversized west facing sundeck. Radiant heating and A/C split wall units. Two wood burning fireplaces (primary and second floor). Hardwood floors throughout.Steps from the historic Leuty lifeguard tower, the idyllic Kew Gardens, Beaches library, lawn bowling, Paddle board and kayak rentals, basketball court, baseball diamond, gazebo for intimate theatre productions, ice rink, tennis courts, playground, ice cream parlor and snack bar. Close walk to the best of dining, shops and entertainment on Queen Street. Home is virtually staged. (id:60365)
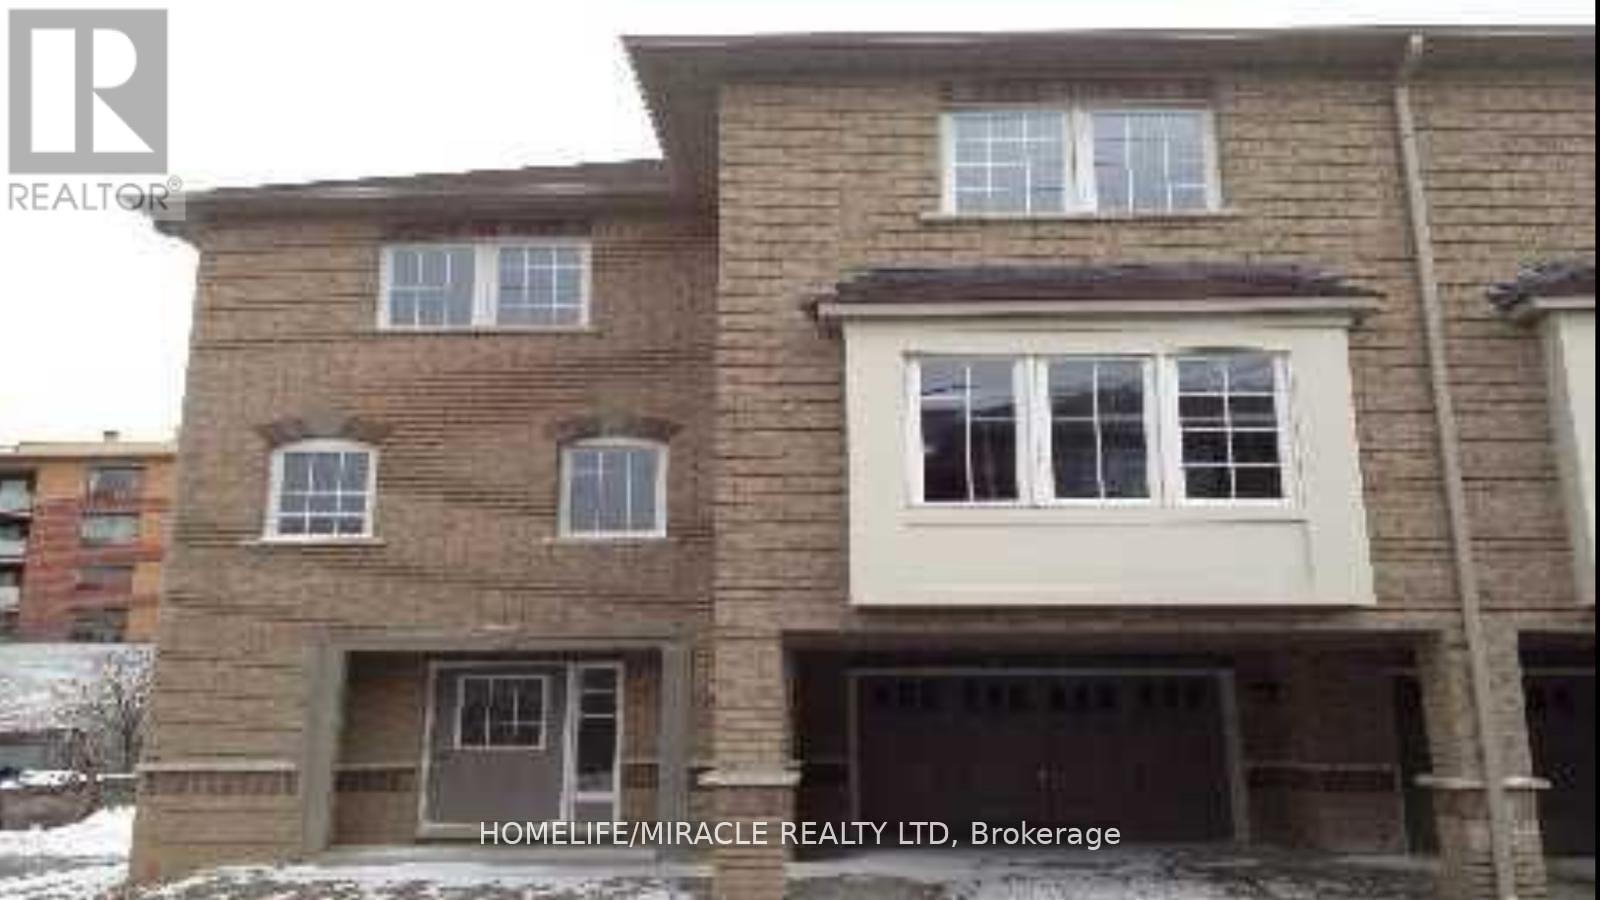
13 Vasto Lane
Toronto, Ontario
Absolutely stunning, Prime Upper Bluffs Location. This Outstanding Model Freehold only Semi detached Town Home with a back yard along with separate entrance, Situated In A Beautiful Enclave is for sale. Meticulously Maintained hardwood floors throughout and an exceptional layout filled with vibrant natural sunlight, With 3 Bedroom + 3 Bathroom. This property has a POTL fee of $200/month, which Include Water Bill, Garbage, And Snow Removal, Street And Lawn Maintenance. The Open-Concept kitchen With Granite Counter Top, Oak Stairs Big Breakfast Area With Ceramic Floors and separate living & dining spaces. Enjoy the convenience of an attached garage with an entry door and extra room for additional storage in Main floor and access to Huge Back yard This home is ideally located close to scenic trails, multiple parks, and popular beaches. Grocery stores, the Scarborough Recreation Centre, and TTC access are just steps away. Recent upgrades include new HVAC, New Oven & Range Hood. Don't miss out on this beautiful home that perfectly blends comfort, convenience, and unique features! Location wiseexcellent6 min Hwy 401;25 min drive to downtown Toronto;4 min Scarborough bluffs Park,3 min to Eglinton Go station;7 min to Kennedy Subway station by 24 hour Bus 86 and 116;Warden bus is in door step 8 min to Warden station.5 minutes walk to Walmart, Tim Horton's, Bank and Groceries in walking distance. Located near the Hwy 2 Kingstone and Markham area.Don't miss this fabulous opportunity Come and see in your own eyes. (id:60365)
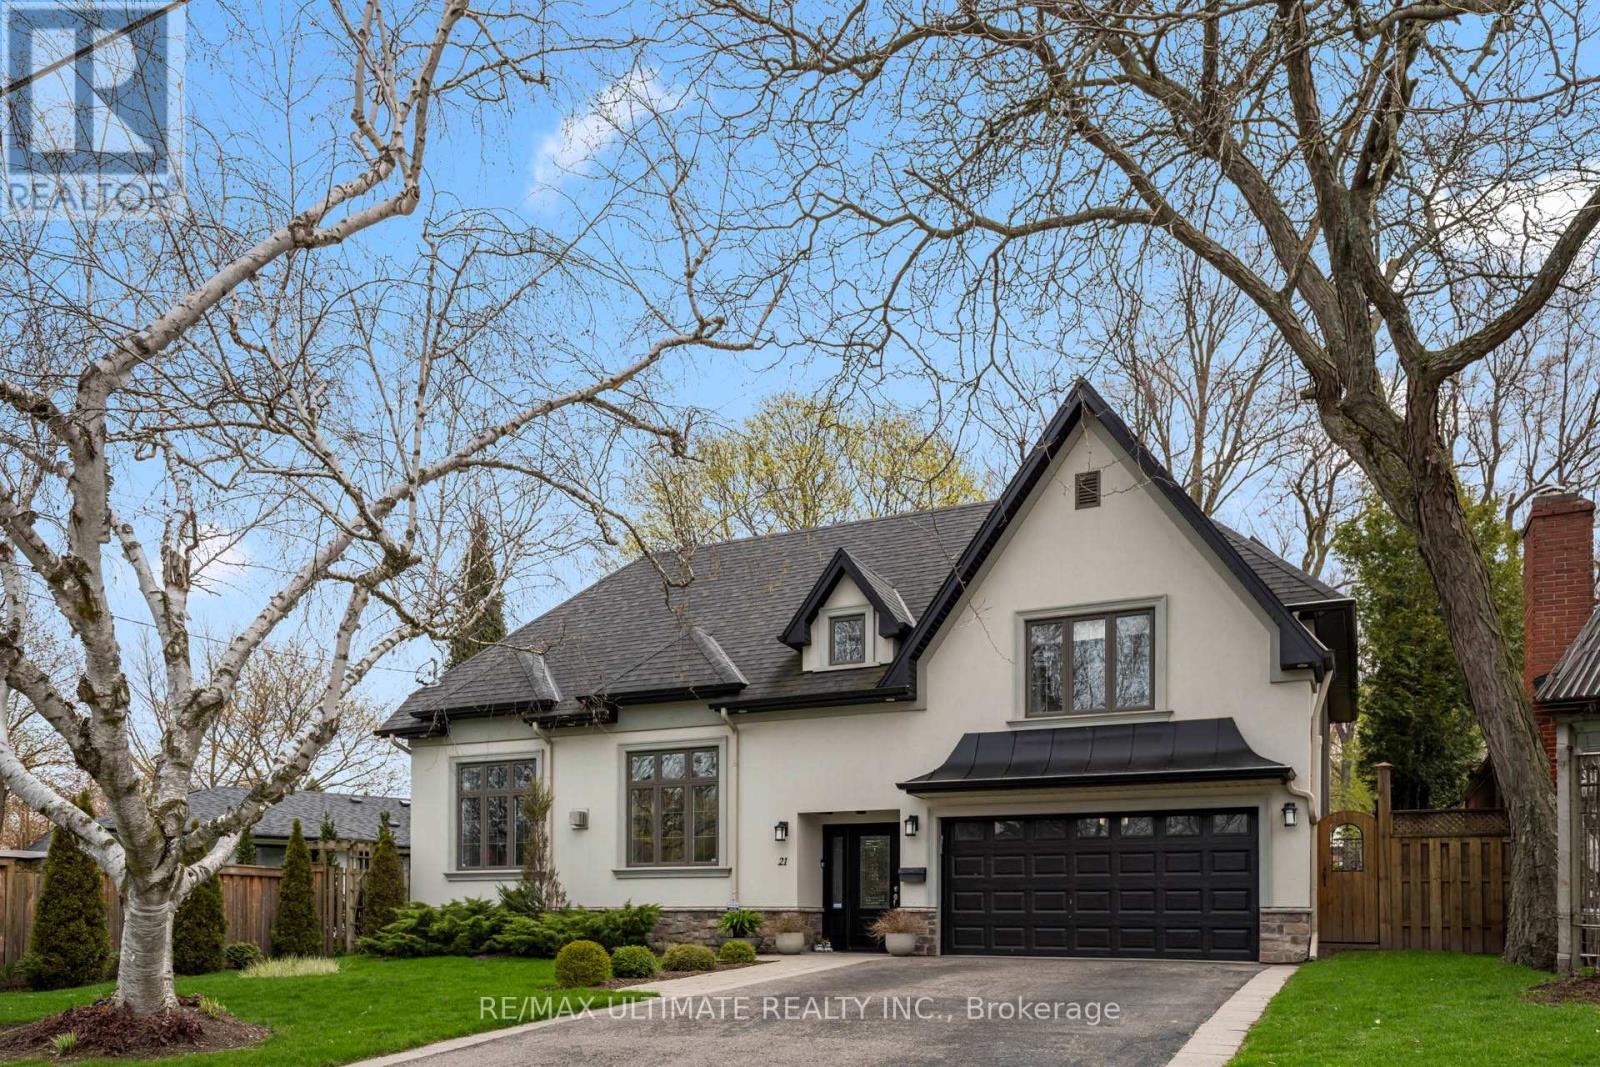
21 Brinloor Boulevard
Toronto, Ontario
Exquisite Opportunity To Own One Of The Most Coveted Homes In Scarborough Village. Immerse Yourself In The Epitome Of Luxury Living With This Fully Renovated Home. Inside, you'll find hardwood flooring throughout, generously proportioned principal rooms, and an exceptionally functional main floor layout. Quality Finishes & Attention To Details. Chef-Inspired Gourmet Eat-In Kitchen, Palatial Family Room. Amazing Primary Bedroom With A Walk-In Closet and Luxurious Bathroom. Finished Basement With Huge Game and Media Room. Great Schools District. This Amazing Resort Like Backyard Paradise: Hot Tub, Outdoor Barbeque, Pizza Oven And Rotisserie To Entertain Family And Friends. The Spectacular Landscaping Makes It Feel Like An Intimate Courtyard. Oasis In The City. Walkers Paradise. Abundance Of Closet Space. Sun Filled And Rare To Find. Just Move In And Enjoy. (id:60365)
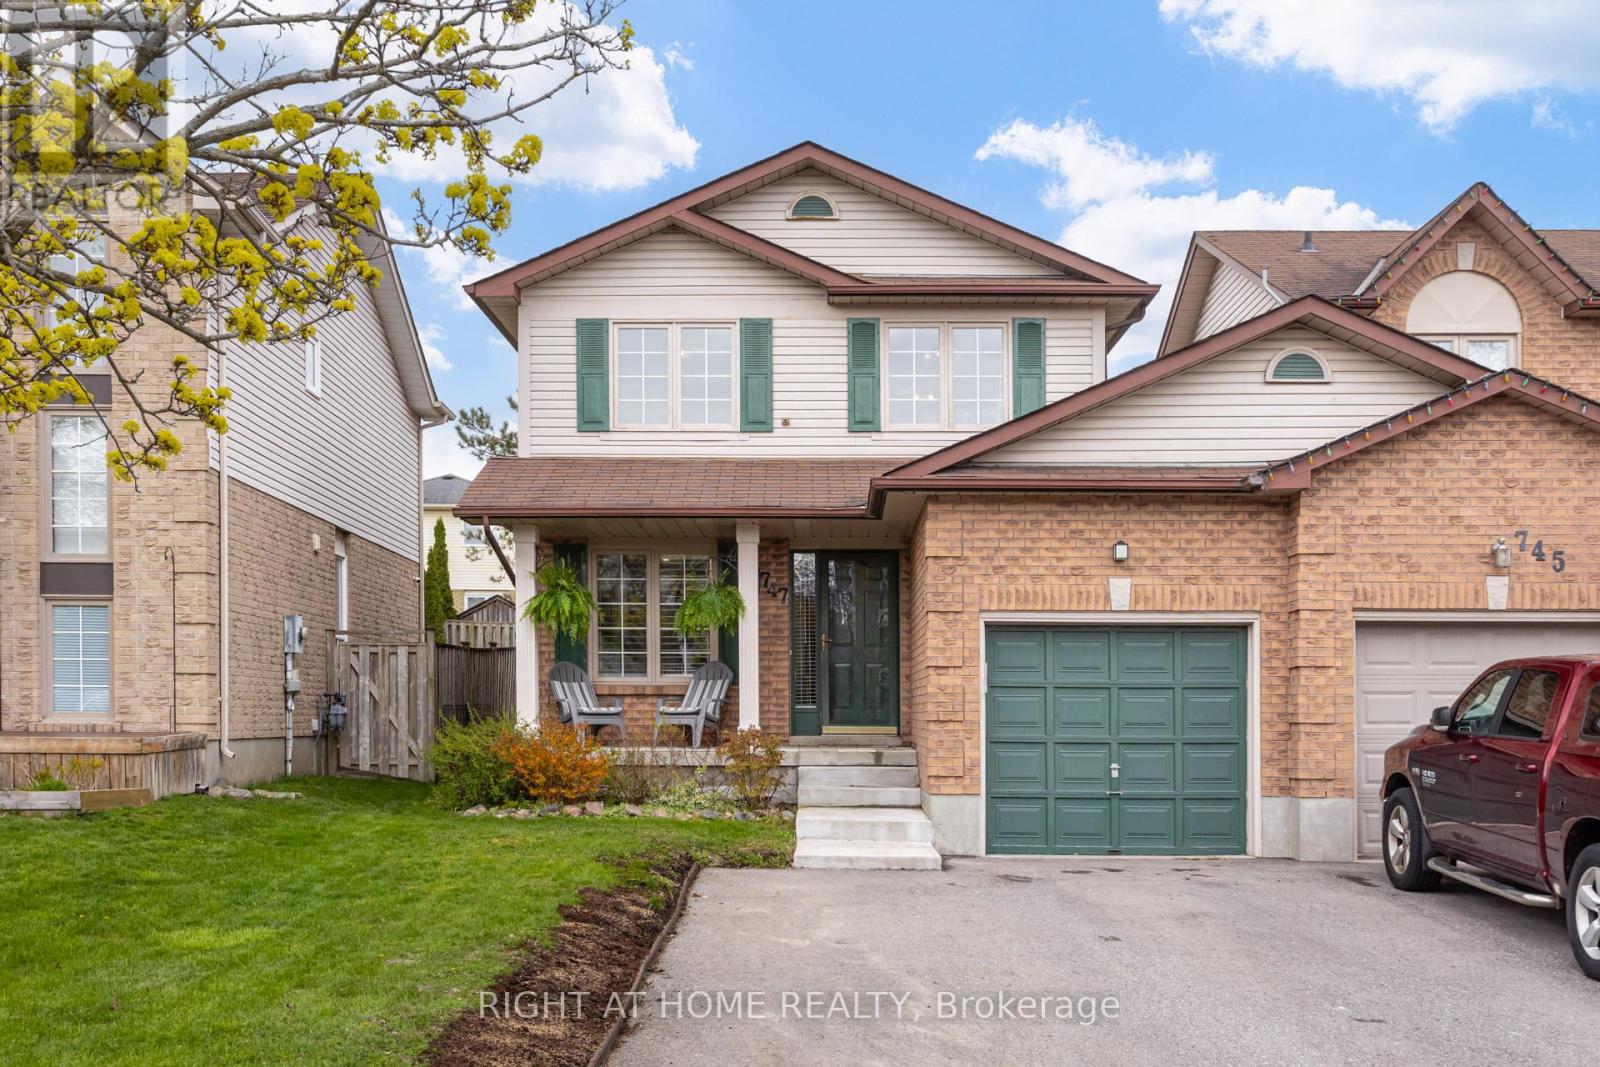
747 Elderberry Drive
Oshawa, Ontario
Welcome to this beautifully updated detached link home (connected at the garage only) nestled in the desirable Pinecrest community of Oshawa. Offering 3 spacious bedrooms and 3 bathrooms, this move-in-ready home has been thoughtfully renovated within the last five years-perfect for modern living. Step inside to an inviting interior featuring pot lights throughout and stylish upgrades at every turn. The sleek galley-style kitchen boasts quartz countertops, stainless steel appliances, and ample storage space-ideal for both everyday living and entertaining. Upstairs, the primary bedroom retreat includes a walk-in closet and a convenient semi-ensuite bathroom, providing both comfort and functionality. Additional highlights include new toilets and sinks, a 100-amp electrical service, and major mechanical updates such as a new furnace, air conditioning system, and hot water tank. Step outside to a large backyard deck-perfect for summer barbecues, entertaining guests, or simply relaxing outdoors. Enjoy added convenience with a new garage door opener and an Ecobee smart thermostat for energy-efficient climate control.Located in a family-friendly neighbourhood close to parks, schools, shopping, and all amenities, this home is an exceptional opportunity for buyers seeking style, comfort, and peace of mind. Don't miss your chance to own this turnkey gem in one of Oshawa's most sought-after communities! ** This is a linked property.** (id:60365)
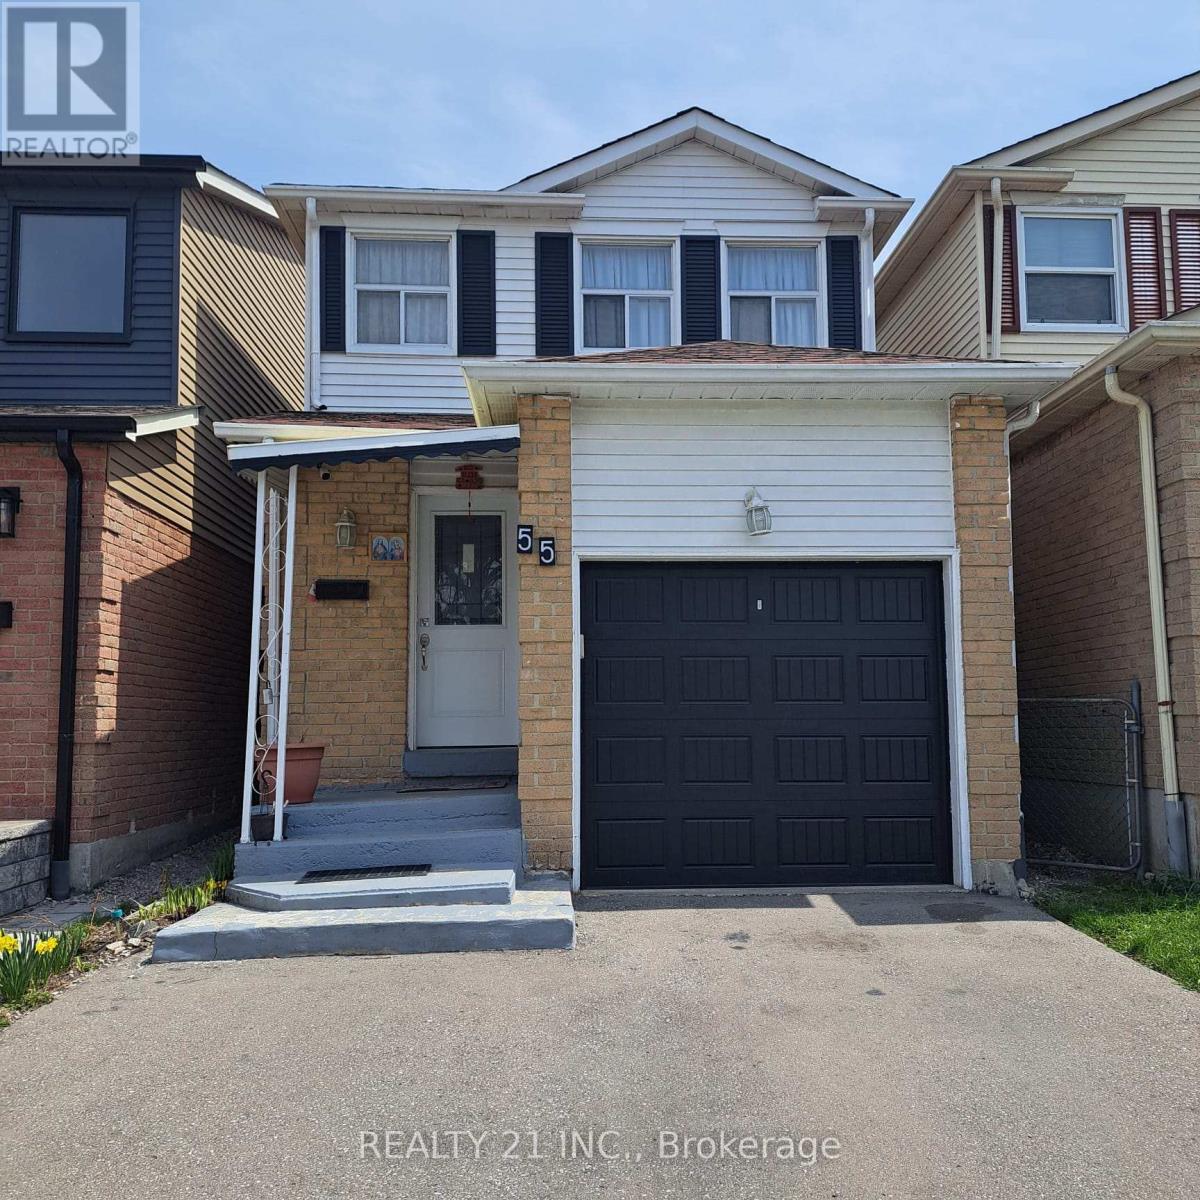
55 Shepmore Terrace
Toronto, Ontario
Welcome to this beautifully updated 2-storey detached home in the heart of Malvern! Perfect for first-time buyers or growing families, this property offers a rare double driveway and is ideally situated just minutes from TTC, Highway 401, and Scarborough Town Centre. Fully renovated in 2021, this home features new flooring throughout, modern pot lights, and a bright open-concept layout. The stylish kitchen is equipped with quartz countertops and offers a walk-out to a large covered deck-perfect for entertaining-overlooking a spacious backyard with a scenic view. Upstairs, the primary bedroom includes a convenient 4-piece semi-ensuite. The finished basement adds excellent living space with a large, bright recreation room, pot lights, a 3-piece bathroom, and ample storage. Located within walking distance to schools, parks, tennis courts, and grocery stores, this home blends comfort, convenience, and value in one of Toronto's most accessible neighbourhoods. (id:60365)

© 2026 Proptech Realty Inc., Brokerage.