
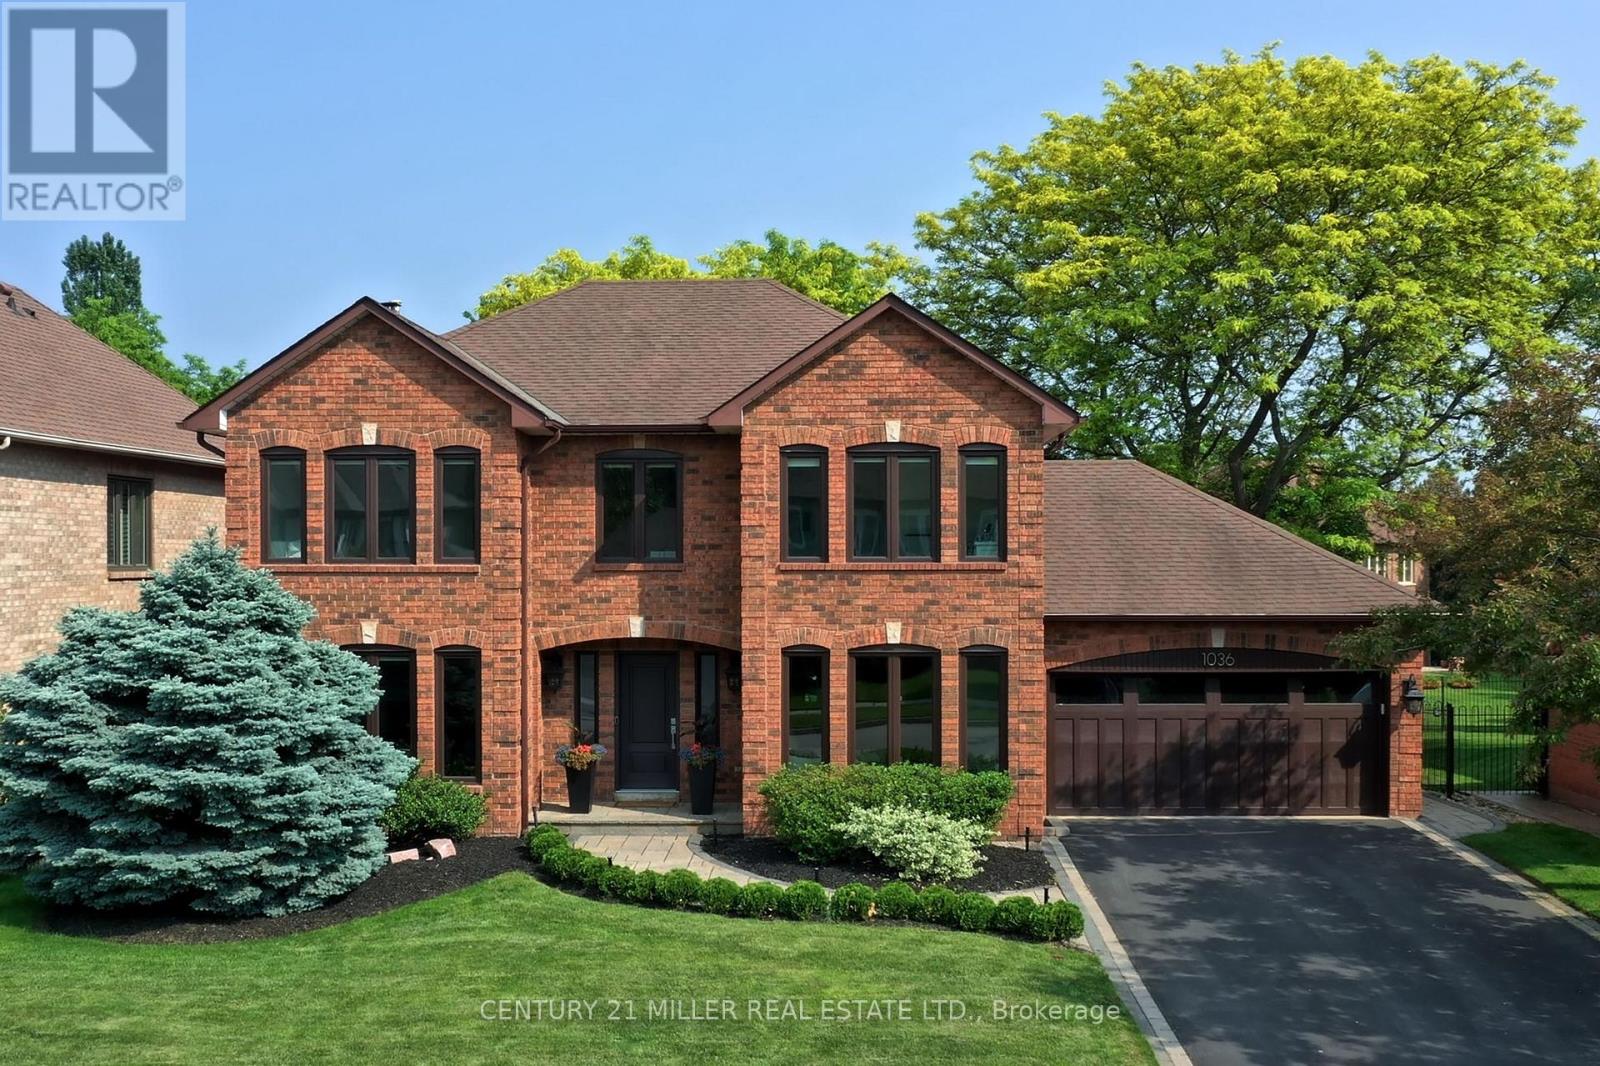
1036 Masters Green
Oakville, Ontario
Refined traditional family home in the coveted Fairway Hills community in Glen Abbey. Surrounded by natural landscapes + adjacent to the world-renowned Glen Abbey golf course. This executive residence epitomizes modern elegance + refined comfort, offering a sophisticated lifestyle. Renovated w/a refined modern interior w/clean lines, expansive glazing + upscale finishes. Clever layout meets the needs of the modern buyer where principal living areas are connected, but sufficiently defined to provide privacy when desired. Statement feature wall with a contemporary open fireplace separates the dining room + living room & an open den provides a breezeway to the kitchen. Optimizing form + function the custom kitchen will appease the chef in the family with ample prep + cook space, top appliances, generous storage + an integrated table to enjoy meals together. The adjacent mudroom + laundry keep you organized. The main stairs are an architectural gem w/open risers + glass rails + partitions, creating a focal point while also allowing the natural light to flow through. Primary retreat w/double entry doors, expansive sleeping quarters, dressing room + extra closet + a lavish ensuite. The additional 3 bedrooms are generously sized + share the luxurious main bath. Finished lower expands the living space, featuring a cozy family lounge, a wet bar with connected games space and a bonus area that could function as a 5th bedroom + office with ensuite bath. Family sized with 4+1 beds & 3.5 baths. Rear yard expertly landscaped w/multiple stone lounges to accommodate family get-togethers + social events & beautiful framing gardens w/mixed tree canopy provided ample privacy. Offering tremendous curb appeal in a coveted Glen Abbey pocket, this upscale family home is an ideal choice. (id:60365)
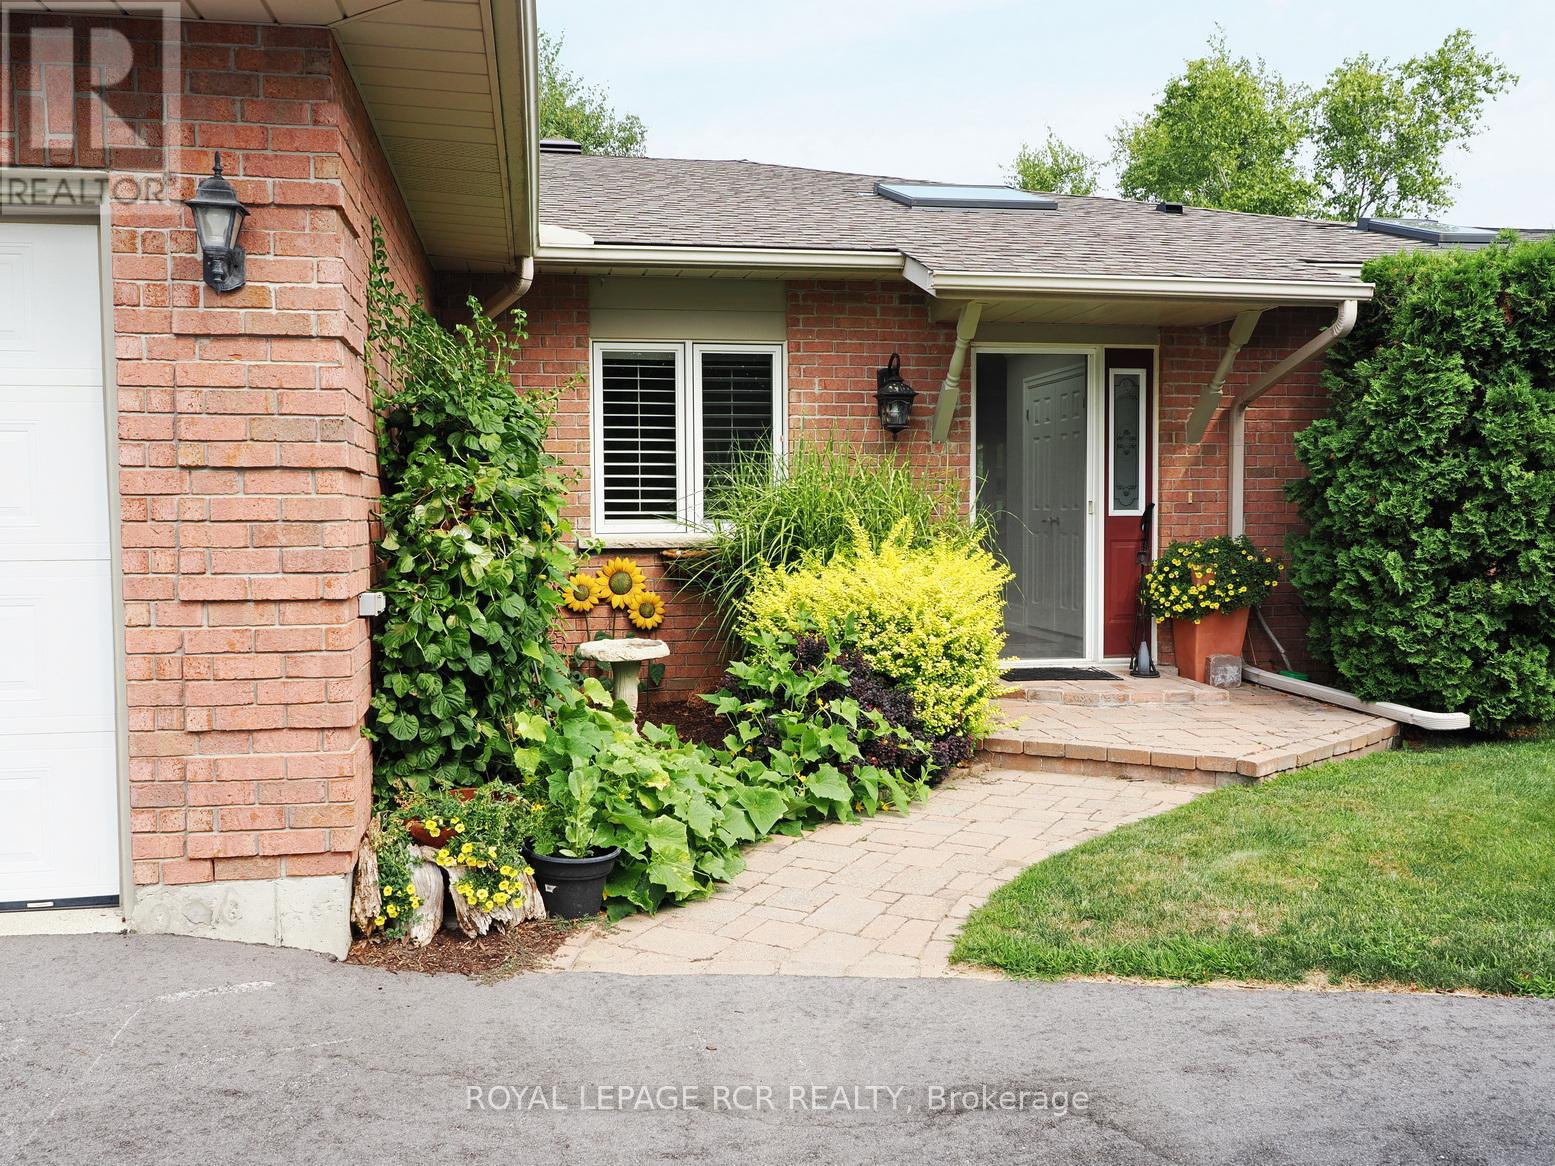
2-28 Reddington Drive
Caledon, Ontario
There are quite a few key features that make this Legacy Pines home special. It's on a golf course where shared ownership is available and beyond that is hundreds of acres of conservation trails. The privacy is exceptional with no visible neighbours from the sunroom addition. This is a true bungalow with a pleasing/functional layout and most notably, the floors are a rare hardwood made of reconditioned rock elm wood from barn beams.The main area is 1540 sq. ft., the sunroom is 240 sq. ft. and the finished lower area is 600 sq. ft. giving over 2300 sq.ft. of finished space. Some photos have been virtually staged (id:60365)

1296 Cumnock Crescent
Oakville, Ontario
Set on a spectacular 0.566-acre lot, this property is enveloped by towering trees and lush gardens, and backing onto the tranquil Kings Park Woods. Offering nearly 25,000 sq. ft. of privacy and tranquility, this Muskoka-like retreat sits on one of Southeast Oakville's most prestigious streets. A generously sized interlocked driveway leads past the elegant front yard to an impressive 3-car garage. Lovingly maintained by the same family for over 40 years, the home is in pristine condition. The interior features expansive principal rooms, including formal living and dining spaces, a large kitchen with a breakfast area addition, and an open-concept family room-perfect for both day-to-day living and entertaining. A wealth of windows throughout brings in abundant natural light and frames beautiful views of the front streetscape as well as the forested backyard. With multiple fireplaces and hardwood floors throughout the main level, the home exudes warmth and charm. Convenient access to the garage is provided through the laundry room. Upstairs, the spacious primary suite is complemented by three double closets, built-in bookcases, a 3-piece ensuite, and additional flexible space. Two more generously sized bedrooms, along with a 4-piece bathroom featuring a jacuzzi tub, complete this level. The true highlight of the home is the backyard-a private oasis of mature trees, manicured gardens, and a well-positioned pool that basks in sunlight. A full irrigation system ensures the landscaping stays lush. Recent upgrades include a new roof, furnace, and electrical panel, while the garage boasts 50-amp service, ideal for a lift or electric vehicle charging. Walking distance to Oakville's top public and private schools, including OT and St. Mildred's, and just minutes to shopping, this property offers exceptional potential. Whether you choose to build a custom home or renovate and expand this charming residence, the large lot allows for endless possibilities. (id:60365)
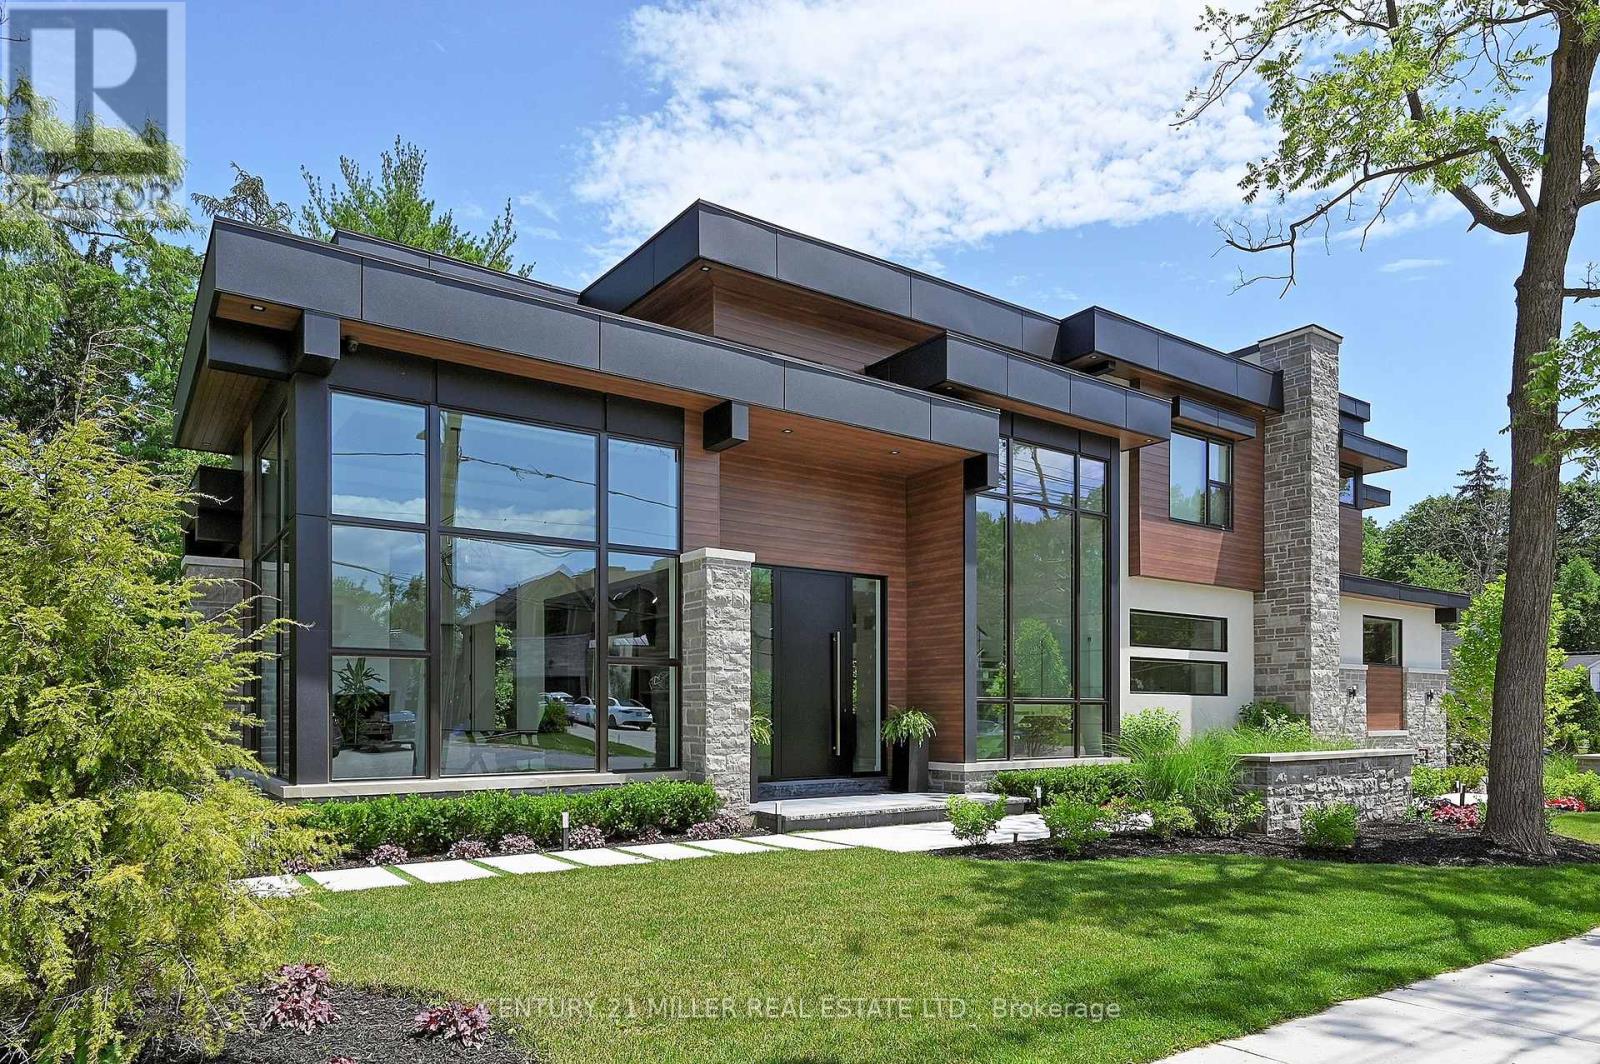
421 Chartwell Road
Oakville, Ontario
With a stunning backyard, 5,196 sq ft of above ground living, and quality construction built by Gatestone Homes, this home is truly the total package. Stone, wood, and striking Anderson windows have been eloquently incorporated on the exterior of the home, lending to the superb curb appeal. The thoughtful design fuses modern style with timeless elegance. The foyer of the home feels as though you are entering a luxury hotel, with a stunning floating staircase and a custom hanging light feature that is a piece of art in itself! The soaring two-storey foyer is flooded with natural light from oversized windows, creating a bright and welcoming space. A custom wooden piece subtly divides the foyer from the traditional dining room that is complete with a temperature-controlled wine room and glass doors that invite you to enjoy the expansive rear deck. The heart of the home is the open concept kitchen-family-dining space that is surrounded by windows and grounded by a beautiful gas fireplace. With an oversized island there is no shortage of space for you and your guests. Adjacent to the kitchen is a conveniently located powder room as well as a laundry/mudroom that can be concealed by a pocket door. The primary suite is a true oasis. With double door entry, a gas fireplace, and five-piece ensuite, no detail was overlooked. The three additional bedrooms all have ensuite access and walk-in closets. Completing this level is a laundry room and study area with built-in desk space. The 2,712 sq ft lower-level walk-up will not disappoint. The large recreation space features a built-in projector, billiards space, and wet bar. A home gym and two additional bedrooms as well as playroom/second home office finish off this space. Lush mature trees combined with meticulous landscaping will lure you to the rear yard. With approx. 1800 sq ft of outside living space, a gunite pool, and cabana, this backyard checks all the boxes! Enjoy the beautiful summer weather in this retreat-like home! (id:60365)
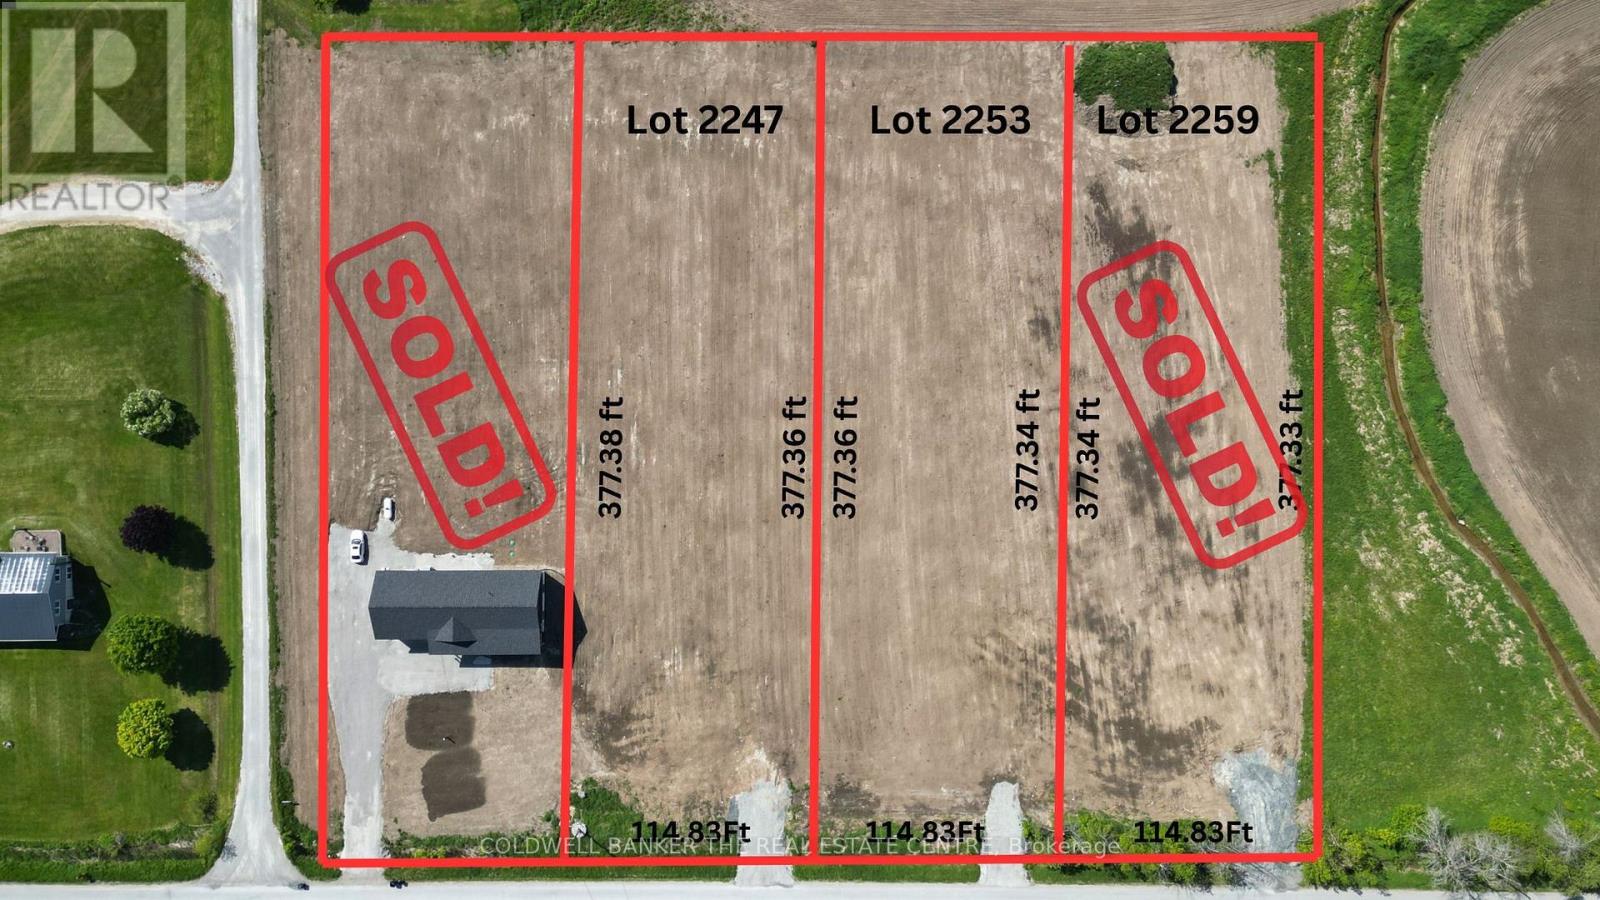
2253 Concession 10 Road
Ramara, Ontario
Your "Ready-to-Build" Rural Escape! Choose from three (or purchase all!) newly severed, almost one-acre lots (0.995 acres) in Udney, Ramara. These parcels have all approvals from Ramara Township and Lake Simcoe Region Conservation Authority, ensuring a smooth building process. We've prepped the sites with all required fill for drainage, plus installed culverts and driveways. Enjoy the convenience of paved Concession 10 Ramara, with easy access to major highways, only 10 minutes to Orillia, and an hour's drive to Toronto. **The seller is willing to consider a Vendor Take-Back (VTB) agreement for a term of one year, offering a unique financing solution to qualified buyers.** (id:60365)
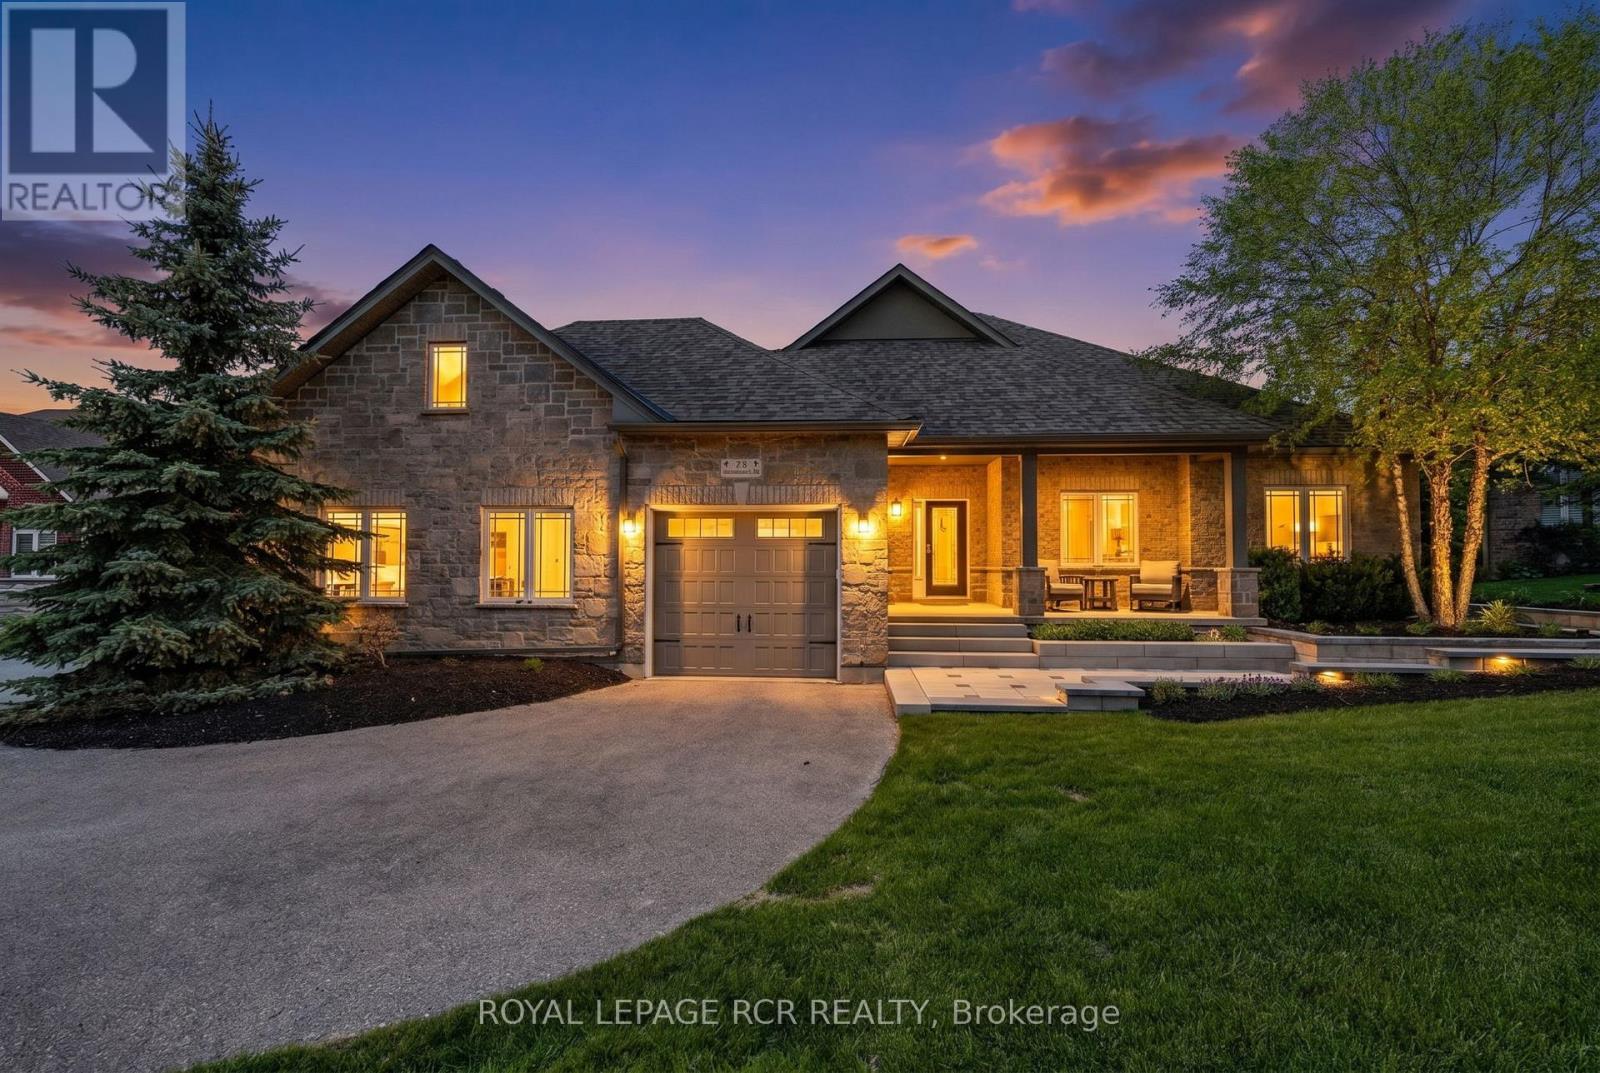
78 Glenhuron Drive
Springwater, Ontario
Welcome to Carson Ridge Estates and This Custom Built Estate Bungalow. Just Minutes to Barrie This Property Has Been Extensively Renovated Inside and Out. With It's Open Concept Main Floor This Home Features A Beautiful Kitchen with Walk in Pantry, Whirlpool Side by Side Fridge/Freezer, Induction Stove, Quartz Counters and Backsplash. The Primary Bedroom Features One of the Three Fireplaces in the Home, As Well as a Walk in Closet and 4 Piece Ensuite. The Heated Sunroom Off the Dining Room is a Great Space to Relax or Watch the Kids in the Pool. The Walk Out Basement Features a 4th Bedroom and a 5th Bedroom Currently Used as a Gym, Large Rec Room with Wet Bar and Another Fireplace, and Bonus Room for Multiple Uses. Step into the Rear Yard From The Walkout Basement to Enjoy a Gorgeous Saltwater Pool with Waterfall, Light Features and $200k Worth of Extensive Hardscaping and Landscaping Completed in 2025 Along with Pool Upgrades. There is also a Secluded Hot Tub to Soak Away the Days Stresses Accessible Through the Heated Garage and From the Backyard. The Huge Lot Features Lots of Grass for the Kids and a Playground and Shed. (id:60365)
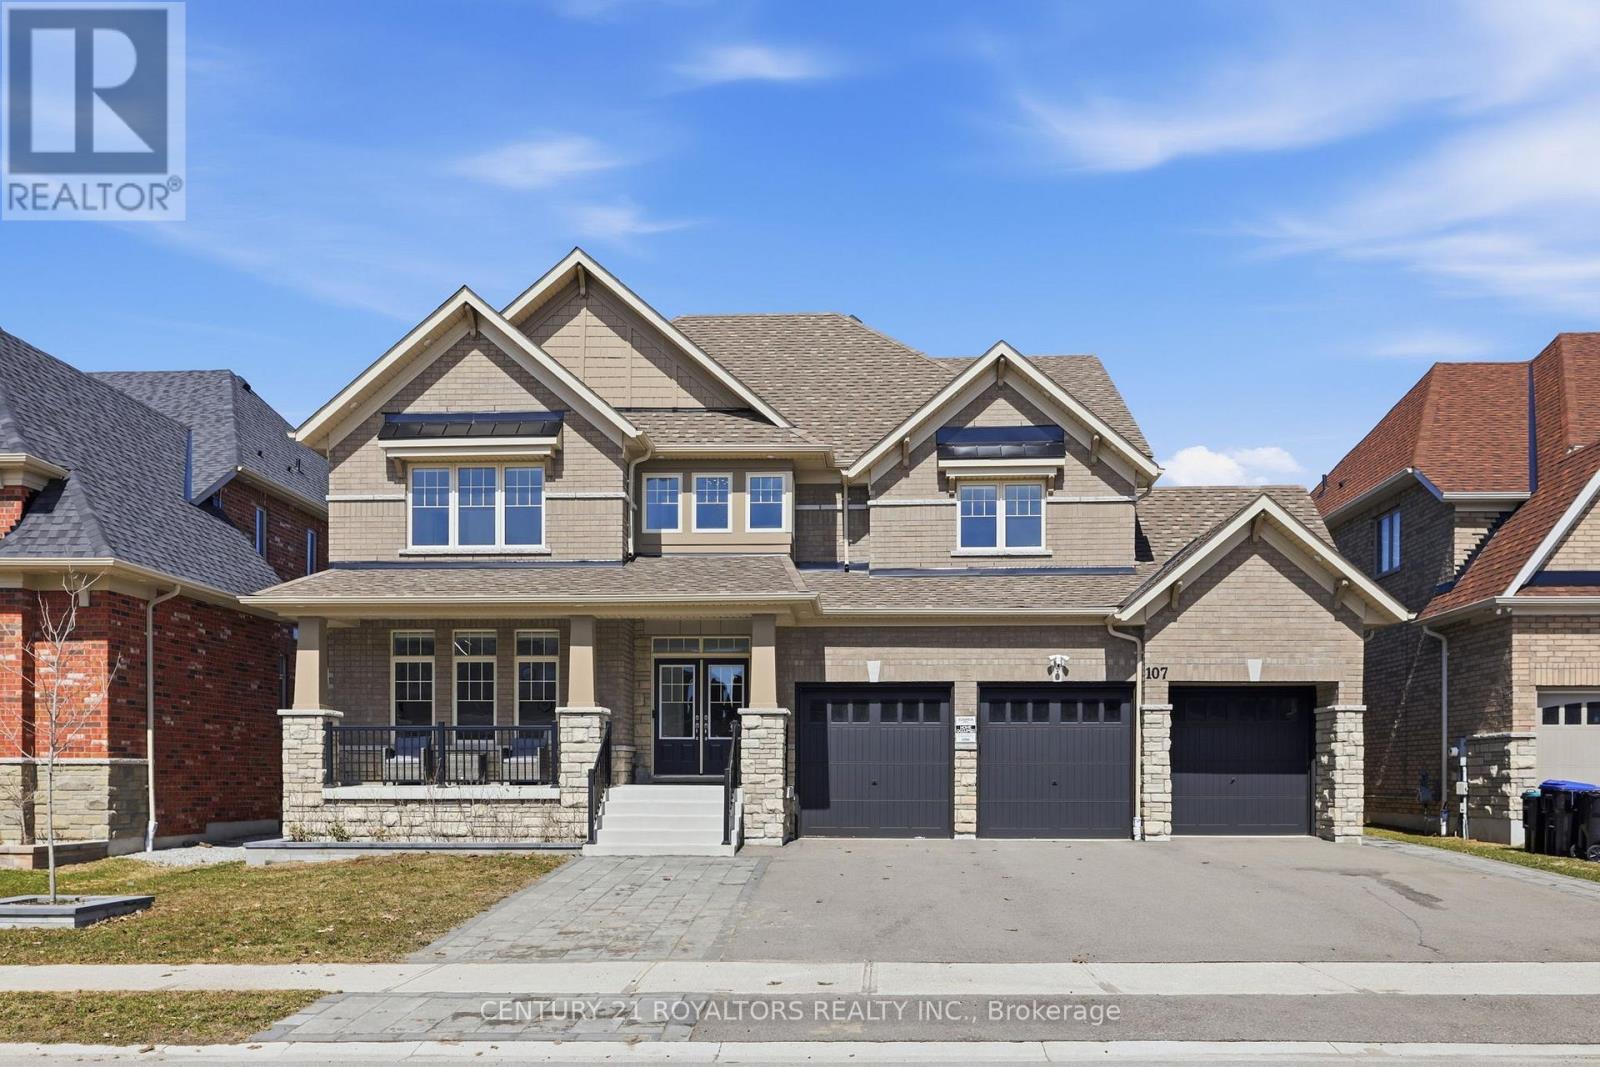
107 Rugman Crescent
Springwater, Ontario
Welcome to this meticulously upgraded, 4-year-new home located in the highly sought-after upscale Stone Manor Woods community. Offering 4 spacious bedrooms and 3.5 bathrooms, this stunning modern residence has been thoughtfully designed with luxury, comfort, and functionality in mind. With over $250,000 spent on premium upgrades, The bright open-concept layout features 7-inch engineered hardwood flooring throughout the entire home, complemented by upgraded stairs with modern pickets and custom-stained railings perfectly matched to the flooring - an investment of nearly $50,000 in labour and materials alone. Elegant pot lights have been installed throughout the entire home, including all bedrooms, living spaces, and exterior areas, enhancing both ambiance and functionality. The upgraded chef-inspired kitchen showcases high-quality cabinetry, premium quartz countertops, and a stunning waterfall island, with over $20,000 spent on these enhancements beyond the builder upgrades. The home is further elevated with high-end, technologically advanced appliances that are fully remotely accessible. Additional luxury features include designer chandeliers, remotely controlled smart blinds, central vacuum, and an EV charger for modern convenience. Outside, the beautifully landscaped property includes an expansive patio and professionally designed gardens along both sides of the driveway. Situated on an impressive premium lot with up to 300 feet of depth, the expansive backyard offers endless possibilities. (id:60365)
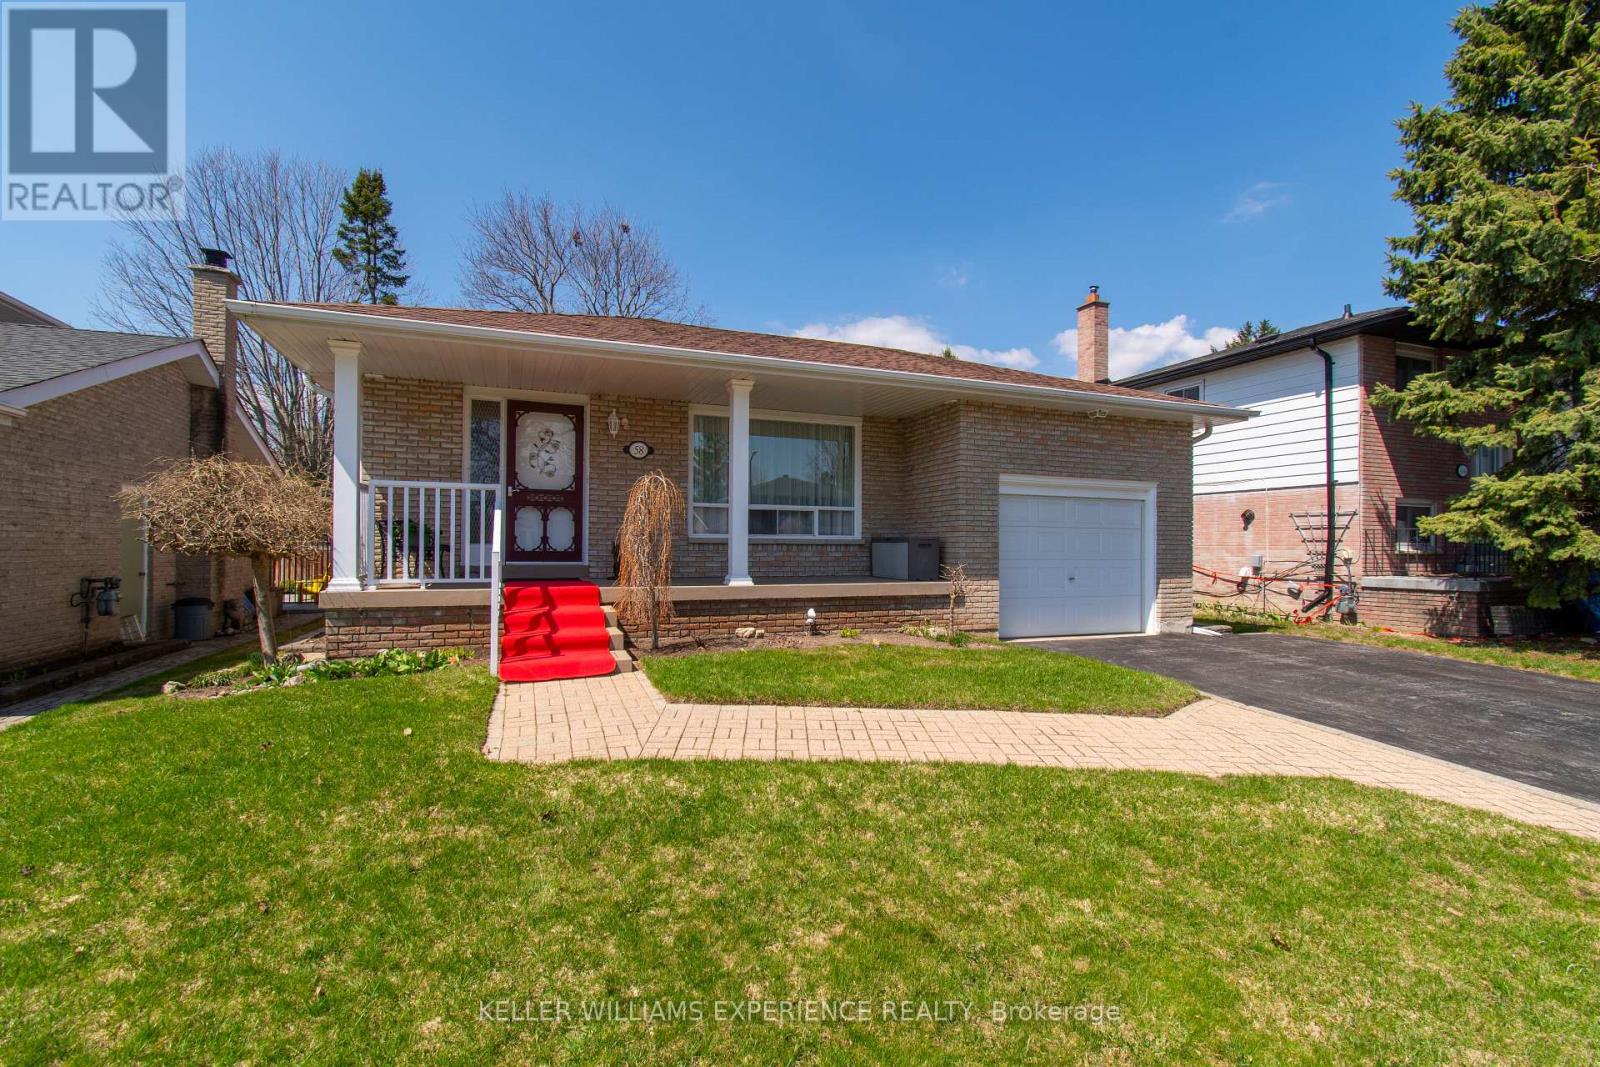
58 Varden Crescent
Barrie, Ontario
Welcome to this beautifully maintained 4-level backsplit, ideally situated in one of Barrie's most desirable and family-friendly neighborhoods. Offering 3+1 bedrooms and 1 full plus 1 half bathroom, this meticulously kept home delivers exceptional space, comfort, and versatility for today's modern lifestyle. Step inside to a bright and inviting main level featuring a spacious living and dining area-perfect for entertaining or enjoying quiet evenings at home. The well-designed kitchen provides ample cabinetry and workspace, making meal preparation both functional and enjoyable. Upstairs, you'll find three generously sized bedrooms filled with natural light, along with a well-appointed full bathroom. The additional lower-level bedroom offers excellent flexibility-ideal for guests, a home office, or growing families. The lower levels expand your living space even further, a cozy family room with custom electric fireplace and additional area perfect for a recreation space, gym, or media room. This thoughtful layout provides both privacy and room to gather, accommodating a variety of needs. Pride of ownership is evident throughout, with meticulous care and attention to detail in every room. Located just minutes from top-rated schools, parks, shopping, and dining, this home also offers easy access to Lake Simcoe, beautiful waterfront trails, and commuter routes including Highway 400. Enjoy the perfect balance of suburban comfort and vibrant city living. Don't miss this incredible opportunity to own a move-in-ready home in one of Barrie's most sought-after areas! (id:60365)
80 Coldwater Road W
Orillia, Ontario
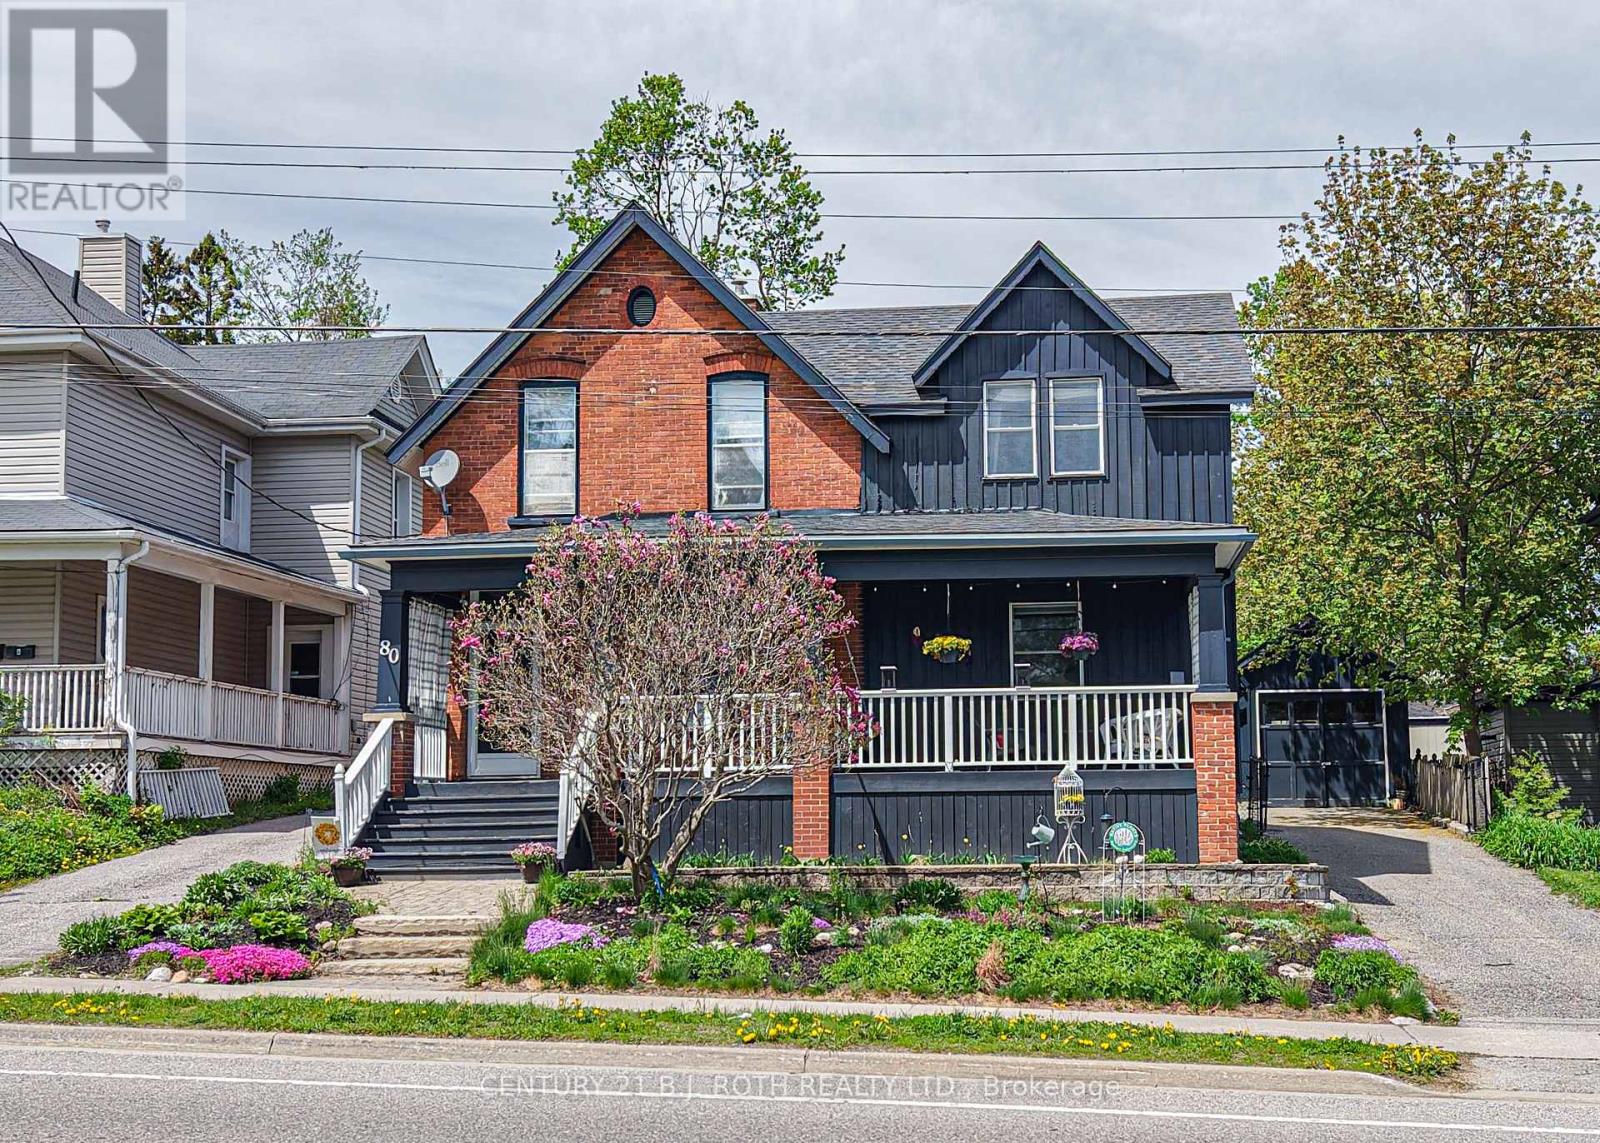
Timeless character and exceptional curb appeal define this stunning Century home ideally located within walking distance to downtown Orillia, the waterfront, parks, schools, and amenities. Rich with charm and thoughtfully updated for modern living, this spacious home offers generous principal rooms, soaring ceilings, elegant architectural details, and an inviting warmth throughout. Relax on the beautiful covered front porch complete with a charming hanging swing overlooking picturesque Victoria Park. Featuring 3 bedrooms on the upper level, 1 additional bedroom on the lower level, and 4 bathrooms, this home offers incredible versatility for families or multi-generational living. Situated on a beautiful oversized lot with excellent parking and versatile living space perfect for entertaining. A rare opportunity to own a truly special home filled with history, charm, and presence. (id:60365)
8 - 119 D'ambrosio Drive
Barrie, Ontario
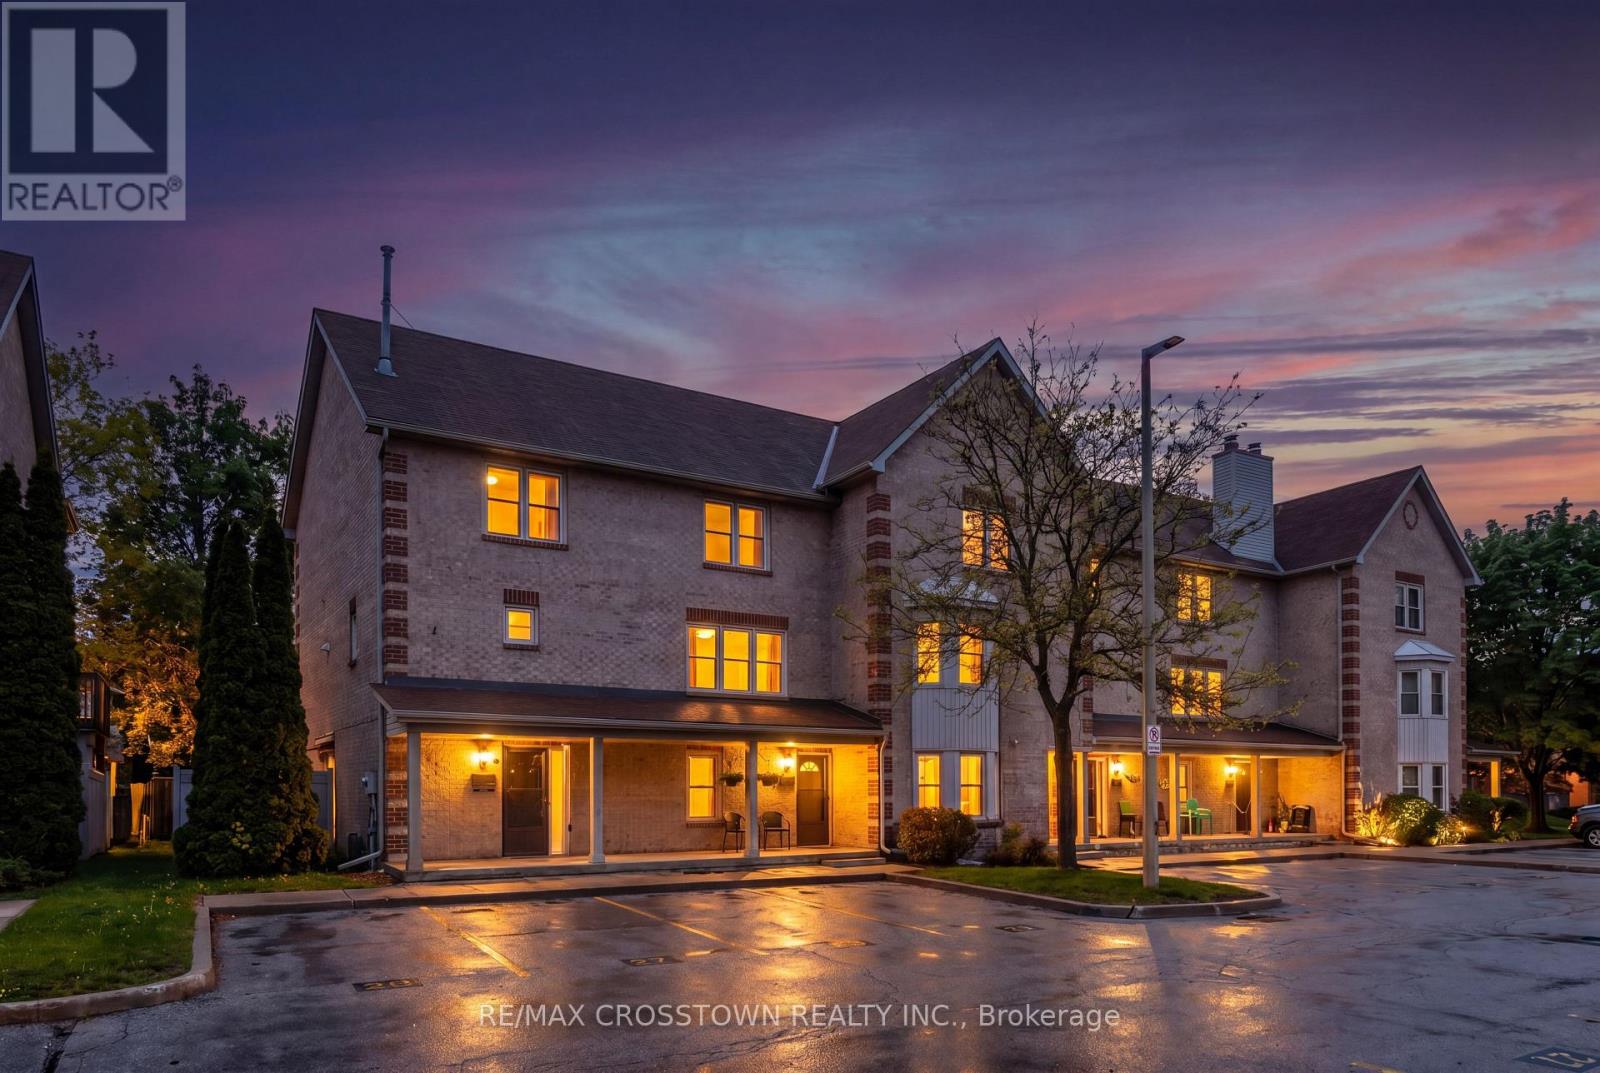
Welcome to this bright and well-maintained main-floor condo townhouse located in a peaceful, low-traffic community in Barrie's desirable Painswick neighbourhood. Offering approximately 974 sq ft of carpet-free living space with no interior stairs, this move-in ready home is ideal for first-time buyers, downsizers, investors, or anyone looking for convenient one-level living. Enjoy a tranquil setting within walking distance to parks, public transit, shopping, restaurants, and everyday amenities. Step inside to a functional and inviting layout featuring a bright eat-in kitchen with ceramic flooring, ceramic backsplash, and ample cabinet space. The combined living and dining area offers easy-care laminate flooring and a seamless walk-out to a covered patio where BBQs are permitted. Convenient in-unit laundry adds to the comfort and practicality of this home. The thoughtfully designed 2-bedroom floor plan includes a spacious primary bedroom with semi-ensuite access, along with a versatile second bedroom ideal for guests, a home office, or additional living space. Immediate possession available. Whether you're starting a new chapter, entering the market, or adding to your investment portfolio, this affordable and low-maintenance home is one you won't want to miss! (id:60365)

26 Pearsall Place
Oro-Medonte, Ontario
Welcome to a refined expression of modern luxury, where design-forward interiors meet a serene, lifestyle-driven setting. Situated on an expansive 0.25 acre lot, this newly built residence has been thoughtfully customized with elevated finishes and future-ready enhancements throughout. At the heart of the home, a chef-inspired kitchen awaits your personal finishing touch-featuring an oversized quartz island, sophisticated two-tone cabinetry, and rough-ins for a pot filler, gas range, and stacked microwave/convection wall oven. The space flows seamlessly into the impressive GREAT room, where soaring double-height ceilings, a sleek electric fireplace, and an abundance of natural light from over 16 oversized windows create a striking yet inviting atmosphere. The upper level offers four generously sized bedrooms and three well-appointed bathrooms, perfectly suited for growing families. The primary suite is a private retreat, complete with a spacious walk-in closet and a luxurious five-piece ensuite featuring an upgraded 6-foot freestanding soaker tub. Each additional bedroom enjoys convenient access to its own bathroom, while a thoughtfully designed second-floor laundry room with added cabinetry enhances everyday functionality. The lower level presents over 2,000 square feet of untapped potential-ideal for future living space, recreation, or customization to suit your needs. Perfectly positioned to offer both accessibility and tranquility, this exceptional home is just minutes to Barrie (10 minutes), Orillia (15 minutes), and nearby ski hills (7 minutes), as well as within close proximity to the brand-new Horseshoe Heights Public School and the Simcoe Woods Community Centre. (id:60365)
40 Ridge Avenue
Ramara, Ontario
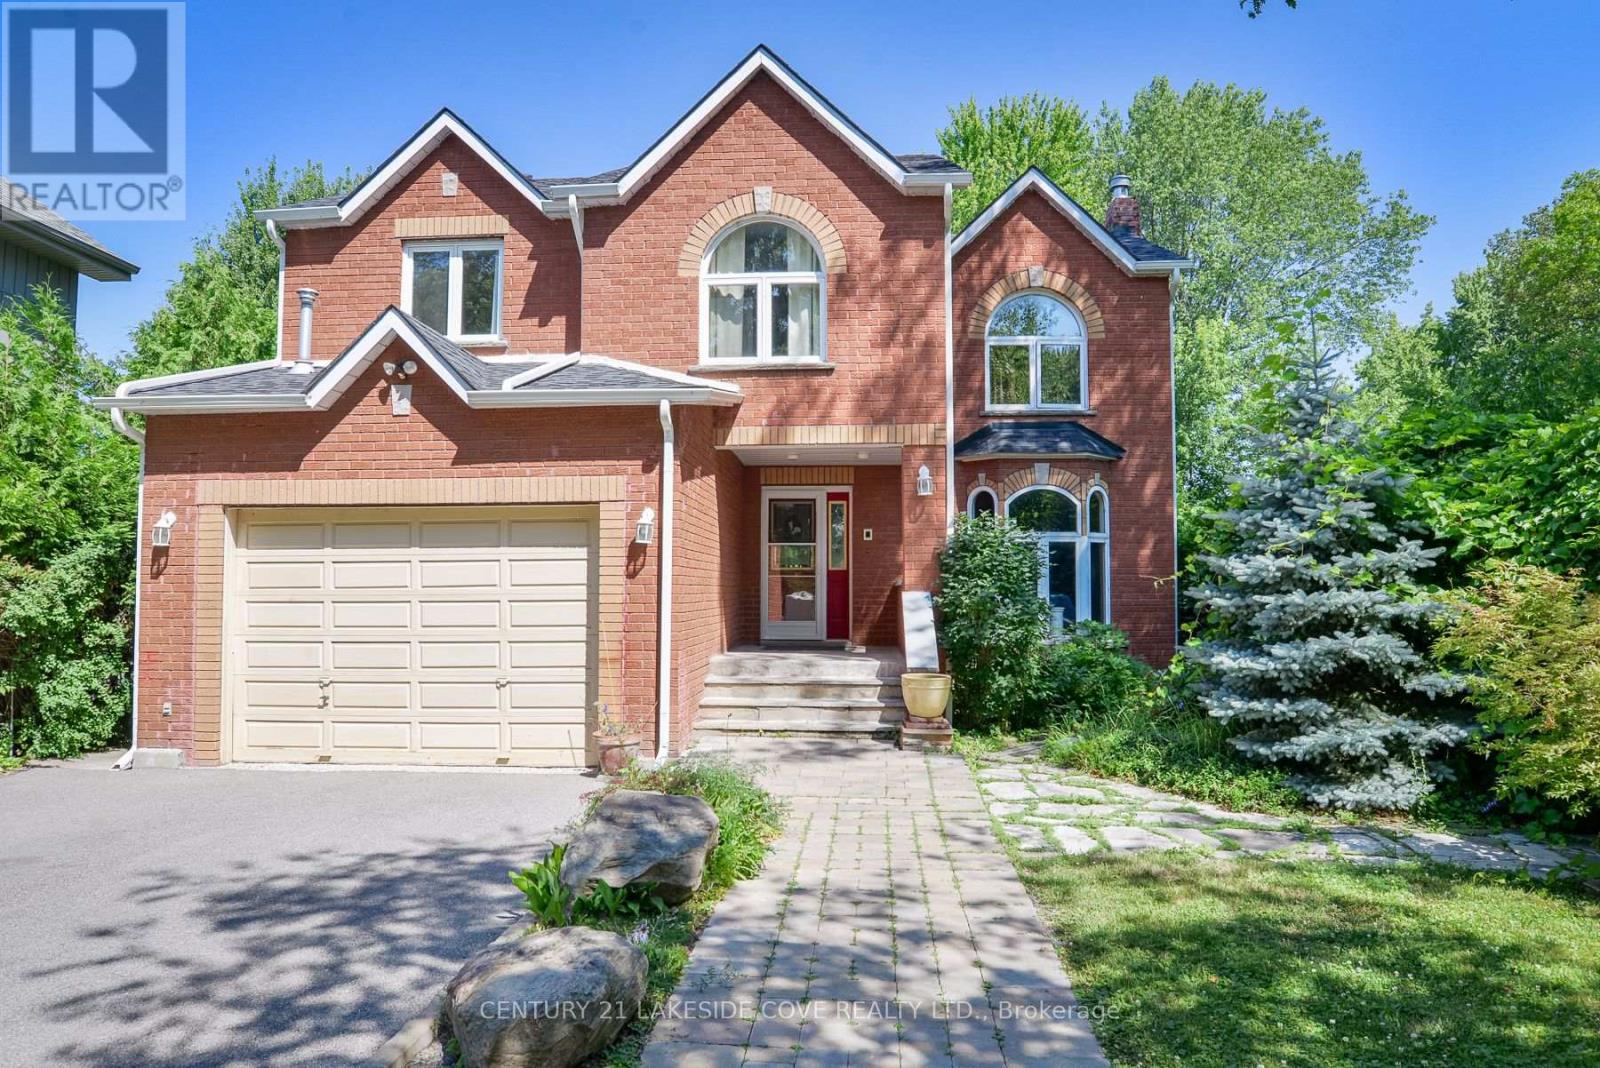
Beautiful Solid Brick 4 Bedroom Waterfront Home With Fully Finished Walk-Out Basement. Enjoy Soaring Maple Trees & Mature Landscaping. This Spacious Family Home Has Considerable Unique Character Throughout With Oak Trim, Double French Doors To Living/Dining Room, Large Principal Rooms & Gorgeous Vaulted Ceilings. Dock Your Boat At Your Door With Access To Lake Simcoe, Trent/Severn Waterway & Beyond. Enjoy Onsite Community Centre, Marina, Restaurants, Tennis/Pickleball, Private Park, Sandy Beach & Miles Of Walking and Biking Trails. Ideally Located To Balance Convenience And Lifestyle, This Home Offers Easy Access To A Wide Range Of Nearby Amenities. Just Minutes Away, You'll Find A Leash-Free Dog Park, Grocery Store, Gas Station, Mechanic Services, As Well As Everyday Essentials Like Tim Hortons, Subway, The LCBO, And A Pharmacy. Golf Enthusiasts Will Appreciate The Many Excellent Courses In The Surrounding Area. The Nearby City Of Orillia Provides Access To A Major Hospital, Big Box Shopping, And Vibrant Cultural Attractions Including Live Theatre and Entertainment At The Orillia Opera House, Along With An Abundance Of Dining And Shopping Options. For Entertainment, You're Just A Short Drive From The Renowned Casino Rama, Offering World-Class Shows, Gaming, And Events. Discover The Charm Of Lagoon City-A True Four-Season Destination And An Exceptional Place To Call Home. Embrace The Sought-After Waterfront Community Lifestyle, Complete With Outstanding Boating And Fishing Right At Your Doorstep. (id:60365)

© 2026 Proptech Realty Inc., Brokerage.