
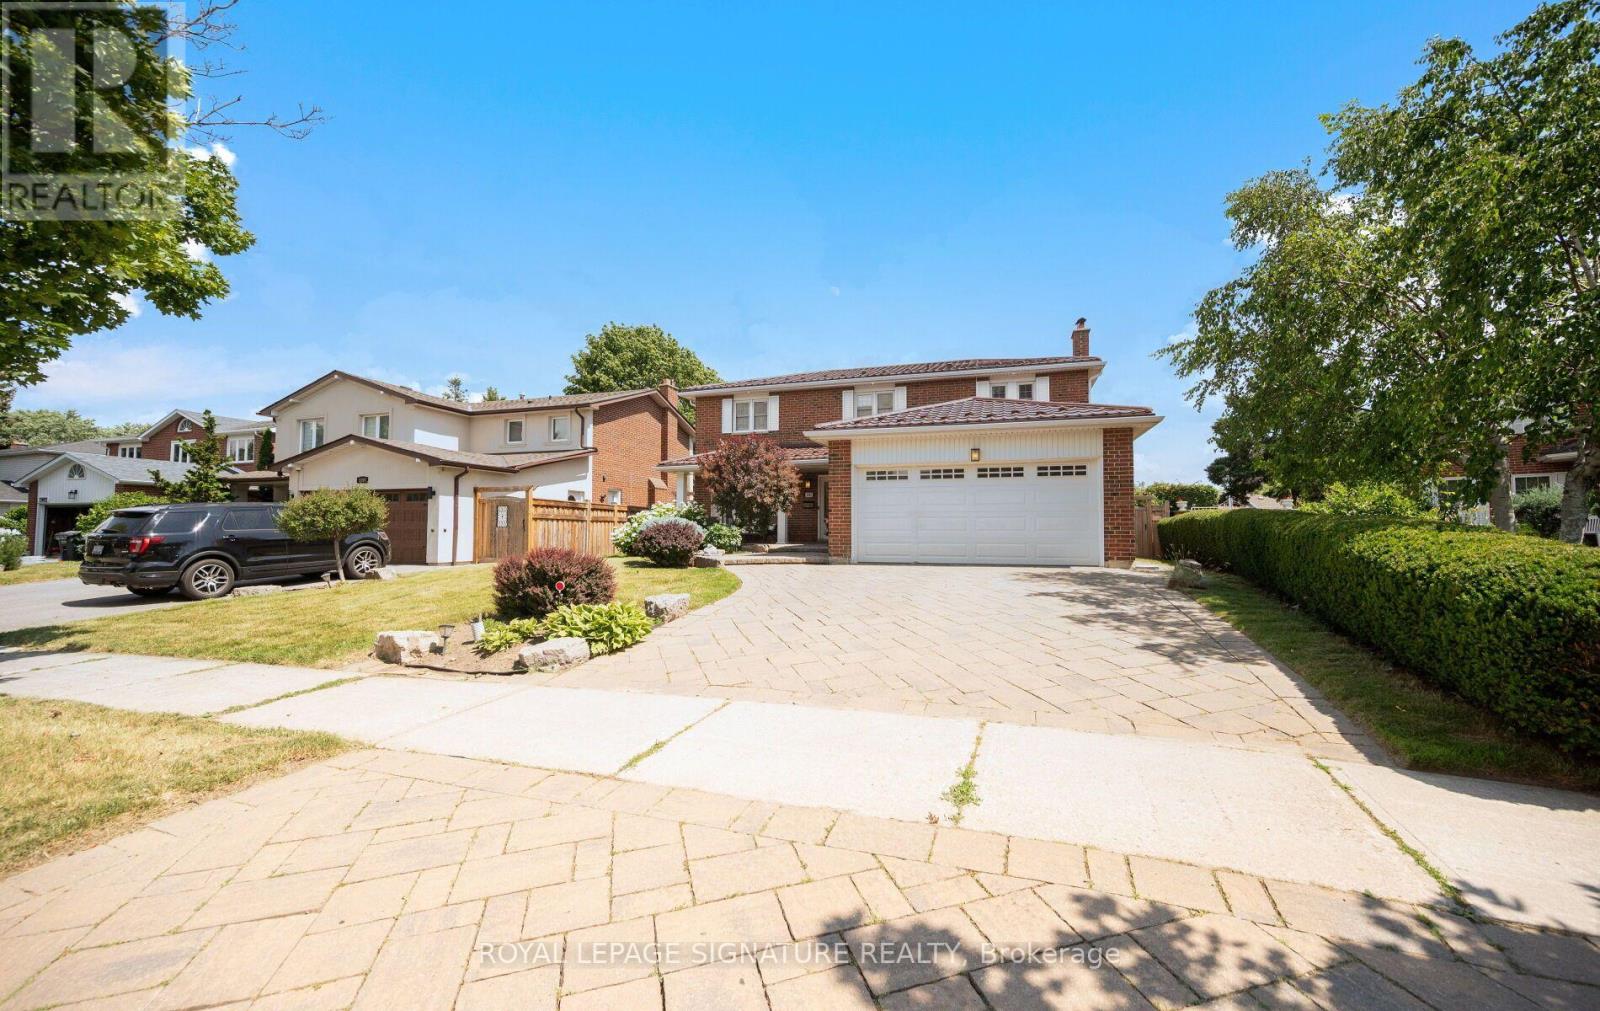
1892 Beechknoll Avenue
Mississauga, Ontario
Welcome to this beautifully maintained 4-bedroom family home in the highly sought-after Rockwood Village community - a great place to call home! Featuring an updated open-concept kitchen perfect for both everyday living and entertaining, this home offers a functional layout with spacious principal rooms and plenty of natural light throughout. Step out from the kitchen onto the newer walkout deck overlooking the large backyard - an ideal space for relaxing, family gatherings, summer BBQs, or simply enjoying the outdoors. The walkout basement offers added potential and convenient access to the backyard. Located in a well-established, family-friendly neighbourhood close to shopping, transit, parks, schools, and major highways, this home combines comfort, convenience, and community all in one. A fantastic opportunity to own in one of Mississauga's most desirable areas! (id:60365)
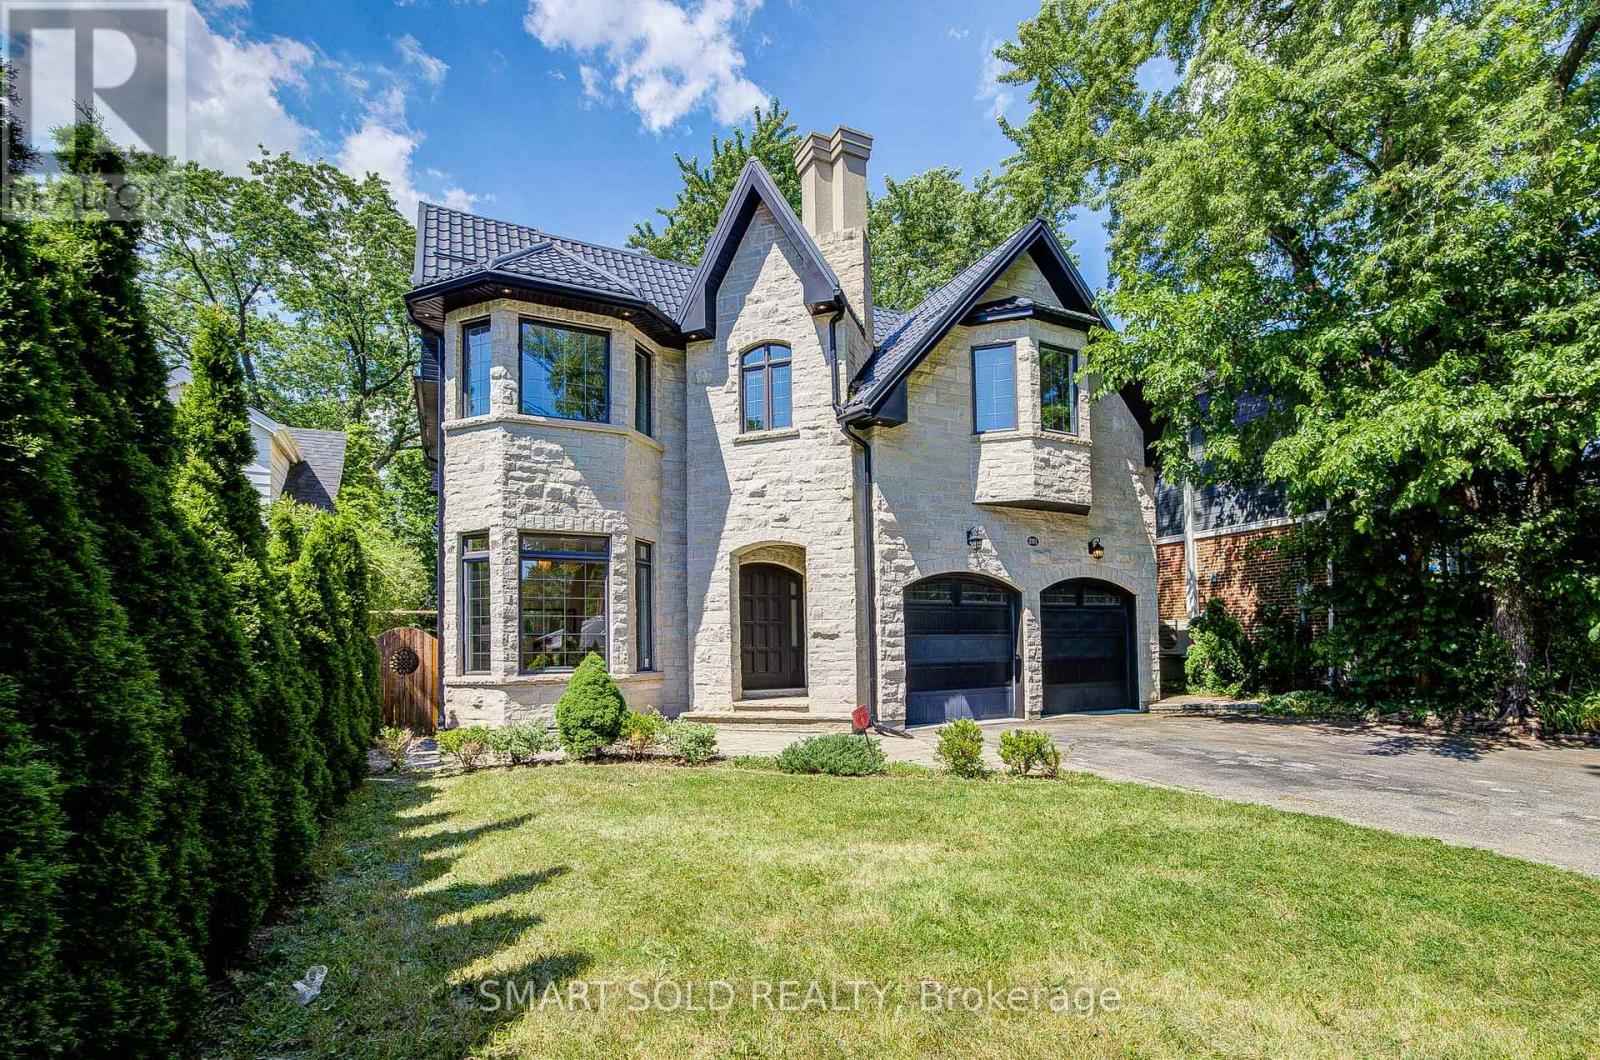
201 Burnhamthorpe Road
Toronto, Ontario
Welcome To This Breathtaking Custom-Built Residence, Situated On A Premium 50 X 140 Ft Lot, With Approximately 5,000 Sq Ft Of Thoughtfully Designed Living Space, Showcasing Refined Architecture And Superior Craftsmanship. Soaring 10-Foot Ceilings On The Main Level, 9-Foot Ceilings On Both The Upper And Lower Levels, And Premium Solid Engineered Hardwood Floors Throughout Create A Bright And Sophisticated Living Environment From The Moment You Step Inside. Thoughtfully Designed For Modern Family Living, The Main Level Features A Dedicated Home Office And An Open-Concept Layout That Flows Effortlessly From The Living And Dining Areas Into The Heart Of The Home. The Gourmet Kitchen Is Anchored By An Oversized Island, Custom Cabinetry, Premium Appliances, And Generous Storage, Making It Well-Suited For Both Everyday Meals And Entertaining. Upstairs, Five Generously Sized Bedrooms Provide Exceptional Comfort For The Entire Family, Including Two Bright And Spacious Bedroom Suites. The Elegant Primary Bedroom Offers A Designer Feature Wall With Electric Fireplace, An Oversized Walk-In Closet With Custom Built-In Organizers, And A Luxurious 6-Piece Spa-Inspired Ensuite Designed For Everyday Comfort And Relaxation. The Walk-Up Basement Extends The Home's Living Space With Exceptional Flexibility, Offering The Perfect Setting For A Home Theatre, Fitness Studio, Games Area, Or Family Recreation Space. Complete With A Guest Bedroom, A Full Bathroom, And A Private Sauna. Walk-Up Access To A Large Backyard Deck Creates A Seamless Connection Between Indoor And Outdoor Living. Located In A Highly Sought-After Area, Just Minutes From Top-Rated Schools, Convenient Transit Options, Major Highways, Toronto Pearson Airport, Parks And Golf Courses. Everything You Need For Daily Life, Commuting, And Recreation Is Effortlessly Within Reach. (id:60365)
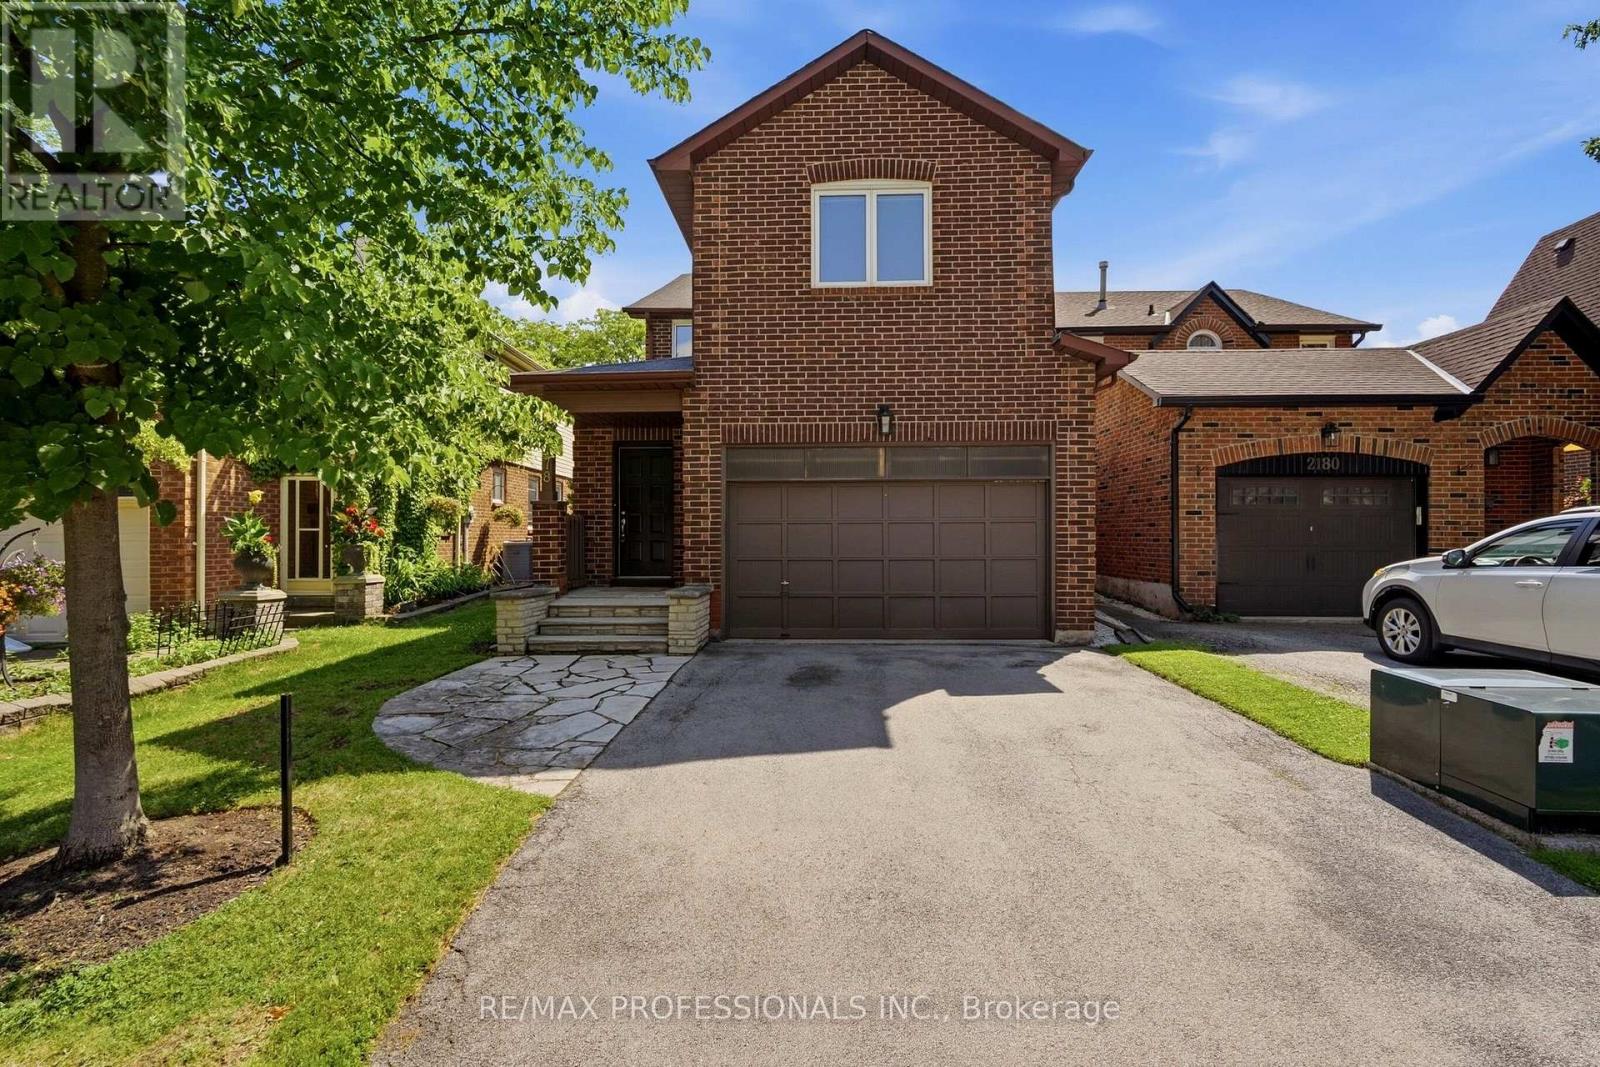
2178 Madden Boulevard
Oakville, Ontario
Opportunity knocks in one of Oakville's most desirable neighbourhoods! Located in sought-after River Oaks, this spacious 2-storey home offers 2,053 sq. ft. above grade plus 724 sq. ft. of finished basement space, providing plenty of room for growing families. With great bones and an excellent floor plan, this home is ready for your personal updates and renovations to make it your own. The main floor features a welcoming family room, spacious combined living and dining rooms, an updated kitchen which includes all appliances and a functional layout ideal for everyday living and entertaining. Upstairs you'll find 4 generous bedrooms and 2 full bathrooms, including a large 16' x 18' primary retreat complete with a walk-through closet leading to a private 4-piece ensuite. The finished basement adds valuable living space with an impressive 20' x 26' recreation room featuring a cozy wood-burning fireplace, perfect for movie nights, games, or entertaining. A large storage area provides excellent utility. Enjoy summer gatherings on the expansive 16' x 29' deck overlooking the private 32' x 102' lot. This linked home is connected only by the family room and basement storage area, offering a layout that feels much like a detached home. The location is exceptional. Walk to excellent, high-ranked schools, Margot Street Park, nature trails, and the River Oaks Community Centre. Shopping, restaurants, Oakville Place, major highways, GO Transit, and everyday conveniences are all just minutes away. Oakville is renowned for its picturesque waterfront, vibrant downtown, beautiful parks and trails, outstanding recreation facilities, highly rated schools, Glen Abbey Golf Club, Bronte Harbour, and an exceptional quality of life. Whether you're looking to renovate, invest, or create your forever home, this is a rare opportunity to own in one of Oakville's most established and family-friendly communities. Bring your vision and unlock this home's incredible potential! (id:60365)
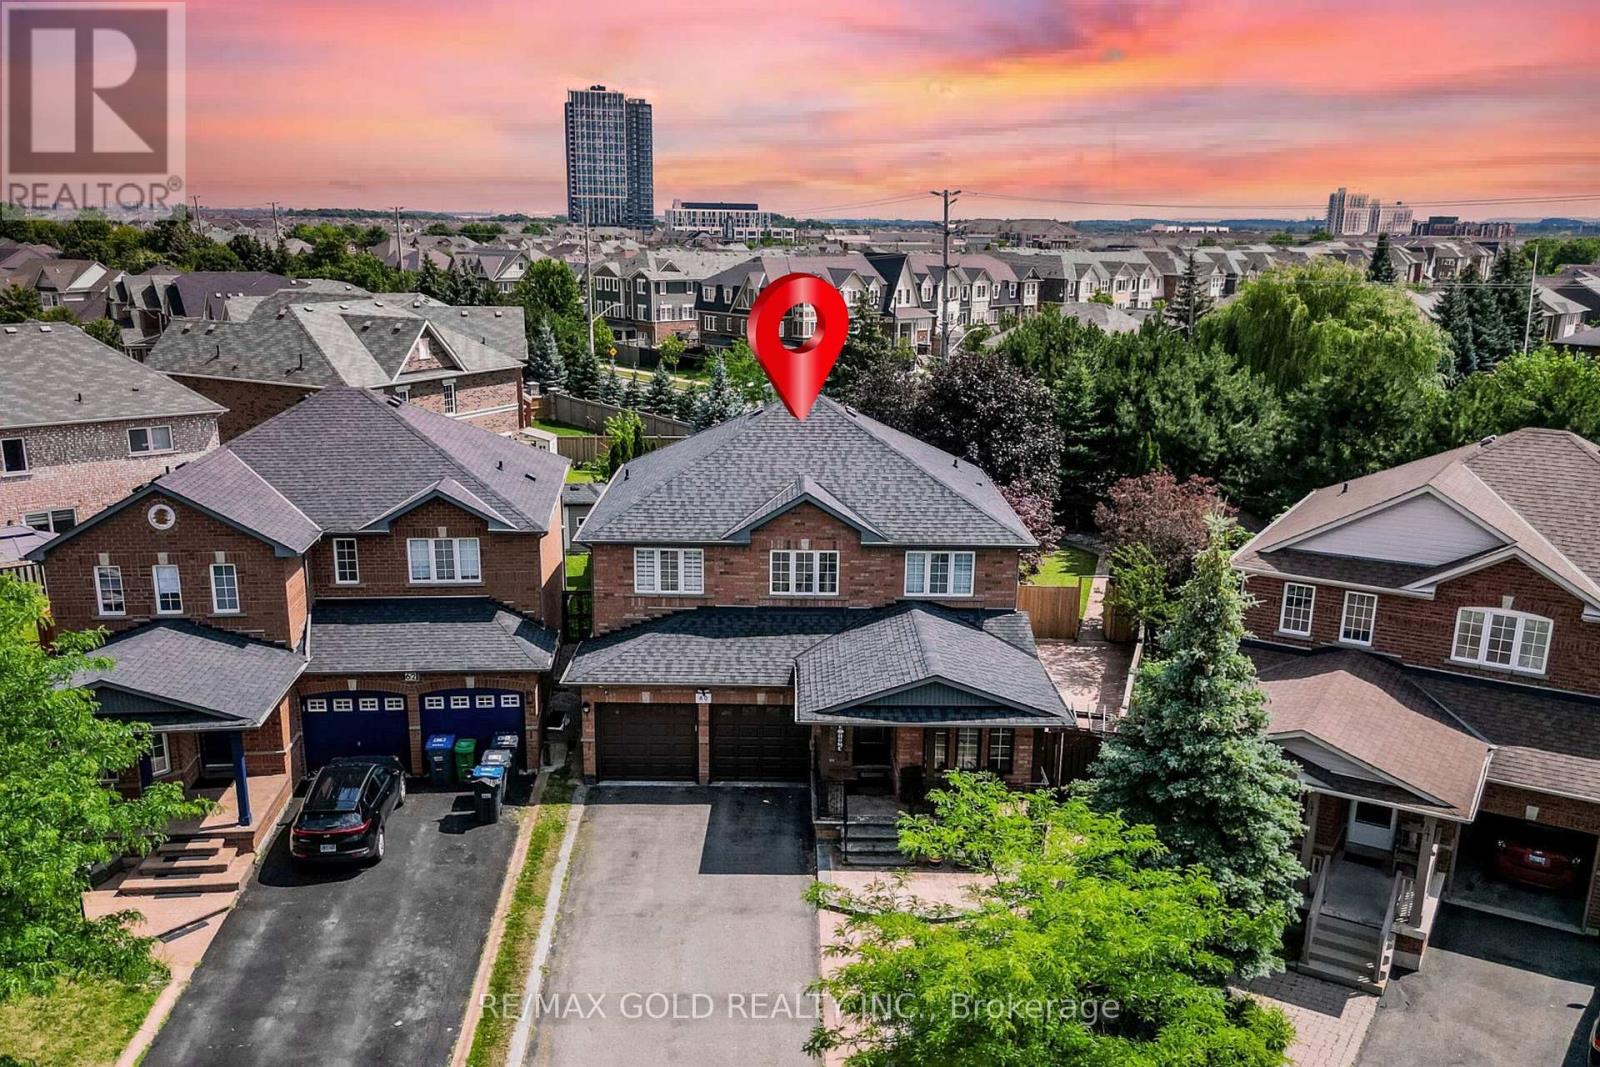
60 Four Seasons Circle
Brampton, Ontario
Wow Is The Only Word To Describe This Great Home! Wow! This Is A Must See, An Absolute Show Stopper! Priced To Sell Immediately! Stunning 4+2 Bedroom ((( **** 2nd Dwelling Unit - LEGAL Basement Apartment ****))) Fully Detached Home Situated On A Premium ***** Pie-Shaped Deep Lot With Approx. 75 Ft Across The Rear, Offering Exceptional Outdoor Space For Family Enjoyment And Entertaining. Featuring A Bright And Functional Layout With Separate Living And Family Rooms On The Main Floor, This Carpet-Free Home Is Perfect For Growing Families. The Upgraded Kitchen Boasts Quartz Countertops, Stylish Backsplash, Stainless Steel Appliances, And Plenty Of Cabinet Space. Enjoy Family Gatherings In The Spacious Living Areas Or Relax On The Good-Sized Covered Deck Overlooking The Huge Backyard.The Second Floor Offers Four Large Bedrooms, Including A Spacious Primary Retreat With A 5-Piece Ensuite And Large Walk-In Closet. Hardwood Staircase Adds Elegance And Character Throughout The Home. A Major Highlight Is The Freshly Finished Legal 2-Bedroom Basement Apartment (**** Second Dwelling Unit) With Separate Side Entrance, Full Kitchen, 4-Piece Washroom, And Separate Laundry-An Excellent Opportunity For Extended Family Or Additional Rental Income! Basement Comes Fully Furnished - A Rare Bonus! Additional Features Include Two Separate Laundry Areas, Premium Lot, Ample Living Space, And A Highly Practical Layout Designed For Modern Living. **EV Charger Installed - Charge Your Vehicle Right At Home! Rarely Offered At This Price Point In Such A Desirable Neighbourhood! Conveniently Located Close To Schools, Parks, Shopping, Transit, And Major Amenities. A Perfect Combination Of Space, Comfort, Functionality, And Income Potential. Show With Confidence - A Rare Opportunity You Don't Want To Miss! (id:60365)
45 Glendonwynne Road
Toronto, Ontario
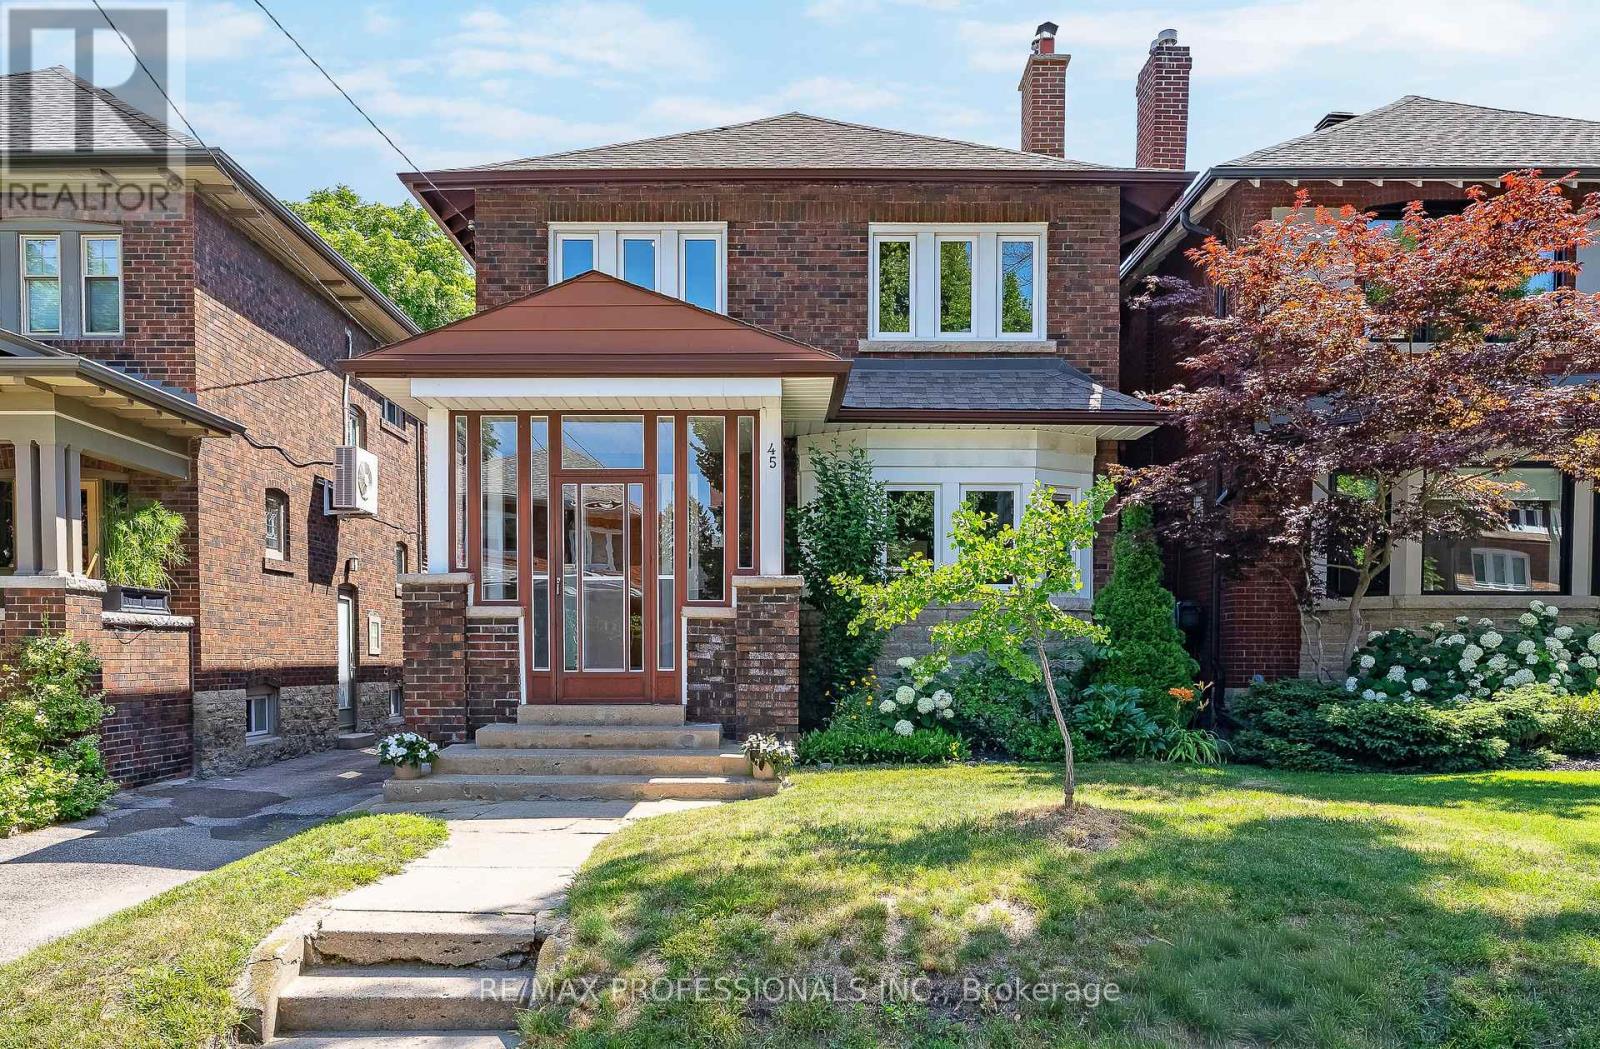
Welcome to 45 Glendonwynne Road, a rare opportunity to own a timeless character home in the heart of Bloor West Village/High Park North. Set on a wide 30 x 100 lot on a family-friendly street just steps to Bloor Street and Runnymede Subway Station, this well-maintained solid brick 2 storey home offers 1,676 sf above grade, 4 spacious bedrooms, 2 full bathrooms and the flexibility to customize to suit. Pristine original architectural details include leaded glass windows, gum wood wainscoting, rich wood trim, crown moulding and French doors, showcasing the home's craftsmanship and character. The main level features an enclosed front porch, welcoming foyer, a grand living room with a wood-burning fireplace with a handsome brick surround and solid wood mantel, a beautiful bay window and hardwood floors, a formal dining room with original gum wood wainscoting, crown moulding and French doors, a generous eat-in kitchen awaiting your dream design, as well as a versatile family room/office/den that provides valuable extra living space. Second level with four generously sized bedrooms, a 4-piece bathroom and a large linen closet. Lower level with separate entrance currently includes a laundry area, full bathroom and abundant storage while offering excellent potential for additional an in-law suite, income unit or added living space. Inviting backyard with mature gardens. Detached single garage and mutual drive provide parking for two cars. Exceptional school catchment- Runnymede PS with French Immersion, Humberside Collegiate, St. Cecilia & Ursula Franklin. Walk to Bloor West Village shops, cafés and restaurants, Runnymede Subway, Runnymede Library, Kennedy-Margion Parkette and High Park with its renown trails, gardens and sports facilities. Easy access to Lake Ontario waterfront parks and trails, Lake Shore Blvd, Gardiner Expressway and downtown Toronto. Walk Score 97, Transit Score 82! A superb opportunity to create your forever home in desirable Bloor West Village! (id:60365)
39 Baycliffe Crescent
Brampton, Ontario
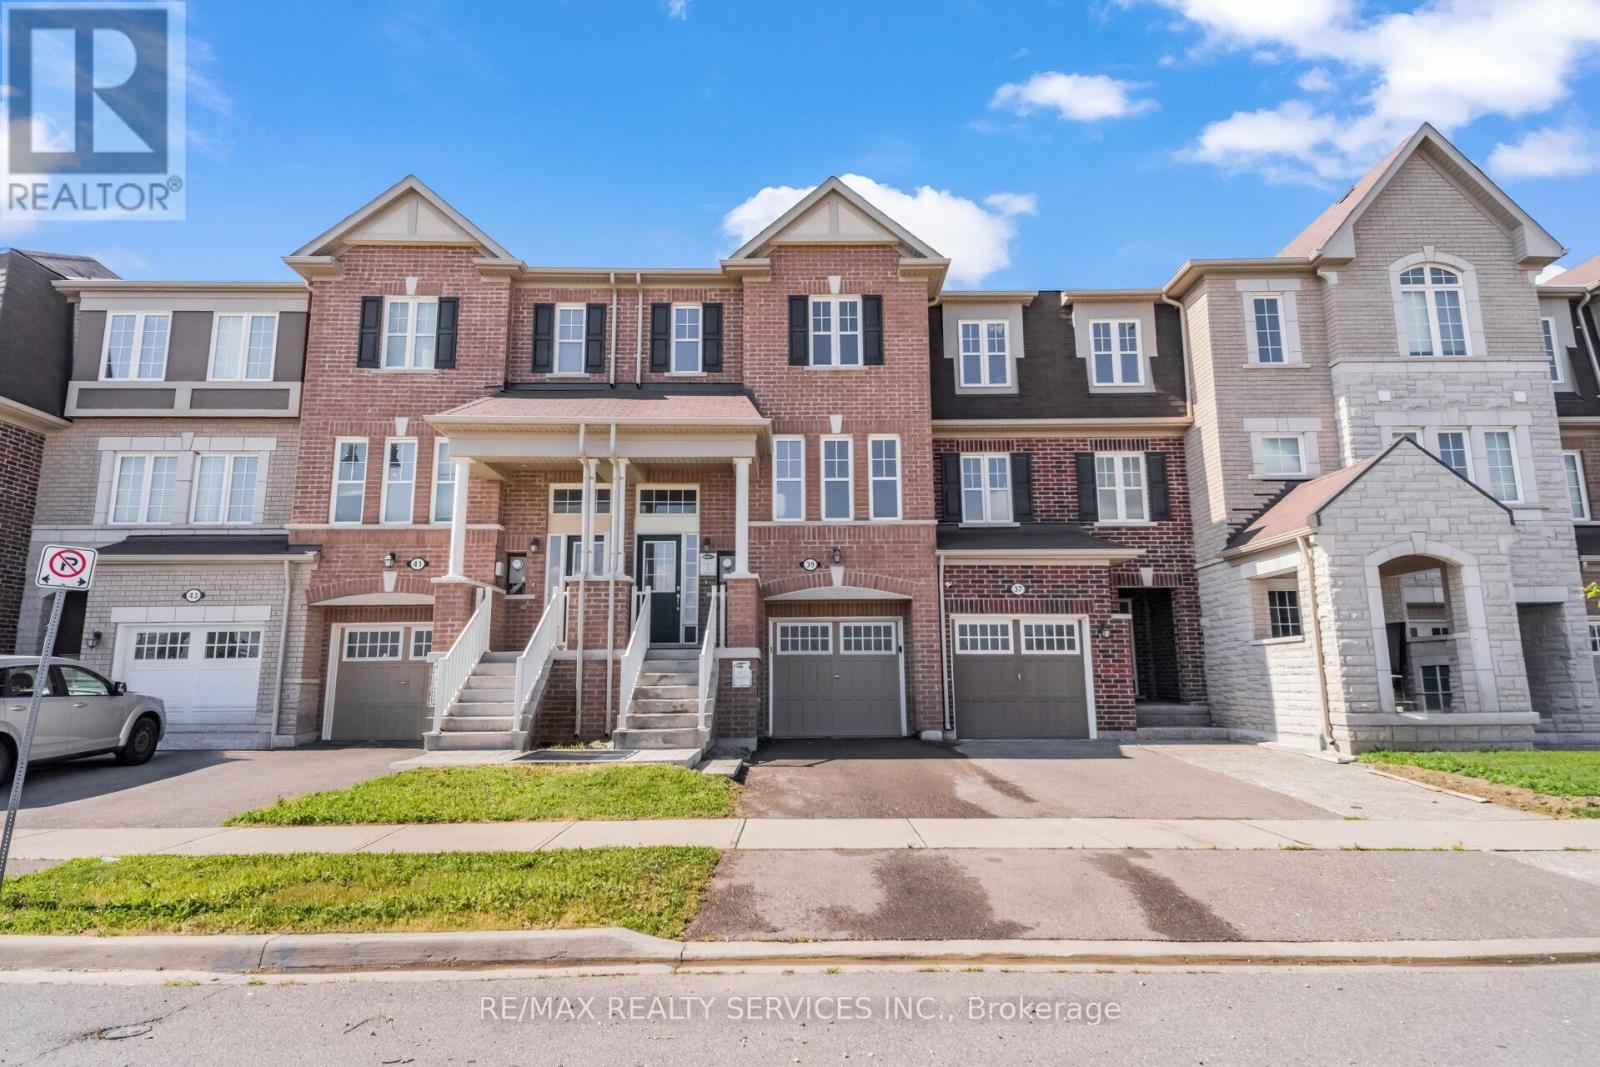
Welcome to this stunning freehold townhouse, impeccably maintained and beautifully upgraded, offering the perfect blend of luxury, comfort, and functionality in one of Brampton's most desirable neighbourhoods. Freshly painted throughout with brand-new flooring and a stylish new kitchen countertop, this move-in-ready home exudes modern elegance from the moment you step inside. The thoughtfully designed open-concept layout features a spacious living room, and bright breakfast space that flows seamlessly into the well-appointed kitchen-perfect for both everyday living and entertaining. Upstairs, you'll find generously sized bedrooms, including a luxurious primary suite with a walk-in closet and a private 4-piece ensuite. The professionally finished walk-out basement, complete with a bedroom, kitchen, and full bathroom, offers exceptional flexibility for extended family, guests, or excellent in-law living potential. Additional highlights include direct garage access, a private backyard ideal for relaxing or entertaining, and quality finishes throughout that reflect true pride of ownership. Ideally located just steps from Mount Pleasant GO Station, top-rated schools, parks, shopping, restaurants, transit, and everyday amenities, this exceptional home offers an outstanding lifestyle in a prime location. A true turnkey property that shows 10/10 and is ready for you to move in and enjoy. (id:60365)

23 Kimbark Drive
Brampton, Ontario
Welcome to this spotless, lovingly maintained bungalow in a family-friendly neighbourhood where pride of ownership is evident throughout. Perfect for first-time buyers or those looking to downsize without compromising on space or comfort. Situated on a generous 55 x 100 ft. lot, this bright home features oversized windows that fill the living spaces with natural light. Recent updates include brand-new shingles, plus a furnace, central air conditioning, and electronic air cleaner (2 years). Additional improvements include updated windows, kitchen, bathroom, built-in oven, and cooktop. A cozy family room addition provides extra living space to relax and entertain. The separate side entrance leads to a finished basement, offering excellent potential for extended family or additional living space. The beautifully landscaped backyard is a true retreat, featuring perennial gardens, raised stone garden beds, and an interlocking patio. Hardwood flooring lies beneath the broadloom in the main living areas. A meticulously cared-for home that's ready for its next owners. (id:60365)

1487 Myron Drive
Mississauga, Ontario
Immerse yourself in Lakeview's sought-after community with this exceptional 2-storey residence situated on a premium 51 x 265 ft lot backing onto Lakeview Golf Course and surrounded by mature greenery. A charming stone façade and extended driveway for six vehicles create a stunning first impression, while the open-concept interior showcases soaring ceilings, elegant hardwood floors, expansive windows, LED pot lights, coffered ceilings, and beautifully designed living spaces ideal for both everyday living and entertaining. The gourmet kitchen is the heart of the home, featuring quartz countertops, a centre island, walk-through servery/pantry, abundant cabinetry, and a bright breakfast area with walkout to the backyard deck for seamless indoor-outdoor living. The adjoining family room offers a gas fireplace, built-in speakers, coffered ceilings, and oversized picture windows, while formal living and dining rooms, a private home office with solid wood wainscoting, and a mudroom with pet shower complete the main level. Ideal for growing or multi-generational families, the upper level offers four oversized bedrooms, each with its own ensuite bathroom and walk-in closet, providing exceptional comfort and privacy. The luxurious primary retreat features a spacious walk-in closet and a spa-inspired 6-piece ensuite with steam shower. The finished walkout lower level extends the living space with an oversized recreation room incorporating a home gym, games area, and secondary family room, while offering endless possibilities to create a private in-law or multi-generational living space. Outside, enjoy a private backyard oasis featuring a Lumon glass-covered upper deck, lower stone patio with hot tub, modern composite fencing, and expansive green space with room for an in-ground pool. Approximately $300,000 has been invested in upgrades, creating an exceptional home that perfectly blends luxury, flexibility, and family living in one of Lakeview's most desirable neighbourhoods. (id:60365)
215 Burloak Drive
Oakville, Ontario
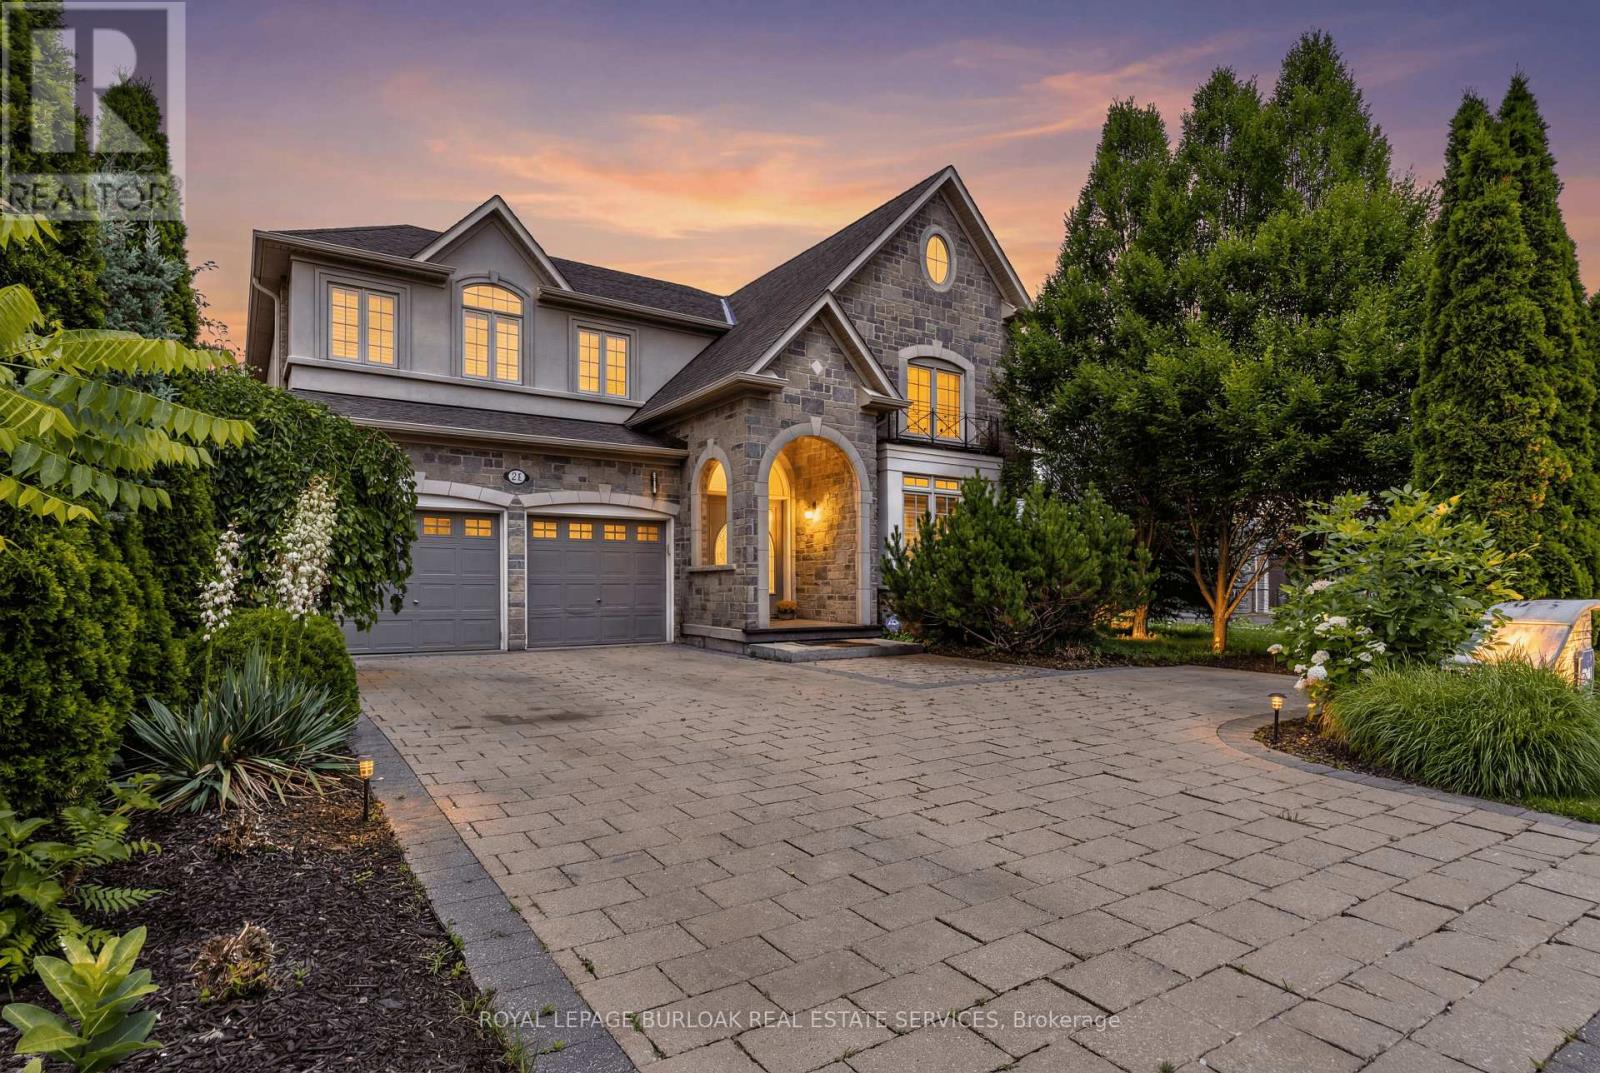
Imagine never needing a cottage again. Welcome to one of Lakeshore Woods' most exceptional properties, where luxury living meets the tranquility of a private Muskoka-inspired retreat. Set on a spectacular 50 x 180 ft lot backing onto protected greenspace, this remarkable home offers nearly 3,000 sq. ft. above grade, plus 1,280 sq. ft. of beautifully finished lower-level living space. Designed for both everyday living and effortless entertaining, the resort-style backyard is the true showpiece, featuring a saltwater pool with a stone waterfall, gazebo, cabana, professionally landscaped gardens, and complete privacy surrounded by mature trees. Inside, timeless elegance meets modern comfort with rich hardwood floors, a natural oak staircase, soaring 18-foot cathedral ceilings, and an abundance of natural light. The gourmet kitchen flows seamlessly into the breakfast area and opens directly to the backyard, while the inviting family room with a gas fireplace creates the perfect gathering space. Upstairs, you'll find four spacious bedrooms, including a luxurious primary retreat with a spa-inspired ensuite and custom walk-in closet. The fully finished lower level adds incredible versatility with two additional bedrooms, a brand-new three-piece bathroom, rough-in for a future kitchen, and potential for a separate walk-up-ideal for extended family or multi-generational living. Complete with parking for up to eight or nine vehicles and located just minutes from Lake Ontario, scenic trails, hidden beaches, top-rated schools, shopping, the GO Station, and major highways, this is more than a home-it's a lifestyle. (id:60365)
24 Fletchers Creek Boulevard
Brampton, Ontario
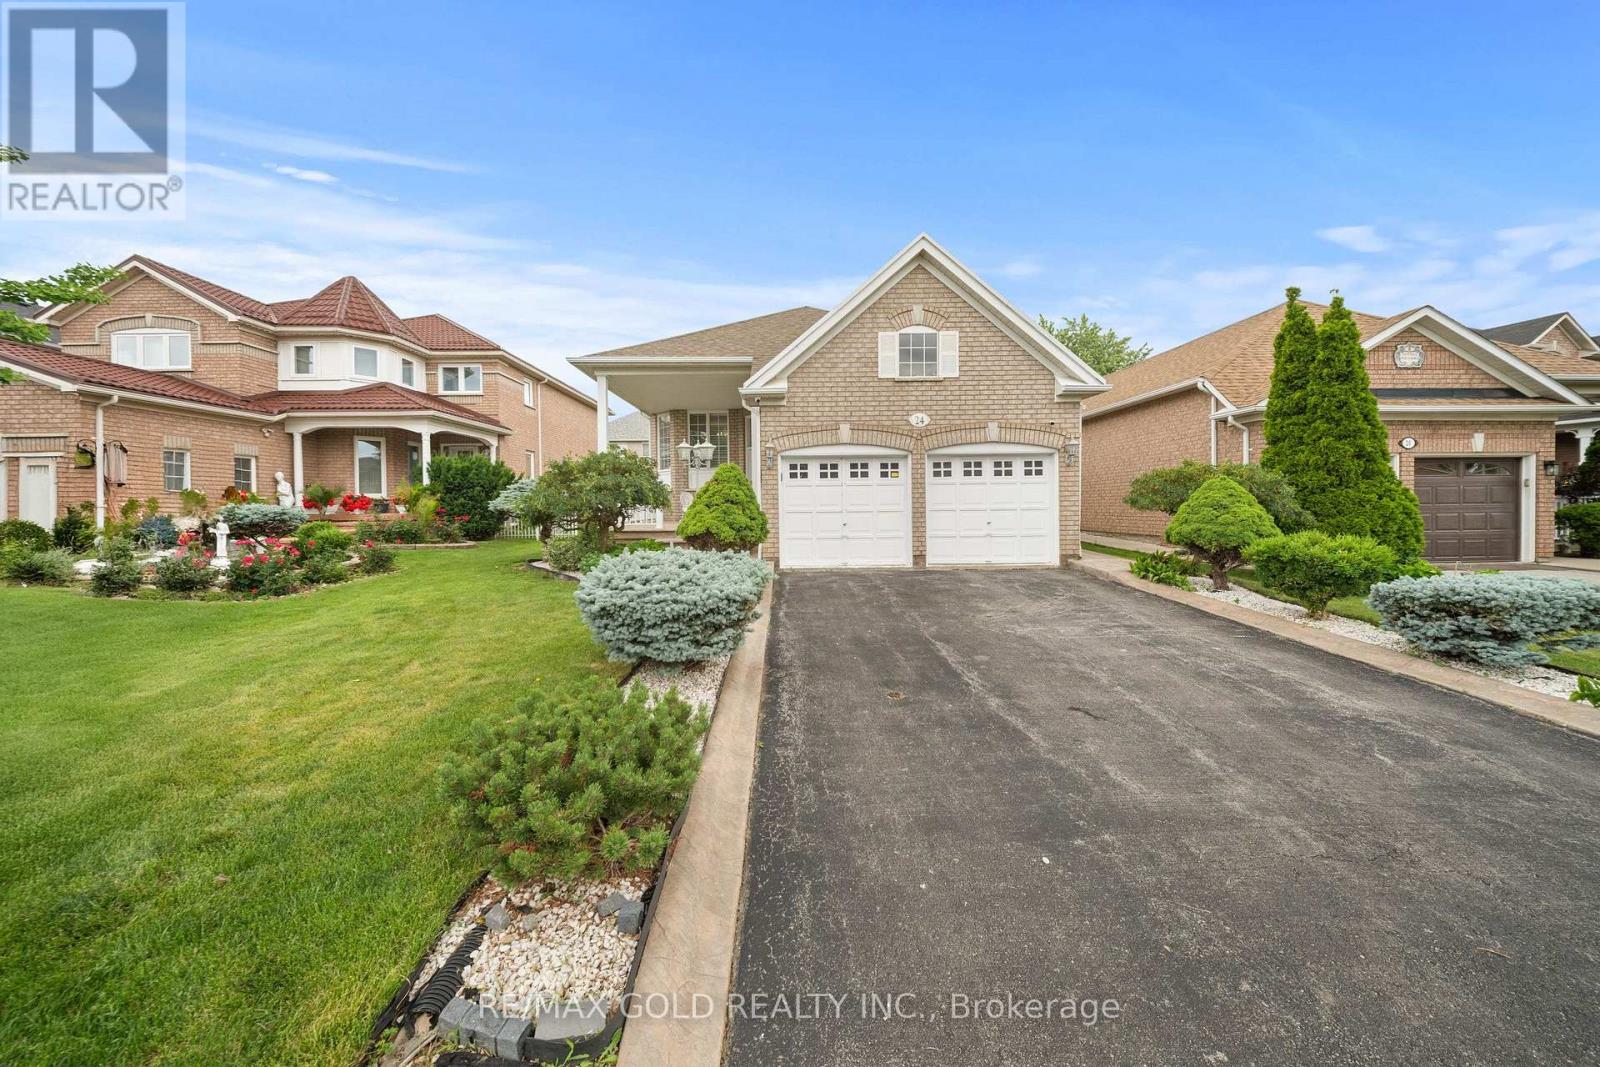
*Welcome To 24 Fletchers Creek Blvd* Stunning Newly Renovated Detached Bungalow Sits on Premium 48* by 110* Feet Lot With 2+2 Beds And 2+1 Baths Located In The Quiet And Sought After Fletchers Creek Village Community. This Home Features Upgraded White Kitchen With High End Appliances, Quartz Counter Tops & Back Splash. Legal Side Door Entrance to Basement. This Property Has Over 2400sqft Of Livable Space And Is Located Within Walking Distance To Local Elementary Schools And Has Quick Access To Public Transit From The Fletchers Creek Blvd. Double Car Garage And 4 Car Driveway With A Newly Finished Front Porch. (id:60365)
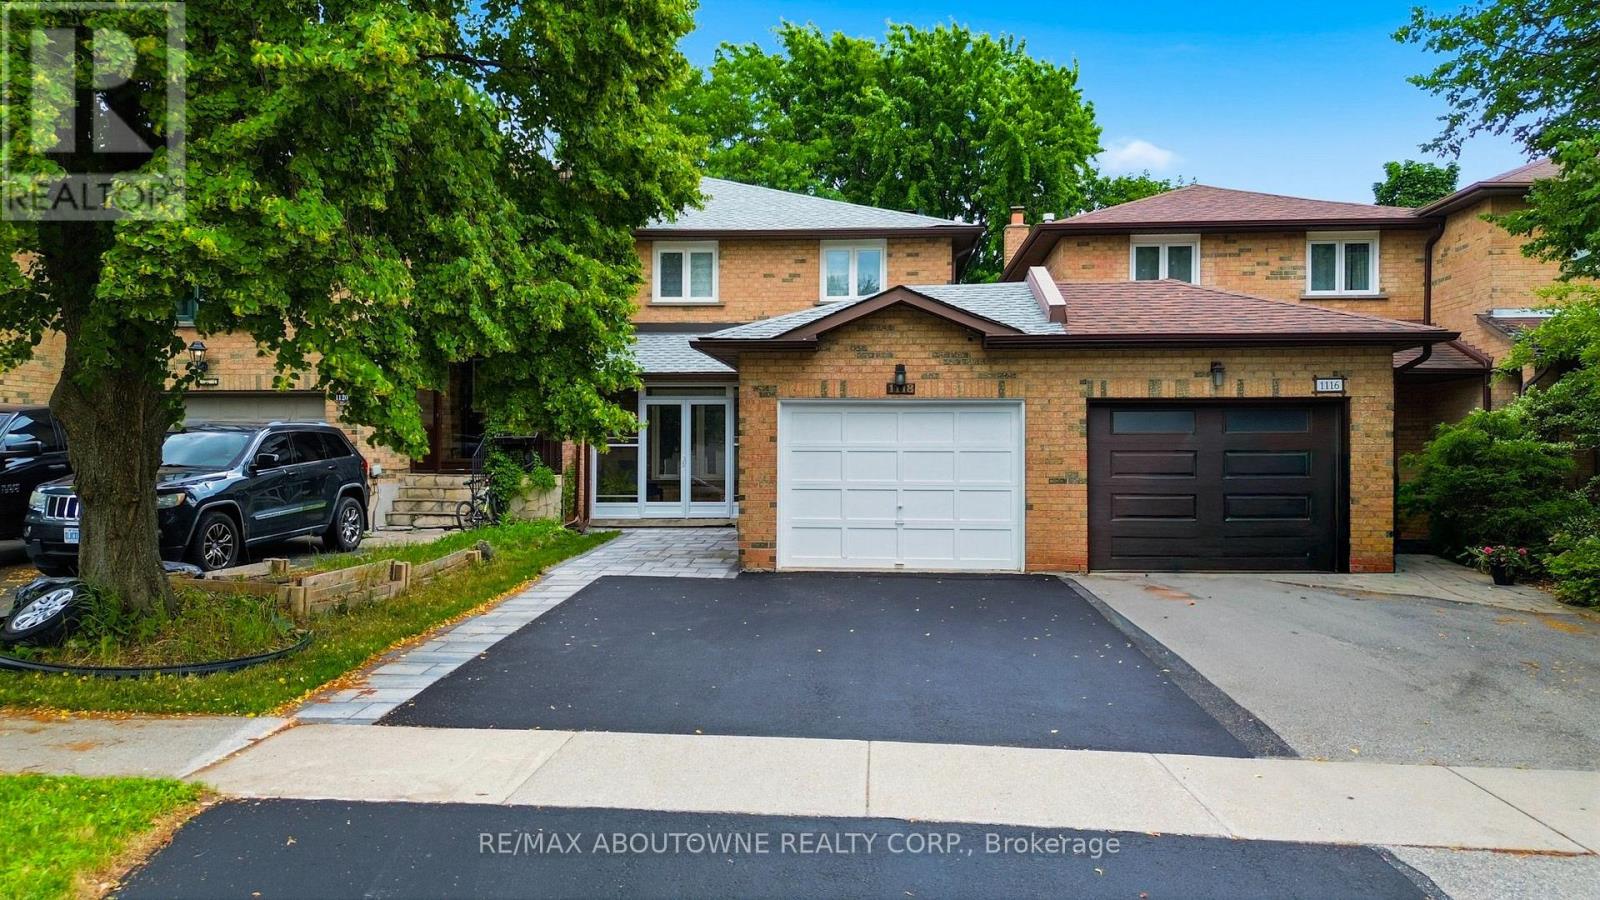
1118 Avondale Drive
Oakville, Ontario
Stunning and extensively updated freehold executive townhome offering 3+1 bedrooms and 2.5 bathrooms in the highly sought-after Iroquois Ridge North community. This home blends style, comfort, and functionality throughout with total living space of 2034 Square feet. The sun-filled open-concept main floor features expansive windows and gleaming hardwood flooring. The modern kitchen is equipped with built-in stainless steel appliances and ample counter space, flowing seamlessly into the living and dining area with a walkout to a private backyard framed by mature trees-ideal for entertaining or relaxing. The property also showcases upgraded landscaping in both the front and backyard with new stonework, enhancing its curb appeal and outdoor enjoyment. A separate family room with pot lights and a large window offers a cozy retreat. Recent upgrades include a new roof, new garage floor, and a newly enclosed porch with vinyl flooring. Upstairs, the primary suite features a walk-in closet and a stylish 4-piece ensuite, along with two additional bedrooms and a full bathroom. The finished basement offers a versatile recreation area and an additional bedroom. Located within walking distance to top-ranked Iroquois Ridge High School and the community centre, and close to highways, shopping, dining, and trails. A fantastic opportunity not to be missed!**The second level (2nd bathroom) toilet shall be installed back before closing date** **Some photos are virtually staged** (id:60365)
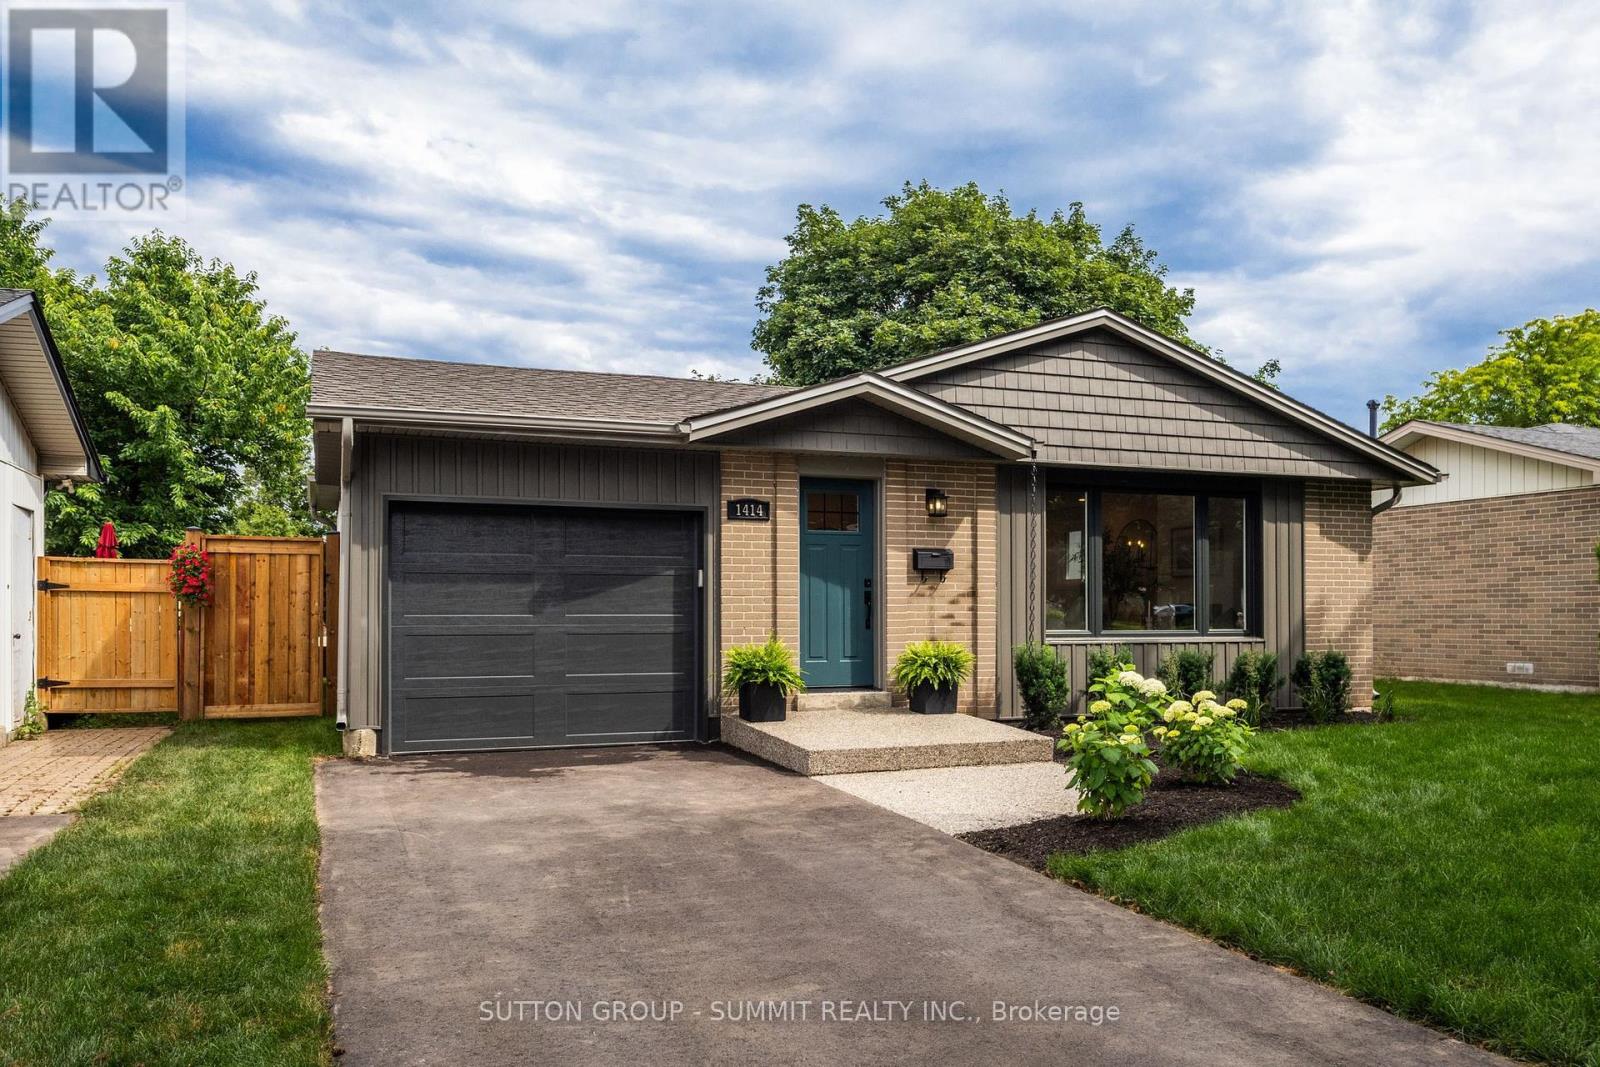
1414 Dewbourne Crescent
Burlington, Ontario
Welcome to 1414 Dewbourne Crescent in Burlington. Nestled on a quiet, family-friendly crescent, backing directly onto Sycamore Park with direct gated access, this beautifully renovated 3-bedroom, 2.5-bathroom detached bungalow offers the perfect blend of timeless style, modern comfort & everyday convenience. Complete with a single-car garage & driveway parking for 3 additional vehicles, this exceptional turnkey home is ready to impress. Comprehensively renovated from top to bottom in 2025 by professional contractors, the home showcases quality craftsmanship & designer finishes including engineered hardwood, luxury vinyl plank flooring, ceramic tile, neutral paint, upgraded interior doors & trim, & extensive pot lighting throughout. At the heart of the home is a stunning custom kitchen featuring elegant cabinetry with abundant storage, quartz countertops with breakfast bar, stainless steel appliances, tile backsplash & bright skylight. Open to the dining area & inviting family room with natural gas fireplace, this thoughtfully designed space is ideal for both everyday living & entertaining. Newly added 2-piece powder room & sunroom provide additional living space to enjoy comfortably year-round. The main floor also offers three bedrooms & spa-inspired 5-piece bathroom featuring a luxurious quartz-topped vanity. The finished basement expands the living space with spacious rec room highlighted by a 2nd natural gas fireplace, versatile den with large walk-in closet, a 4-piece bathroom, additional storage closets, & laundry room with laundry sink. Exterior & mechanical improvements completed in 2025 include new vinyl siding, roof shingles, windows, skylight, front door, sliding glass door, garage door & opener, eavestroughs & downspouts, upgraded attic & basement insulation, furnace, electrical switches & outlets, plumbing fixtures, driveway, & aggregate concrete front entry & rear step. In 2026 fencing & landscaping enhanced the home's curb appeal & private backyard! (id:60365)

© 2026 Proptech Realty Inc., Brokerage.