
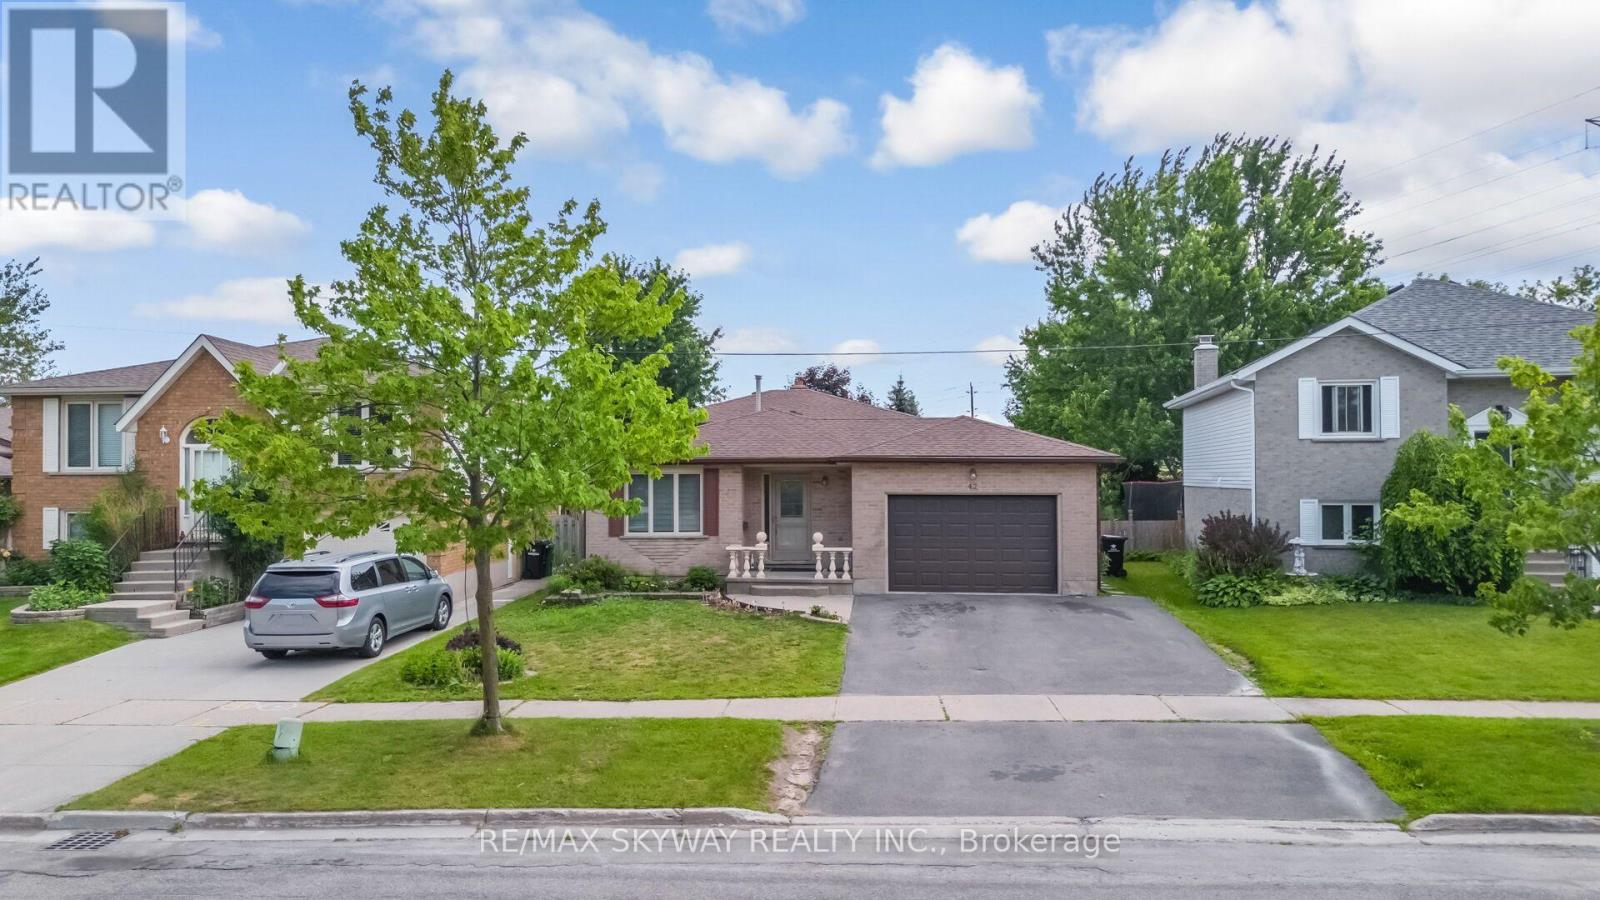
42 Newbury Drive
Kitchener, Ontario
Welcome to 42 Newbury Drive, Kitchener! This well-maintained, move-in-ready home offers exceptional versatility for families and investors alike. Featuring 3 spacious bedrooms on the upper level and a legal 3-bedroom basement apartment with a separate entrance, separate laundry, and 2 full bathrooms in the basement, this property is ideal for multi-generational living or generating rental income. The home features no carpet throughout, making it both stylish and easy to maintain. Newly renovated bathrooms on the upper level and in the basement add a modern touch, while new blinds throughout the home provide a fresh, updated look. Additional improvements include a new roof (2018), central air conditioning and sump pump (2022), a NEST smart thermostat, and a central vacuum rough-in. Step outside to a fully fenced backyard complete with a deck and gazebo-an ideal space for entertaining, relaxing, or enjoying summer evenings with family and friends. Conveniently located in a desirable family-friendly neighborhood close to schools, parks, shopping, public transit, and major highways, this property offers the perfect blend of comfort, functionality, and investment potential. A rare opportunity to own a turnkey home with a legal basement apartment in one of Kitchener's sought-after communities. Don't miss it! (id:60365)
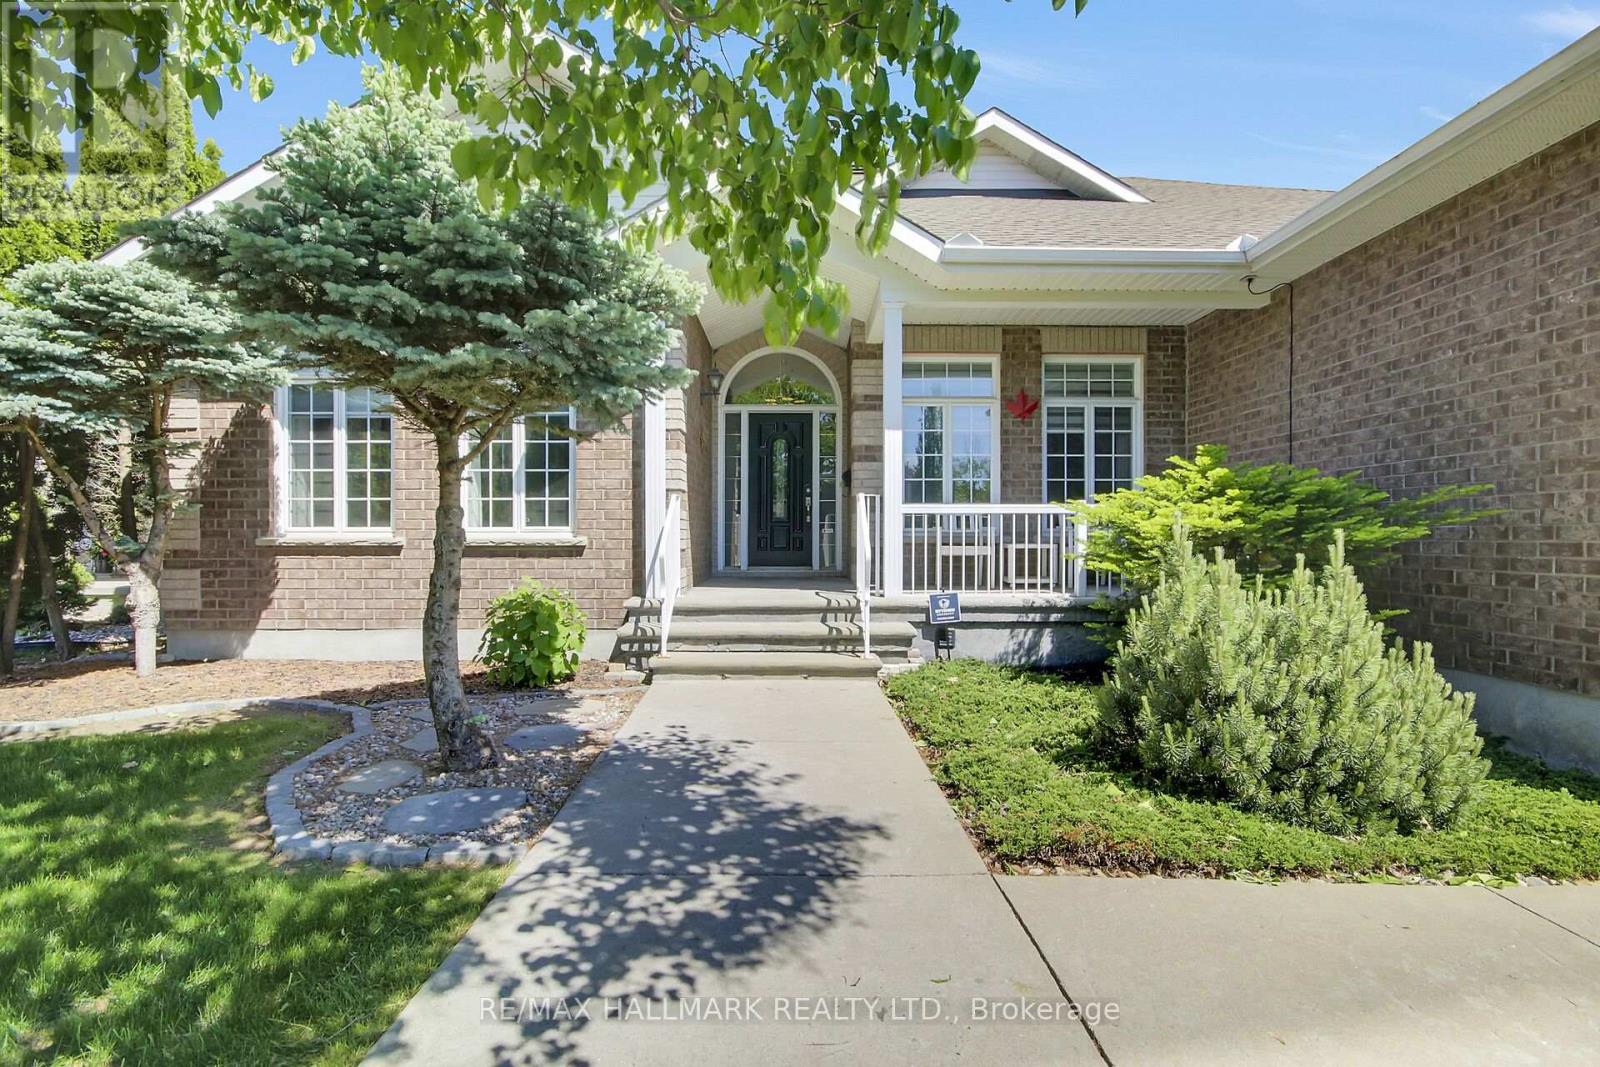
5 Dolomite Street
Ottawa, Ontario
** Open house this Sunday, July 26th, 2-4pm! ** Don't miss this one-of-a-kind and beautifully maintained 3 bedroom bungalow in the much sought-after Granite Ridge community! The expansive, open-concept main floor features a grand living/great room with a vaulted ceiling & a gas fireplace, and a separate formal dining room with hardwood floors. The large "cook's kitchen" includes stainless steel appliances and a cozy eating area with a walk-out to the sunny deck and gorgeous backyard. The primary bedroom offers a large walk-in closet & Ensuite bath with separate shower and tub. At the other end of the home, two more bedrooms & a family-size 4 piece bathroom complete the main floor. And, you can access the large, 2-car garage through the super-convenient mudroom/laundry room, which also features a coat closet *and* a linen closet. Next, the finished basement offers a whole other world! There's a media room featuring a built-in projector, speakers, shelving and a raised level for your own 'stadium seating' set-up. There's also a large, open rec room, plus a separate space for another bedroom with its own kitchenette and a large, 4 piece bathroom - great for visitors, in-laws or a teen! There's also a cantina/storage room (currently set up as a workshop) and loads of storage - this place just goes on and on! The fully fenced backyard is very private, with a shed, a built-in natural gas BBQ station & mature landscaping - great for relaxing and entertaining. Additional features include a built-in sprinkler system and two garage door openers. This home is loaded and completely move-in ready! Right around the corner from Stittsville PS, École élémentaire catholique Saint-Jean-Paul II, Sacred Heart Catholic HS, and the amazing CARDELREC Recreation Complex! And, you outdoor enthusiasts will appreciate the nearby parks and the Trans Canada Trail, which provide year-round opportunities for walking, cycling & recreation of all sorts. You're going to love this one! (id:60365)
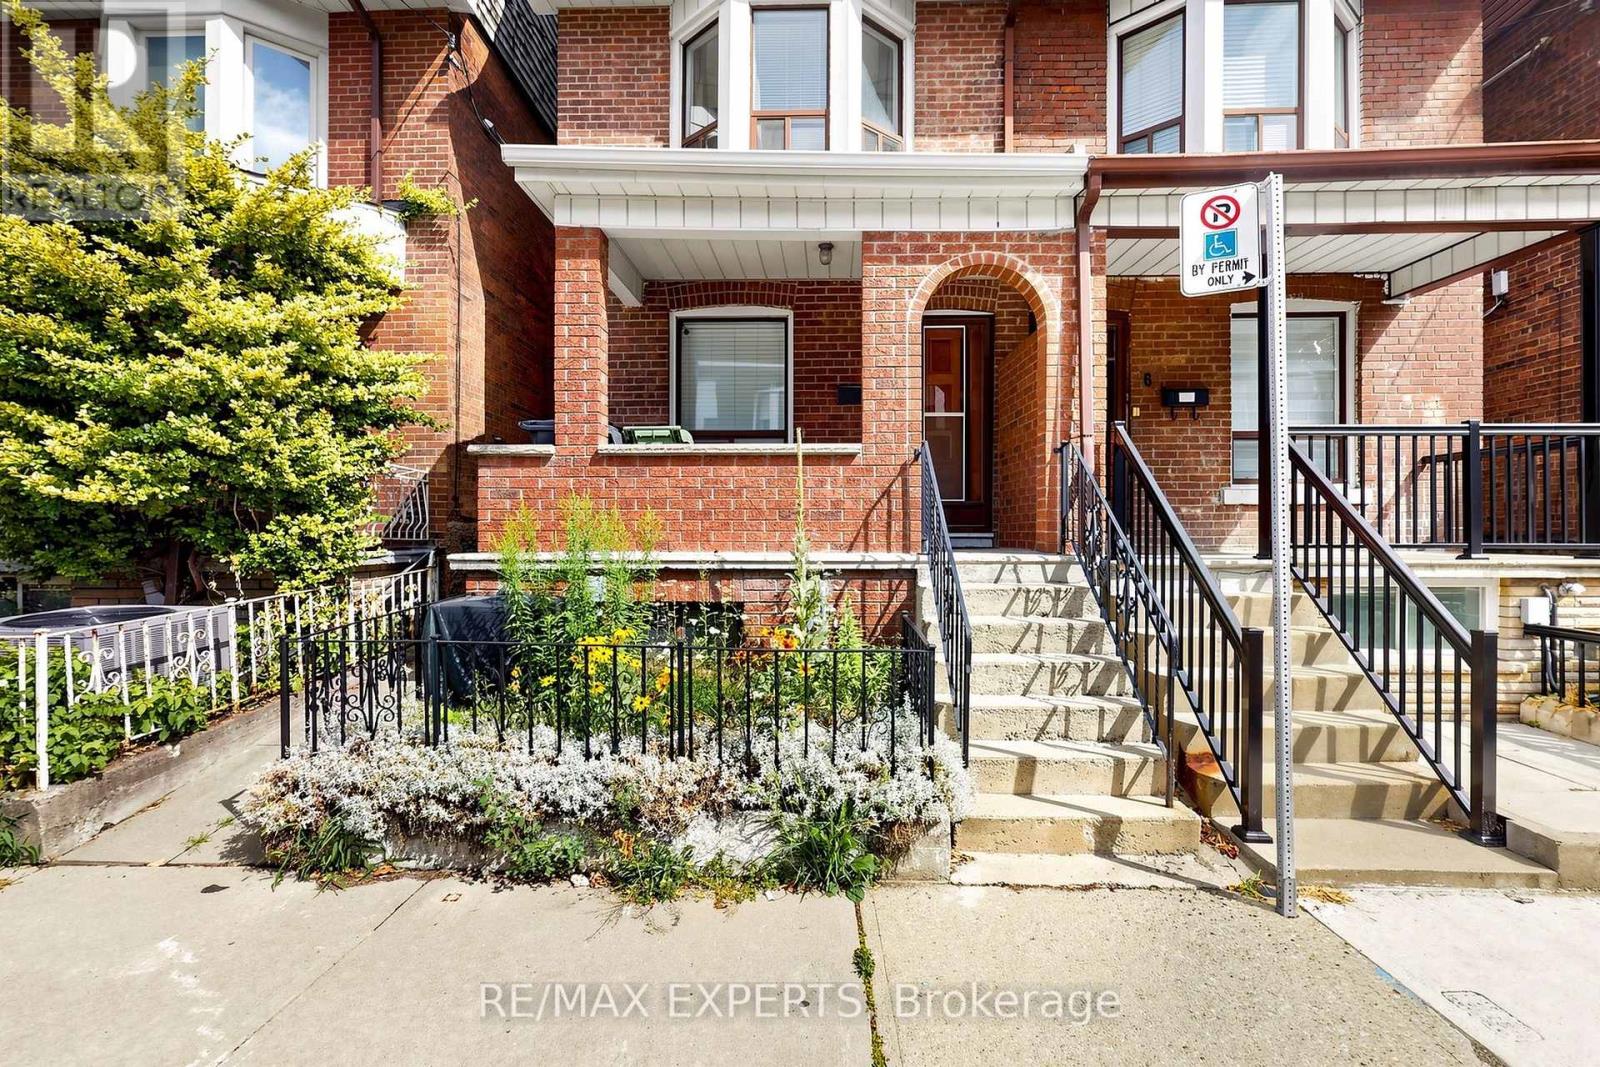
8 Parr Street
Toronto, Ontario
Excellent location! This charming 3-bedroom, 1-bath home features a bright home office and a private terrace, offering the perfect space to work from home and enjoy a peaceful outdoor retreat in the city. Within walking distance of the University of Toronto, Dufferin Mall, grocery stores, cafés, restaurants, parks, and everyday essentials. Convenient access to TTC buses, streetcars, and subway stations makes commuting easy. A fantastic opportunity to enjoy a vibrant community and exceptional city living. Book your showing today and experience living in the heart of Toronto! (id:60365)
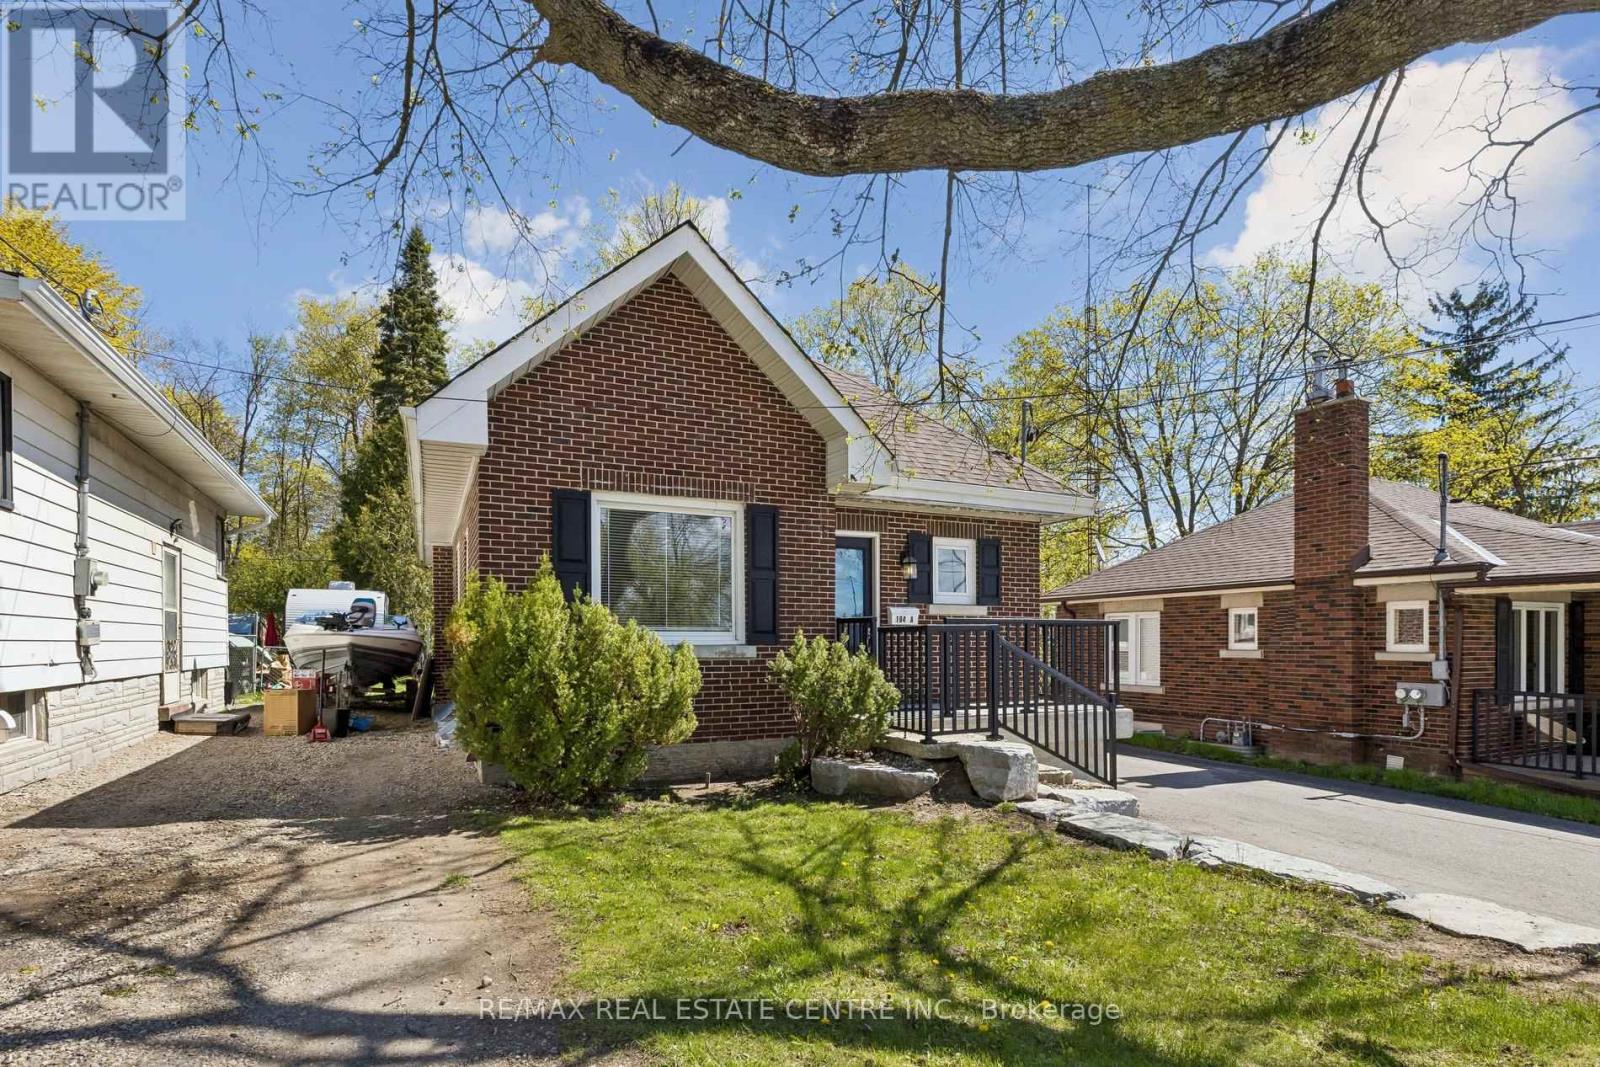
194 Silvercreek Parkway S
Guelph, Ontario
Welcome to 194 Silvercreek Parkway South, a Bungaloft situated on an impressive 150 foot deep lot with a detached 1-car garage. It offers a rare amount of outdoor space and privacy in the heart of one of Guelph's most accessible neighborhoods. The home features a functional and inviting design with three spacious bedrooms. The main floor offers convenient living with two bright bedrooms and a full primary living area. Retreat upstairs to the private loft, which serves as an expansive third bedroom complete with its own dedicated bathroom.Unlike most, this basement is a fully finished legal apartment, making the property a legal duplex. It's a great setup for someone looking for extra rental income or a solid investment. Conveniently located with easy access to the Hanlon Expressway and just minutes from Downtown Guelph, schools, parks, shopping, and everyday amenities, this move-in ready home offers immediate possession and an exceptional opportunity for both homeowners and investors alike.VENDOR WILL CONSIDER A VTB fist MORTGAGE with 20% down to a qualify buyer. (id:60365)

1342 Nocturne Court
Mississauga, Ontario
Welcome to 1342 Nocturne Court, a landmark French Chateau-inspired estate in one of Lorne Park's most prestigious enclaves. Designed by acclaimed architect David Small, this extraordinary residence offers 8,200 sq. ft. of luxurious living space on a private estate lot. Clad in Indiana limestone with elegant stucco accents, the home showcases timeless architecture, exceptional craftsmanship, and refined finishes throughout. A grand two-storey foyer with heated floors, sweeping circular staircase, coffered ceilings, and a Schonbek Swarovski crystal chandelier set the tone for sophisticated living. The main level features formal living and dining rooms, a walnut-panelled library, and a dramatic family room with soaring ceilings, a fireplace, and expansive Marvin windows. The chef-inspired kitchen boasts a 5' x 10' centre island, custom cabinetry, premium Sub-Zero, Wolf and Bosch appliances, spice kitchen, servery, mudroom, and designer laundry room. The luxurious primary retreat offers a fireplace, sitting area, private terrace, oversized dressing room, and spa-inspired ensuite with steam shower and soaker tub. Three additional bedrooms provide spacious accommodations with ensuite access. The fully finished walk-up lower level features heated floors, two additional bedrooms, recreation lounge with kitchenette and fireplace, soundproof home theatre, private gym, steam room, infrared sauna, traditional sauna, and spa bath. Outdoor amenities include a covered stone terrace with fireplace and outdoor kitchen, integrated lighting and audio, and landscaped grounds. An estate-style circular driveway accommodates approximately 12 vehicles and features a hydronic snow-melt system. Additional highlights include a private elevator to all levels, Control4 smart home automation, whole-home audio, advanced security, radiant heated floors, and premium mechanical systems. A rare offering of architectural distinction and timeless luxury in prestigious Lorne Park. (id:60365)
Lower - 2385 Hargood Place
Mississauga, Ontario
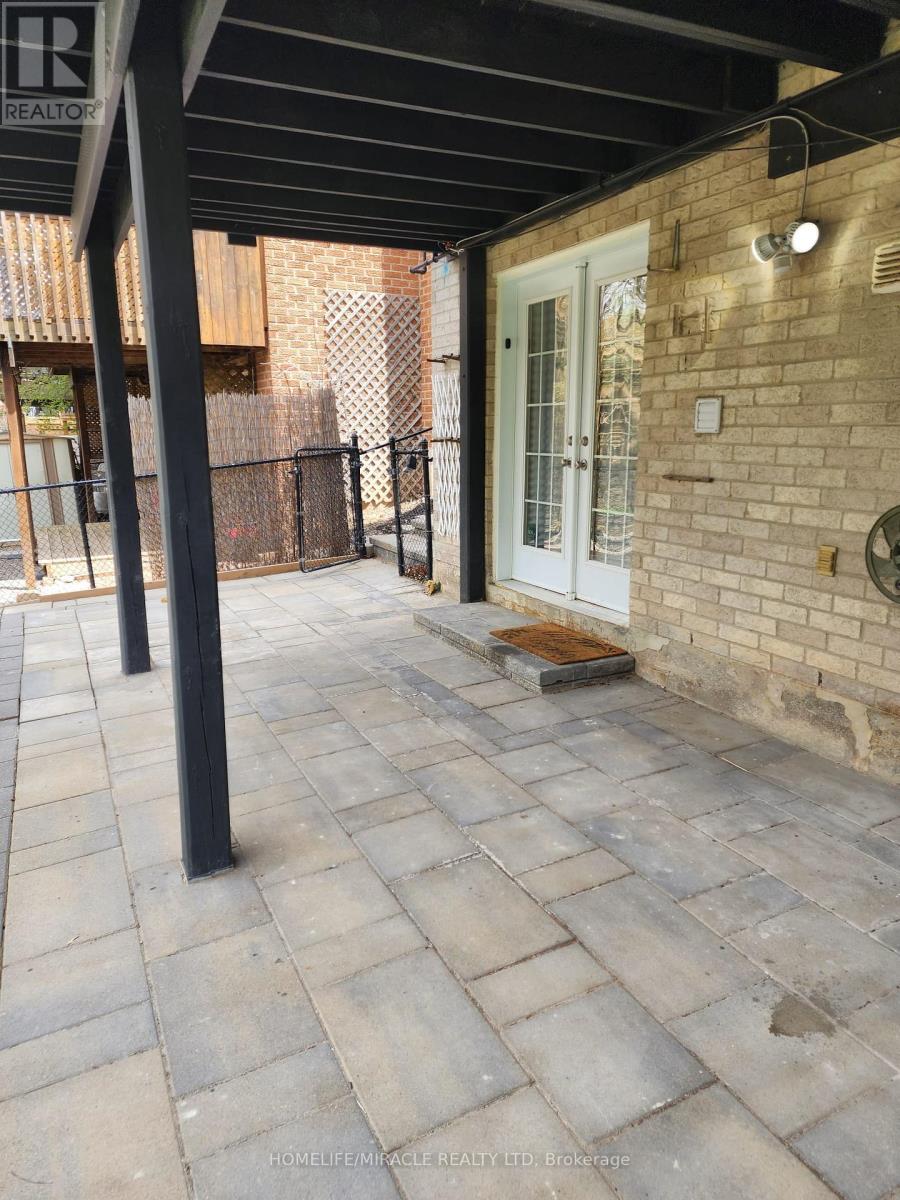
Legal 2 Bedroom Walk-Out Basement Apartment For Rent With Separate Entrance & In-Suite Laundry Newer Legal Basement Apartment With Separate Entrance On Quiet Cul-De-Sac Street In Sought After Area Of Streetsville !!Walk-Out To The Backyard & Overlooks Ravine. Open Concept & Modern Built Living & Kitchen Setup With Pot-Lights & Plenty Of Natural Light.2 Bedroom With Large Windows & Built-In Mirrored Closets. Modern Kitchen With Quartz Counter (id:60365)
Lower - 7 Sedgebrook Crescent
Toronto, Ontario
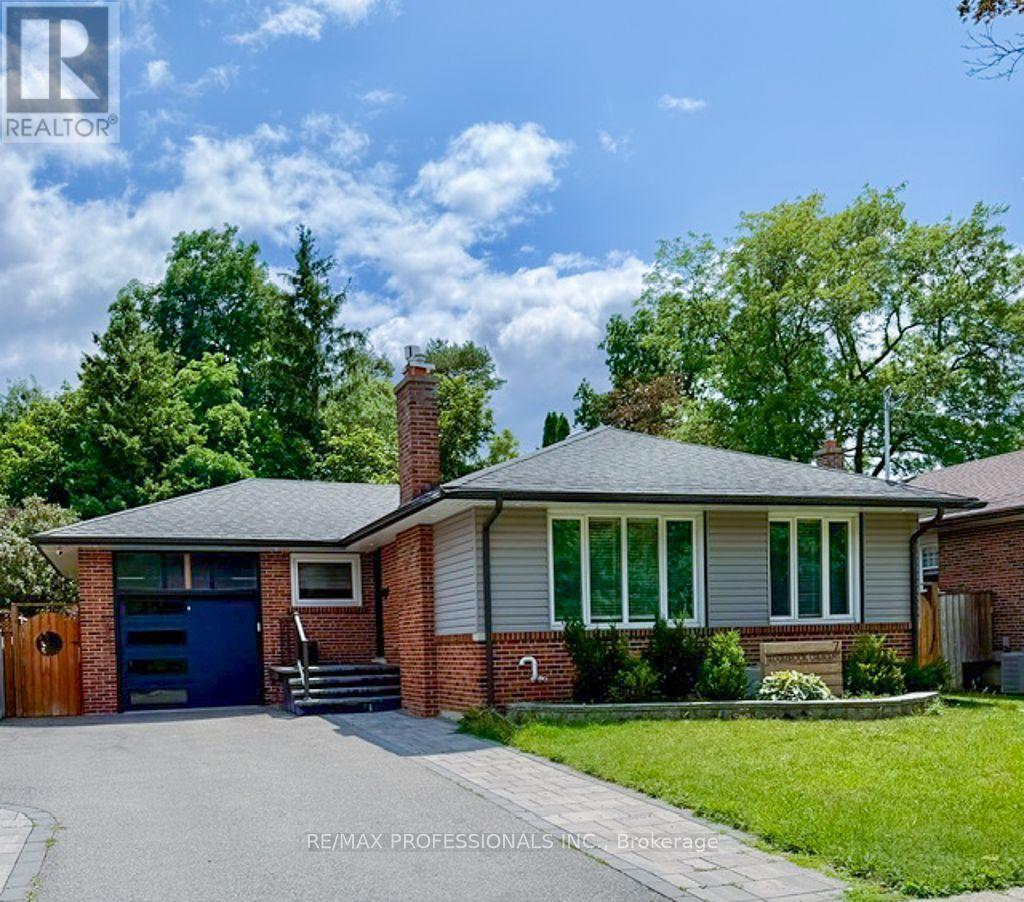
Fabulous 2 bedroom basement. Fully renovated - includes private entrance, parking, private laundry, laminate floors, and open concept kitchen/dining. In a great neighbourhood surrounded by parks, TTC, highway access to Downtown and Mississauga, 10 minutes to Pearson airport. (id:60365)
2023 Cheviot Court
Burlington, Ontario
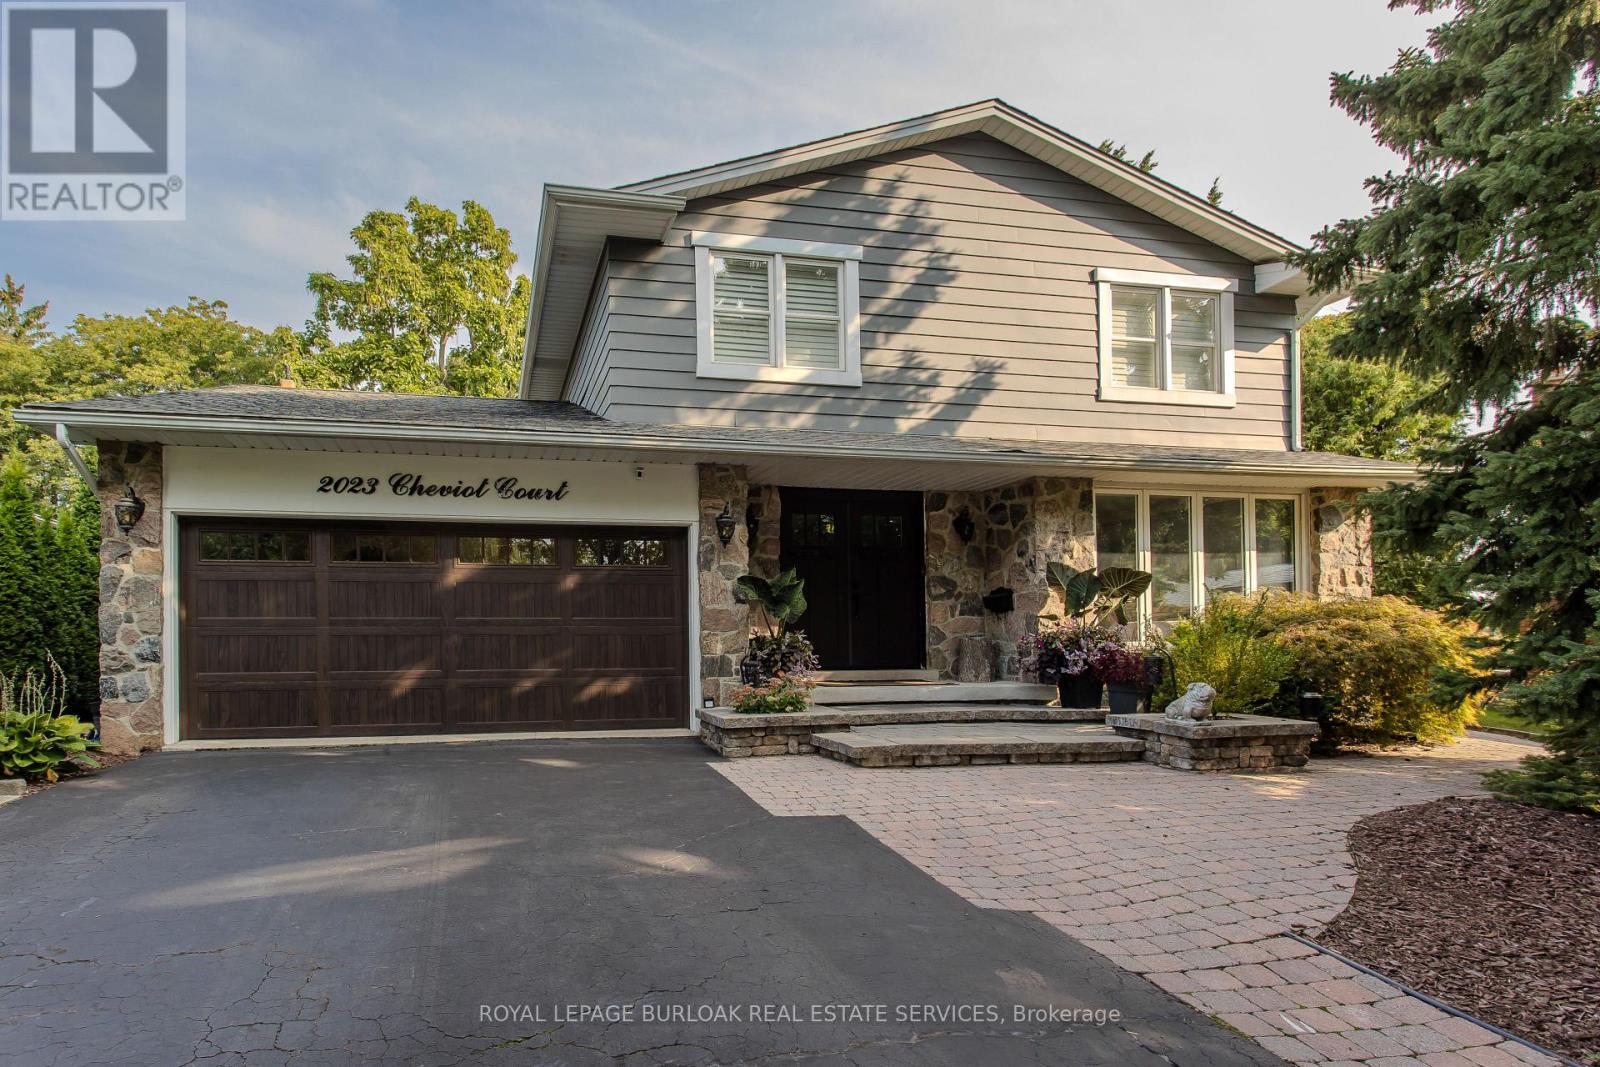
Hidden away on a quiet court and set on an extraordinary quarter-acre lot backing onto city green space, this one-of-a-kind 4-bedroom, 3-bathroom home blends timeless character, thoughtful updates, and resort-style outdoor living. With approximately 3,700 sq. ft. of finished living space, it has been thoughtfully designed for exceptional family living in one of Burlington's most established neighbourhoods. Rich hardwood flooring, California shutters, exposed wood beams, custom millwork, and multiple fireplaces create a warm yet sophisticated atmosphere throughout. The living room flows effortlessly into the formal dining room, while the updated kitchen offers abundant cabinetry, generous prep space, and everyday functionality. A spacious dining area with a fireplace and skylight creates the perfect setting for family meals and entertaining, while the adjoining sunroom overlooks the spectacular backyard. A 3-piece bathroom with a glass shower adds convenience to the main level. The family room offers another comfortable space to gather around the fireplace. A standout feature is the professionally converted garage, transformed into an impressive flex space with soaring 17' ceilings, a fireplace, and endless possibilities as a home office, gym, studio, games room, or media lounge, with the option to convert it back to a traditional garage if desired. The upper level features four spacious bedrooms, including a generous primary retreat, along with two bathrooms. The finished basement extends the living space with a large recreation room, laundry area, and excellent storage. Designed for unforgettable outdoor living, the backyard is a private retreat featuring an approx. 1,800 sq. ft. deck, inground pool, outdoor kitchen, natural gas BBQ, firepit, custom clubhouse, pool shed, mature trees, and expansive green space. Backing onto school grounds, it offers a remarkable setting for relaxing, entertaining, and making lasting memories. (id:60365)
9 Crown Gate
Oakville, Ontario
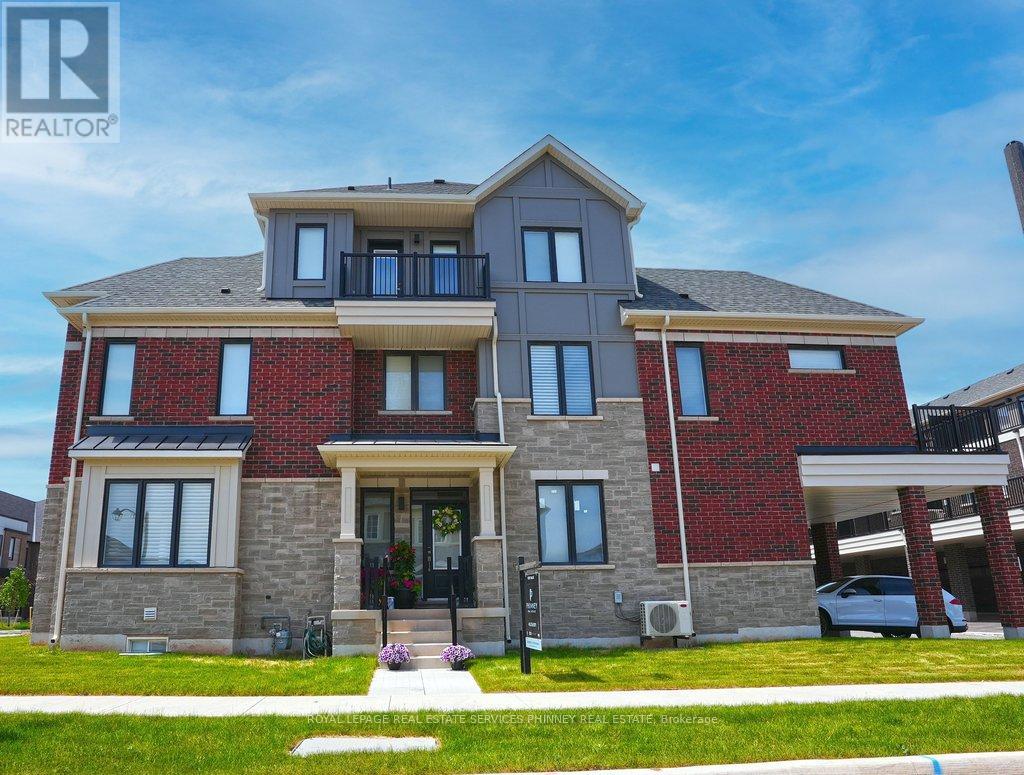
Welcome to the perfect blend of luxury, space, & effortless living steps from conservation area. Exceptional 5 bed, 5 bath end-unit TH that feels like a designer model home & offers one of the largest floor plans & lot sizes released by Caivan. Designed for busy professionals, growing families, cottage enthusiasts, & discerning downsizers, this stunning residence offers a sophisticated, low-maintenance lifestyle without compromising on comfort or elegance. Available furnished or unfurnished with beautiful Mobilia furnishings, the home is move-in ready & showcases premium upgrades throughout. Soaring ceilings, gorgeous white oak flooring & staircase, stone countertops T/O, and a bright, open-concept layout designed for both everyday living & entertaining. Chef-inspired kitchen features large centre island, S/S LG appliances, & O/L spacious living/dining areas, highlighted by a sleek linear fireplace that creates perfect ambiance for relaxing or hosting guests. Two luxurious ensuite bedrooms - choose your ideal primary retreat on either 2nd or 3rd floor, each offering generous sitting areas & spa-inspired bathrooms. Two additional bedrooms, office nook, upper-level laundry, and W/O terrace complete 2nd floor, while a private balcony on the 3rd level provides another inviting outdoor escape. The thoughtfully finished bsmt offers remarkable versatility - bedroom, full bathroom, and comfortable sitting area with a separate entrance from garage-ideal for a university student, young professional, extended family member, or overnight guests. Enjoy parking for 4 vehicles with a double garage and 2 additional covered spaces. The oversized lot can also be fenced, offering added privacy and outdoor enjoyment. Perfectly situated near Oakville Trafalgar Memorial Hospital, Sheridan College, Lions Valley Park, scenic trails, shopping, dining, and everyday conveniences, this remarkable home delivers an unmatched combination of luxury, flexibility, and location. (id:60365)
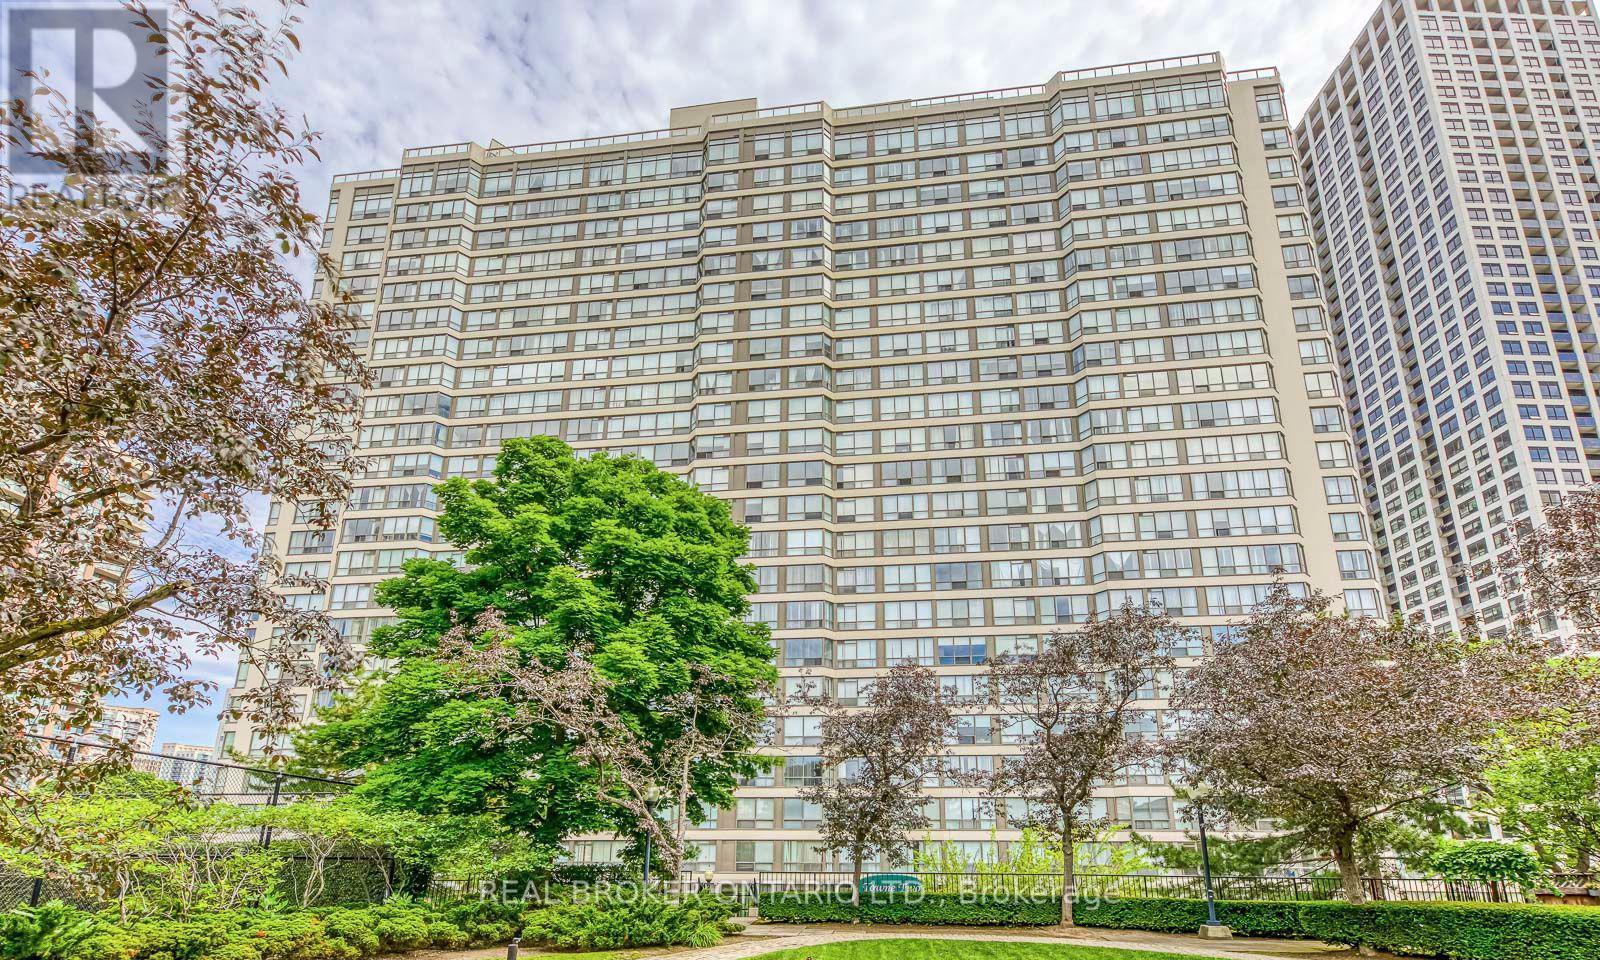
1608 - 55 Elm Drive W
Mississauga, Ontario
ALL UTILITIES INCLUDED! Spacious 1+Den unit in the heart of Mississauga. Features a generous primary bedroom with a full ensuite bath and a walk-in closet. The large sun-filled solarium is ideal for a home office, den, or secondary living space. Situated in a premier building boasting resort-style amenities: 24/7 gatehouse security & concierge, indoor pool, sauna, hot tub, fully equipped gym, tennis & squash courts, billiards room, library, rooftop terrace, party room, BBQ area, guest suites, and more. Move-in ready! (id:60365)
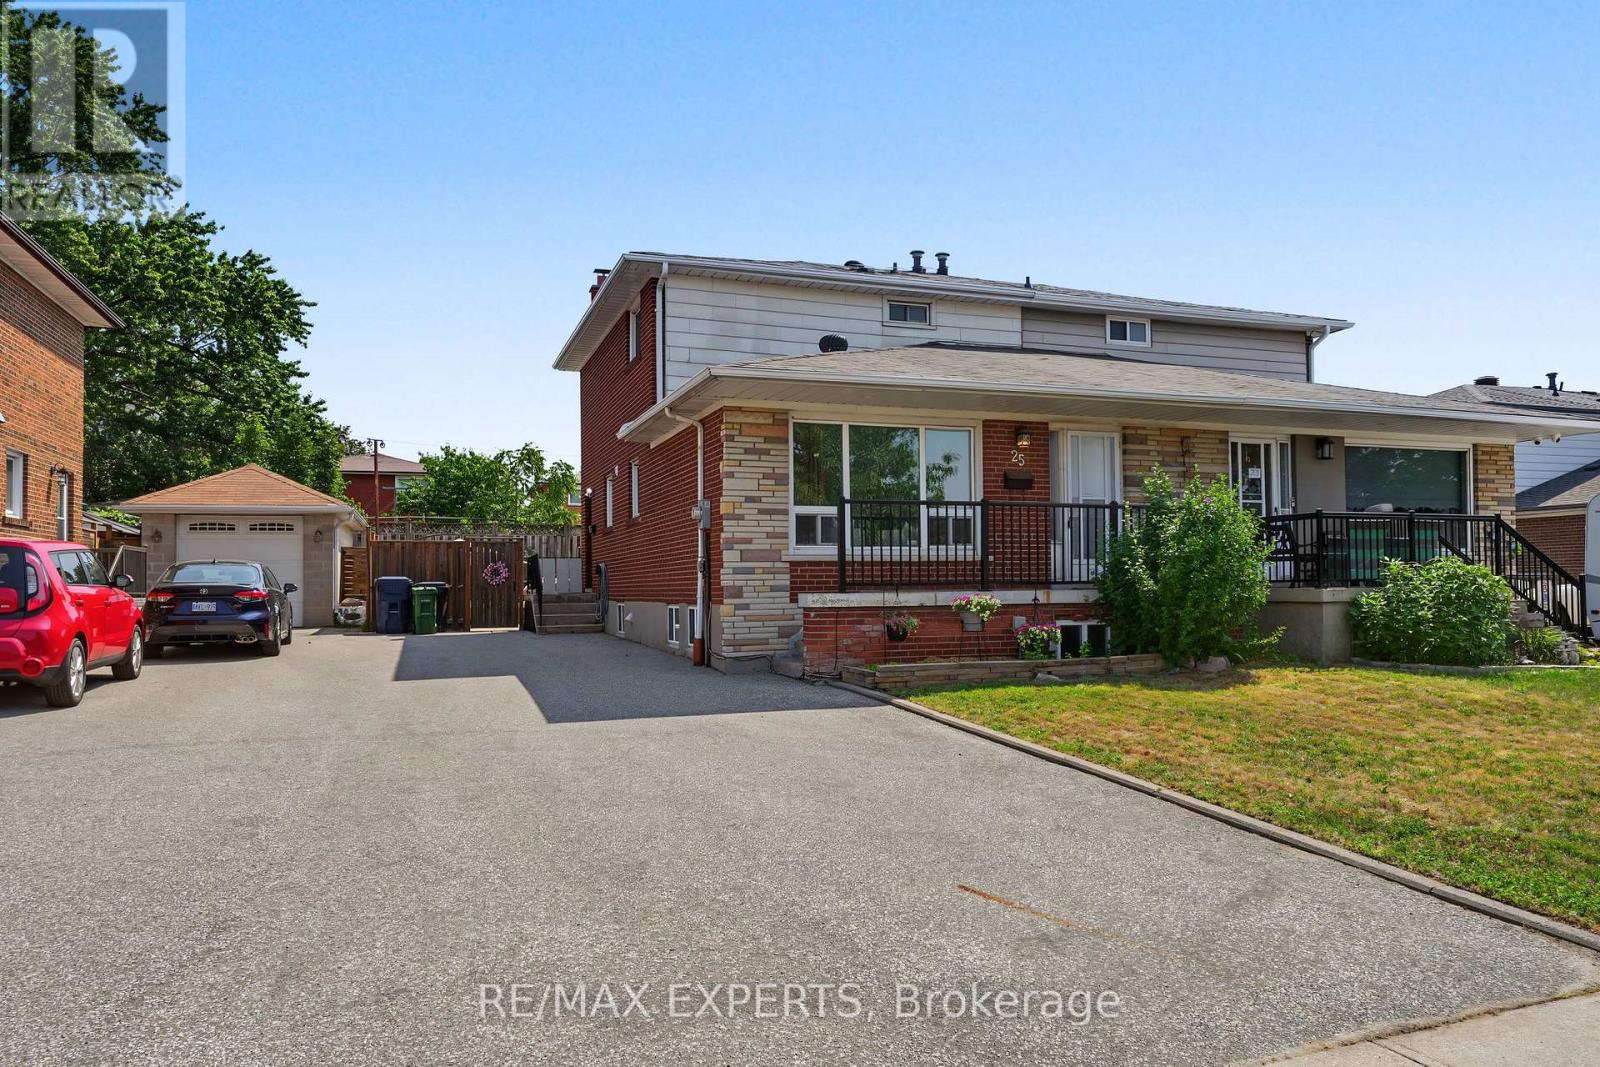
25 Riverton Drive
Toronto, Ontario
Welcome to 25 Riverton Drive, a beautifully updated and move-in-ready home offering comfort, versatility and exceptional value in the heart of Humber Summit. This spacious semi-detached features approximately 1,401 sq. ft. above grade, four bedrooms-including a convenient main-floor bedroom-three bathrooms, bright principal rooms and a stylish kitchen complete with stainless steel appliances. The functional layout is well suited for growing or multi-generational families, while the large private driveway provides plenty of parking.The fully finished lower level offers a separate entrance, kitchen, bedroom, three-piece bathroom and spacious living area-ideal for extended family or as a potential income-generating rental suite.Step outside to a private backyard with plenty of space for children to play, summer barbecues and family gatherings. Located in an established, family-friendly community close to schools, parks, shopping, restaurants and everyday conveniences, with easy access to TTC service and major commuter routes.Turnkey, inviting and full of possibilities, this is a wonderful opportunity to settle into a home and community your family can enjoy for years to come. Welcome home! (id:60365)
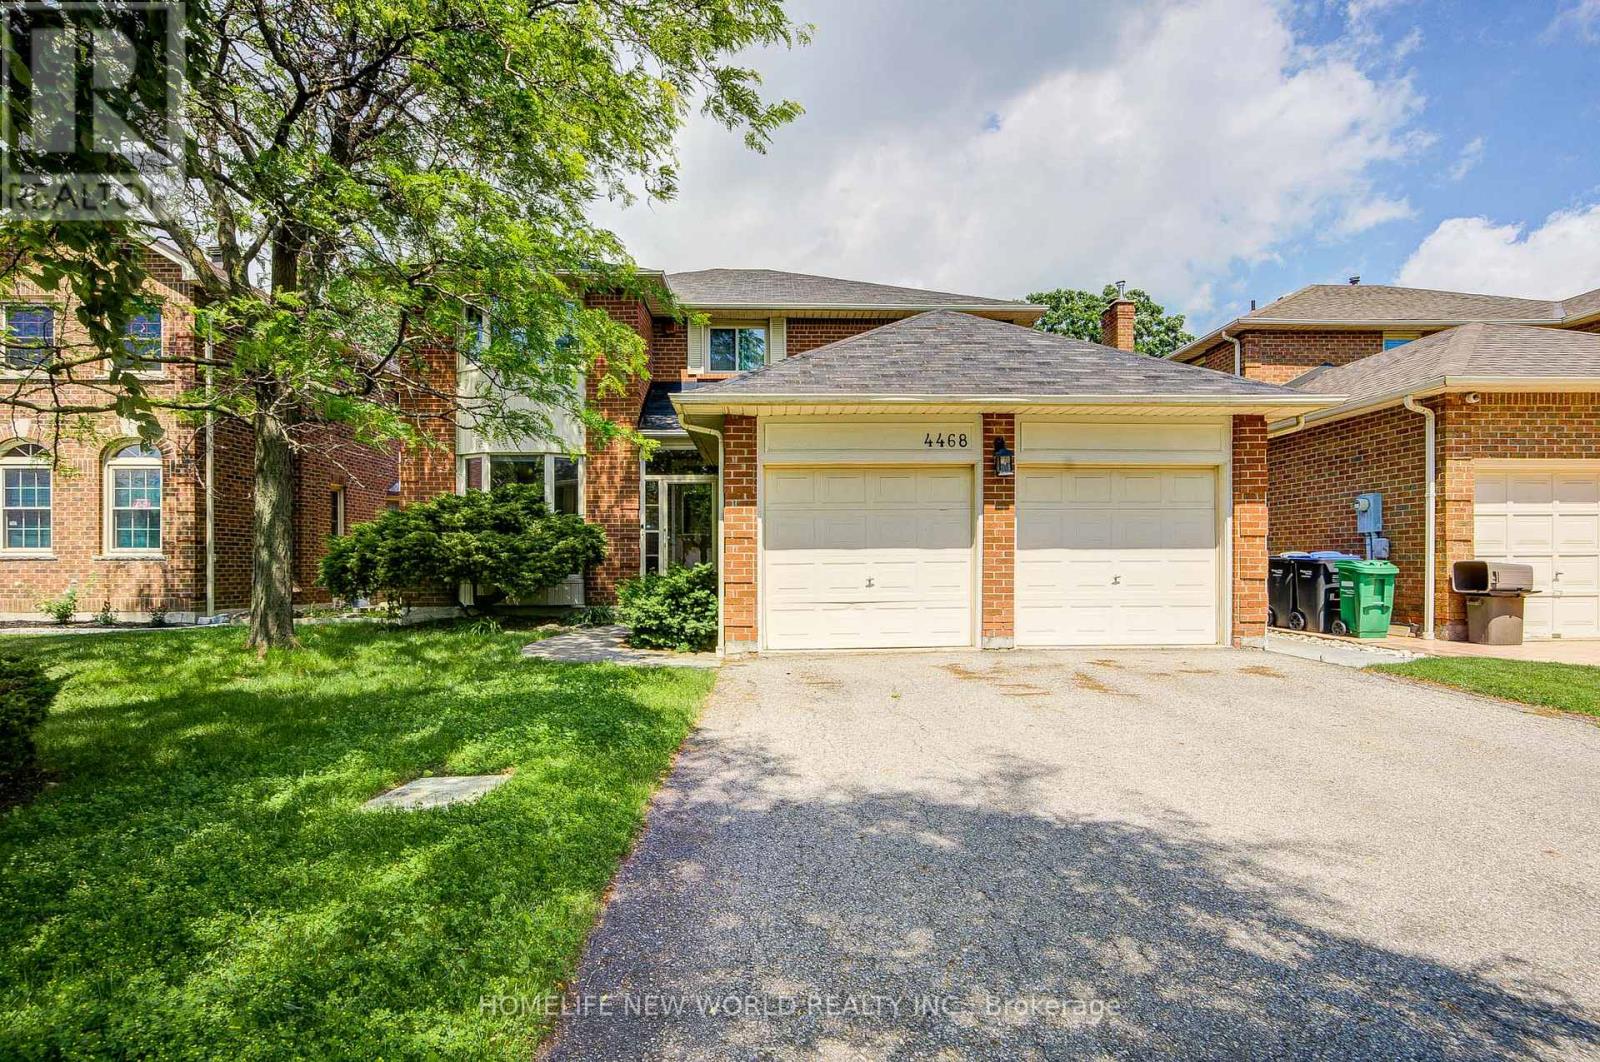
4468 Beacon Lane
Mississauga, Ontario
Rarely Offered Grand 4+1 Bedrooms, 4 Washrooms Detached with Double Car Garage In Coveted Heritage Oaks! Over 2,500 sqft of bright living space + huge professionally finished basement (2018). Functional layout boasts 9ft ceilings & upgraded hardwood floors throughout (2018). Open-concept kitchen features premium granite countertops & S/S appliances, w/o to oversized yard backing onto mature trees-no houses behind for ultimate privacy! Old pool professionally filled (2023) to create an expansive, low-maintenance green space. Move-in ready & meticulously maintained w/ freshly painted walls (2024) & newer washer/dryer (2022). Lower level offers massive Rec room, extra bedroom, 3pc bath & large workshop. Minute to Mississauga's City Centre with Many Parks & Trails, Square One, Celebration Square, YMCA, GO Transit, Living Arts Centre, Sheridan College Campus & Much More... Plus Quick Hwy Access!!! Extras: Hot Water Tank (About $39/month) & Furnace (about $58/month) rentals. Total MUST-SEE! (id:60365)

© 2026 Proptech Realty Inc., Brokerage.