
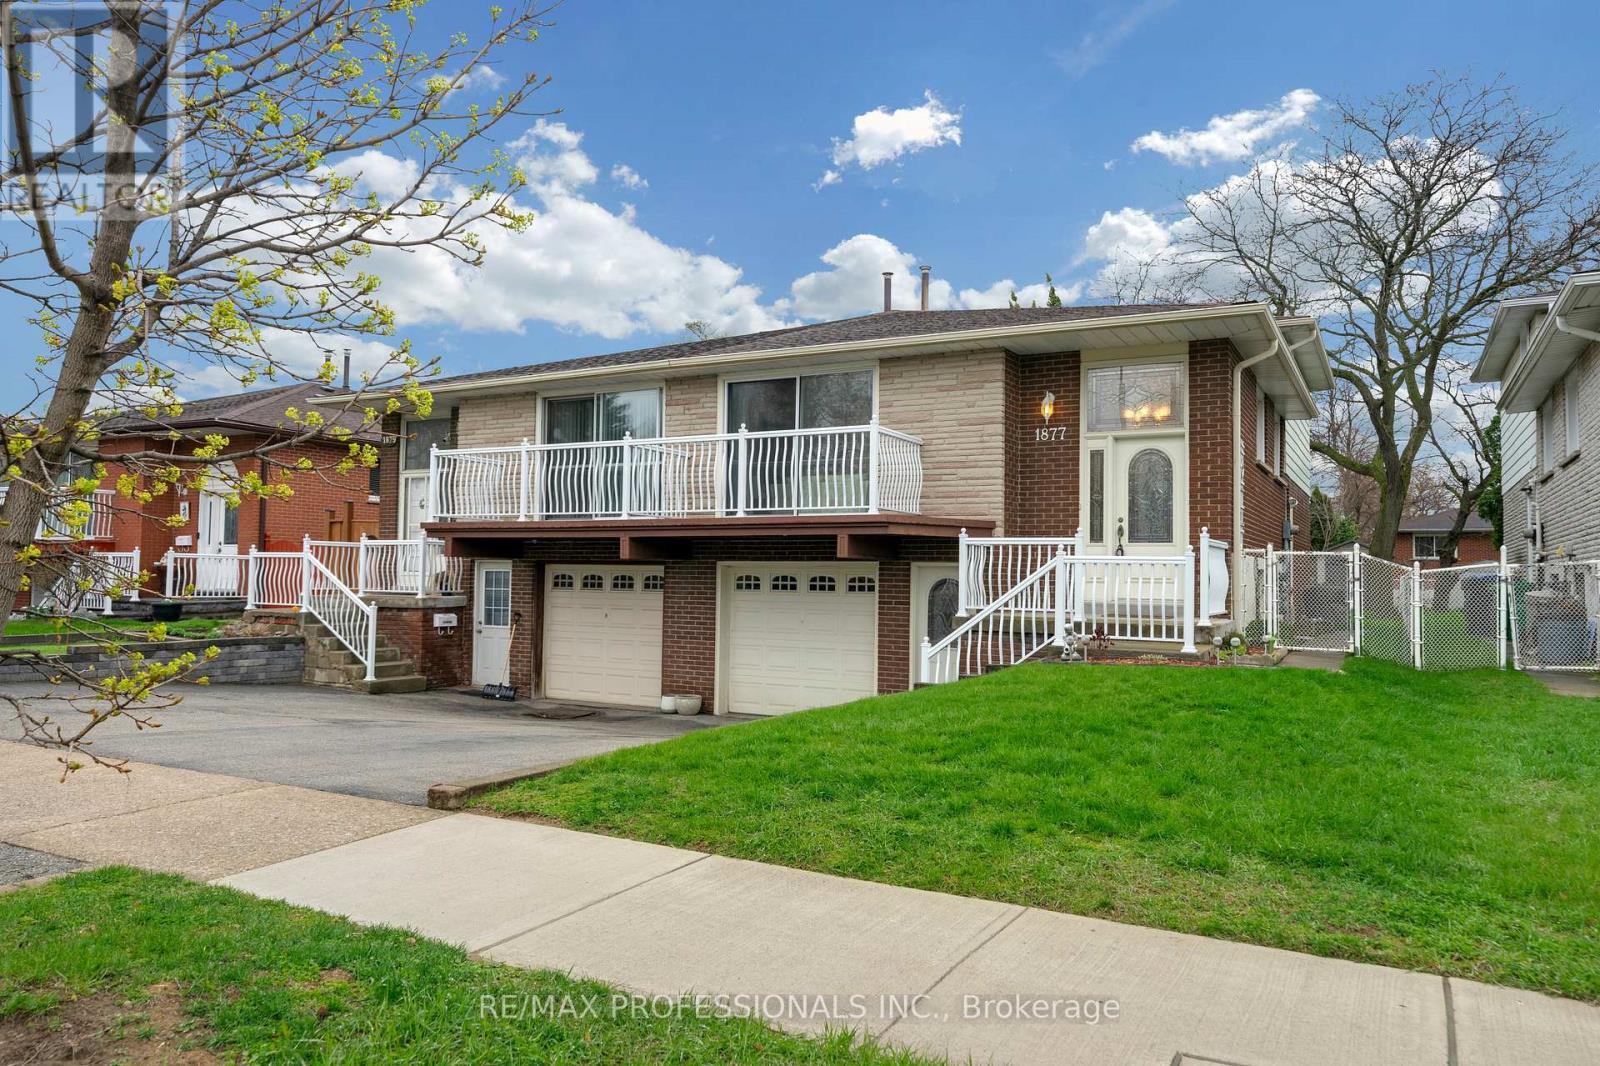
1877 Silverberry Crescent
Mississauga, Ontario
Welcome to Clarkson! Well-situated on a quiet Crescent street with no through traffic, just minutes from Lake Ontario and Lake Front Parks (Rattay Conservation Area, Lakeside Park, Watersedge Park). 17 minute walk to Clarkson Go Station and quick access to QEW. Additional Front entrance door to basement level is ideal for basement apartment/in-law suite/nanny suite. Side entrance door on ground level providing access to backyard and several options for rental income. Lots of shopping and restaurant options nearby along Lakeshore. Original owner. First time up for sale. Come and see the potential! (id:60365)
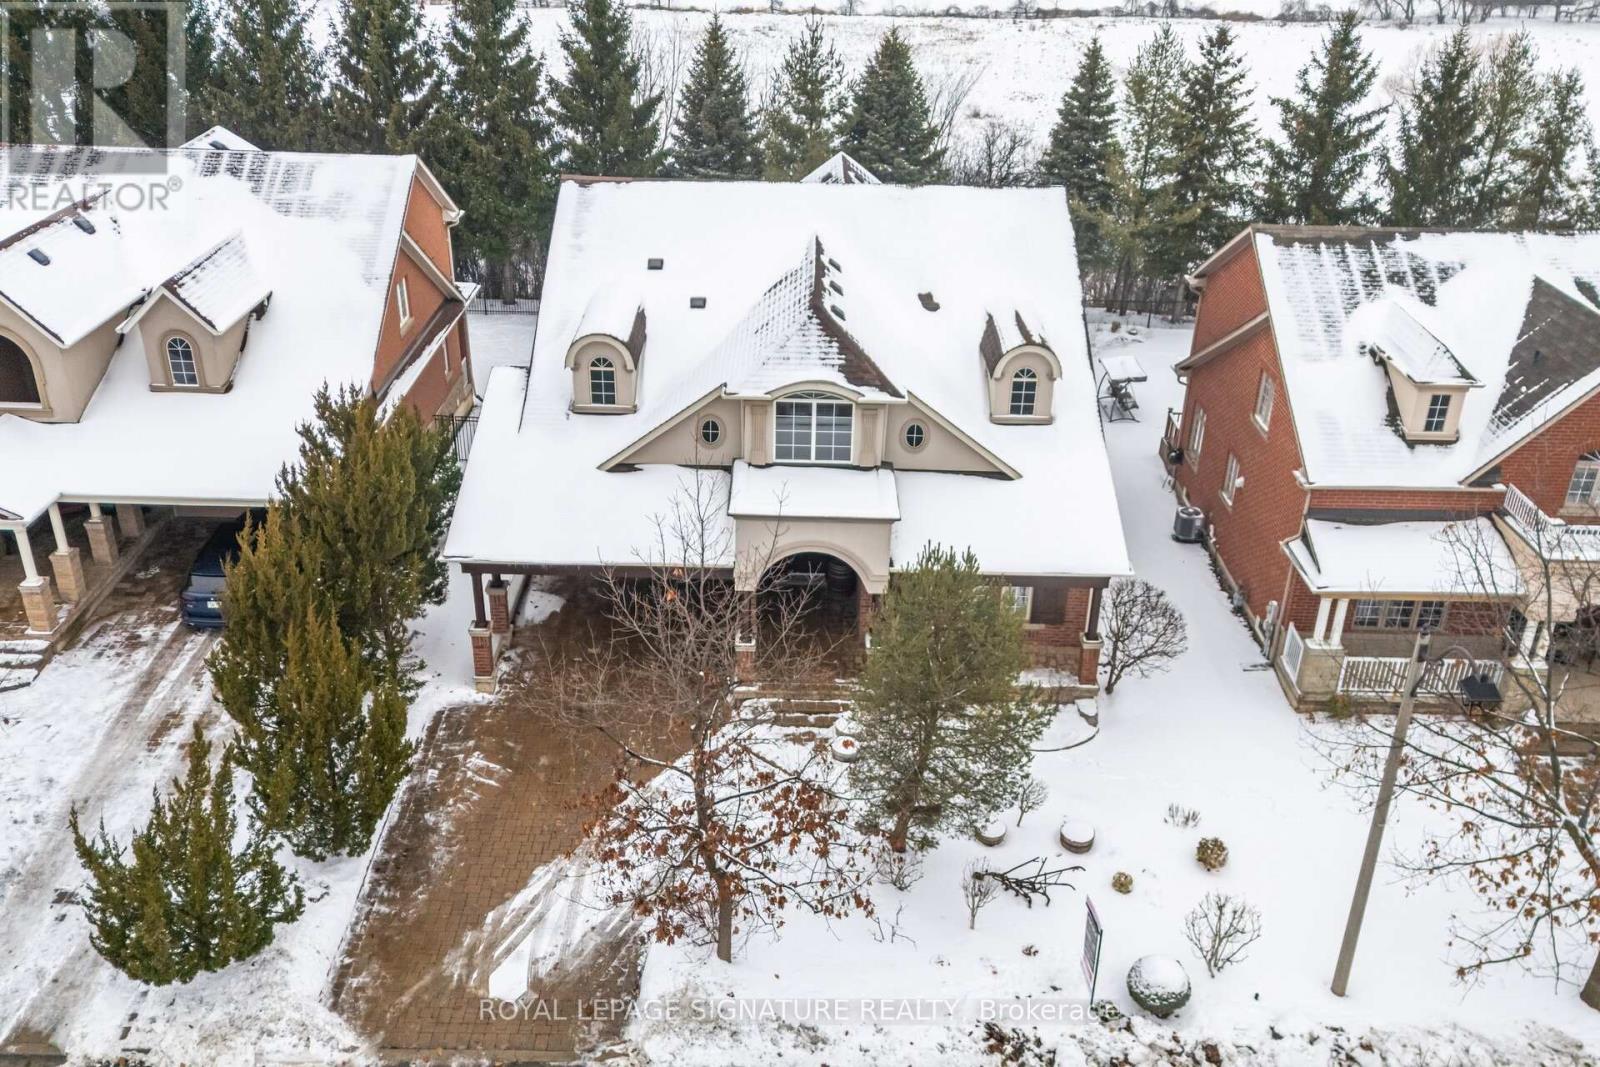
1592 Hallstone Road
Brampton, Ontario
Backing Onto Ravine! The house originally had 4 bedrooms, but they decided to use the fourth bedroom as an extra living space. It can easily be converted back into a fourth bedroom.The pictures were taken before the decorations were removed from the house.Stunning Custom-Built European-Style Home on Prestigious Hallstone Road in Streetsville Glen Discover a truly one-of-a-kind gem. This exceptional residence backs directly onto a peaceful ravine, offering privacy and natural beauty, while being steps from scenic Credit River trails and parks.Unlike anything else on the market, exquisite finishes, and timeless character in every room. Main Floor Highlights: A former library thoughtfully converted into an additional living area perfect for family gatherings, entertaining, or relaxing in style. Upper Level: Three spacious, well-sized bedrooms .A versatile fourth bedroom transformed into a huge family room with a gas fireplace, easily convertible back to a fourth bedroom if needed. Fully Finished Basement: Professionally completed and ideal for families with children or effortless entertaining. Features include a football table, pool table, and a relaxing functional sauna,the perfect spot to unwind after a long day, especially in winter. Owned and meticulously maintained by the same couple for over 20 years, this home has been lovingly cared for and is ready for its next chapter. With its blend of timeless elegance, practical versatility, and unbeatable location, this is truly a rare opportunity not to be missed.Motivated sellers, bring your offer! (id:60365)
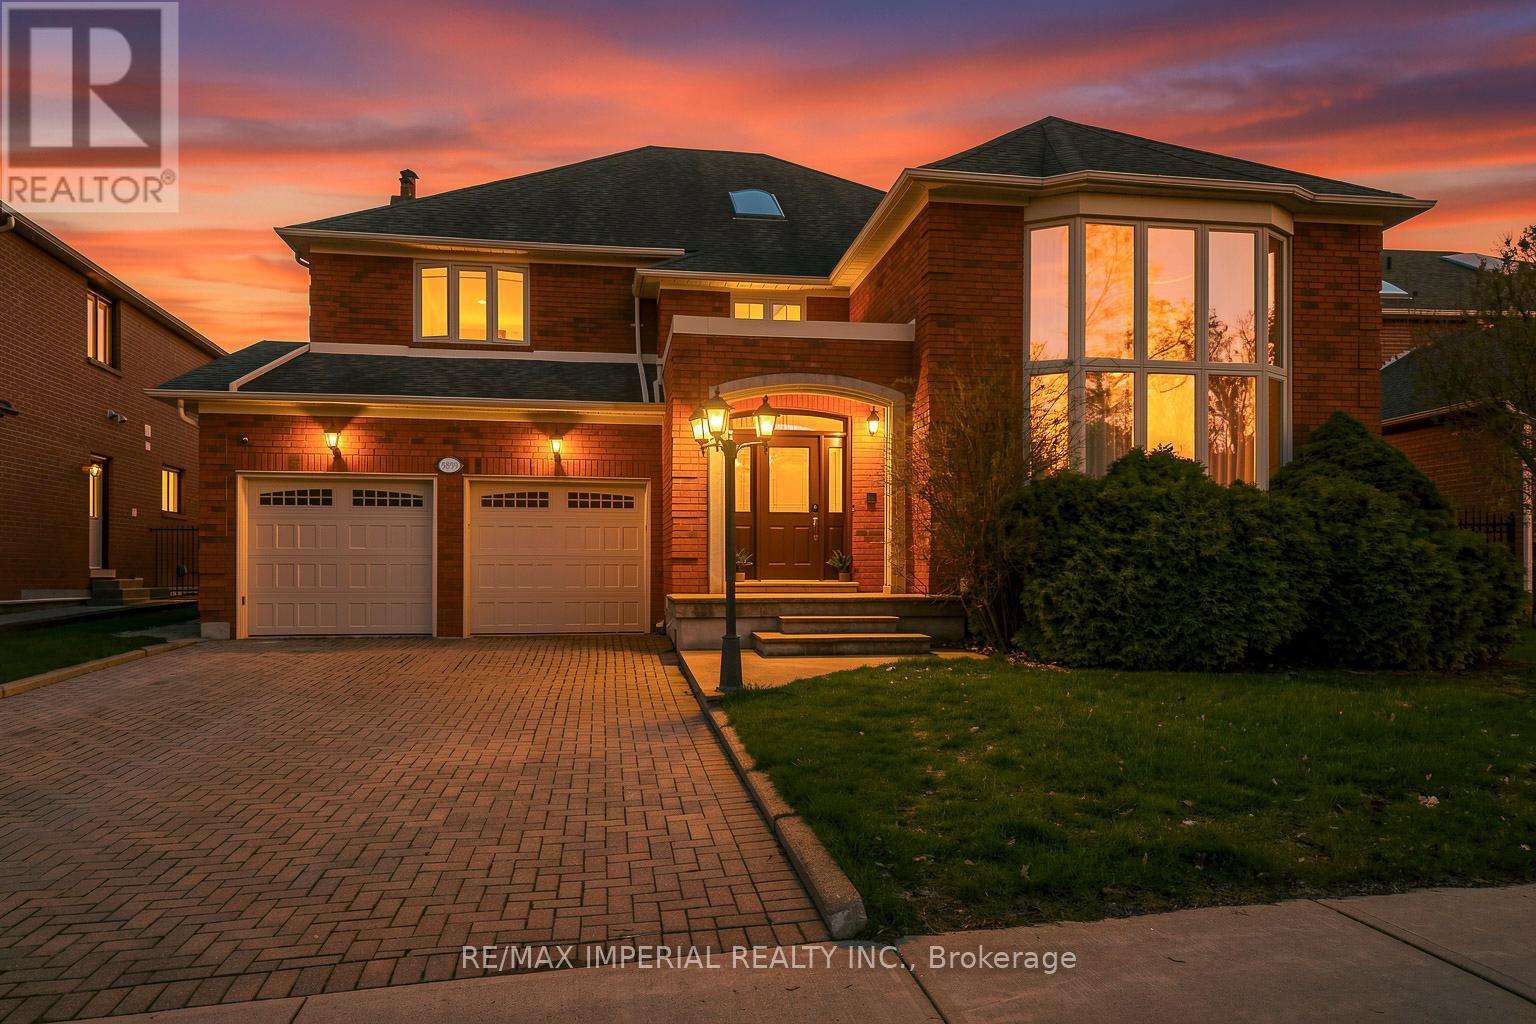
5859 Riverside Place
Mississauga, Ontario
Motivated Seller !!! Just a short walk to prestigious Streetsville Village, this rare sanctuary in beautiful East Credit offers over 4,000 sq ft above grade and more than 6,000 sq ft of total living space including a finished basement, plus a full-sized indoor swimming pool.Tucked away on a quiet street and backing onto the scenic Credit River ravine, this home is surrounded by mature forest and offers a unique blend of privacy, luxury, and natural beauty. It feels like a peaceful retreat while remaining close to all city amenities. As you step inside, the living room is to your right, featuring a soaring cathedral ceiling and a striking wall-to-wall mural. A graceful spiral staircase leads to the second floor, highlighted by a skylight that fills the space with natural light. The home offers 4+4 bedrooms and 5 bathrooms. A main floor office can serve as a fifth bedroom or extra study space. There is also a separate side entrance and direct interior access to the two-car garage. Upstairs, the primary suite features a large walk-in closet and a beautifully appointed 5-piece ensuite. Two bedrooms feature their own ensuites, while the third and fourth oversized bedrooms share a 4-piece bath. The kitchen is equipped with a built-in fridge, oven, microwave, 5-burner gas stove, center island, and a bright breakfast area. A glass door leads to the full-sized indoor pool and sauna, with space for a home gym, creating a versatile, resort-like environment you can enjoy year-round. Multiple sliding doors open to an oversized patio with a large pergola covered in grapevines and a built-in projection screen, perfect for entertaining. Beyond the patio and pool area, the property extends into a serene, wooded setting that feels like your own private park. Additional features include a custom wine cellar and a saltwater aquarium. A rare opportunity to enjoy space, privacy, and nature in one of Mississauga's most desirable neighbourhoods. (id:60365)
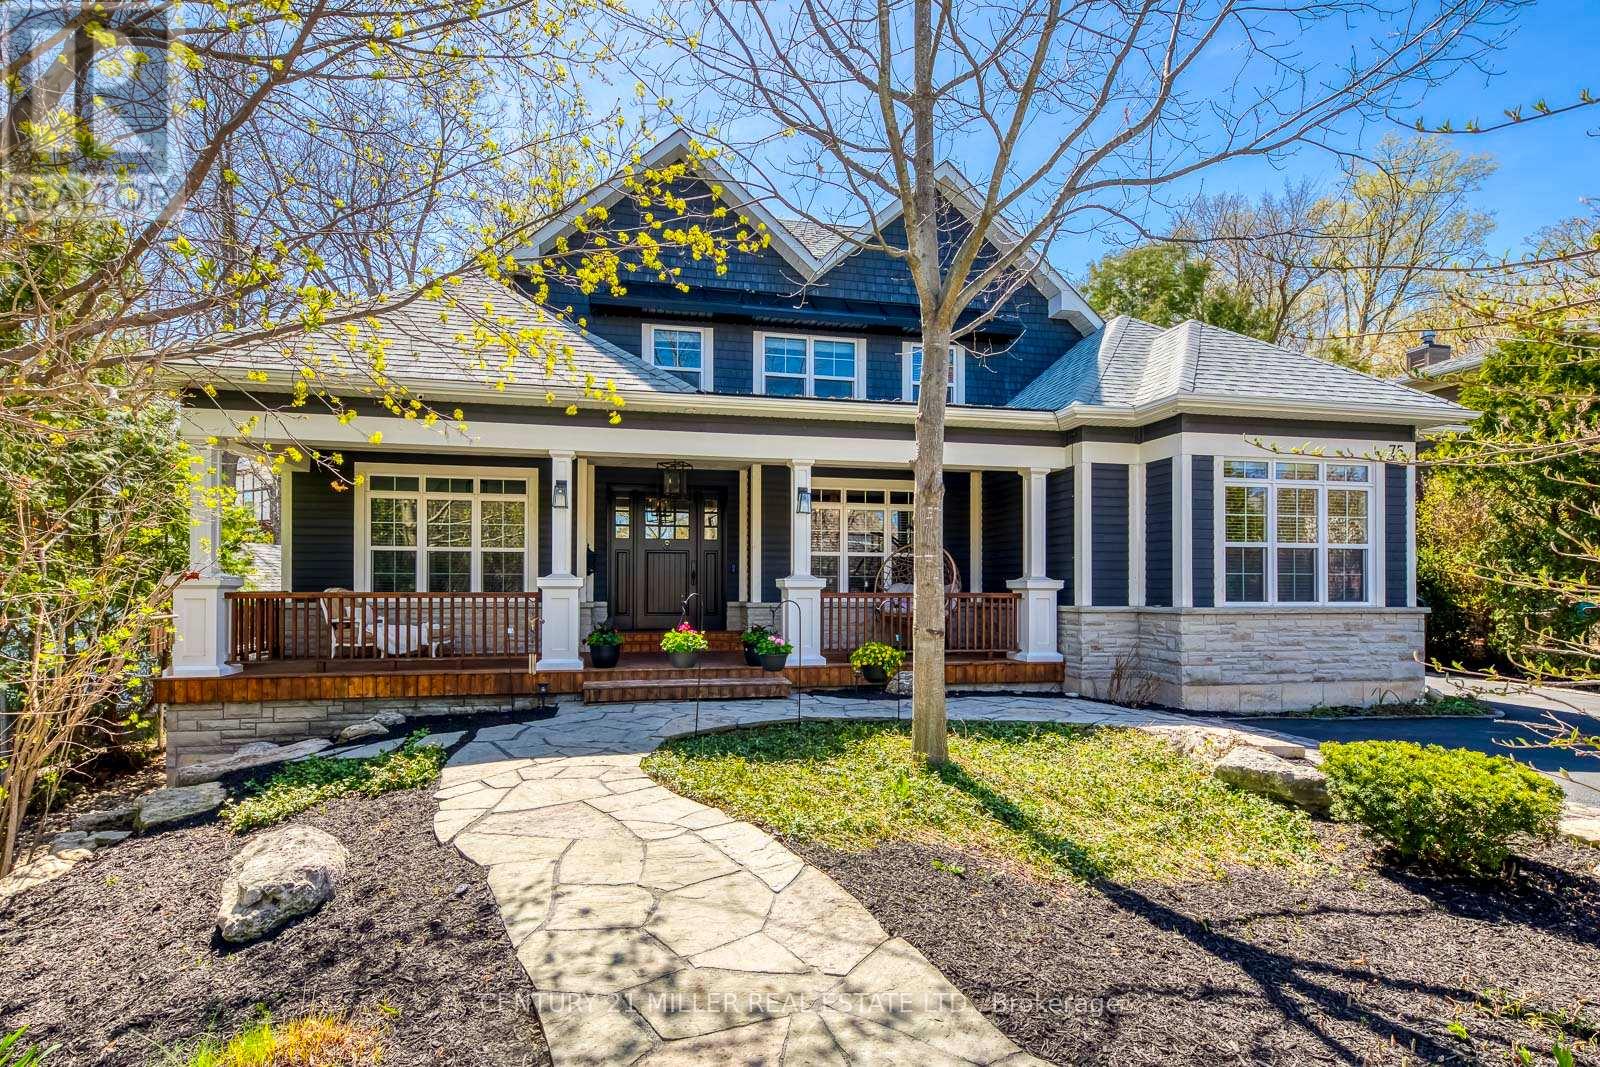
75 Charles Street
Halton Hills, Ontario
Welcome to 75 Charles Street, a rare in-town custom bungaloft in Georgetown's sought-after Park District, offering over 4,500 sq ft of finished living space on a private, tree-lined lot - all within walking distance to the farmers' market, shops, and restaurants.Built in 2012, this home combines custom craftsmanship with a turnkey, low-maintenance lifestyle. The impressive great room with vaulted ceilings, rich millwork, and multiple fireplaces creates a stunning first impression, while the chef's kitchen with centre island, custom cabinetry, and walk-in pantry is designed for both everyday living and entertaining.The highly desirable main-floor primary suite features two custom walk-in closets and a spa-like ensuite, offering comfort and convenience for downsizers or right-sizers. The upper level includes two spacious bedrooms with ensuite baths and a versatile sitting area, ideal for guests or extended family.A highlight of the home is the four-season sunroom with wood-burning fireplace, opening to a private, treed backyard - perfect for year-round enjoyment.The finished lower level adds flexibility with a large recreation room, wine cellar, bedroom, full bath, and kitchenette potential, making it ideal for an in-law or nanny suite.Unlike many luxury properties on acreage, 75 Charles offers a walkable, in-town lifestyle without sacrificing space, quality, or privacy - a truly rare opportunity in today's market. (id:60365)
1594 Calumet Place
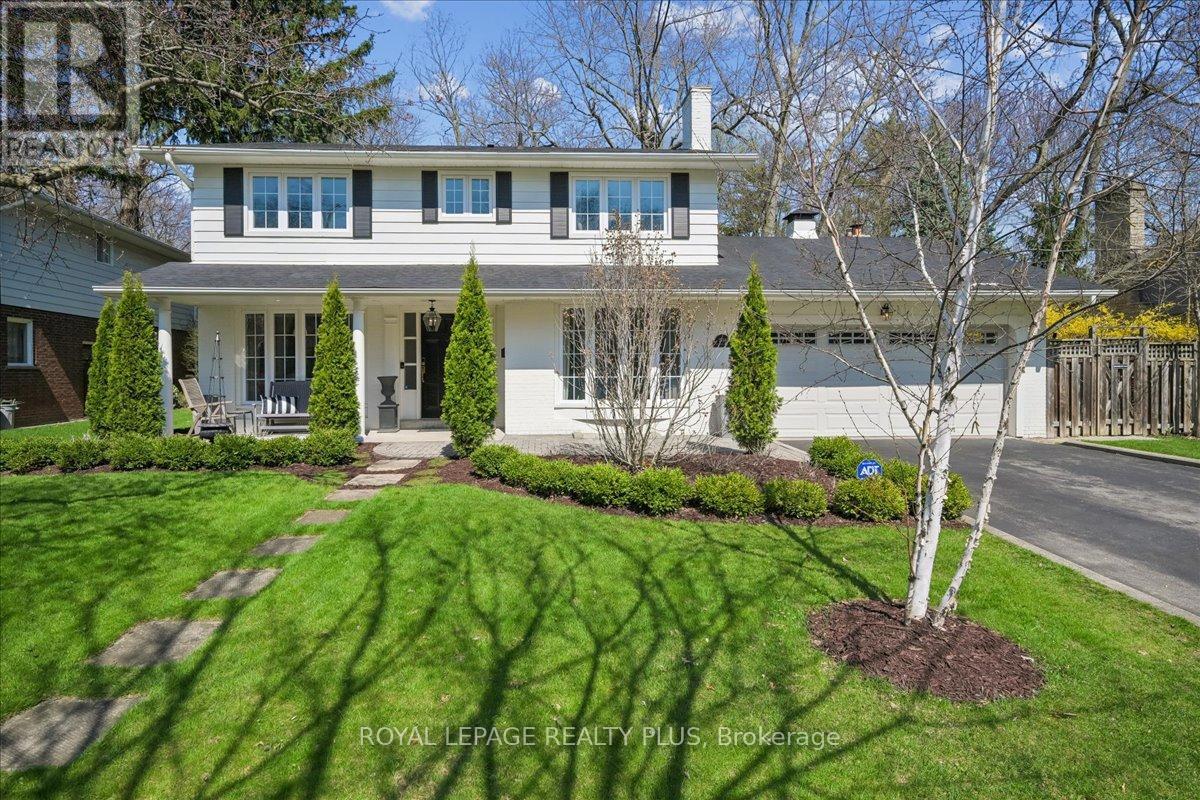
Mississauga, Ontario
Set on a tranquil cul de sac property in the highly coveted Lorne Park school district, this exceptional 4 bedroom two storey gem has been extensively renovated and professionally redesigned by an accomplished interior designer from top to bottom with no detail overlooked. Offering a perfect blend of luxury and functionality, this residence is ideal for families seeking refined living in one of Mississauga's most sought after neighbourhoods. The main floor showcases a spectacular designer kitchen featuring quartz countertops, custom cabinetry, and premium appliances, all complimented by an open and inviting layout. Elegant pot lights and brand new hardwood floors flow seamlessly throughout, creating a warm and sophisticated atmosphere. Multiple walkouts lead to a private, treed backyard, with stunning landscaping front and back, creating a peaceful outdoor retreat with colourful, bright gardens, perfect for entertaining or relaxing. Upstairs, you will find four generously sized bedrooms, each offering ample space, natural light, and comfort for the whole family. Every aspect of this home has been thoughtfully updated to deliver modern convenience with timeless style. Ideally located just minutes to the QEW, top rated schools, parks, and all amenities, this turnkey property presents a rare opportunity to own a fully renovated home in the heart of Lorne Park. (id:60365)
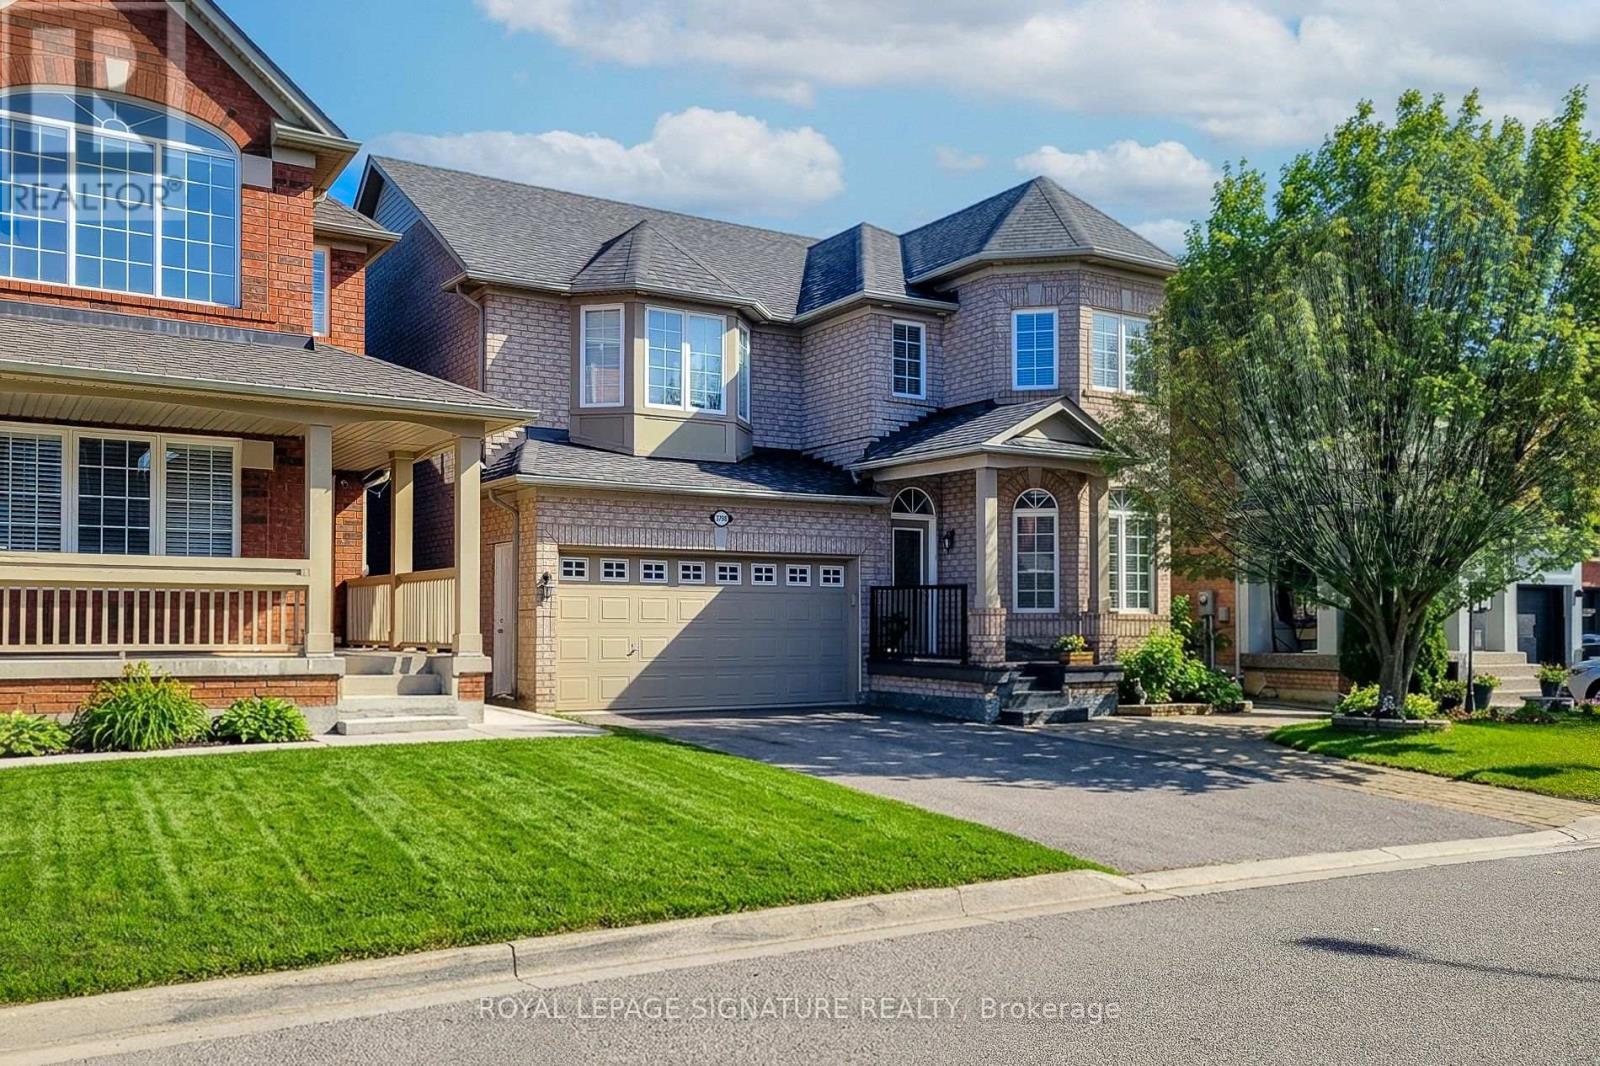
3798 Swiftdale Drive
Mississauga, Ontario
Welcome to this beautifully Four Bedrooms upgraded home in the highly sought-after Churchill Meadows community with Freshly Finished Basement with SEPERATE ENTRANCE!!! Ideally located close to major highways, top-rated schools, and shopping centers, this property offers both convenience and comfort for modern living. This home features a freshly finished basement with large windows and a separate entrance-perfect for extended family or potential income. All basement electrical work has been fully certified, including an upgraded electrical panel for peace of mind. The main home boasts hardwood flooring throughout, a newly upgraded kitchen, and modernized washrooms designed with style and functionality in mind. Additional upgrades include new roof shingles (2019), parking for up to 6 vehicles, and a recently enhanced front and backyard-ideal for outdoor enjoyment. The home backs onto the south, providing excellent natural light, and features no sidewalk, allowing for extra parking and ease of maintenance. A perfect opportunity to own a move-in ready home in a prime location! (id:60365)
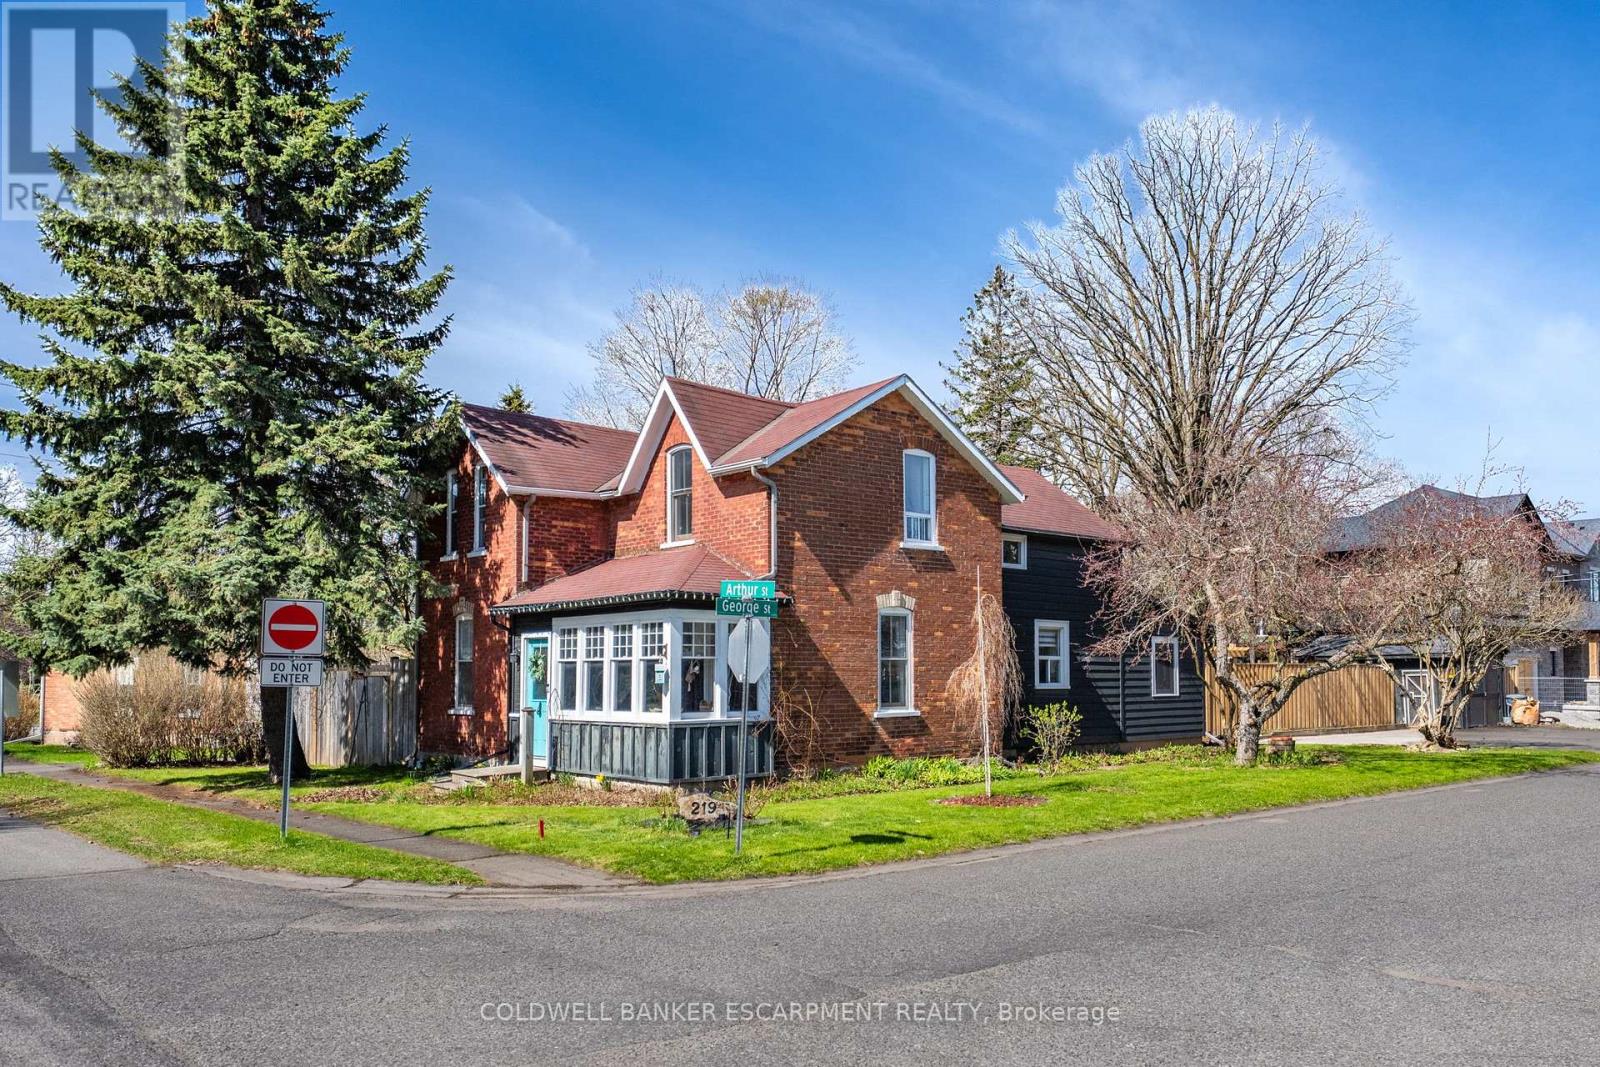
219 Arthur Street
Halton Hills, Ontario
Welcome to 219 Arthur Street, a charming home nestled in the heart of Acton-perfectly blending small-town warmth with everyday convenience. Situated on a mature, tree-lined street, this inviting property offers a spacious lot, a private backyard with brand new fence, and a location that puts you close to parks, schools, shopping, and Acton GO for an easy commute. Inside, you'll find a bright and functional layout designed for comfortable family living, featuring generous mudroom/ entry way with heated floors, large windows that fill the home with natural light, and plenty of space to relax or entertain. Whether you're a first-time buyer, downsizer, or investor, this home offers incredible potential to make it your own. Step outside to enjoy a peaceful backyard retreat with room for kids, pets, gardening, or summer gatherings with friends and family. With ample parking and a welcoming neighbourhood atmosphere, this is the kind of home where lasting memories are made. Located in one of Acton's established communities, 219 Arthur Street offers the perfect opportunity to enjoy a quieter lifestyle while staying connected to all the essentials. A wonderful place to call home! (id:60365)
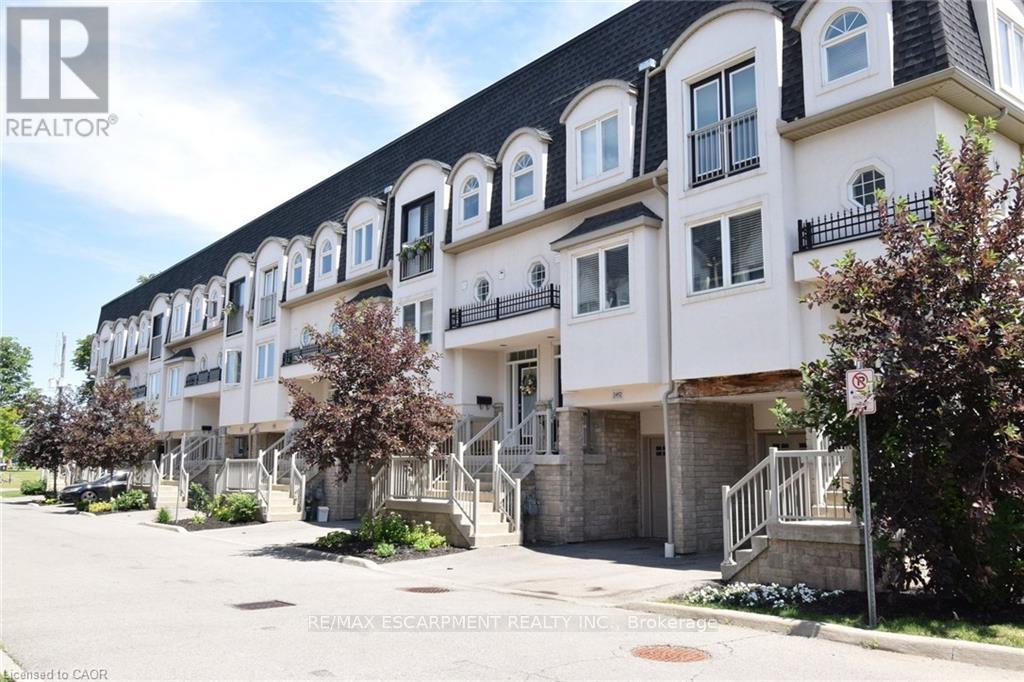
2458 Scholars Common
Burlington, Ontario
Stunning, 3-storey Townhouse, With A Rooftop Terrace, Located In A Unique Enclave Of Executive Townhomes In Midtown Burlington. This Well Kept Carpet Free Home Offers A Perfect Blend Of Elegance, Comfort Space & Luxury! Bright Sun-Filled Home Features Two Spacious Bedrooms, Modern Bathrooms, Open Concept Layout With Plenty Of Windows Throughout Allowing Natural Light. This Tastefully Appointed, Open Concept Main Floor Includes A Welcoming Large Living Room With Sliding Door Access To An Inviting Deck, Great Dining Area, High Ceiling With Additional Pot Lights. Exceptional Kitchen Features Stainless Steel Appliances, Granite Countertops, Backsplash & Ample Amount Of Cabinetry Space With Huge Window Overlooking The Front. The Bedroom Level Includes A Large Primary Bedroom With A New Sliding Door To A Juliette Balcony, A Second Bedroom, And A 5 Piece Bathroom With His & Hers Sinks, Large Corner Tub And Oversized Walk In Shower. The Seamless Flow Of This Open-Concept Space, Offering Modern Ambiance and Balanced Illumination Throughout. The Finished Basement Offers A Separate Entrance and Features A Large Family Room Which Can Be Used As A 3rd Bedroom Or Perfect For A Home Gym, Yoga Studio, Or Creative Workspace. Enjoy A Convenient Inside Entry To The Garage Plus A Walk-Out To Private Fenced Yard. The Lower Level Includes An Extra Large Storage Room. On The Top Level You Will Find A Sun Filled Computer Niche Or Sitting Area With A Walk-Out To The Rooftop Patio. The Exceptional Large Rooftop Terrace Extends The Living Space Is The Perfect Setting For Relaxing Evenings And Stylish Outdoor Entertaining. This Townhome Does Not Disappoint With Numerous Modern Upgrades And Fresh Designer Paint. Furnace 2019, Air Condition 2019. Truly A Fabulous Location Being Minutes From Schools, Shopping, All Amenities, Parks, Big Box Retailers, HWY 407 & QEW, Go Transit & MORE! A Must To See! Square Footage MPAC. Add Schedule B. Arthex Property Management : 905.340.0622 (id:60365)
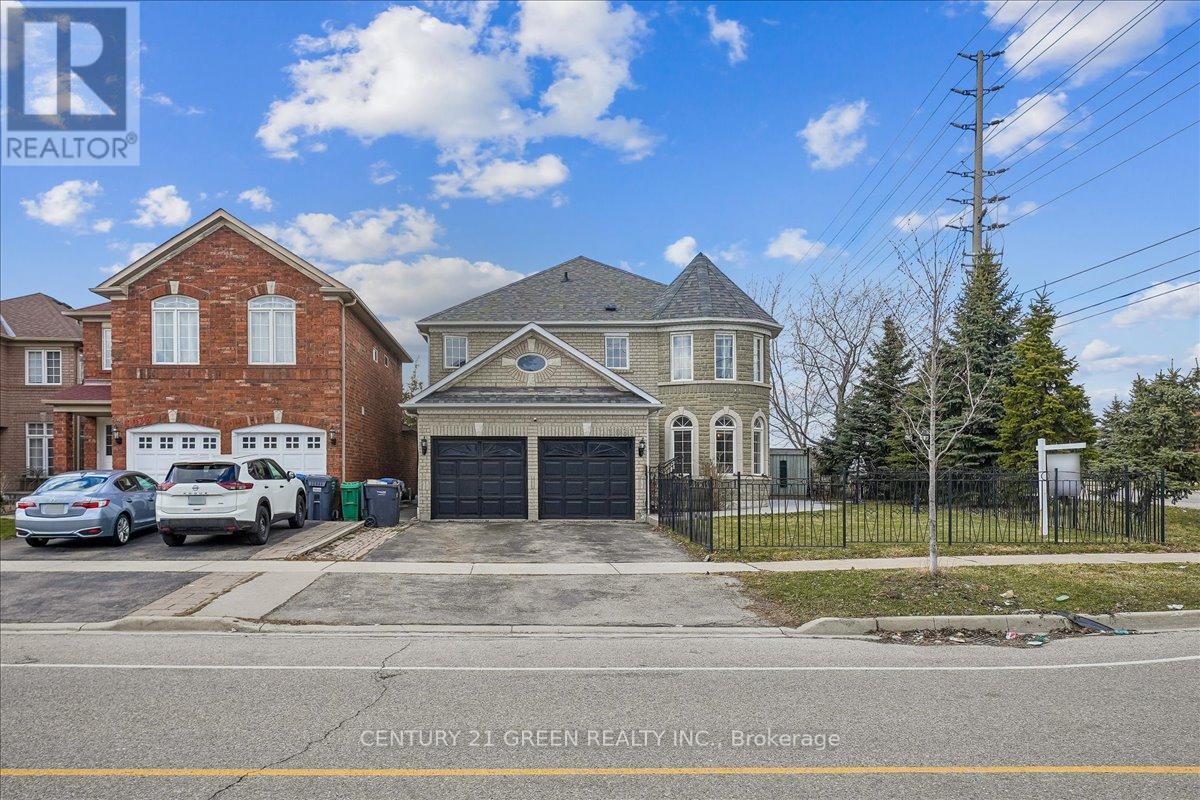
1031 Blueheron Boulevard
Mississauga, Ontario
Stunning Sun-Filled Detached Home in Heartland, Mississauga! Welcome to this exquisite 4bedroom, 5-bathroom detached home on a premium corner lot in the highly sought-after Heartland neighborhood backing to the famous Braeben gold course! This beautiful double car garage home offers maple hardwood floors, pot lights, and a grand double-door entry. The kitchen features a center island with extra storage, quartz countertop and a great backsplash. The spacious master suite is a true retreat with a 5-piece ensuite, a walk-in closet, and a cozy sitting area. All bedrooms are generously sized with abundant natural light and all have access to washrooms. The beautifully landscaped front and backyard provide endless possibilities for outdoor enjoyment. Complete privacy because of the corner lot and no backyard neighbor. Basement has a separate entrance with kitchen and 2 bedrooms for potential rental income. Prime Location: Close to top-rated schools, major highways, shopping centers, places of worship and more !.Don't miss this perfect family home for a growing family in an unbeatable location. (id:60365)
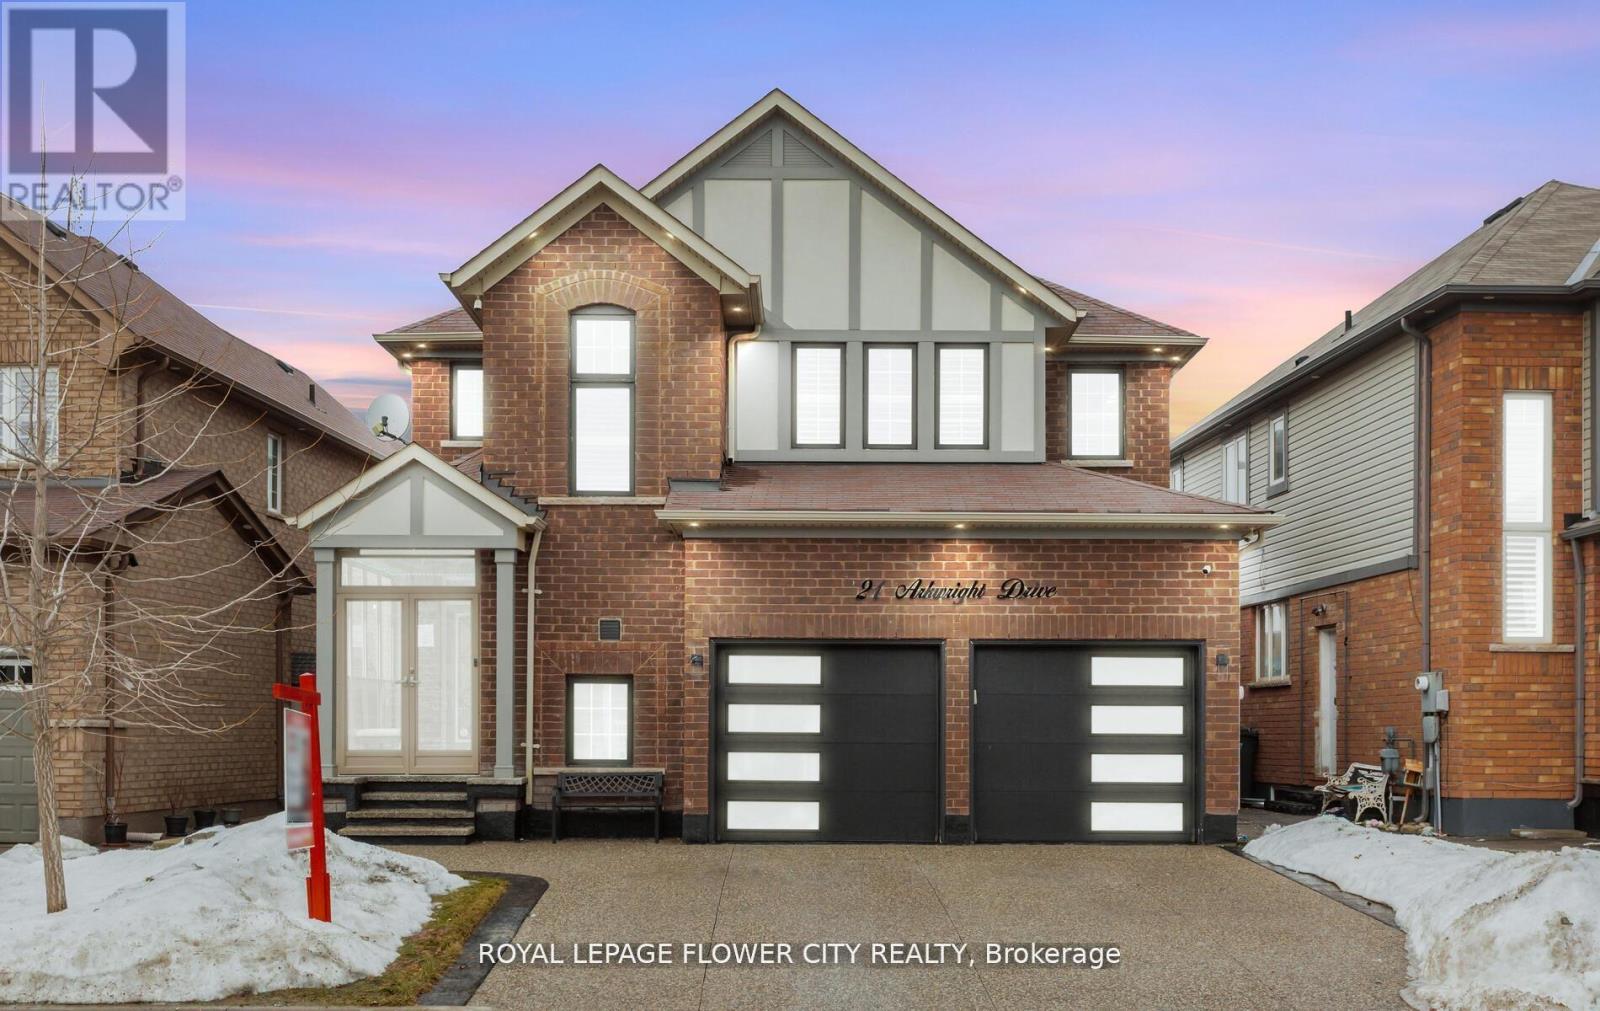
21 Arkwright Drive
Brampton, Ontario
Wow Absolute Showstopper !! Over 100K Spent On upgrades Priced To Sell Immediately! Welcome To This Stunning 4-Bedroom, 3-Bathroom Detached Home Offering Luxury Living With A Finished Basement For Extra Space And Comfort. Designed With Style And Functionality, This Home Features An Open-Concept Layout With Upgraded Luxury Vinyl/Laminate Flooring Throughout And A Beautiful Oak Staircase With Iron Pickets. The Upgraded Kitchen Boasts Extended Cabinetry, Quartz Countertops, Built/In Stainless Steel Appliances, And A Spacious Walk-In Pantry For Added Storage. Elegant Touches Such As Pot Lights, California Shutters, And A Cozy Gas Fireplace Add Warmth And Sophistication To The Living Space. Step Outside To A Fully Fenced Premium Lot With No Houses At The Back, Offering Added Privacy. The Low-Maintenance Concrete Backyard Is Perfect For Entertaining, Complete With A Large Gazebo And Storage Shed. (Hot Tub Not Included)Upstairs Features 4 Generously Sized Bedrooms, Each With Upgraded Luxury Vinyl Flooring, California Shutters, And Built-In Closet Organizers. The Finished Basement Provides Additional Living Space With An Open-Concept Family And Dining Area, An Electric Fireplace, And Extra Storage. The Garage Is Truly A Showpiece, Featuring Extra-High Ceilings, Swiss Trax Flooring, Red Gloss Cabinetry And Backsplash, And Temperature Control With A Mini Split System (Split AC Not Included But Negotiable) .Additional Highlights Include An Exposed Aggregate Concrete Driveway, A Fully Concrete Backyard For Low Maintenance, And A Glass Porch Enclosure That Offers Extra Space For Storage Or Entertaining. Too Many Upgrades To Mention !!'A Must-See Home! (id:60365)
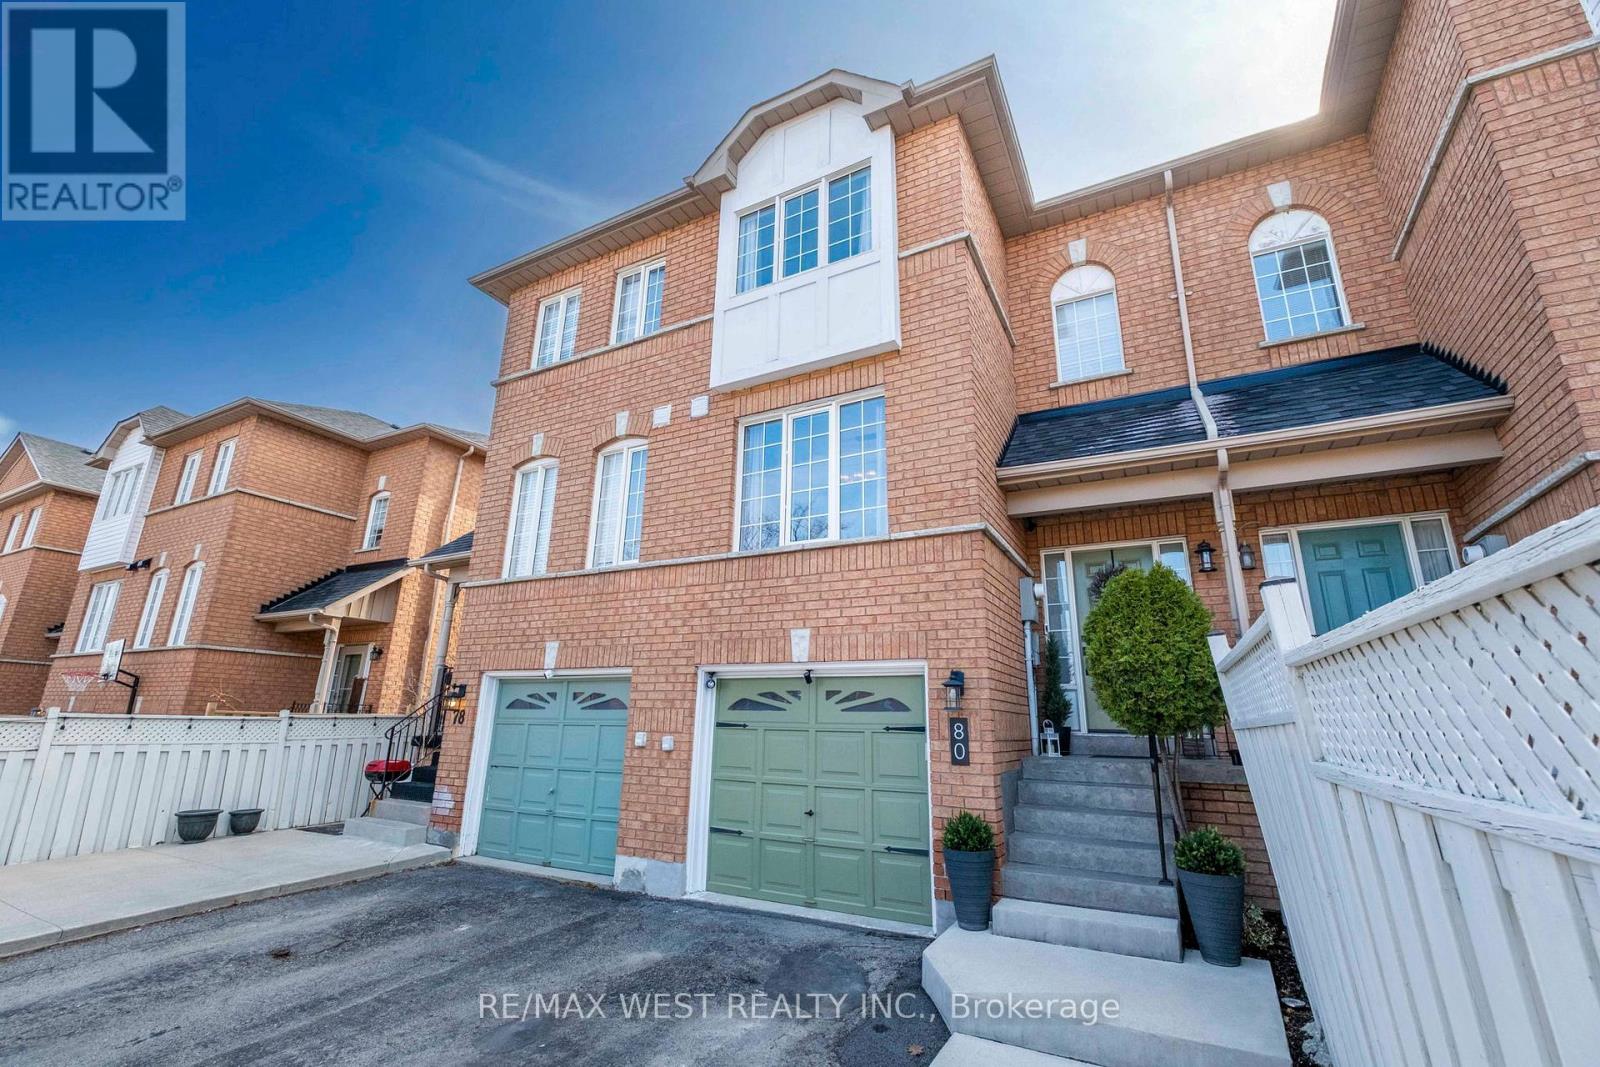
80 - 57 Brickyard Way
Brampton, Ontario
The moment you step through the front door, you can't help but say WOW! There's an immediate sense of warmth and comfort that makes the home feel inviting from the very first second. Every detail has been thoughtfully updated, and the layout flows effortlessly, offering 3 spacious bedrooms, 2 beautiful bathrooms, and a finished basement that expands your living space. The kitchen and breakfast area are truly the heart of the home. Sunlight pours through the large window, creating a bright and cheerful space perfect for morning coffee or family meals. It also features elegant quartz countertops, an undermount sink, marble backsplash, breakfast bar, stainless steel appliances, and plenty of cabinetry-ideal for anyone who loves to cook or entertain. One of the standout features is the staircase. Its amazing craftsmanship adds a touch of architectural beauty and pairs perfectly with the upgraded flooring and lighting found throughout the home. Upstairs, each bedroom is filled with natural light and offers generous space, making them comfortable retreats for every member of the family. The finished basement provides a large rec room-perfect for movie nights, a play area, or a home gym. Direct access from the home to the single car garage adds everyday convenience, especially when bringing in groceries or additional storage for seasonal items. Outside, the newly poured concrete steps and patio create a fantastic outdoor living space. Whether you're hosting summer gatherings, enjoying family time, or unwinding after a long day, this front yard is designed for relaxation and connection. Families will appreciate the unbeatable location-walking distance to Public and Catholic schools, shopping, parks, and the Etobicoke Creek Trail. Nearby amenities include public transit, restaurants, medical & dental offices, major banks, the GO Station, Highway 410, & downtown Brampton. Don't miss out on this very rare opportunity to make this home your happy home for years to come!!! (id:60365)
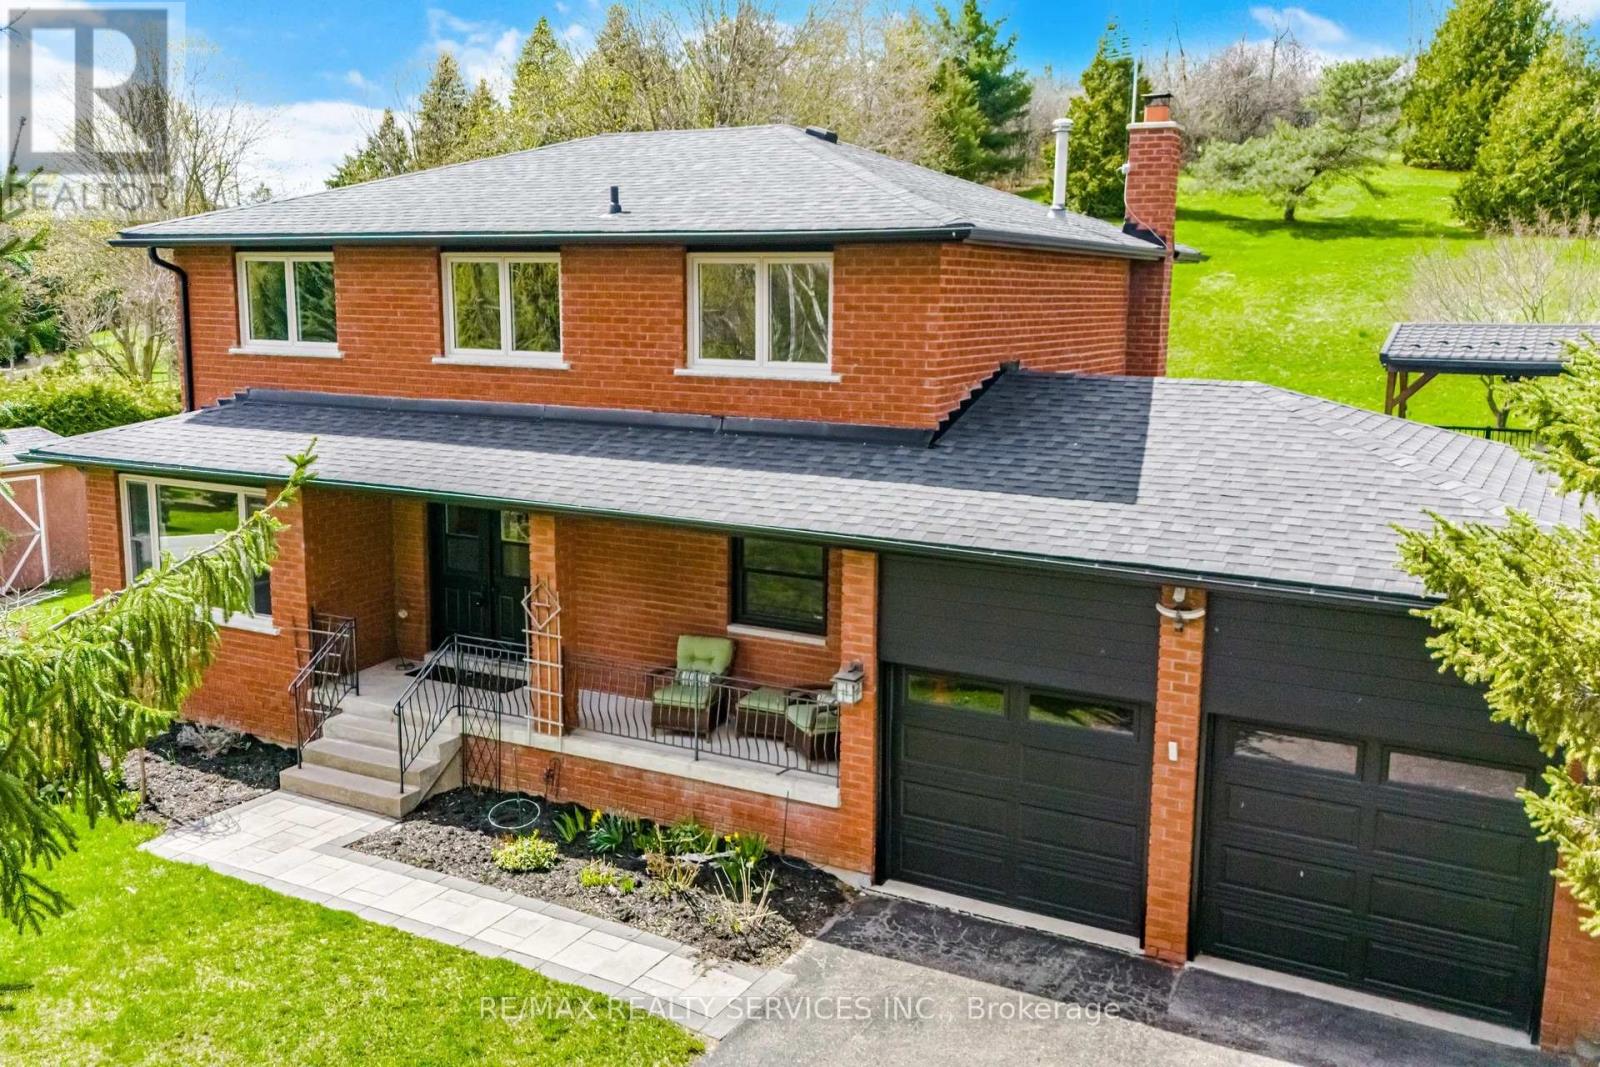
38 Marilyn Street
Caledon, Ontario
Rare Caledon East Private One Acre Retreat with Sun-Filled Great Room, Resort Pool & Easy GTA Access. Welcome to a home that feels like a private retreat-where light, space, and nature come together in perfect harmony. Set on over an acre and surrounded by mature trees, this exceptional property offers a rare blend of tranquility and everyday convenience. The stunning great room is truly the heart of the home, wrapped in floor-to-ceiling windows across three walls that flood the space with natural light and create a seamless connection to the outdoors. Whether it's morning coffee bathed in sunlight or evenings filled with warmth and conversation, this space is designed to inspire. The home's thoughtful layout offers both functionality and flexibility, with generous living areas and the opportunity to create even more. The high-ceiling basement provides incredible potential-perfect as a move-in-ready in-law suite, a guest space, or an expansive games and play area tailored to your lifestyle. Step outside and experience a true outdoor oasis. A beautiful pool anchors multiple levels of thoughtfully designed entertaining space, creating the perfect setting for summer gatherings, quiet afternoons, or evenings under the stars. With no neighbours out the back, the property delivers a sense of privacy that is increasingly hard to find.Located in an excellent school district and with shops, restaurants and multiple community sports facilities all within minutes, this home offers not only an exceptional living environment but also long-term value and peace of mind for families. This is more than just a property-it's a lifestyle opportunity. A rare chance to own a light-filled, private estate with incredible indoor-outdoor flow and endless possibilities to make it your own. (id:60365)

© 2026 Proptech Realty Inc., Brokerage.