
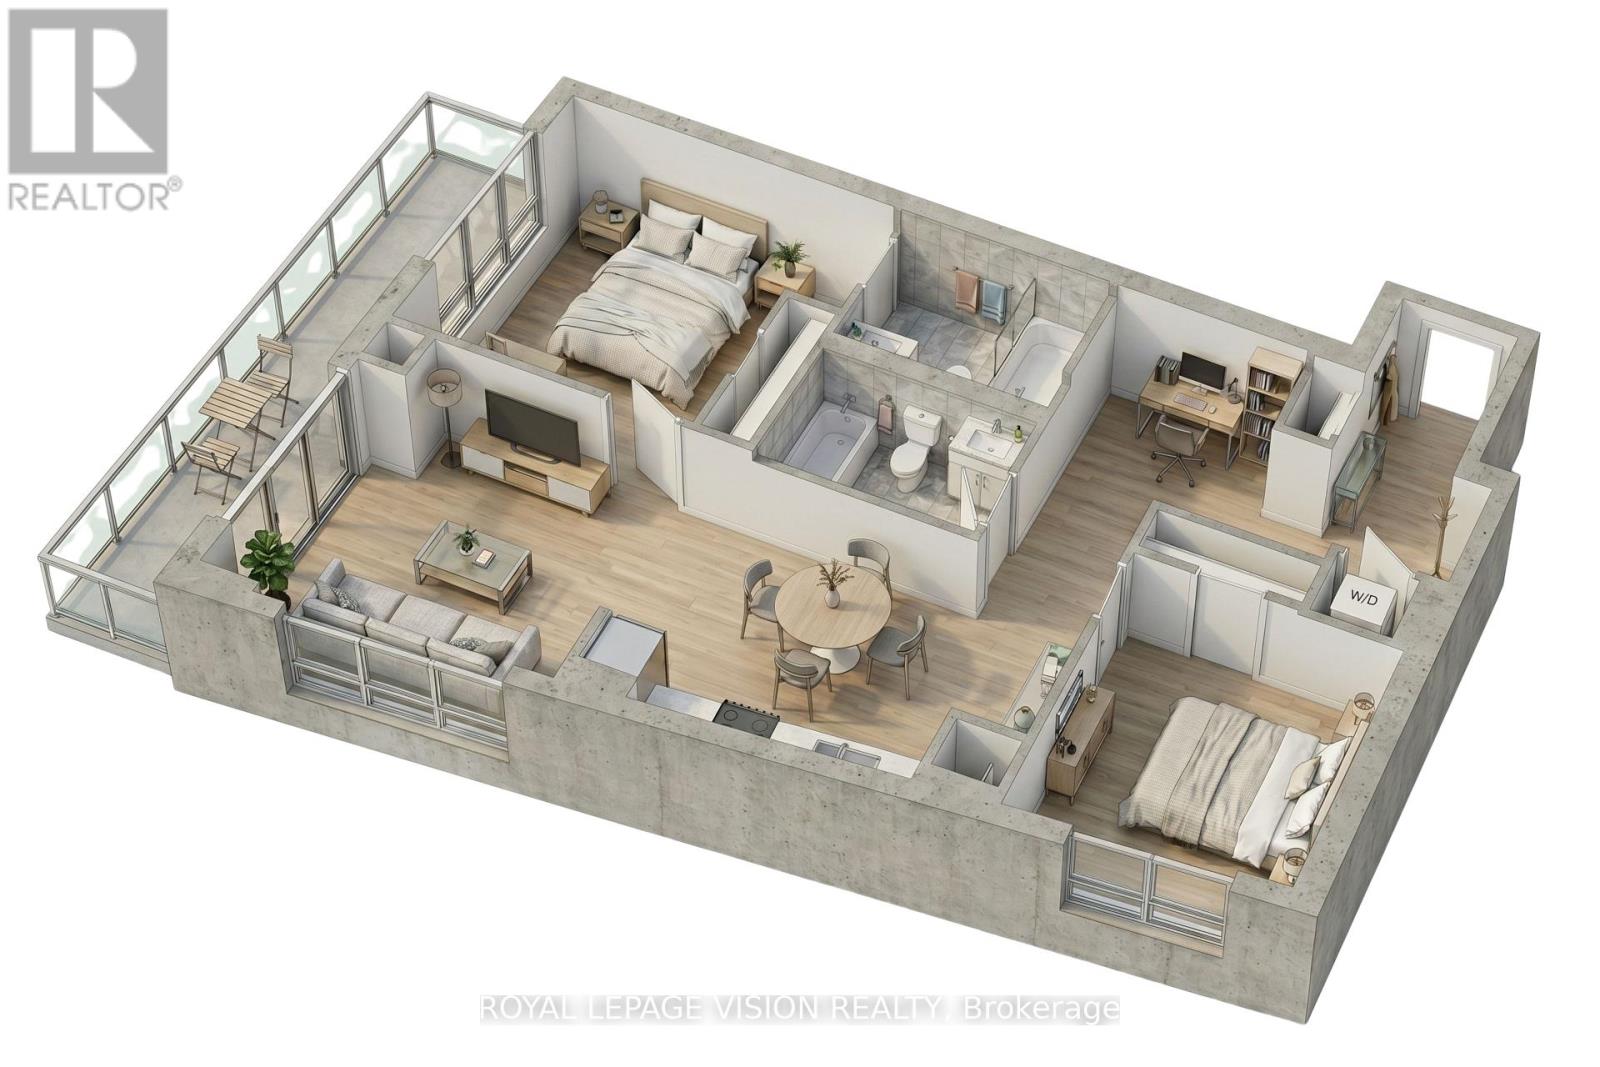
A-2403 - 9763 Markham Road
Markham, Ontario
Welcome to Joy Station by Liberty Development, a modern condo community in a highly connected and fast-growing neighbourhood. This 24th-floor suite offers 2 bedrooms + den, 2 bathrooms, and a private balcony, featuring bright, unobstructed northeast-facing views and excellent natural light throughout. The unit showcases 9-foot ceilings, contemporary designer finishes, a kitchen island, zebra blinds in the living room and bedrooms, and a glass-enclosed shower in the primary ensuite, delivering both comfort and style. It also comes with a parking space and a locker for added convenience. Residents enjoy an impressive selection of amenities including a rooftop terrace with BBQ stations, fully equipped fitness centre, party and dining room, business centre with WiFi, games room, and 24-hour concierge. Ideally located just steps from everyday essentials such as grocery stores, retail plazas, and dining options, with excellent transit access via Mount Joy GO Station, offering seamless connectivity across the GTA-this home combines modern living, convenience, and lifestyle in one exceptional offering. (id:60365)
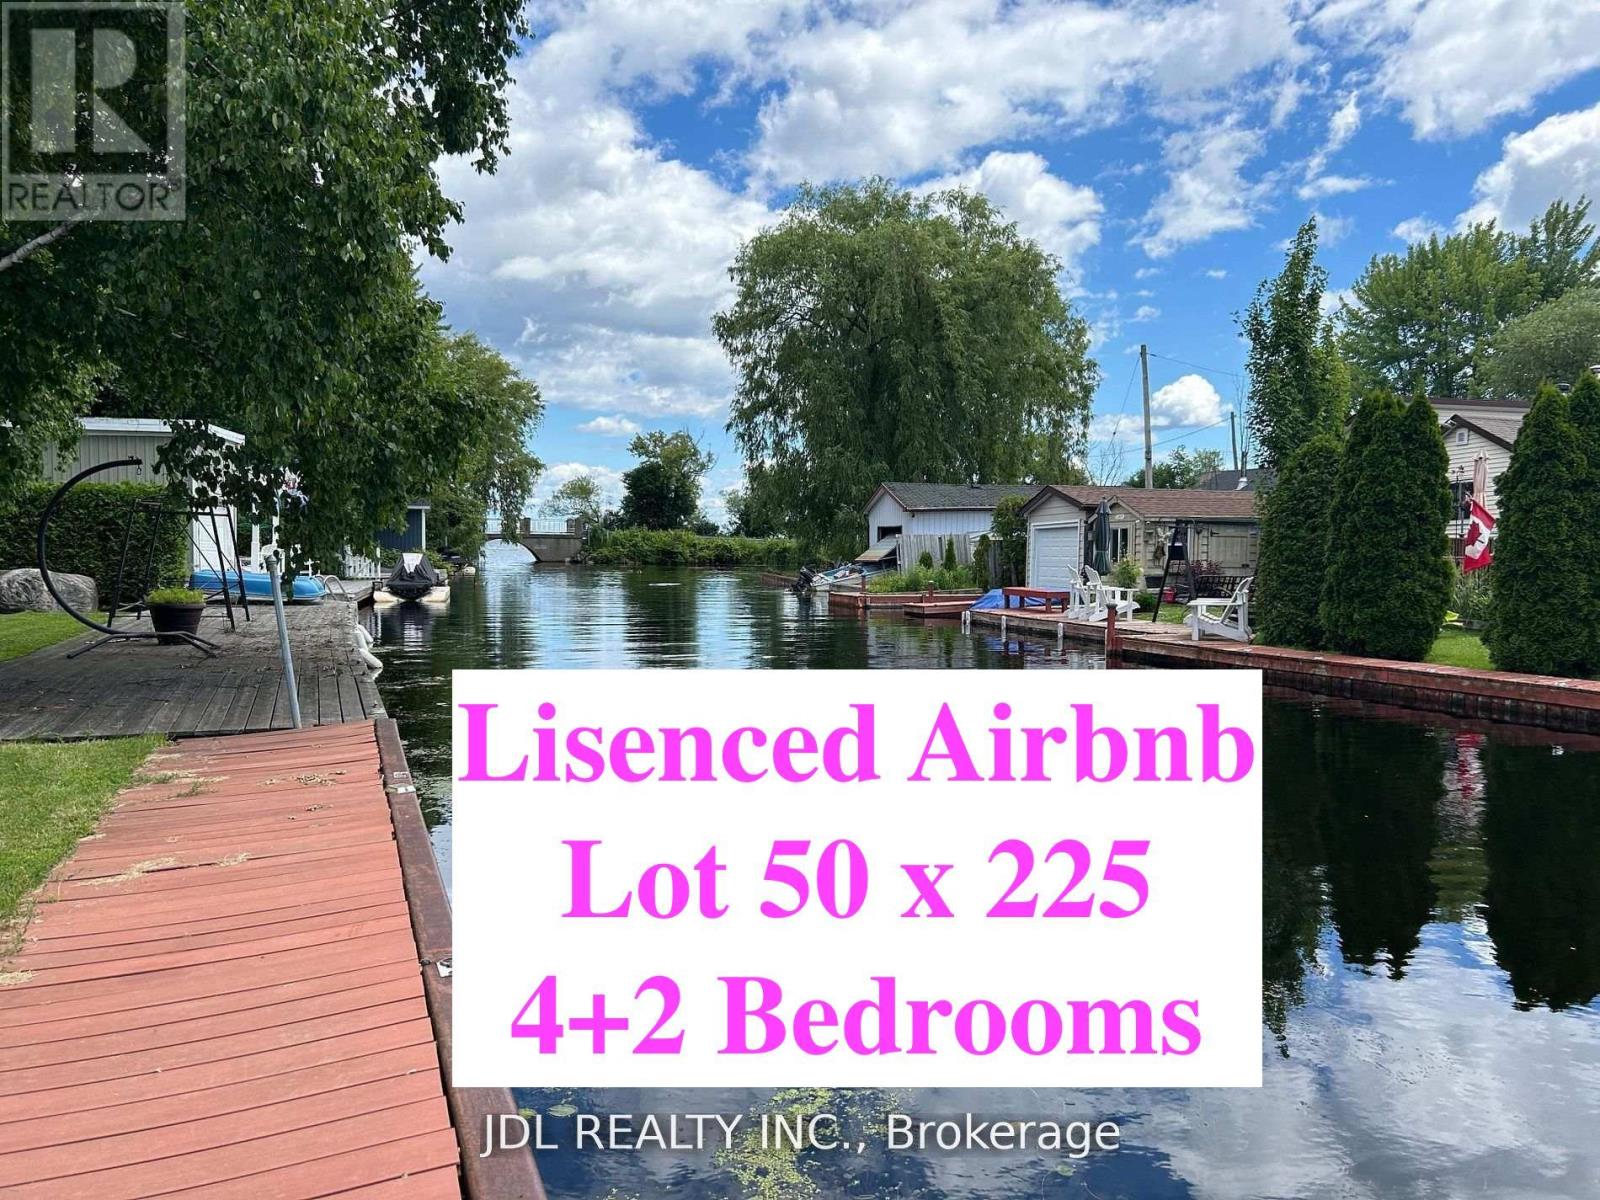
11 Red Robin Road
Georgina, Ontario
Perfect for End-Users or Investors. This Move-in Ready home offers Strong Income Potential with a 1049 sqf Finished Walkout Basement and In-Law Suite, plus Licensed Airbnb Use. Per the Seller, Airbnb income: Summer $900 / night on weekends & $700/ night on weekdays; Winter: $700 /night on Weekends & $500/ night for Weekdays. Cleaning : Flat fee $300. Featuring Sizeable 4+2 Bedrooms, Two Expansive Decks, and Recent Upgrades Throughout. Enjoy Canal Views just Steps from Lake Simcoe - Bring your Toys and Live the Lifestyle.All Furnitures, Kayaks, Bikes, BBQ and more are negotiable. (id:60365)
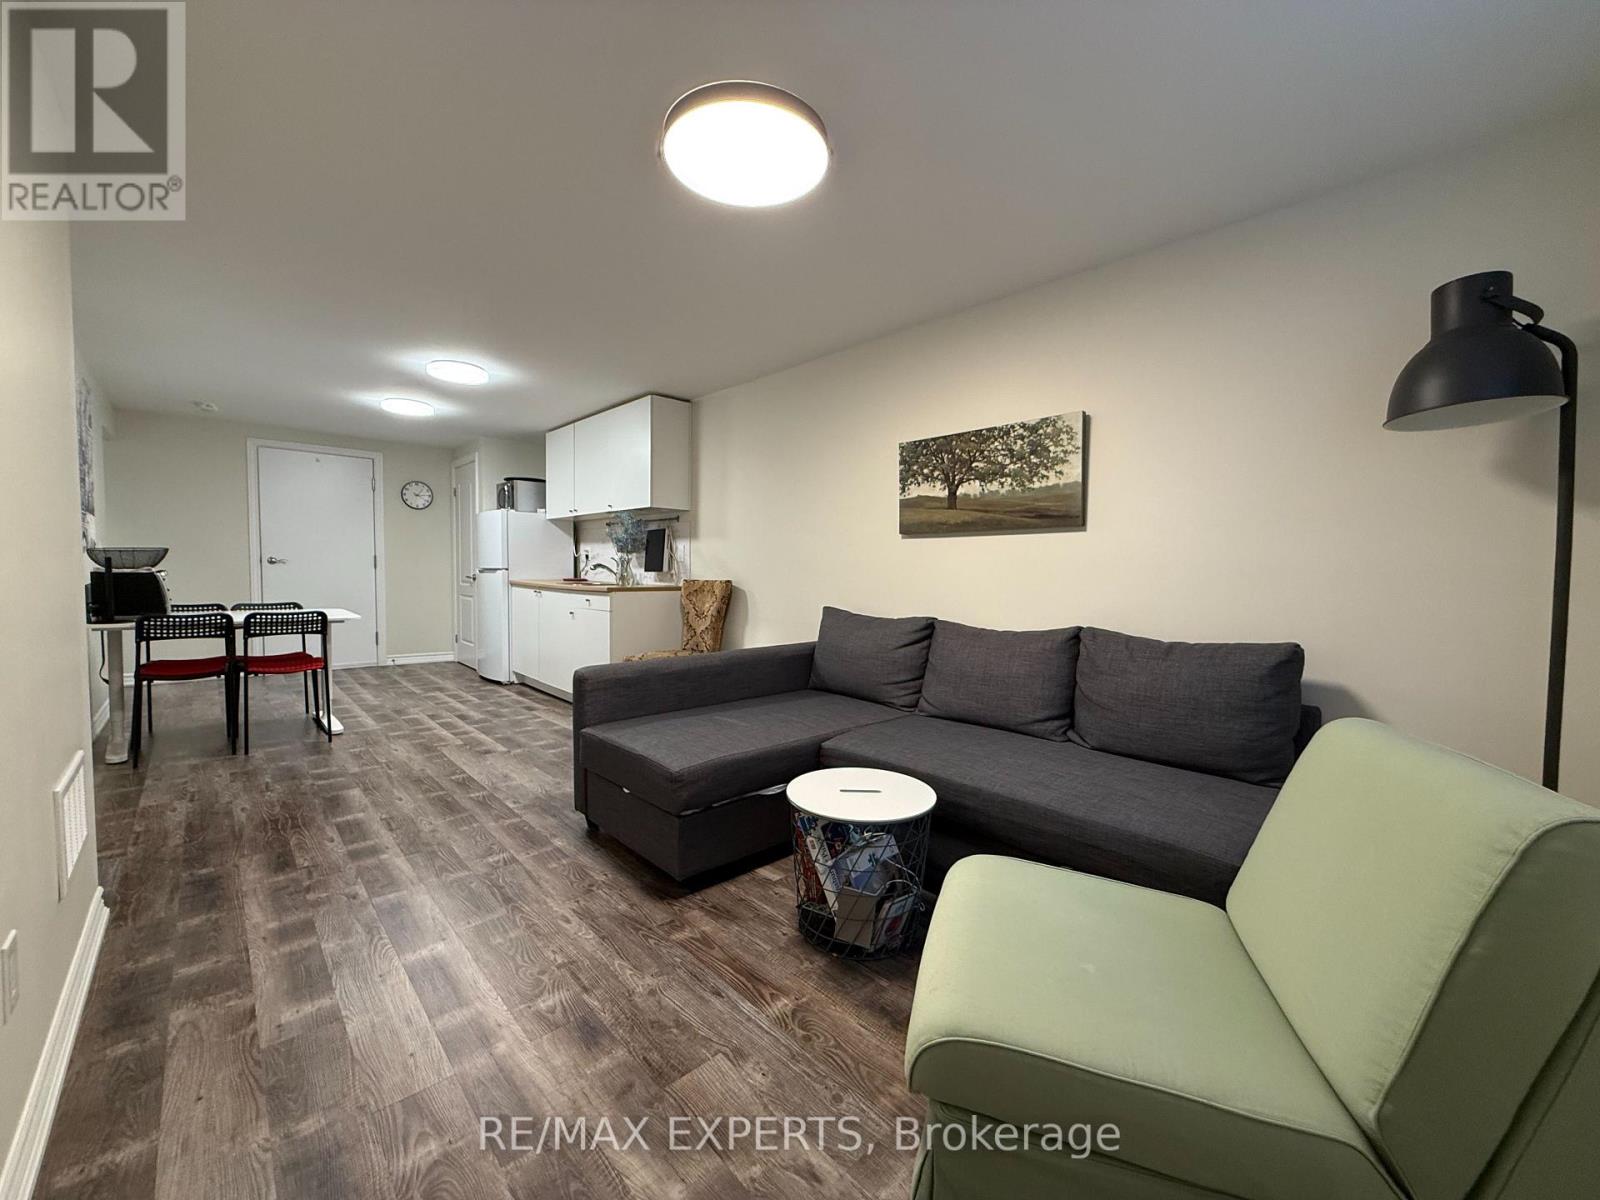
Basement - 4 Mcnairn Court
Richmond Hill, Ontario
Fully Renovated, Bright And Clean 1-Bedroom Basement Apartment With Separate Entrance In Highly Desirable North Richvale, Richmond Hill. Spacious Living Area, Good-Sized Bedroom, And Updated 3-Piece Bathroom. Private Ensuite Laundry With Newer Washer & Dryer Plus Extra Storage Space. Offered furnished. Located On A Quiet Family-Friendly Court In A Mature Neighbourhood. Conveniently Close To Yonge Street, Hillcrest Mall, Parks, Community Centres, Grocery Stores, Transit, And Major Highways Including 407 & 404. Walking Distance To Bus Stops, Shops, And Everyday Amenities. One Parking Spot Included. Tenant To Pay Portion Of All Utilities. Snow Removal And Lawn Maintenance Included. (id:60365)
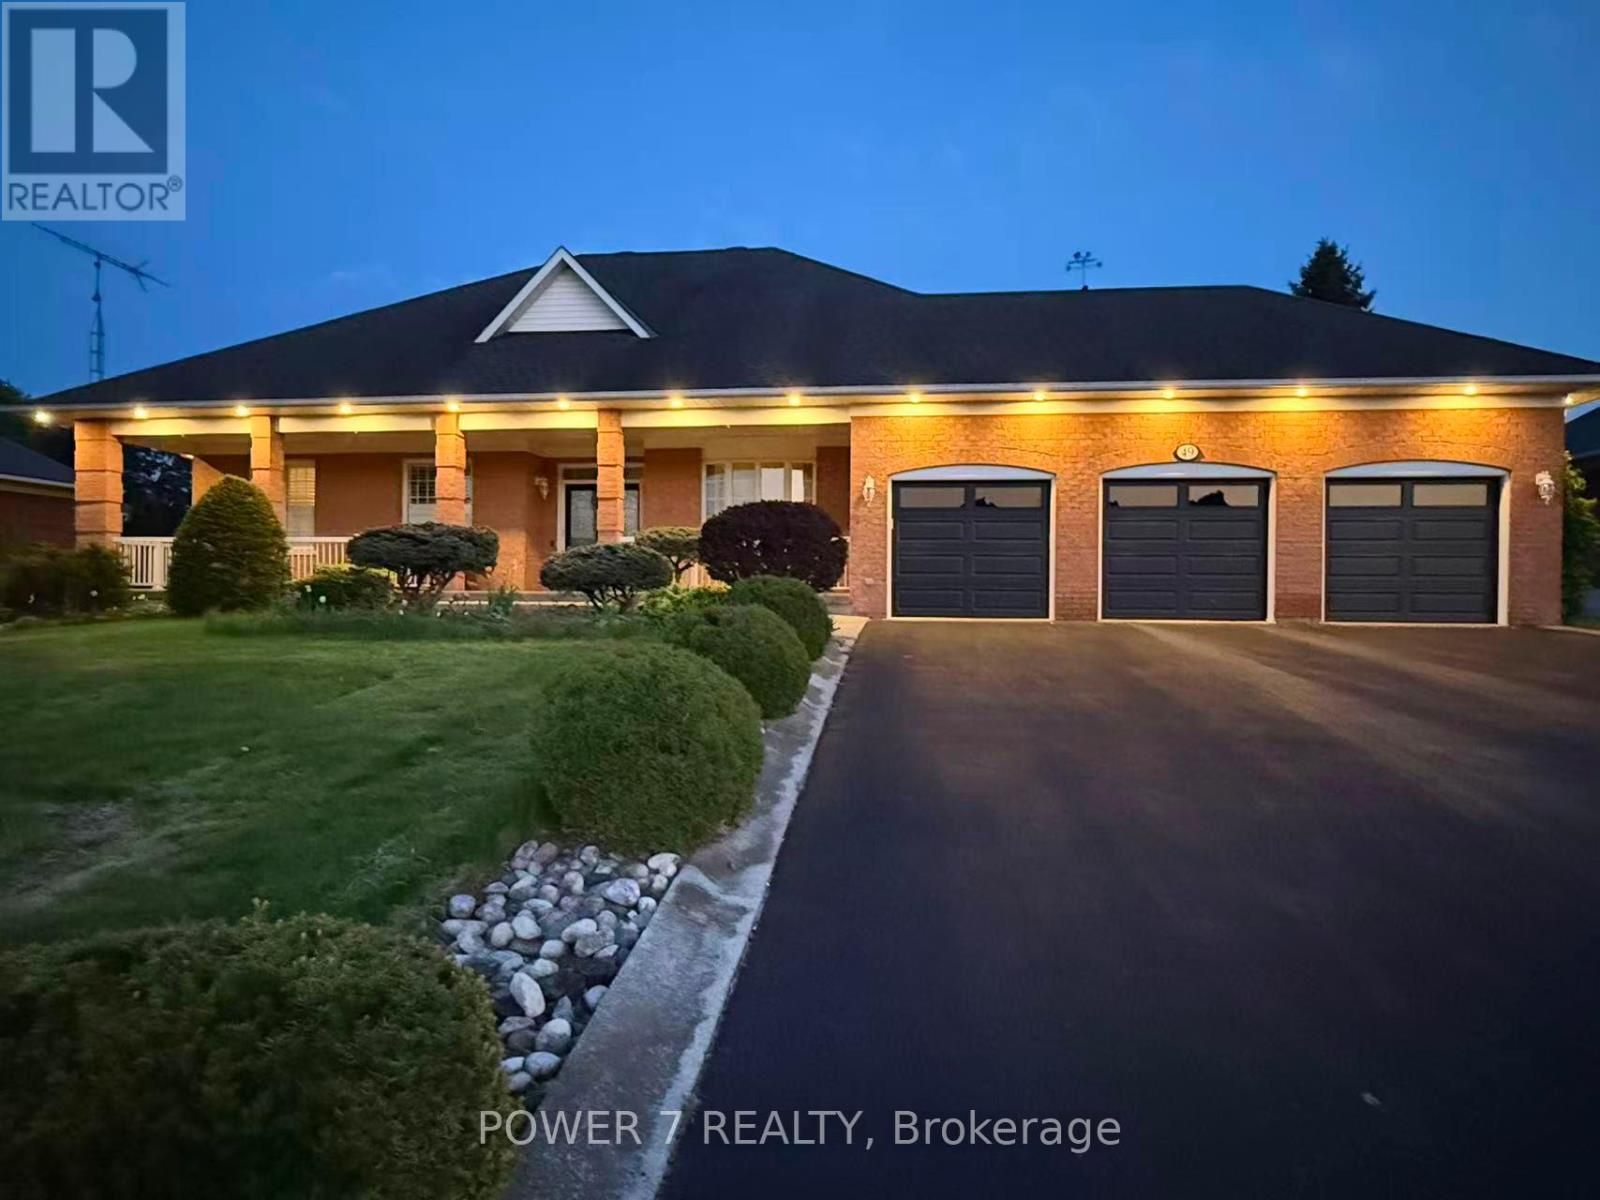
49 Pettet Road
Whitchurch-Stouffville, Ontario
Executive All-Brick Bungalow on a Private 3/4-Acre Lot in Prestigious Ballantrae. Welcome to 49 Pettet Road - a truly exceptional executive bungalow quietly nestled on a sprawling 0.72-acre lot (100' Frontage x 311' Deep Lot) on a serene cul-de-sac in the coveted hamlet of Ballantrae, Whitchurch-Stouffville. Offering approx. 1,850 sq ft of beautifully appointed above-grade living space, soaring 9-ft smooth ceilings and elegant crown mouldings throughout set the tone from the moment you step inside. The open and inviting layout features a formal dining room, a warm and welcoming living room with a cozy fireplace, and a delightful chef's kitchen boasting an oversized Centre Island with newer Granite Countertops - perfect for large family gatherings and effortless entertaining. Gleaming & Newer Hardwood floors in all 3 bedrooms, Enlarged Principal Room, Newer Glass Shower Stalls in 2 Baths, Newer Stairs throughout, adding warmth and sophistication to this gorgeous Bungalow. The spacious primary room offers a walk-out deck, while two additional bedrooms and a total of 3 & 1/2 bathrooms provide ample room for family and guests alike. A partially finished basement spanning the entire footprint of the home for additional 4th bedroom. A lush, professionally landscaped lot surrounded by mature trees offers exceptional privacy and a peaceful garden setting - your own private oasis. The oversized triple-car (3-car) garage adds unmatched convenience and storage. 2-Year New CAC & Furnace, 2-Year New Insulation foam in Attic, $30K spent on Stone Interlock in Front Porch & Walkway, Newer 3 Garage doors. Situated on a quiet street with no sidewalks, this home offers the rare combination of serene rural ambiance with easy access to Hwy 404, Hwy 48, top-rated schools, and all major amenities. This one is not to be missed! (id:60365)
5 Humberview Drive
Vaughan, Ontario
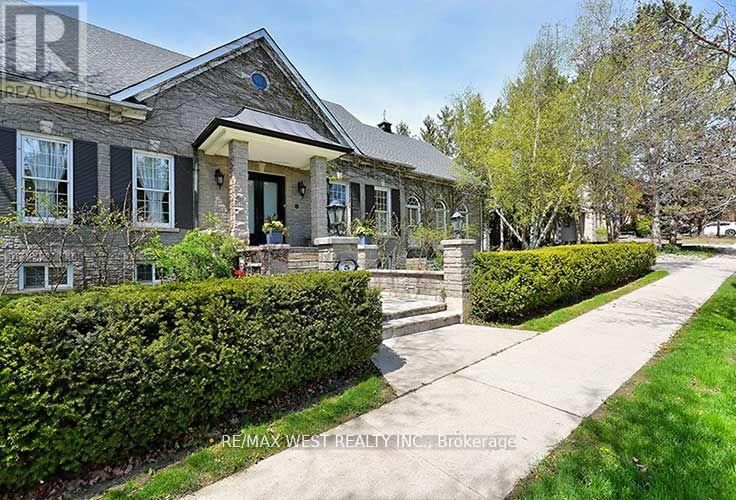
Luxurious Bungalow with 7,352+ sq ft of total living space, in Islington Woods, on sought after street. Open concept bright 4+1 bedroom, 6+1 bath with several w/o's. Kitchen with dual ovens, wine fridge, centre island, sep. breakfast area, w/o to porch. Enclosed dining room with french doors, overlooking front garden. Huge open concept family room on main floor, with sunny cathedral windows, gas fireplace and w/o to covered patio. See trees from every window! Spacious basement offers 10'3" ceilings, custom built solid wood bookcases, wood burning fireplace, and separate entrance and driveway. Private 750 sq ft apartment above garage. Multiple expansive entertaining spaces indoors & out. Fully landscaped with mature trees in an exclusive enclave of unique homes. Many walking trails, parks close by. Minutes to Hwy 427,407, & Pearson Airport. (id:60365)
41 Burnet Drive
Vaughan, Ontario
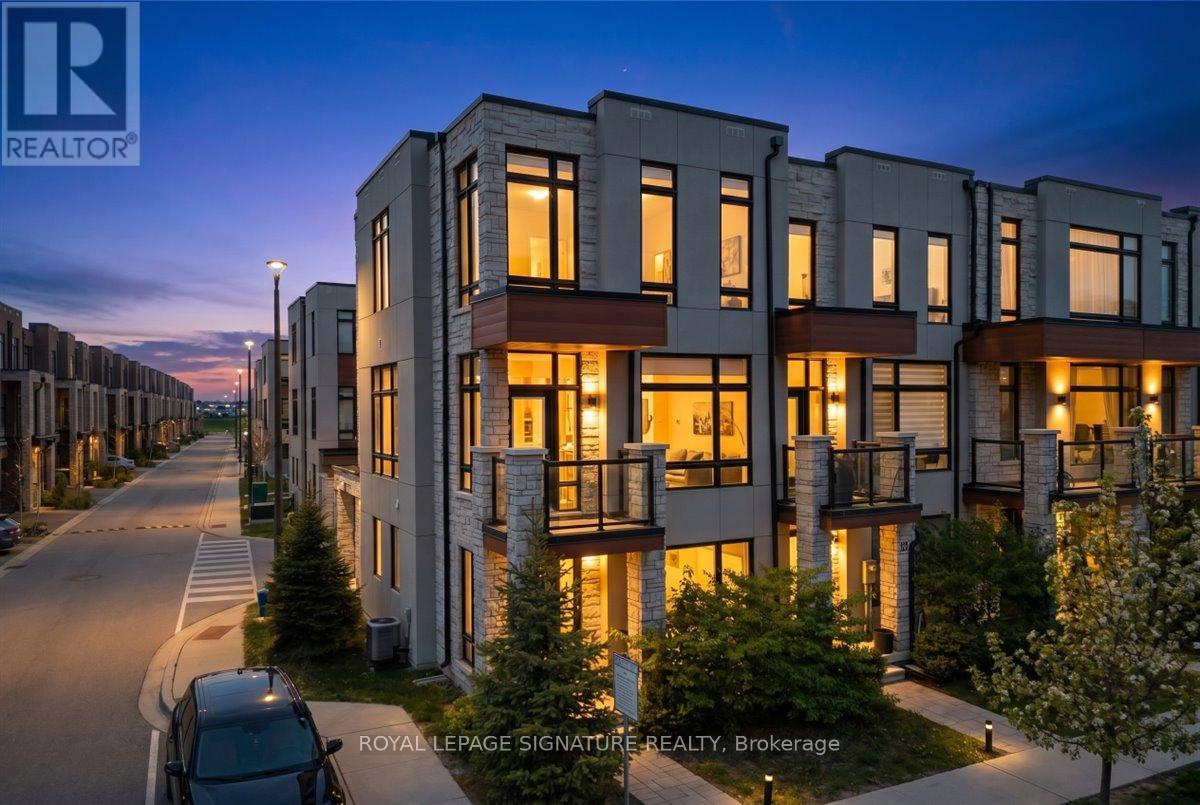
Stunning freehold corner-unit townhome in the heart of Vellore Village - one of Vaughan's most sought-after communities! This bright and spacious 3-storey home offers 3 bedrooms, 4 bathrooms, and a rare double-car garage with direct indoor access plus an additional driveway spot - 3-car parking, a true rarity in this complex. The main level impresses with soaring10-ft ceilings, an open-concept living and dining area, and a gourmet kitchen featuring quartz countertops, a centre island/breakfast bar, stainless steel appliances, and a gas stove - ideal for everyday living and entertaining. Premium finishes include hardwood flooring, pot lights throughout, and a stylish oak staircase with iron picket railing. The spacious primary retreat boasts a walk-in closet and a luxurious ensuite with a frameless glass shower. Floor-to-ceiling windows flood every level with natural light, and two private balconies offer the perfect outdoor escape. The flexible ground-floor room with its own 2-piece bath serves beautifully a sa home office or optional 4th bedroom. Situated on a quiet interior street with no highway exposure - enjoy the peace and privacy this location provides. Walk to St. Jean de Brebeuf Catholic High School (2 min), Vellore Village Community Centre with pool and fitness facilities, and scenic neighbourhood parks. Minutes to Cortellucci Vaughan Hospital (5 min),Vaughan Mills Mall (5 min), Walmart, Home Depot, IKEA, and major plazas (5-7 min). Canada's Wonderland is right across the highway. Quick access to Hwy 400, 407 & 427 - downtown Toronto in under 35 minutes. Minutes to the GO Bus Station and Vaughan Metropolitan Centre (VMC)Subway. A perfect blend of luxury, lifestyle, and location! (id:60365)
59 Foxhill Drive
Vaughan, Ontario
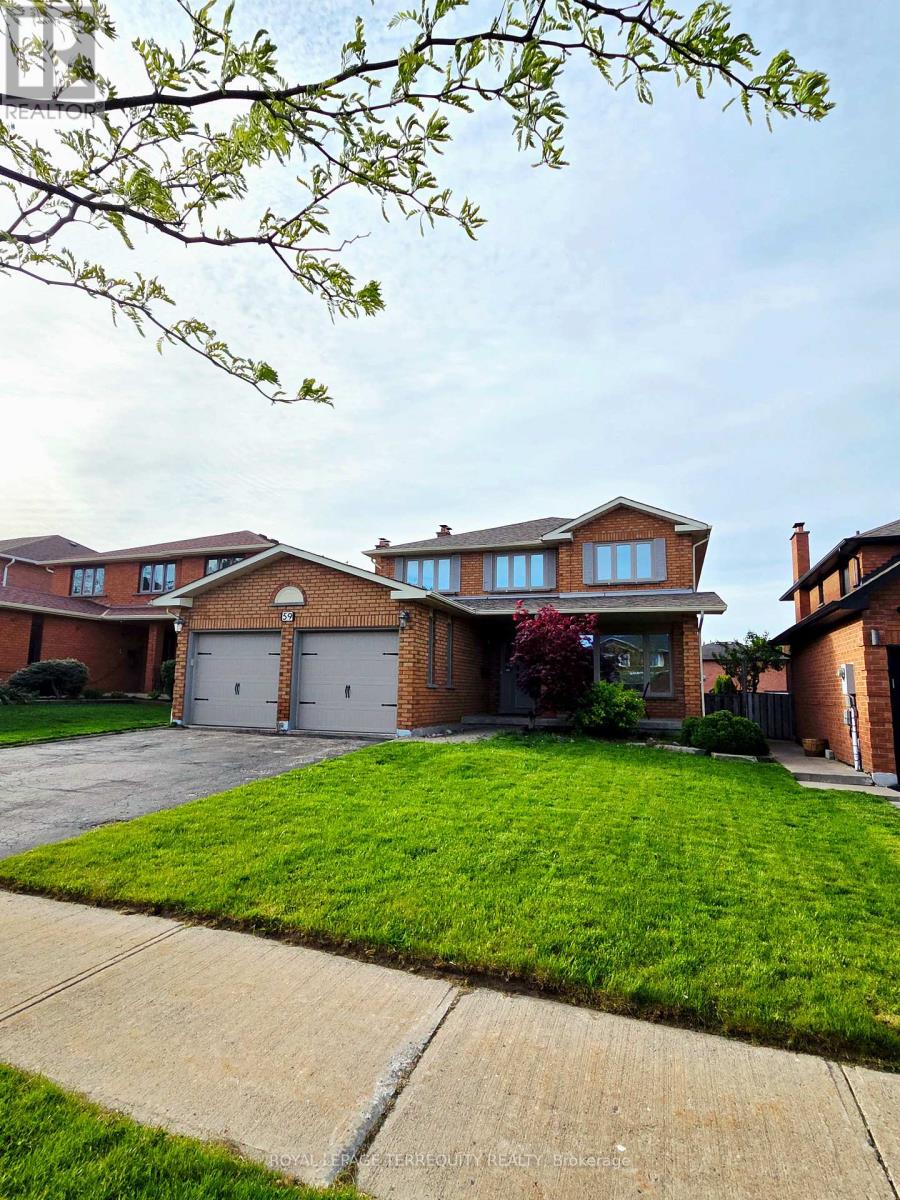
Bright and beautifully updated, this modern 4-bedroom, 3-bathroom home in Maple offers a perfect blend of comfort and style. The sun-filled main floor features a spacious living and dining area, a renovated eat-in kitchen with granite countertops, stainless steel appliances, a breakfast bar, and a walk-out to a private deck, along with a cozy family room highlighted by a brick fireplace overlooking the backyard. Upstairs, the upgraded primary suite includes a private 4-piece ensuite, double closets, and a glass walk-in shower. Direct garage access leads to an unfinished basement with a separate entrance, offering flexible use and storage potential. A custom cedar deck extends the living space outdoors, ideal for relaxing or entertaining. Conveniently located near Maple and Rutherford GO stations, parks, top-rated schools, shopping, and dining, this home delivers both convenience and lifestyle appeal. (id:60365)

19 Bristol Sands Crescent
Uxbridge, Ontario
Discover unparalleled privacy in this perfectly maintained spacious bungalow in Bristol Pond Estates, nestled on over 3 acres of forested ravine with views of nature from every room. Centred between the growing towns of Stouffville and Uxbridge, this home also provides quick access to city conveniences of Markham and the GTA. The thoughtfully designed main floor is warm, inviting and features two primary bedrooms with ensuites, ensuring comfort and privacy, as well as a conveniently located 2-pce powder room for guests. The great room, with cathedral ceiling, wood-burning fireplace and large windows, creates a "floating in the treetops" experience. The open kitchen seamlessly connects to the living and dining areas, all with easy access to a comfortable screened-in porch and a large deck overlooking the ravine, perfect for sunbathing or relaxing in the hot tub. The tastefully finished lower level boasts oversized windows and forest views. It includes two bright above-grade bedrooms, a 4-piece washroom, spacious family room with propane fireplace and walkout to a sunny backyard, perfect for a future pool. Additional lower-level rooms include a large recreation room, workshop and laundry room. The natural topography provides a large side lot with private driveway access from the street, offering an ideal spot for an accessory building or home. Ownership in Bristol Pond Estates grants you use of the community-owned 10-acre pond, perfect for a summer afternoon paddle or a winter family hockey game. Don't miss this rare opportunity! EVENING OPEN HOUSE THURSDAY 28TH 6-8PM!! ALL WELCOME (id:60365)
44 Saltzburg Crescent
Georgina, Ontario
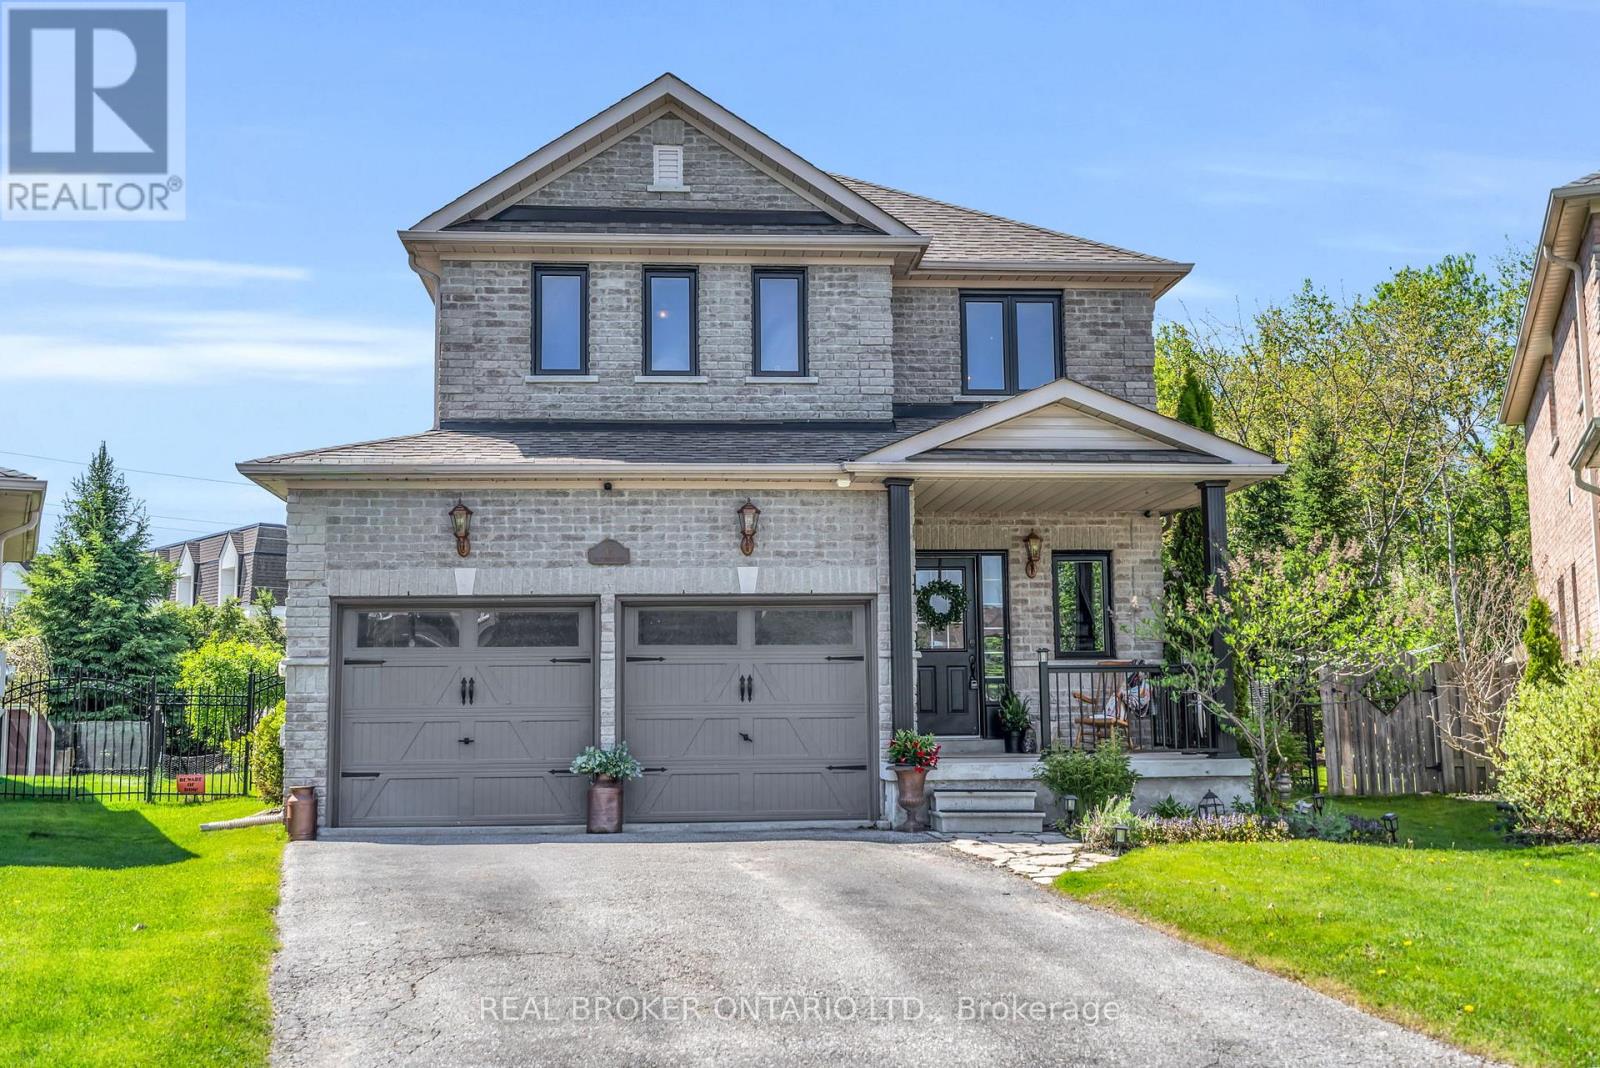
Located in the heart of Keswick in the sought-after Richmond Park neighbourhood, this beautifully maintained family home is tucked away on a quiet crescent and welcomes you to 44 Saltzburg Cres. This home offers 4 bedrooms and 3 bathrooms, the spacious open-concept home is designed for comfortable family living and effortless entertaining. The freshly painted kitchen (2025) with a gas stove, flows seamlessly into the main living area, with updated bathrooms, NEW windows and doors (2025), NEW Blown-in upgraded insulation added in attic (2018), and the garage is insulated with a small radiant heater! Along with a NEW shingles (2024) provides peace of mind and modern appeal. Additional upgrades include a Rain Bird in-ground sprinkler system (2015) and an exterior electrical outlet currently servicing a chicken coop (2025). Step outside to your own private backyard oasis featuring a stamped concrete kidney-shaped patio, Gas BBQ hookup, and a stunning 12' x 12' cedar pergola. Multiple sustainable perennial gardens bloom beautifully through the spring and summer, surrounded by mature trees and lush greenery for exceptional privacy. The fully fenced yard backs directly onto forest with wrought iron gates on both sides, plus a rear gate offering direct forest access. A 10' x 10' storage shed completes the space.This is the perfect setting for hosting family and friends while enjoying peaceful outdoor living in one of Keswick's most desirable neighbourhoods. ** This is a linked property.** (id:60365)
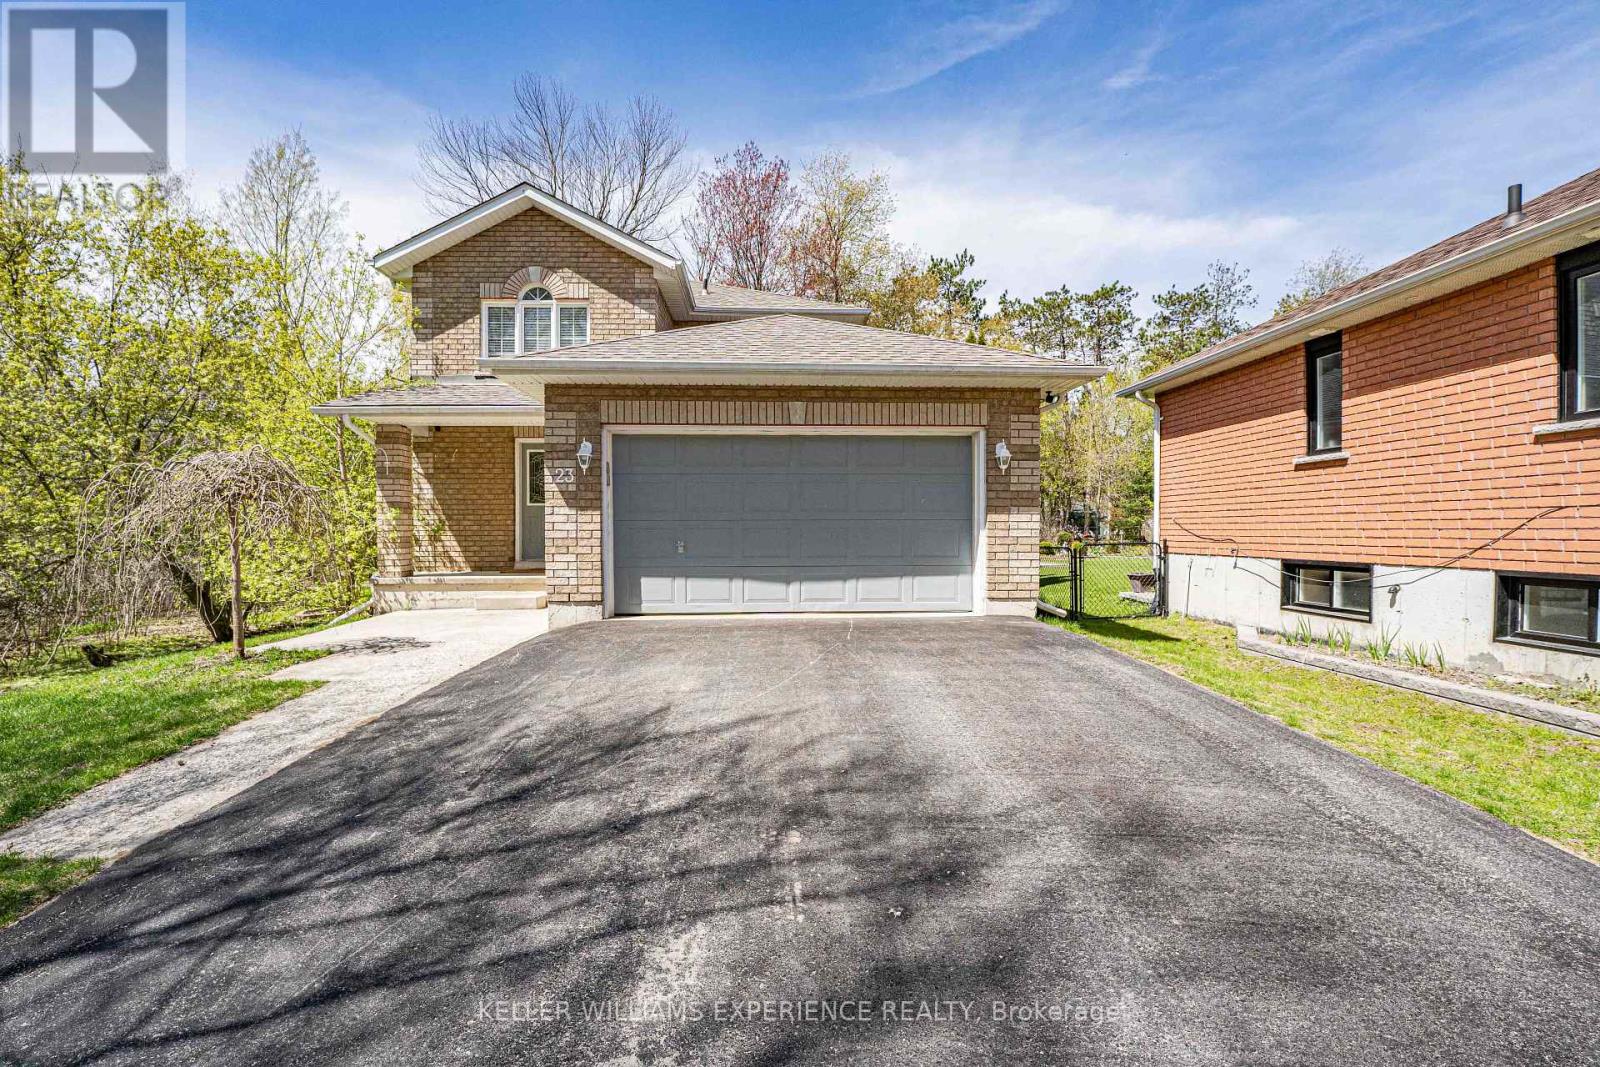
23 Burbank Circle
Adjala-Tosorontio, Ontario
Welcome to this beautiful home situated on a quiet, mature street in the charming community of Everett. The main floor offers a bright and airy open-concept layout, perfect for modern living and entertaining. The updated kitchen serves as the heart of the home, featuring sleek stainless steel appliances, a custom tile backsplash, and a convenient walk-out to the rear deck. The upper level hosts three generously sized bedrooms and a full family bathroom. Downstairs, the unfinished lower level provides a blank canvas with loads of potential for a custom recreation room or home gym, while offering plenty of additional space for storage. The exterior of the property is a true private retreat, highlighted by a custom-built deck and gazebo overlooking a spacious yard complete with a firepit and two functional garden sheds. Lined with mature shade trees and a tranquil stream running along the southern boundary, this lot offers rare natural beauty and serenity. Ideally located with easy access to Highway 89, this property provides the perfect blend of small-town peace with close proximity to all the amenities of Alliston. (id:60365)
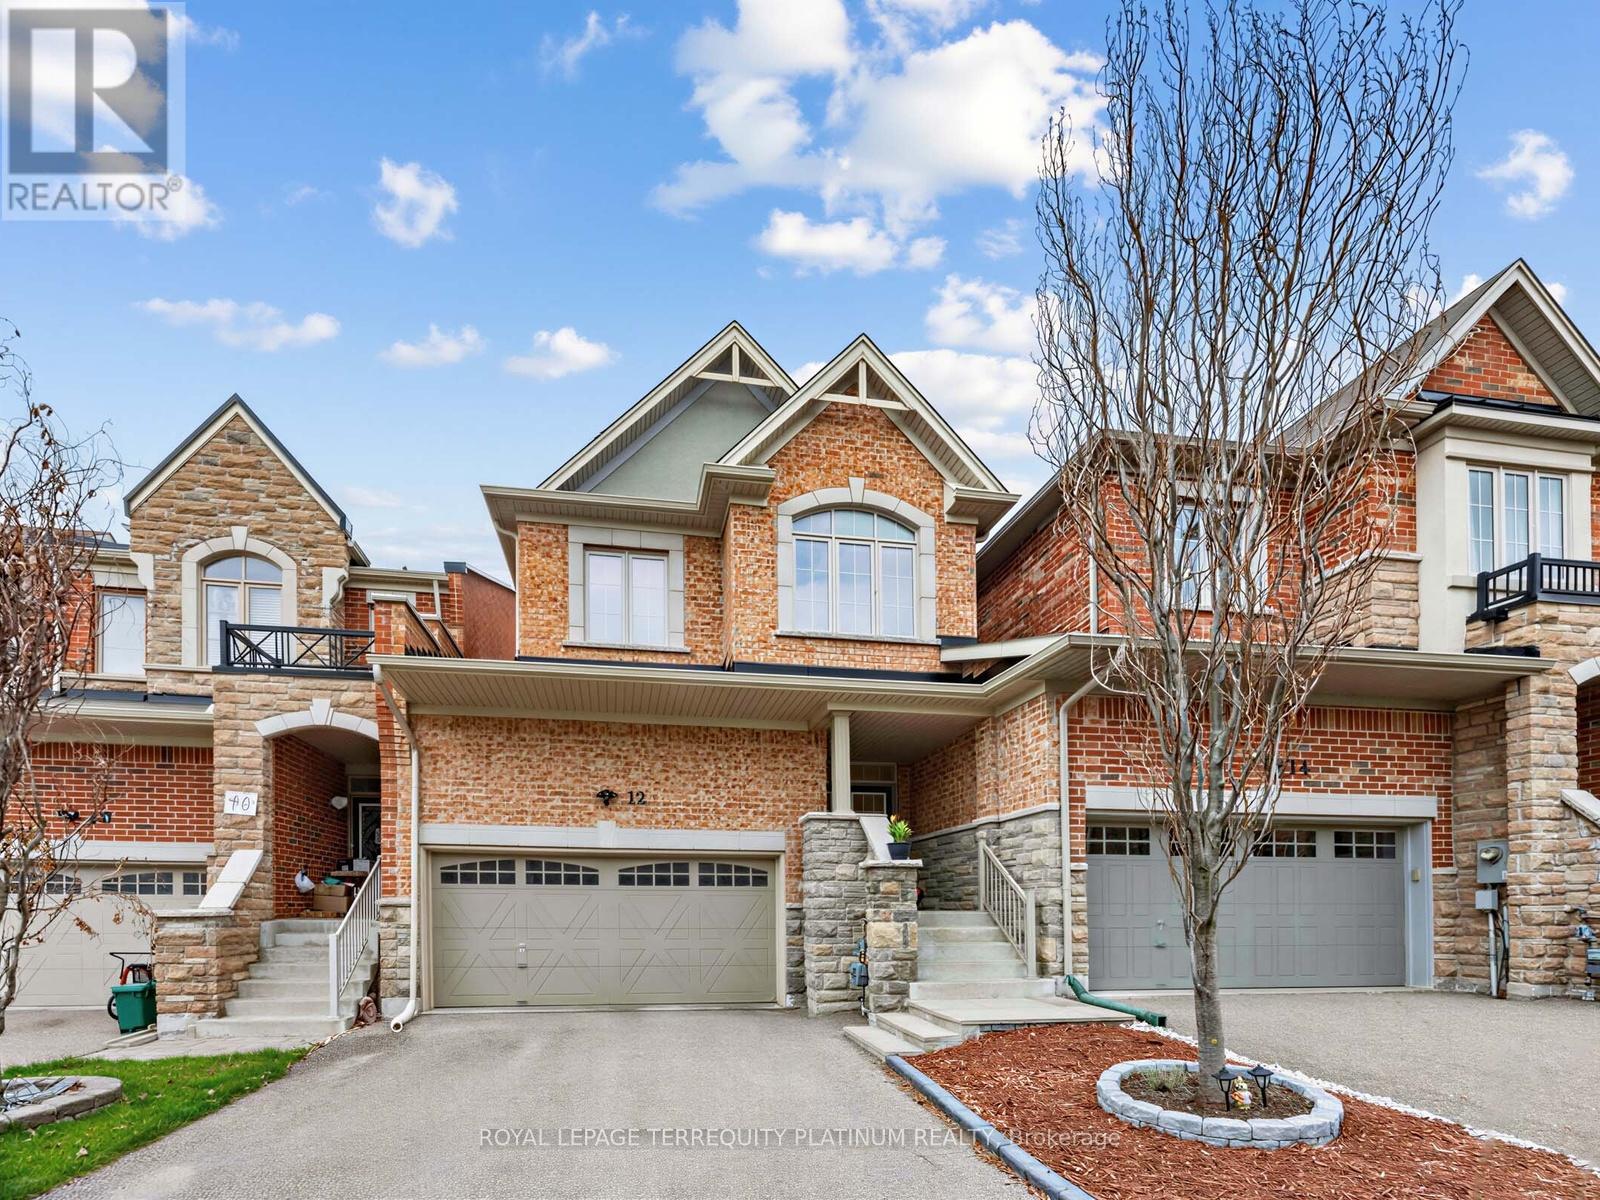
12 Mack Clement Lane
Richmond Hill, Ontario
Rare Ravine Lot, Freehold Link House with a double garage, no steep staircases, and minimal attachment only by the garage, eliminating noise transfer from adjacent properties. This residence delivers 1,801 sqft of above-grade living space and a finished basement of 646 sqft in a prime Richmond Hill pocket near Gamble Road and Yonge Street. Designed with a functional,family-friendly layout, the open-concept main floor is ideal for entertaining and everyday living. The breakfast area opens out to the backyard with a storage shed and private deck, where tranquil ravine views create a peaceful backdrop for morning coffee, outdoor dining, or simply unwinding at the end of the day. A convenient garage-to-backyard door makes it easy to move tools, equipment, bikes, and seasonal items in and out with ease. Upstairs, three generous bedrooms are thoughtfully arranged with the added convenience of a second-floor laundry room. The basement provides valuable flexibility with an open recreation area and its own full bathroom, making it ideal for guests, an in-law suite, a home office, or a fitness space. The garage is equipped with a 240V EV charging outlet, which adds practical long-term value. Ample nearby visitor parking makes hosting family and friends effortless. Perfectly positioned near top-rated schools, Viva transit, parks, and extensive trail networks, this home offers the square footage, comfort, and character you wouldn't want to miss. Book a private showing to experience the lifestyle! (id:60365)
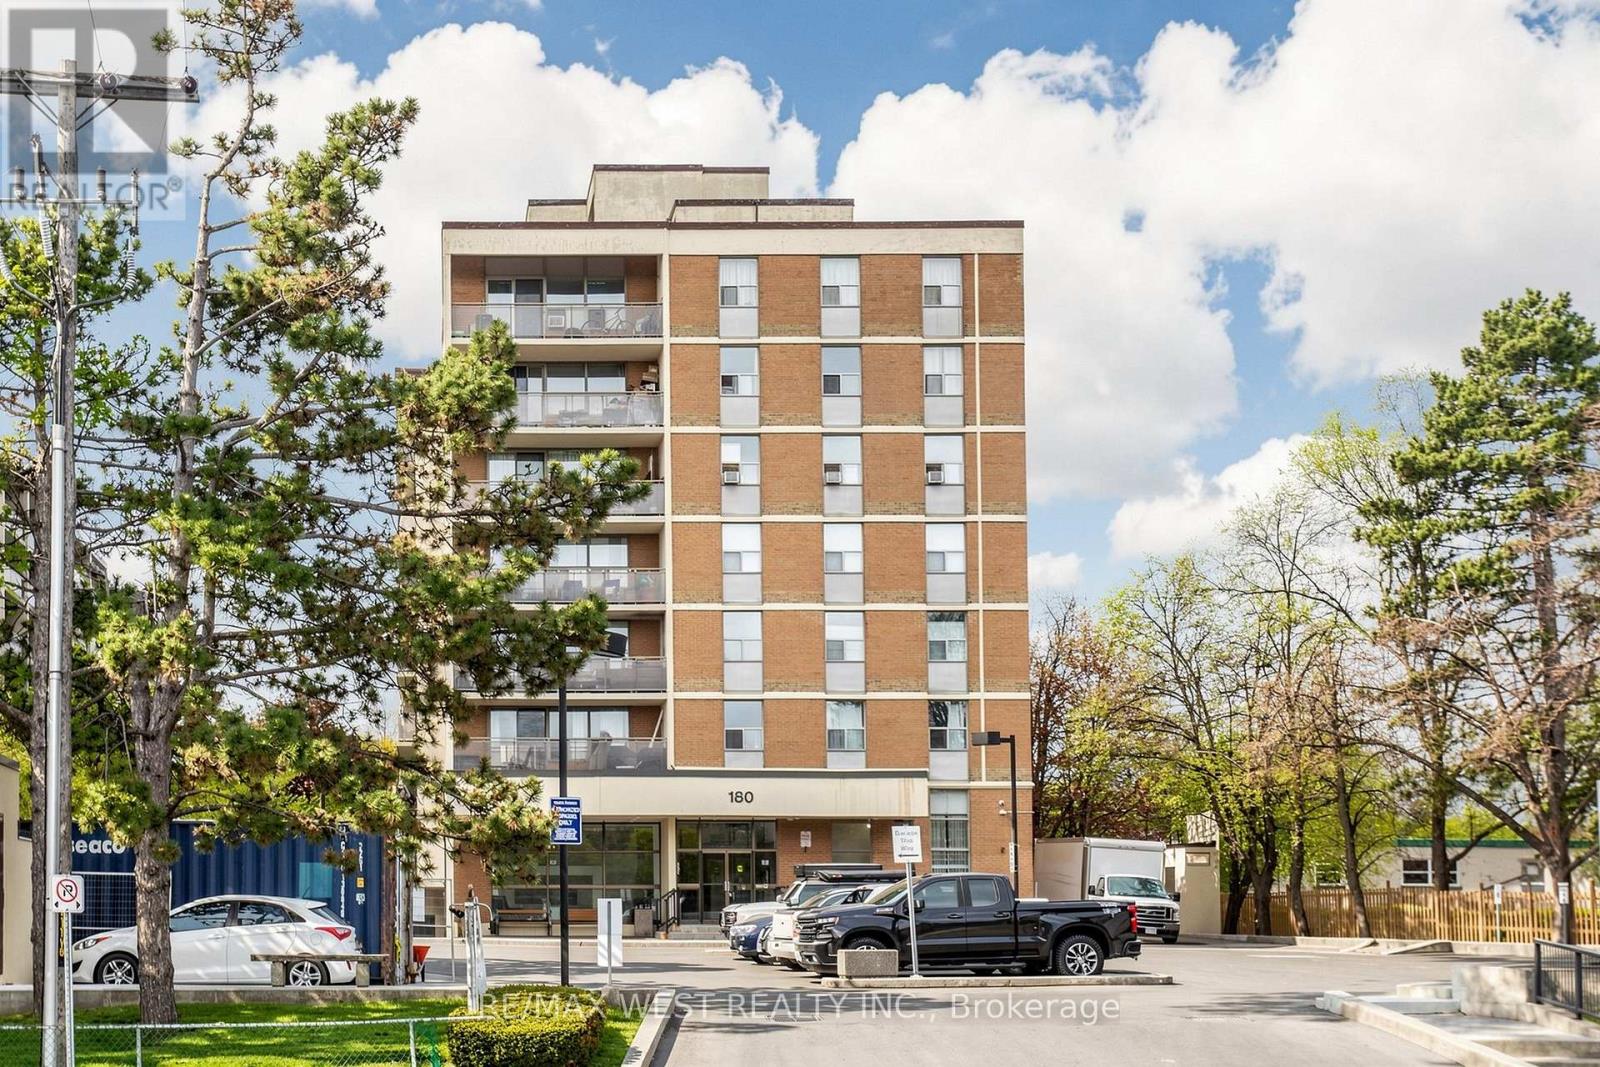
104 - 180 Dudley Avenue
Markham, Ontario
Spacious and well-maintained 3-bedroom, 2-bathroom condo located in a prime location! Just steps away from Yonge Street and public transit, this ground-floor unit offers ultimate convenience and accessibility. Enjoy a bright and functional layout with generous living space, perfect for families or professionals. Maintenance fees include all utilities, making for easy, worry-free living. Move-in ready and ideal for those seeking comfort, location, and value all in one! NEWLY PAINTED. (id:60365)

© 2026 Proptech Realty Inc., Brokerage.