
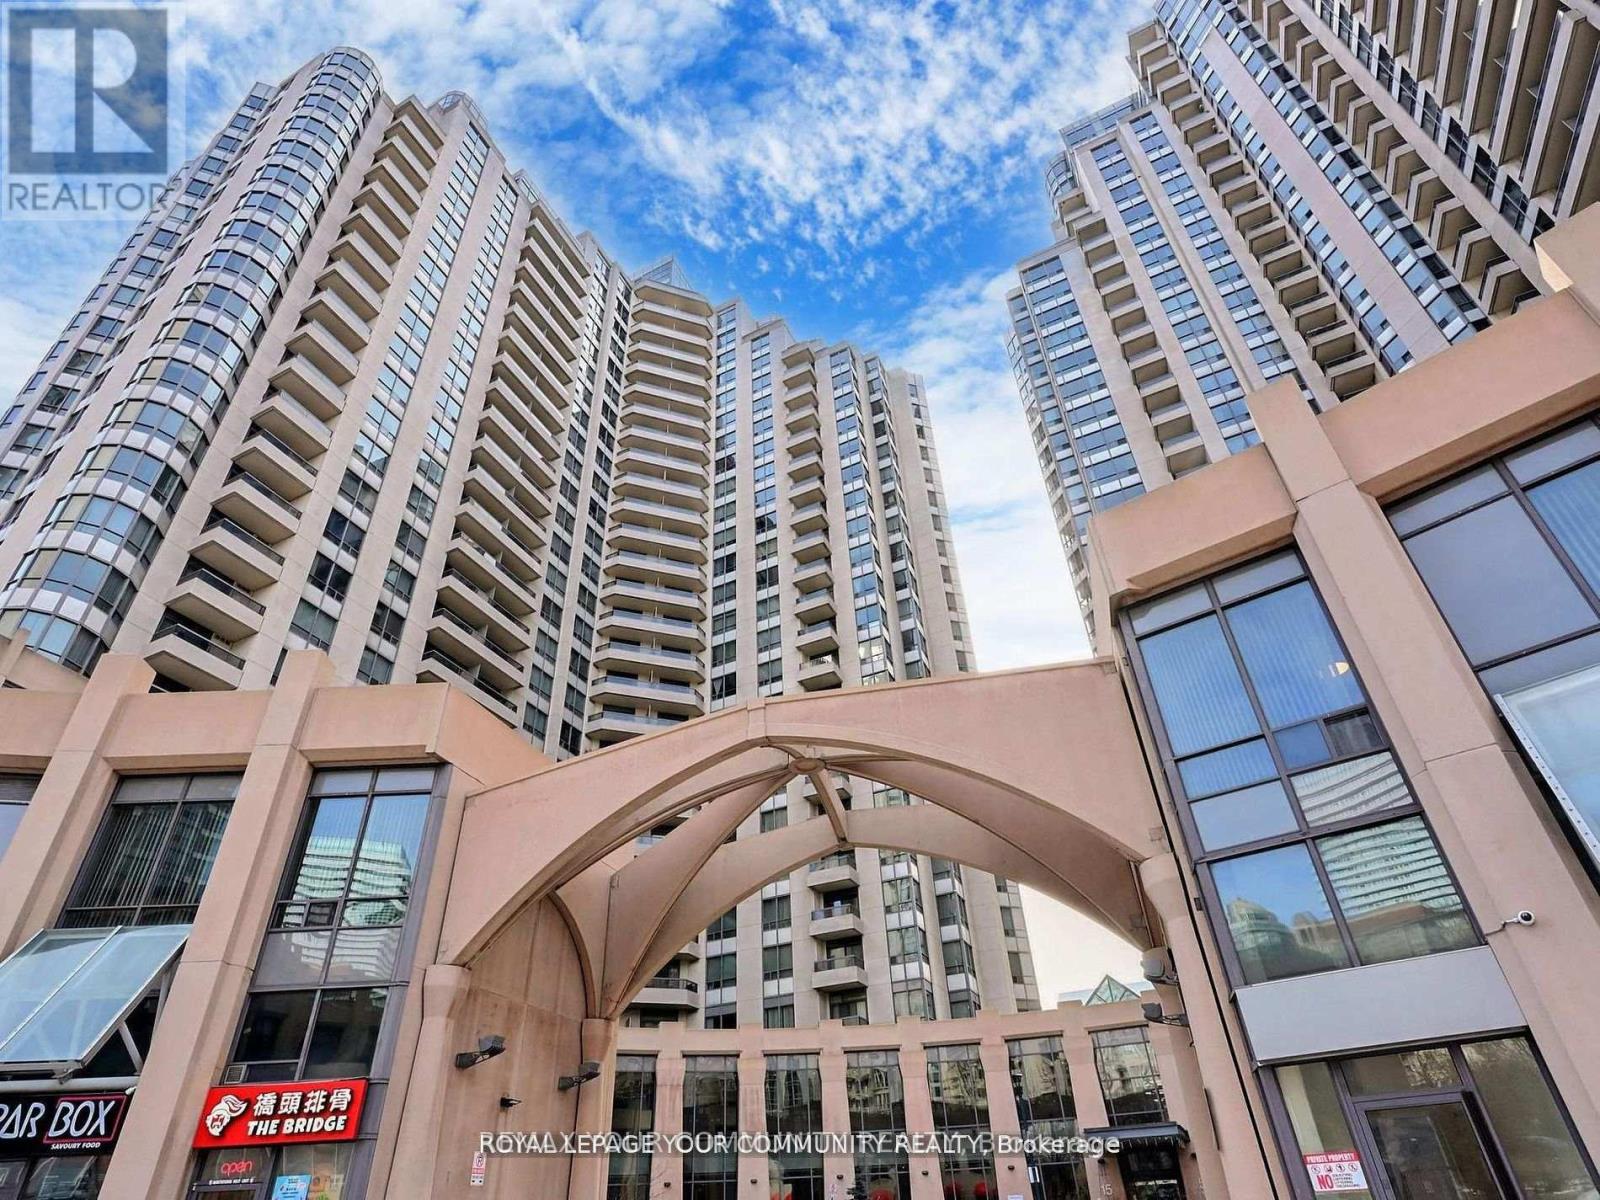
929 - 15 Northtown Way
Toronto, Ontario
Welcome to Unit 929 at 15 Northtown Way, a beautifully maintained residence in one of North York's most sought-after Tridel-built communities. This bright and spacious 1+l bedroom, 2-bathroom suite features a recently renovated kitchen, generous principal rooms, and a functional layout ideal for downsizers, first-time buyers, professionals, or investors. Enjoy spectacular views from the large private balcony and the convenience of all utilities being included in the maintenance fees, along with parking and a locker.This top-tier, well-managed building offers exceptional amenities, including an indoor pool, tennis courts, rooftop garden, games room, bowling alley, fitness amenities, and more. Located just steps from the subway, Metro, restaurants, cinemas, Mel Lastman Square, schools, parks, and everyday conveniences, this is an outstanding opportunity to enjoy vibrant urban living in the heart of North York. (id:60365)
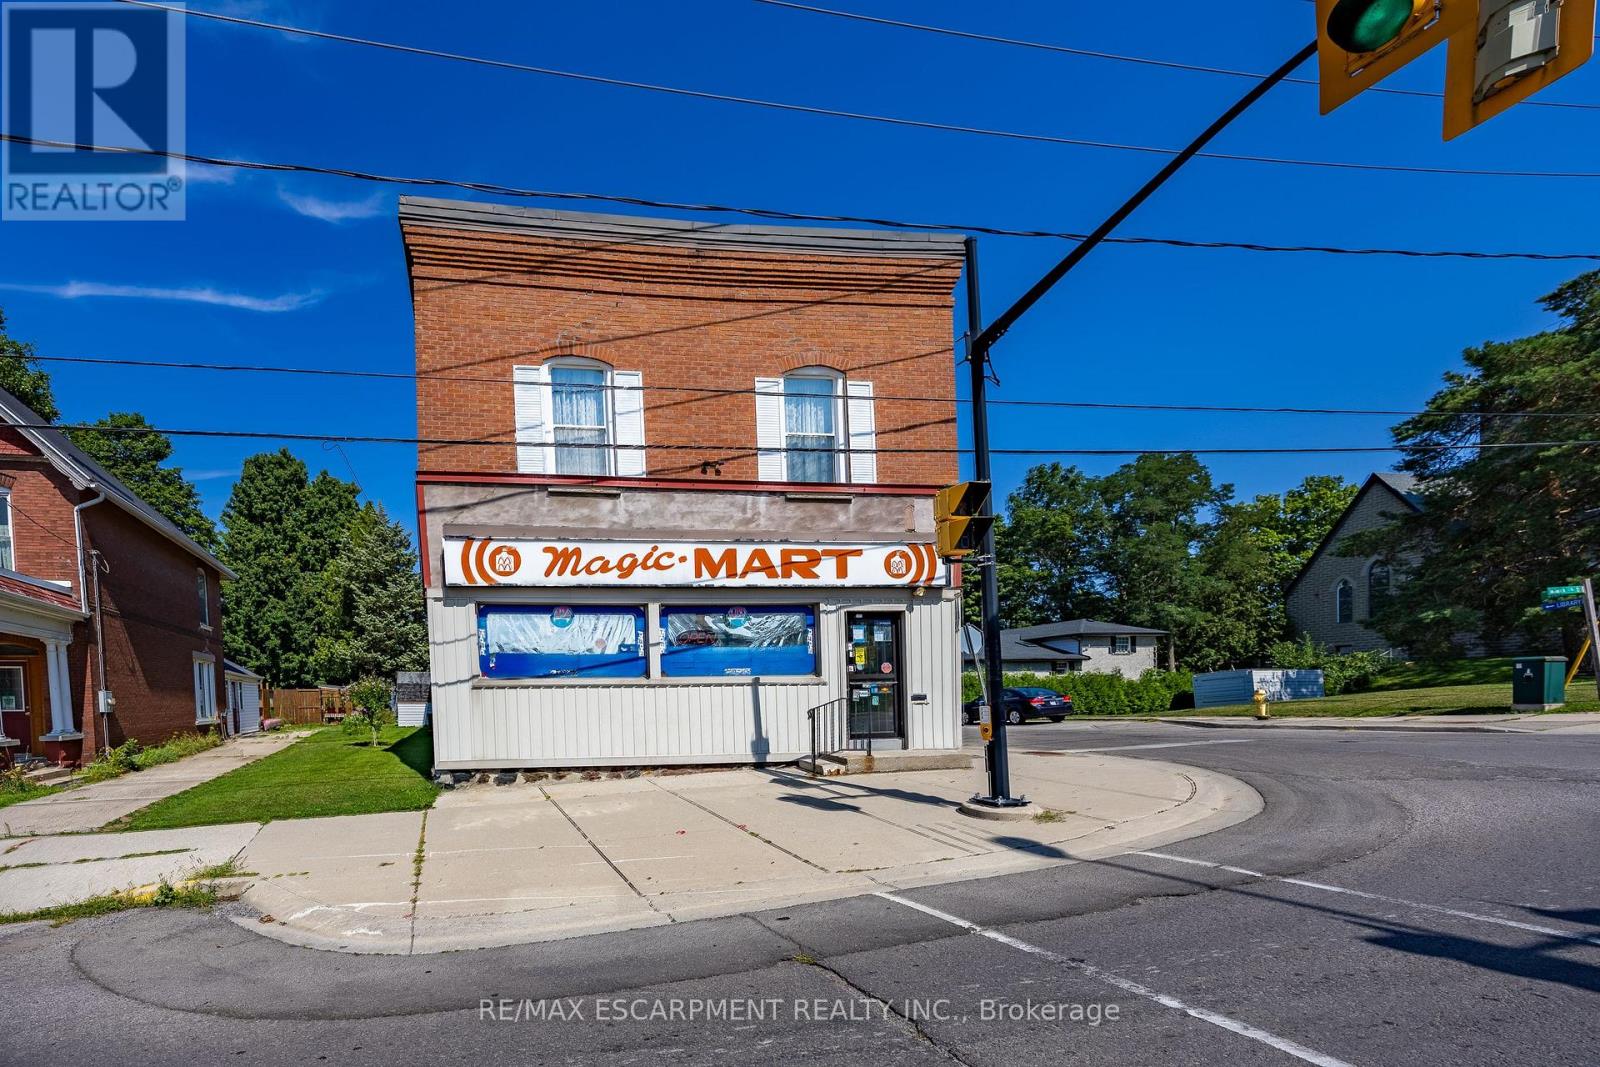
57 Main Street S
Norfolk, Ontario
Positioned in the heart of downtown Waterford, 57 Main Street South presents a compelling opportunity for investors and entrepreneurs alike. This well-kept mixed-use building offers strong visibility along the town's main corridor, surrounded by local shops, community amenities, and steady foot traffic that supports long-term business success. The main level is home to a thriving convenience store-the only one of its kind in town-creating a built-in customer base and a rare competitive advantage. With the current owner preparing for retirement, there is immediate potential to step in and grow the business further. Expanded operating hours could significantly increase revenue, while existing income streams such as lottery commissions already contribute consistent monthly returns. Above, two residential units provide reliable supplementary income and flexibility. A spacious two-bedroom apartment and a bright studio unit offer strong rental appeal, making this property ideal for those seeking a live-work lifestyle or a fully tenanted investment. Located in a welcoming and steadily growing community within Norfolk County, Waterford continues to attract visitors and residents alike with its small-town charm, local events, and nearby outdoor attractions like the Waterford Heritage Trail. Its convenient proximity to Brantford and Simcoe further enhances its appeal for commuters and business owners. Whether you're looking to expand your investment portfolio or establish a business with built-in residential income, this versatile property offers both immediate returns and future growth potential in one of Norfolk County's most desirable small-town settings. (id:60365)
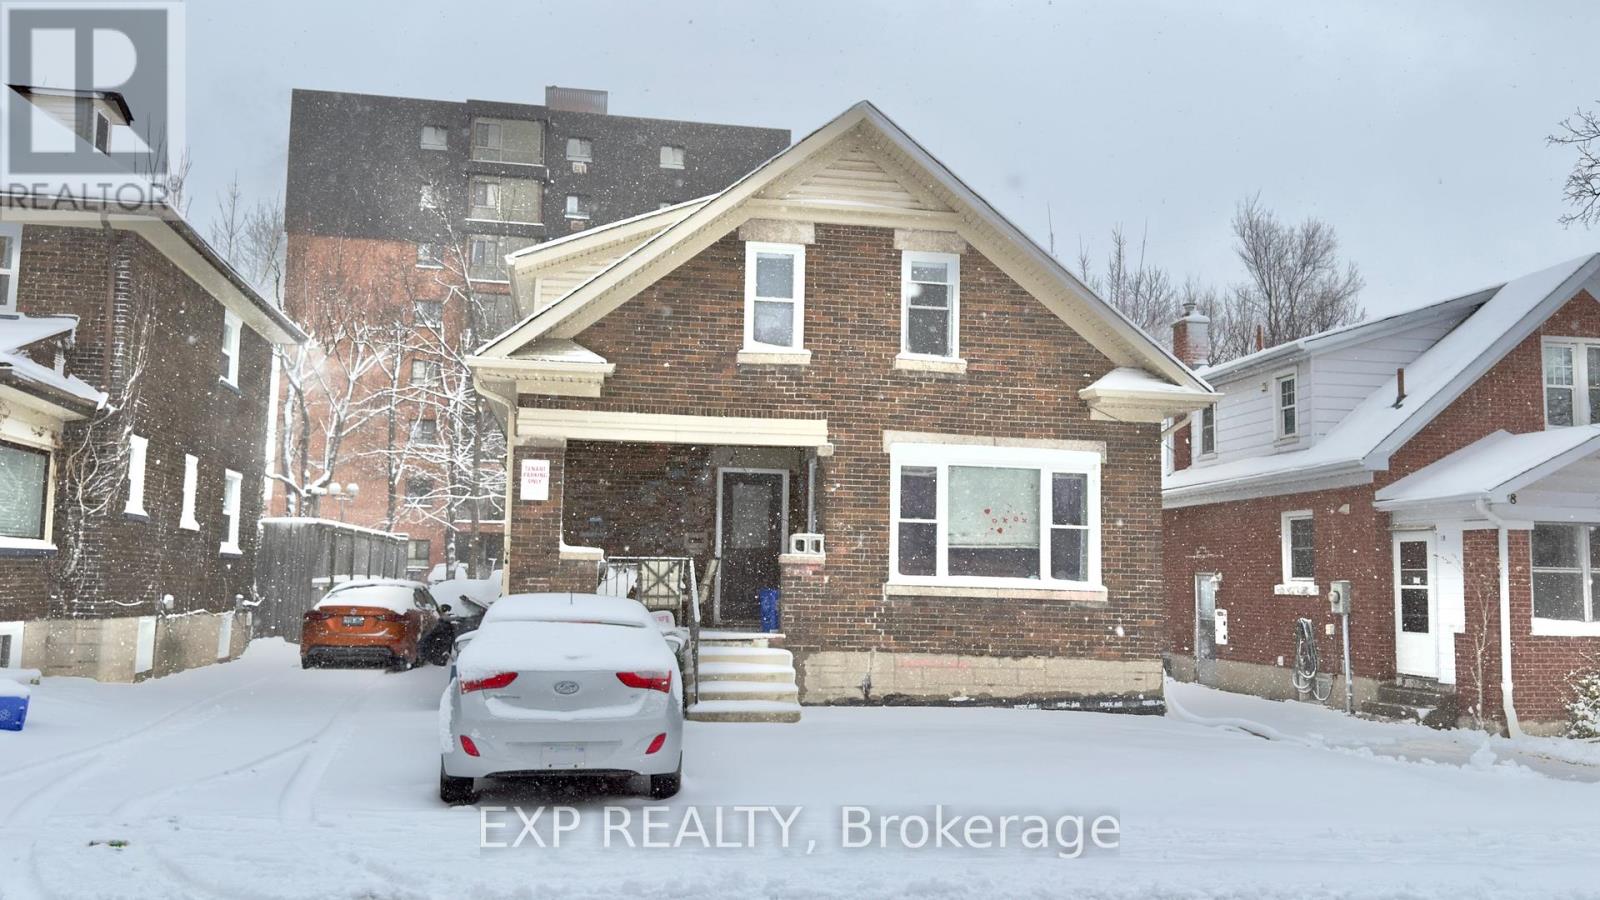
16 Marshall Street
Waterloo, Ontario
4 BEDROOMS AVAILABLE AT $805 PER ROOM! Highly Desired location just steps from Wilfrid Laurier University! This rear unit offers quality student living with modern updates. Unit B features 4 spacious bedrooms and 2 full bathrooms, with bright living and dining areas highlighted by large windows and tiled flooring throughout. The property has been well maintained with updated plumbing, electrical, ductwork, and foam insulation, and includes air conditioning for added comfort. The bathrooms are nicely finished and the unit offers a shared kitchen and living area, making it ideal for student living. This home also features two separate entrances at the side and rear of the property, along with two parking spaces. Rooms are available for rent on a room-by-room basis at $805 per room, with three rooms available immediately and one room available at the end of April. (id:60365)
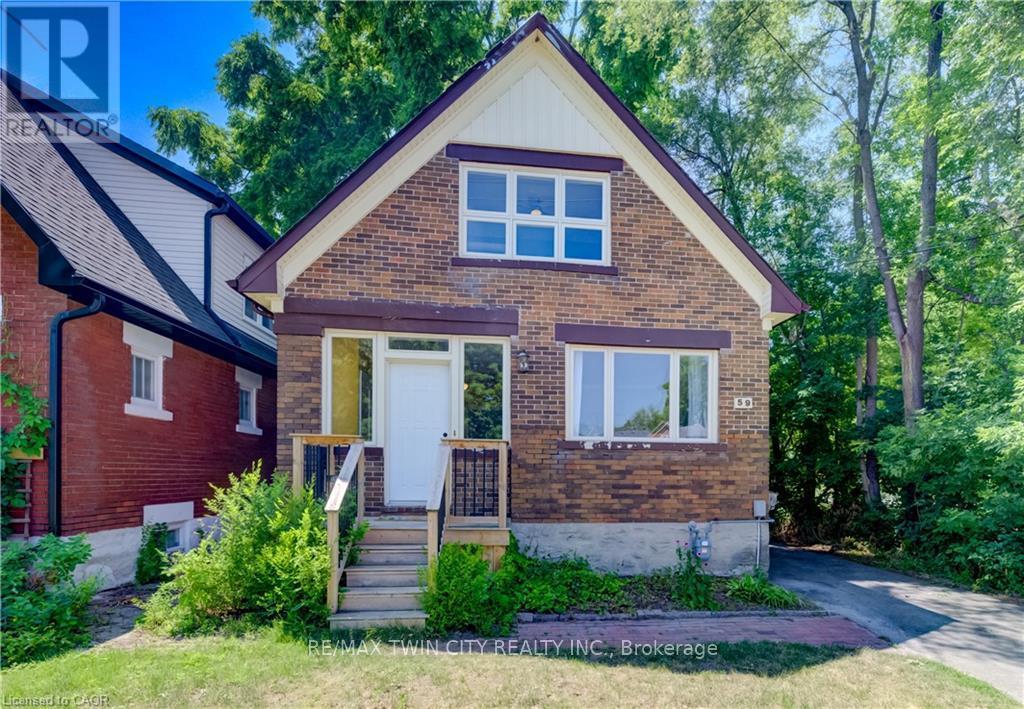
59 West Avenue
Kitchener, Ontario
Nestled in the mature neighbourhood of Victoria Hills, 59 West Avenue offers the perfect blend of nature and convenience. Enjoy direct access to walking trails right beside the home, mature trees, with no rear neighbours, and no side neighbours on one side, all while being just a short walk to shopping, restaurants, parks, schools, transit, and other everyday amenities. This 3 bedroom, 2 bathroom detached home offers over 2,000 sq ft of total living space, a partially finished basement, a long driveway, and a garage ready for its next chapter. Offering plenty of potential, this home is ready for your vision and updates, making it an excellent opportunity to create a space that's uniquely yours. The spacious backyard provides plenty of room to entertain, garden, or create your ideal outdoor retreat, while the generous layout offers a solid foundation to transform this property into something truly special. Whether you're a first time buyer, investor, or renovator, this is your chance to unlock the potential of a well located home with endless possibilities. Recent updates include a new roof in 2023 with a 25 year warranty, new front porch (2023), furnace and heat pump combination (2023), air conditioner (2023), select windows replaced in 2024 and 2025, sanitary line (2023), basement bathroom renovation (2024), and washer and dryer (2026). (id:60365)
609 - 200 Jamieson Parkway
Waterloo, Ontario
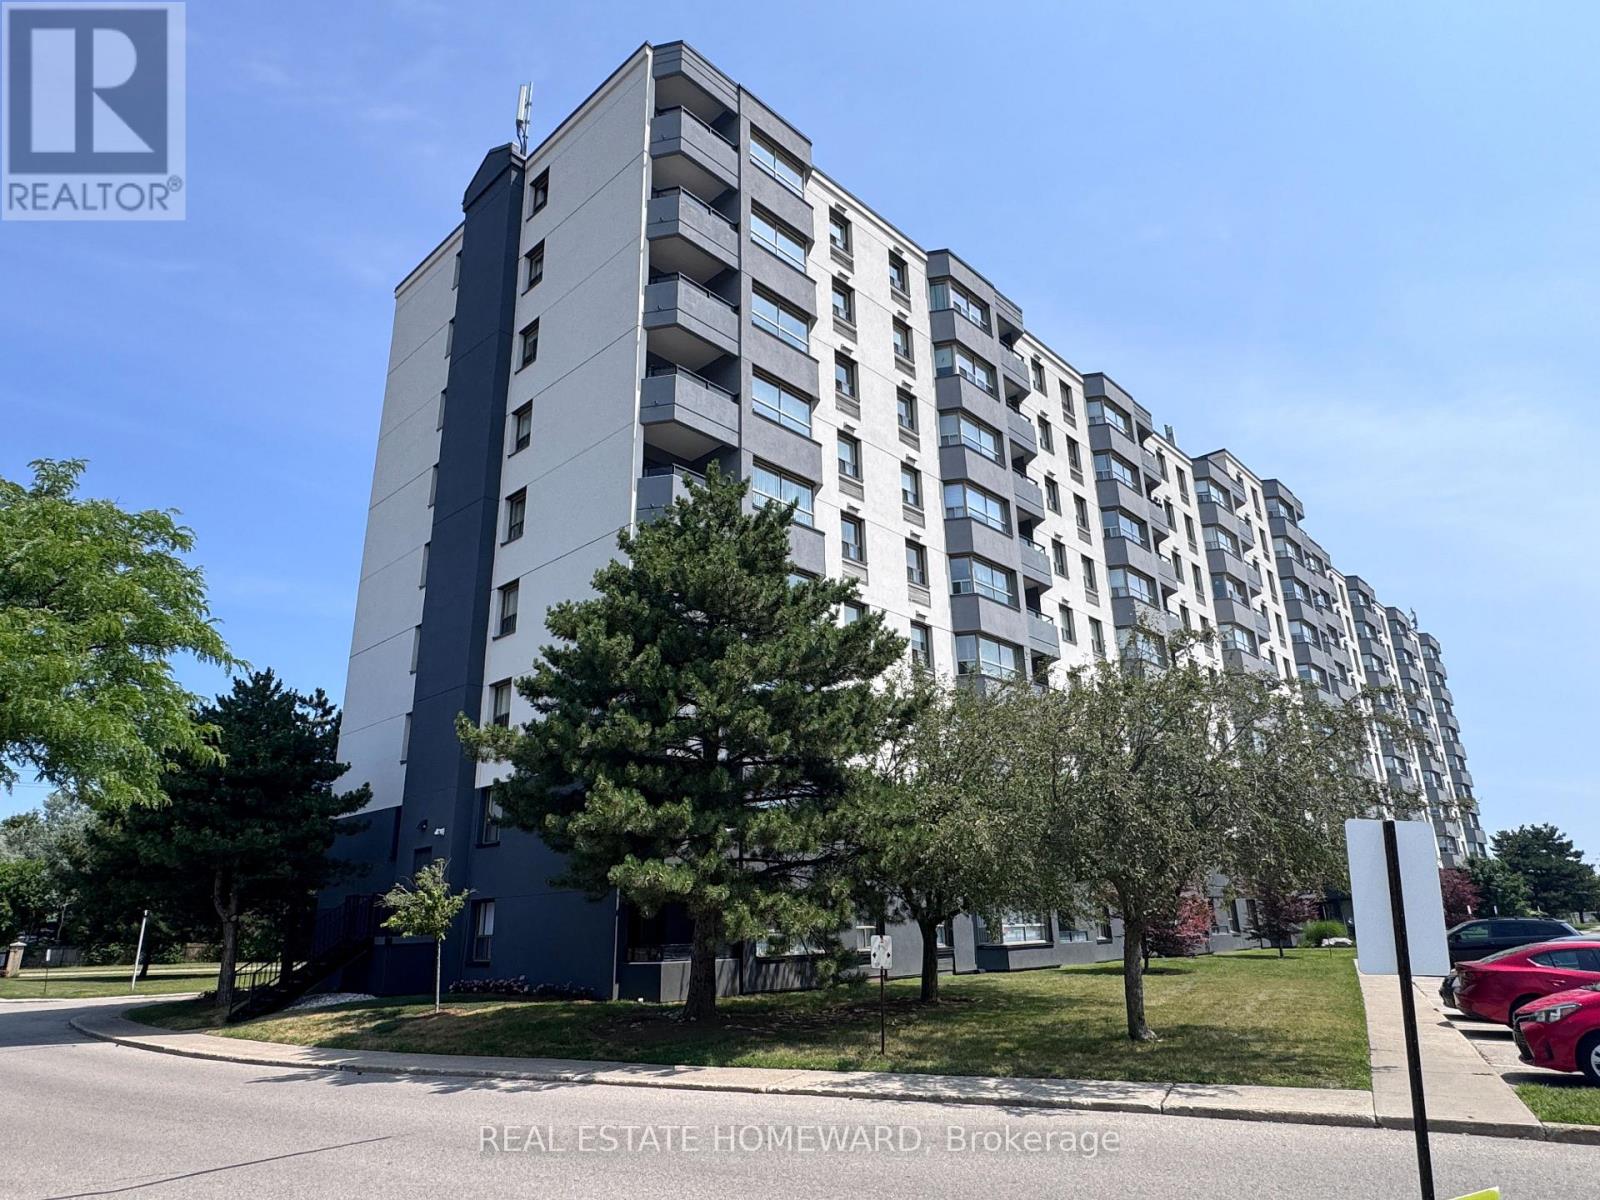
Your beautiful next home with two bedrooms and a gorgeous, $50K reno in unit and $2M exterior cladding and common area painting reno! Large bright windows * * Luxurious flooring throughout ties the home together * Totally renovated kitchen with newer stainless steel appliances, Solid birchwood kitchen cabinetry, porcelain floor & quartz counter * A dream bathroom with travertine tile floors and a shower with body jet, wand & rain shower head * Even the wooden closet doors are stylish with lots of closet space * Plus you get an adorable balcony where you can enjoy your morning coffee, evening skies & fresh air! * Bonus: your parking spot is super close to the front lobby entrance & there is plenty of visitor parking * There is a space for you in an outside building to park your bike, an outdoor pool to cool your heels & a big party room where you can host your next party! Terrific location just 3 Minutes to Hwy #401 plus nearby shopping, public transit, schools, groceries & so much more! * Available now, snag this one before it's gone! (id:60365)
701 Villa Nova Road
Norfolk, Ontario
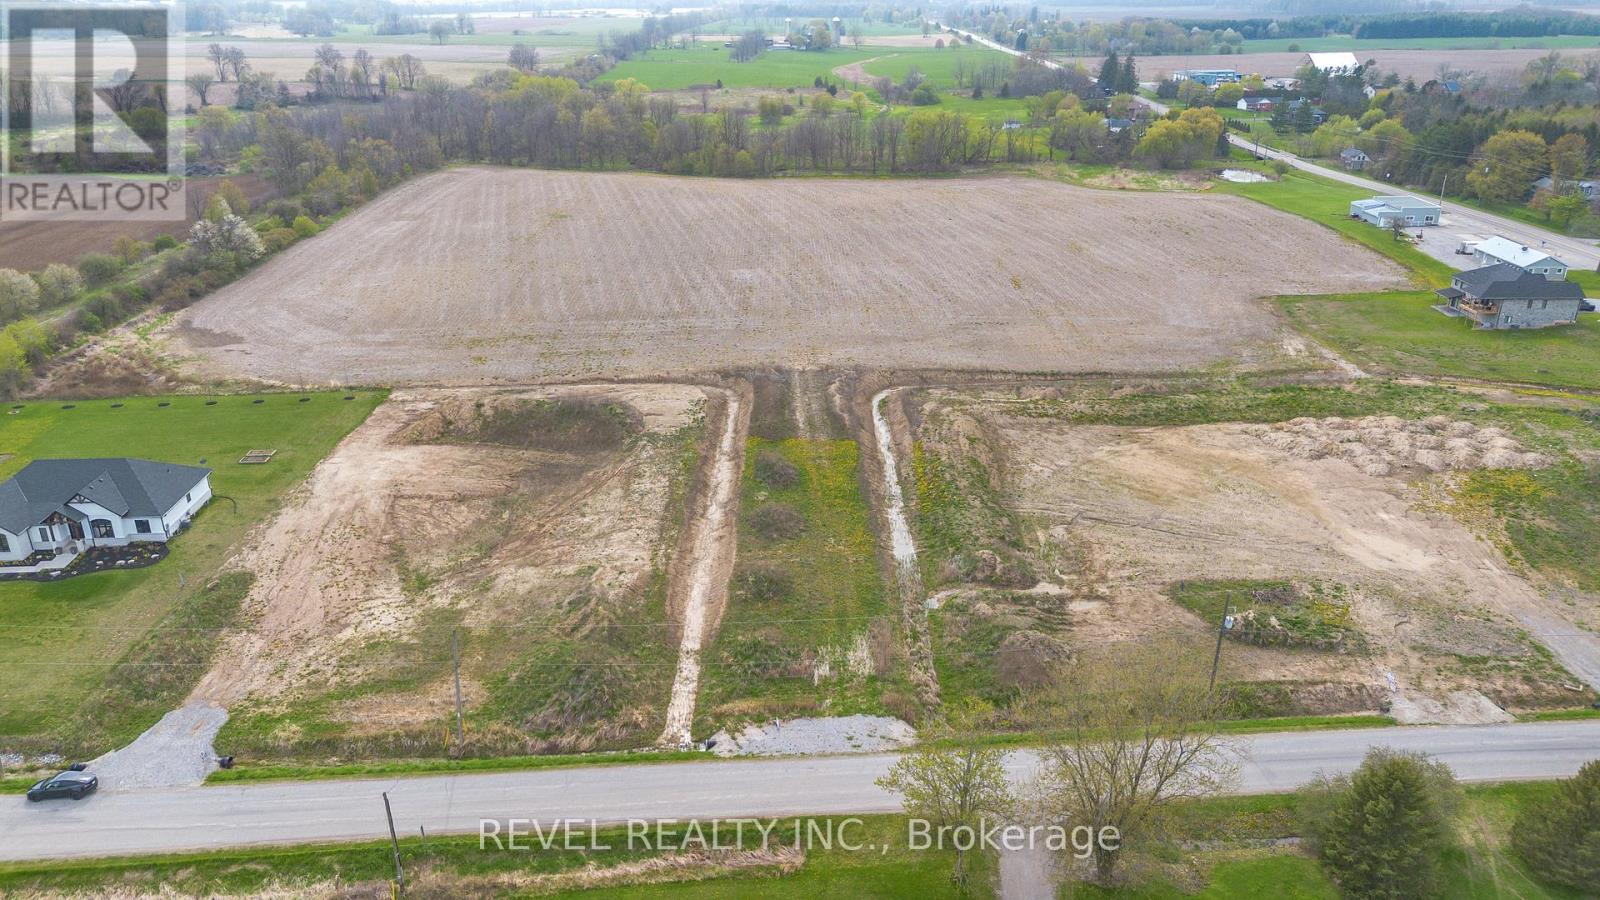
Discover an exceptional 22-acre parcel of land at 701 Villa Nova Road, offering a rare opportunity in the scenic countryside of Norfolk County. Ideally situated just minutes from the Waterford community, this expansive property features a mix of open fields and treed areas-perfect for a future country estate, hobby farm, or potential residential development. The landscape offers both wide, sunlit spaces and shaded woodland, providing a unique blend of functionality and natural beauty. Mature tree lines, gently rolling terrain, and a quiet rural setting create a private and picturesque backdrop for your vision. With convenient access to local amenities, this location offers the ideal balance of rural charm and everyday convenience. Seize the chance to shape your future in one of Southern Ontario's most desirable countryside settings-bring your vision to life at 701 Villa Nova Road. (id:60365)
Part Lot 28 Concession 12 Black River Road
Kawartha Lakes, Ontario
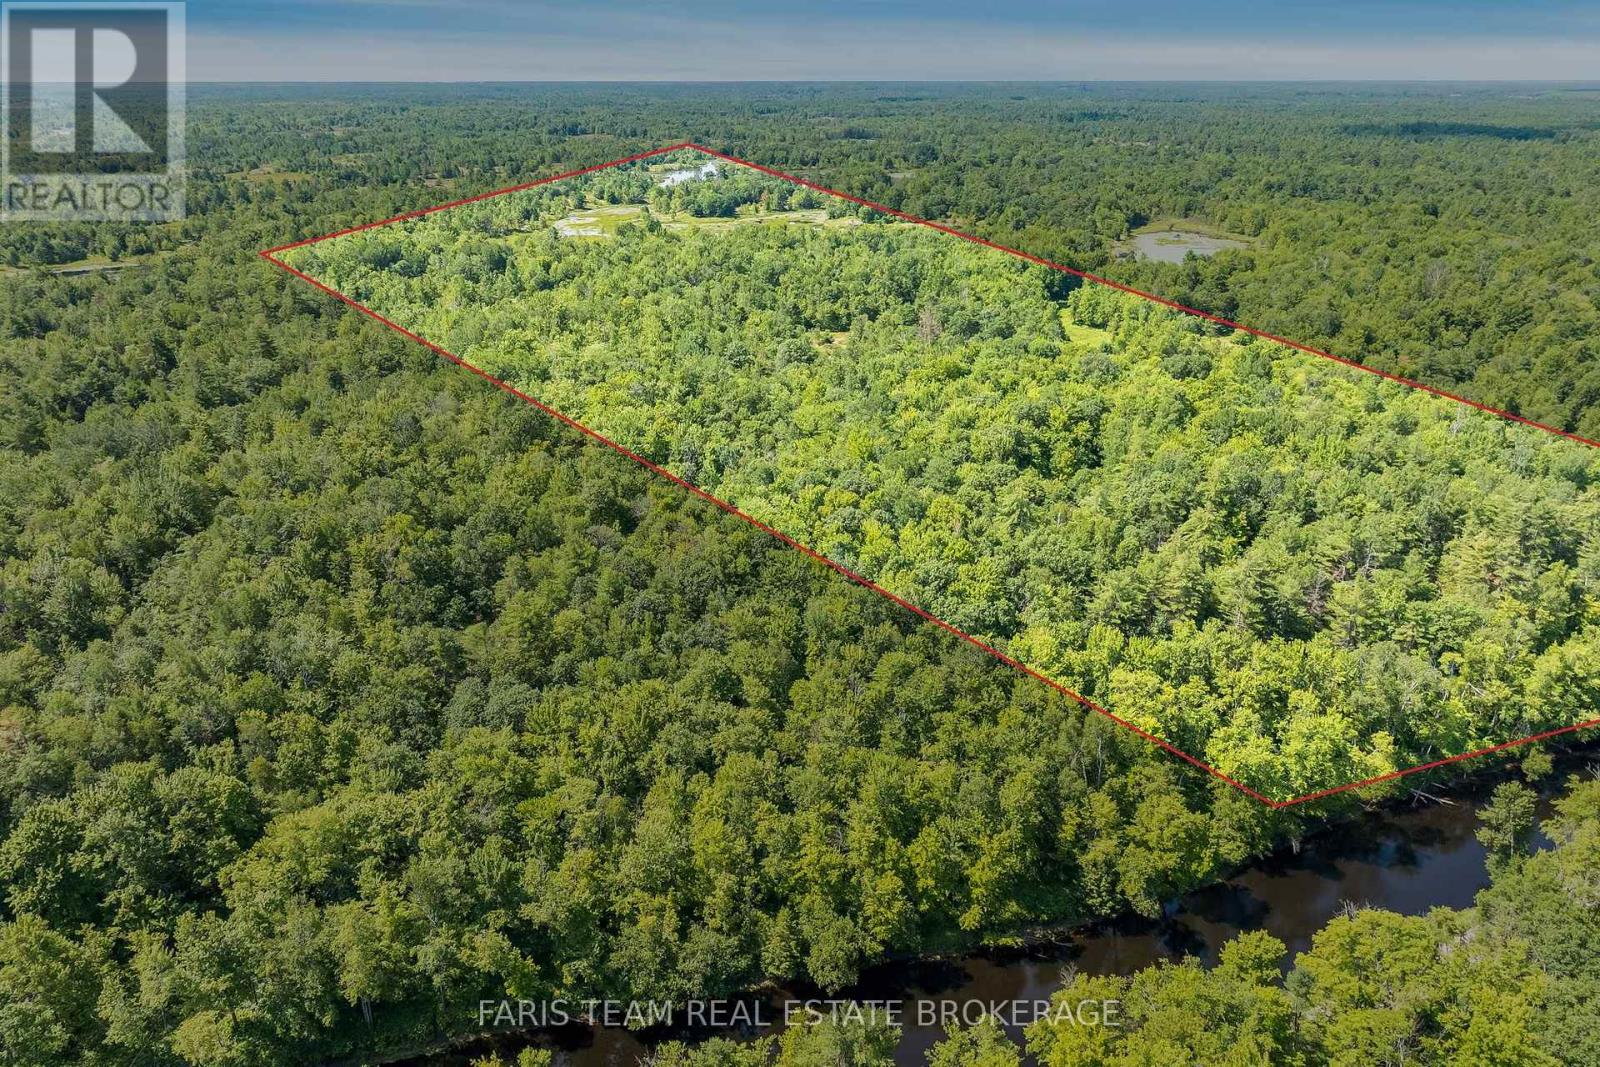
Top 5 Reasons You Will Love This Property: 1) Spanning approximately 76-acres, this remarkable property delivers endless opportunities to hike, hunt, explore, observe wildlife, or simply escape the everyday while enjoying the peace, privacy, and natural beauty that only a property of this size can provide 2) Boasting approximately 1,458 feet of frontage along the picturesque Black River, this extraordinary setting is perfect for fishing, canoeing, kayaking, or simply unwinding beside the water while taking in the tranquil surroundings 3) Bordering Queen Elizabeth II Wildlands Provincial Park, this unique property is embraced by thousands of acres of protected wilderness, creating an exceptional retreat for outdoor enthusiasts, nature lovers, and anyone seeking an authentic escape into the Canadian landscape 4) Accessible by an unopened road allowance from Chisholm Road as well as by water from the Black River, this one-of-a-kind property delivers a rare opportunity to enjoy an off-the-grid recreational getaway unlike any other 5) Zoned A1 and tucked away in a peaceful natural setting, this exceptional property presents the opportunity to own a rare piece of Kawartha Lakes where privacy, adventure, and endless outdoor recreation come together in one unforgettable destination. (id:60365)
1235 Michael Street
London East, Ontario
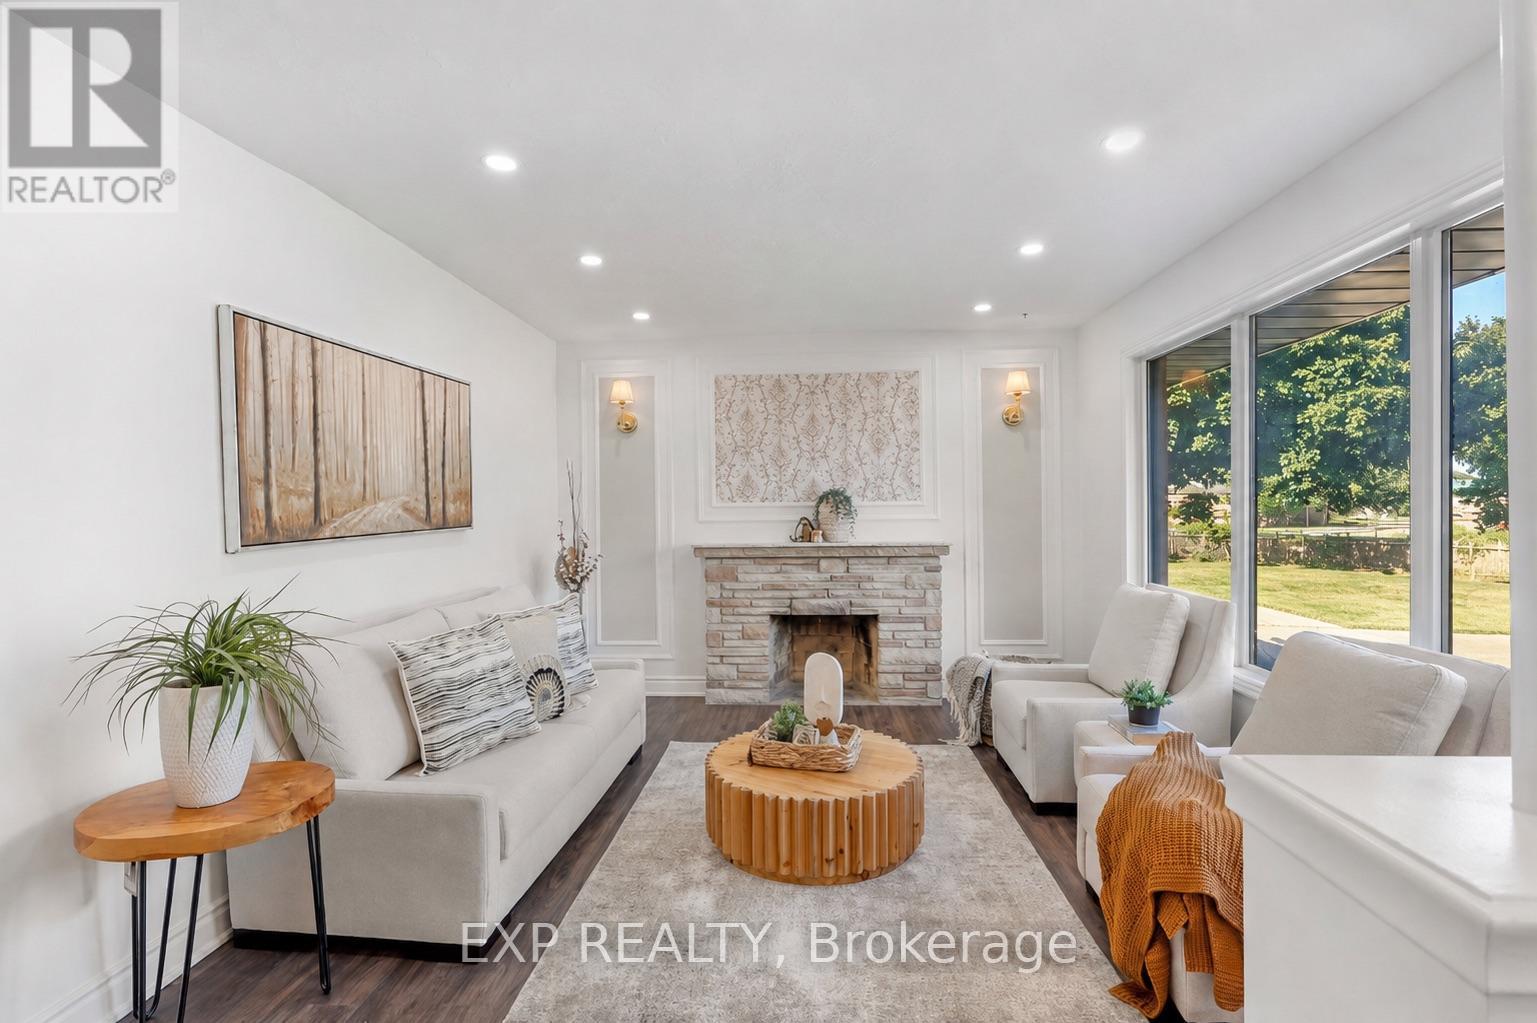
Attn, Investors or First Time Home Buyers! Welcome to this beautifully renovated all-brick bungalow in London's East D community, situated on an impressive 55 x 130 ft lot. The main level offers 3 bedrooms and 1 full bathroom, while the finished basement includes 4 additional rooms, 1 full bathroom, 1 powder room and convenient separate side-door entrance access.The bright main floor features updated flooring in select areas, new baseboards, modern pot lights and electrical fixtures, and a beautifully upgraded kitchen with quartz countertops, a new centre island, stylish backsplash, new tile flooring and extensive cabinetry. Patio doors lead to a freshly painted rear deck and a fully fenced, private backyard.The finished lower level offers exceptional flexibility for extended family or in-law suite, guests, home offices, recreation space or potential rental use and potentially generate rental income upto $2500 per month potentially (after the unit is legalized). Additional upgrades include fresh interior and exterior paint, stylish black-accented windows, gutters and downspouts, plus a fully refreshed black garage exterior, garage door and trim. The home also features a rare oversized double-car garage, a furnace installed in 2022, central air conditioning installed in 2023 and replacement windows approximately between five to ten years old.Conveniently located near Fanshawe College, neighbourhood schools, parks, community centres, shopping, restaurants, public transit, Highbury Avenue and Highway 401. A rare opportunity offering modern renovations, substantial living space, a large private lot, excellent parking and impressive lower-level potential. (id:60365)
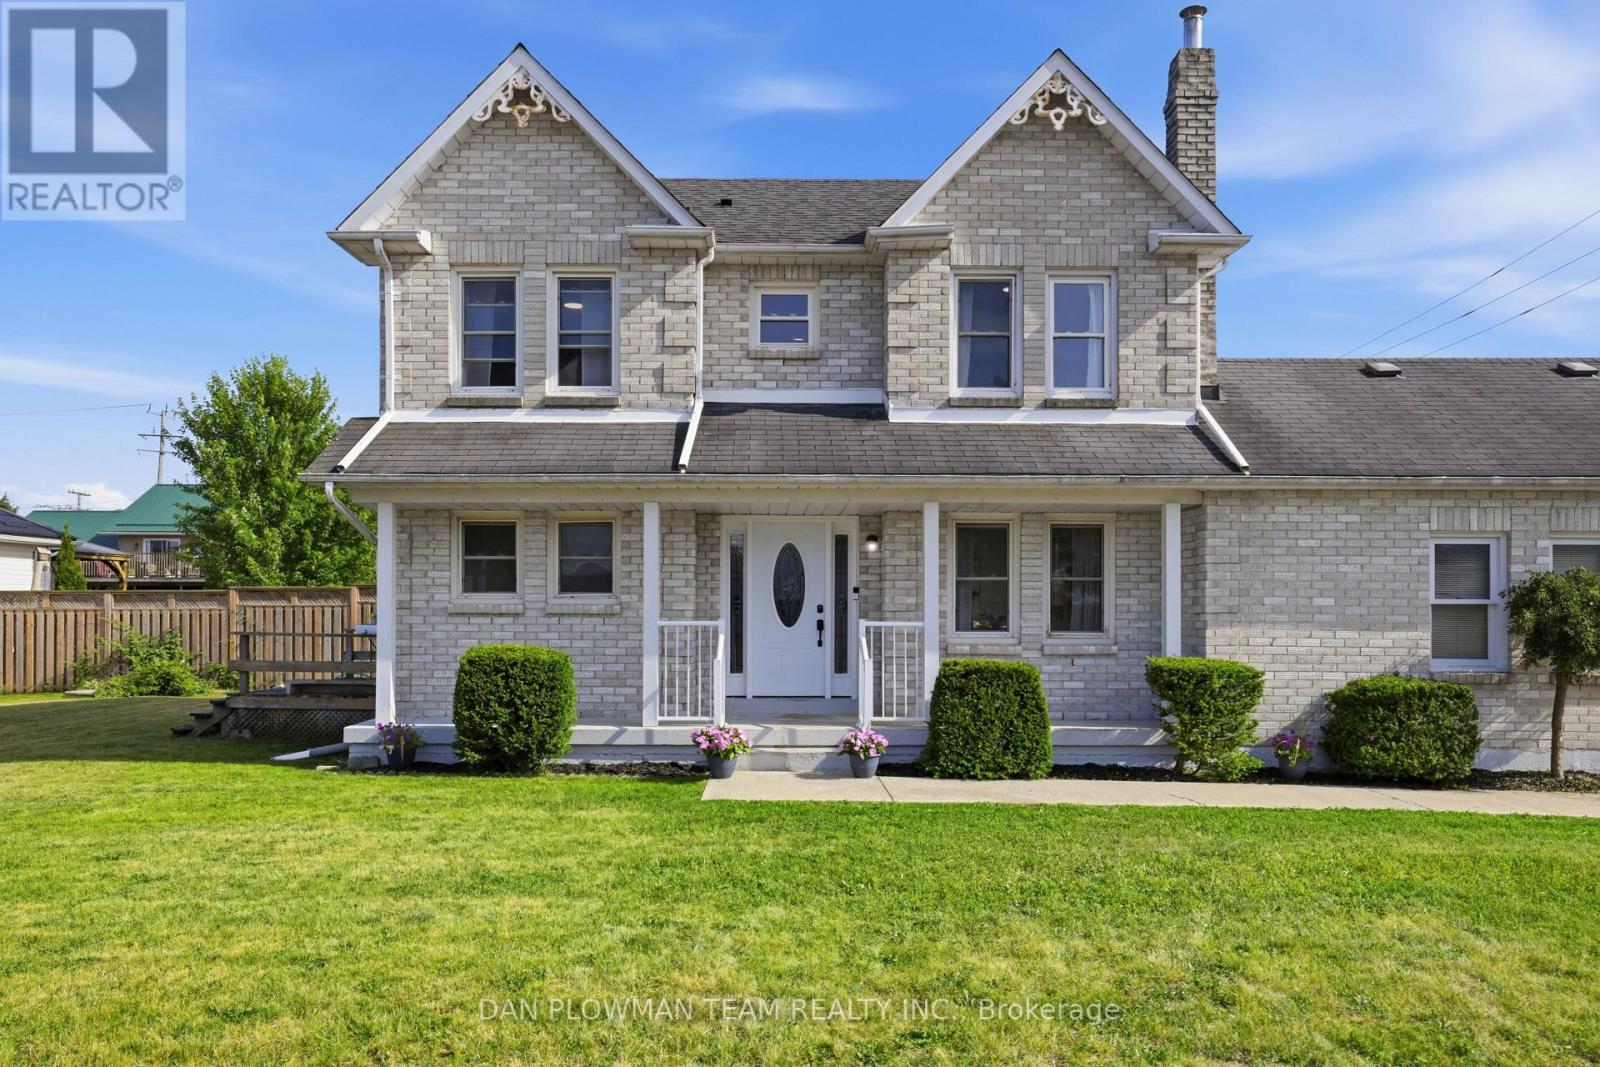
7 Spruce Street
Asphodel-Norwood, Ontario
Welcome To Spruce Street In The Up-And-Coming Village Of Norwood! Conveniently Located Just 30 Kilometres East Of Peterborough, With Quick Access To Highways 115 And 407, This Beautiful Two-Storey Home Offers The Perfect Blend Of Small-Town Charm And Easy Commuting. Featuring 3 Spacious Bedrooms And 3 Bathrooms, This Home Is Ideal For First-Time Buyers Or Growing Families Looking To Settle In A Peaceful, Welcoming Community. Step Inside To A Bright And Inviting Combined Living And Dining Room, Where Large Windows Fill The Space With An Abundance Of Natural Light. Elegant Hardwood Flooring Adds Warmth And Timeless Appeal Throughout The Main Living Area.The Spacious Eat-In Kitchen Features Beautiful Garden Doors That Lead To A Rear Deck-Perfect For Outdoor Dining, Entertaining, Or Relaxing. A Convenient Two-Piece Powder Room Completes The Main Floor. Upstairs, You'll Find Three Generously Sized Bedrooms, Including A Comfortable Primary Suite With A Walk-In Closet And Private Three-Piece Ensuite.The Partially Finished Basement Offers Excellent Potential To Create Additional Living Space Tailored To Your Needs, Whether It's A Recreation Room, Home Office, Or Gym. Outside, Enjoy The Convenience Of A Double-Car Garage And A Driveway With Parking For Up To Four Additional Vehicles. Don't Miss This Fantastic Opportunity To Own A Wonderful Home In One Of Northumberland County's Most Desirable And Growing Communities. Book Your Private Showing Today And Discover Everything This Exceptional Property Has To Offer! (id:60365)
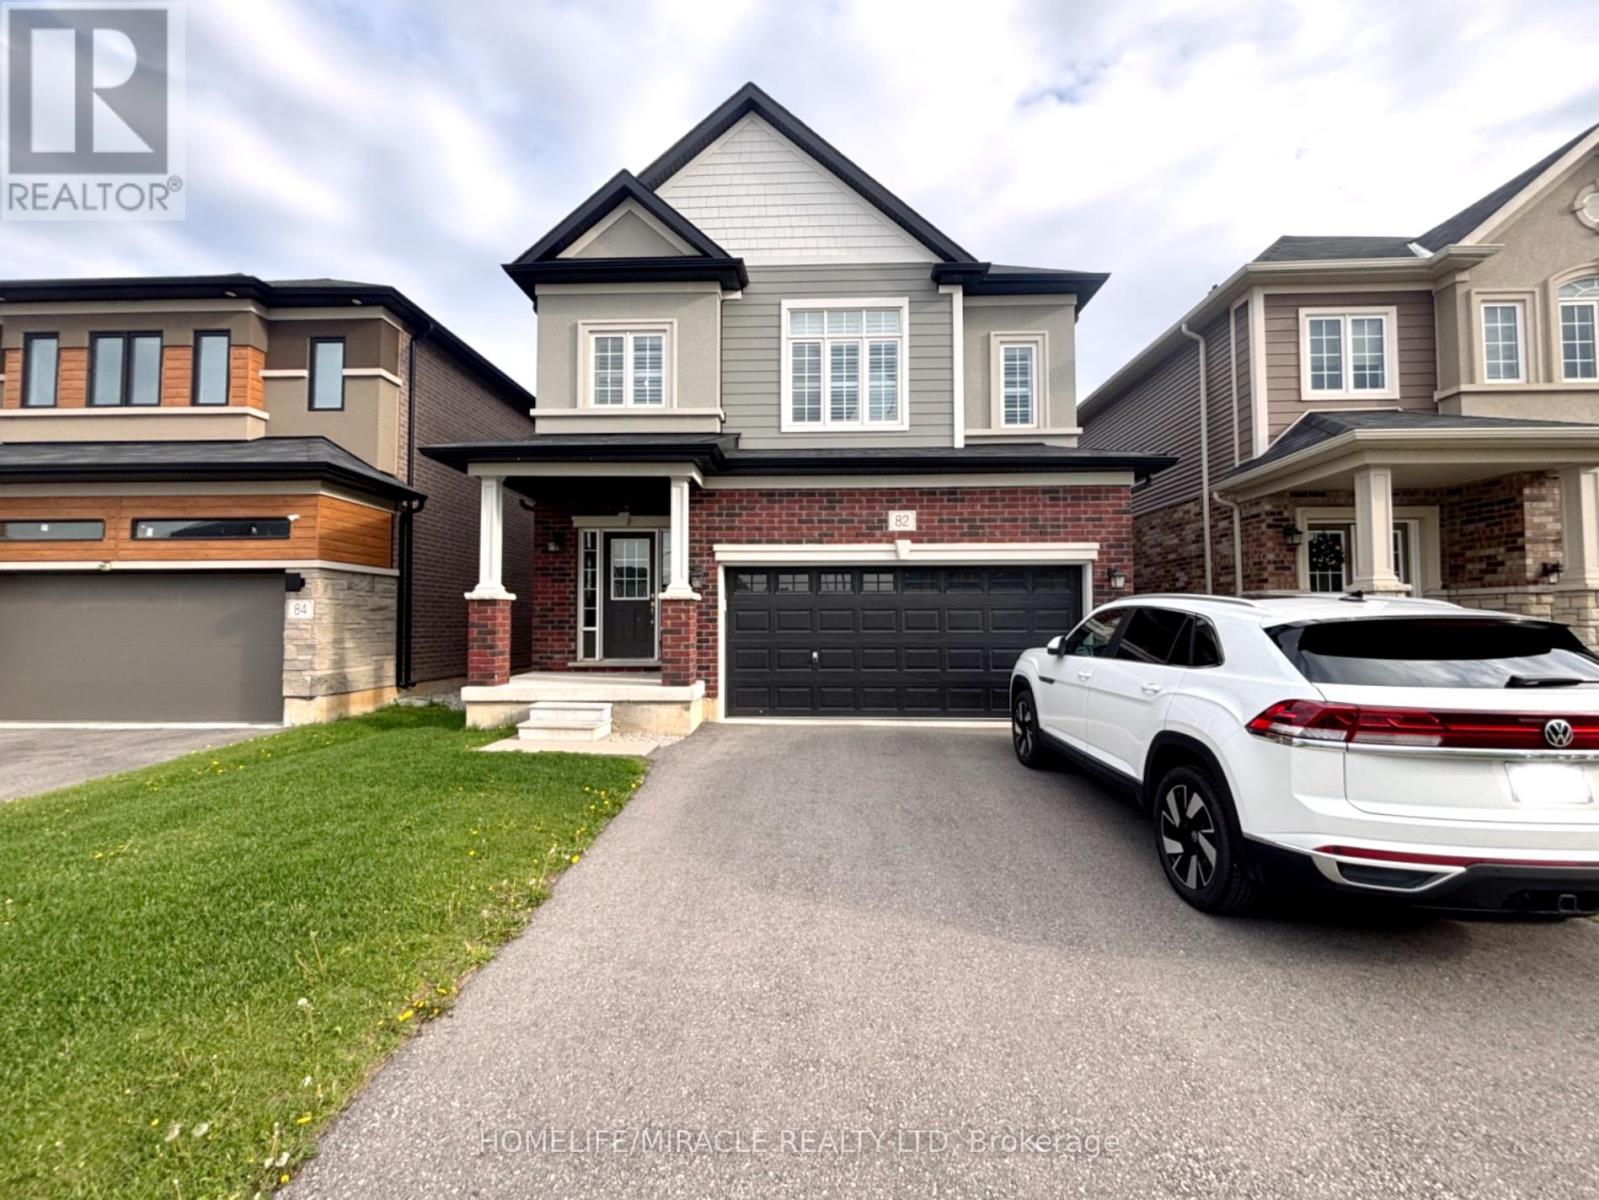
82 Scenic Ridge Gate
Brant, Ontario
Welcome To This Executive Detached Home In The Desirable Community Of Paris, Professionally Cleaned & Available To Move Immediately. This Home Offers 4 Spacious Bedrooms And 3 Bathrooms With 9 Ft Ceilings On In Both The Main And Second Levels. The Modern Kitchen Features Quartz Countertops, A Stylish Backsplash, And Ample Cabinetry, Flowing Seamlessly Into Separate Living, Dining, And Breakfast Areas Designed For Both Comfort And Entertaining. Large Windows Throughout Fill The Home With Natural Light. The Primary Bedroom Serves As A Private Retreat With A Luxurious Ensuite Featuring Both A Soaker Tub And A Separate Glass Standing Shower, Along With An Oversized Walk-In Closet. All Four Bedrooms Are Exceptionally Spacious, Offering Comfort And Flexibility For Families. Additional Features Include Direct Garage Access And An Unfinished Basement Included Providing Excellent Storage Space. Enjoy Outdoor Living In The Fully Fenced Backyard Complete With A Concrete Pad Perfect For Seating Or Barbecuing. Conveniently Located Just Steps To Parks, Recreation Centre, Restaurants, Medical Facilities, Everyday Amenities, And Only Minutes To Hwy 403, Brant Sports Complex, Downtown Paris, The Grand River, Scenic Hiking Trails, Farmers' Markets, Festivals, And More. (id:60365)
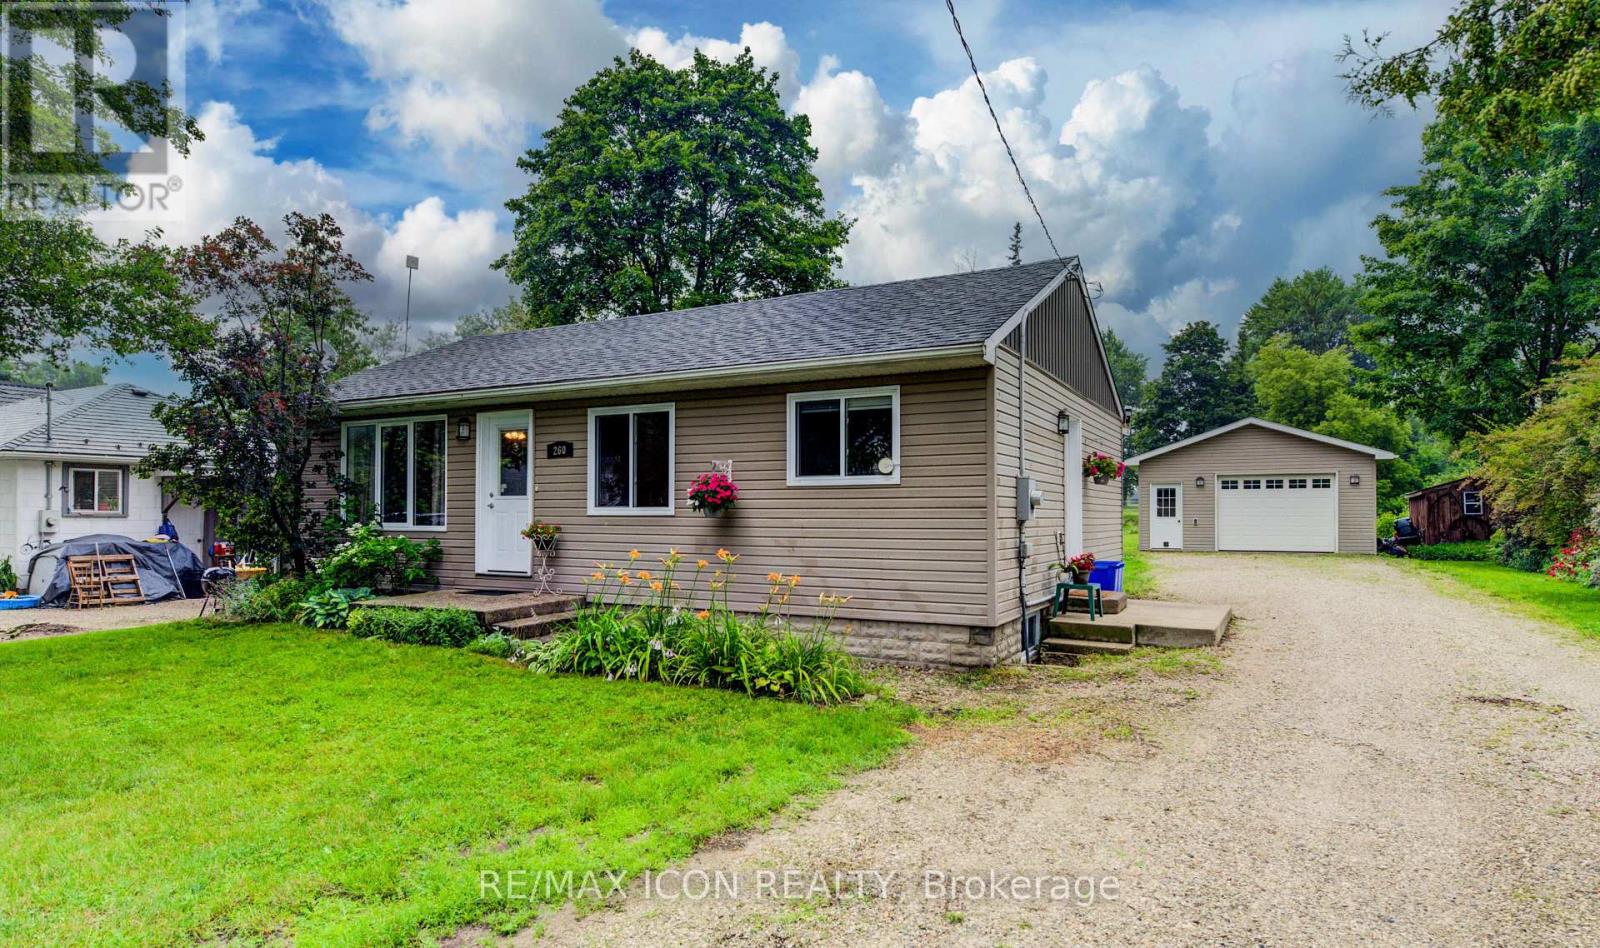
260 Egremont Street S
Wellington North, Ontario
Set in a mature Mount Forest neighbourhood, this well-kept 2-bedroom, 1.5-bath bungalow offers comfortable one-level living with additional finished space downstairs. The extra-deep lot backs onto the fairgrounds and sports fields, providing an open backdrop and plenty of outdoor space to enjoy. Inside, the practical layout includes a bright living area, functional kitchen, two bedrooms and a full bath on the main floor. The finished basement adds a spacious rec room, additional living space and a convenient half bath. A major highlight is the large detached garage, which is insulated and heated-ideal for a workshop, hobby space or extra storage. A solid home with a great yard in a well-established neighbourhood close to parks, recreation and local amenities. (id:60365)
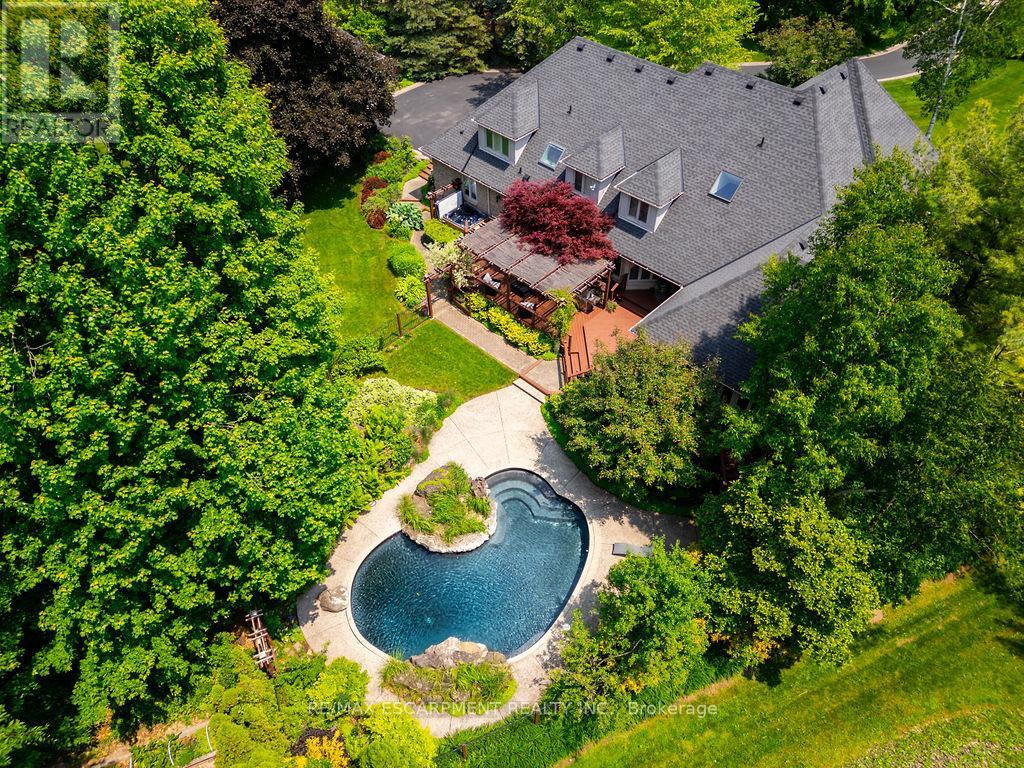
27 Blackberry Place
Hamilton, Ontario
The lifestyle change you have been waiting for with the utmost privacy, all while being within the quaint village of Carlisle. A rare sanctuary where privacy meets modern sophistication and convenience. Tucked away at the end of an exclusive cul-de-sac, this 2.12-acre estate is surrounded by forest & farmland, offering tranquility and security increasingly rare in the GTA. Enjoy the lifestyle this home exudes in the best community with friendly neighbours, walkability, two great schools minutes away, charming local bakery, flower shop & stores. Designed for the modern family or work-from-home lifestyle, this residence offers over 7,791 sqft of timeless design. A soaring two-storey foyer sets the tone, complemented by two dedicated libraries or offices ideal for remote executives or business owners. The expansive floor plan transitions seamlessly from productive workdays to entertaining and family living. The light-filled chef's kitchen features custom cabinetry, soft-close drawers, a wood island, marble countertops, premium appliances and a generous breakfast area. A vaulted great room opens to an oversized sunroom with panoramic backyard views. The upper level offers a secondary library or office leading to the luxurious primary suite with spa-inspired ensuite, soaker tub, rain shower and expansive dressing room, along with three additional bedrooms and a five-piece bath. Meticulously updated for turnkey peace of mind, the home features a high-efficiency furnace and AC (2024), an upgraded chef's kitchen with most appliances replaced in 2024, EV charging in 3-car garage and a raised vegetable garden. Resort-style backyard living includes a saltwater gunite pool with cascading rock waterfall, hot tub, expansive deck and pergola. Fully finished walk-up lower level with private entrance offers exceptional versatility for a multi-generational suite, guest wing or wellness studio. Experience the stillness of your private two-acre forest in all seasons. LUXURY CERTIFIED. (id:60365)

© 2026 Proptech Realty Inc., Brokerage.